来自GRAFT对gooood的分享。更多请至: GRAFT on gooood
Appreciation towards GRAFT for providing the following description:

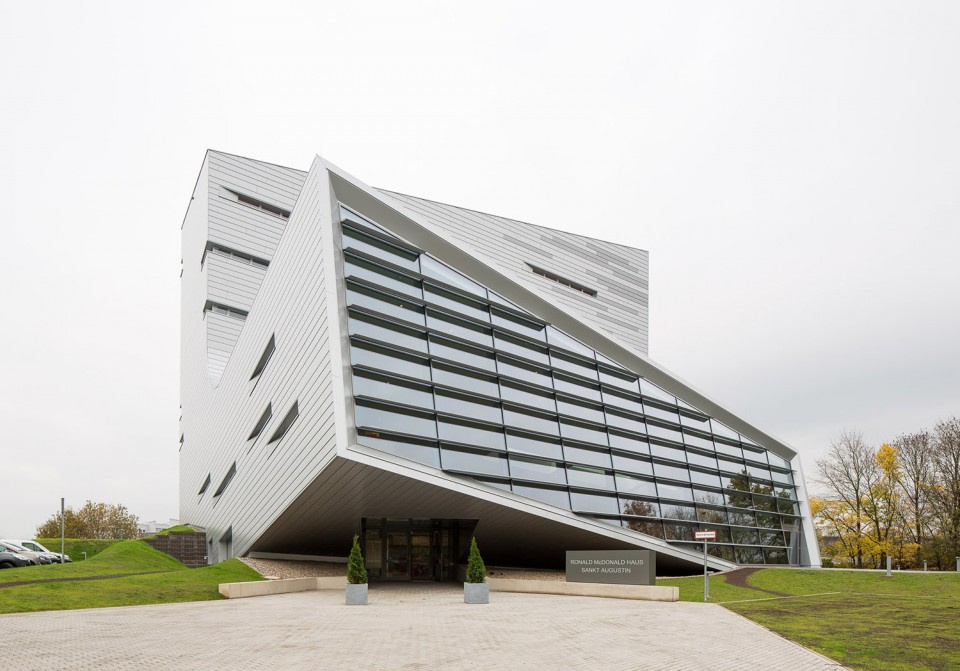
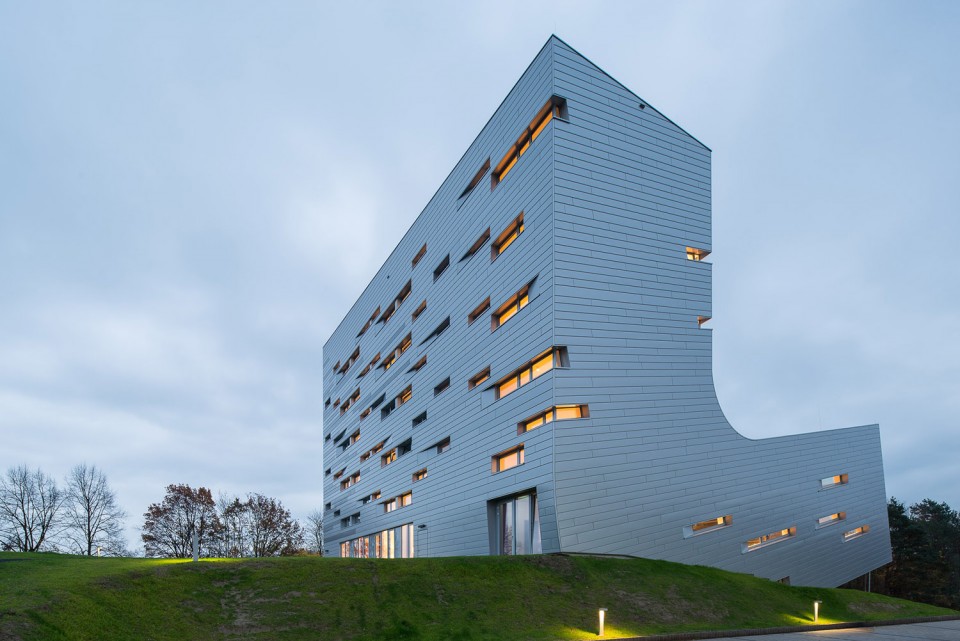
罗纳德·麦当劳之家是一个慈善机构,为那些正在接受药物治疗的住院儿童的家人提供生活的空间。这座弯钩形的建筑坐落在圣奥斯汀一个小山坡的顶上。
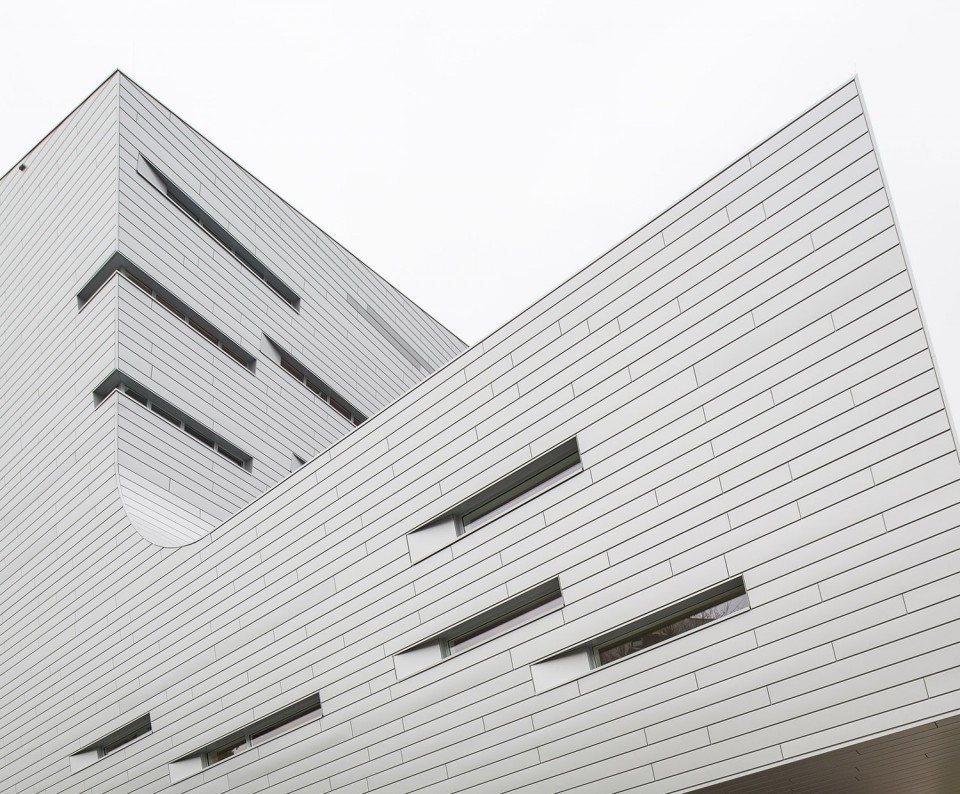
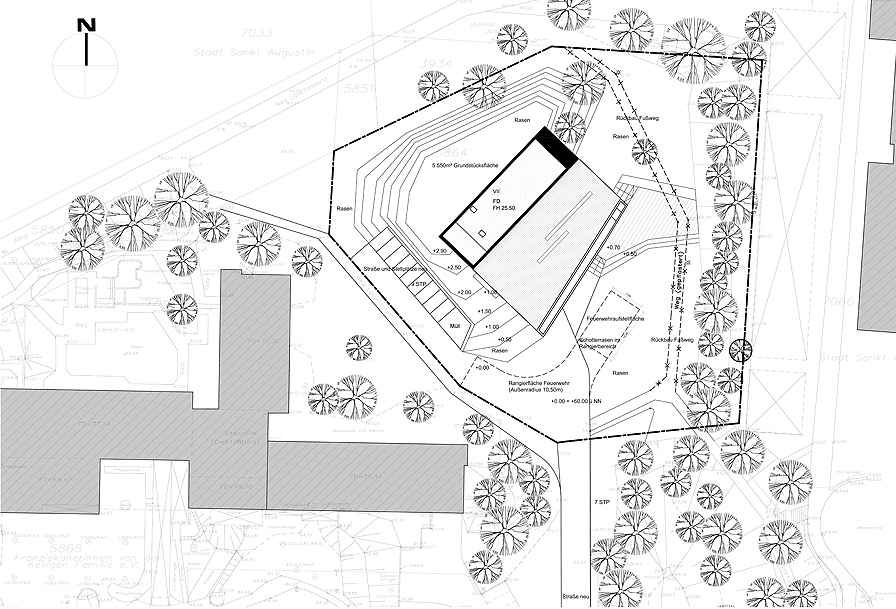
The Ronald McDonald House is a Charity House that provides space and a home for families whose hospitalized children are in the process of receiving medical treatment. The house is a dynamic bended structure that finds its resting position on top of a small hill amongst the surrounding topography.
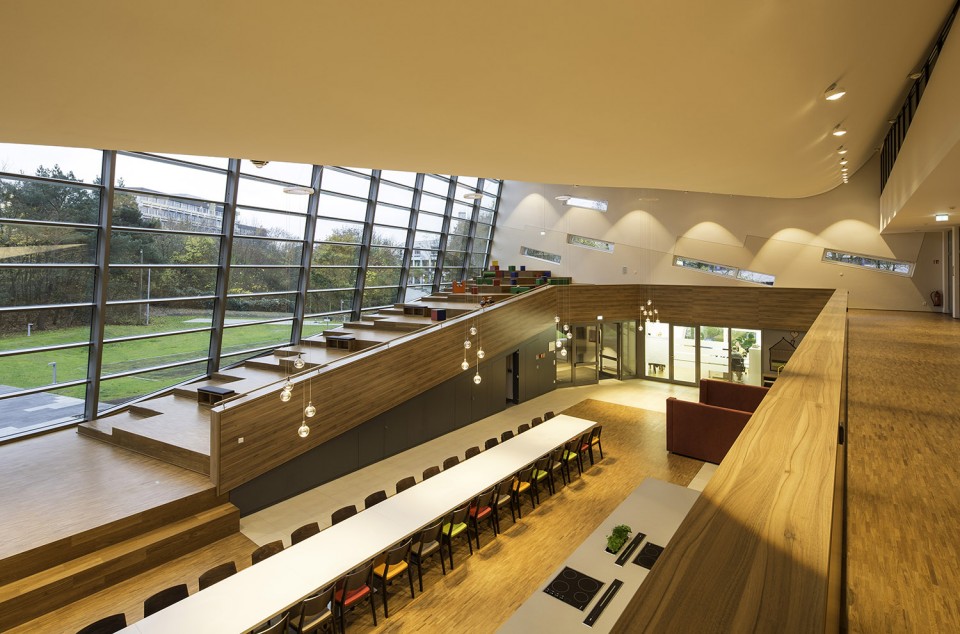
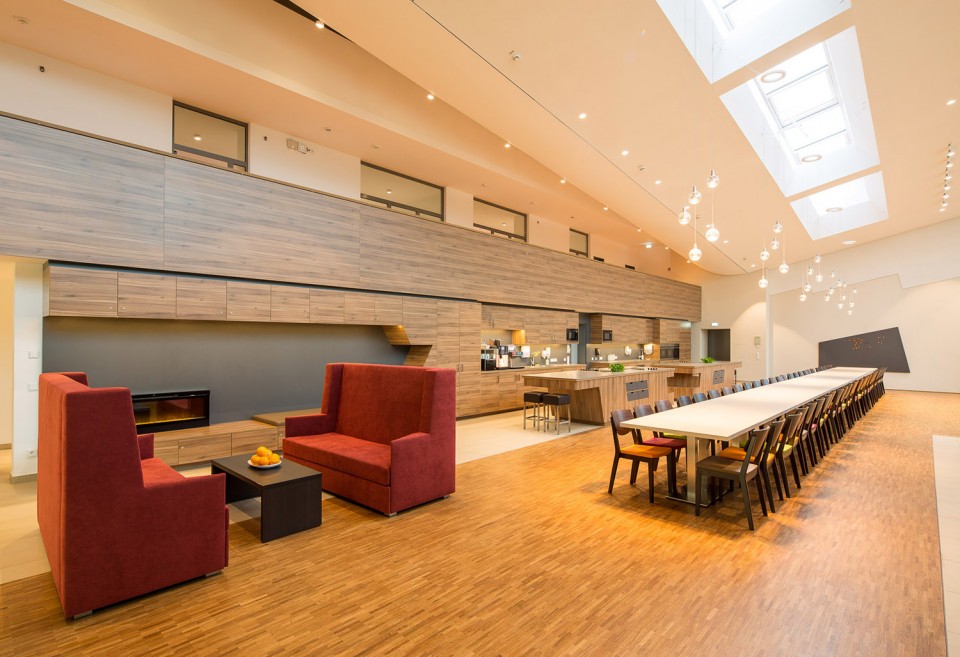
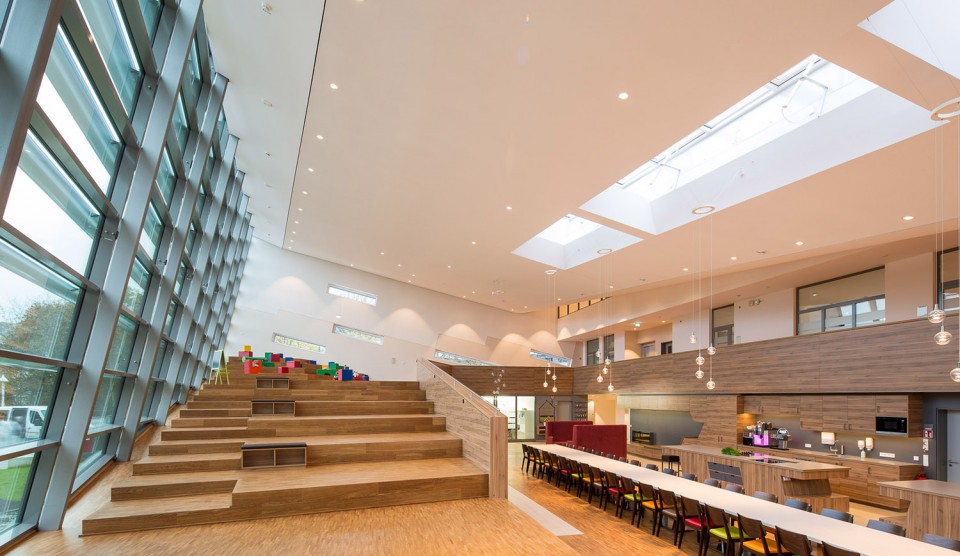
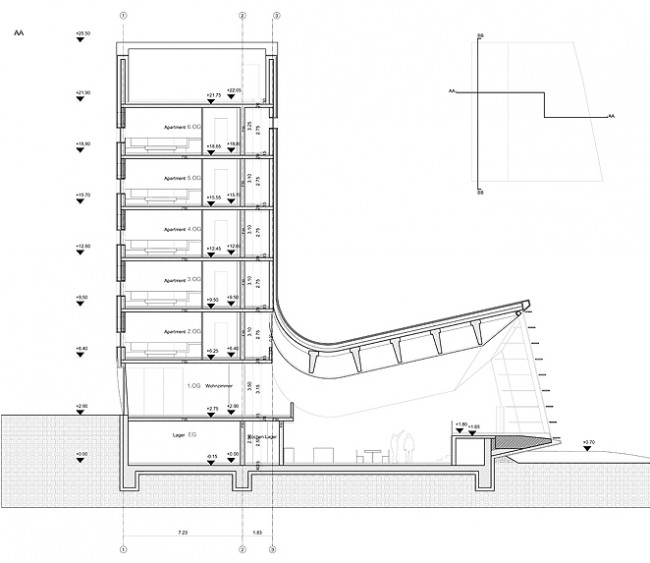
一楼公共区域的中央是一张长桌,父母们在这里彼此交谈,共同准备膳食,营造相互理解相互支持的氛围。餐区的一侧是一块坡度轻缓的多功能阶梯空间——一个可以坐躺的室内景观,一个孩子们的游乐场,一个表演的舞台,一个安静的让父母们可以工作的地方;同时它也连接起室内的公共空间和室外的平台。
On the ground floor, a long table centrally located in the public area serves as community space for the entire house. It is here that parents find the opportunity to engage in conversation with each other while preparing meals together, thus creating a reciprocal sense of support and understanding.
This central area also has an elongated interactive ramp. This ramp has many community uses, such as a landscape with spaces for sitting and lying down, a playground for children, a performance stage, and quiet working areas for parents. It also connects the interior community spaces with a large outdoor terrace.
▼ 一层的公共空间 the public area on the groundfloor
▼ 长桌 the long table
▼ 阶梯空间 the ramp
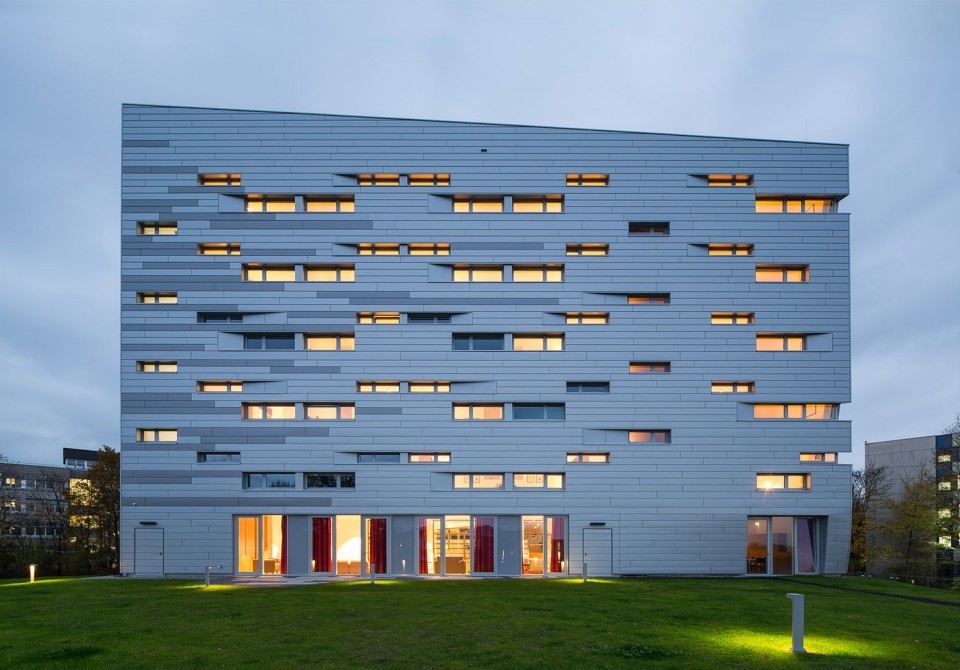
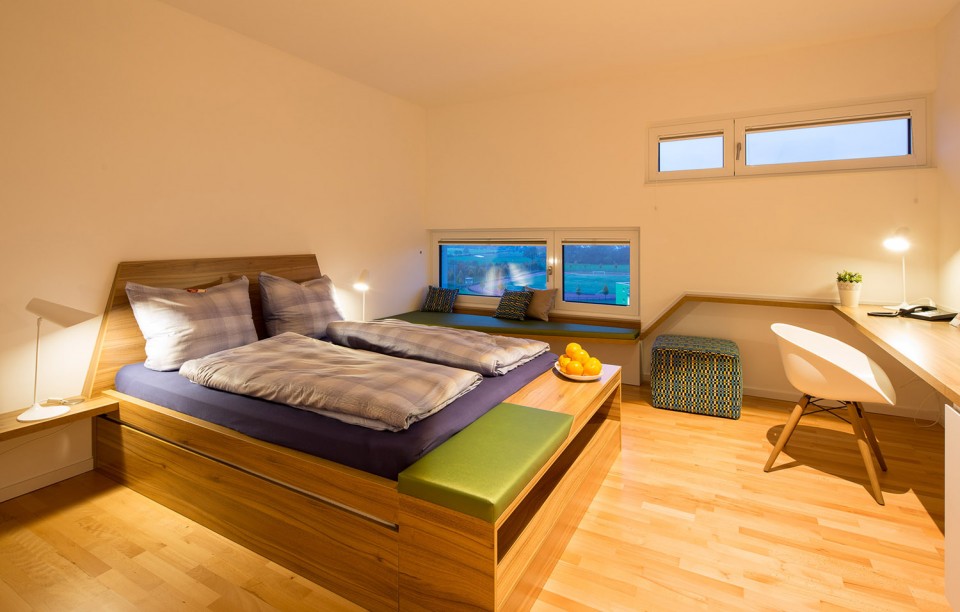
25个朝西的房间都能看到圣奥斯汀美丽的田野风光。房间内的定制家具同窗框完美地结合在一起。
Each room has a spectacular view over the fields of Sankt Augustin, with all 25 apartments oriented towards the sunset. Every apartment has customized furniture integrated into the window frame.
▼ 房间 rooms
整座建筑看上去并不像传统意义上的招待所,而是一个建筑雕塑,以其抽象的姿势向正在经历困难的人们传达希望和信心。
The entire structure does not seem like a conventional guest house but rather like an iconographic building sculpture – a light and abstract gesture as expression for hope and confidence during difficult times.
▼ 总平面图 site
▼ 剖面图 section
LOCATION: Sankt Augustin / Germany
SURFACE: Metal
YEAR/STATUS:2014
STRUCTURE:reinforced concrete, steel construction
MATERIALS: Metal, Glas, Wood,
PROJECT TEAM: Founding Partner: Lars Krückeberg, Wolfram Putz, Thomas Willemeit
Project Lead: Raphael Hemmer
Team: Stefanie Götz, Rita Schmidt, Sebastian Gernhardt, Denis Hegic, Izabela Pavel, Alexandra Tobescu
CLIENT/CONTRACTOR: McDonald’s Kinderhilfe Stiftung
PARTNER/CONSULTANTS:Ed.Züblin AG, Berlin; Springmann Architektur GmbH, Esslingen
PHOTOGRAPHY:Tobias Hein, Berlin
English Text: GRAFT
Chinese Text:gooood
MORE: GRAFT,更多请至: GRAFT on gooood









房间那张感觉窗户略小,其他感觉细节非常精致,虽然是异形但非常工整的作品
我觉得不错,细节很舒服,大厅也挺好的。
入口空间和一层公共空间的自然衔接与融合是亮点
内部装修很暖
入口处有点压抑吧