来自spbr arquitetos对gooood的分享。更多请至:spbr arquitetos on gooood
Appreciation towards spbr arquitetos for providing the following description:
圣保罗是一个拥有2000万人口的大都市。严重的交通拥堵,使得城市居民每天花费很长时间在通勤的路上。且一到夏天的周末,蜂拥向海边的居民让交通状况变得更加严峻。为了回避这样的状况,业主向建筑师提出了一个意想不到却又合乎逻辑的想法:一个位于圣保罗市区的周末度假屋。
São Paulo is a metropolis of 20 million people. It is approximately one hour from the coast. Because of severe traffic jams, its inhabitants spend hours commuting every day. On weekends, especially in the summer, hundreds of thousands drive to the beach causing jams on the roads as well. In order to avoid being stuck in traffic during weekends, we received an unexpected but rather logical demand as a counterflow action: a weekend house in downtown São Paulo.
基地的位置非常靠近市中心,位于主干道Faria Lima大街和Pinheiros河岸公路和铁路的轴心之间。同时场地在机场锥形区域内,这意味着每7分钟就有来自里约热内卢的飞机在其上方飞过。
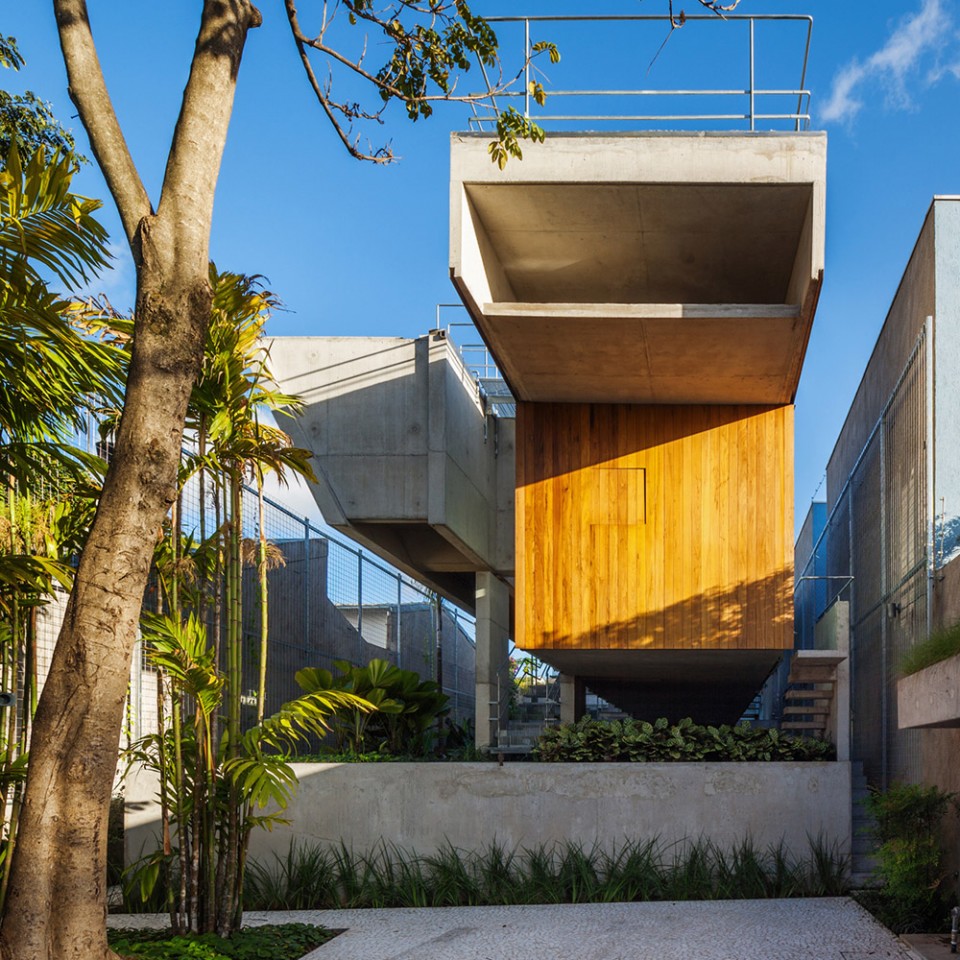
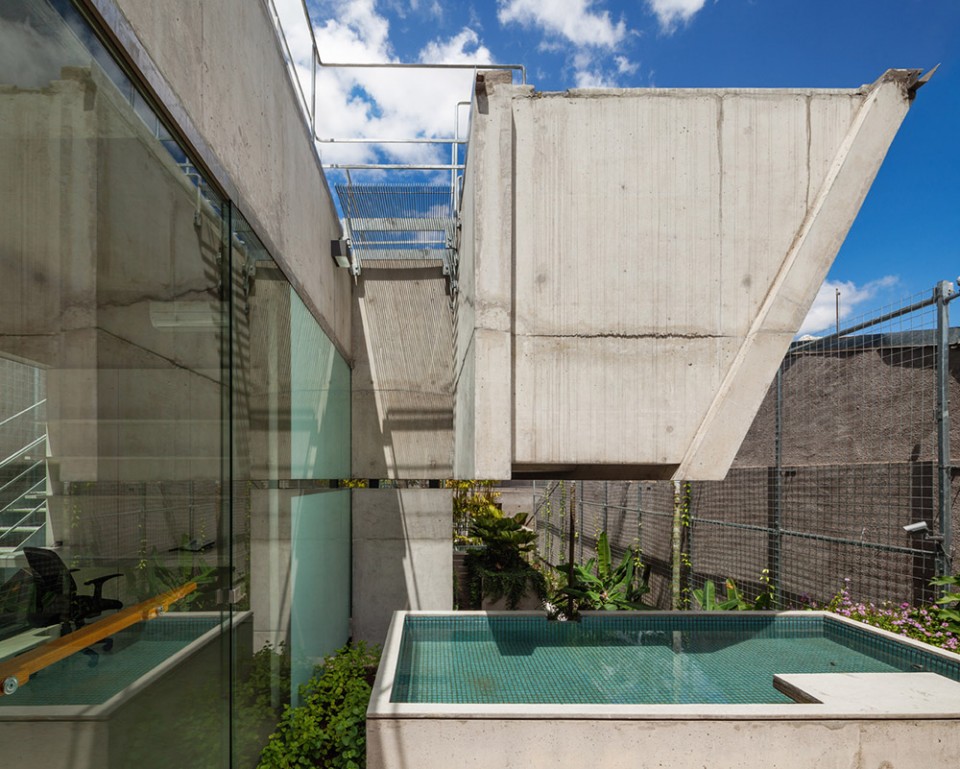
游泳池和日光浴场是整个项目的核心元素,其他的空间:包括一间卧室、一间佣人房以及厨房和客厅,都是附属的空间。由于政府对基地内的建筑物高度限定在6m,如果要建造一个全天都能晒到太阳的泳池和浴场,就必须将其架空到6m高的层面上去。
The site is very central, between an arterial avenue, Avenida Faria Lima, and a metropolitan infrastructural axis [road and railway] built on the Pinheiros river shore. Also, the site is exactly under the airport conical zone, meaning all flights coming from Rio de Janeiro fly over the site about each 7 minutes.
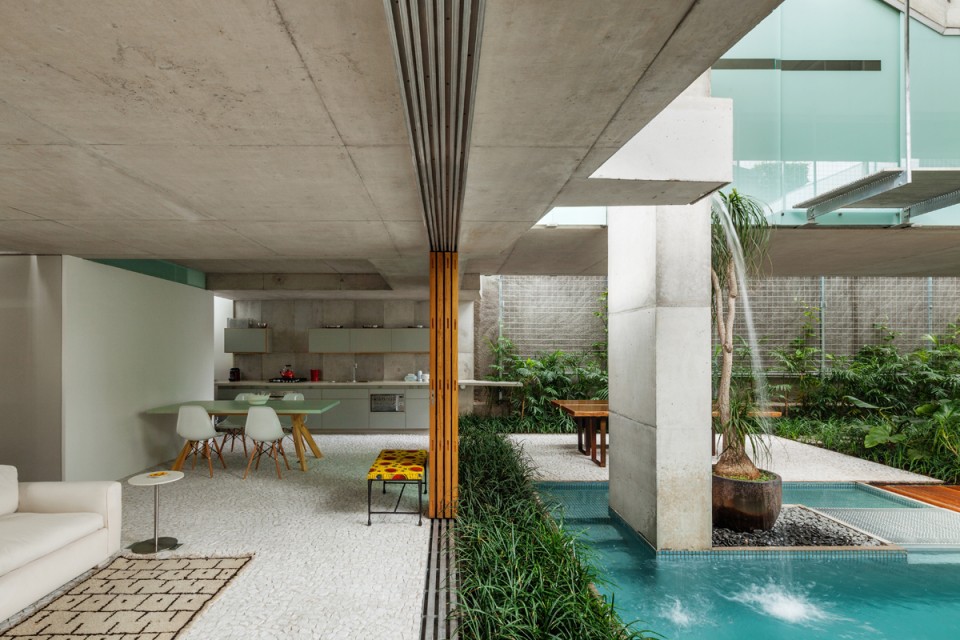
As an anti-FAR [floor area ratio] approach, a swimming pool, a solarium and a garden are the main elements of this project. In a properly inverted hierarchy, everything else on this program is complementary: a bedroom, a small apartment for a caretaker, and a space to cook and receive friends.
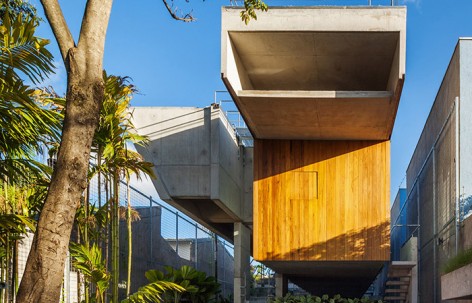
▼架空的泳池和日光浴场 the solarium and the swimming pool in the air
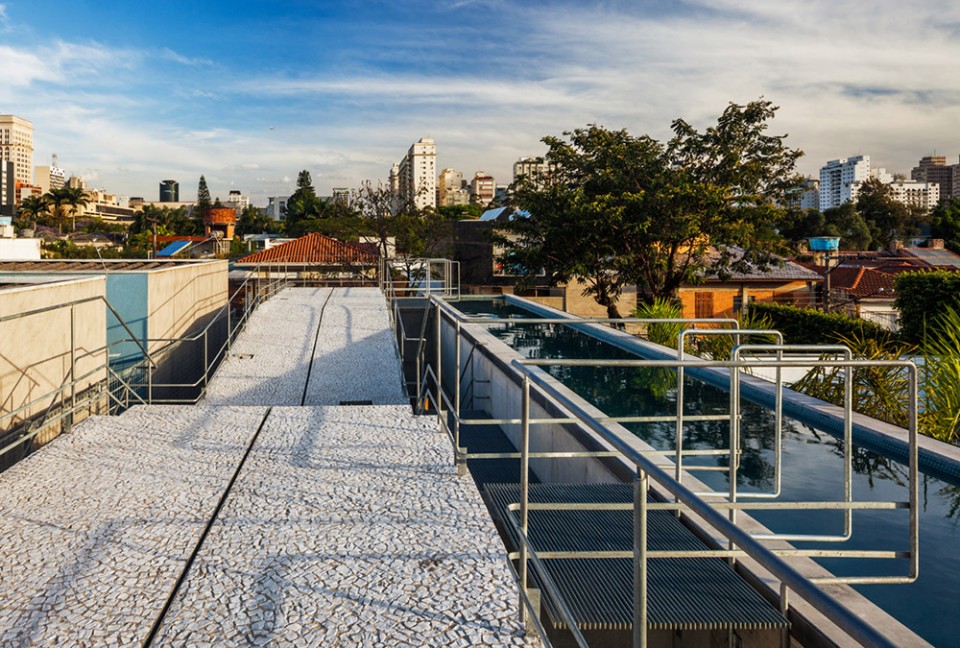
建筑师将泳池和日光浴场设计成两个平行的体量,二者之间有一条1m宽的缝隙。结构上,跨度12m向外悬挑的泳池体量跟另一侧同样跨度的居住空间体量相平衡。
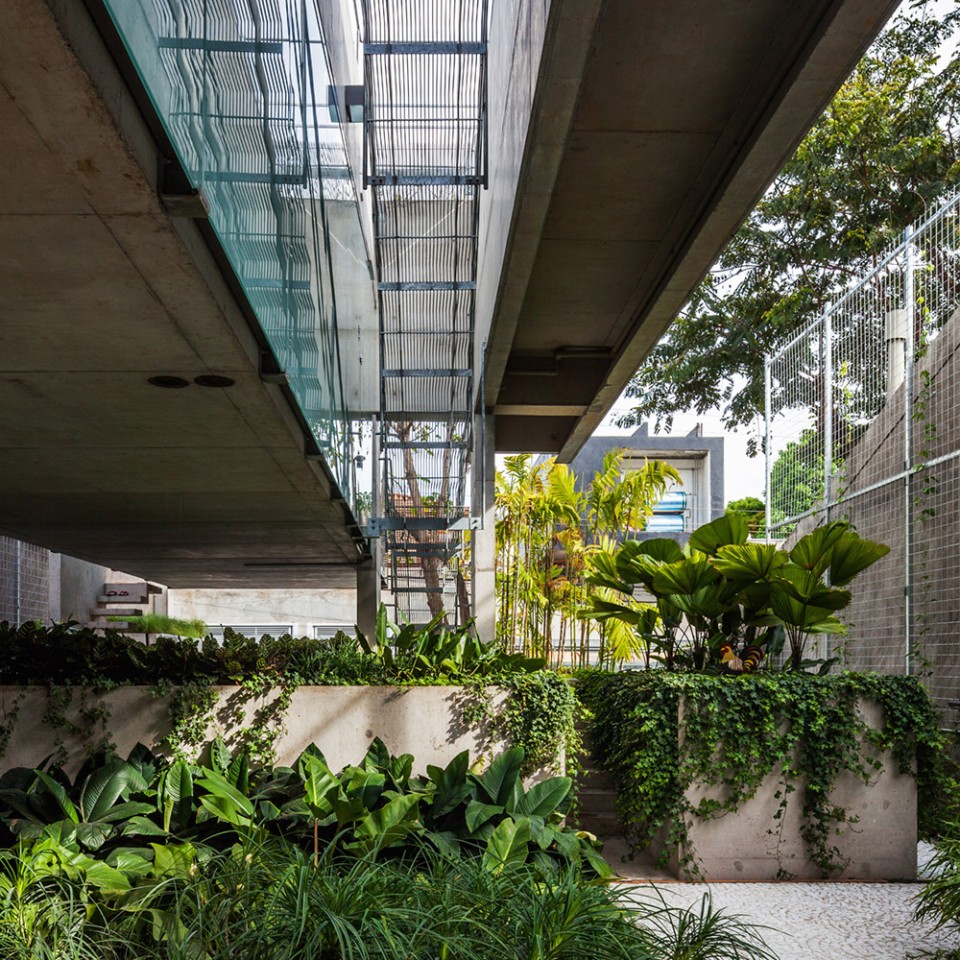
为了保证最大的花园面积,基地的地面基本未占用。因此建筑师营造了三个基调全然不同的平面:花园层、居住层和屋顶层。
Pool and solarium were displayed as parallel volumes. Two columns were located in the 1 m wide gap between them. The 12 m span is faced on one side by beams supporting the pool and on the other by beams that support the solarium and also hang the floor underneath. Structurally, the mass of the pool counterweights the volume which holds inhabited spaces. In other words, water is balanced by the beach.
The ground level was kept free from any construction in order to achieve the maximum garden area ratio. As a result there are three different layers or three levels for three different moods: ground level [garden – introspective or encompassed by the site limits], apartment level [the only indoor space floating above the ground and underneath the pool], and rooftop [swimming pool and solarium, an extroverted or panoramic space].
▼支撑结构 the supporting structure
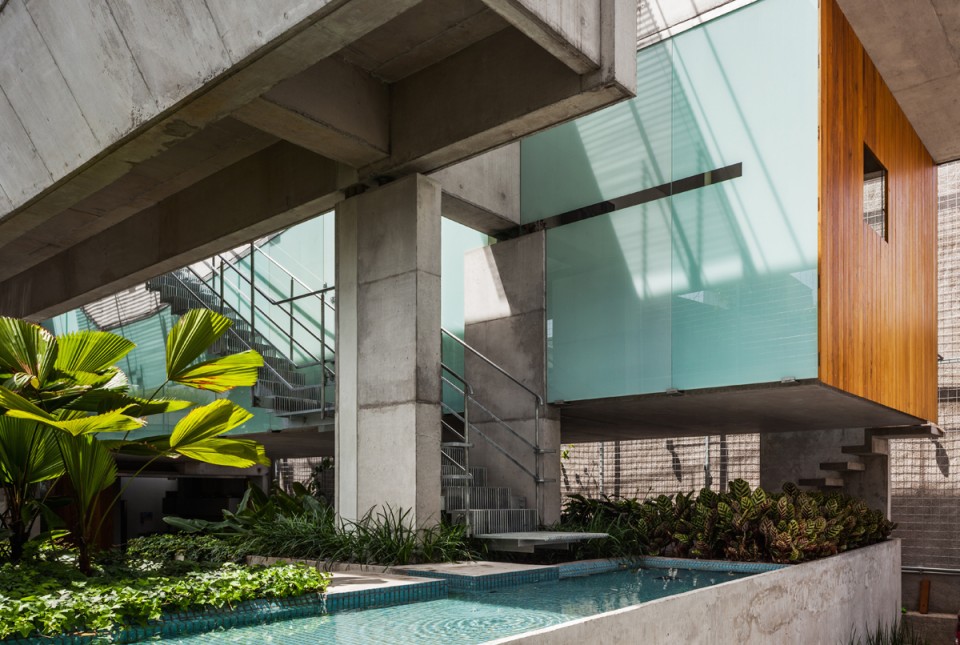
▼泳池和居住空间体量的关系 the relationship between the swimming pool and the inhabited spaces
▼ 花园 garden
▼ 客厅 the living room
这座建筑与传统住宅项目的不同点主要体现在两个方面:其一,大都市成为一个可以逗留并享受周末的地方;其二,往往被认为是次要元素的空间成为这座房子的基本构成要素。
This building and its program differs from the focus of traditional architectural projects in two ways: the metropolis becomes a possible place to stay and enjoy during the weekends and elements generally considered secondary in a big house become fundamental components.
图纸|drawings
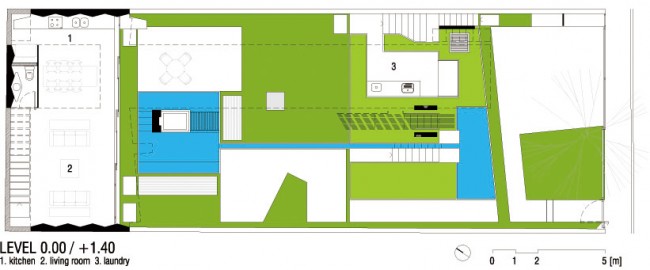
▼ 平面图 plans
白色
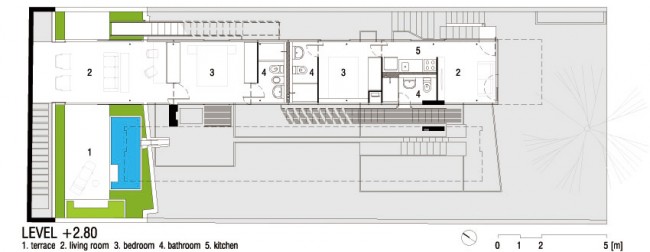
白色
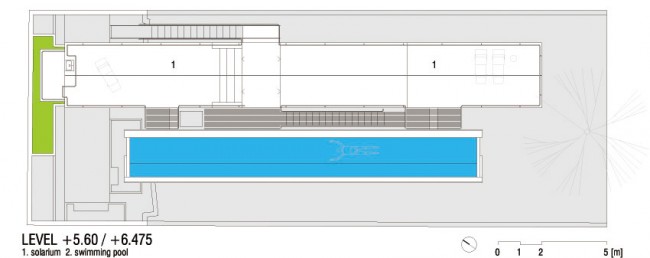
白色
▼ 剖面图 sections
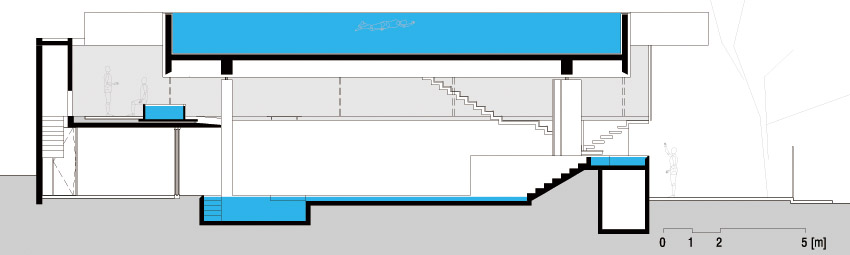
白色
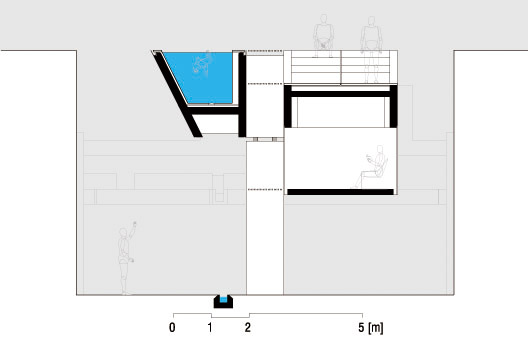
变色
More information provided by spbr arquitetos:
DUG INTO THE AIR – A SWIMMING POOL IN SÃO PAULO
By Angelo Bucci
Clouds, drizzle, rain, snow or hail, in all its physical states water is related to sky.
However, if we are requested to think about a [swimming] pool, our imagination automatically starts to dig into the ground. Seas, lakes, and ponds explain the reason we react in that direction: essentially, a pool fells like a piece of a lake. It makes sense, the image corresponds to the word, water that rests smoothly on the ground. Water defines the surface.
But if I mention a specific type of pool, a water tank or a water tower, we first imagine an elevated volume of water, a pool detached from the ground level. In this case, hydrostatic pressure is a requirement to fulfill pipes, to supply water. Water level holds a potential possibility.
While walking on the ground, we could ask: where is the surface? In the specific sense of the word, surface has no layers or thickness. However, if one walks in a city like São Paulo [or New York], the ground level does not correspond to the surface anymore. There are some pieces of the ground that haven’t been touched by the sunlight for decades since buildings have permanently shaded them.
In this specific site, the neighborhood’s average height is defined by the zoning code: 6 m high. No side setbacks are required. The east neighbor building shades our site the entire morning until noon, when the west neighbor building starts to shade it for the whole afternoon. Therefore, if there is a pool to be built, exposed to the sunlight the whole day, it is crucial to define its surface: six meters above the ground level.
The assumption here is like to swim in a water tower and to enjoy that potential as a design possibility. One more water ‘state’ related to the sky of São Paulo.
principal in charge:Angelo Bucci
project team:Ciro Miguel,Juliana Braga,João Paulo Meirelles de Faria,Tatiana Ozzetti,Eric Ennser,Nilton Suenaga
client: Gloria Kalil / Sergio Cardoso
structural engineer:Ibsen Puleo Uvo
foundation engineer: José Luiz de Paula Eduardo,Apoio Assessoria e Projeto de Fundações S/S Ltda.
geotechnical investigation:Engesolos Engenharia de Solos e Fundações Ltda.
landscape architect:Raul Pereira
mechanical engineer:JPD
structural system:reinforced concrete
major materials:concrete and glass
site area:265,00 m2
total floor area:165,20 m2
English Text:
Chinese Text:gooood
MORE: spbr arquitetos,更多请至:spbr arquitetos on gooood









很好的设计
这个项目堪称经典了!