非常感谢 Atelier 111 architekti 予gooood的分享以下内容 。更多关于他们:Atelier 111 architekti on gooood
Appreciation towards Atelier 111 architekti for providing the following description:

项目所在的狭窄街道仍保留着老吉诺尼斯冷清的特性,团队在街道后部扩建出一个带有水井的小型广场。新的住宅建立在一栋废弃房屋的基础之上,并由逐渐增加的模块构成。通过这些小建筑物集合而成的综合体被设置在一座周遭十分破败的倾斜花园中。
▼项目鸟瞰,aerial view ©BoysPlayNice
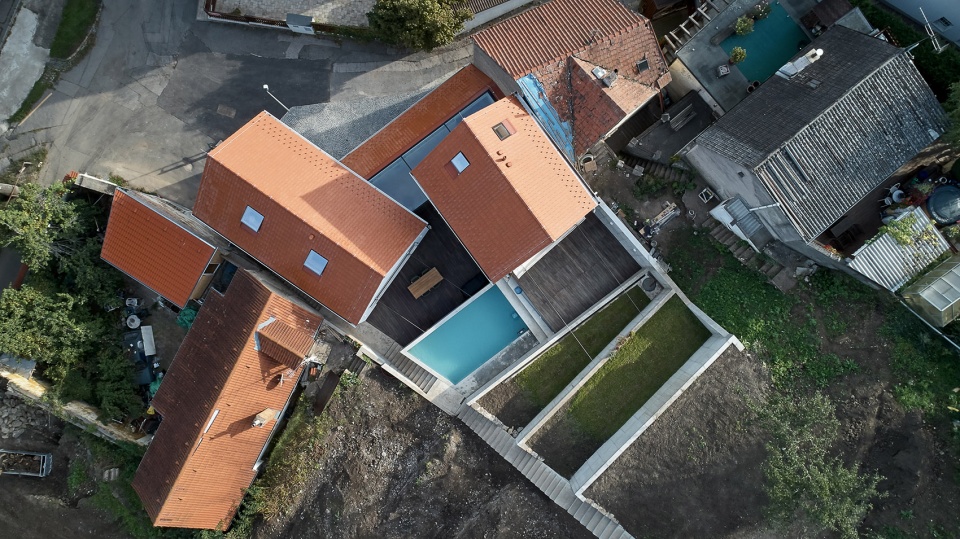
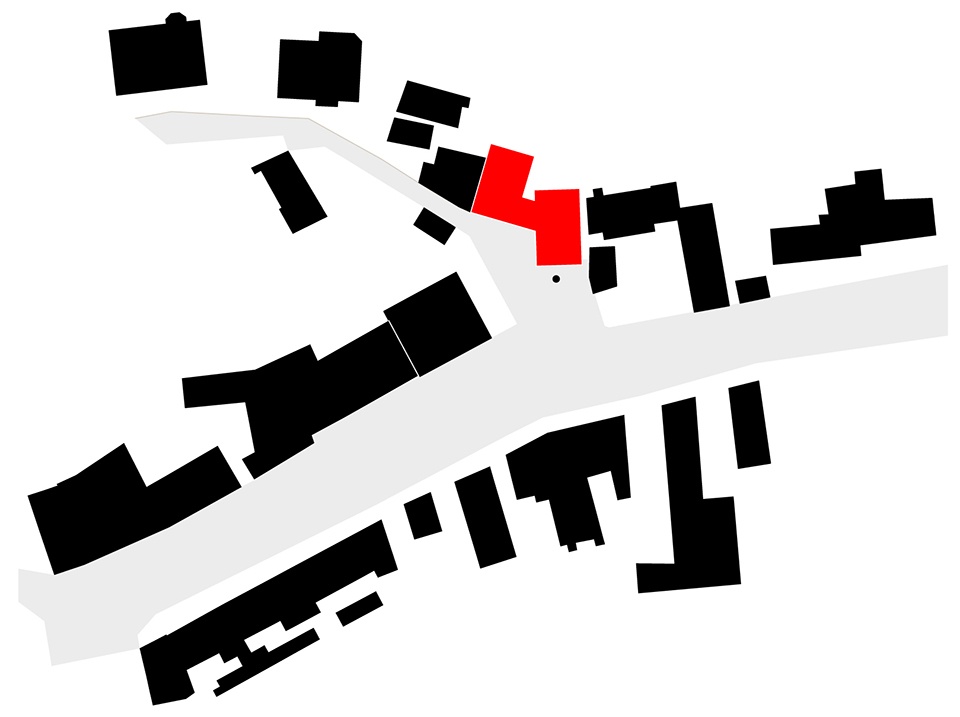
A narrow street, where the sleepy character of old Jinonice is still preserved, broadens out to create a tiny square with a well. It was dominated by an abandoned house, formed by gradual addition of masses. The complex of these small buildings, placed in the sloping garden, was in a very dilapidated uninhabitable state.
▼项目概览及周边环境,overview ©BoysPlayNice
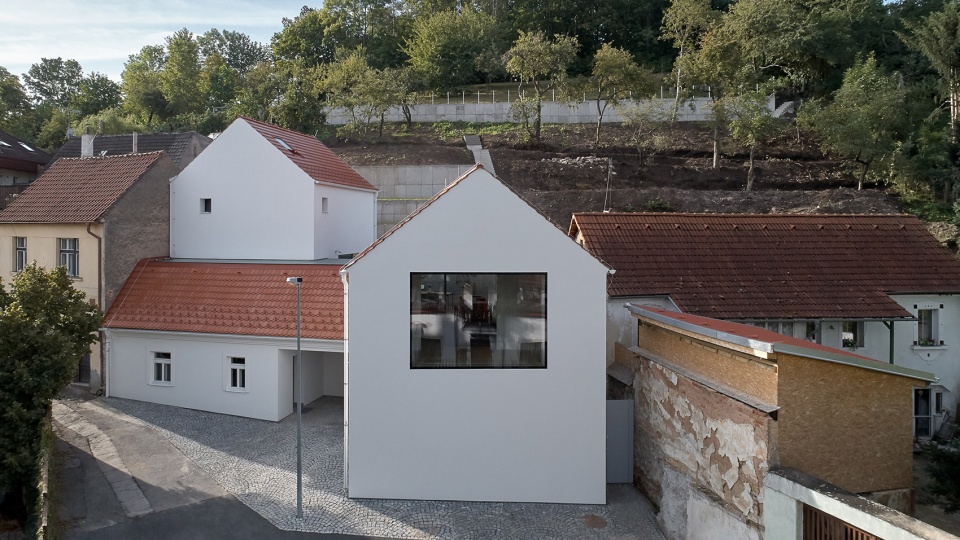
▼街道视角,street view ©BoysPlayNice
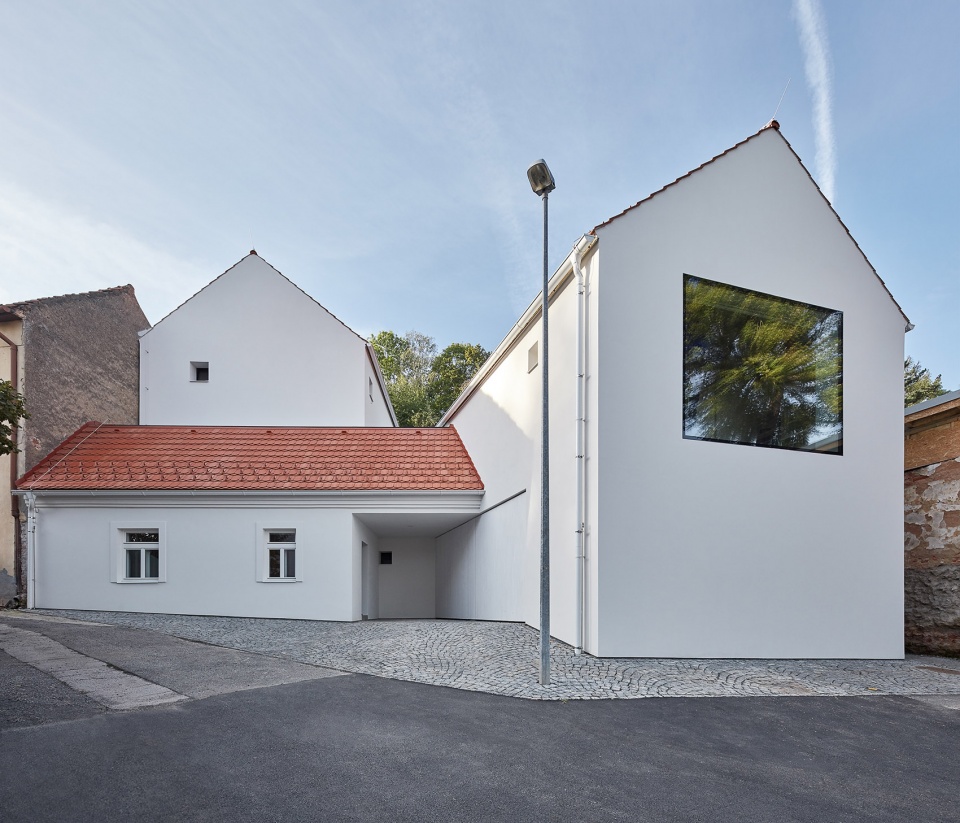
新设计仅保留了由面向街道的石头制成的、最古老的部分,并把它们用在建筑的入口区域。住宅最高部分的空间是专门为儿童打造的。包括儿童房在内的所有起居区域都直接与阳光明媚的倾斜花园相连,花园与街道被住宅体分隔开。
▼入口区域地面由原有建筑留下的古老石头打造,the floor of the entrance area is made of ancient stone left over from the original building ©BoysPlayNice
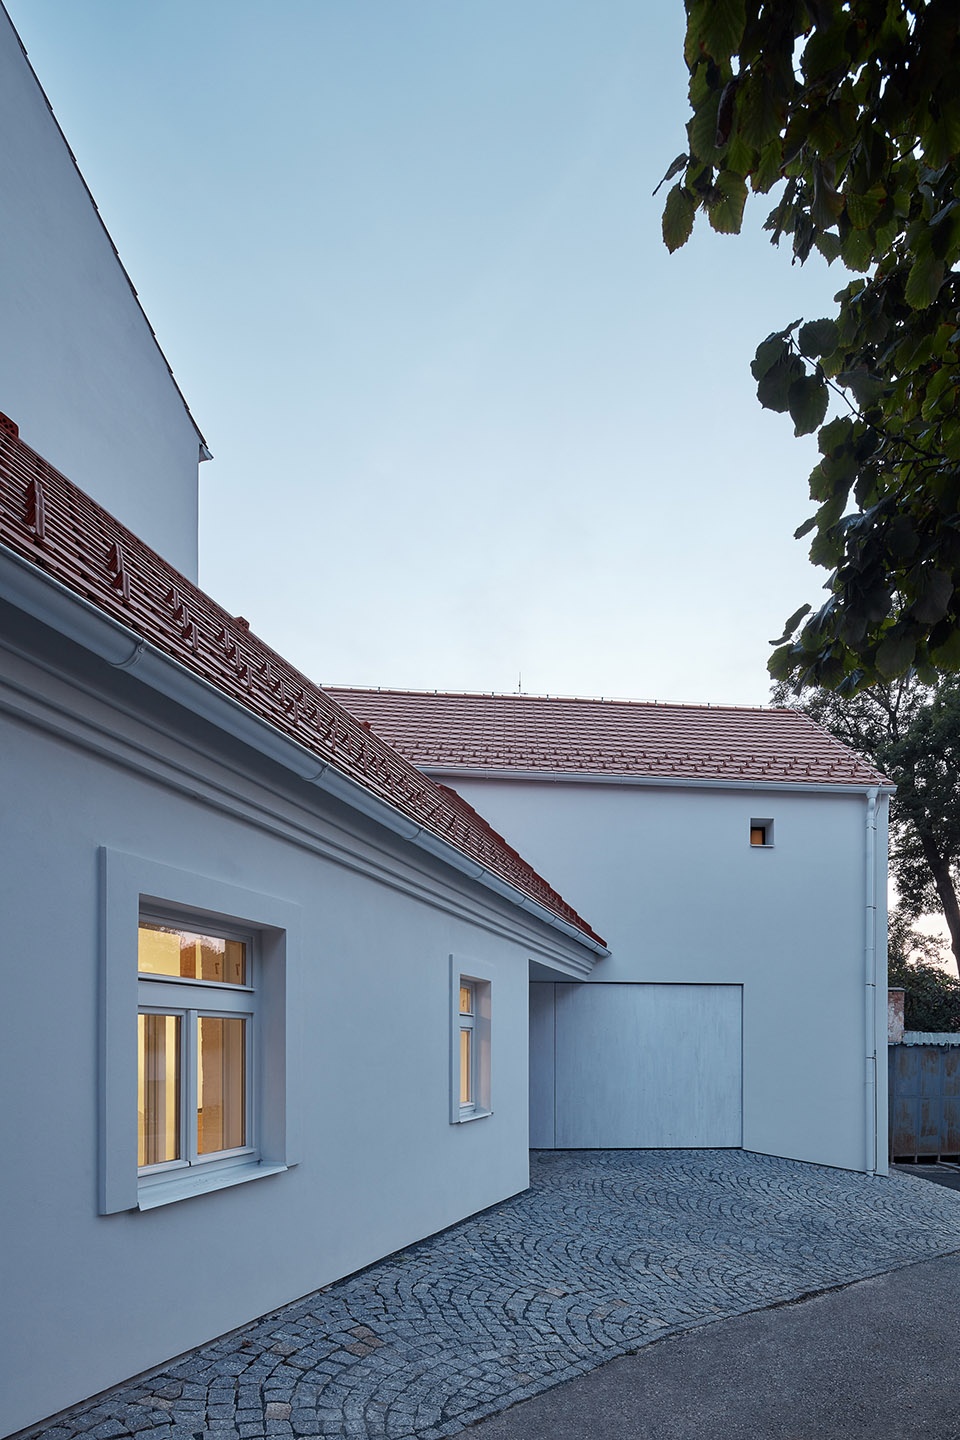
The new design preserves only the oldest part made out of stones oriented towards the street and uses it as an entry to the main living floor in the two new masses. The tallest part is dedicated to the children. All of the living areas, including children´s bedrooms, have a direct connection to the sunlit sloping garden, which is shielded from the street by the mass of the house.
▼一楼起居区域的旋转楼梯,a spiral staircase in the ground floor living area ©BoysPlayNice
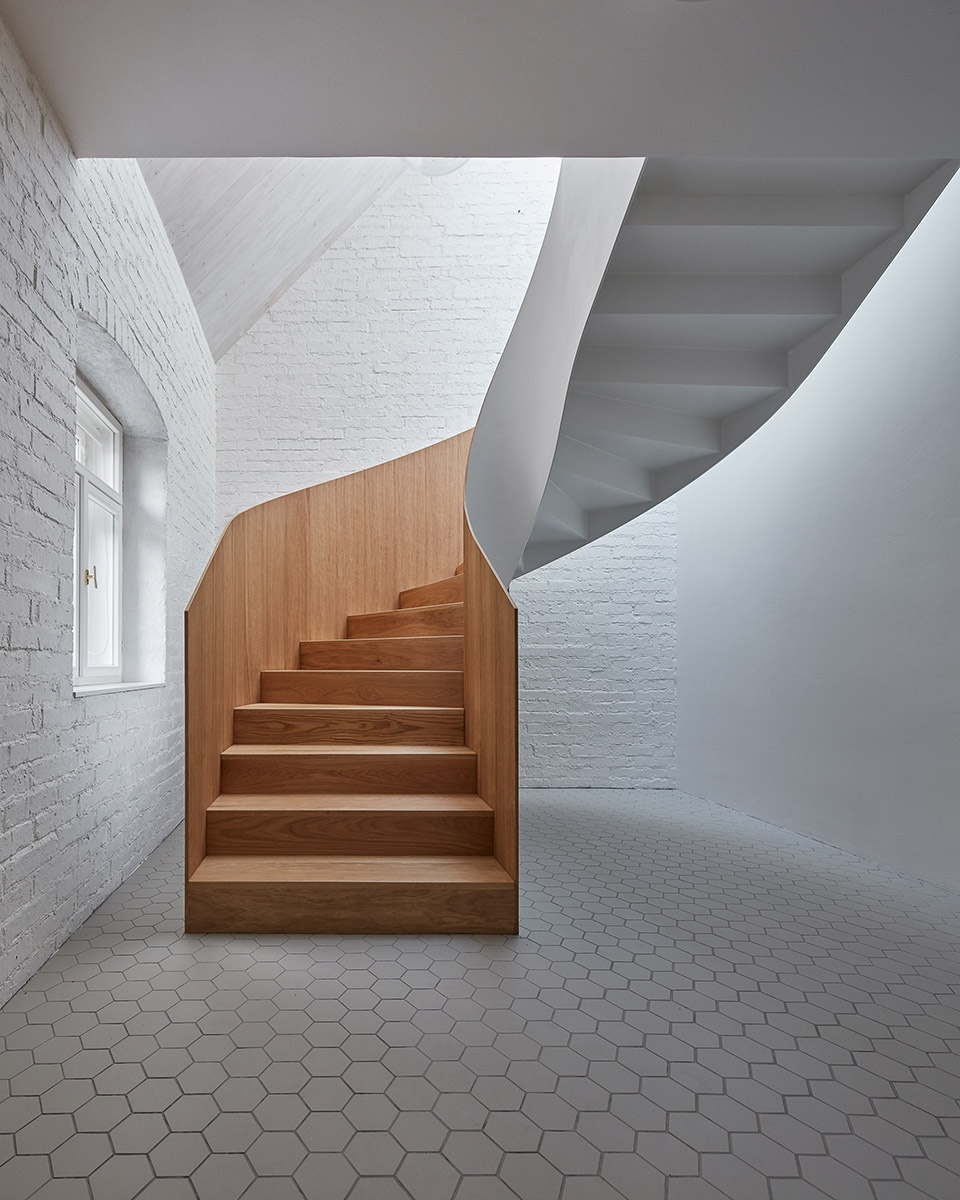
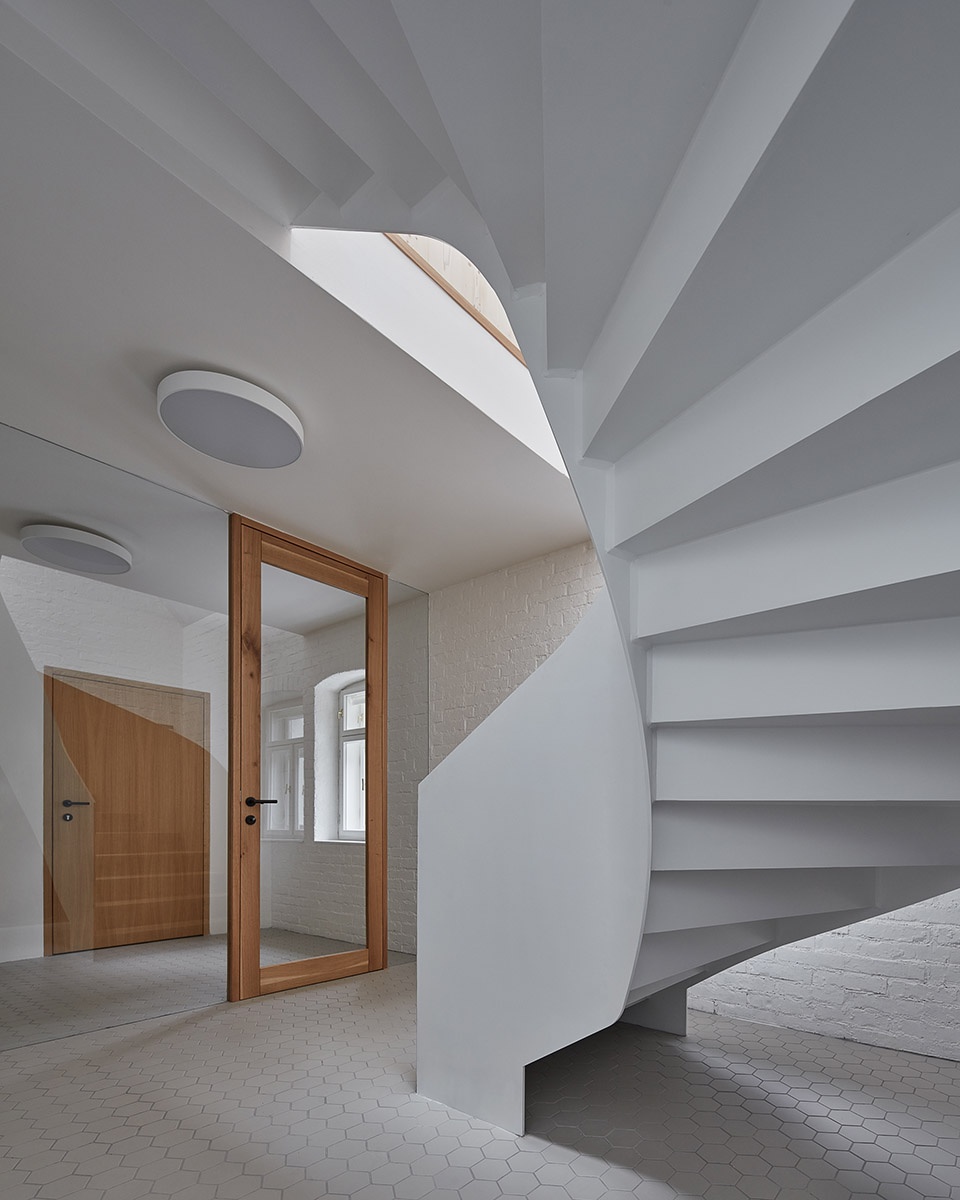
▼楼梯细部,details of the spiral staircase ©BoysPlayNice
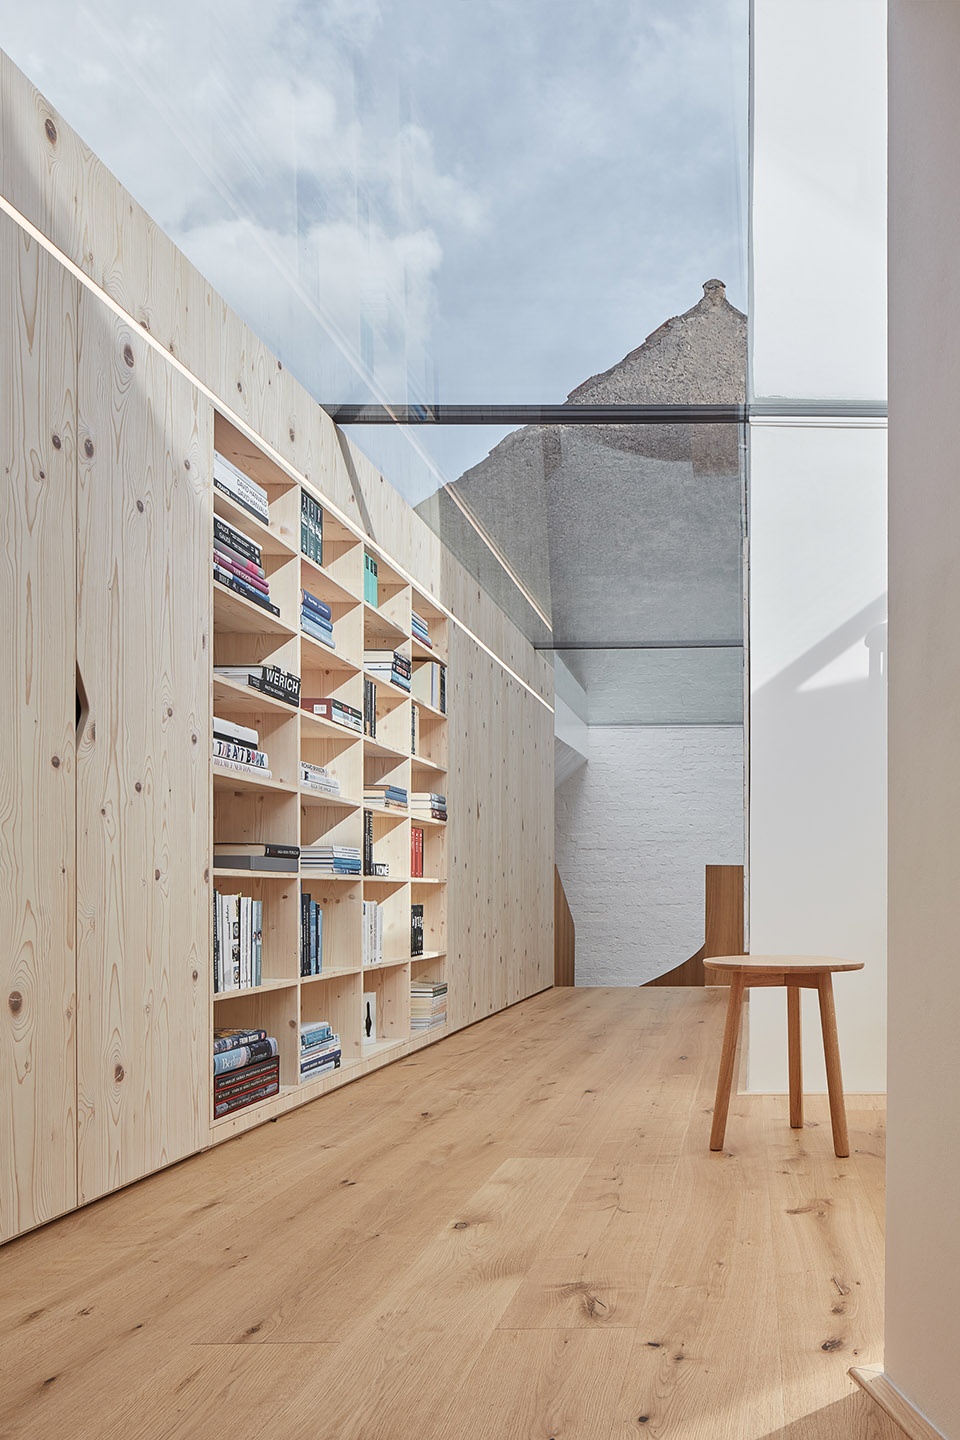
▼天井走廊区域被打造成书架和画廊,the patio corridor area was transformed into bookshelves and galleries ©BoysPlayNice
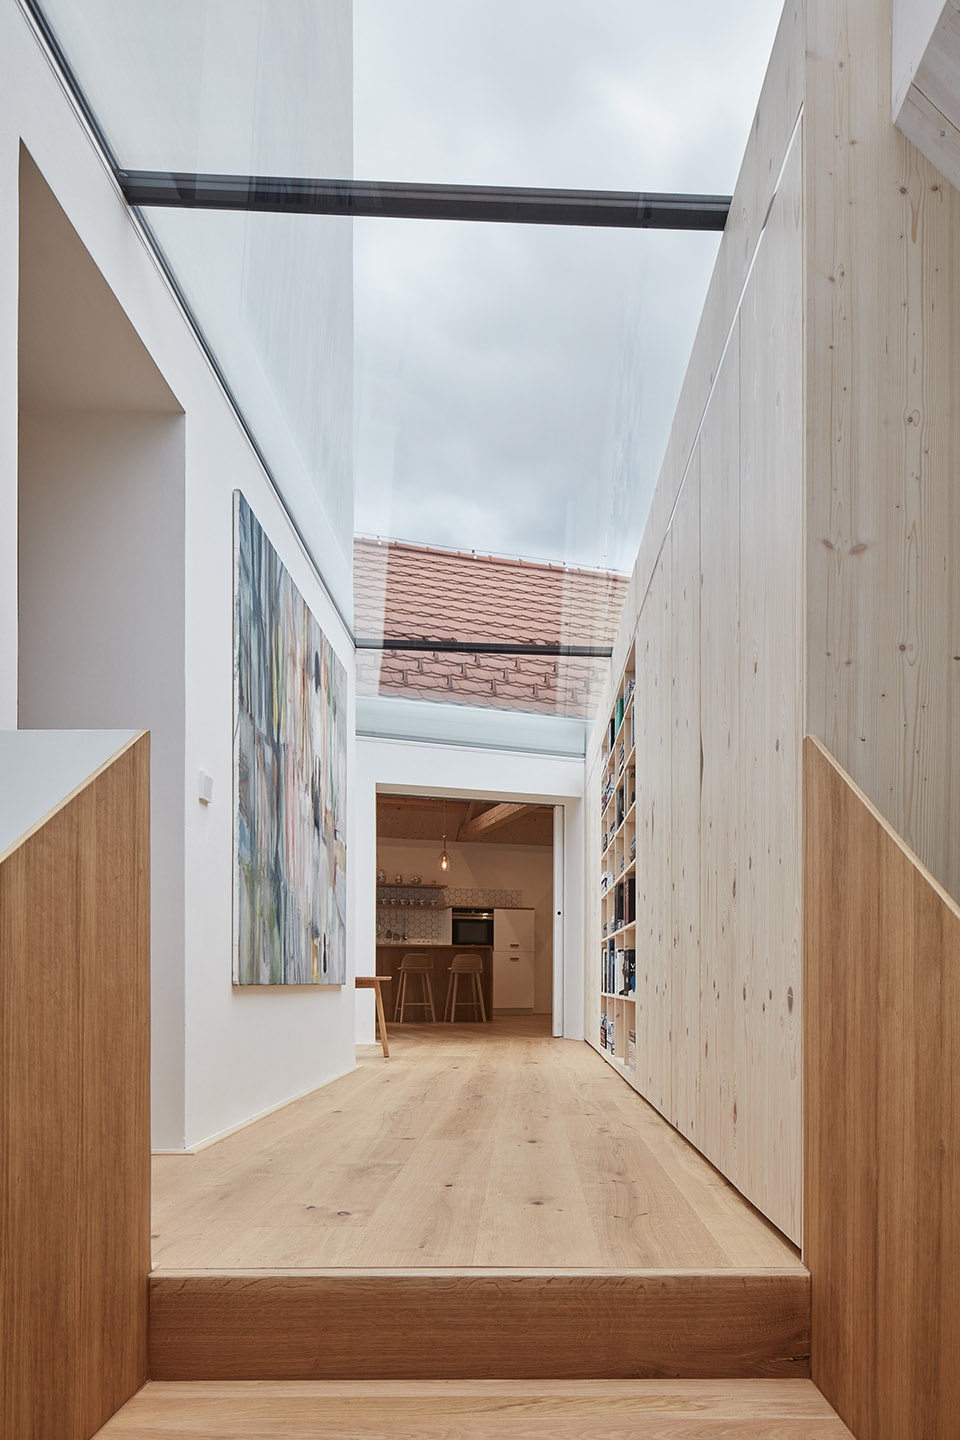
▼书架细部,details of the shelf ©BoysPlayNice
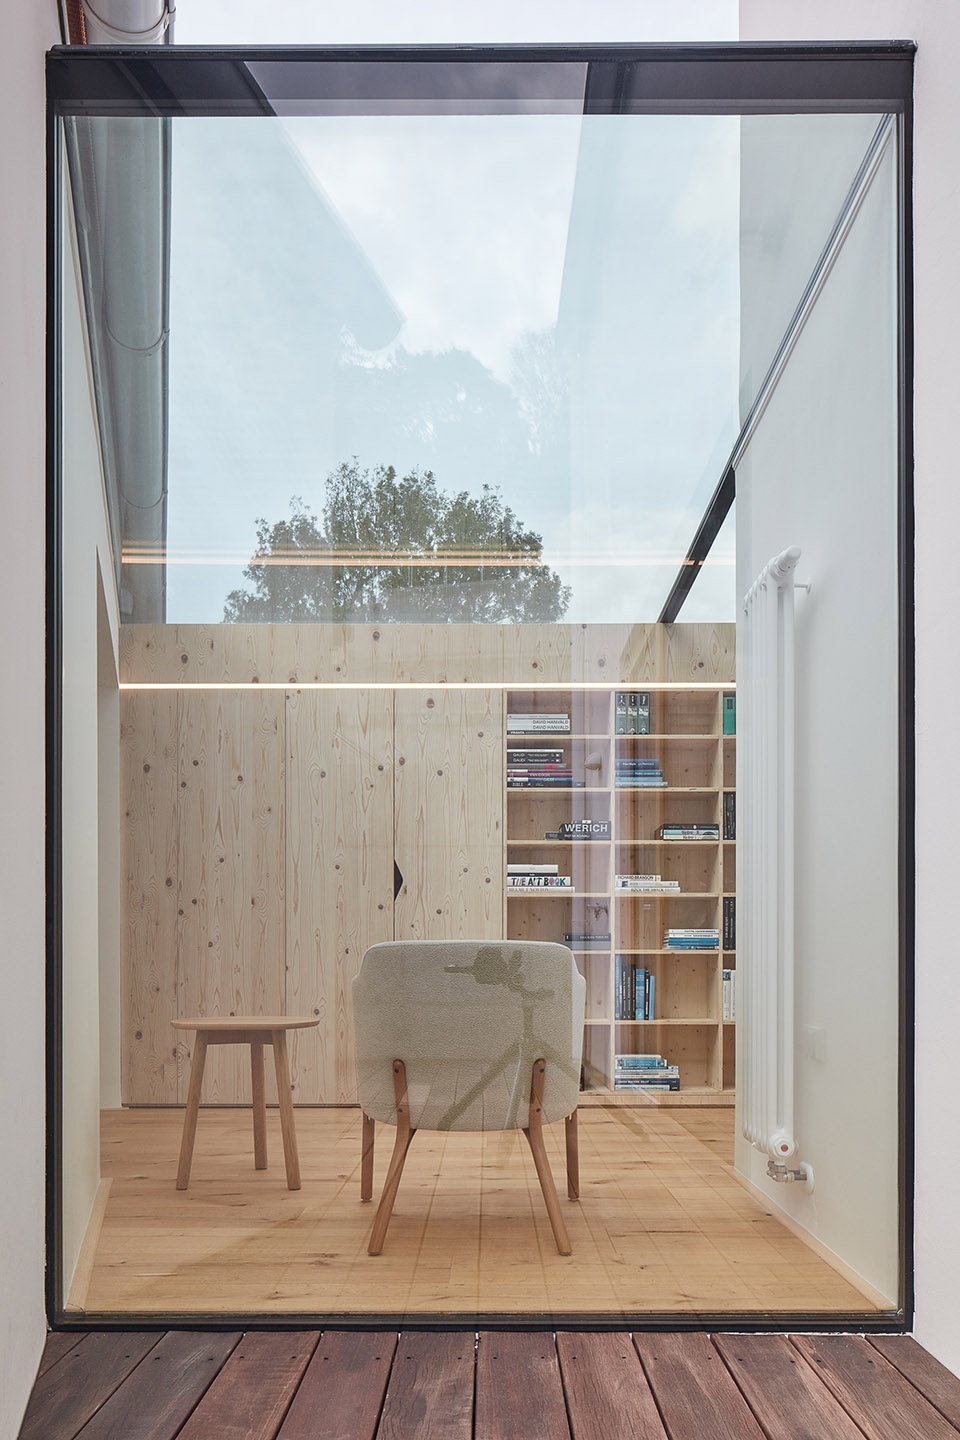
▼从室外看书架,view from the outside ©BoysPlayNice
建筑的新旧部分通过灰泥和石膏的颜色,以及屋顶上的海狸尾状瓷砖在视觉上统一起来。房屋各部分的年代感都通过细节得以展现,建筑的原始形态与当代极简主义的设计也形成了鲜明的对比。
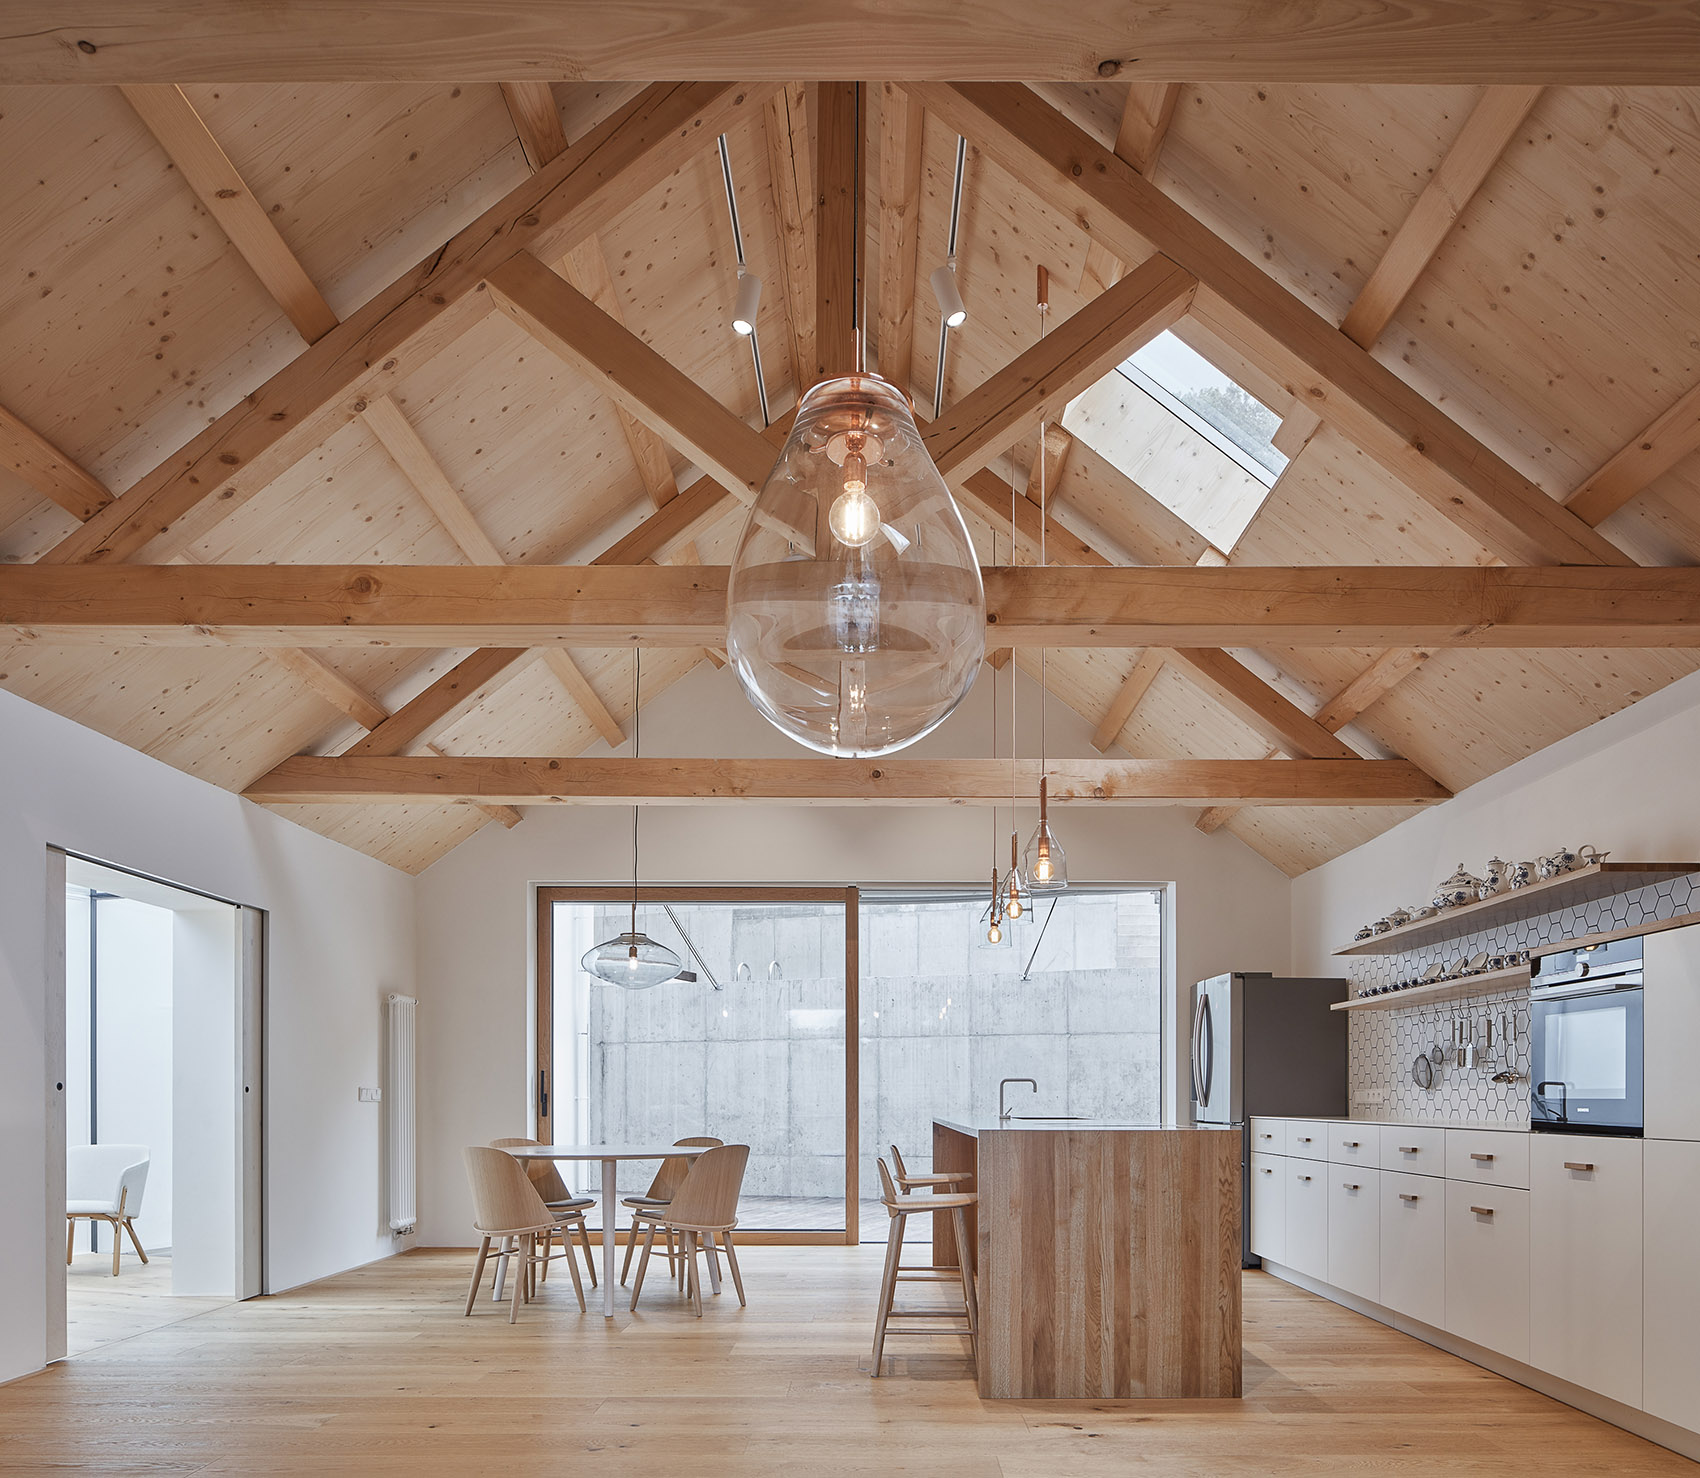
▼起居空间,the living area ©BoysPlayNice
▼起居空间细部,details of the living area ©BoysPlayNice
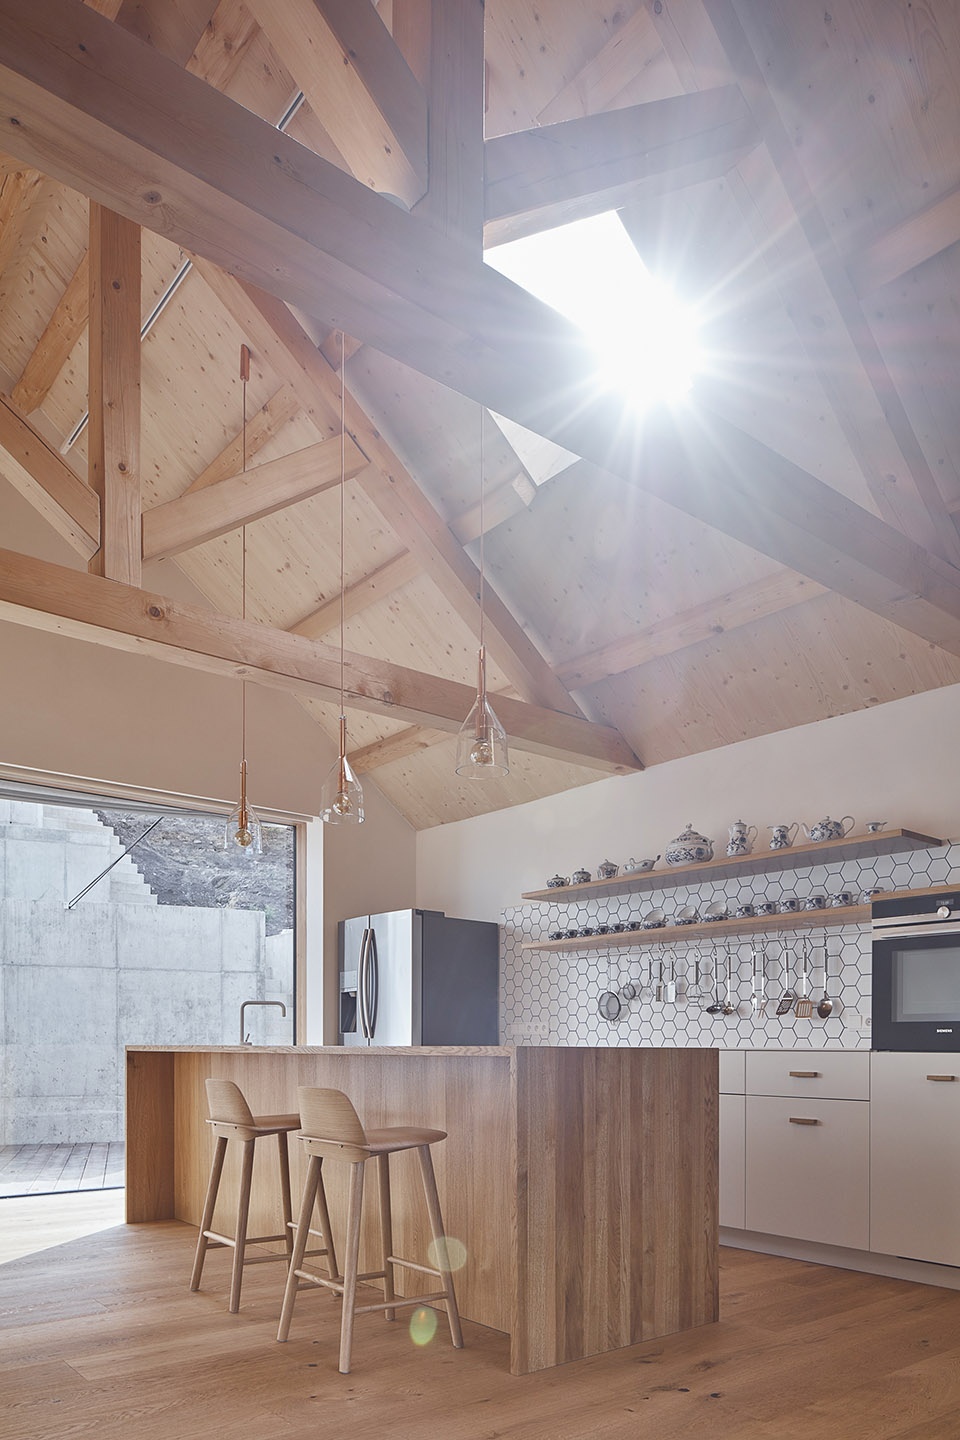
▼起居空间,the living space ©BoysPlayNice
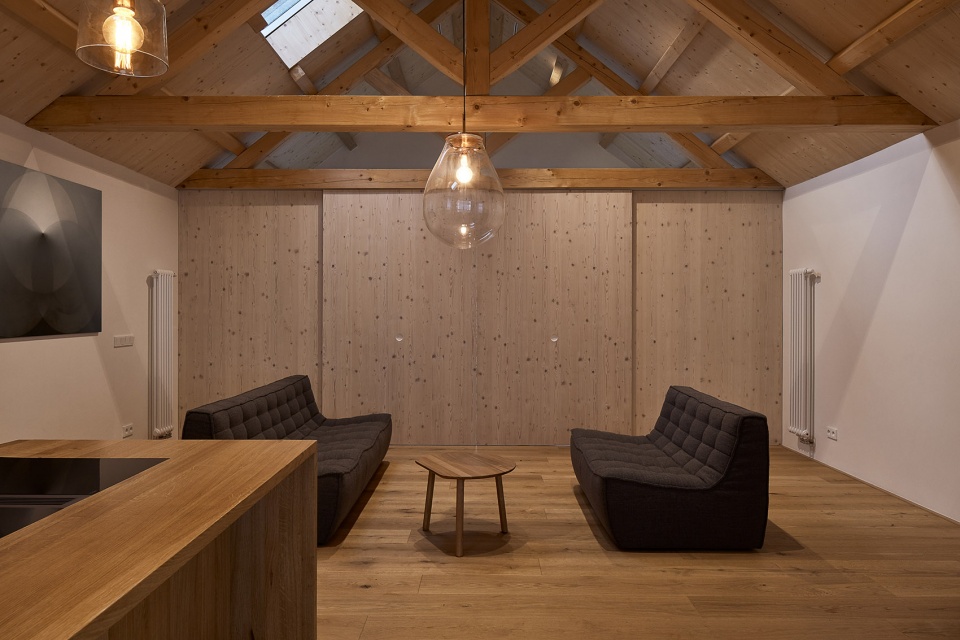
▼可开合的落地窗,French Windows that can be opened and closed ©BoysPlayNice
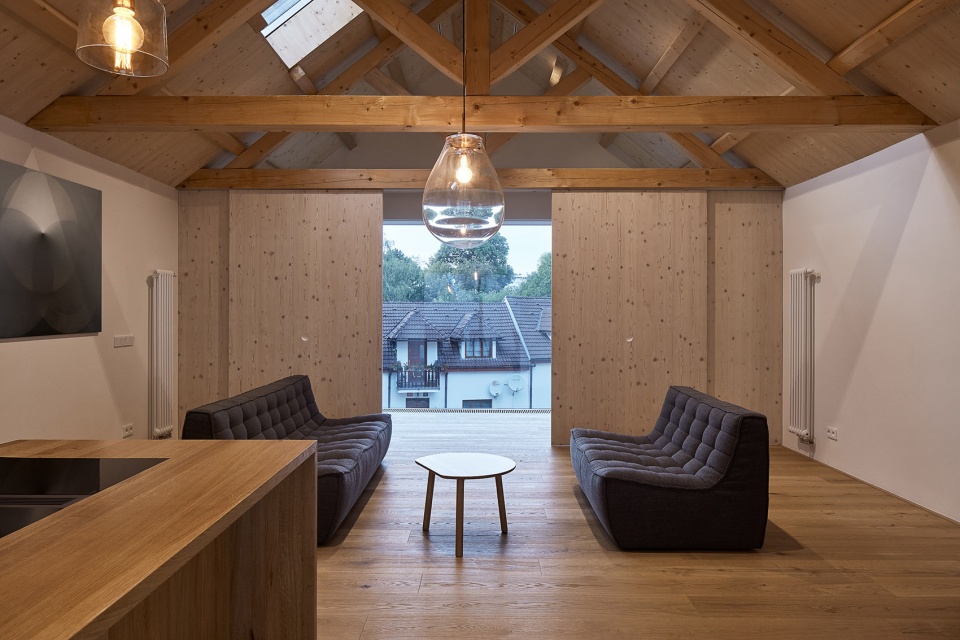
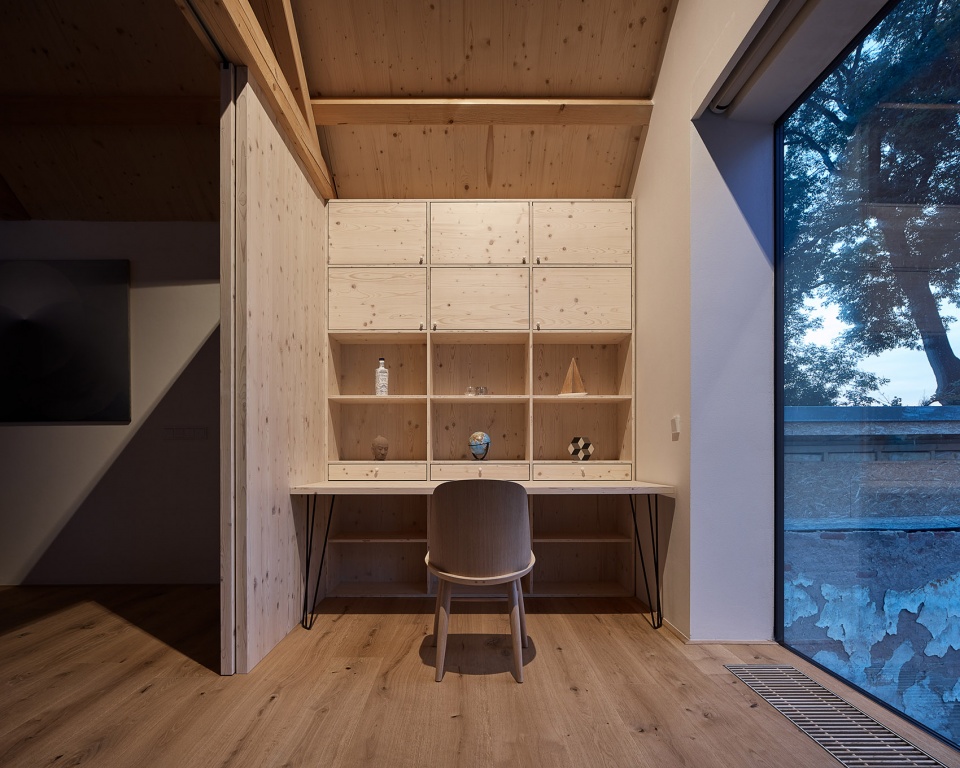
▼被滑动木门隔出来的办公空间,office space separated by sliding wooden doors ©BoysPlayNice
The old and the new part are visually unified by the colour of the stucco plaster and by beaver tail ceramic tiles on the roof. The age of the individual parts is revealed by the detail, the original morphology is in a light contrast with the contemporary minimalist form.
▼位于楼层最高处的儿童活动室,the children’s activity room at the top of the floor ©BoysPlayNice
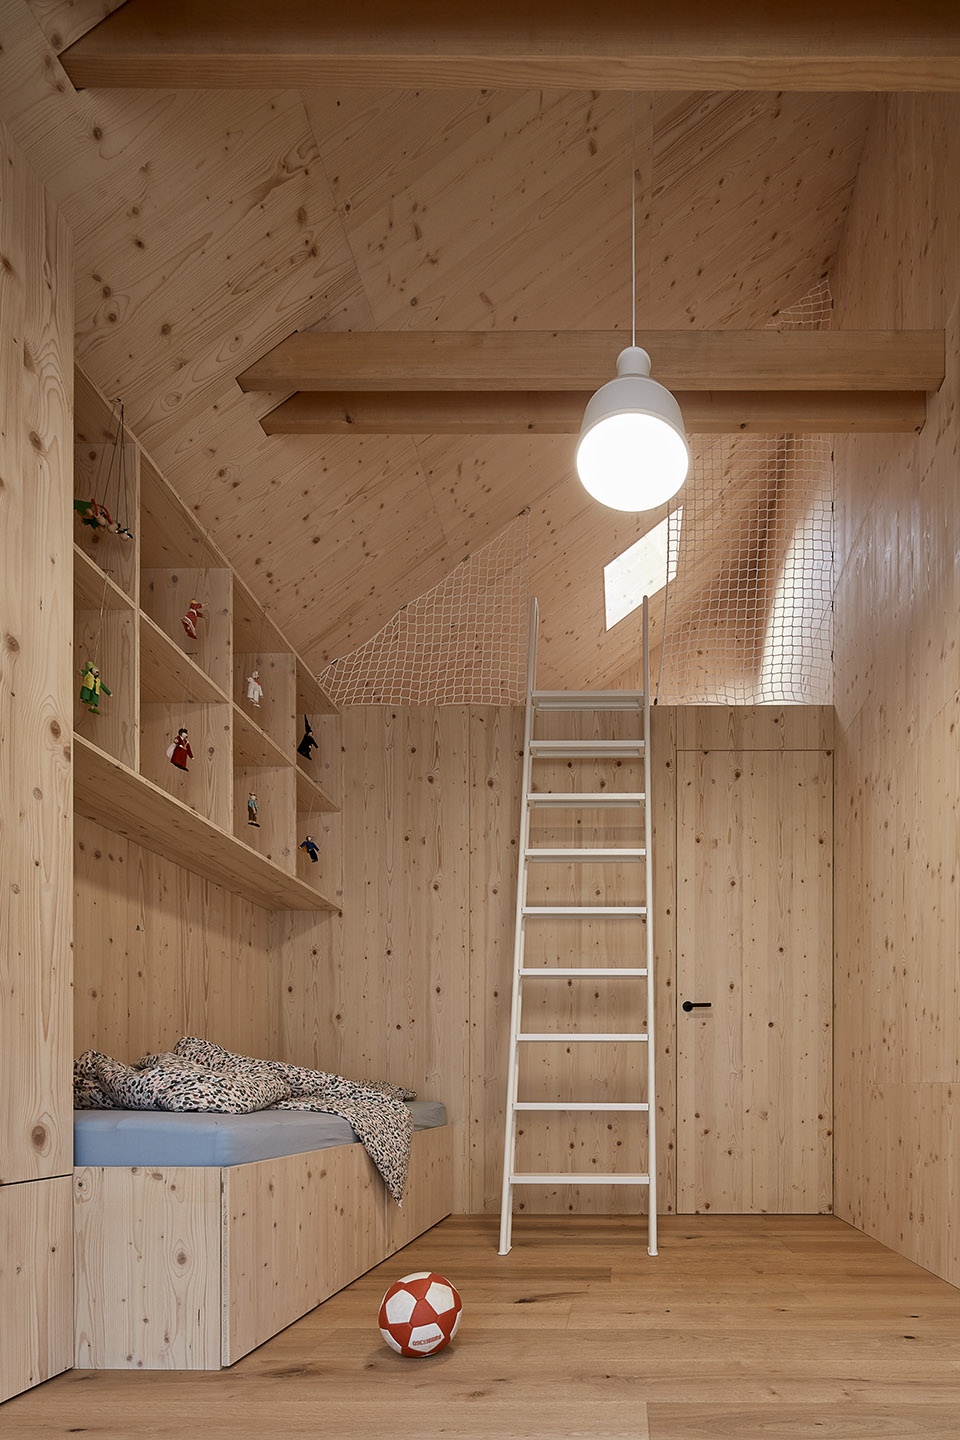
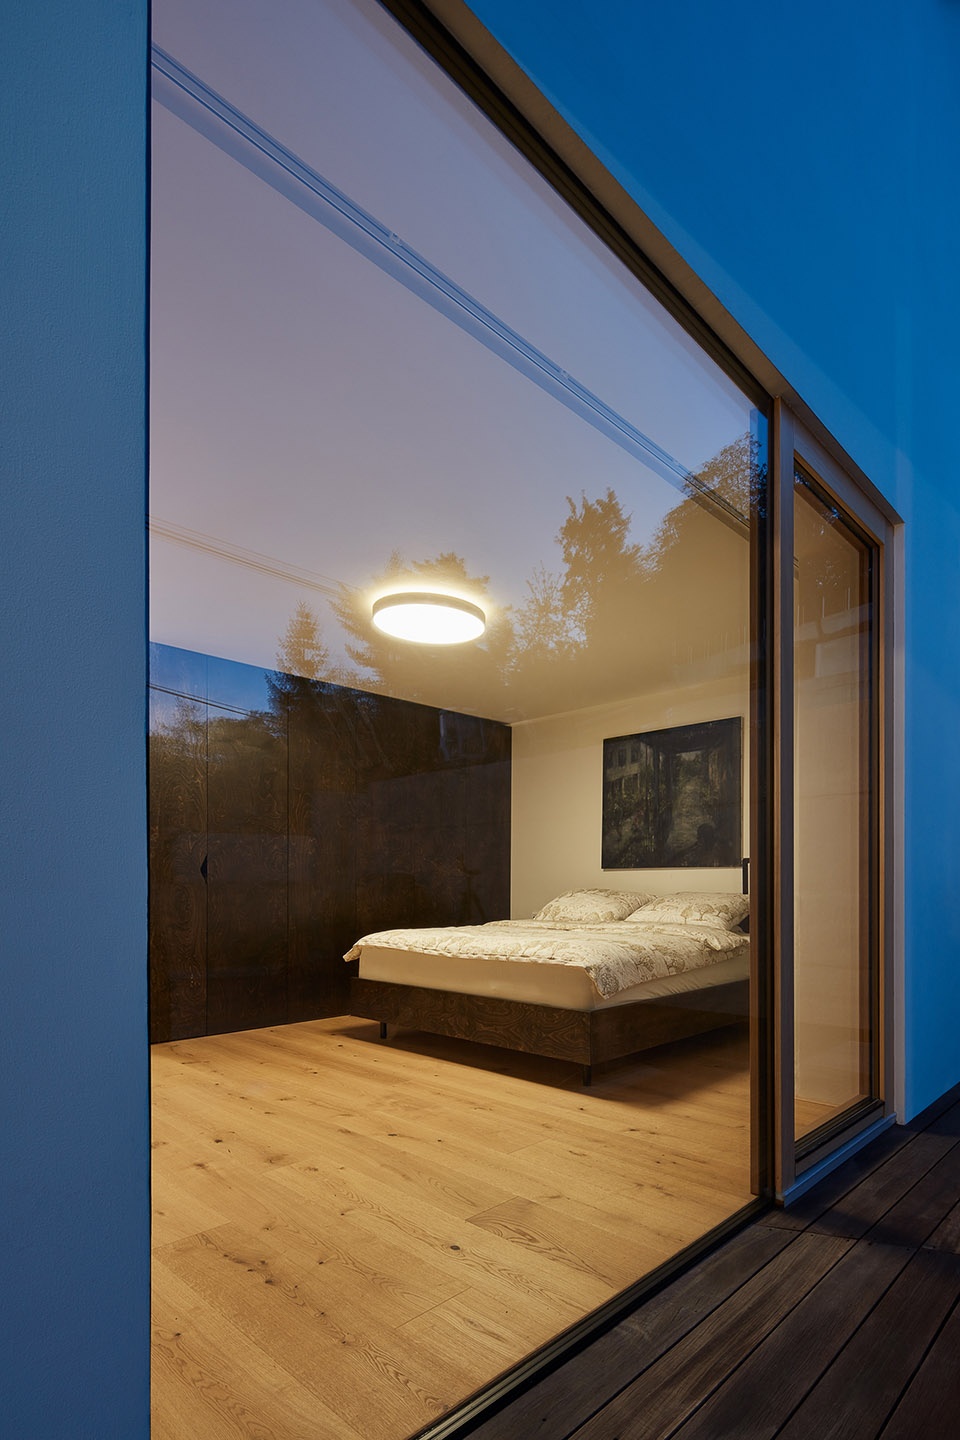
▼卧室,the bed room ©BoysPlayNice
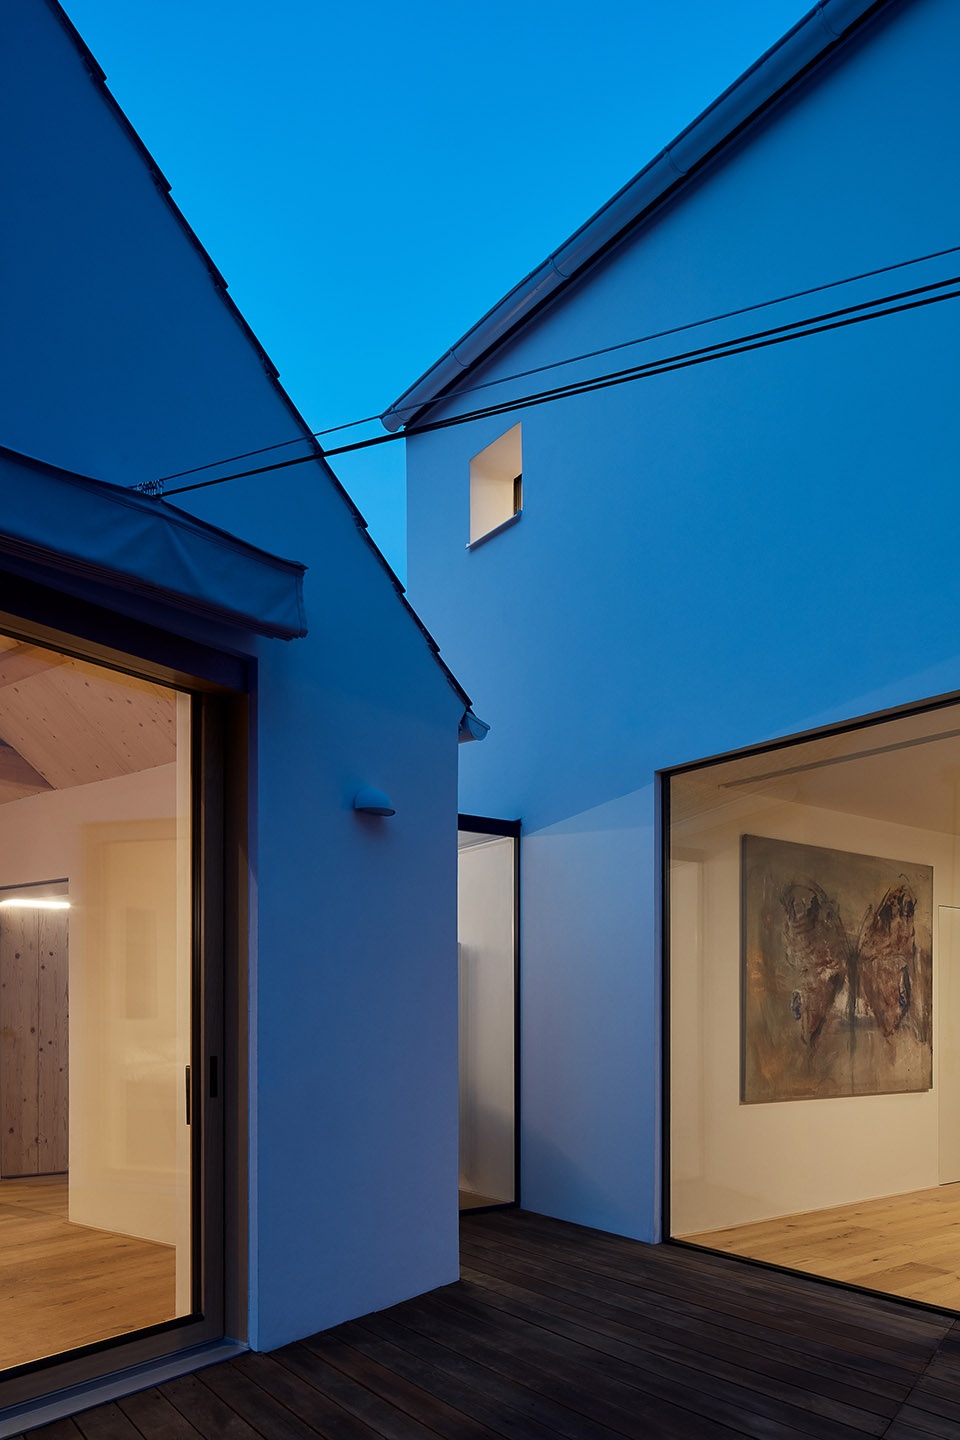
▼建筑衔接空间,the connecting space ©BoysPlayNice
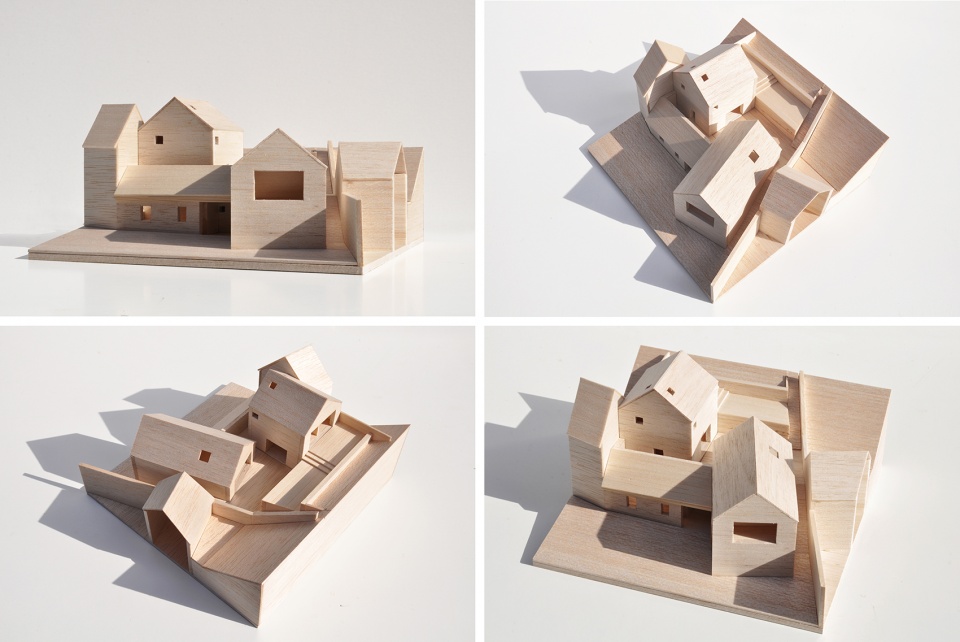
▼项目模型,model ©Atelier 111 architekti
▼选址平面,site plan ©Atelier 111 architekti
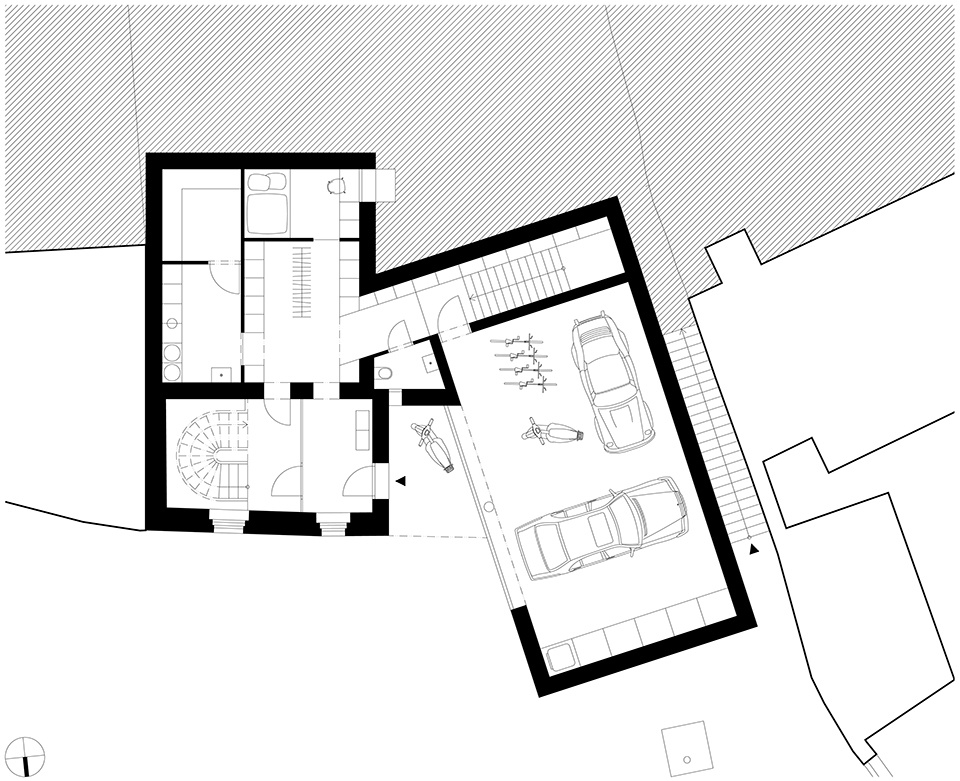
▼首层平面,ground floor plan ©Atelier 111 architekti
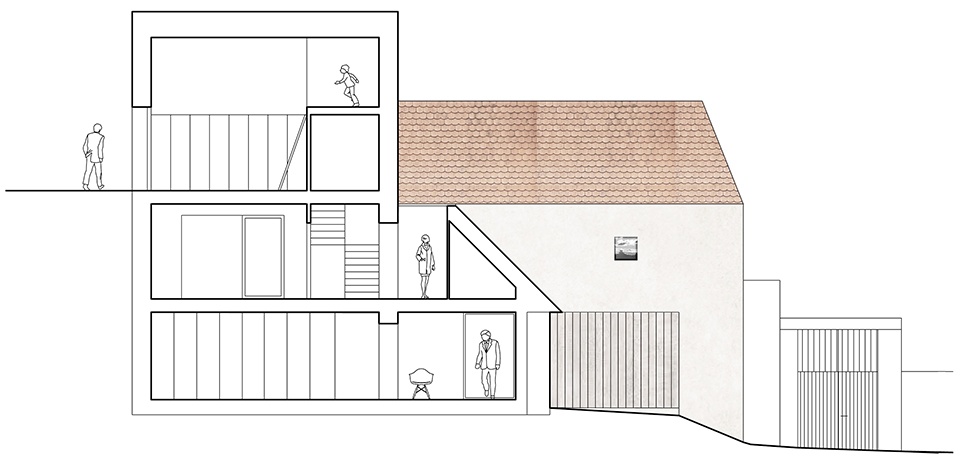
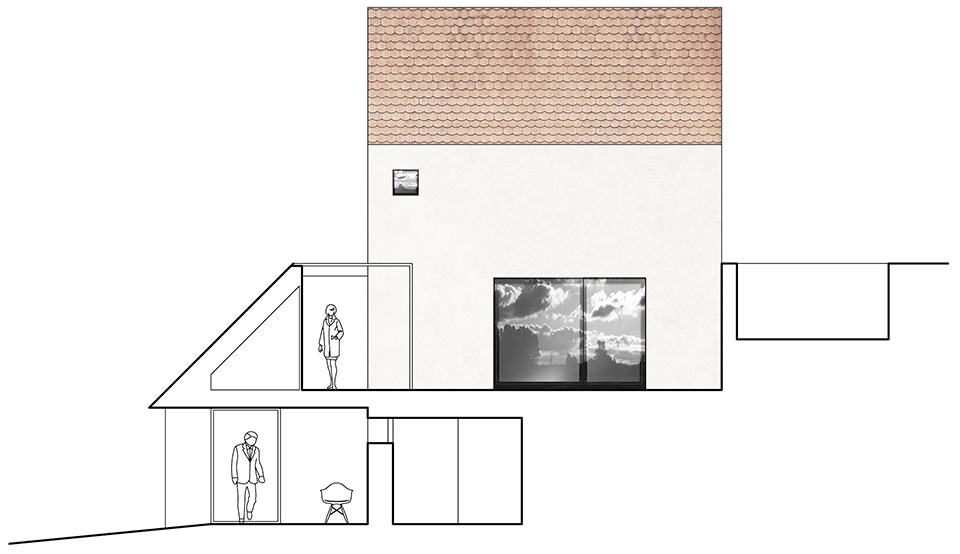
▼不同角度立面图、剖面图,elevations and sections ©Atelier 111 architekti
Project location:Prague – Jinonice, Czech Republic
Project year:2016
Completion year:2019
Built-up area:193 m2
Usable floor area:318 m2
Photo credits:BoysPlayNice, www.boysplaynice.com
Collaborators:Michal Hamada | construction engineer
More:Atelier 111 architekti 更多关于:Atelier 111 architekti on gooood








我猜书柜上方的玻璃大小应该是施工极限了,也许是为了不要玻璃钢结构的立柱,所以利用墙体作为支撑。
那么多节眼应该是杉木
木质的感觉深入人心,很喜欢那个旋转楼梯
这么好的网站被一个人强行污染了而不自知。好吓人的迟钝动物
机器人,你不累吗
特别好, 没有大张旗鼓的先行概念,但和周边建筑和地形的对话足够丰富
这个项目的木材用的很讲究,有的国内项目全部用一种木材,而且还不好看。