非常感谢设计方 IaN+ 将项目介绍和项目图片授权gooood发行。更多请至:IaN+ on gooood
Appreciation towards IaN+ for providing the following description:


The project for the Falcognana elderly center, is an important part of an urban redevelopment on the outskirts of Rome. Besides the described building, the project involves a square, a local community center and a park with sports facilities.
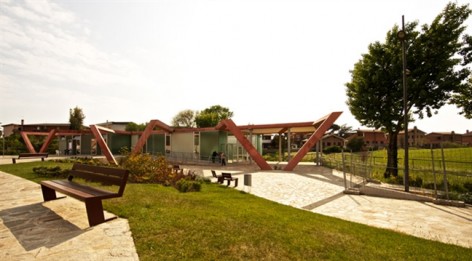
The main idea behind the project was to create an open building, where the inside and outside space were constantly relating to each other, establishing an open dialogue between nature and architecture.
The adoption of concrete has been an integral and fundamental part of the architectural concept, an interlaced structure where beams and columns define the spatiality; an industrial glass skin is the only boundary between interior and exterior.
Structure defines architecture and defines its language in its purest form. The intention was to employ a material that is widely used in construction in Italy, but trying to turn it into a form of expression, by way of a simple construction system and low labor cost; the objective was to achieve a crude, almost brutal, effect that could emphasize the material quality through its purest form.
The structure is made of steel and reinforced concrete; the three pairs of rhomboidal section (approximately 800×280 mm) inclined vertical pillars are the building distinctive features: starting from the same point on the ground two by two, they open up and fold to become beams of the roof slab; in-between the pairs of beams steel cables have been stretched in order to allow vegetation to grow freely, creating a protected porch between the main building and the square.
These beams define a geometric grid describing both roof horizontal surfaces, by way of the color but also through a small intrados relief (6 cm). The roof slab is supported punctually at each beam intersection vertex by steel pillars 250x250x10 mm. Concrete is class Rck 350 colored with pigment in the mixture. The process of pouring concrete for the inclined pillars required particular attention and cautious construction drawings. Since the reinforcement cages were particularly narrow because of the significant sections of the bars, the aggregates are low-grading and concrete was fluidized with slump 5 to allow the proper distribution of the material that for the inclined elements was at first poured through windows in the middle of the formwork and then from above.


这是位于意大利的一个老年人中心,属于罗马市区重建计划的重要组成部分,这个计划还包括当地的一个社区中心和一个配备体育设施的公园。
建筑师希望建立一个开放的建筑,内外空间不分彼此,建立建筑与大自然的对话。主要采取混凝土结构,交错的柱梁定义了空间感。玻璃是联系内外的窗口。采用如此造型的结构师希望展现最纯粹的形式。同时采用低廉的造价实现这一切。三对梁(截面800乘以280)在空中交错,形成鲜明的特点,同时在门廊上方,依着梁拉起铁丝网,以便植物攀援上去。梁于屋顶准确碰合。
这些梁的材料是混凝土,上面涂上彩色颜料。混凝土斜梁采取现场浇注的方法一次性完成,因此在浇注的过程中相当仔细和谨慎。
更多信息请参见上方英文


Design: ian+ arch. carmelo baglivo – arch. luca galofaro – Ing. Stefania manna
Project architect: arch. Gianluca Fontana
Design team: serena mignatti- florindo ricciuti – Giuseppe vultaggio – philippe buenger
Structure : ing. Pietro bucchi
Client: Comune di Roma
Photograph by Nico Marziali
MORE: IaN+,更多请至:IaN+ on gooood








看不出和老年人有什么关系
压抑
感觉这个房子可以随时爬走
以后有植物攀援长在架子上会很好看
好饿啊 大闸蟹
巨大的梁柱,一次成型对于技术要求很高