
非常感谢 Julian Breinersdorfer Architekten 对gooood的分享。更多关于他们: Julian Breinersdorfer Architekten on gooood
Appreciation towards Julian Breinersdorfer Architekten for providing the following description:
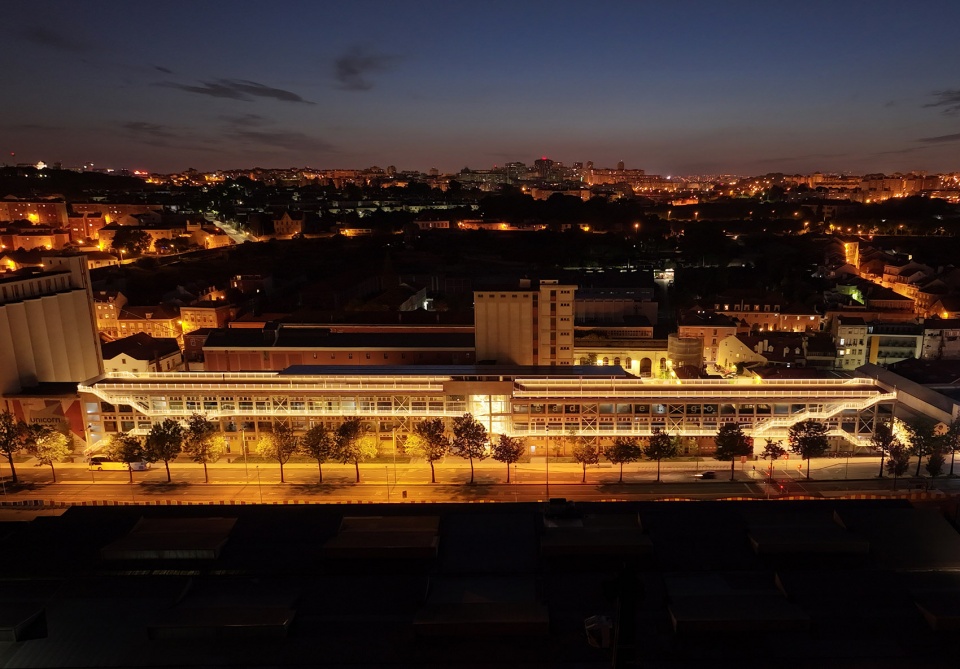
本项目是对1973年葡萄牙军队的饼干和面条工厂的适应性改造。这座受遗产保护的建筑坐落在里斯本的海港,位于一栋历史悠久的军队补给综合体中,如今这座综合体已转型为创新孵化器Hub Criativo de Beato。该建筑长200米,宽仅11米,狭长的形态最初是根据面条机的尺寸与生产流程设计的。
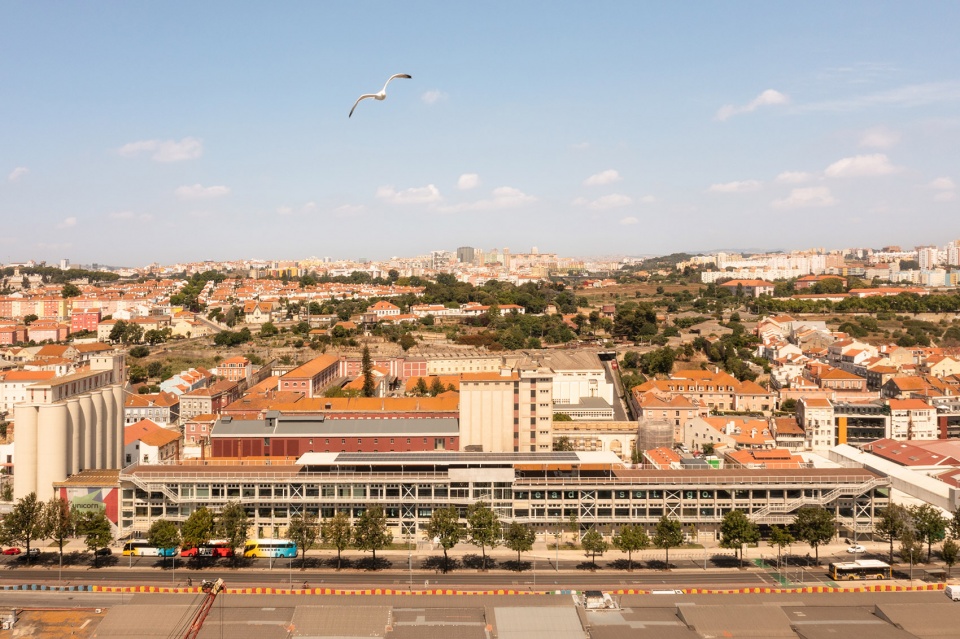
Factory Lisbon is the adaptive reuse of a 1973 cookie and noodle factory of the Portuguese military. The heritage protected building sits on Lisbon‘s harbor front, in a historic army supply complex, currently being transformed into an innovation district, Hub Criativo de Beato.Shaped to house noodle machines, the building is 200m long and only 11m wide.
▼项目与周边环境鸟瞰,aerial view of the project and surrounding environment © Francisco Nogueira
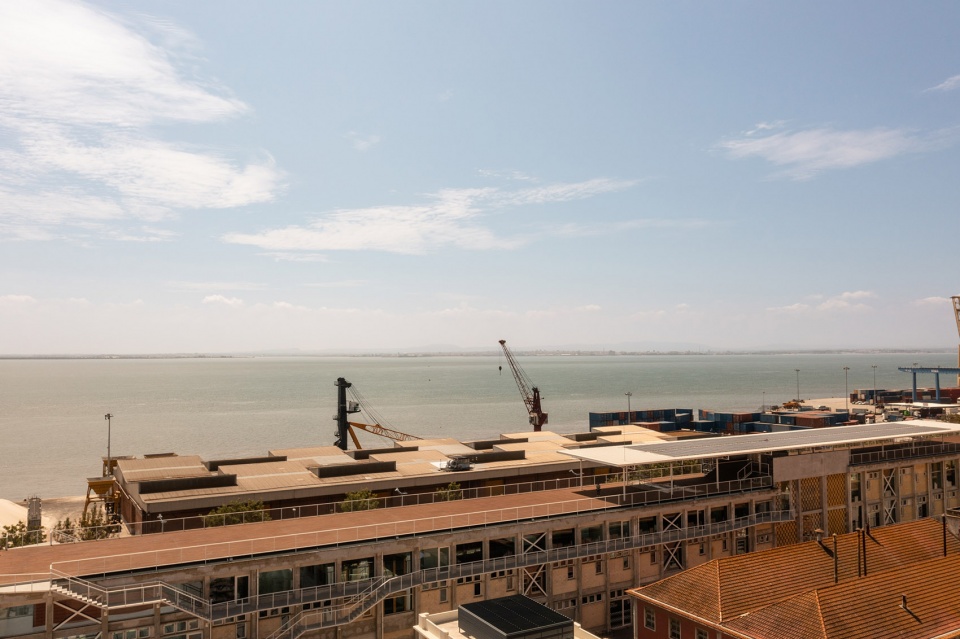
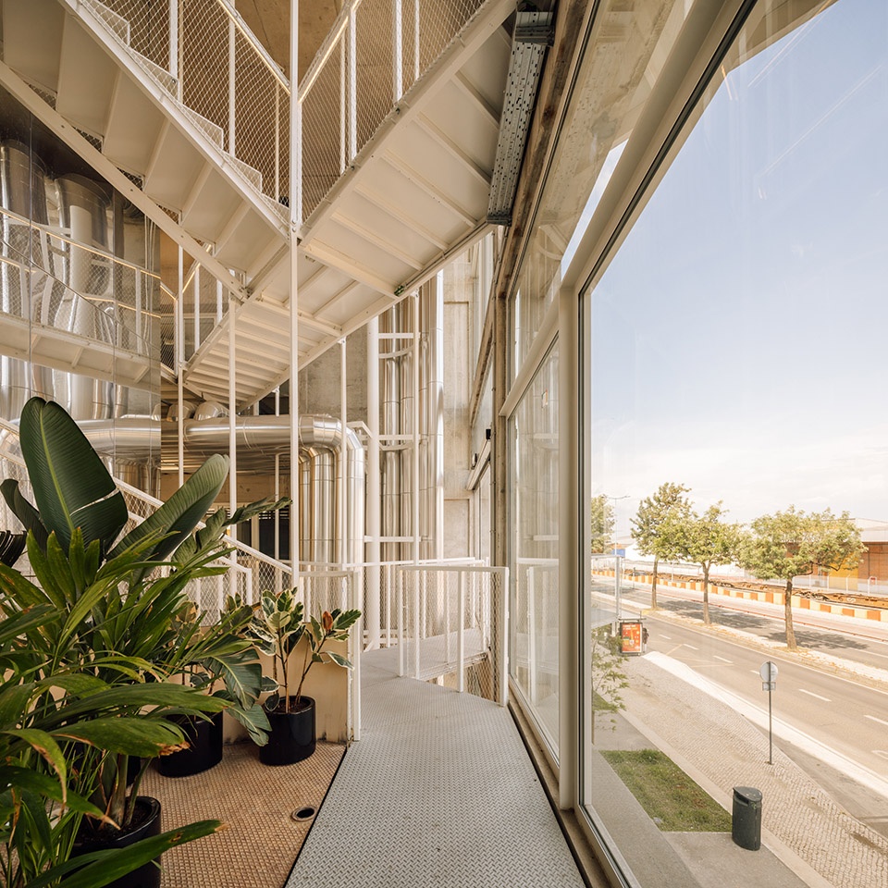
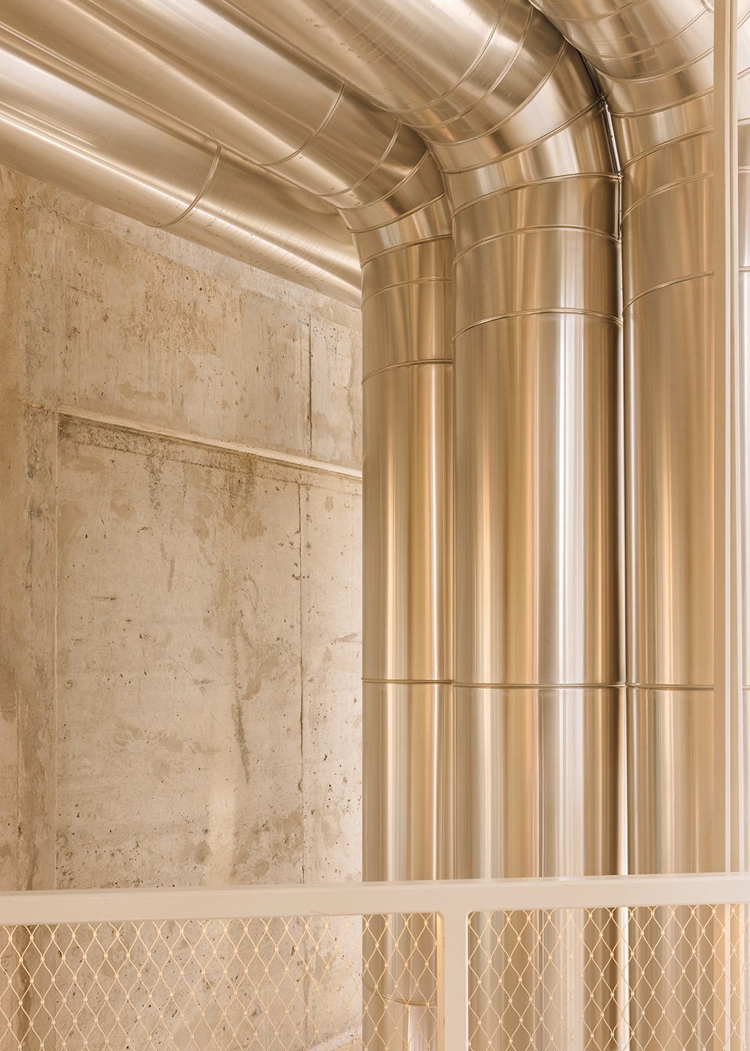
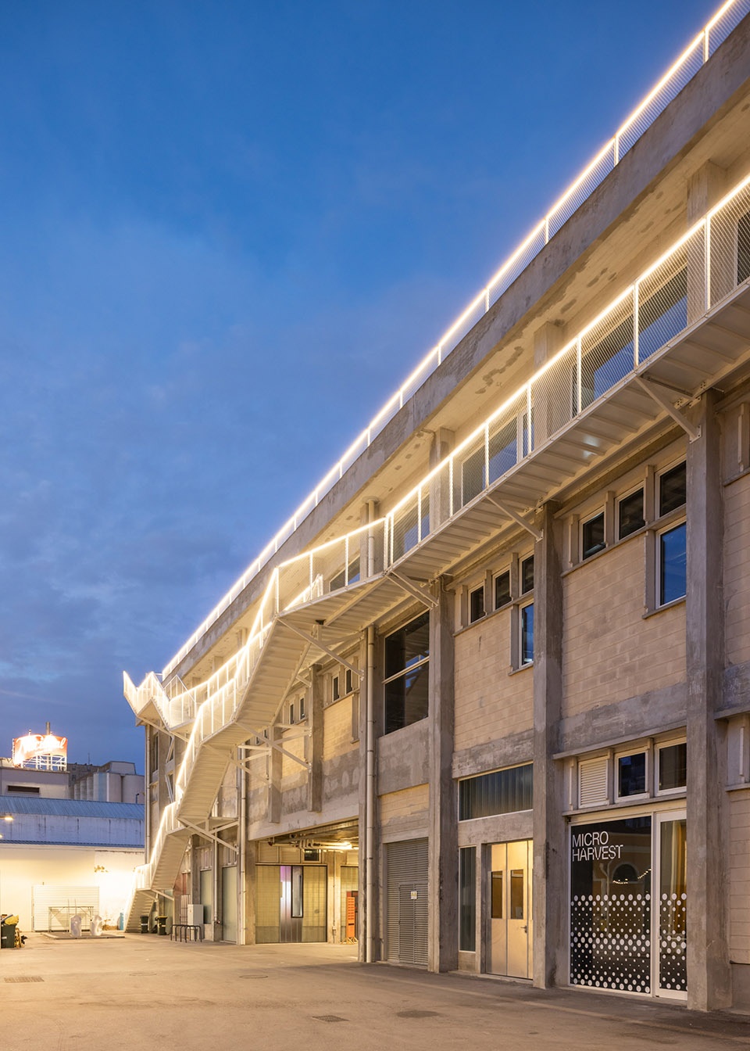
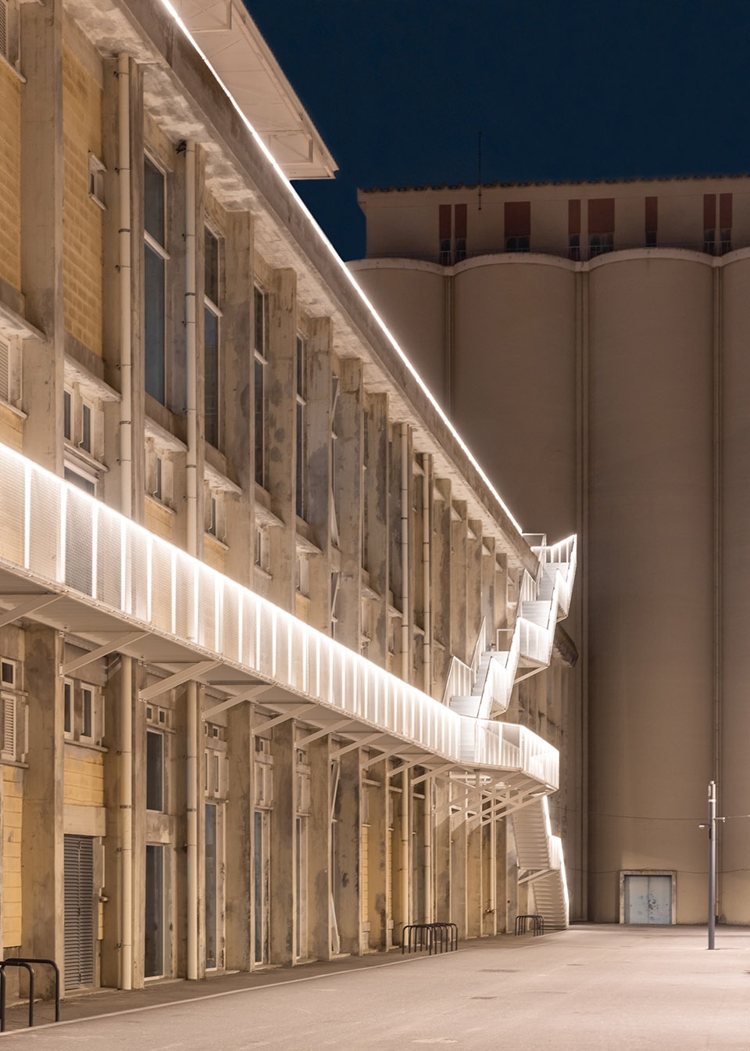
为了保证紧急疏散的安全需求,通常建筑师都会选择为这种细长的建筑体量引入几个混凝土核心筒。但是为了避免这种破坏性的干预,本项目建筑师选择将交通流线规划在建筑的外部,因此,新添加的交通流线以轻钢走道和单层楼梯的形式呈现出来,它们沿着立面蜿蜒,环绕着历史悠久的筒仓和建筑中心的电梯井。同时,楼梯结构悬挂在天花板上,以尽量减少自身对结构的影响。全新的电梯井外部由镜面覆盖,进而将历史的色彩和特征与当代设计元素完美融合在一起。
This slender volume would normally require the introduction of several concrete cores for emergency circulation. In order to avoid such a disruptive intervention, all circulation has been attached externally. In the shape of lightweight steel walkways and single-flight stairs, it meanders along the façades, and weaves around the historic silos and an elevator shaft in the centre of the building. Here, the stairs are suspended from the ceiling, to minimise their structural impact. The new elevator shaft is clad with mirrors, so it blends with the historic colours and features.
▼建筑鸟瞰,aerial view of the project © Julian Breinersdorfer
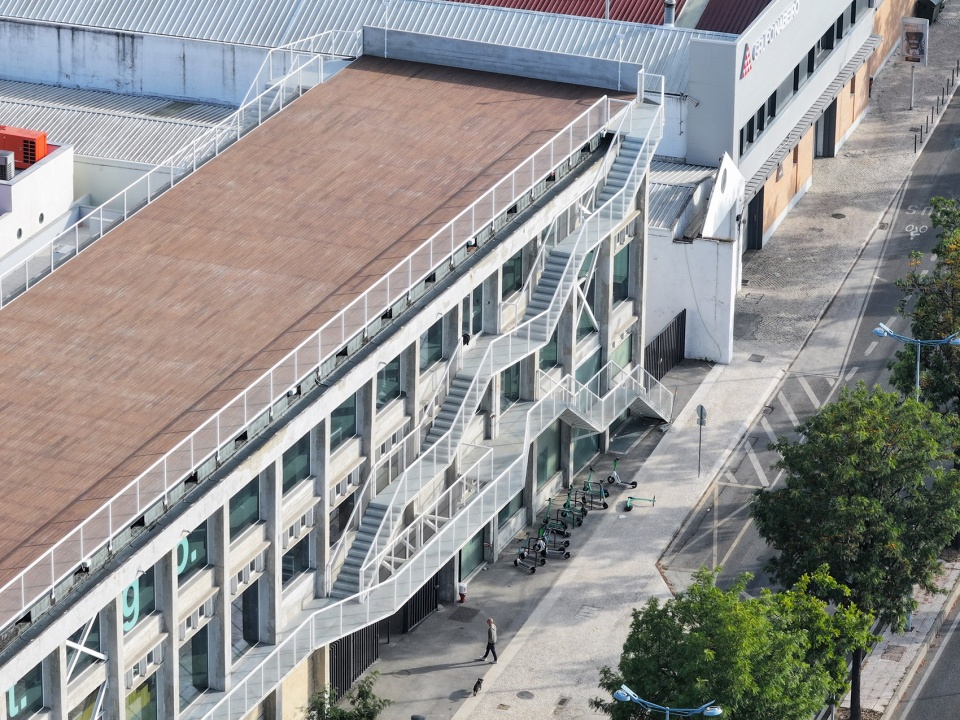
▼轻钢走道和单层楼梯,light steel walkway and single staircase © Julian Breinersdorfer
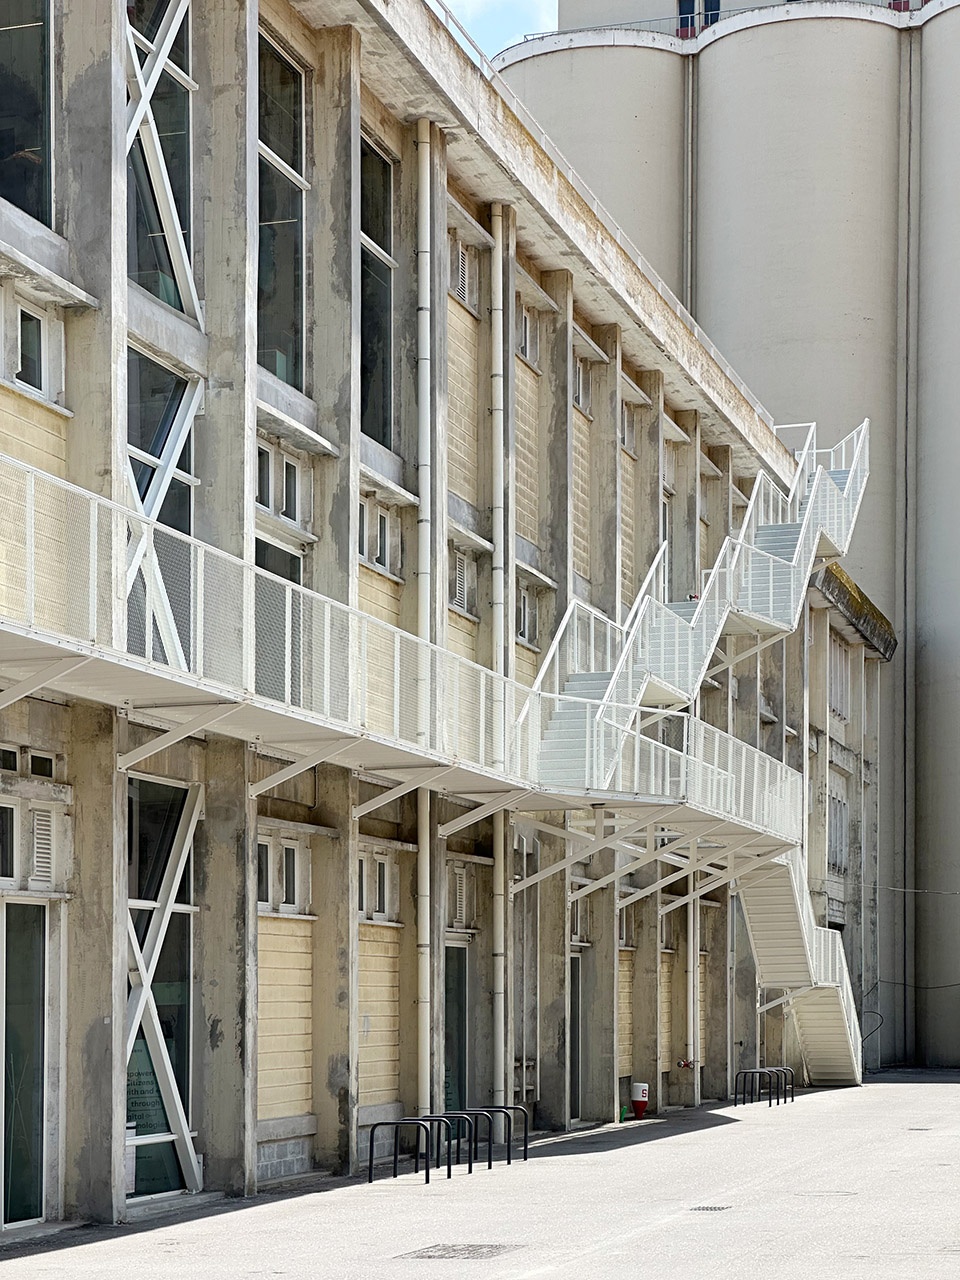
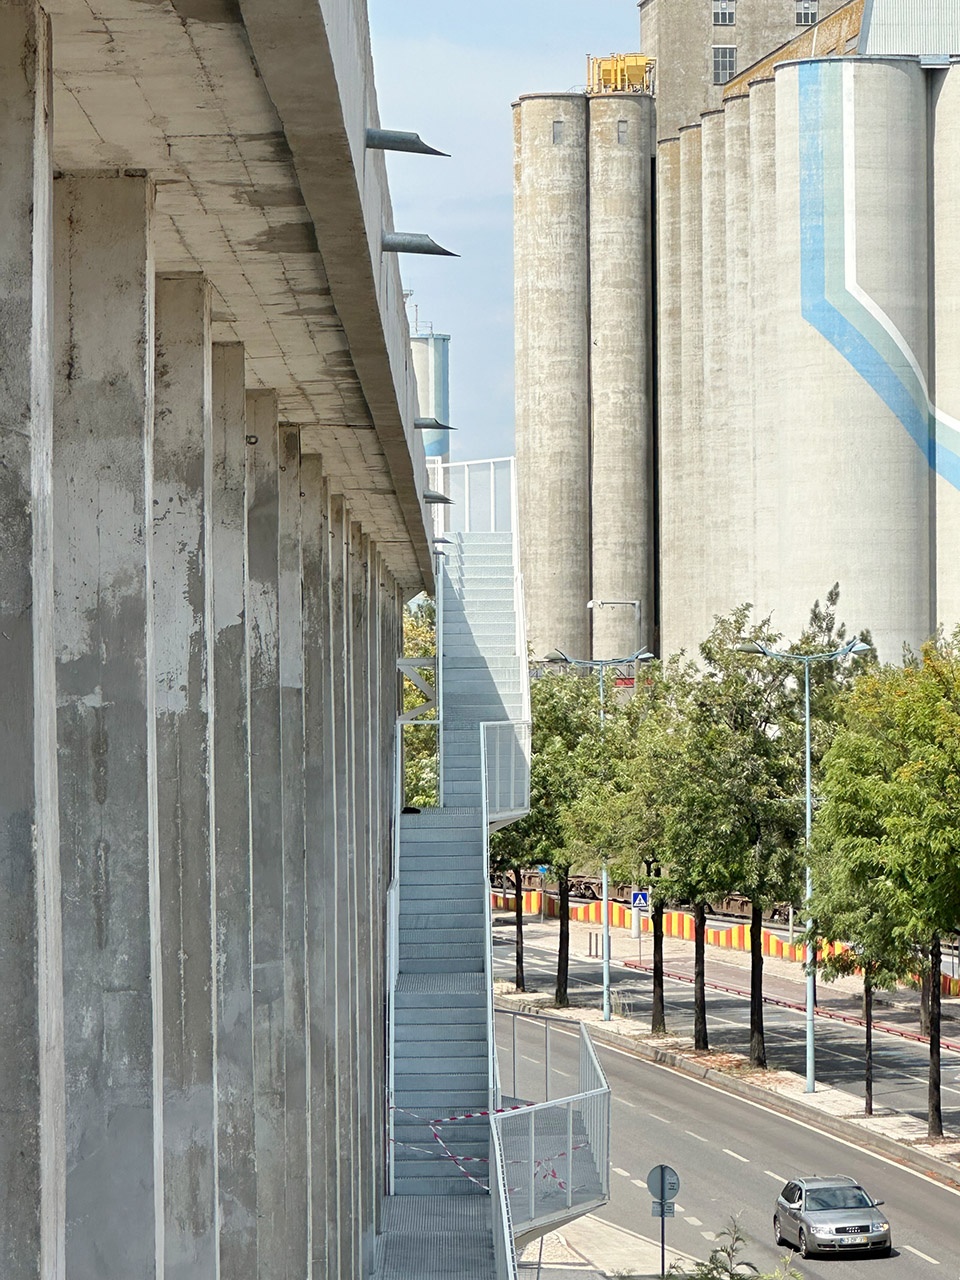
▼外观细部,exterior details © Francisco Nogueira
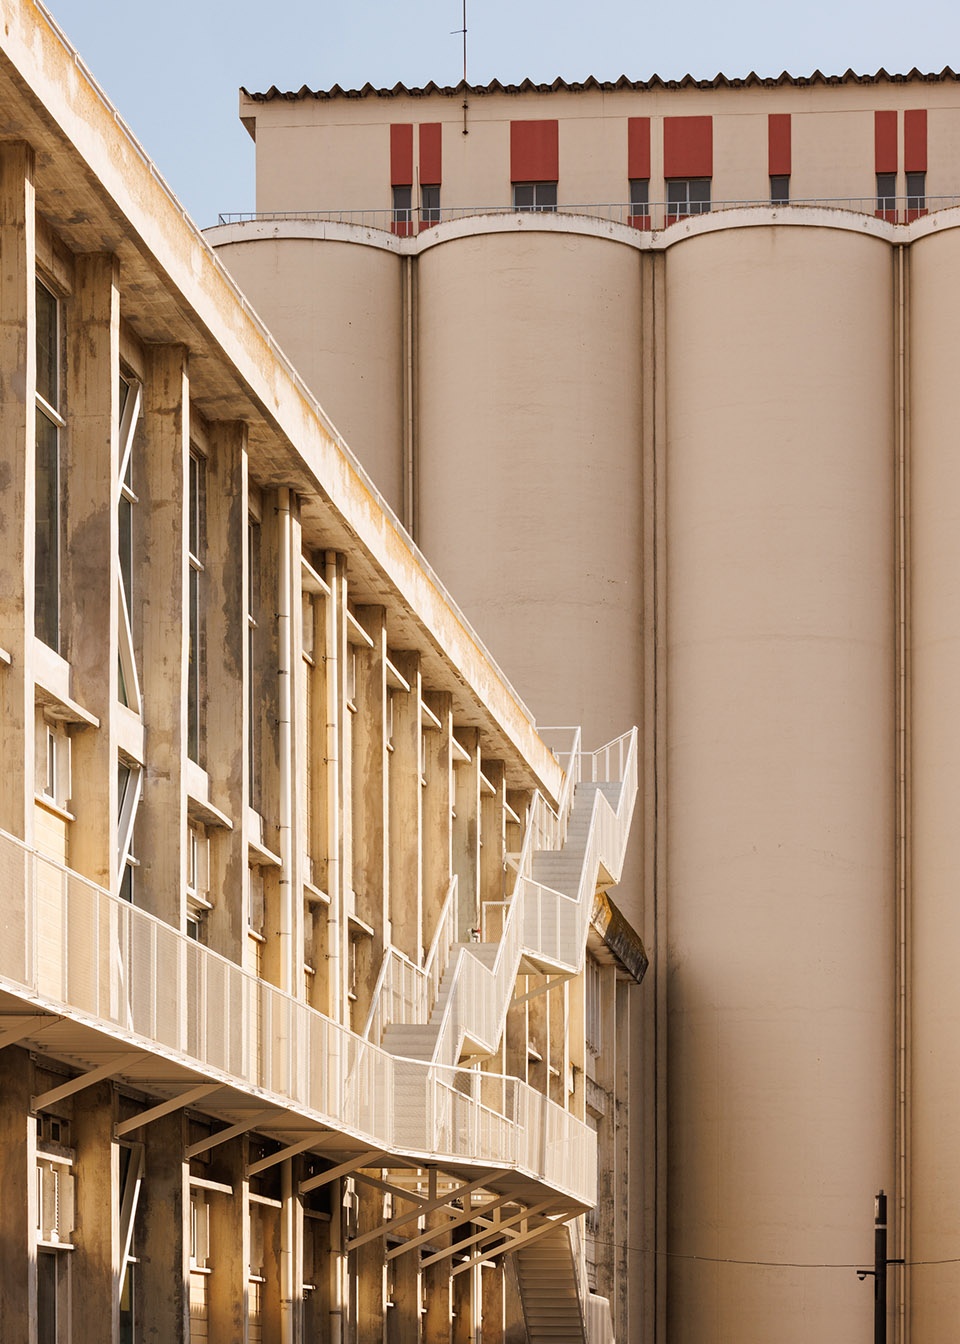
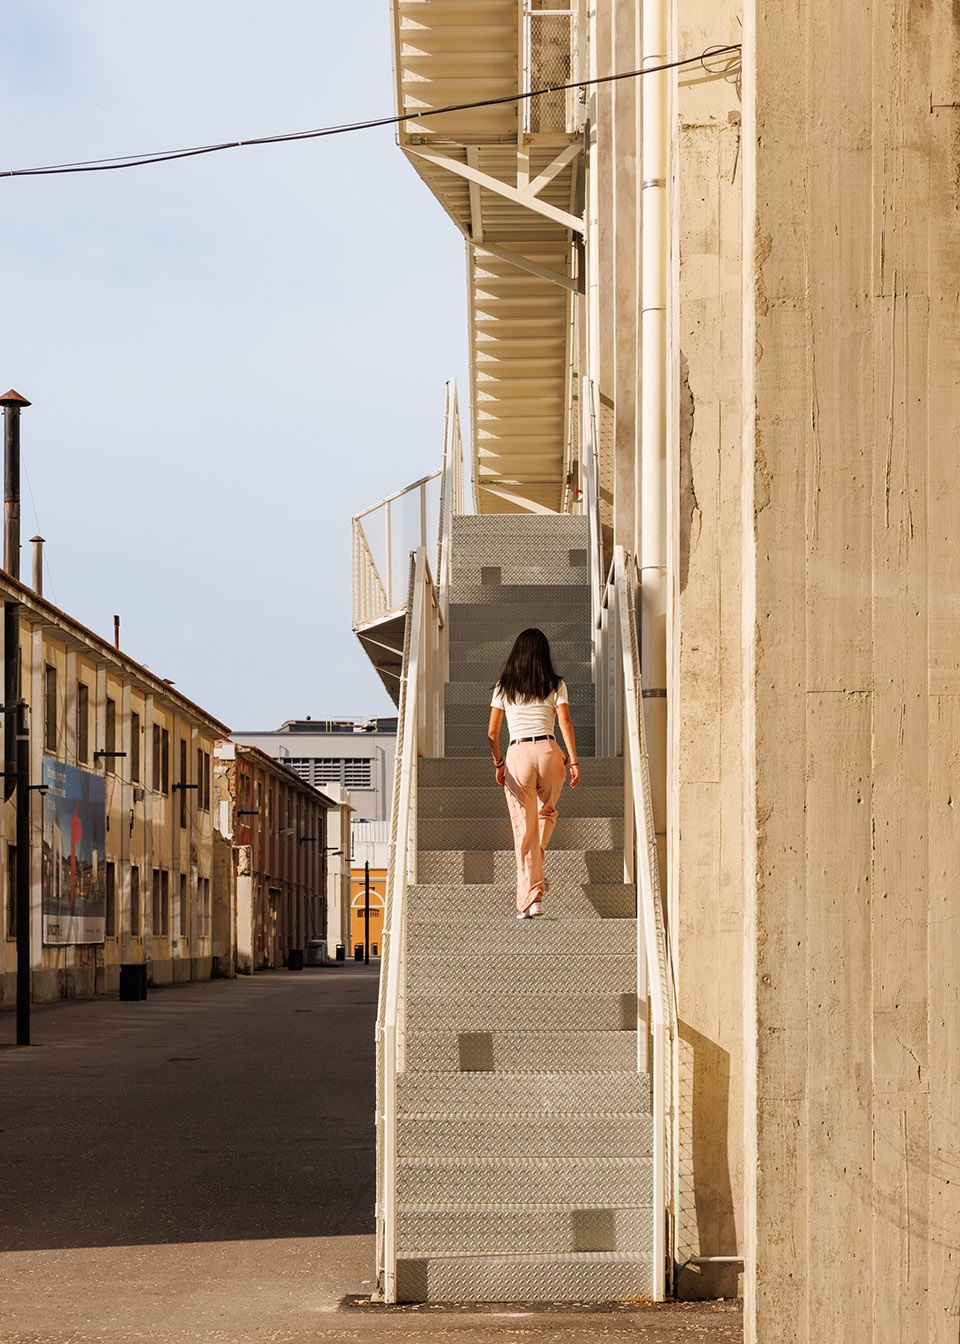
▼走道细部,details of the exterior walkway © Francisco Nogueira
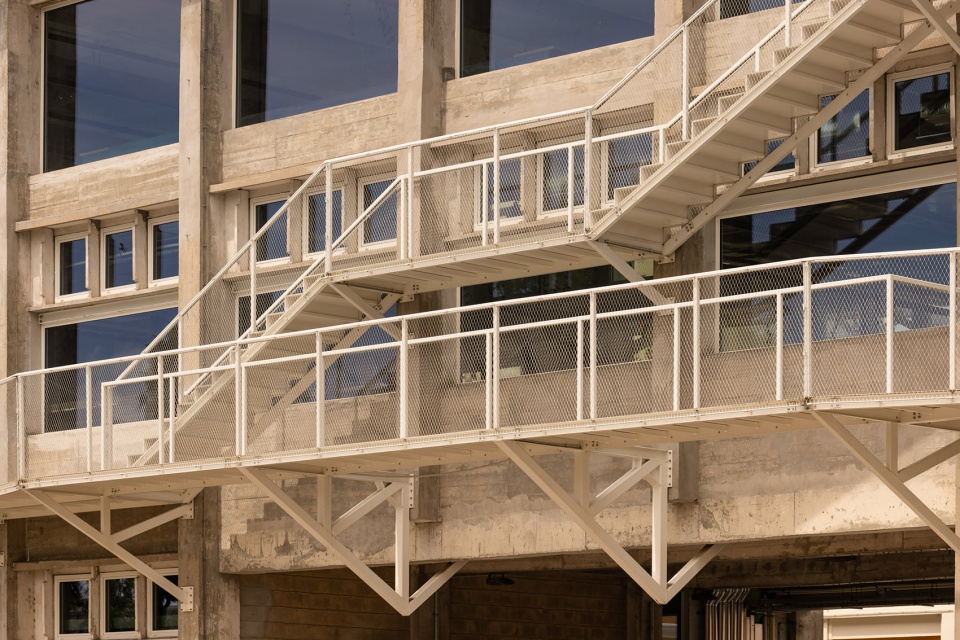
改造设计与原工厂带状流线的独特特征紧密结合,将工厂变身为大型公司和初创企业的办公空间、活动空间,以及当地餐厅,此外建筑屋顶还设有2000平方米的公共露台。设计方法旨在尽可能保留旧材料和饰面,使这些历史痕迹与混凝土、钢铁、玻璃和木材等当代元素形成对比。
The ribbon-shaped circulation ties together Factory‘s unique blend of program and design principle: office spaces for large companies and start-ups are combined with event spaces, local restaurants and a 2.000m² public access roof terrace. The design approach is to retain old materials and surfaces wherever possible, and contrast with contemporary elements of concrete, steel, glass and wood.
▼屋顶露台,rooftop platform © Francisco Nogueira
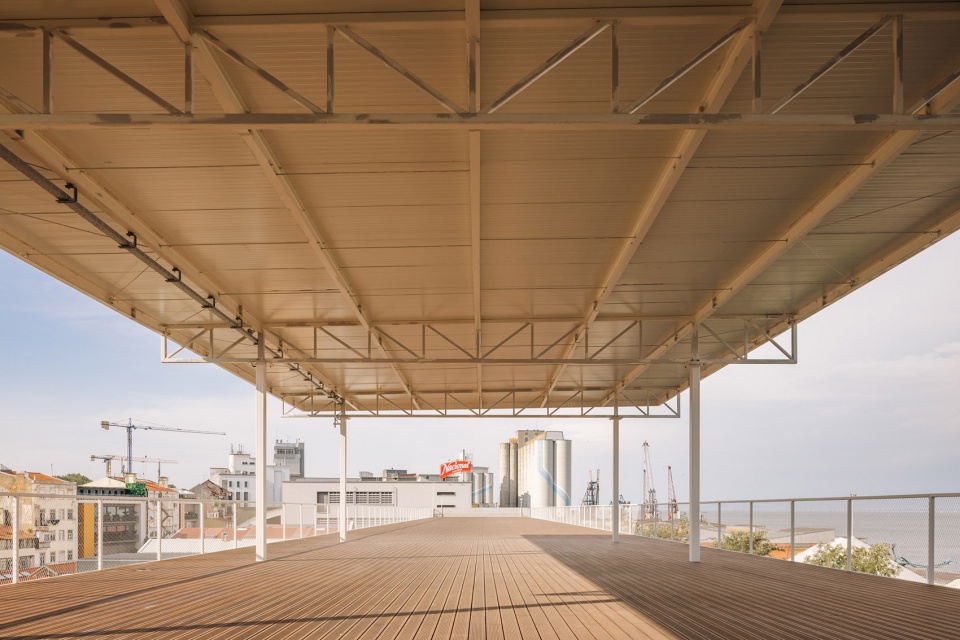
▼露台细部,details of the rooftop terrace © Guillaume Bonn
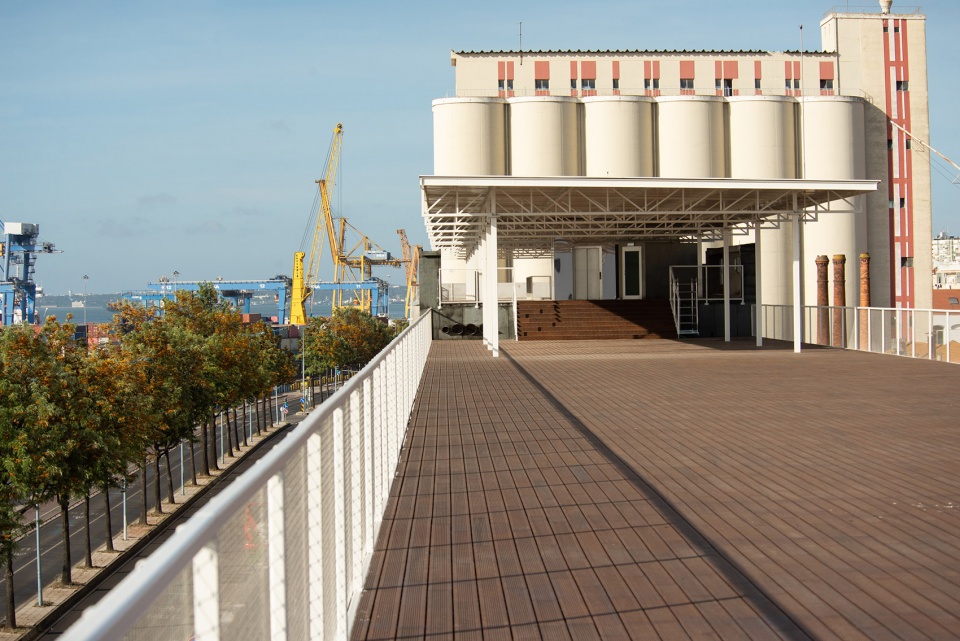
除了增设人行道外,建筑师还将St. Andreas十字架与原建筑连接在一起,以增强建筑的抗震能力;曾经的砖立面被打开,大面积的白色框架玻璃窗为室内引入了充足的光线,同时也方便了室内外的交通;夹层楼层也得到了扩展,以更有效地利用工厂可观的层高。必要的技术设施被视为“静脉”,占据了建筑主体的位置。这些设施作为空间的技术性改造,旨在使旧食品工厂满足现代办公和活动的需求。
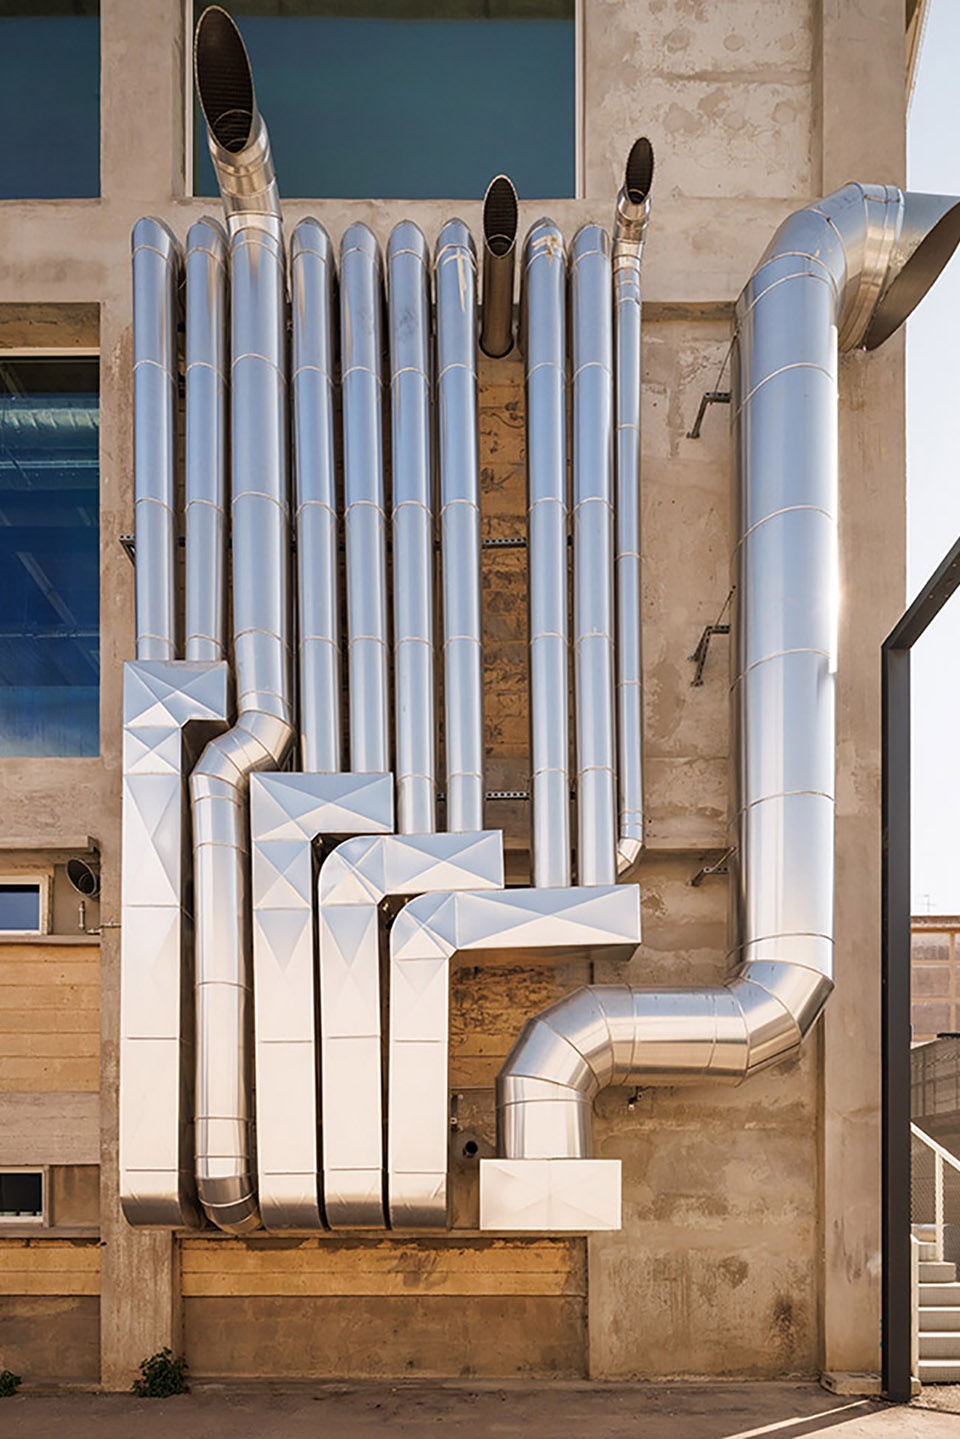
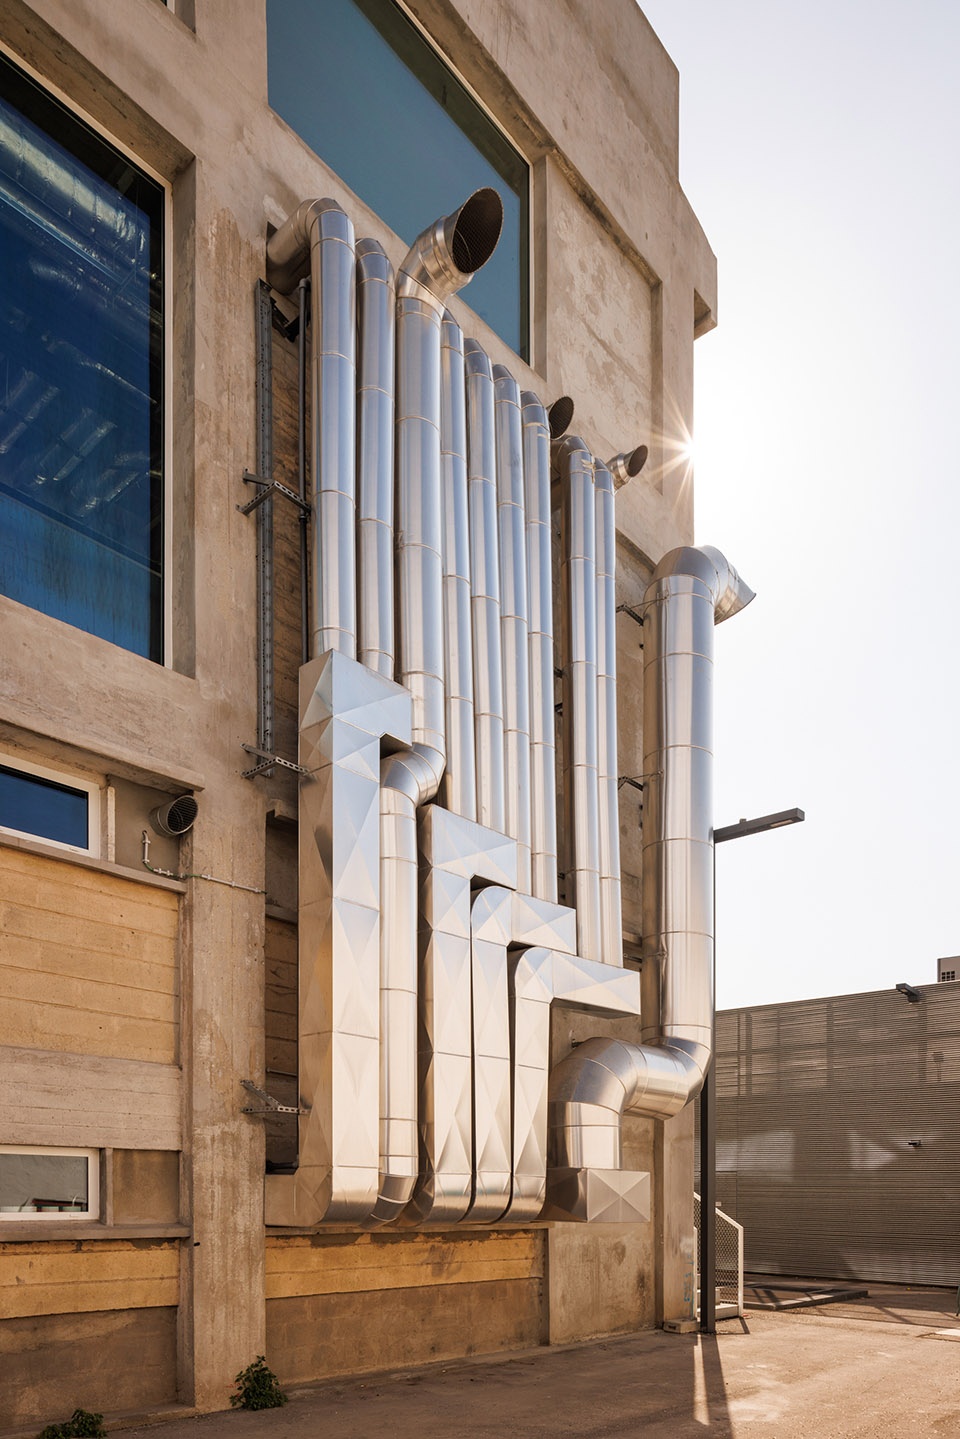
In addition to the walkways, St. Andreas crosses have been attached to make the building earthquake resistant, brick façade elements have been opened as white-framed glazing, to bring light in or allow for circulation, and mezzanine floors have been extended to use high spaces more efficiently. The necessary technical installations are treated as veins, unashamedly taking their place in the building’s body. They are visible as technological transformations, adapting the functionality of an old food production facility to contemporary office and event uses.
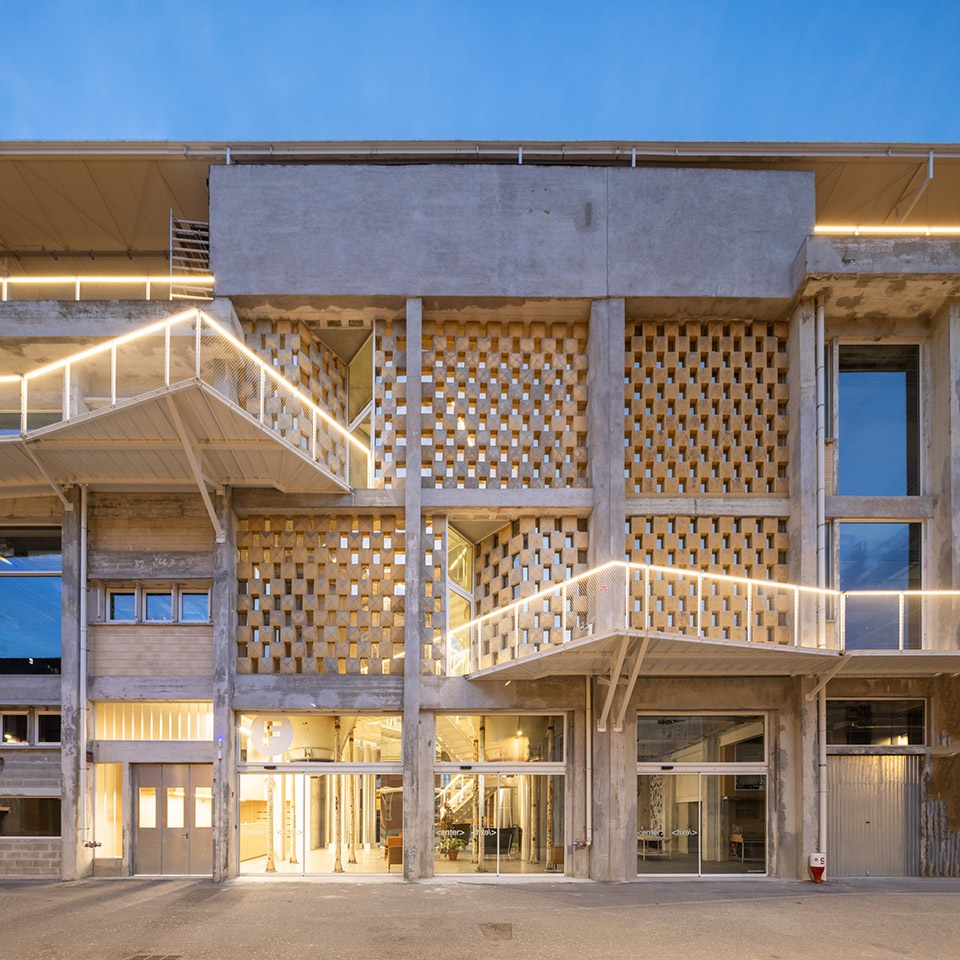
▼入口立面,entrance facade © Francisco Nogueira
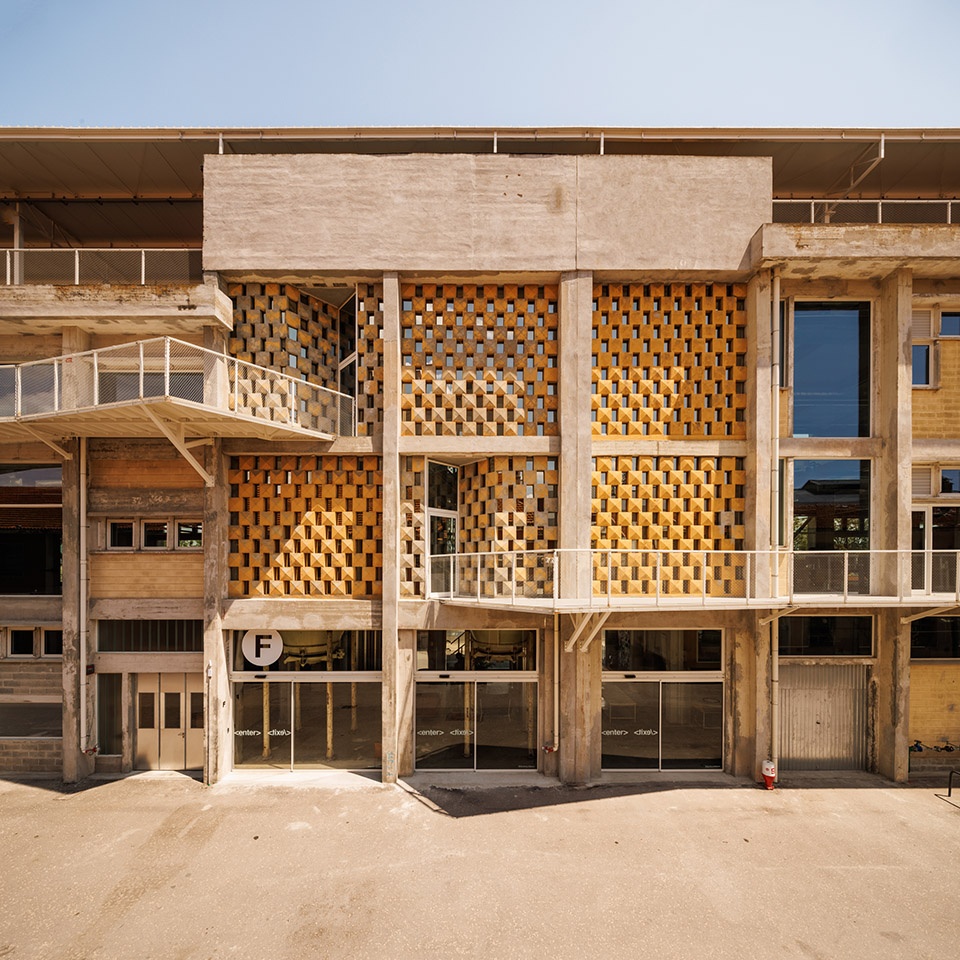
▼建筑近景,closer views of the project © Francisco Nogueira
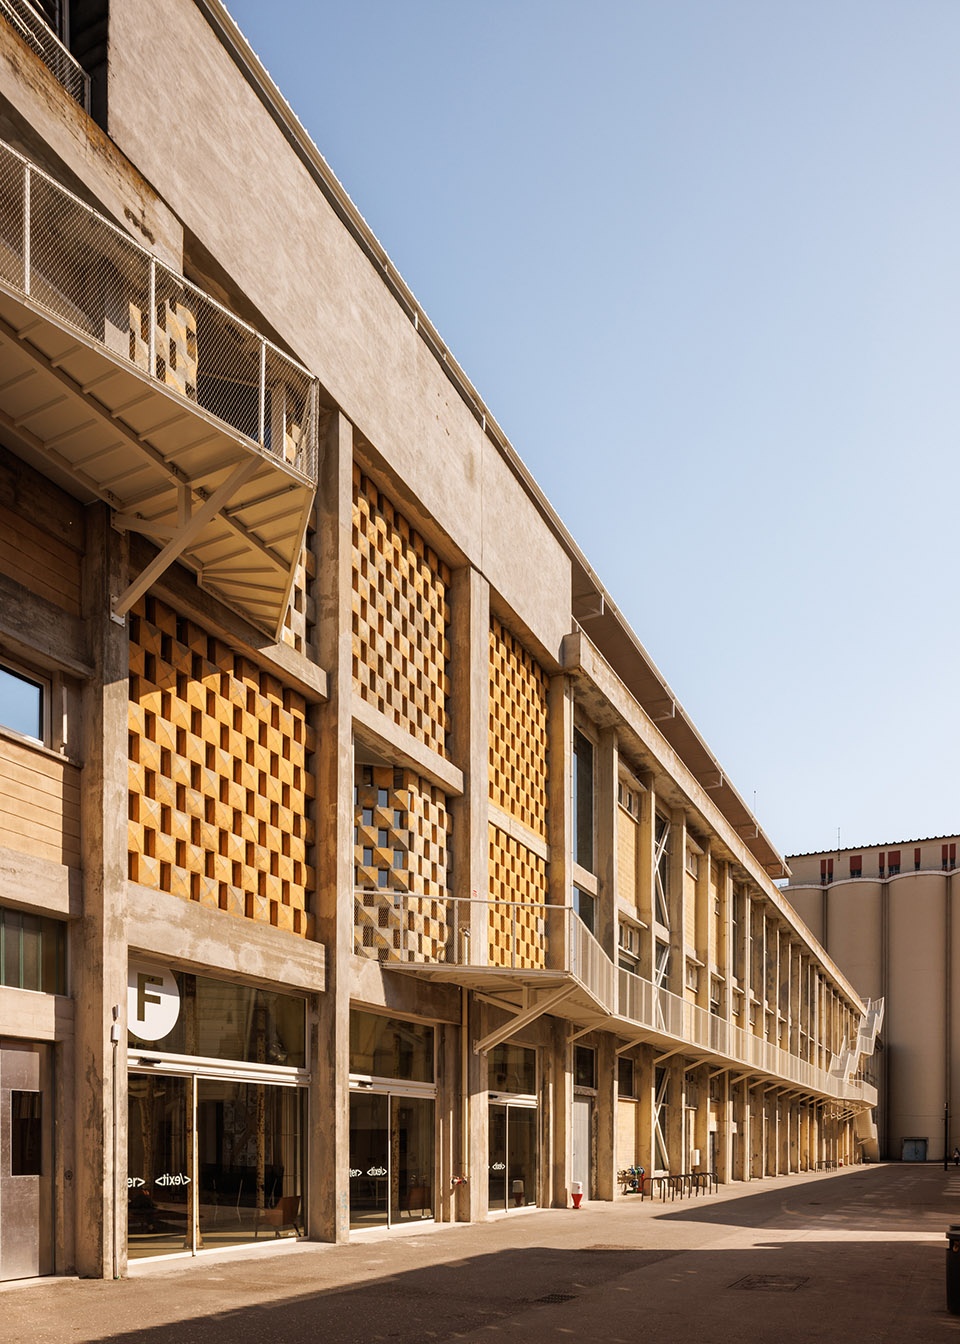
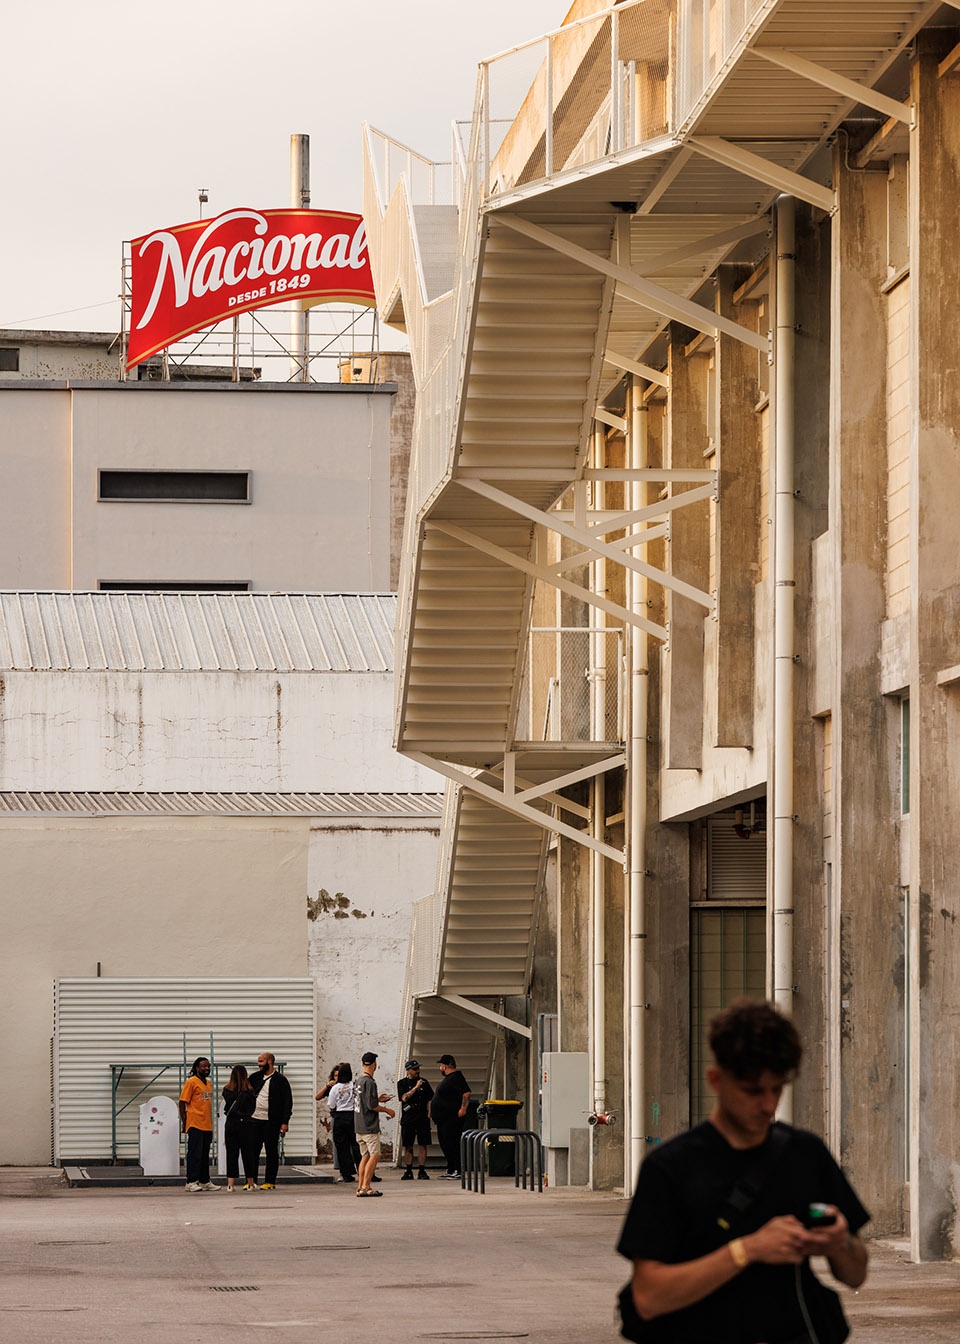
▼立面与走道平台的穿插,Interpenetration of the facade with the walkway platform © Francisco Nogueira
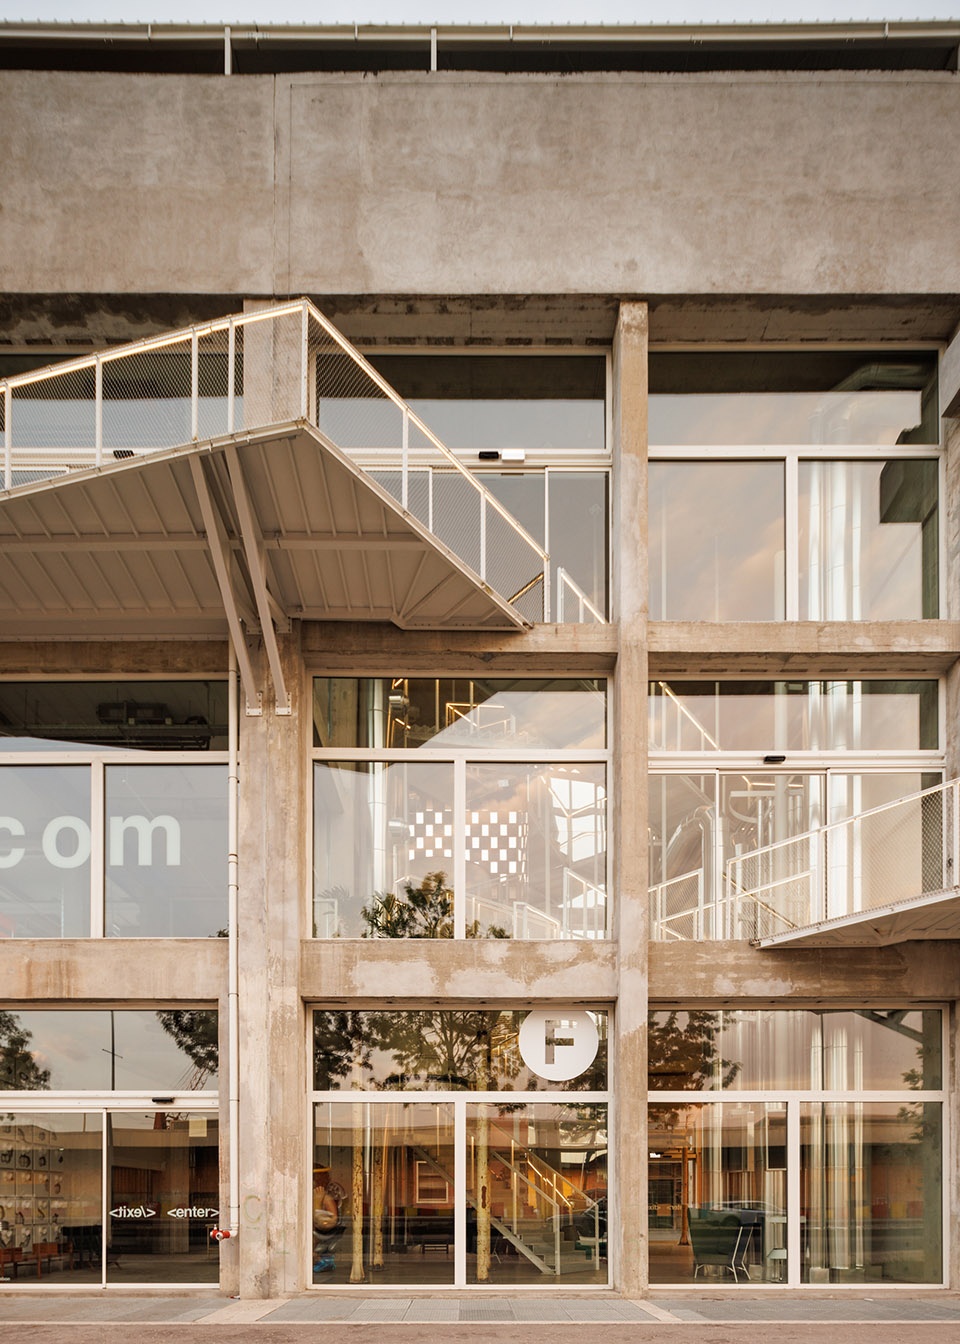
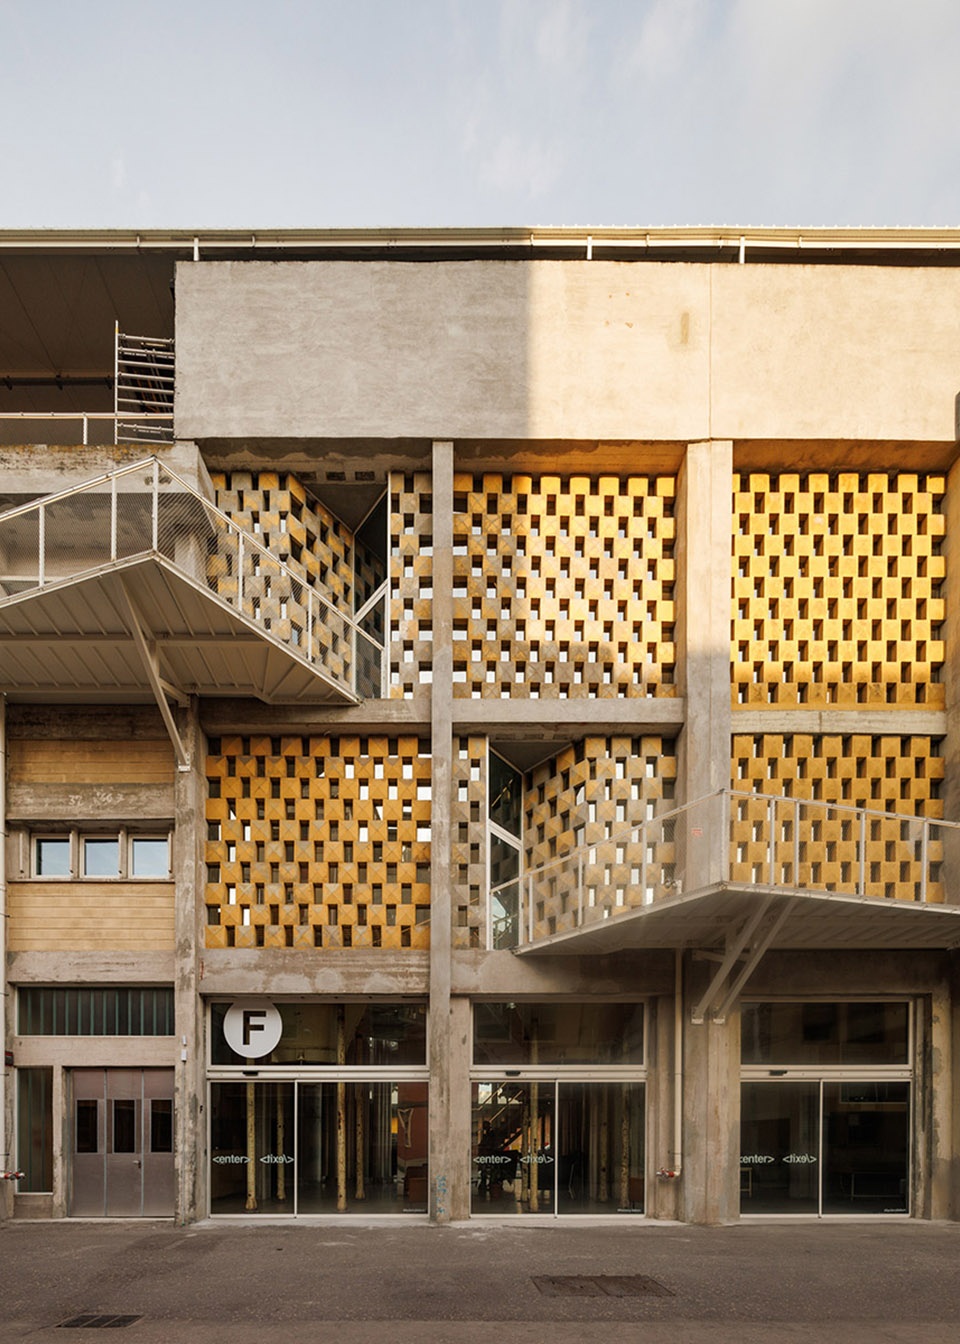
▼立面图细部,details of the facade © Francisco Nogueira
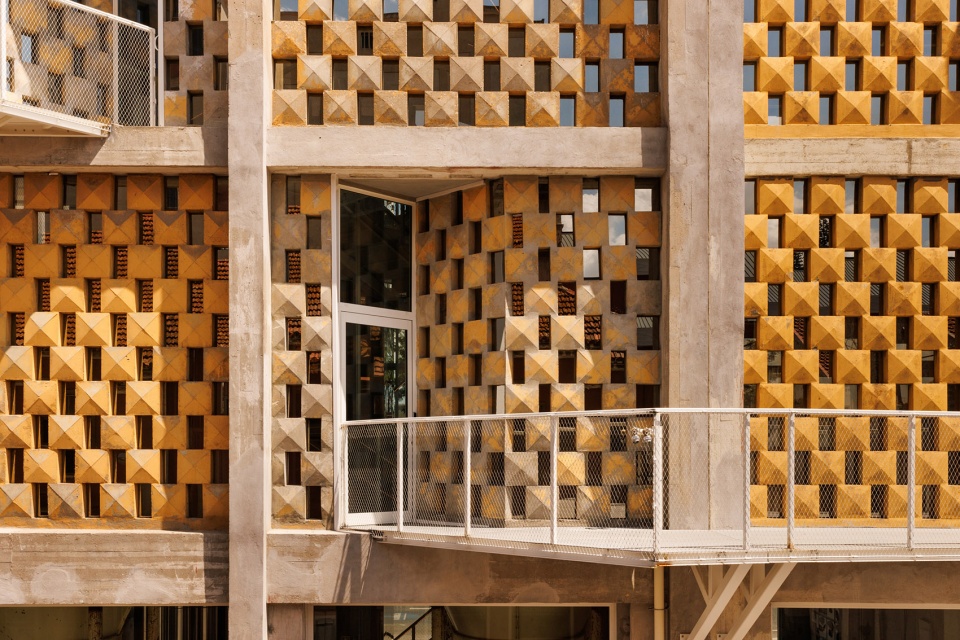
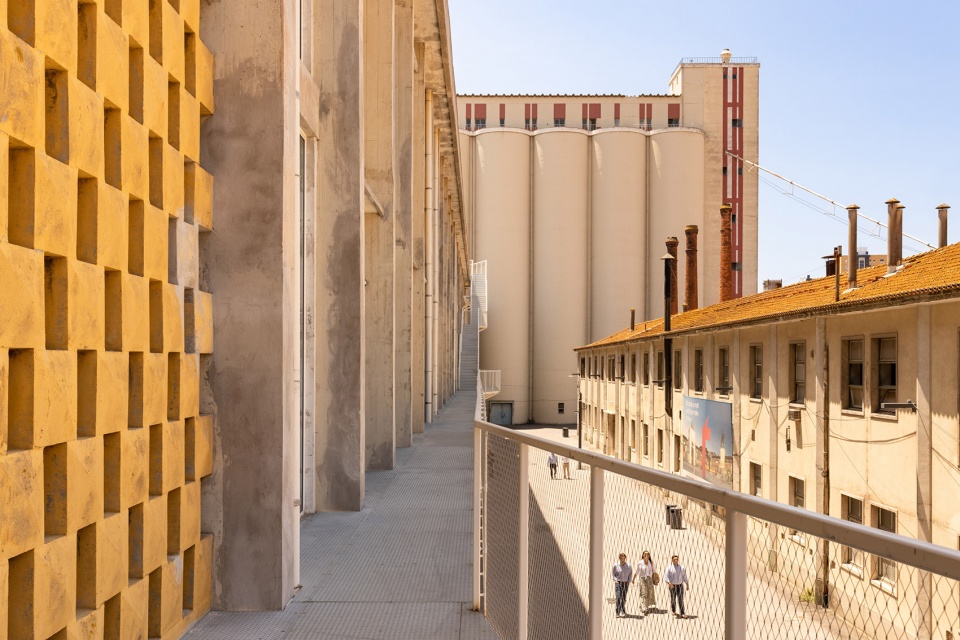
▼由外部走道看周围工业建筑,viewing the surrounding industrial architecture from the exterior walkway © Francisco Nogueira
▼装置设备,equipment © Francisco Nogueira
里斯本工厂的改造更新旨在对Beato当地社区产生多层次且细致入微的影响。除了为人们提供典型的会议空间外,设计还致力于使场地能够满足本地、甚至国际不同使用者的需求,为公众提供便利。目前项目内提供的活动涵盖科技、食品、性别平权、滑板、时尚、建筑和艺术,这些活动既包括营利性的,也包括非营利的。
Factory Lisbon aims to make a multilayered and nuanced impact on Beato‘s local community. There is a strong focus on making the venue accessible to a diverse local and international public, beyond that of the typical conference business: current events cover tech, food, gender, skateboarding, fashion, architecture and art, on both a for- and non-profit basis.
▼底层空间,ground floor © Francisco Nogueira
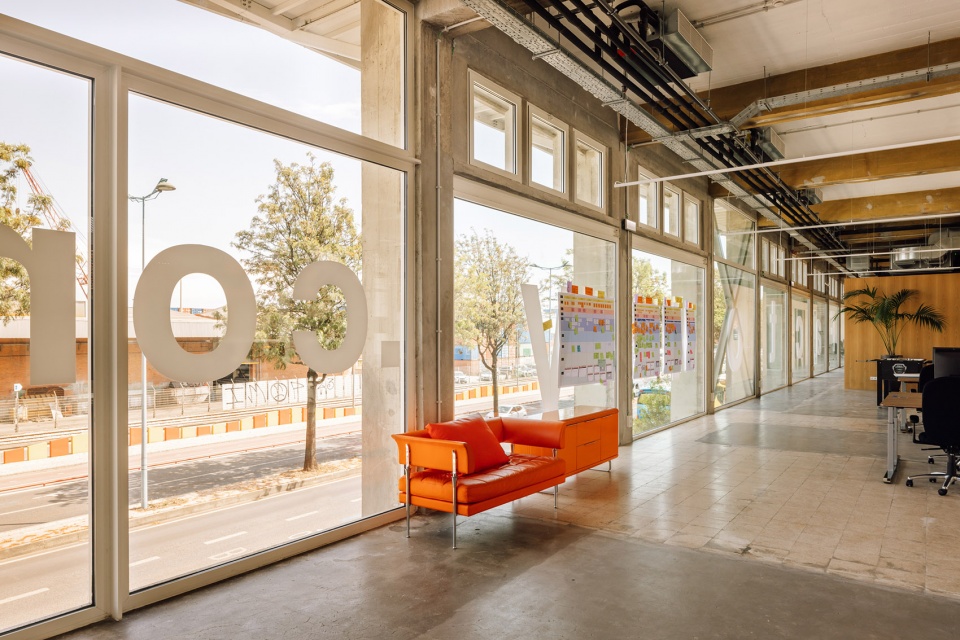
▼被镜面覆盖的电梯间,elevator covered in mirror © Francisco Nogueira
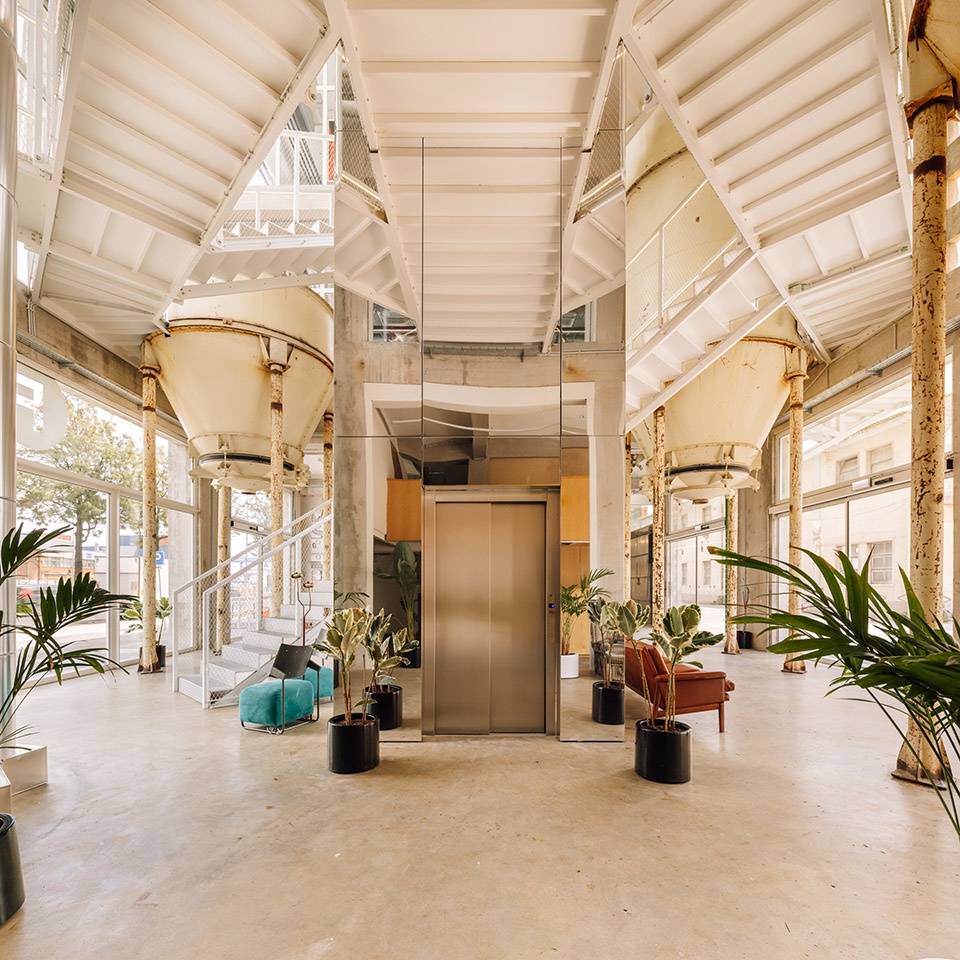
▼镜面反射了周围的室内外环境,mirrors reflect the surrounding indoor and outdoor environment © Francisco Nogueira
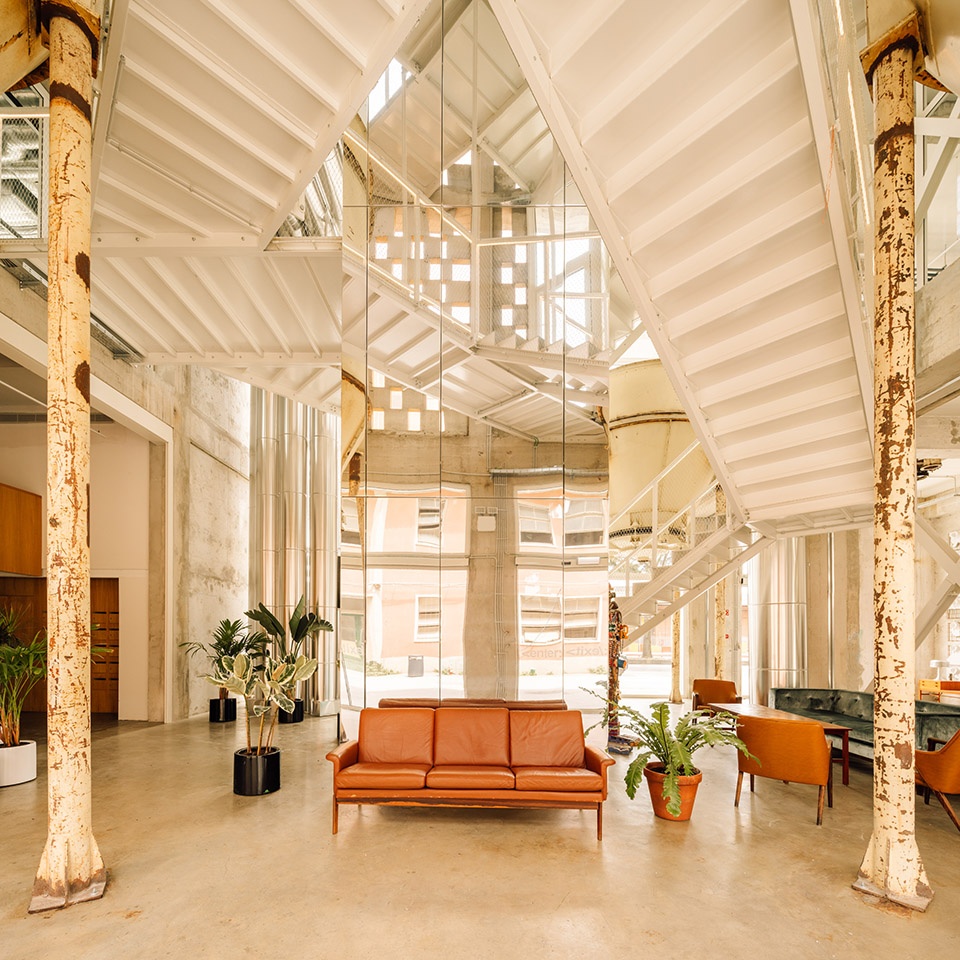
▼新旧结合,integration of old and new © Francisco Nogueira
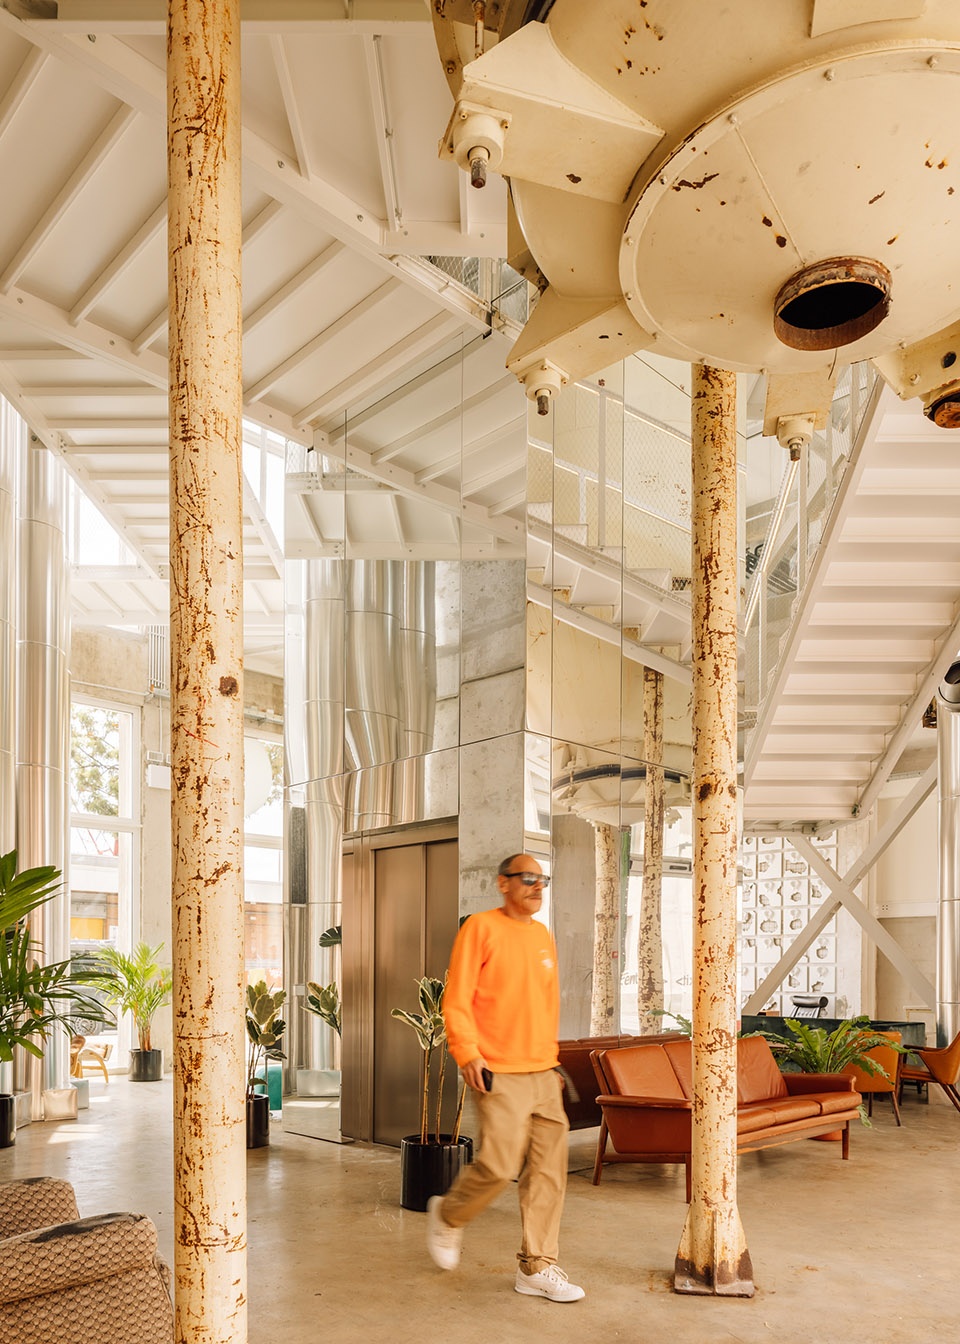
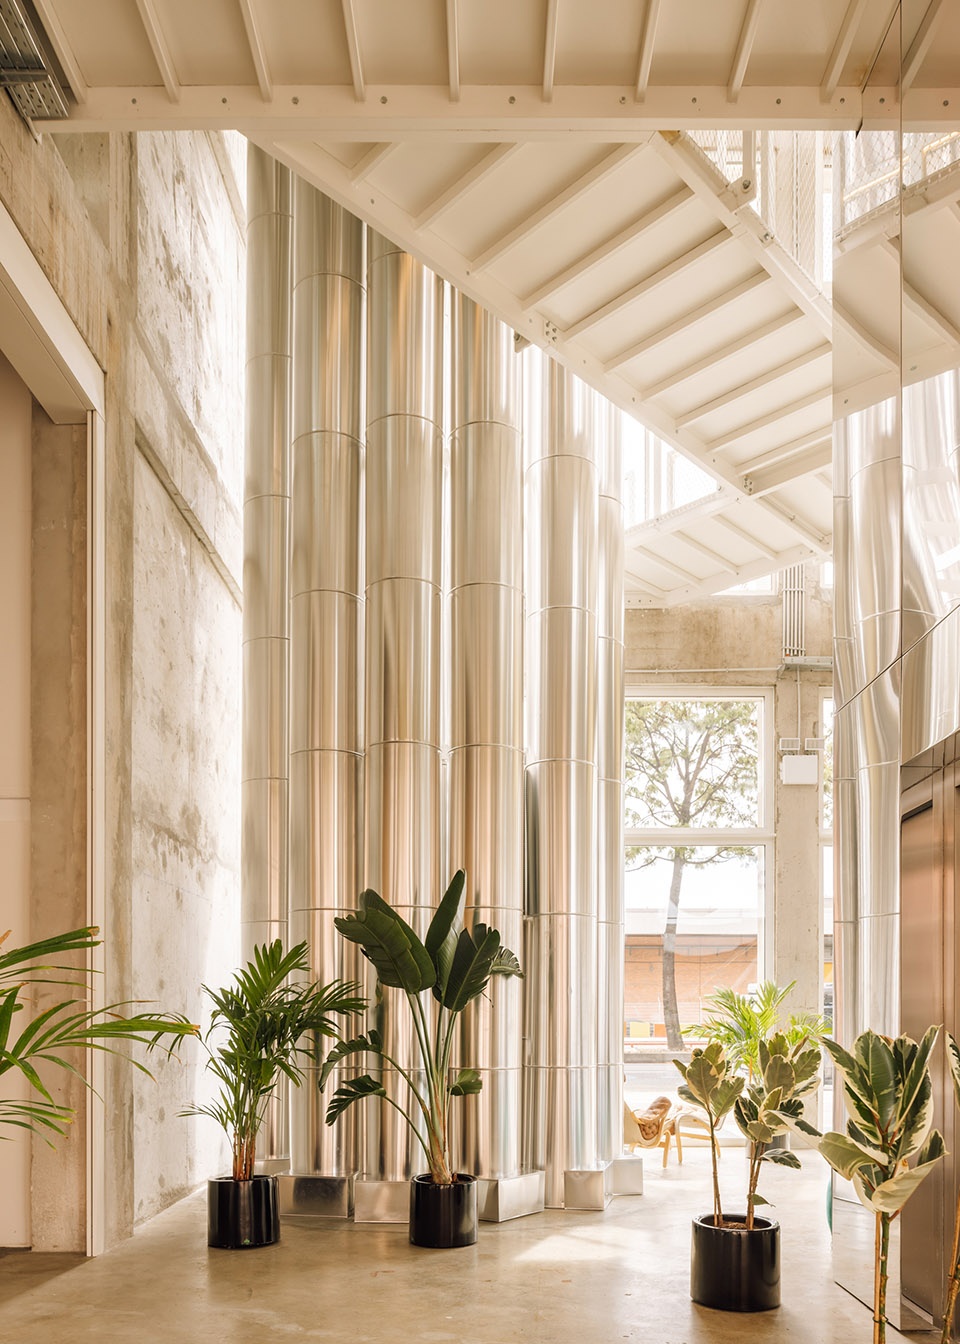
▼穿插于空间中的白色钢制走道与楼梯,white steel walkways and stairs intersperse the space © Francisco Nogueira
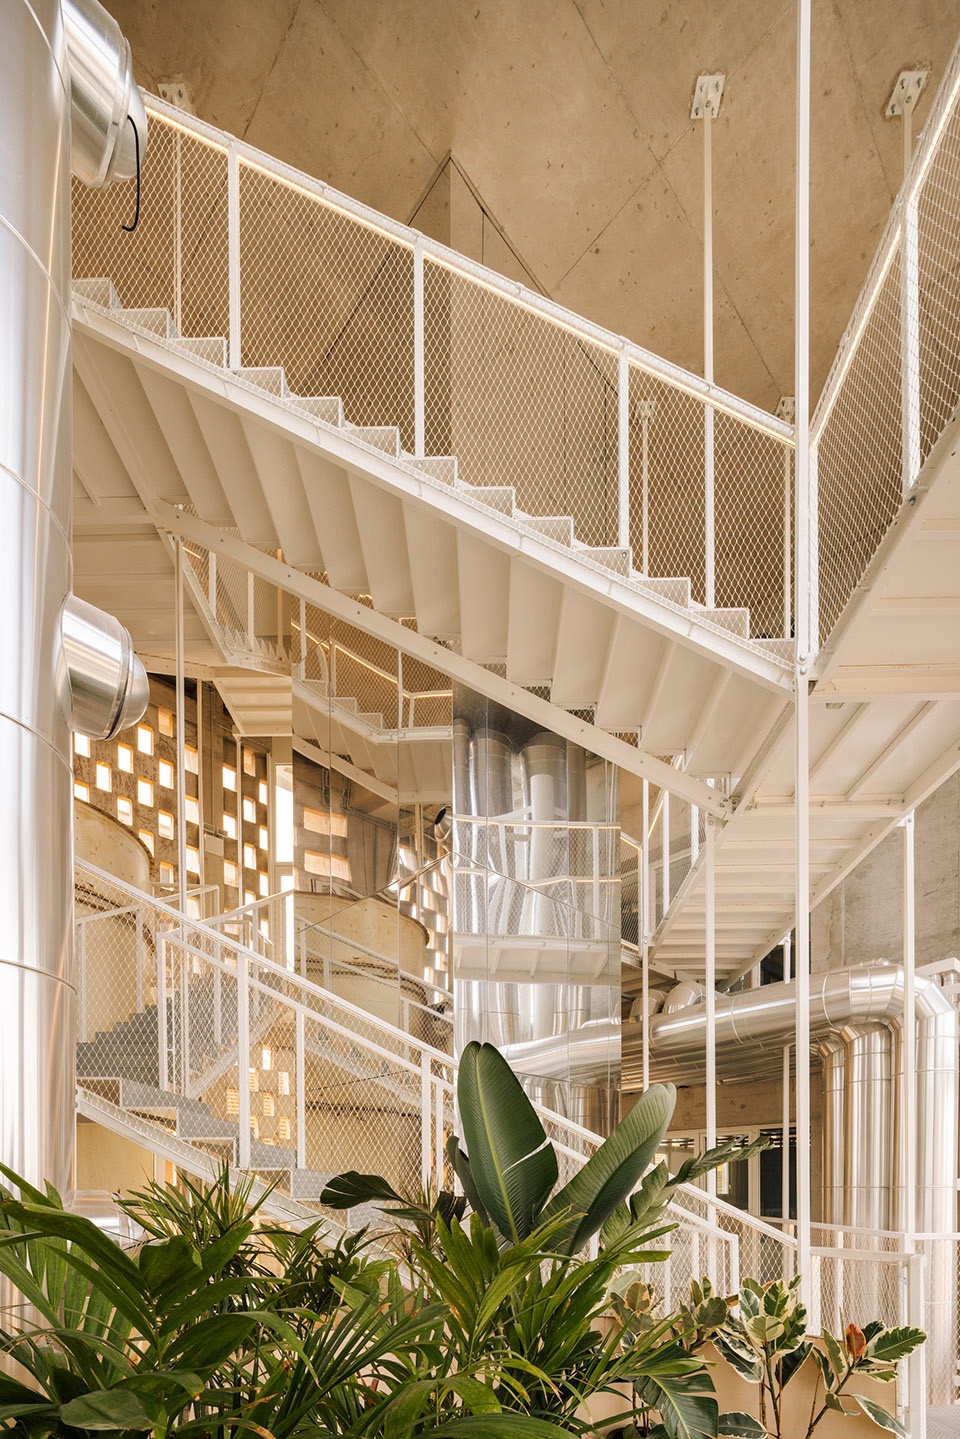
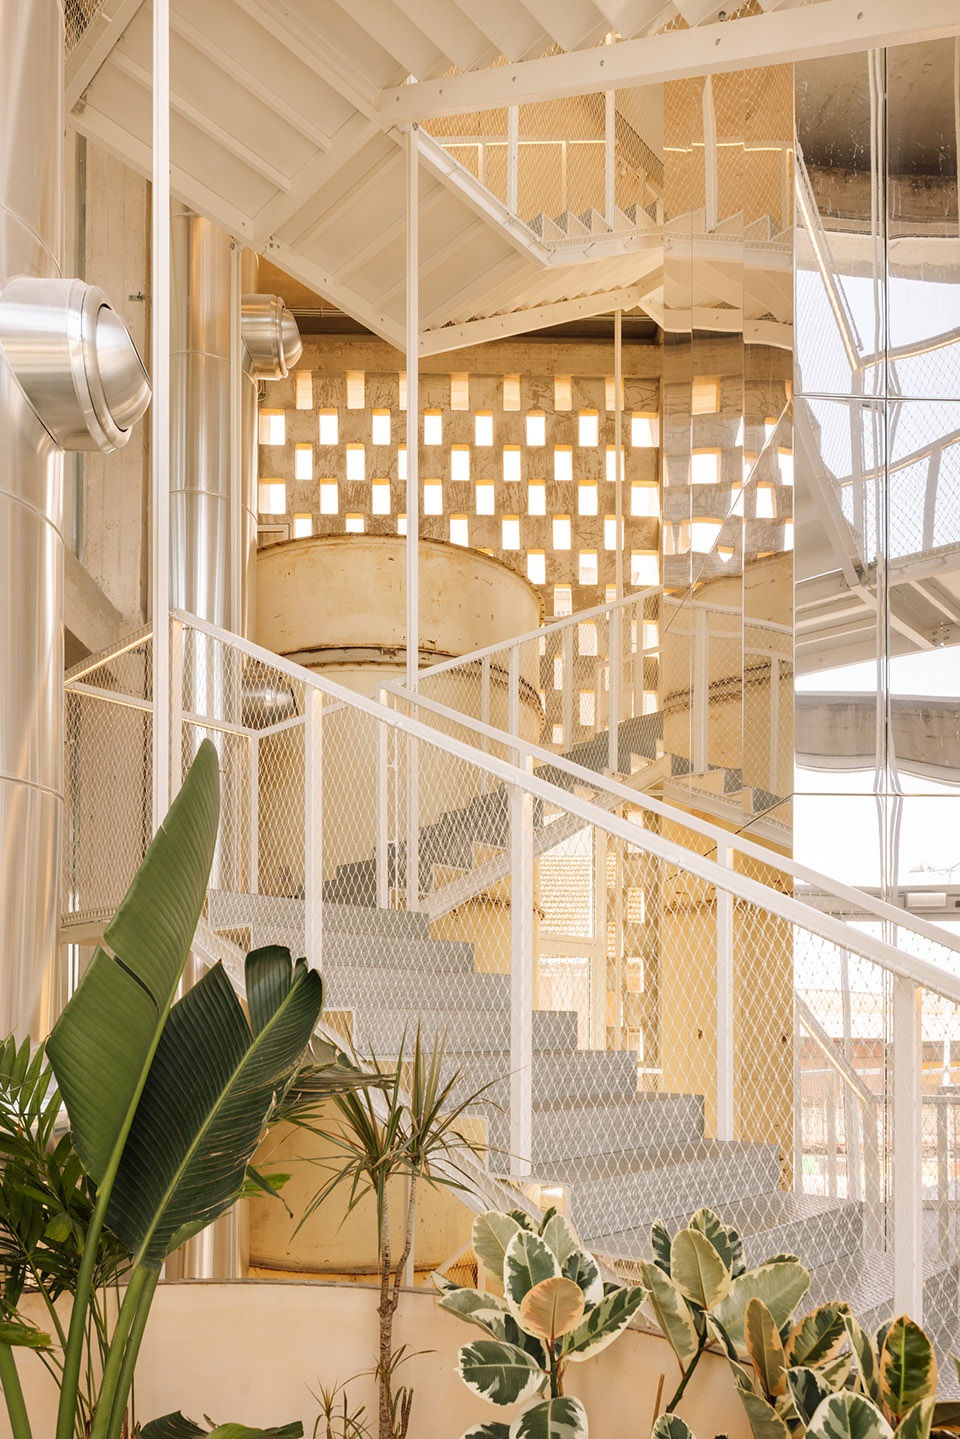
▼绿植为空间带来生机,green plants bring life to the space © Francisco Nogueira
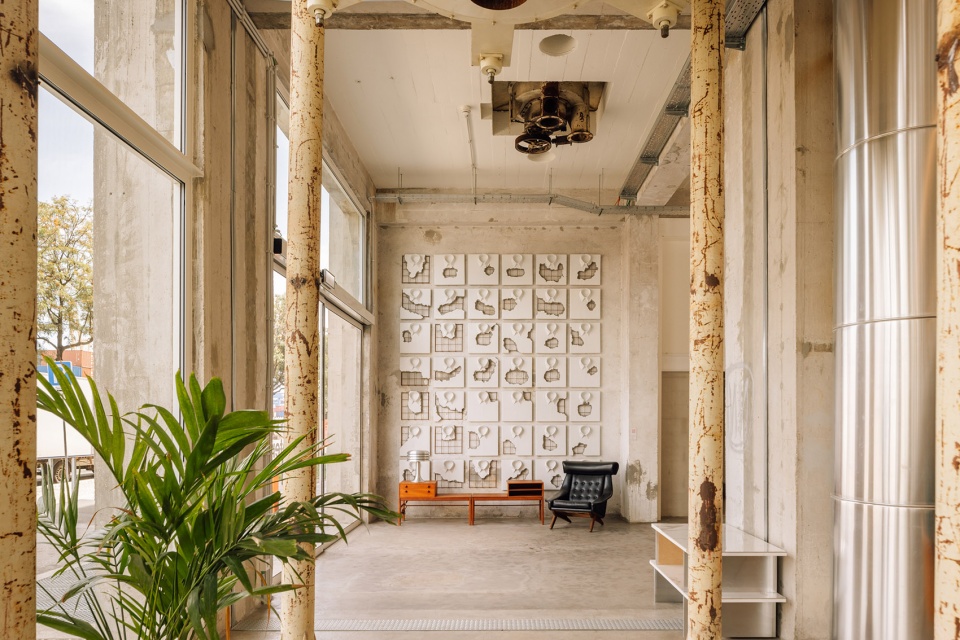
▼室内外空间关系,relationship between exterior and interior © Francisco Nogueira
建筑的改造与其设计概念是在跨学科的协作与努力下发展起来的。在项目的发起者Simon Schaefer和建筑师Julian Breinersdorfer, José Baganha和Angela Maurice的紧密合作下,大胆的建筑设计原则与其历史环境完美结合到一起。根据这些设计原则,所有主要的改造元素都将宛如一条条白色的“钢线”,这些钢线将在保证历史建筑的清晰性与完整性的同时,对原始建筑空间进行补充与必要的修复。
Architecture and concept have been developed in an interdisciplinary and collaborative effort. Aligning bold architecture respectfully along it’s given context is the shared Leitmotiv of Factory‘s founder Simon Schaefer, and the architects Julian Breinersdorfer, José Baganha and Angela Maurice. In-line with these design principles, all major interventions are drawn as white steel lines. They add or fix what is necessary, while leaving the historic building body legible and intact.
▼二层走廊与楼梯,walkway and stairs of the upper floor © Francisco Nogueira
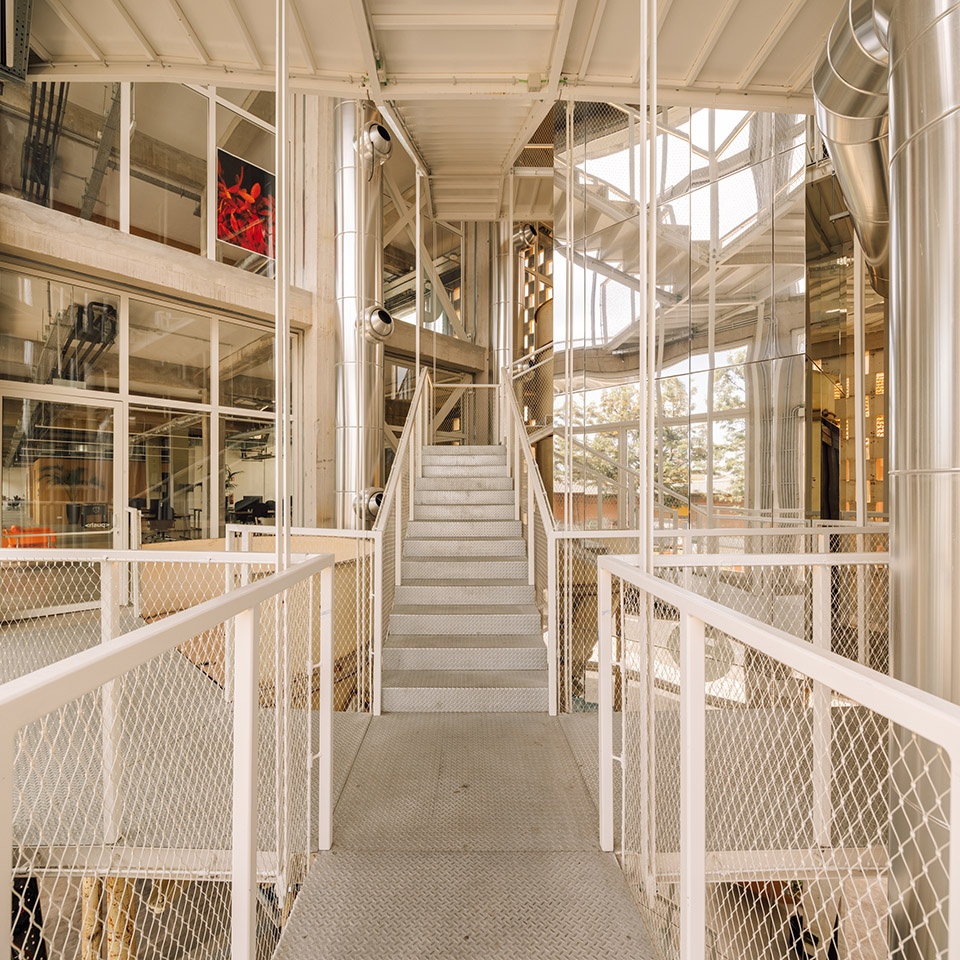
▼楼梯细部,details of the stairs © Francisco Nogueira
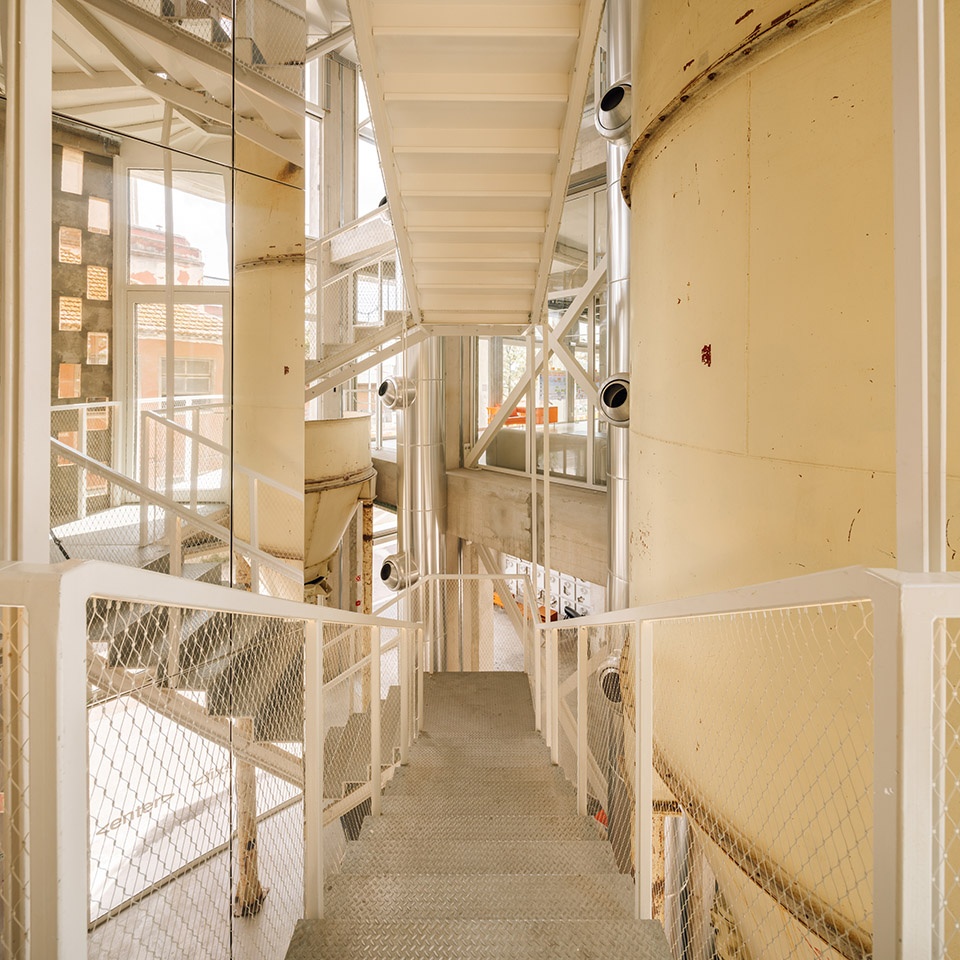
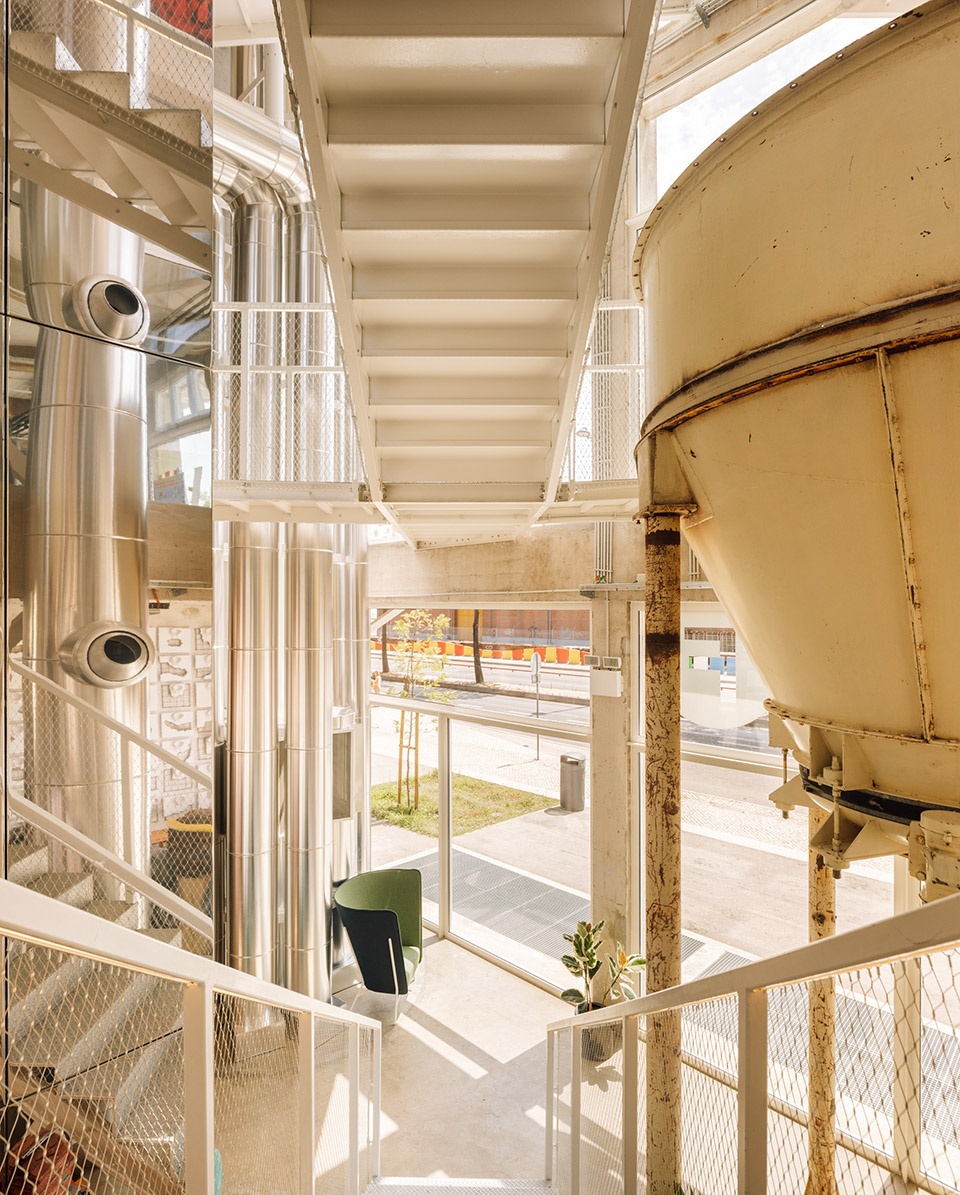
▼走道延伸到室外,the walkway extends outside © Francisco Nogueira
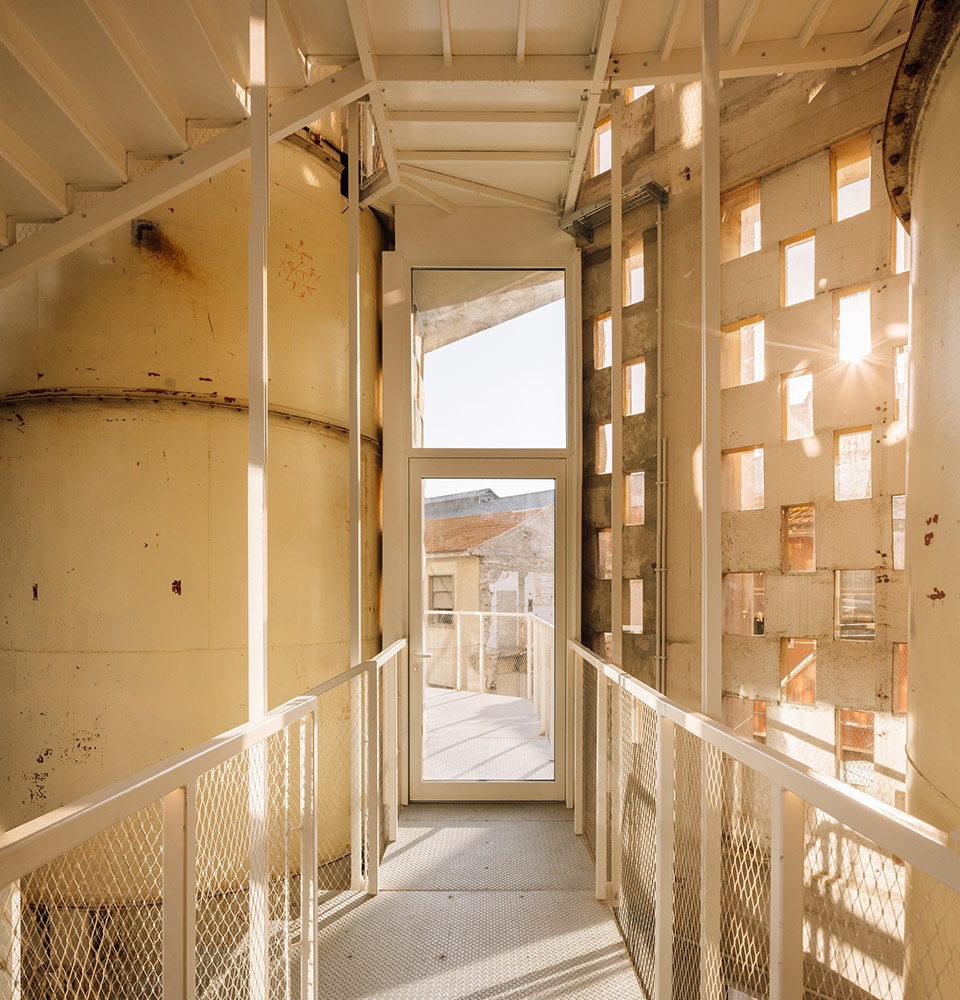
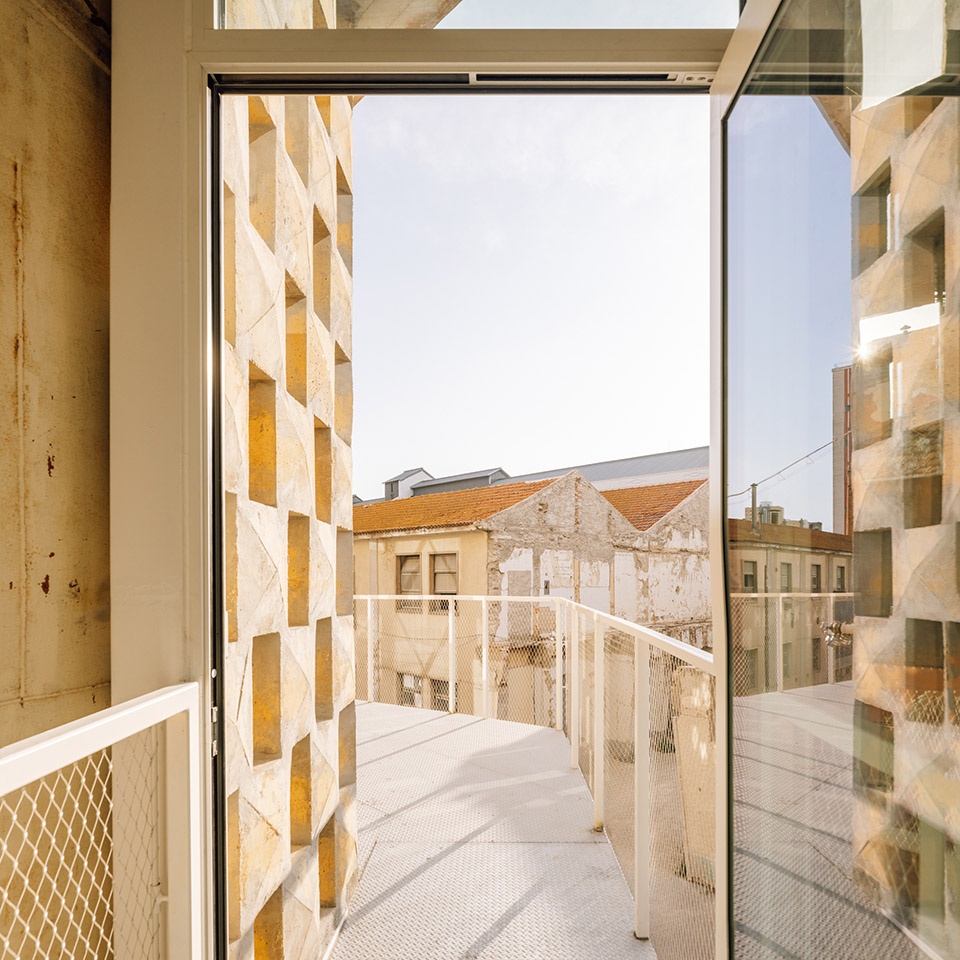
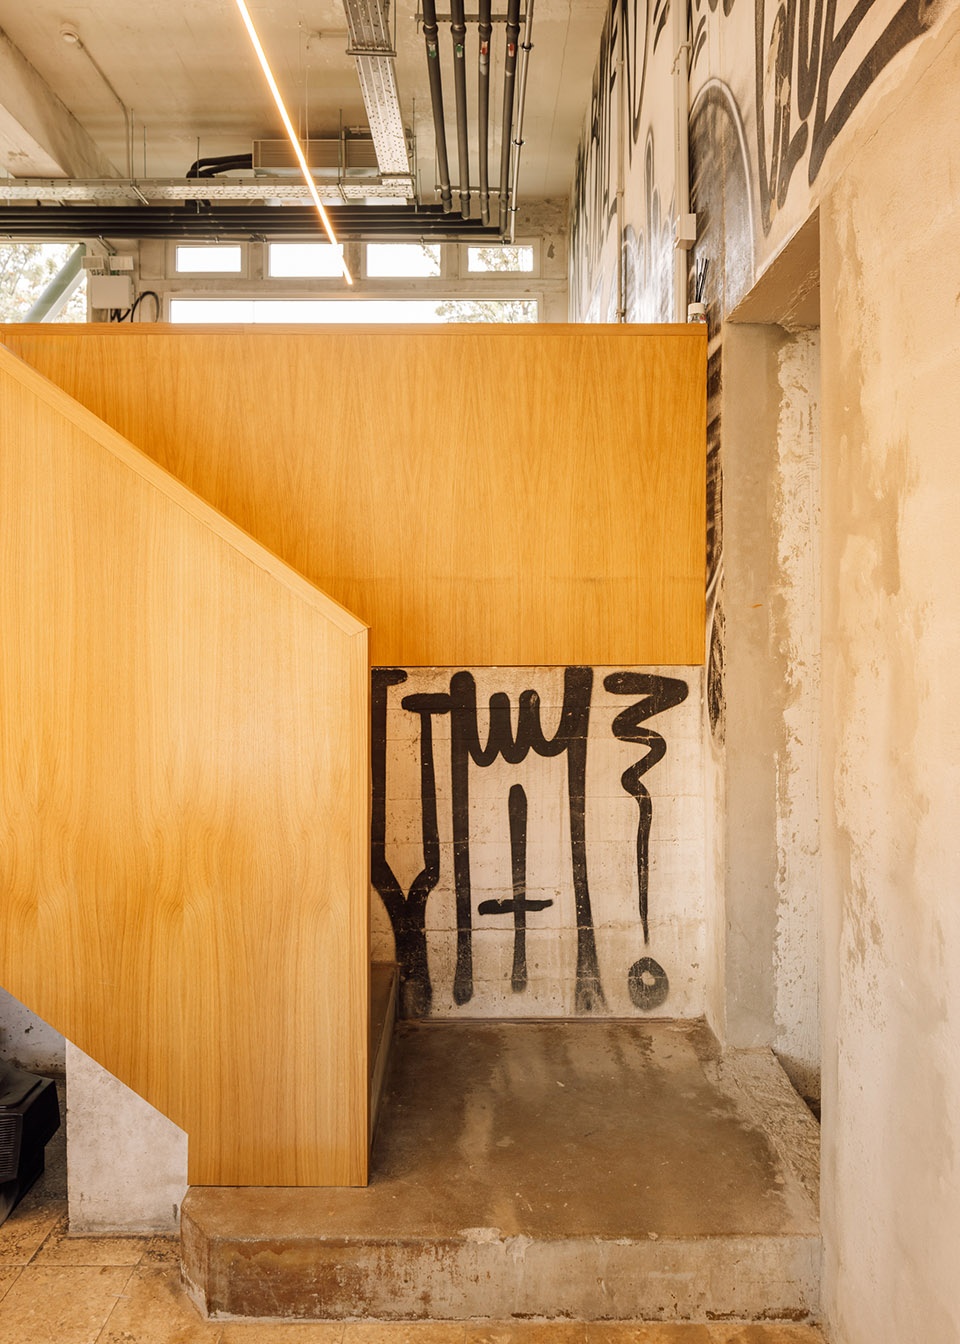
郁郁葱葱的植物和木制建筑元素为空间带来了一种非工业的柔软质感,同时与20世纪70年代的建筑主色调和谐相融。历史细节,如两台饼干机、黄色穿孔砖墙或损坏的大理石楼梯,都经过精心修复和整合。所有的建筑材料、饰面和几何形状都与里斯本神奇的大西洋之光一起振动。
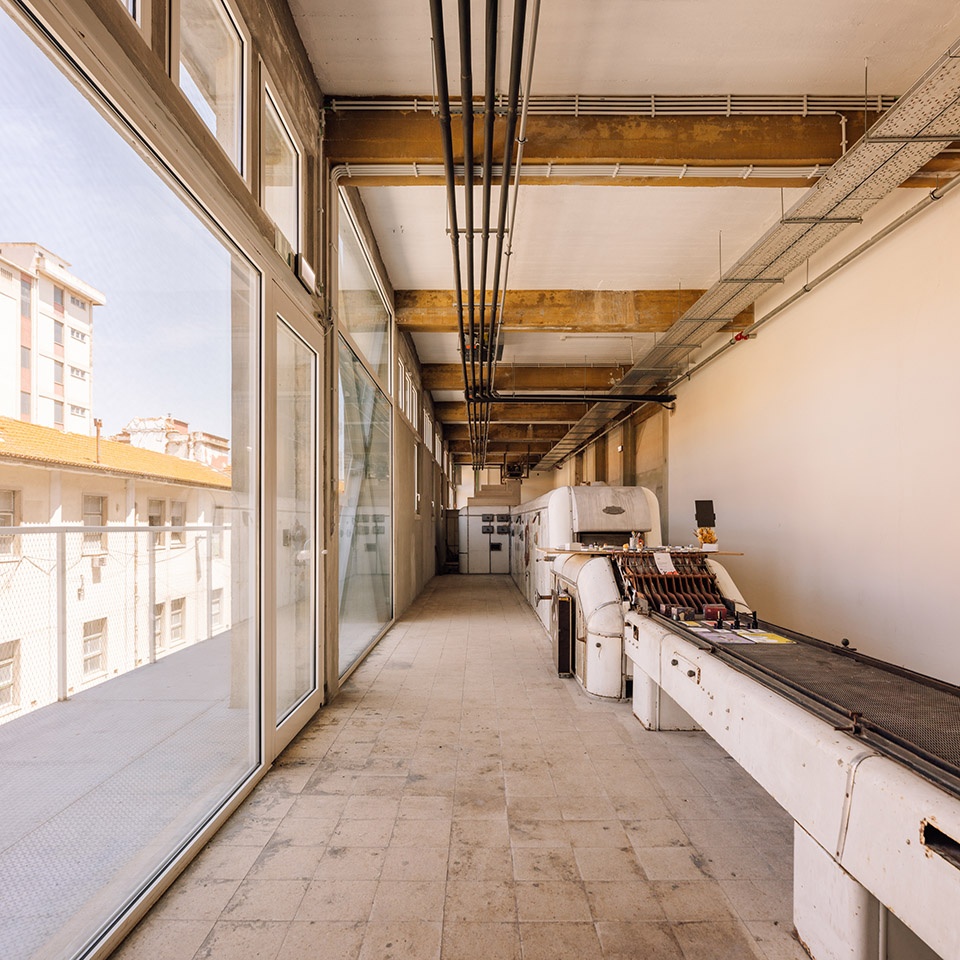
Plants and wooden buildout elements bring a nonindustrial softness, without leaving the 1970‘s palette. Historic details like two cookie machines, the yellow perforated brick walls, or damaged marble staircases have been lovingly restored and integrated. All building materials, finishes and geometries have been selected to vibrate with Lisbon‘s magic atlantic light.
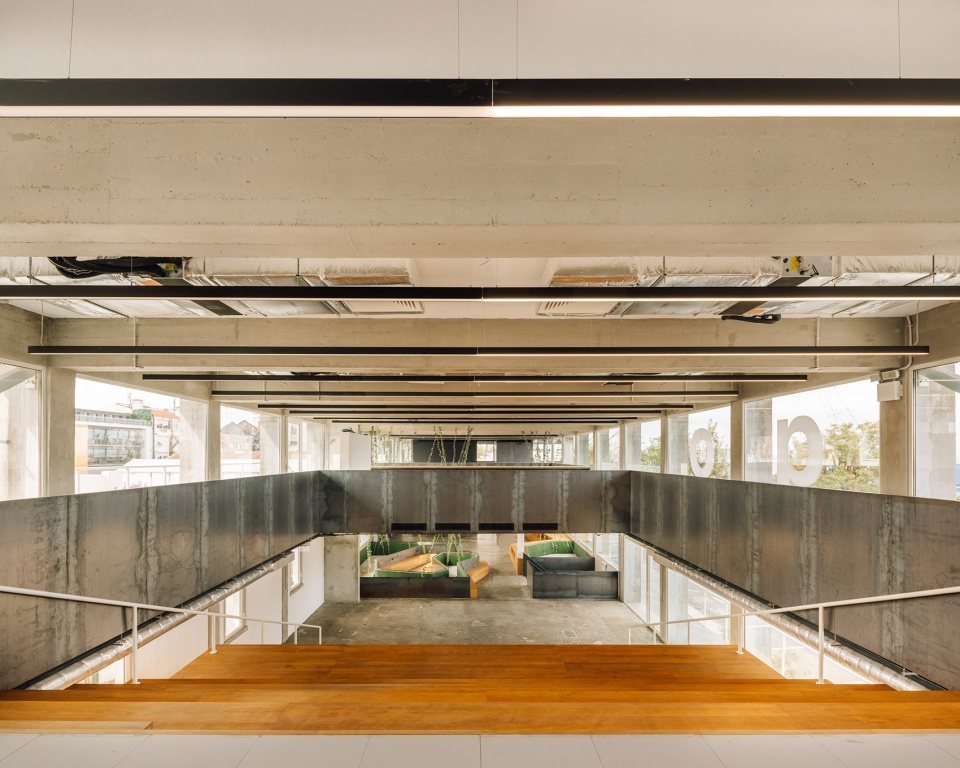
▼通往休息室的大台阶,steps leading to the lounge © Francisco Nogueira
▼保留下来的饼干机,the historical cookie machines © Francisco Nogueira
▼细部,details © Francisco Nogueira
▼夜景鸟瞰,aerial night view © Francisco Nogueira
▼外观夜景,exterior night views © Francisco Nogueira
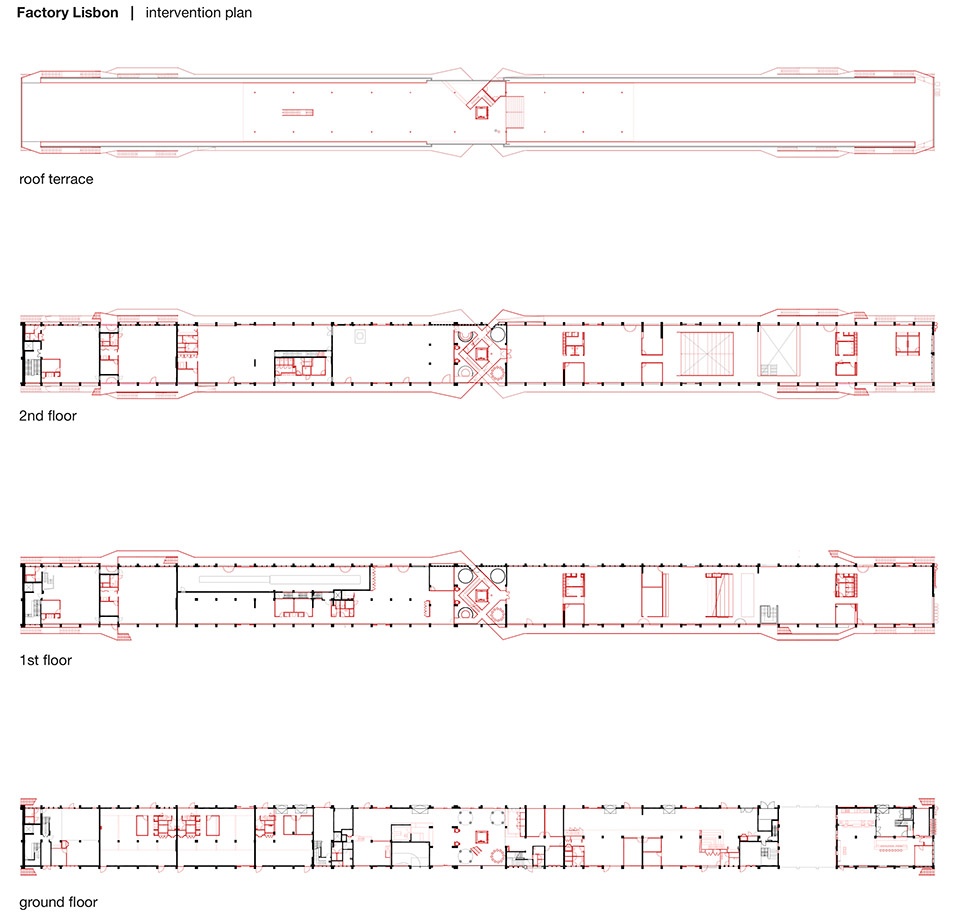
▼平面图,plans © Julian Breinersdorfer, José Baganha, Angela Maurice
Project Name: Factory Lisbon
Office Name (in title): Julian Breinersdorfer, José Baganha, Angela Maurice
Office Names (in credit):
Julian Breinersdorfer Architekten
José Baganha Arquitectos
Angela Maurice Arquitectos
Office Website: julianbreinersdorfer.com
Social Media Accounts: instagram julian_breinersdorfer
Contact email: jb@julianbreinersdorfer.com
Firm Location: Berlin
Completion Year: 2022
Gross Built Area (m2/ ft2): 12.400m²
Project Location: Lisboa, Portugal
Program / Use / Building Function:Mixed Use
Lead Architects: Julian Breinersdorfer, José Baganha, Angela Maurice
Lead Architects e-mail: jb@julianbreinersdorfer.com
Photographer
Photo Credits: Francisco Nogueira
Photographer’s Website: francisconogueira.com
Photographer’s e-mail: hello@francisconogueira.com
Photographer
Photo Credits: Guillaume Bonn
Photographer’s e-mail: gbonnphoto@gmail.com
More: Julian Breinersdorfer Architekten 。更多关于他们: Julian Breinersdorfer Architekten on gooood








夜景不错,露台的视野是真的好!
除了为人们提供典型的会议空间外,设计还致力于使场地能够满足本地、甚至国际不同使用者的需求,为公众提供便利。目前项目内提供的活动涵盖科技、食品、性别平权、滑板、时尚、建筑和艺术,这些活动既包括营利性的,也包括非营利的。