非常感谢 STUDIO MAKS 予gooood分享以下内容 。 更多关于 :STUDIO MAKS on gooood。
Appreciation towards STUDIO MAKS for providing the following description:
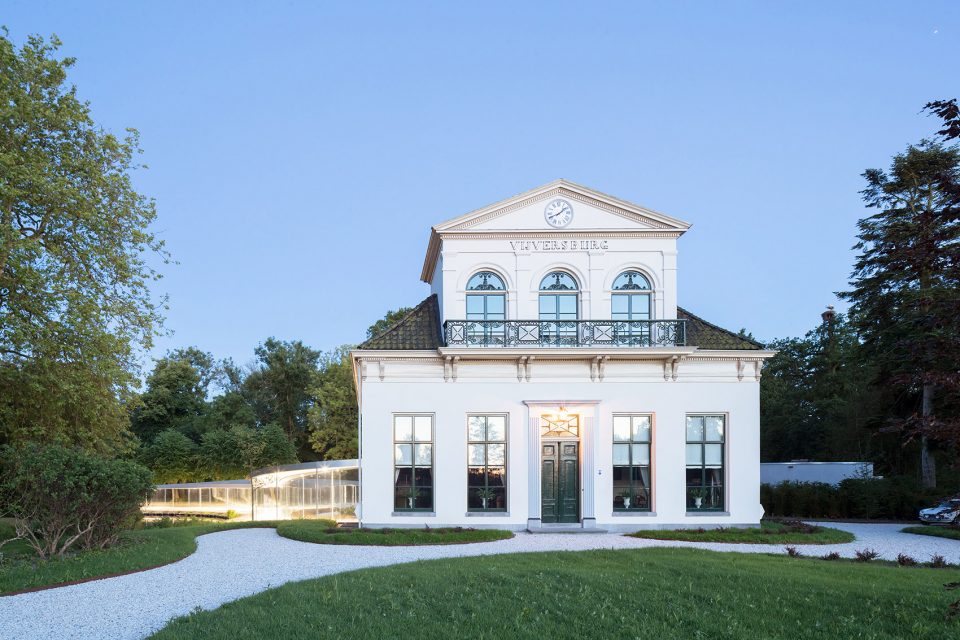
Vijversburg公园位于荷兰北部,是一座历史可以追溯至十八世纪的产业。自1892年以来,公园一直向公众开放,这里终年举办各种活动,如国际艺术展览、音乐节、教会活动和郊游等。在2011年,Kums 和 Ishigami 赢得了新游客中心设计竞赛。为了容纳不断增长的游客,业主希望在历史庄园附近新建一个展馆作为会议及展览空间。鉴于公园已被列入国家文化遗产,改建计划将最大程度的保护历史建筑及公园的原有面貌。
Park Vijversburg, situated in the north of the Netherlands, is an 18th century estate that has been open to the public since 1892. Throughout the year, the park hosts many events such as international art exhibitions, musical performances, church services and excursions.
In 2011 Kums and Ishigami won the competition for a new visitor center. To accommodate the increasing number of visitors, the client asked for a new extension to the historical villa to be used as a meeting and exhibition space. The old villa and surrounding park were to be treated with the utmost care, as they are both national monuments.

▼建筑外观,the exterior view © Iwan Baan
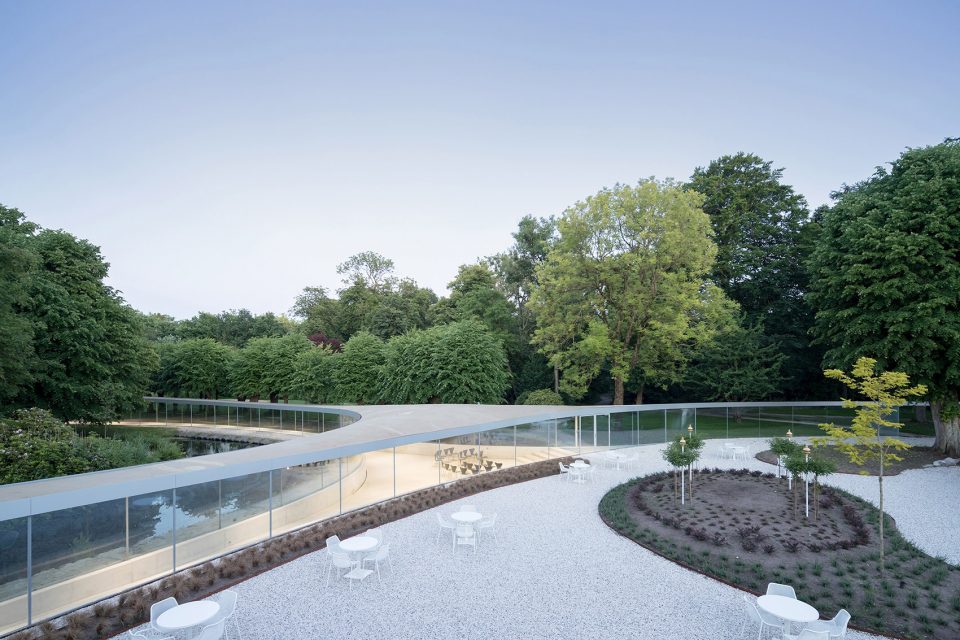
建筑师Kums说,“我们希望对场地进行微妙的干预。尽管展馆本身是一个建筑,却被构想和设计为宏大景观的一部分。” 设计由三条线构成,纤薄的玻璃立面沿着自然元素的轨迹延伸进公园:一个池塘、一行树,和庄园庭院被作为参照。三个立面上倒映着自然元素,从而让展馆和景观相互融合。
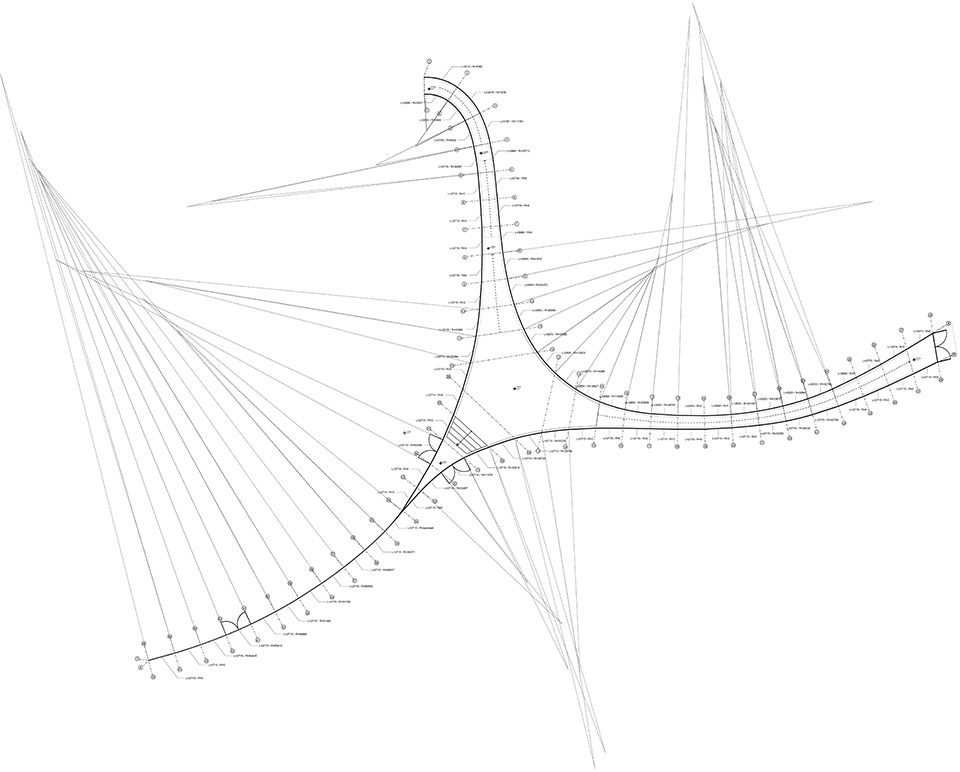
“We wanted to make a most subtle intervention. Although the pavilion is an architectural project, it was designed and imagined as part of the landscape,” says Kums. The design consists of three lines, thin glass facades that stretch into the park and follow the existing natural elements: a pond, a tree line and the villa garden. These three elevations reflect the natural surroundings and make the pavilion and landscape blend into one another.
▼展馆顺着地形优雅的舒展,不着痕迹的与环境融为一体,the pavilion elegantly stretch along the terrain and perfectly blending itself into the landscape © Iwan Baan
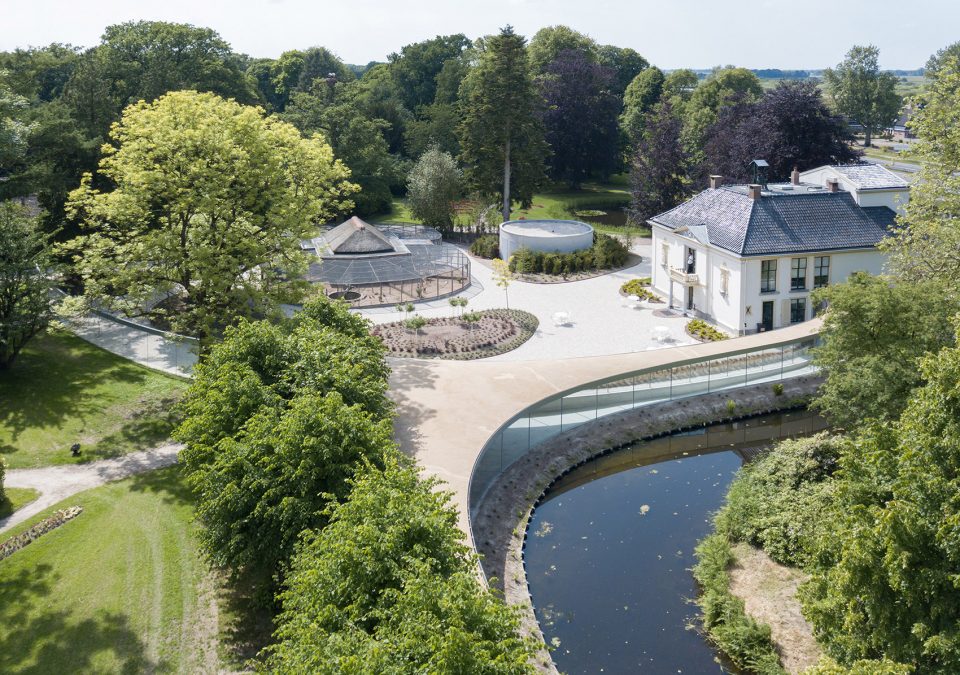
▼立面上倒映着周围景致,the facade reflect the natural surroundings © Iwan Baan
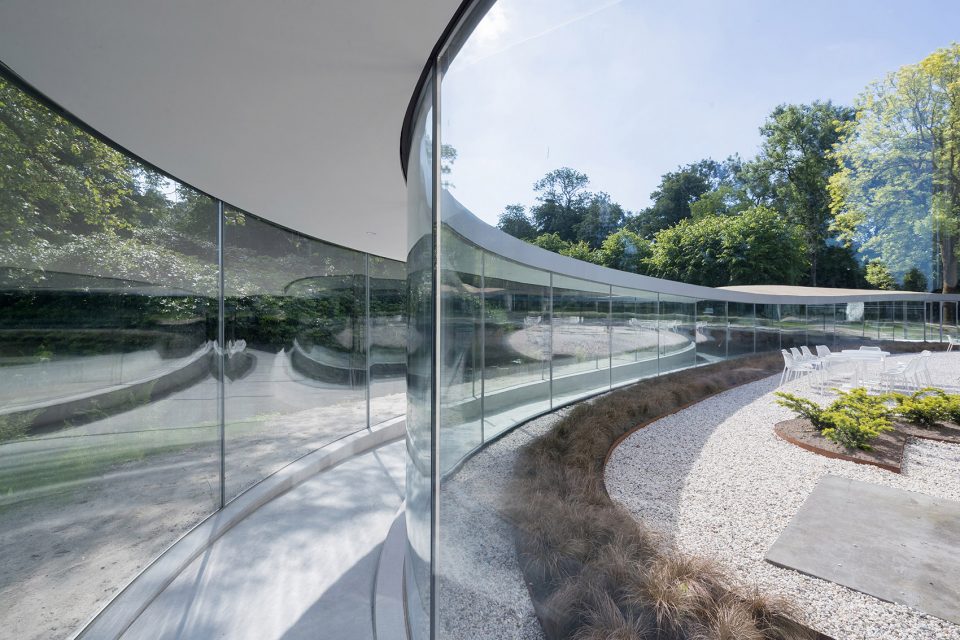
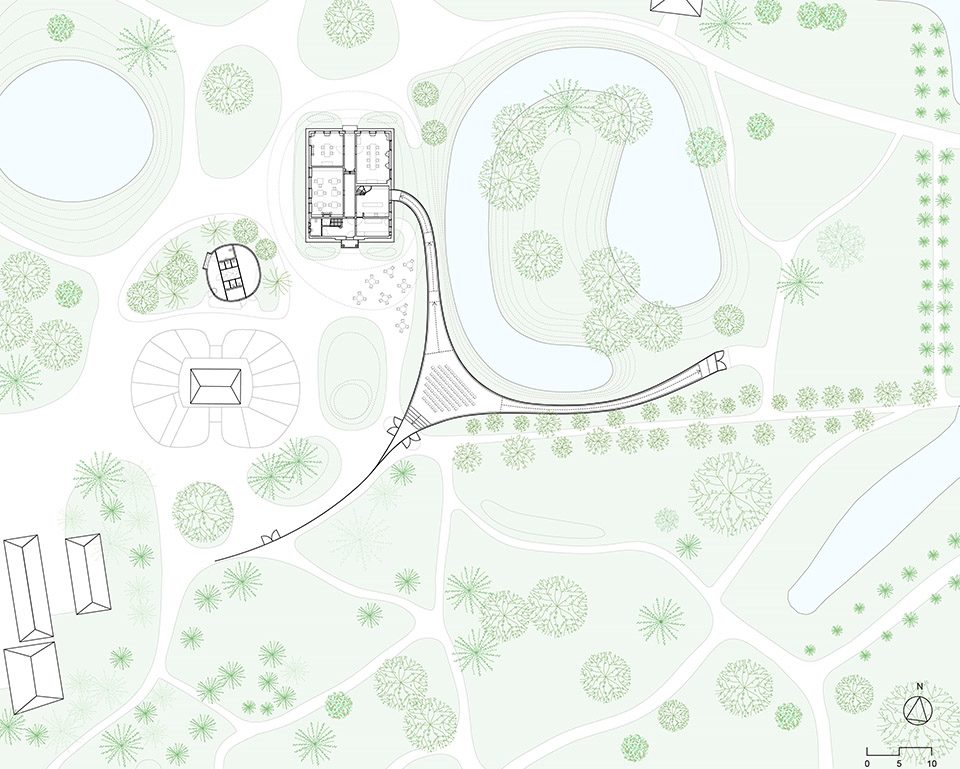
展馆到了中央部分略有下沉,比室外地面低约一米。温和的坡度将参观者的视线由辽阔的公园引入建筑内部。从而减小了建筑对环境的影响。在赋予室内空间以亲切感的同时,也为参观者带来另一重景观视野。
为了创造畅通无阻的景观视野,结构元素被减少至极致。柱和墙等传统结构元素都消失了,仅靠超白玻璃墙举起了屋顶。三角形的平面布局可以避免使用隔墙,创造了宽达十五米跨度的无柱空间。这一创新的结构玻璃设计来自建筑师与ABT 和 Jun Sato 结构工程师的合作。
The central space lies partially sunken into the landscape; softly undulating slopes guide visitors from the large scale exterior of the park into the heart of the building, one meter below ground level. It thus reduces the impact of the building on its surroundings, gives the interior a certain intimacy and provides visitors with another perspective on the landscape.
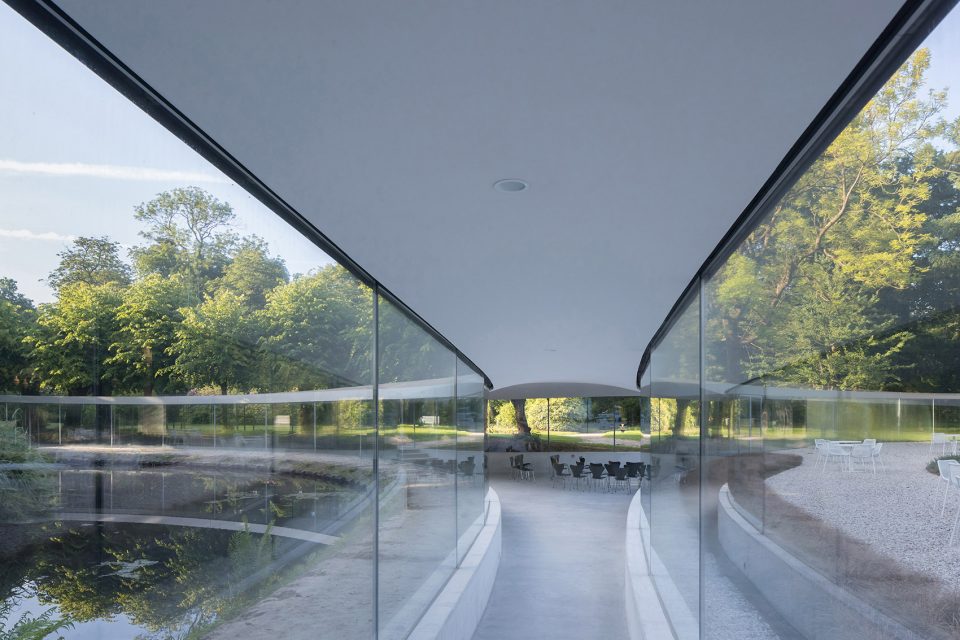
In order to create fully unobstructed views towards the surroundings, the use of additional structural elements, such as columns and walls, were avoided. Instead the insulated and extra clear glass walls themselves carry the roof. The triangular shape helps to avoid using transverse walls while maintaining a free span of fifteen meter. This innovative structural glazing design was developed in collaboration with ABT and Jun Sato structural engineers.
▼仅由玻璃墙体作为支撑,室内空间通透而开放,extra clear glass walls themselves carry the roof © Iwan Baan
Vijversburg公园近日重新开园。除了新建的游客中心,Kums还对原来的庄园建筑及周围景观进行了整修,并与Ishigami合作设计了一栋花园建筑及一个露天剧场。公园自身也扩大了约15公顷,其景观设计由LOLA Landscape,Deltavormgroep,Piet Oudolf 及 Tobias Rehberger 担纲。
Park Vijversburg recently reopened. Besides the above mentioned visitor center, Kums renovated the monumental villa and designed the surrounding landscape and co-designed a park building and open air stage with Ishigami. The park was further expanded with an additional fifteen hectares of new landscape designs by LOLA Landscape, Deltavormgroep, Piet Oudolf and Tobias Rehberger.
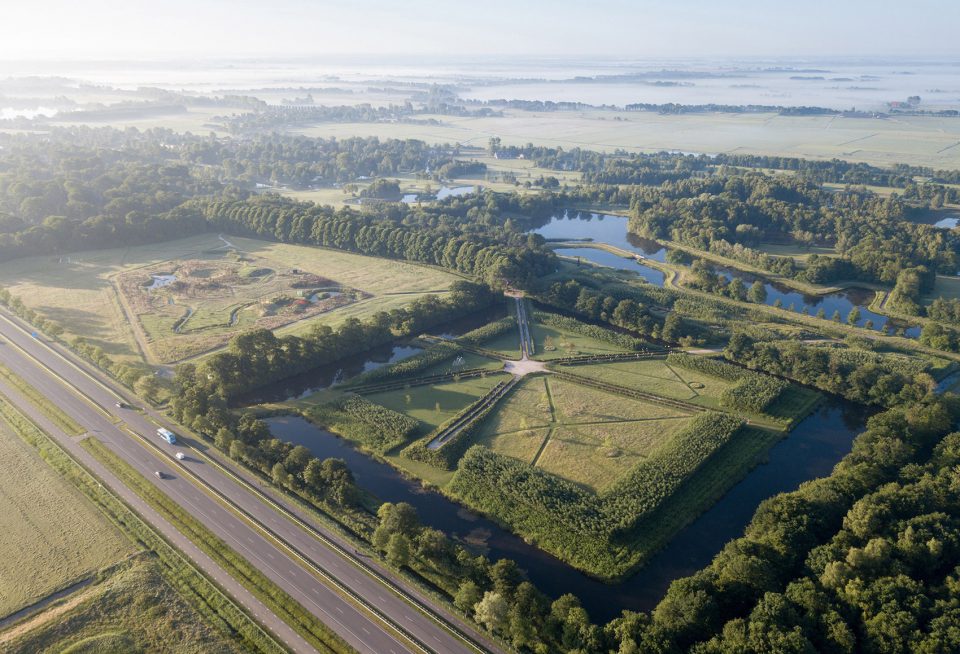
▼氤氲雾气中的Vijversburg公园如油画般壮美,the spectacular view of Vijversburg park © Iwan Baan
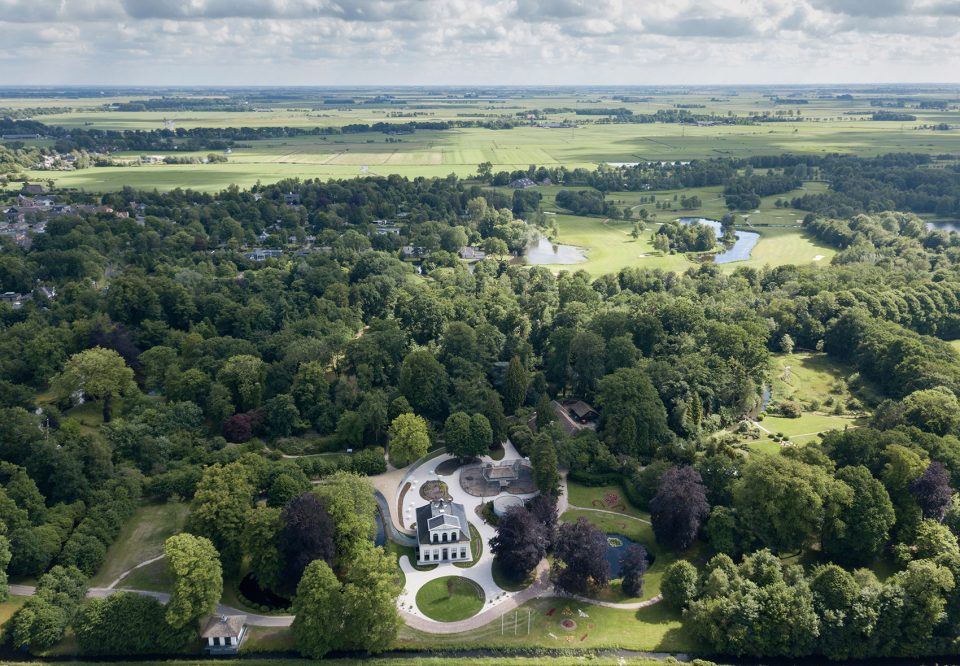
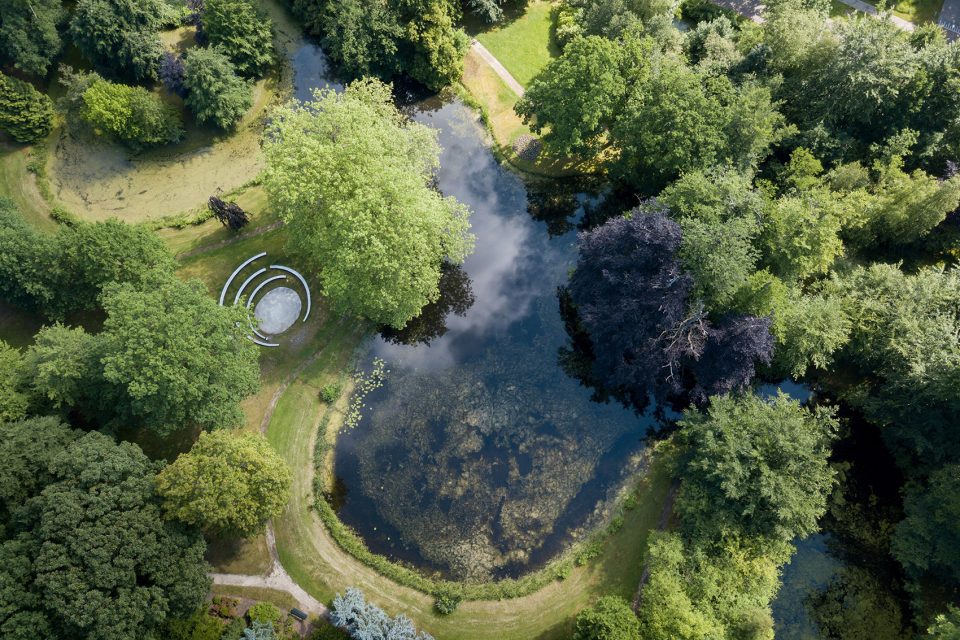
▼黄昏时分宁静的庄园,灯火辉煌的展馆如水晶一般点缀于一旁,the crystal pavilion shining forth along side the serene villa © Iwan Baan
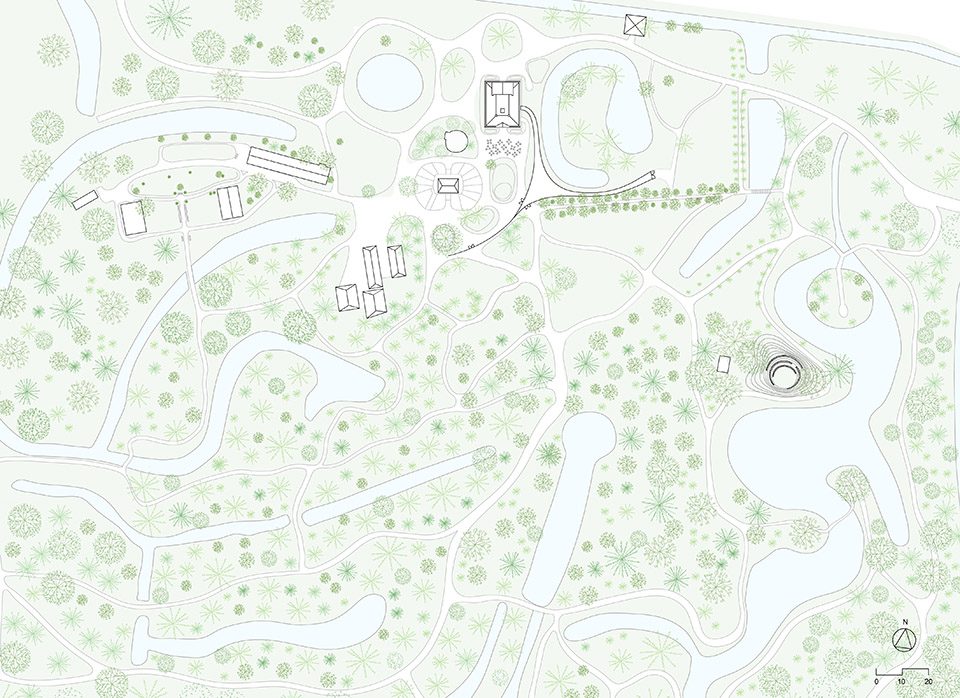
▼总平面图,siteplan
▼轴线定位图,Glass Geometry plan
▼平面图,floor plan
▼屋面结构图,roof structure plan
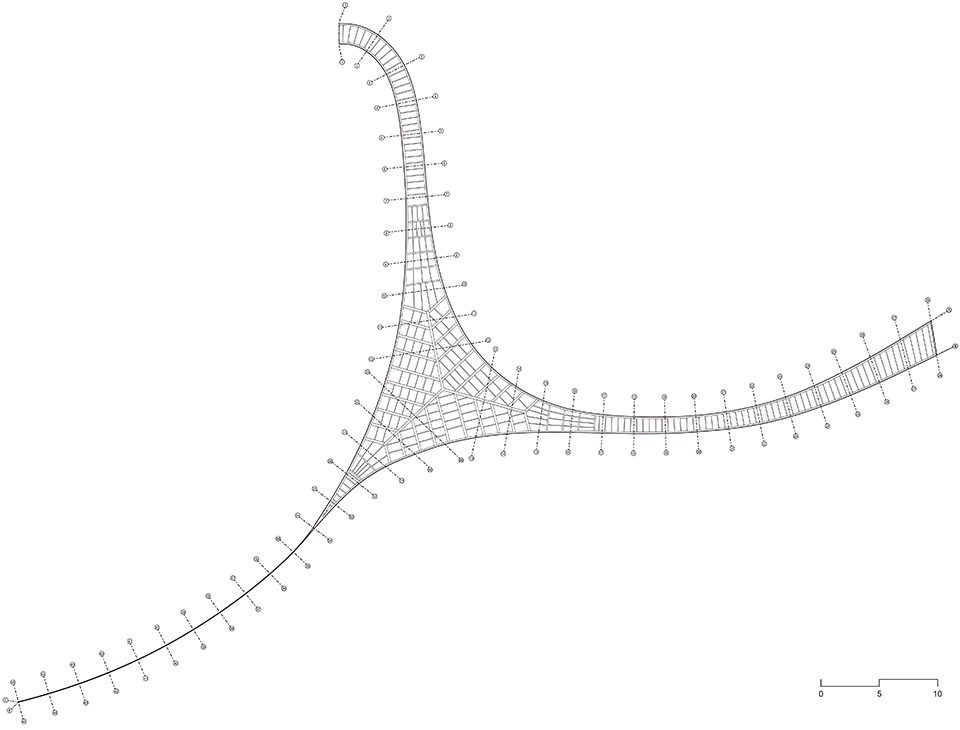
▼立面图,elevation


▼剖面图,section

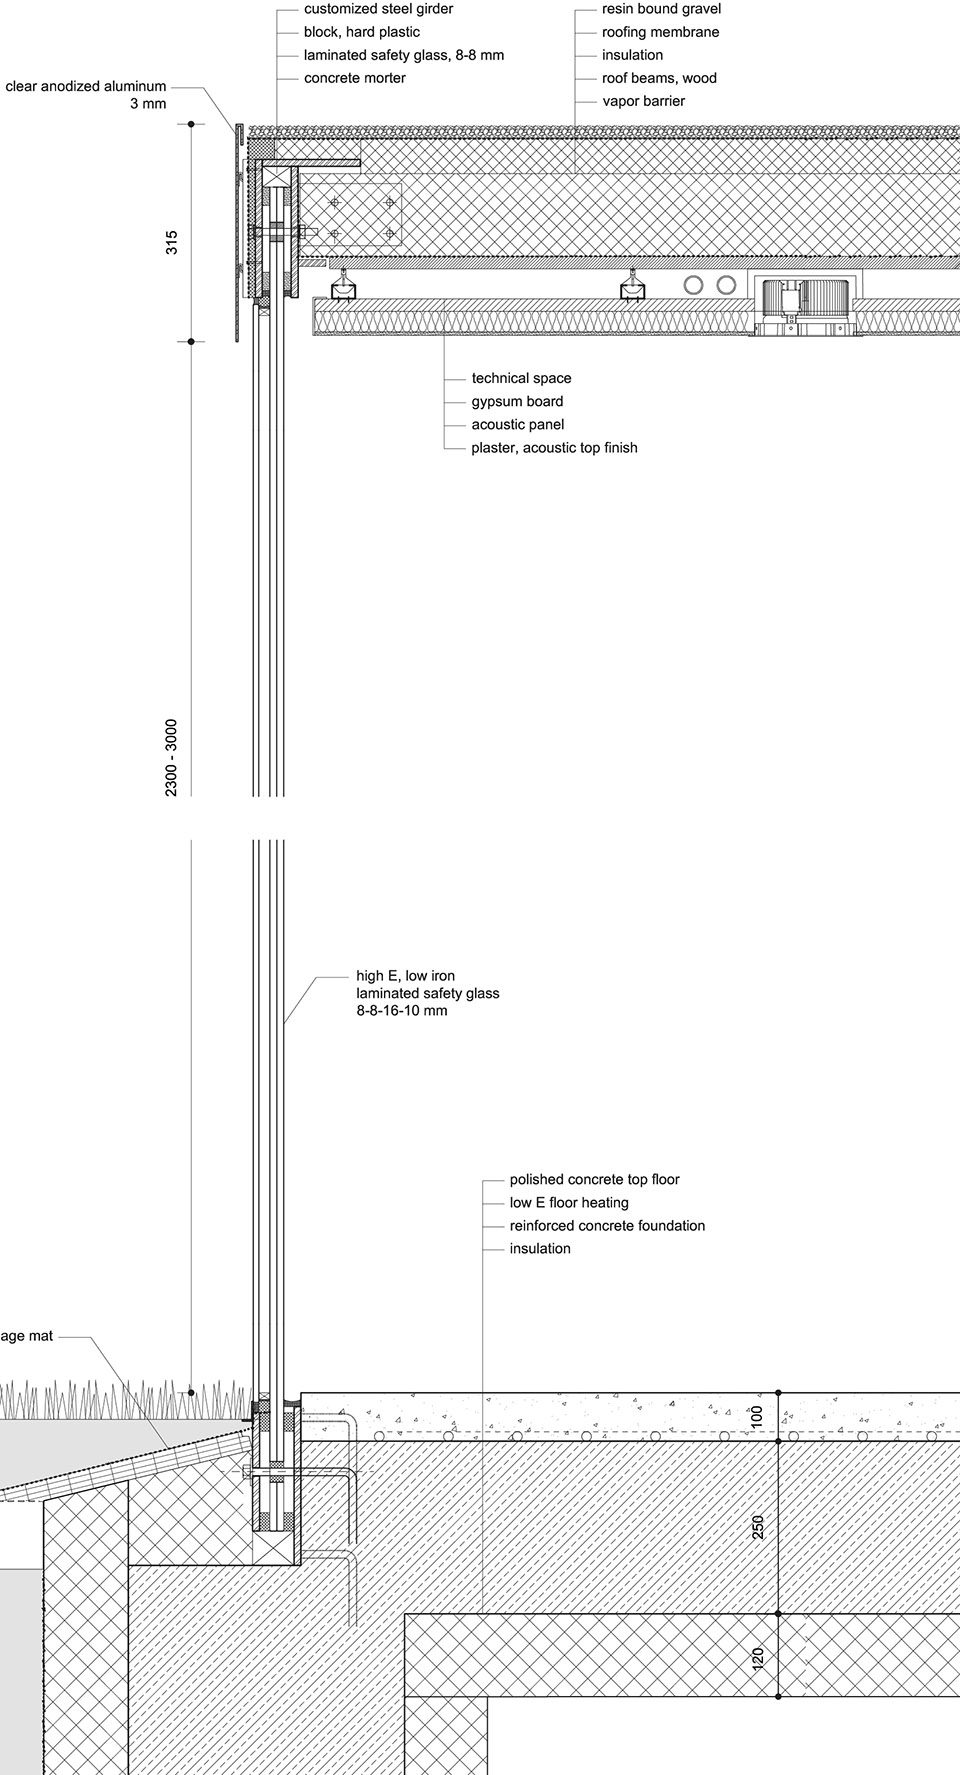
▼大样图,details
architect/author: STUDIO MAKS / Marieke Kums & Junya Ishigami + Ass
Photos by Iwan Baan
Client: Op Toutenburg Foundation
Location: Tytsjerk, Netherlands
Design: 2011-2013
Construction: 2014-2017
English text: STUDIO MAKS
Chinese text: gooood editor Yi Ting
More: STUDIO MAKS,更多关于 :STUDIO MAKS on gooood。









景观做建筑容易轻结构重形式,轻装饰重简洁。因为复杂的做不来,只能逼死结构。
看到好多您的评论,想问您是谷德的员工吗?
这么大范围近距离双立面玻璃,能干净多久就不知道了,空间封闭隔断,除了线条衔接和俯视效果与原景观契合度高外,其他不敢恭维
看过石上纯野的展以后,对于这种倾向自然的想法非常赞同了。感觉就像拿景观的思想做建筑,简洁又干净。(不过那个漏水的实验室还是算了)
石上做的吧
这玻璃廊道的造价要上天了吧,顺便许愿氤氲之息~
你很6,哪个区的?
彼此彼此,西北一,你哪个?
会不会像温室一样闷热
感觉更像是游廊哦,中国传统形式比这个强,哈哈哈
这种对比真的很无聊哈哈哈
合适
没细节图片啊···伤。
这个作品不能看细节的,你更会受伤,玻璃外墙的工艺做法都差不多