非常感谢Susanna Cots将项目介绍和项目图片授权gooood发行。更多请至:Susanna Cots on gooood
Appreciation towards Susanna Cots for providing the following description:
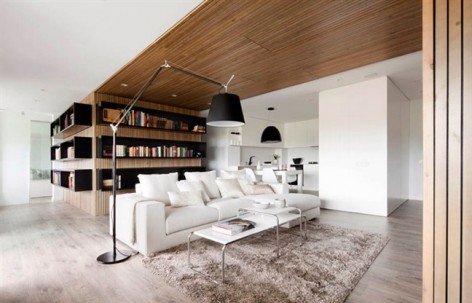
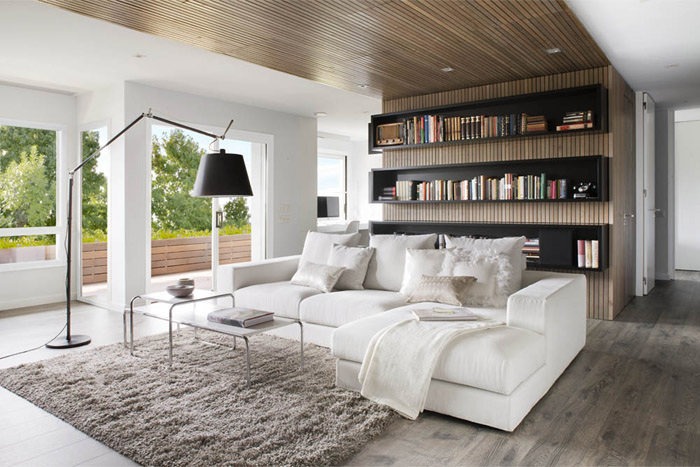
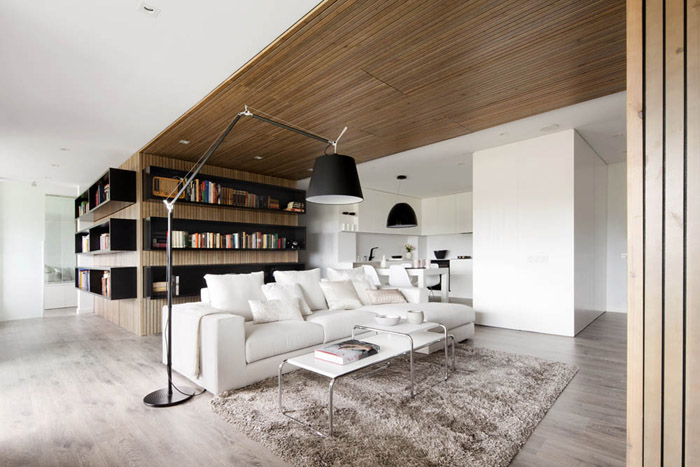
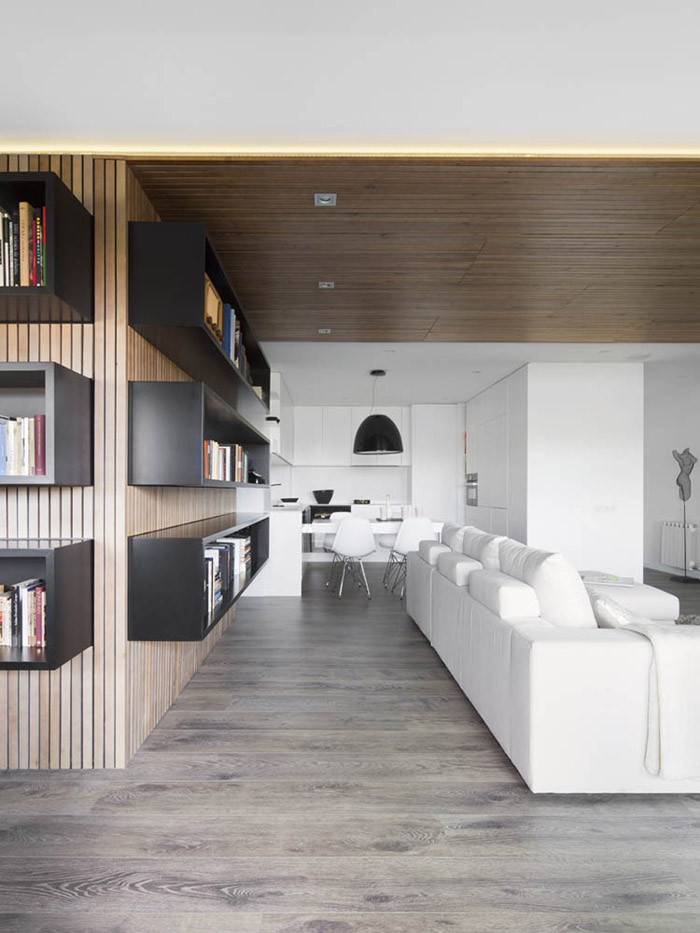
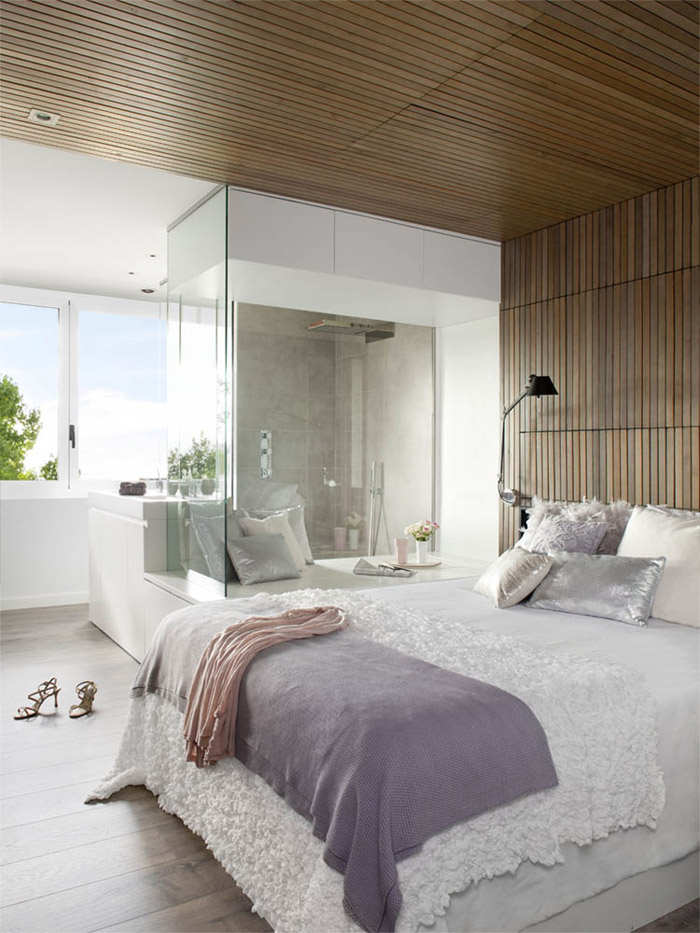
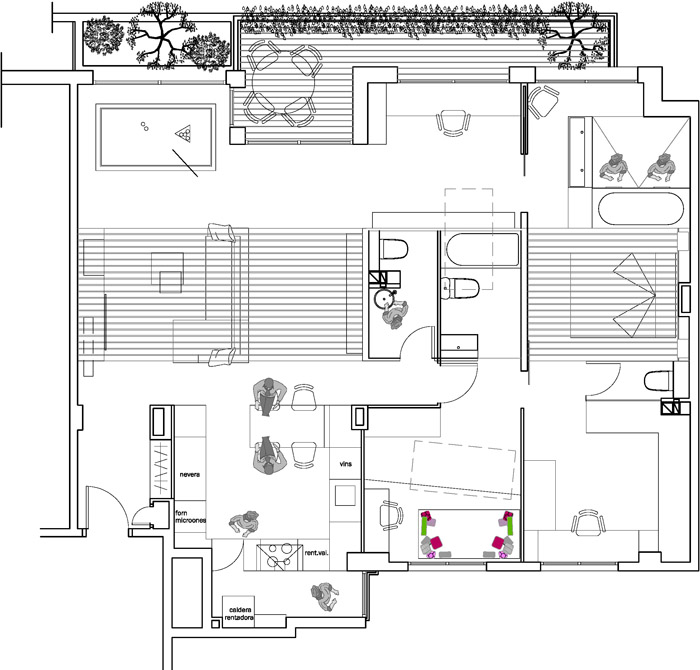
一个有着温暖木材质感的白色公寓。公寓的业主夫妇都非常爱好书籍,设计师让一个木材宽带子从入口处的墙头柜开始,由墙面向上折弯变成天花,贯通整个公寓天花,在卧室墙面变成床头墙,也最终结束。这一举措使得房间温暖,空间明确。剩下的空间主要是白色,点缀一些黑色的家具。
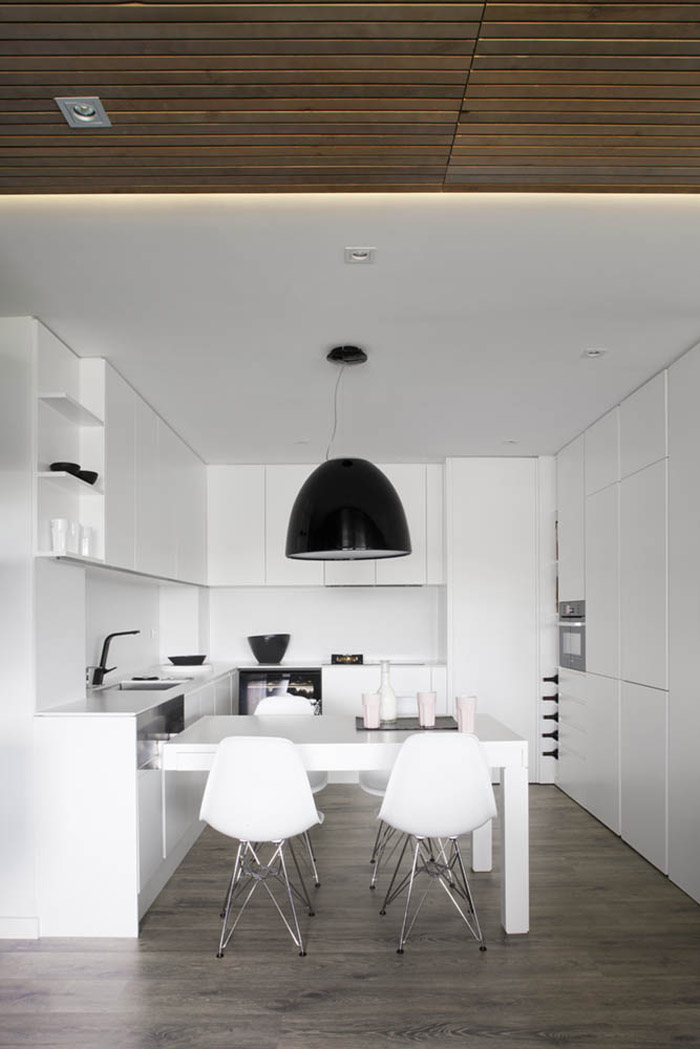
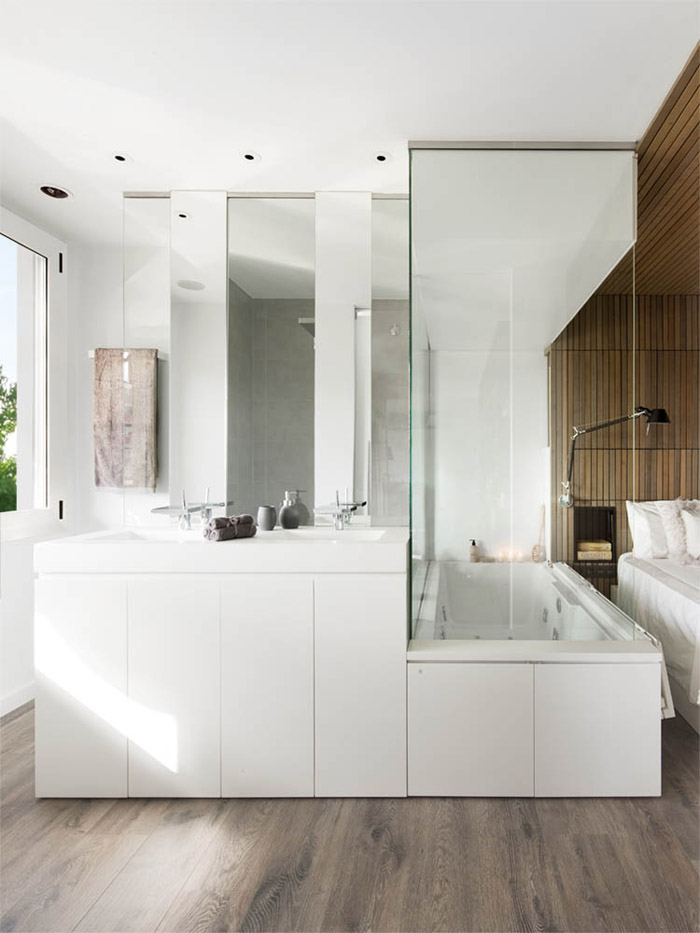
浴室就靠着床头。翻起浴缸的改版,浴缸上便能坐人。拥有自然采光的淋浴区能轻松容下两人,一侧的角落放置着扶手椅,到处弥漫着轻松闲适的气氛。整个厨房都是白色,打开隐蔽的门板,可以到达后方的洗衣房。
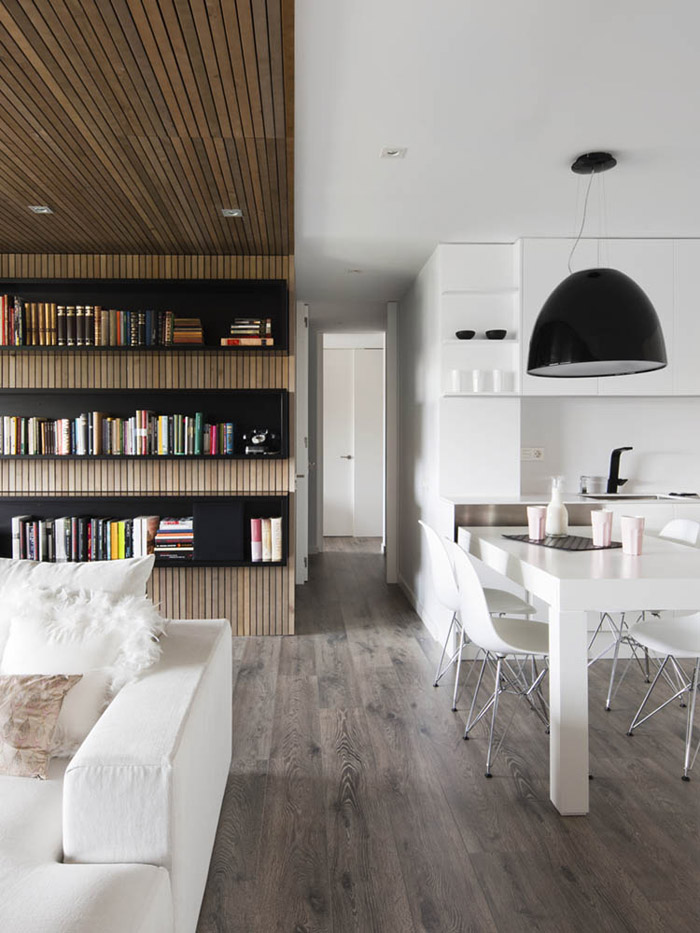
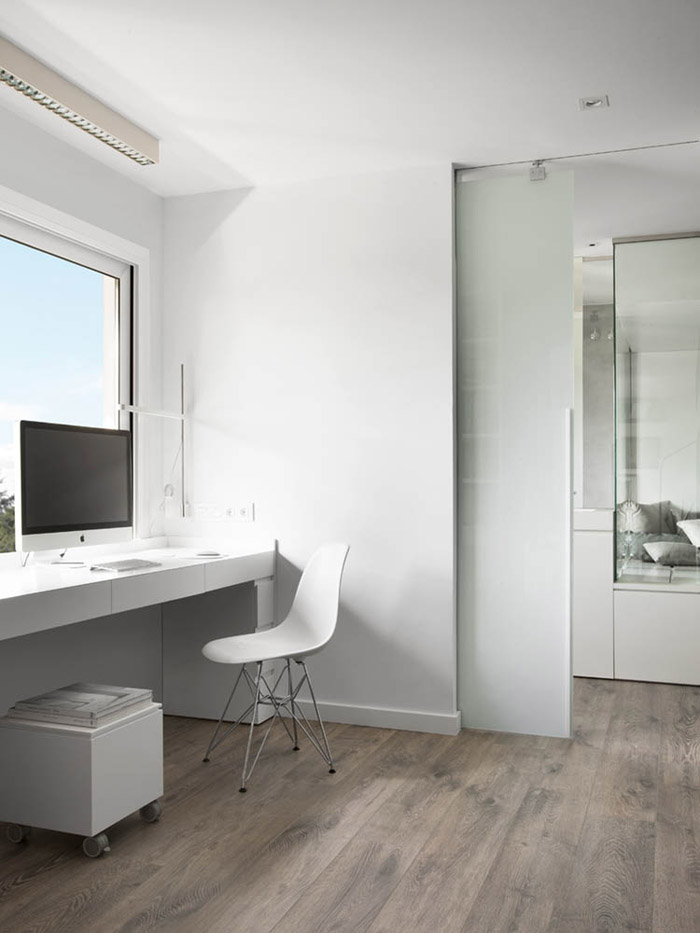
阅读对主人来讲非常重要,因此中央区域安置这书架,在一侧光线充足的凸角安置工作室,这个工作室同时非常自然的融入客厅区域。整个公寓设计中,自然元素到了充分的重视,露台上种植了城市菜园,有助于实现室内外的自然交互。
Transversal expression, a new and moving apartment by Susanna Cots
The designer creates a house with a wooden skin that keeps warmth to a white space visual and emotionally
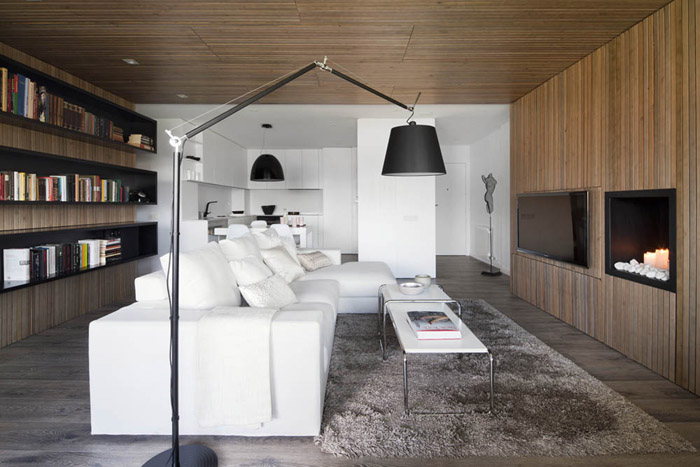
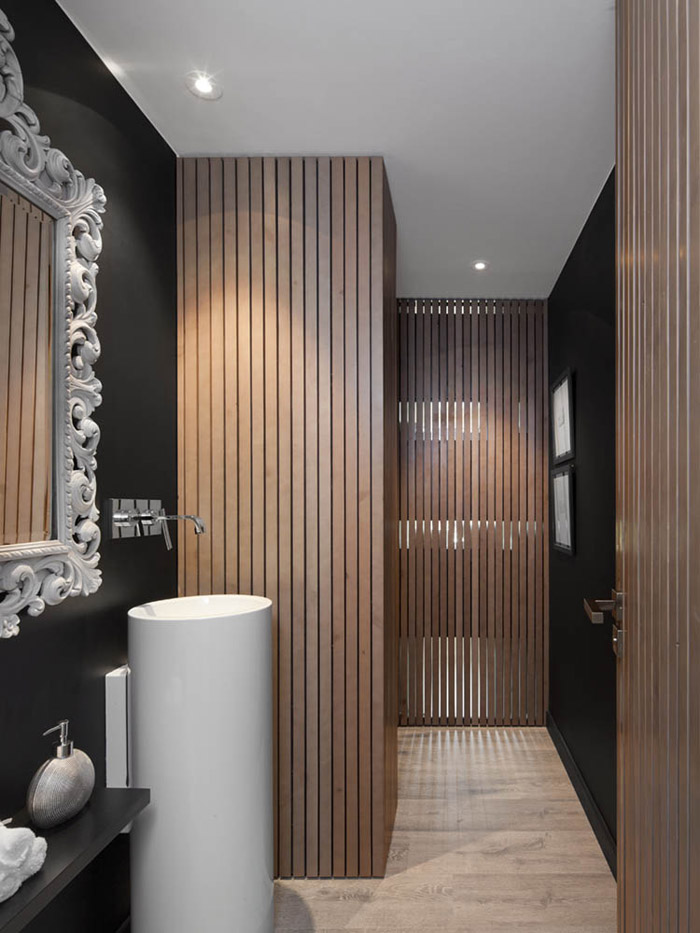
A skin made of wood that transversally crosses the housing is Susanna Cots “leitmotiv” to develop this interior design project, the home in Barcelona of two book lovers. On the same floor, the main artery that unites the whole space is a wooden lacquered sheet that crosses the rooms and wraps them up like a warm and protective skin. Wood crosses the apartment vertically and horizontally creating an emotional and warm passageway.
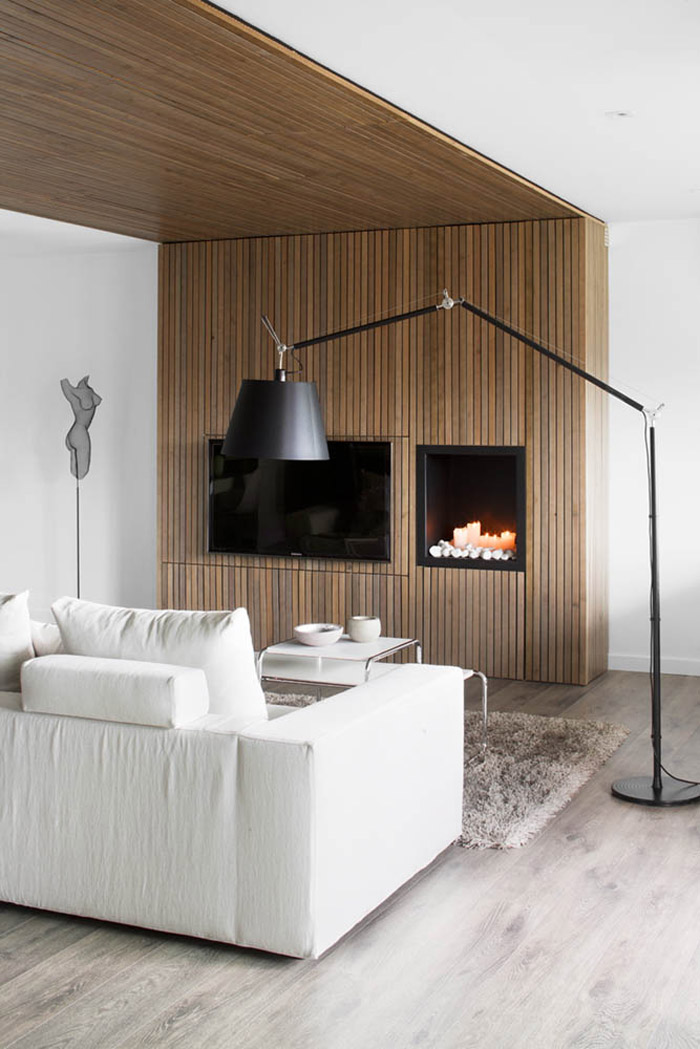
The starting point of the housing is located in its central nucleus where the dining room’s ceilings are dressed in wood that, at the same time, shapes the furniture that holds the TV and a bioethanol fireplace. This wooden wrapping continues across the ceiling and separates the living and the water areas inside and outside, and is subtly bathed in natural light in the bathrooms. The warm area reaches the suite defining the sleeping area and finally becoming the bed head.
Following the essence of our philosophy, the rest of the space has been projected in white and the rooms have been accessorised with black touches, such as shelves and decorative lamps. The suite includes a water area to evoke a relaxed feeling. This is why we have designed a bath next to the bed, with a door system that turns into a relaxing bench. The shower has been emphasized by projecting it double and invading it with natural light. This final touch is an armchair of the owners, which turns the room into a fascinating eclectic space.
The kitchen furniture has been designed in white lacquer on white silestone and is completed with a hidden panel-door that flows into the exterior laundry room. Reading is part of the daily routine of the owners and that is why the central area is transversally surrounded by bookshelves. The studio is fully integrated into the living room and creates a corner flooded in light that faces the terrace.
As in all our projects, Nature is an essential element of design. In this project, the terrace plays the same essential role as the rest of the interior design. Visually, the terrace has been projected as an element of atrezzo through a minimal landscape gardening. An urban vegetable garden helps us connect with the inside space both from a design and an emotional point of view thanks to its interaction.
Here’s some more information from the Susanna Cots:
About Susanna Cots
Change-lasting lover, she loves understandable metaphors and comfortable contrast, Susanna Cots has been designing spaces and everything capable of being design. Her simplicity and perseverance have moved her into pole position in the ephemeral design world. Susanna Cots projects are based in order, visual comfort and Light. A combination that comes together by playing with volumes, stylezed lines and White as the color of inspirations. THe result is always a sensible design.
Susanna Cots’ projects have been recognised by publications as Diseño Interior, Casa Viva, La Vanguardia and El País, among others. Moreover, she has taken part in the most nationally and internationally prestigious design awards and competitions, such as ICFF New York (International Contemporary Furniture Fair), SBID Awards (The Society of British Interior Design), Premis FAD de Barcelona, Porcelanosa Interiores and Andrew Martin’s Interior Design Awards in London.
Ficha técnica
Most of the house furniture has been designed exclusively by Susanna Cots: La mayor parte del mobiliario de la vivienda ha sido diseñado en exclusiva por Susanna Cots. El resto de elementos se han escogido tratando de unificar marcas:
All the lighting is by Artemide
Household appliances by Bosch and Pando extractor hood. Los electrodomésticos son de Bosch y el extractor de Pando. Kitchen tap by Teka Kitchen and house furniture by Susanna Cots Bathroom taps by Hansgrohe. The main laminated floor is pine wood with a lacquered core patina Flooring terrace by Ipe
MORE: Susanna Cots,更多请至:Susanna Cots on gooood









好美
很有感觉!
天花不应该让木板延续上去的,这样会让人产生一定的压迫感,特别是木板旁边的顶是浅色的时候。
[编辑]