非常感谢 华中科技大学李保峰教授工作室 予gooood分享以下内容。 更多关于:Li Baofeng’s studio of HUST on gooood
Appreciation towards Li Baofeng’s studio of HUST for providing the following description:
湿地是地球的宝贵资源,它对于减缓气候变化、保护水资源、维护生物多样性、减轻灾害风险,以及增加碳吸收具有积极的意义。世界湿地签约国公约生效51年来,已有172个缔约方,由该组织认定的湿地城市有43个,中国最多,达13个,位居世界第一。
2022年11月5日以武汉作为主会场(日内瓦作为分会场),中国承办了《湿地公约》第十四届缔约方大会,中国国家主席习近平给大会致辞,彰显了中国加强生态文明建设的决心和责任,大会通过了武汉宣言。于此同时,在东湖落雁岛建成了中国履行《湿地公约》30周年成就展馆。
Wetlands are a valuable resource of the Earth, which has a positive impact on climate change mitigation, water conservation, biodiversity conservation, disaster risk reduction, and the increase of carbon sequestration. Since the Ramsar Convention came into force 51 years ago, there have been 172 parties to the Convention, and 43 wetland cities have been designated by the Convention. China has the most wetland cities with 13, ranking first in the world.
On May 5, China hosted the 14th meeting of the Conference of the Contracting Parties to the Ramsar Convention on Wetlands, with Wuhan as the main venue (Geneva as the sub-venue). The Chinese president Xi Jinping addressed the conference, highlighting China’s determination and responsibility to strengthen ecology civilization construction. The conference adopted the Wuhan Declaration. At the same time, an exhibition hall for the 30th anniversary of China’s implementation of the Ramsar Convention on Wetlands has been built on Luoyan Island in the East Lake.

▼建筑外部人视角,Exterior view © 赵奕龙
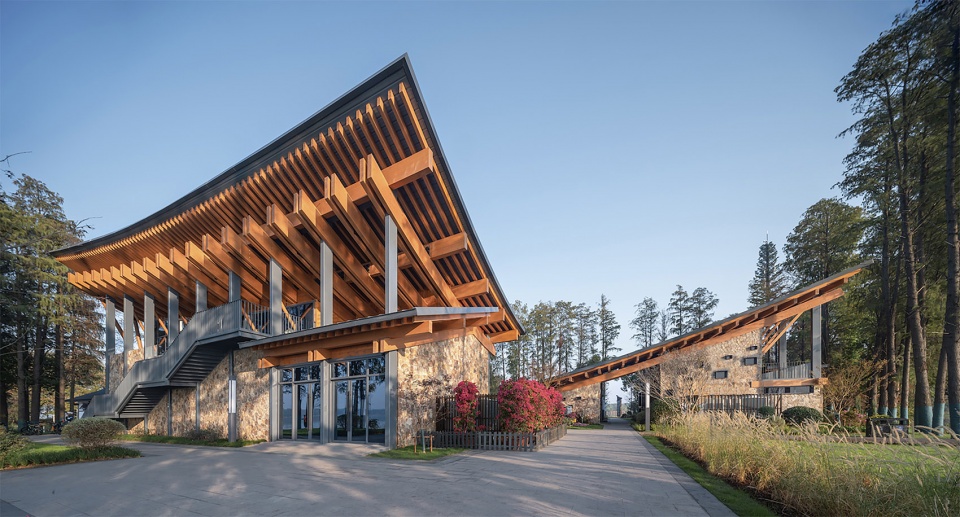
▼建筑立面,Facade © 赵奕龙
2021年2月,中国开始筹办《湿地公约》第十四届缔约方大会,会址定在湖泊众多的武汉,大会的重要配套建筑“中国履行《湿地公约》30周年成就展馆”选址武汉的东湖。
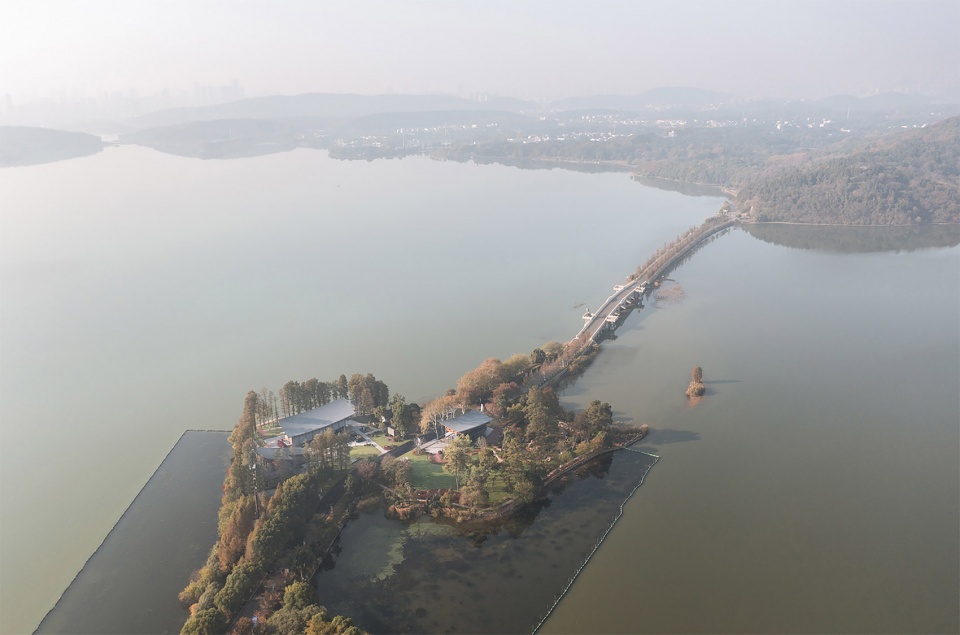
根据东湖风景区总规中核心景区的保护要求,以及一级保护区的建设方针,本区内严禁建设与风景无关的设施,且严格控制新建建筑的高度、色彩、体量和风格。东湖是中国湿地的典型代表,本项目所在的落雁景区景色独特,鸟类众多,是湿地资源的集中展示区域,在此地建展馆,最能体现展示内容和所在场所的一致性。经过多轮研讨,最终各方达成一致意见:以低强度介入的方式,改造东湖落雁岛上的一组废弃建筑。
▼鸟瞰,Aerial view © 赵奕龙
In February 2021, China began to prepare for the 14th meeting of the Conference of the Parties to the Ramsar Convention on Wetlands. The venue of the conference was located in Wuhan, a city with many lakes. Therefore, the important supporting building of the conference, the Exhibition Hall for the Achievements of the 30th Anniversary of China’s Implementation of the Ramsar Convention on Wetlands, was located in East Lake of Wuhan.
According to the protection requirements of the core scenic spot in the overall planning of East Lake Scenic Area and the construction guidelines of the first-class protected area, the construction of facilities unrelated to scenery is strictly prohibited in this area, and the height, color, volume and style of new buildings are strictly controlled. East Lake is a typical representative of China’s wetlands. Luoyan Scenic area where this project is located has unique scenery and numerous birds, which is a concentrated display area of wetland resources. The exhibition hall built here can best reflect the consistency of the display content and the site. After several rounds of discussion, the final decision was made to transform a group of abandoned buildings on Luoyan Island in East Lake by means of low intensity intervention.
▼整体布局对比,Layout (original & new) © 华中科技大学李保峰建筑工作室
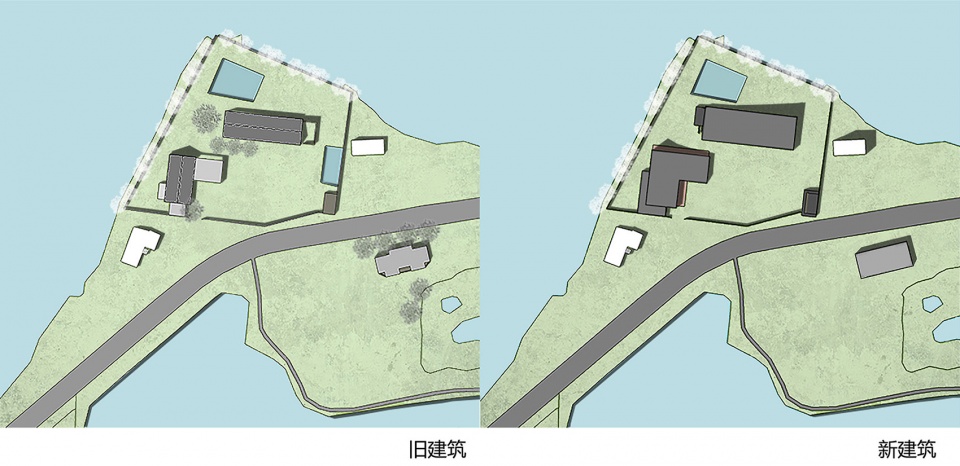
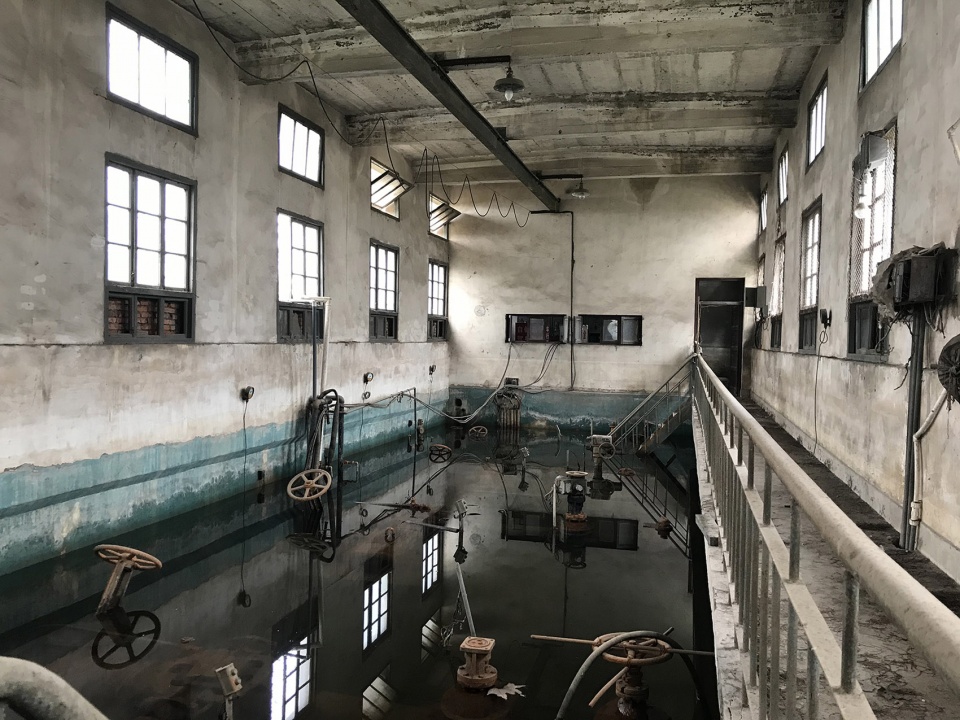
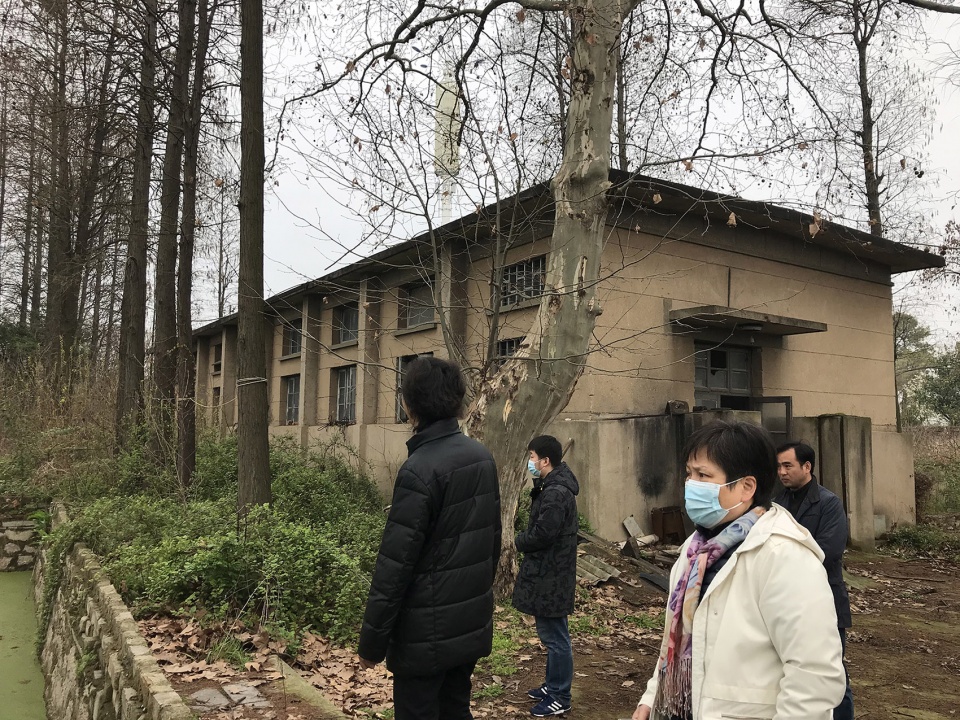
这里原是一个工业水厂,厂区内有水泵房、员工食堂、厨房及员工宿舍。20多年前水厂废弃,但建筑及内部的机械设备尚存。我们希望通过设计使得旧厂房得到活化和再生,在保留场所记忆的同时,植入新的文化场景和展示功能。我们在这组废弃建筑的基础上重新设计了外墙及屋面,重新组织了观展动线。
These used to be waterworks, with water pump room, staff canteen, kitchen and staff dormitory. The waterworks were abandoned more than 20 years ago, but the building and the mechanical equipment inside are still there. We hope to revitalize and regenerate the old factory through the design, and implant new cultural scenes and display functions while retaining the memory of the place. On the basis of this group of abandoned buildings, we redesigned the exterior wall and roof, and reorganized the viewing line.
▼老厂房原貌和内部,The existing water pump room © 李保峰
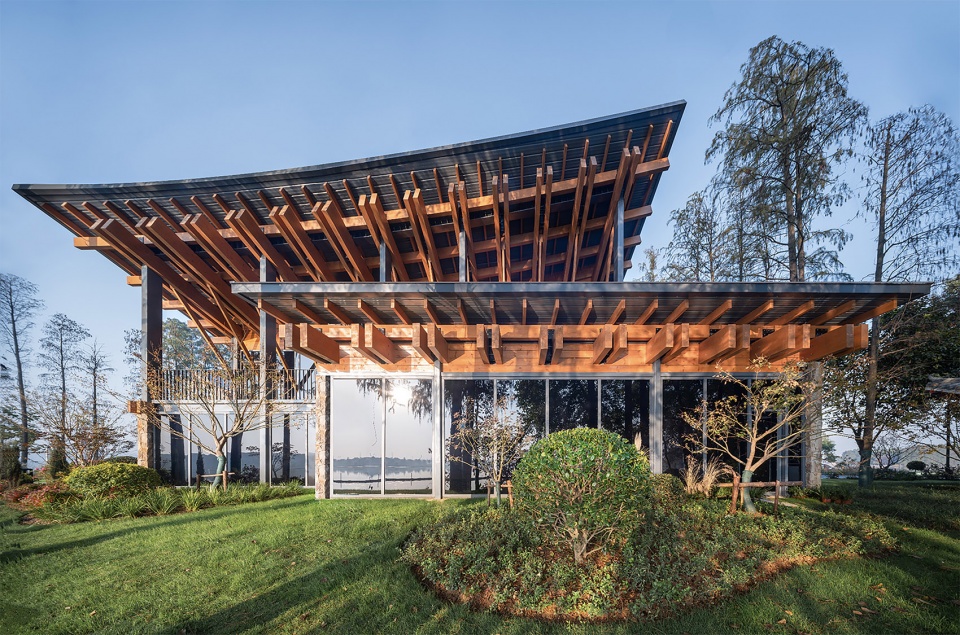
▼改造后立面,Exterior view after renovation © 赵奕龙
由于原有建筑面积太小,不足以承担展览的全部内容,我们在背水一侧挖了7米深的地下室,将其作为多媒体展厅。厂房空间高大,作为一般尺度的展览,并不需要如此高的空间,我们在面对大湖一侧做了夹层,形成了文字、实物及多媒体多种展示方式组合,地面、空中及地下多元空间相结合的当代展示馆。旧水厂因工业而生,因环保而废,如今又因湿地而重生,可循环的人居环境生生不息,一脉相承。
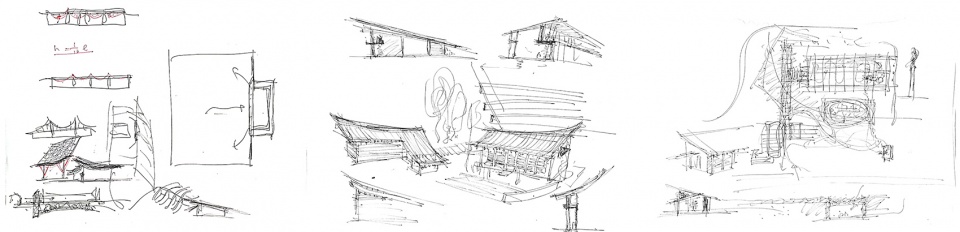
▼方案草图,Design sketch © 李保峰
▼剖面草图,Section sketch © 李保峰
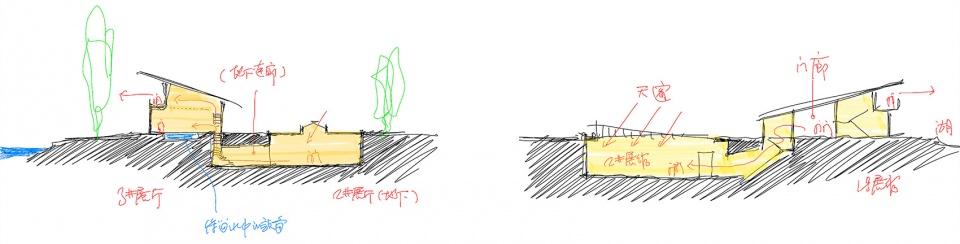
As the original building area was too small to support all the contents of the exhibition, we dug a 7-meter-deep basement on the back side of the water and used it as a multimedia exhibition hall. As a general scale exhibition, it is not necessary to have such a high space. Therefore, we made a mezzanine on the side facing the lake, forming a contemporary exhibition hall that combines the ground, air and underground multiple Spaces with the combination of text, material objects and multimedia display.
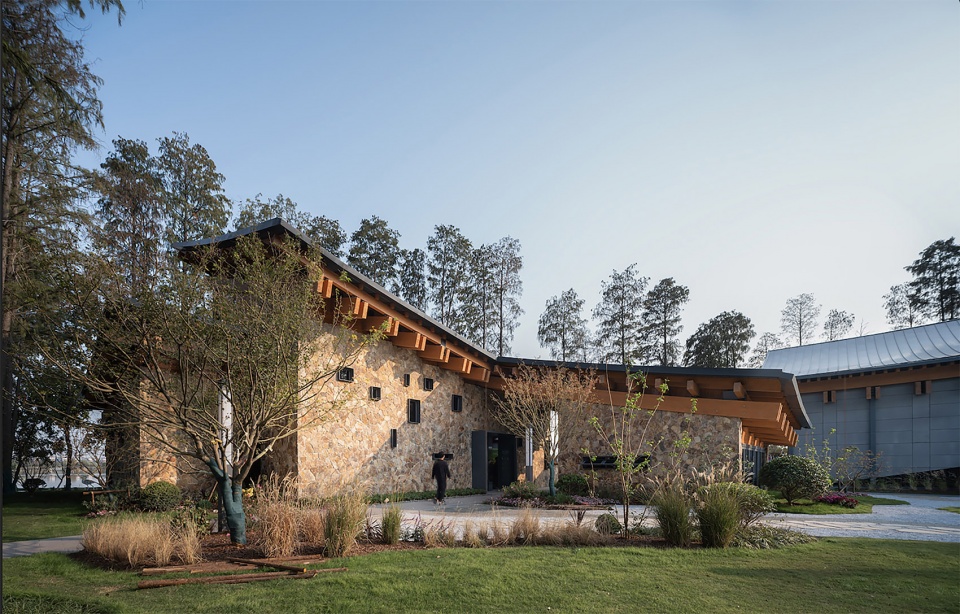
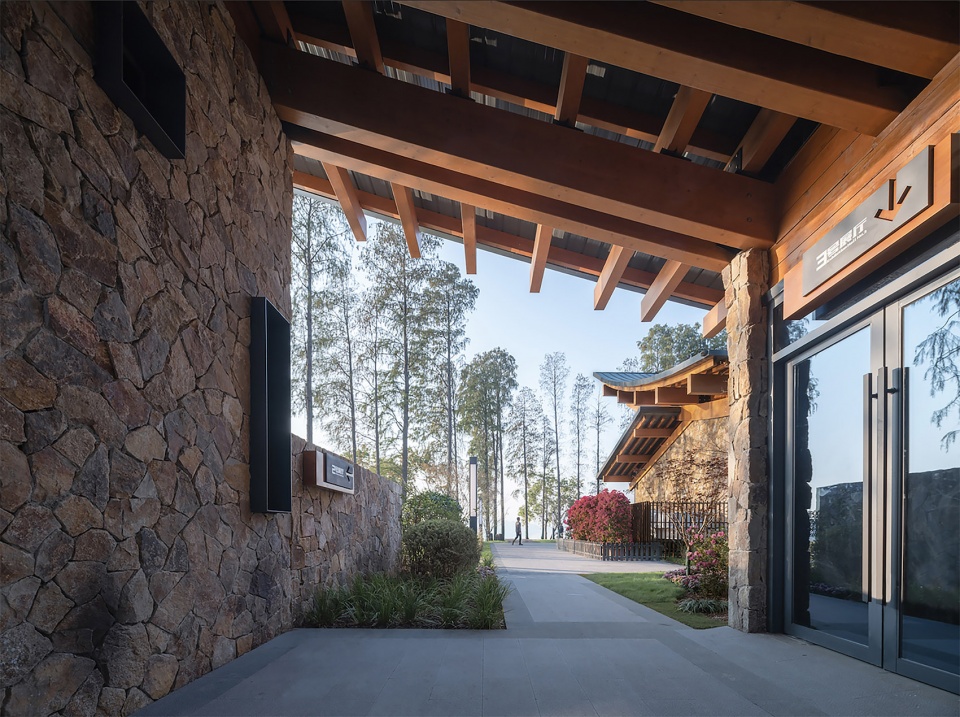
▼建筑一侧入口,Entrance facade © 赵奕龙
▼从道路看建筑,View from the road © 赵奕龙
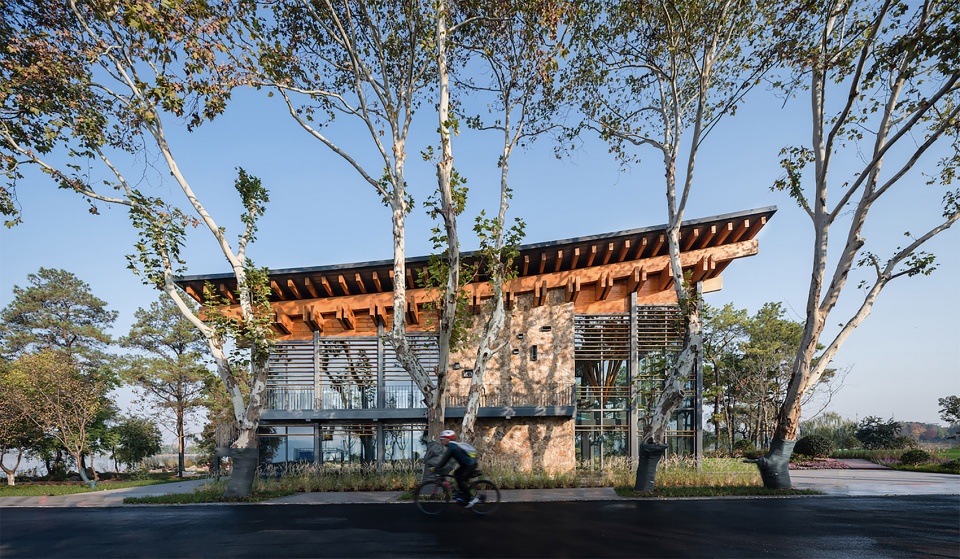
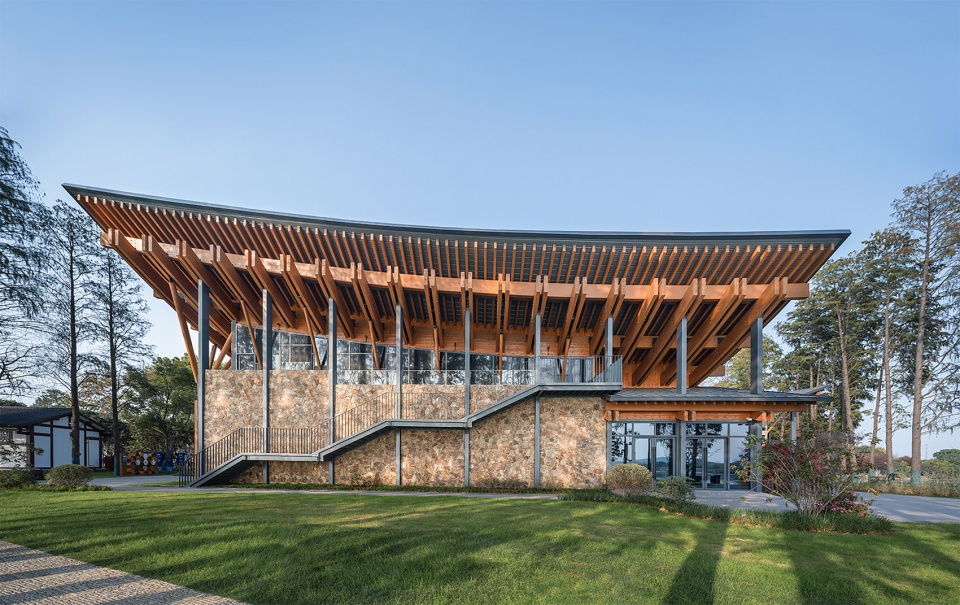
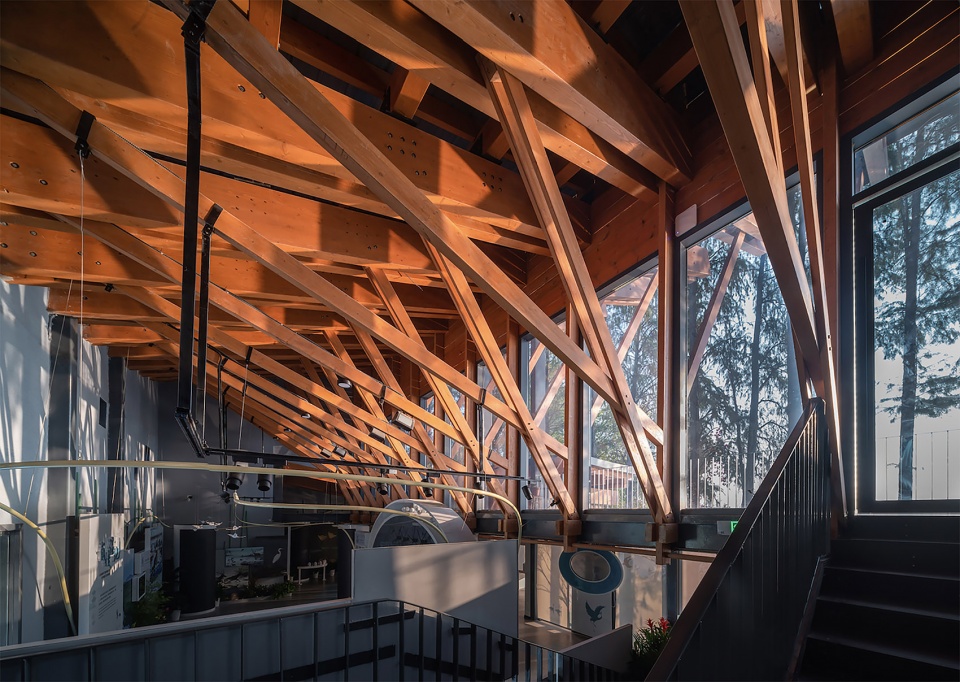
原有厂房的旧屋顶显得沉闷,原有员工食堂和厨房的单坡屋顶潦草简陋,原有宿舍的平屋顶与优美的东湖环境格格不入。我们参照水鸟翅膀的形态,结合中国传统木构建筑的举折曲线,设计了出檐深远的单坡屋顶,在面对大湖面的高侧空间中设置夹层,形成观景、观鸟平台;我们按照中国传统建筑的“彻上露明造”逻辑,特意暴露全部结构,以展现屋檐之下具有表现力的木构体系。
▼三号展厅立面对比
Exhibition hall elevation before and after © 华中科技大学李保峰建筑工作室
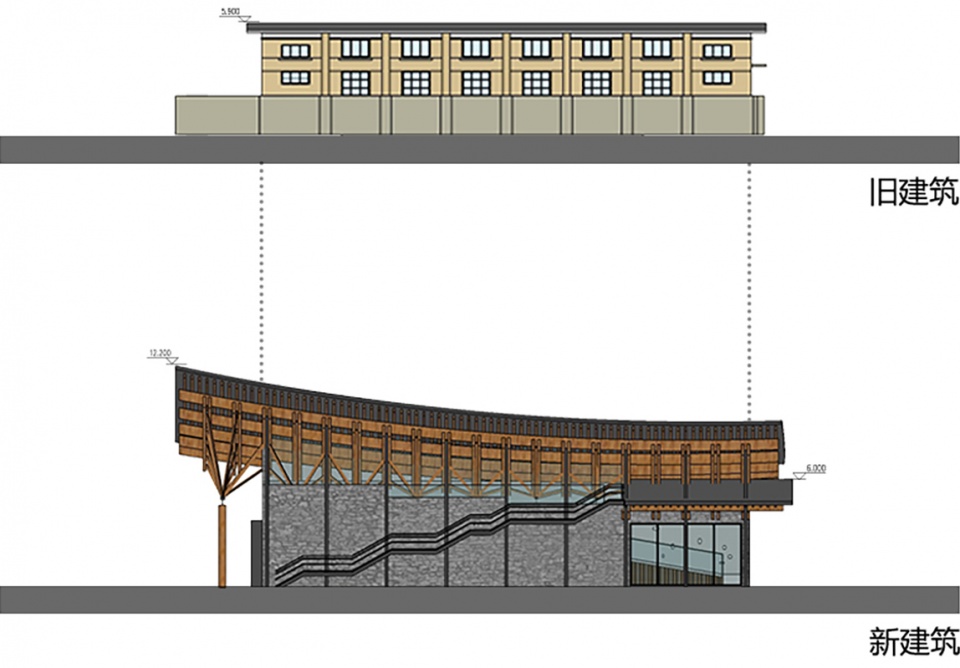
The double pitched roof of the original workshop is dull. The single pitched roof of the original staff canteen and kitchen is shabby. The flat roof of the original dormitory is incompatible with the beautiful East Lake environment. By referring to the shape of waterfowl wings and combining with the lift and fold curves of traditional Chinese wooden buildings, we designed a shed roof with deep eaves, and set a mezzanine in the higher side of slope facing the large lake to form a viewing platform. Following the “explore structure directly tradition”of ancient Chinese architecture, we deliberately exposed the entire structure to reveal the expressive wooden structure system under the eaves. After the construction was completed, some people saw the dynamic force of flying birds: wild trees covered the wild geese, fishing boats reflected the birds.
▼“彻上露明造”的屋顶做法,The design follows “explore structure directly tradition”of ancient Chinese architecture © 赵奕龙
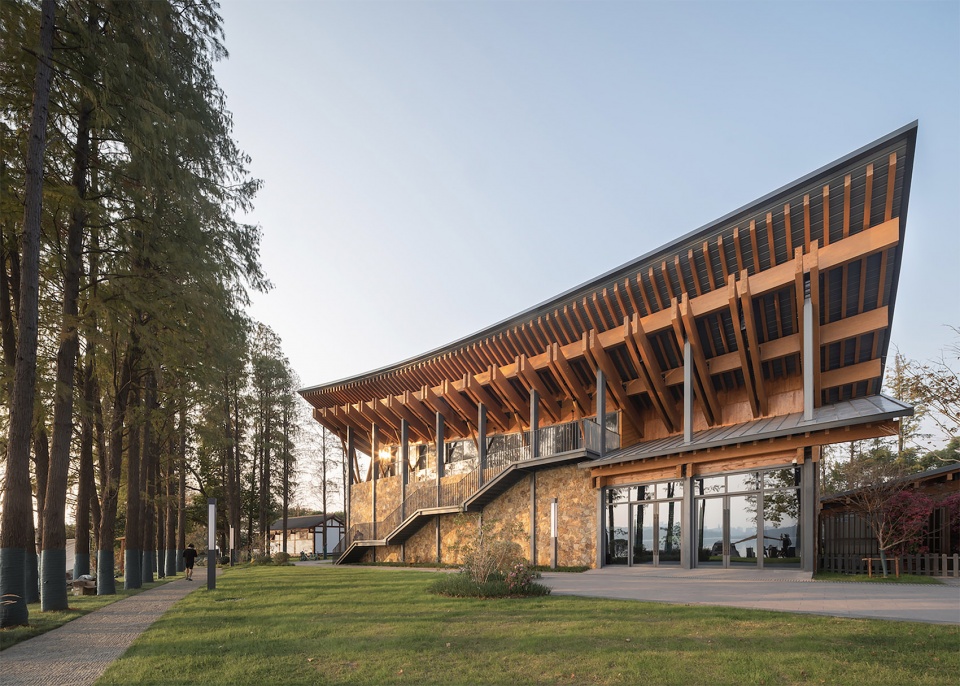
▼建筑近景,Close-up view © 赵奕龙
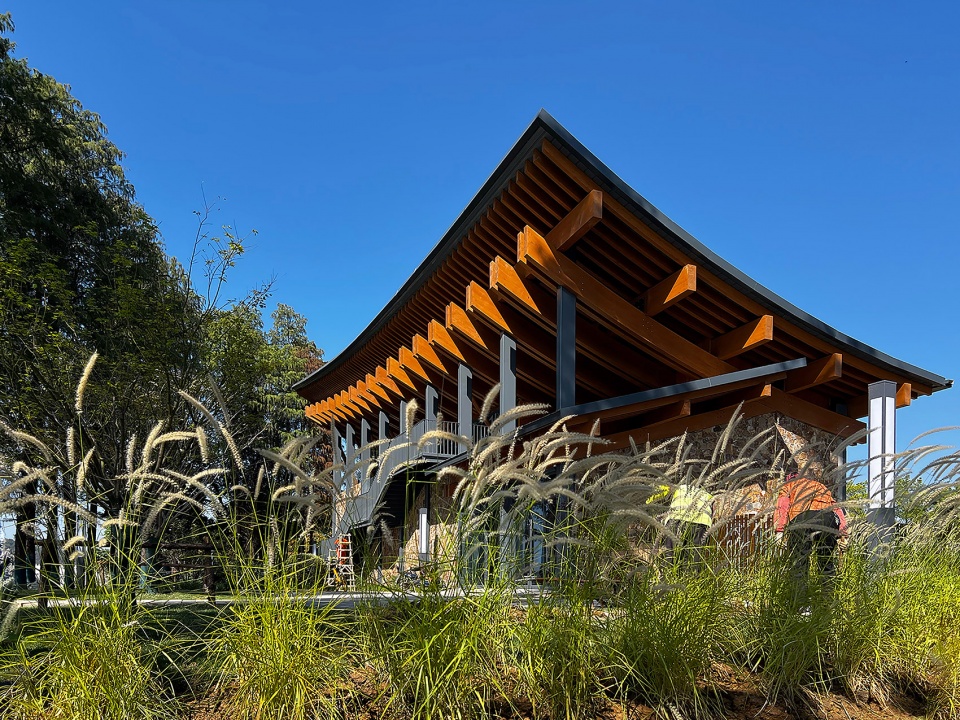
建筑竣工之后,有人看出了飞鸟展翅的动势:野木迢迢遮去雁,渔舟点点映飞鸟,有人看出了湖北出土之编钟的影子,有人看出了钢琴键盘的隐喻,也有人看到了楚文化的特征;还有人看出了九头鸟的气势:天上九头鸟,地上湖北佬。建筑形态的多义性解读赋予了这组建筑更多的内涵。
Some people saw the shadow of chime bells unearthed in Hubei, and some people saw the metaphor of piano keyboard. Some people saw the characteristics of Chu culture. Some people saw the momentum of the nine-headed bird: nine-headed birds in the sky, Hubei guys on the ground. The polysemous interpretation of architectural form endows architecture with more connotation.
▼建筑一角,A corner of the building © 赵奕龙
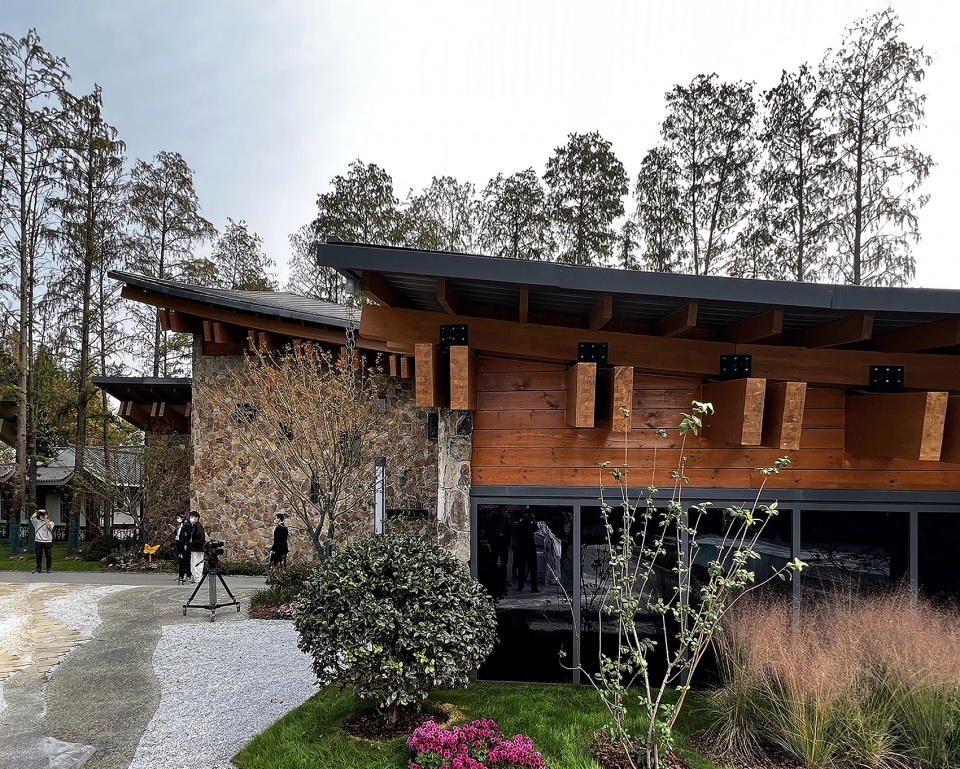
▼建筑立面,Building facade © 赵奕龙
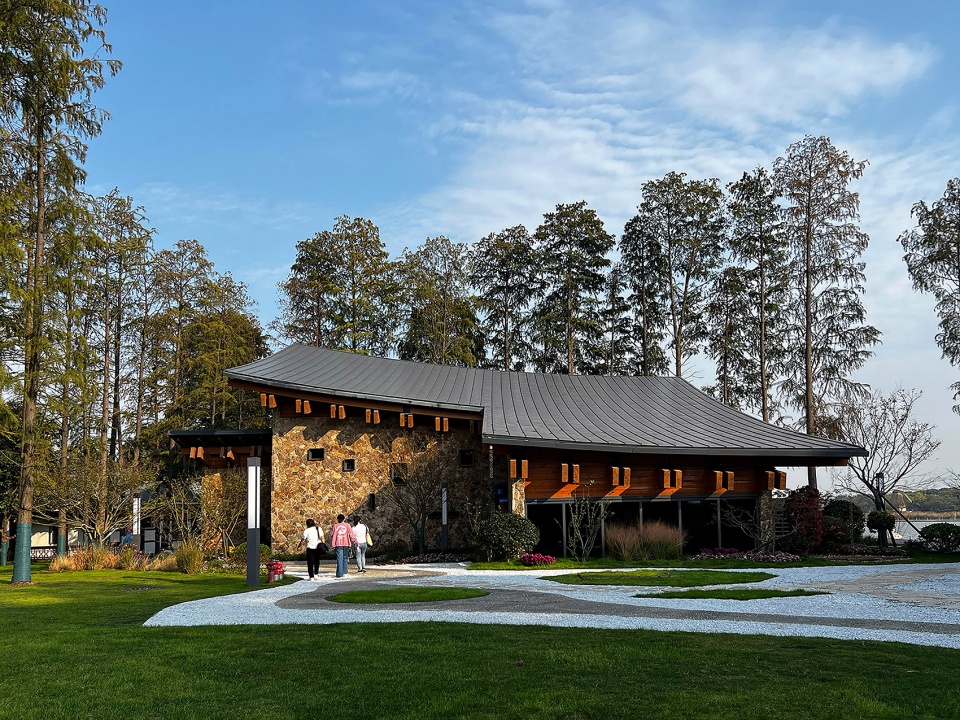
双曲面屋顶意味着必须使用弧形主次梁,这对传统的制造工艺是一个巨大的挑战,但在数字化时代,这并非难事,全过程的数字技术和机械臂轻松地完成了从CAD(计算机辅助设计)到CAM(计算机辅助制造)再到CAE(计算机辅助施工)的“无缝”连接,完整地实现了原初的设计预想。
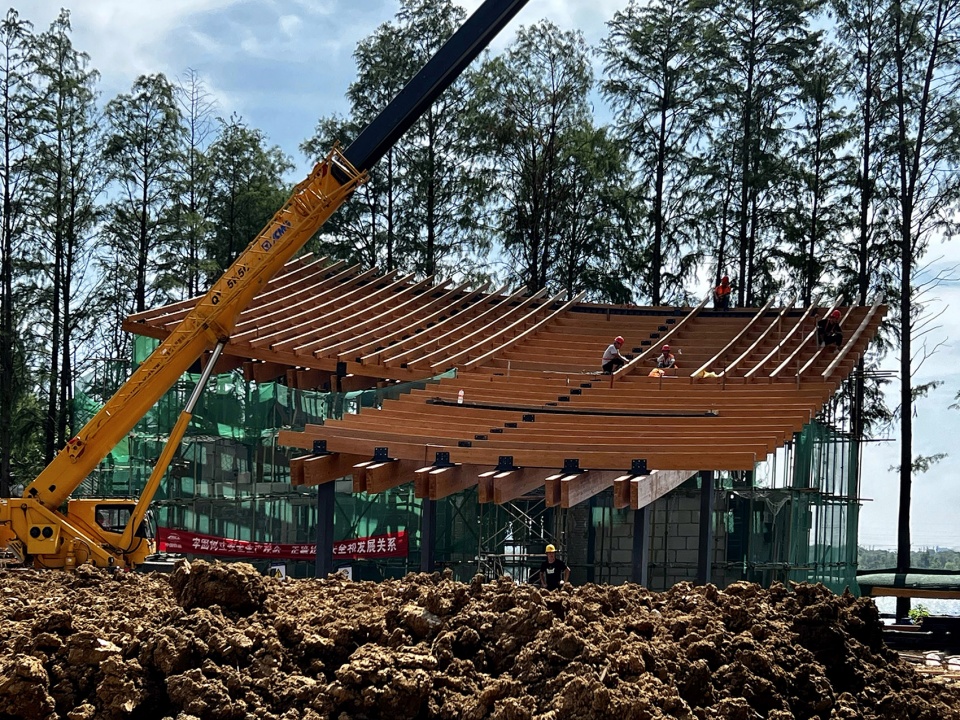
▼施工过程图,Construction phase © 李保峰
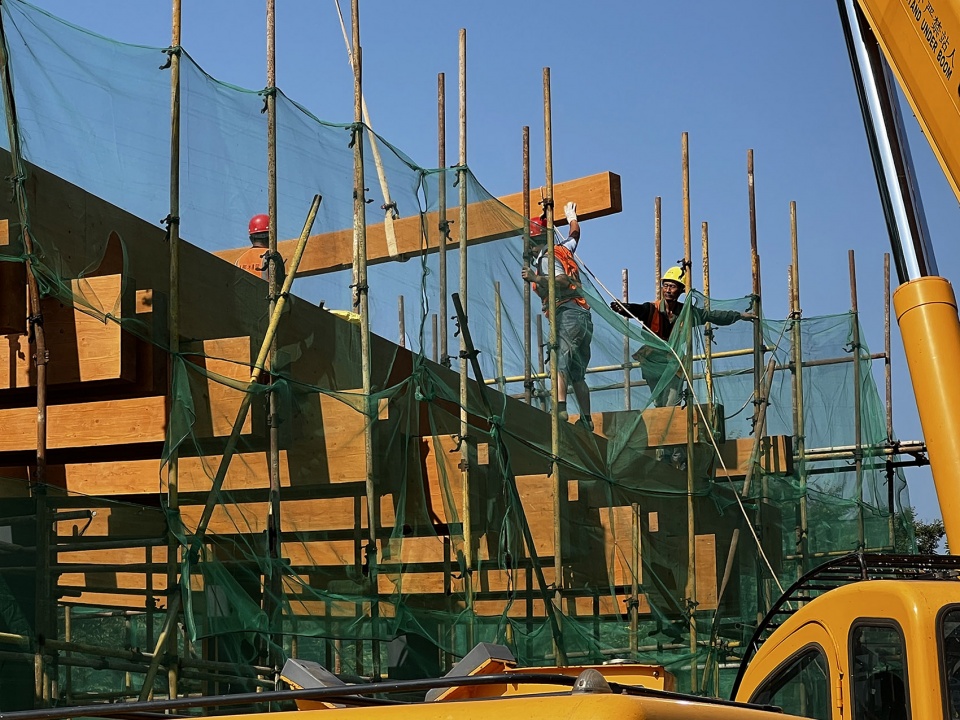
▼数字化加工过程,Digital processing © 李保峰
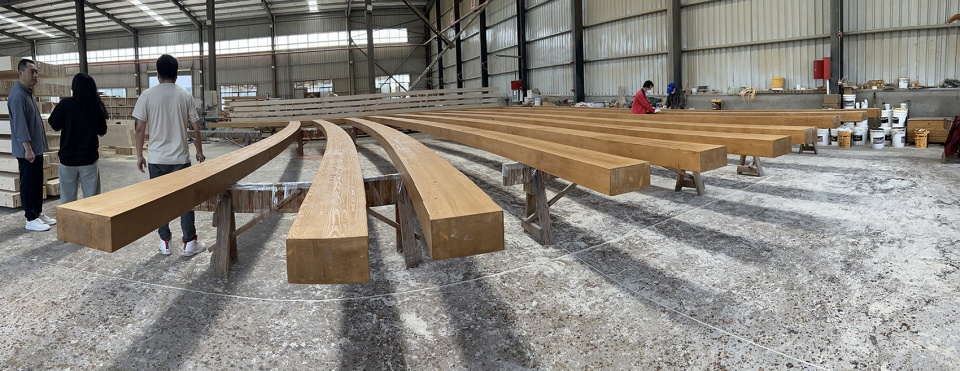
Hyperboloid roofs mean that curved primary and secondary beams have to be used, which is a huge challenge for traditional manufacturing processes, but in the digital age, it’s not difficult. Linlangmu Construction Technology Co., Ltd. easily achieved the design effect with a mechanical arm.
▼屋顶近景,Roof structure © 赵奕龙
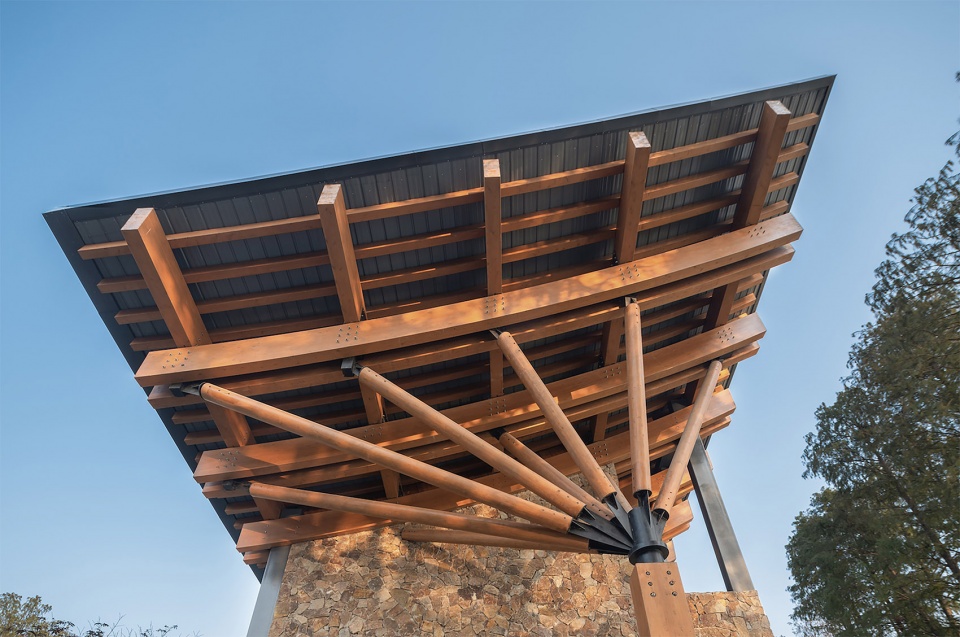
▼结构细部,Structure detailed view © 赵奕龙
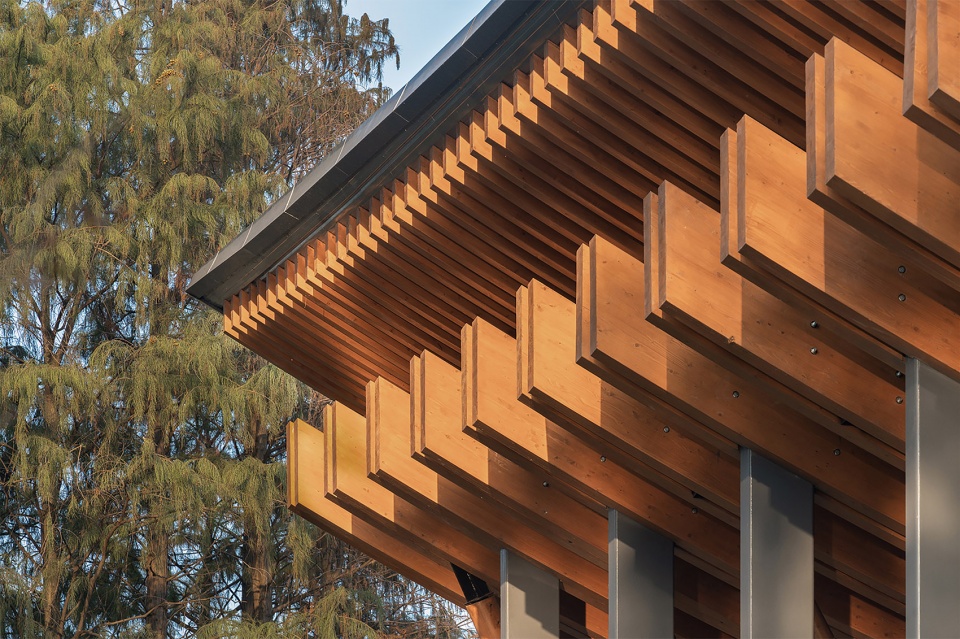
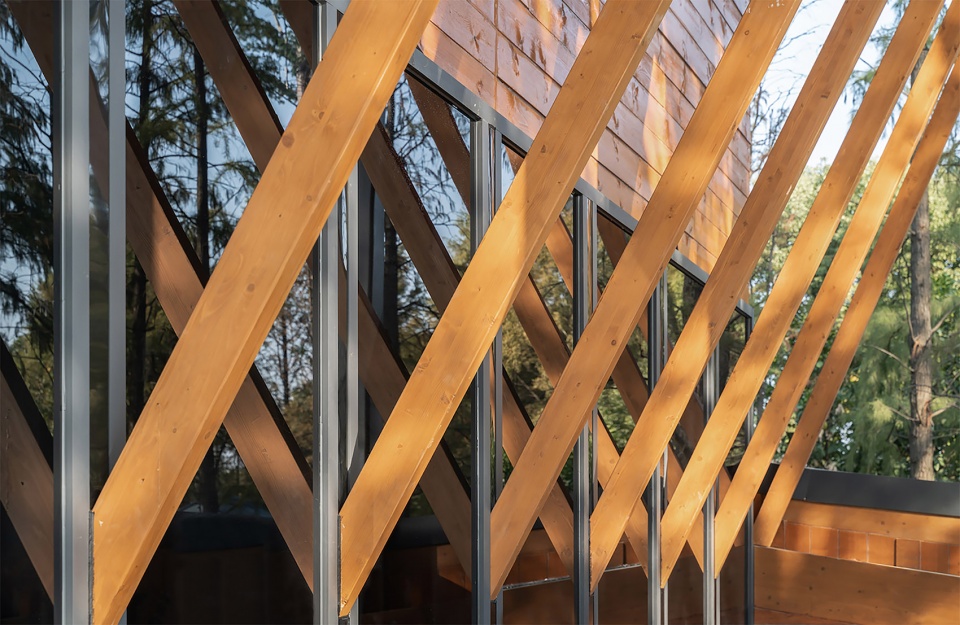
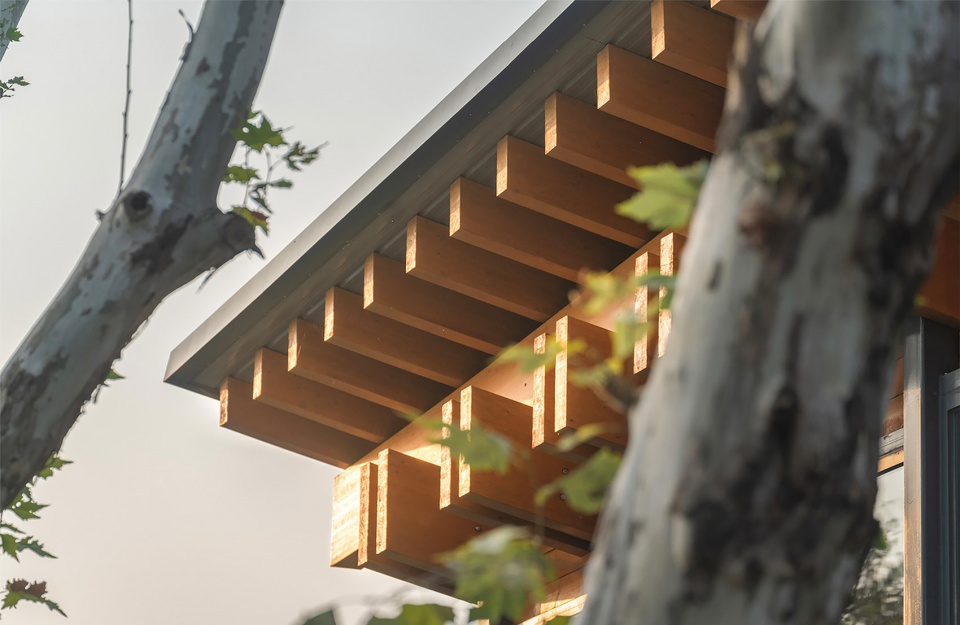
▼展厅入口,Entrance to the exhibition hall © 赵奕龙
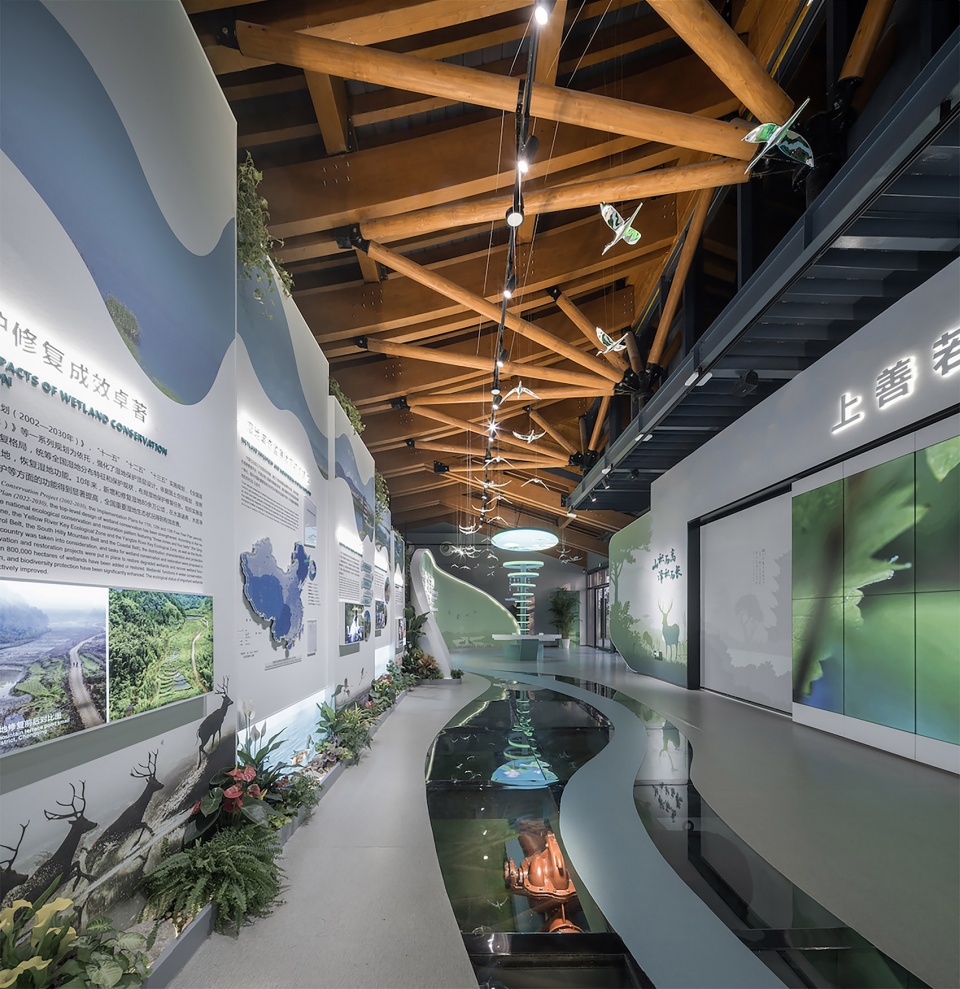
旧厂房中设置有水泵、水管、阀门等机械装置,这些都是当年水厂的核心设备,我们期望能在新展厅中完整地保留这些遗存物,并对其予以展示,这一想法得到了主管领导的高度认同,最终得以实现。
The industrial building is equipped with pumps, water pipes, valves and other mechanical devices, which are the core equipment of the waterworks at that time. We hope to retain these relics completely in the new exhibition hall and display them. This idea was highly appreciated by local leaders and finally realized.
▼建筑室内细节,Interior detailed view © 赵奕龙
▼室内展厅,Exhibition hall © 赵奕龙
如何在风景名胜区建造?这是一个涉及价值观和方法论的老问题,有人认为设计仿古建筑是与环境协调的可靠方法,也有人认为“协调”是个伪命题,“是否协调”完全是因人而异的主观判断,建筑的当代性才是值得当代建筑师追求的目标。本项目意在探索一条以谦和的方式,创造属于此时此地之建筑的道路。
How to construct buildings in scenic spots? It’s an old question of values and methodology. Some people think that the design of antique architecture is a reliable way to coordinate with the environment, while others think that coordination is a false proposition, and the contemporary nature of architecture is a worthy goal for architects to pursue. The project aims to explore a modest way to create architecture that belongs here and now.
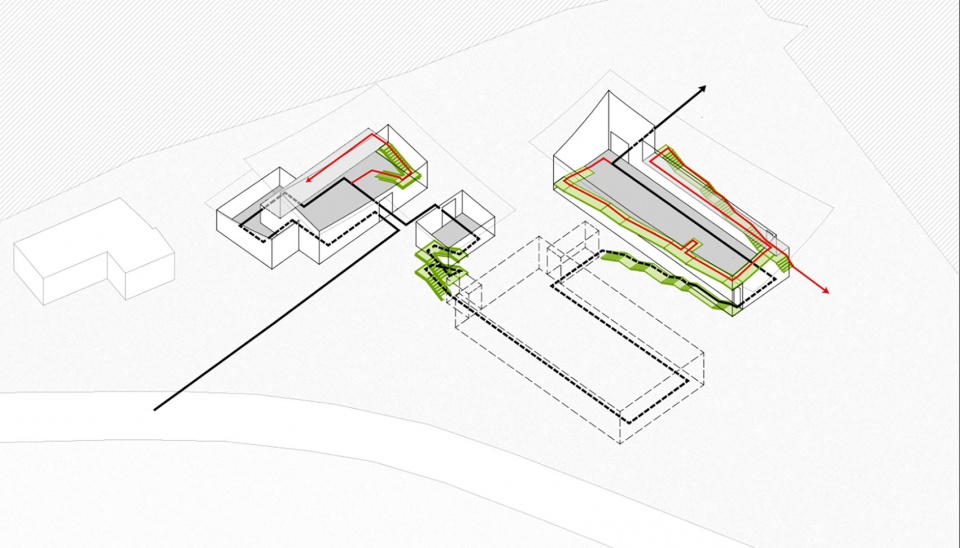
▼交通关系,Circulation © 华中科技大学李保峰建筑工作室
▼一号展厅平面对比
Exhibition hall 1# plan before and after © 华中科技大学李保峰建筑工作室
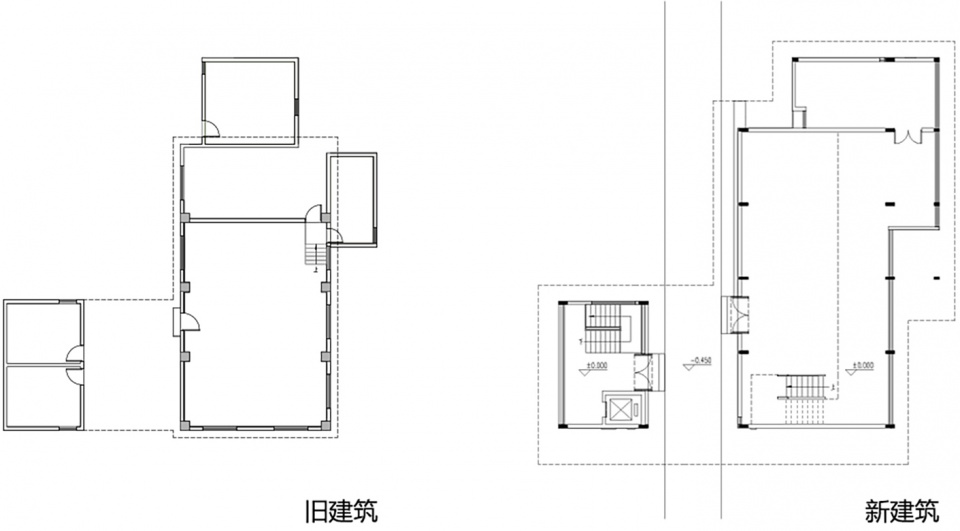
▼一号展厅立面对比
Exhibition hall 1# elevation before and after © 华中科技大学李保峰建筑工作室
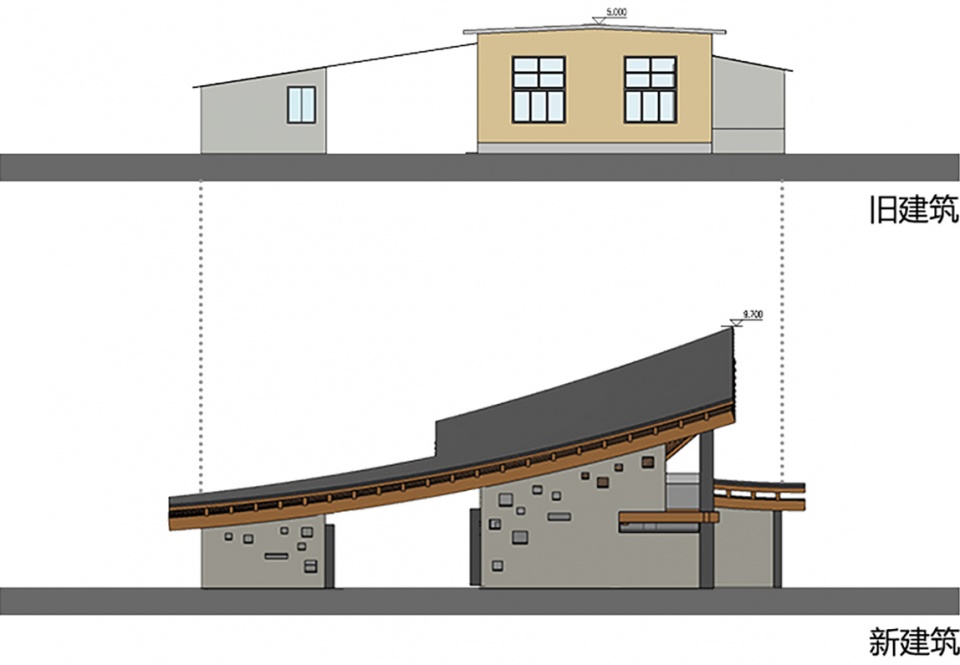
▼一号展厅剖面对比
Exhibition hall 1# section before and after © 华中科技大学李保峰建筑工作室
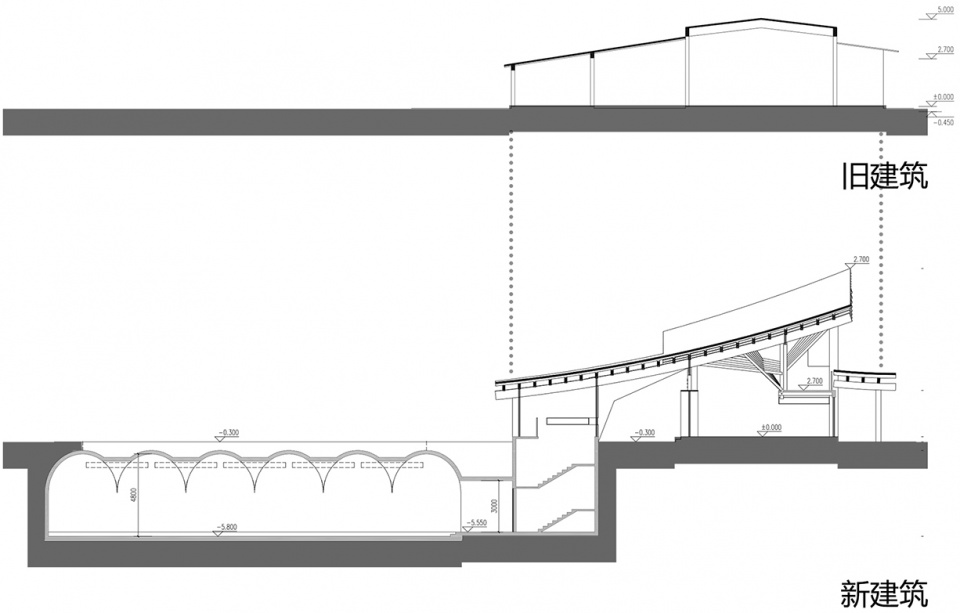
▼三号展厅平面对比
Exhibition hall 3# plan before and after © 华中科技大学李保峰建筑工作室
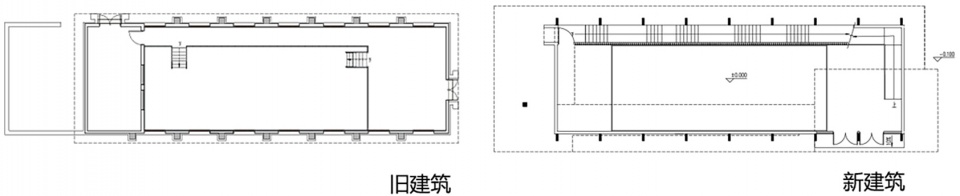
▼三号展厅立面对比
Exhibition hall 3# elevation before and after © 华中科技大学李保峰建筑工作室
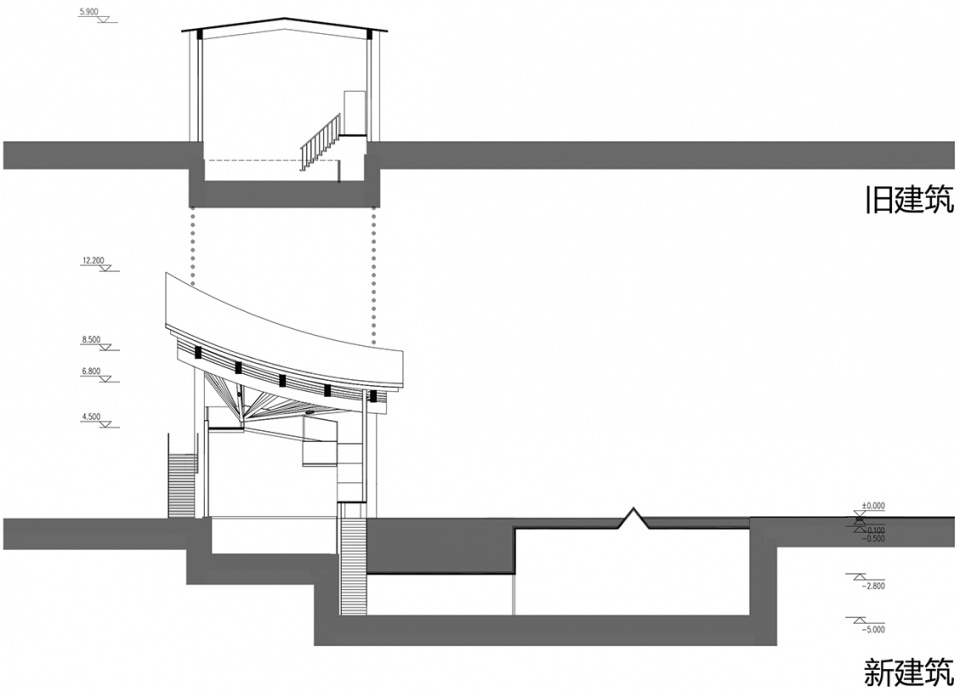
▼三号展厅剖面对比
Exhibition hall 3# section before and after © 华中科技大学李保峰建筑工作室
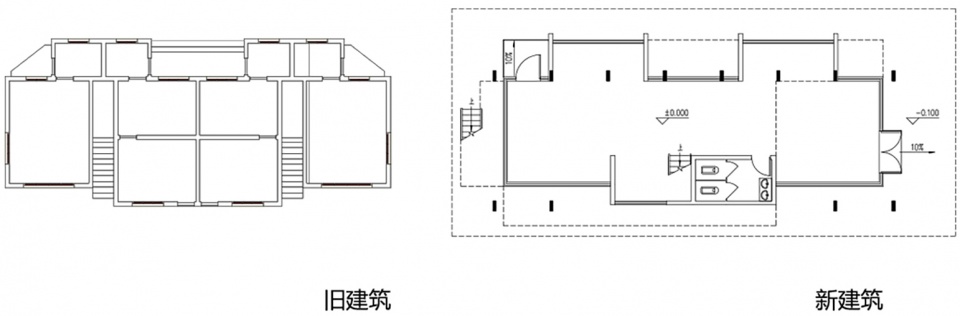
▼接待设施平面对比
Visitor centre plan before and after © 华中科技大学李保峰建筑工作室
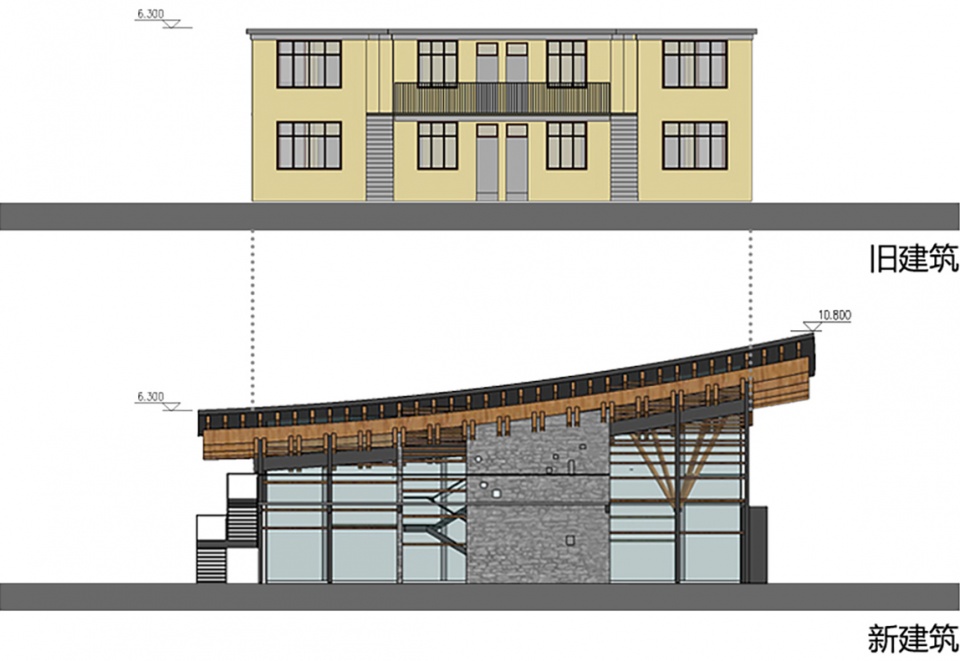
▼接待设施立面对比
Visitor centre elevation before and after © 华中科技大学李保峰建筑工作室
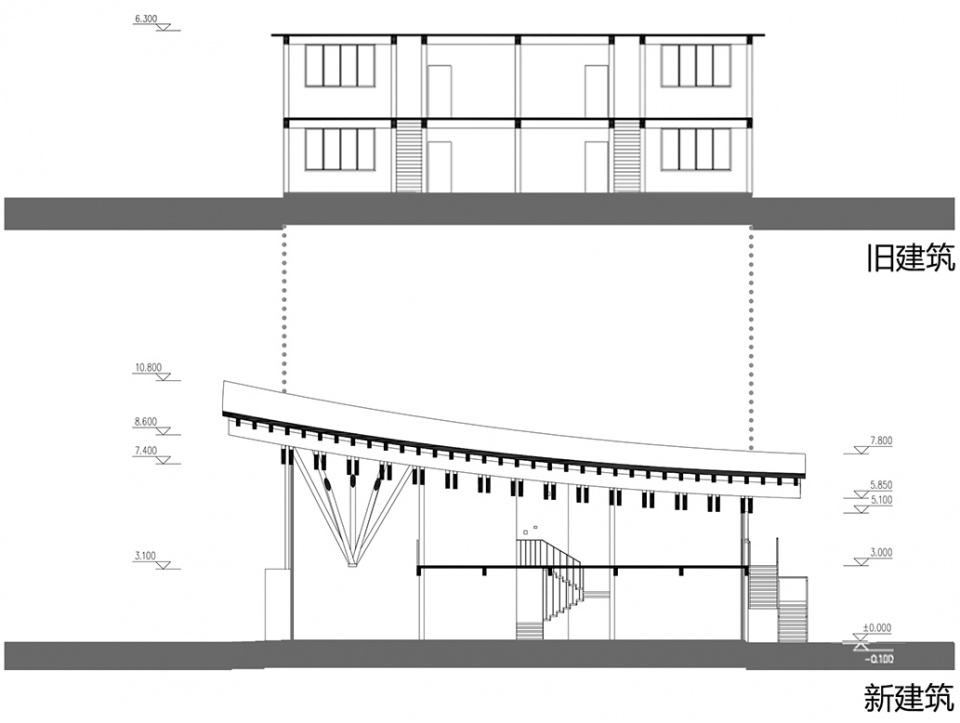
▼接待设施剖面对比
Visitor centre section before and after © 华中科技大学李保峰建筑工作室
项目名称:中国履行《湿地公约》30周年成就展馆
项目类型:建筑/展览/改造/文化
设计方: 华中科技大学李保峰建筑工作室
公司网站:http://www.libaofengstudio.com/
联系邮箱:yalan1884157@gmail.com
项目设计:2021
完成年份:2022
设计团队:李保峰、谭文骏、张瑞芳
项目地址:武汉东湖
建筑面积:1431㎡
摄影版权:赵奕龙
合作方:武汉市园林建筑规划设计研究院有限公司
客户:武汉市东湖风景区落雁管理处
Project name: The Exhibition Hall for the Achievements of the 30th Anniversary of China’s Implementation of the Ramsar Convention on Wetlands
Project type:Architecture/Exhibition/Renovation/Culture
Design:Li Baofeng Architecture Studio of HUST
Website: http://www.libaofengstudio.com/
Contact e-mail: yalan1884157@gmail.com
Design year:2021
Completion Year:2022
Leader designer & Team:Baofeng Li, Wenjun Tan, Ruifang Zhang
Project location:Wuhan, East Lake
Gross built area: 1431㎡
Photo credit: Yilong Zhao
Partner:Wuhan Institute of Landscape Architecture Design Co., LTD
Clients:Luoyan Management Office of Wuhan East Lake Scenic Area
More: 华中科技大学李保峰教授工作室。 更多关于:Li Baofeng’s studio of HUST on gooood








为啥这么小的建筑能这么厚重
今年去了两次都没开放,地图上也没有开放时间,估计是去年11月搞了个开幕式拍照之后就没开过了,像个一次性接待领导使用的建筑,后续没看见维护了,只能看看外观。
屋顶的轻盈造型和厚重的比例产生了矛盾
屋顶,一如既往的锋利而笨重。
这个屋顶看起来好重,和建筑出地的部分有点比例失调
基本推倒重建了,不过新建筑很漂亮
丑
你也是
悬挑的支撑像是伞骨架,屋顶还挺美的,想看看地下室是什么样子
外立面的结构层次真的好美
木构件感觉不错,整体感觉不够湿地的轻盈?可能是要求得厚重吧
又在这不看结构 ,就开始口嗨的评论。
2.5层的楼了 搞了0.5的顶 比例失调
说的是房顶
很棒的改造,老建筑焕发生机,耳目一新
屋顶细节不错