非常感谢 蓝天组 将项目介绍和项目图片授权gooood发行。更多关于他们:COOP HIMMELB(L)AU on gooood
Appreciation towards COOP HIMMELB(L)AU for providing the following description:
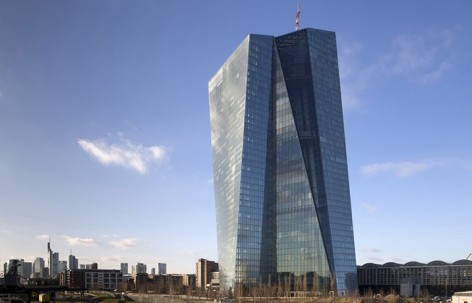
维也纳的蓝天组为欧洲中央银行建造了一座新楼。大楼位于德国法兰克福,为扭动的双塔,高达185米,与当地地标Grossmarkthalle相连。高耸的双塔和平缓的Grossmarkthalle通过入口大楼整合在一起,形成了一种独特的建筑效果。两座高楼之间的玻璃中庭内设有连廊,通道和平台,创造了一个垂直城市空间,半公共及交流功能被设置在了Grossmarkthalle内。出众的中庭和可视的钢结构向人们昭示了ECB大楼的与众不同。
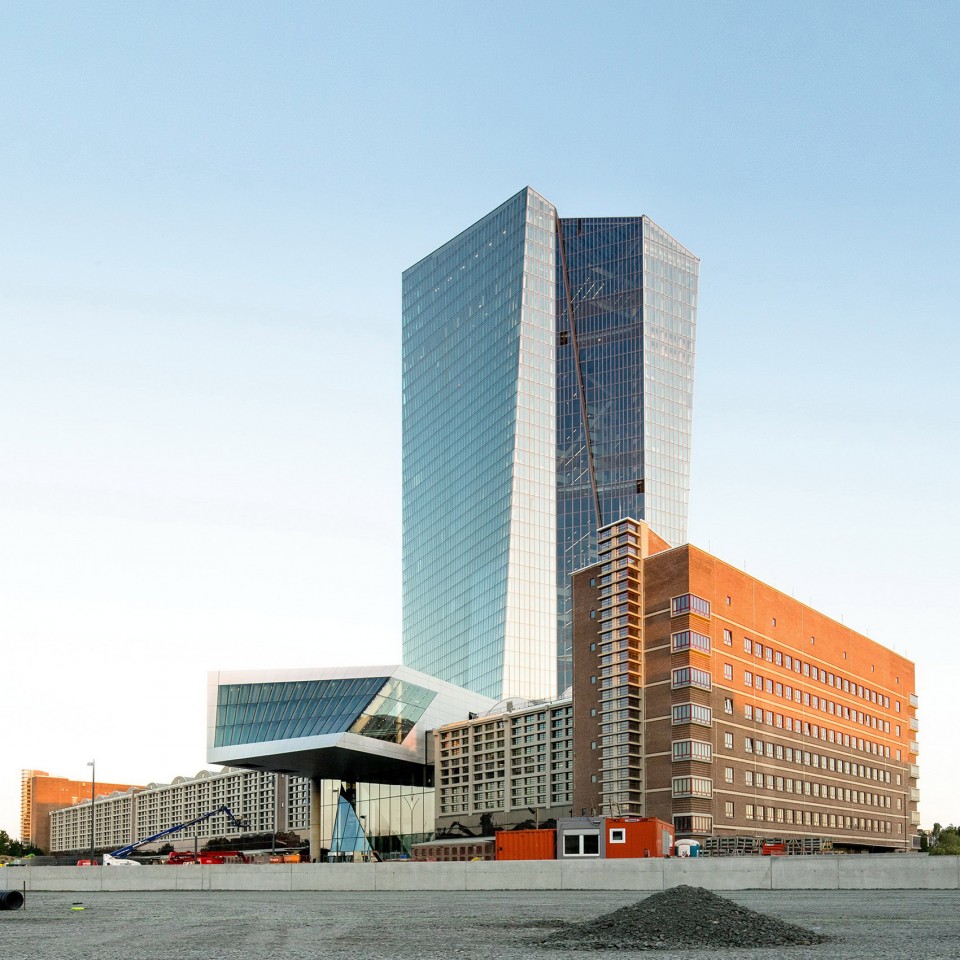
The design of the Viennese architectural studio Coop Himmelb(l)au for the new premises of the European Central Bank in Frankfurt combines the horizontal structure of the landmarked Grossmarkthalle with a twisted double tower, which rises to 185 meters. United by an entrance building, these two elements form an ensemble of special architectural significance. Featuring bridges, pathways and platforms, the glass atrium between the two highrises creates a vertical city. The semi-public and communicative functions are located in the former Grossmarkthalle. The exceptional atrium and visible steel support structure show that the ECB building belongs to an entirely new typology of skyscrapers.

▼建筑外观,external view of the building
双曲面切割
The hyperboloid cut
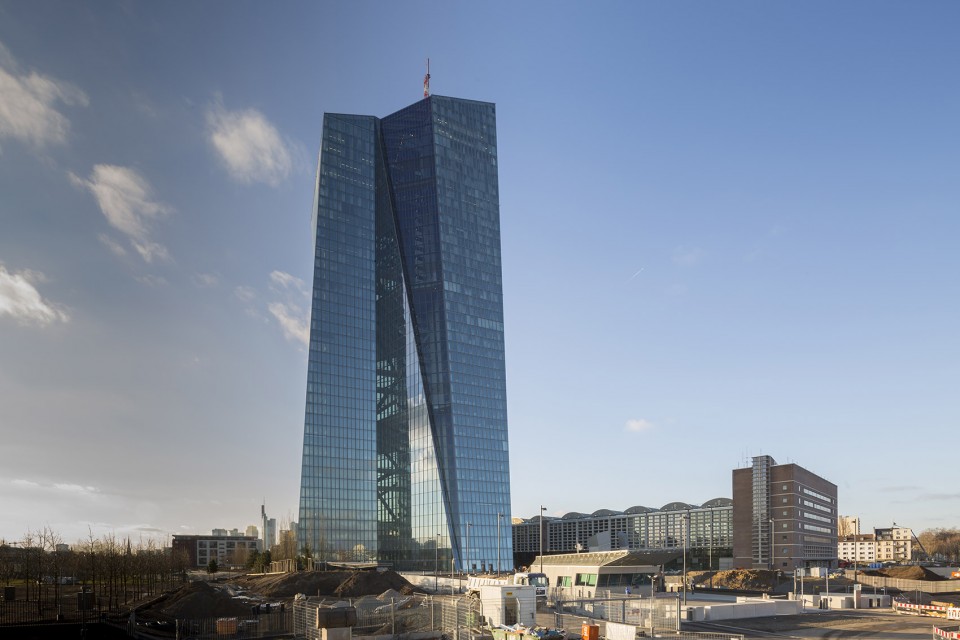

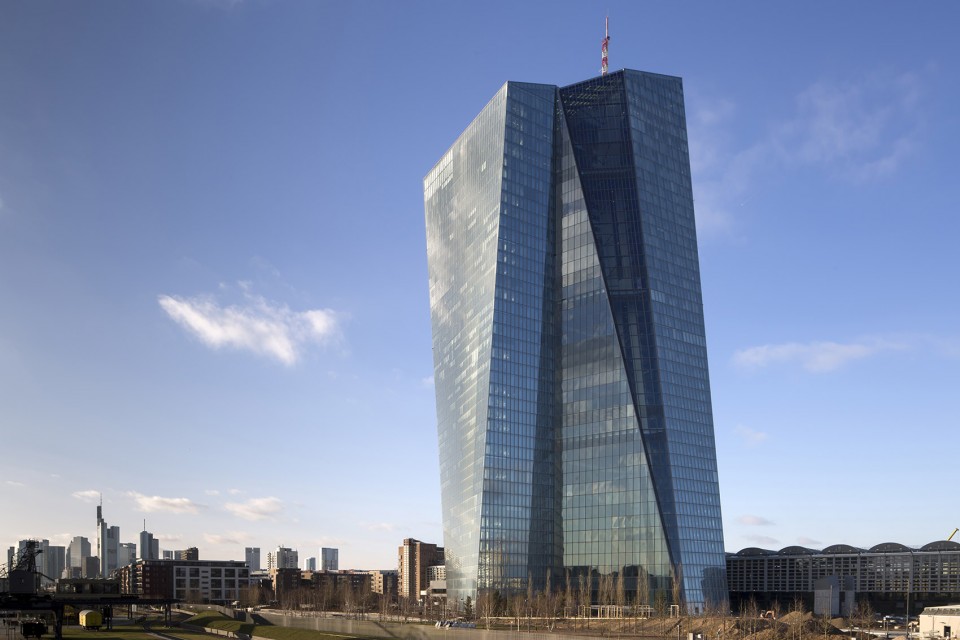
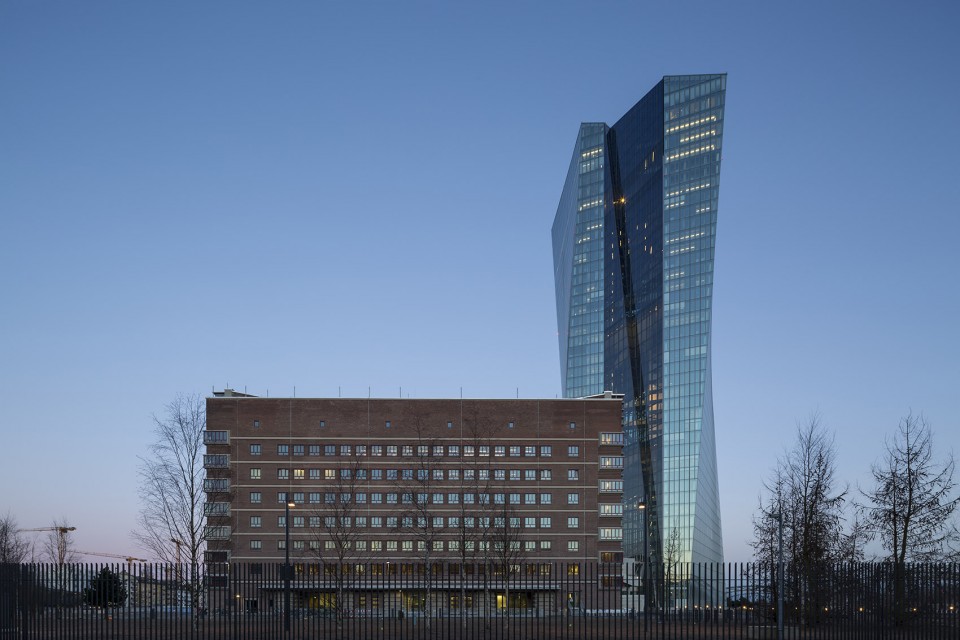
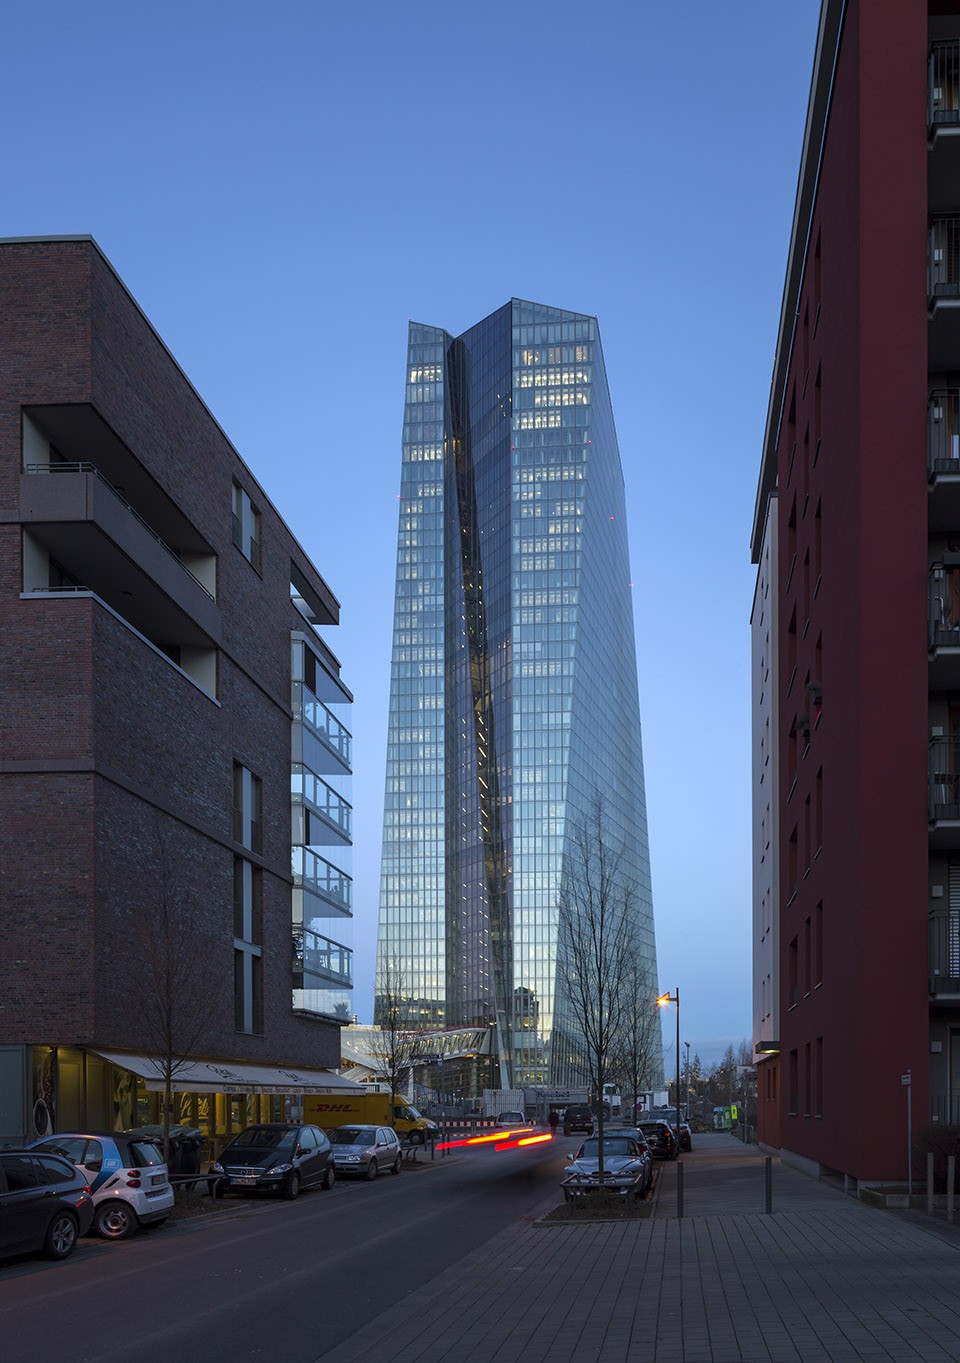
欧洲中央银行在设计之初就明确要求要建造一座独特的,可以成为欧联象征的标志性大楼。要实现这一目标,这座独特的建筑必须拥有革新的几何形式。ECB的设计概念是用双曲面垂直切割一整个体块,将其挤开和扭转,并在中间设置连接用的玻璃中庭,最终得到一个有着许多层面的复杂几何形体。从不同角度看到的建筑外观截然不同:东南面厚重有力,西面纤细多变。
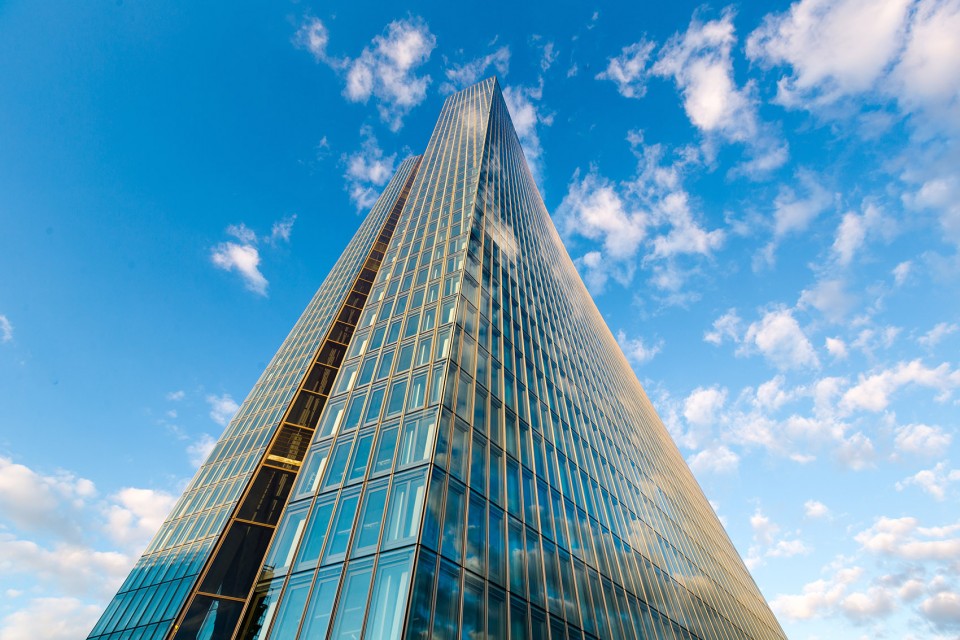
From the beginning it was an explicit request of the ECB to create a unique, iconic building as a symbol for the European Union. A distinctive and unique building can only be achieved by a completely different kind of Geometry. The design concept of the ECB is to vertically divide a monolithic block through a hyperboloid cut, wedge it apart, twist it and fill the newly created intermediary space with a glass atrium. The result is a very complex geometry and a multifaceted building offering a completely different appearance from each angle: massive and powerful from the South-East, slender and dynamic from the West.
▼建筑造型独特,不同角度呈现出不同风采,the unique form of the building, showing different faces from different angles.
“垂直城市”原则
The principle of the “Vertical City”
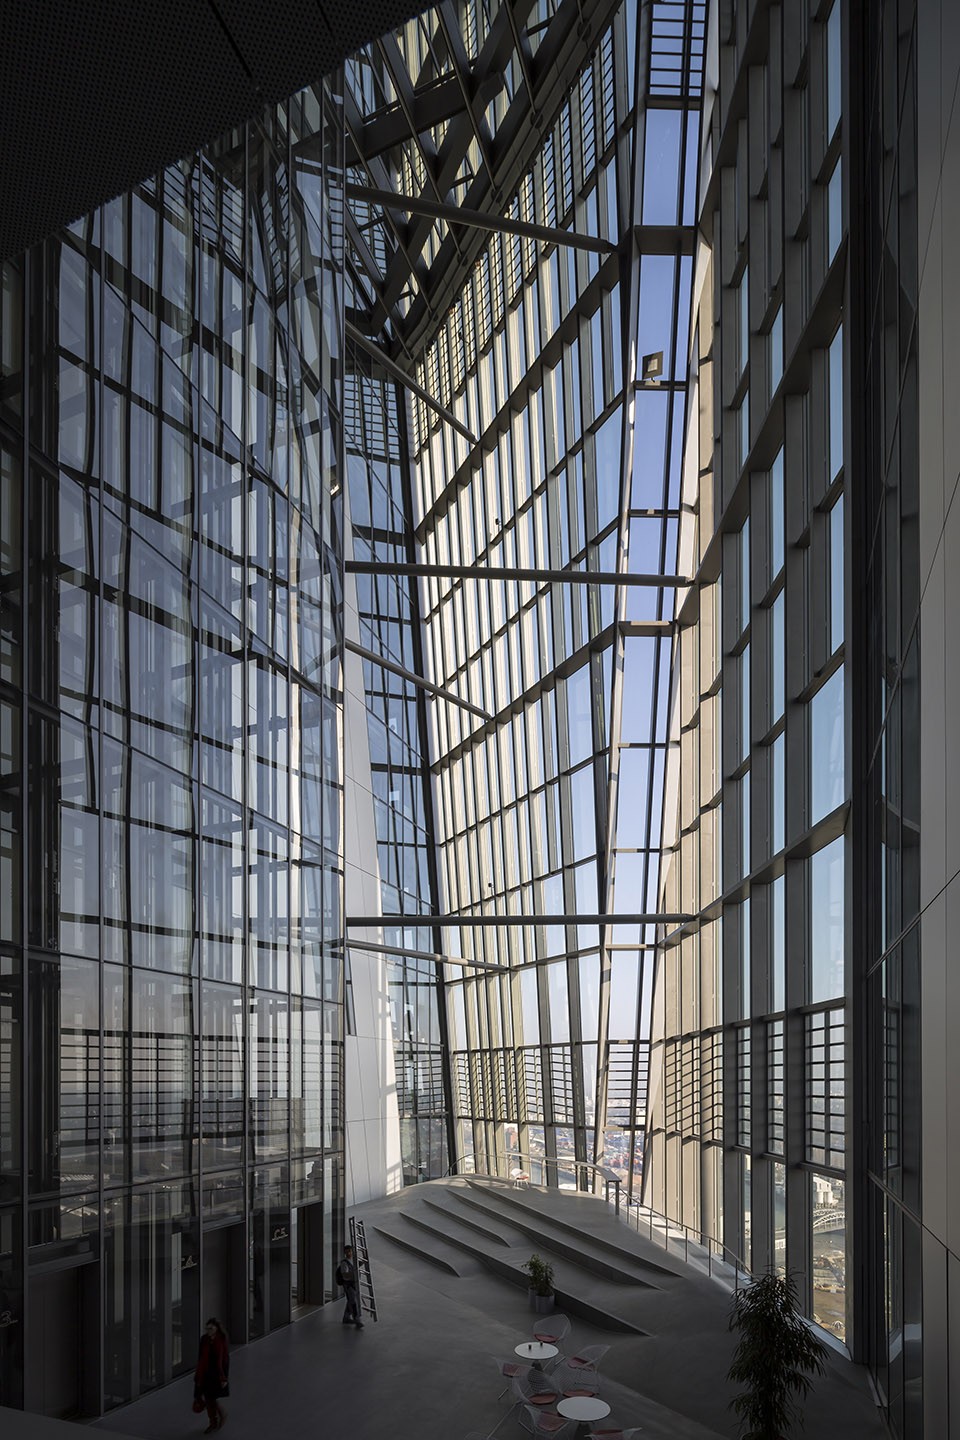
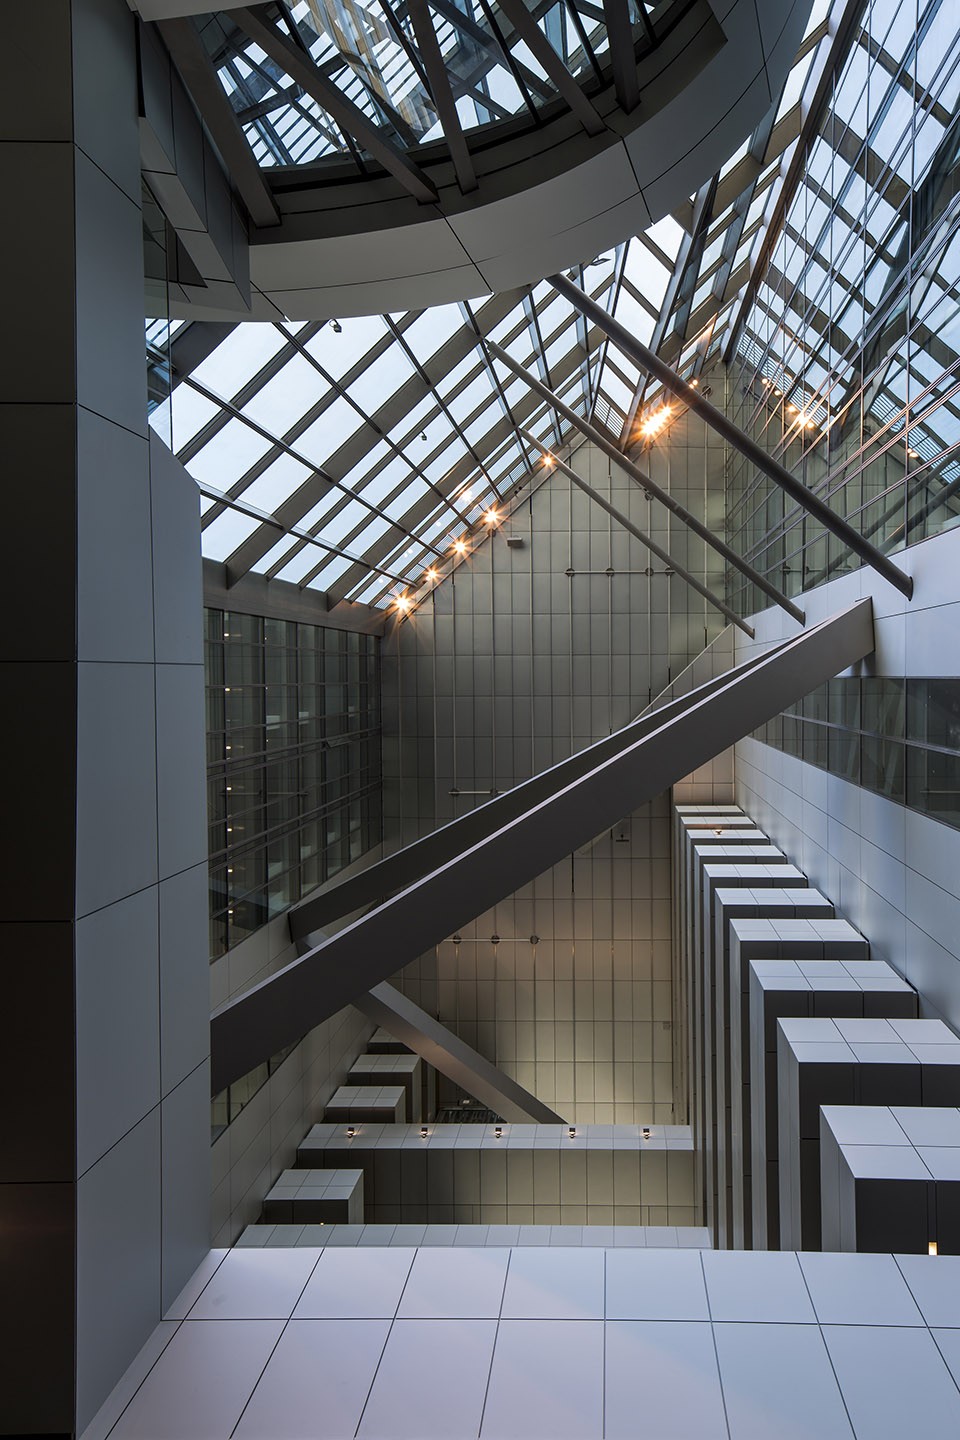
建筑的设计概念为用双曲面垂直切割一整个体块,形成扭曲的双塔形式,并在中间设以起连接作用的玻璃中庭。中庭内的连接平台将其分成了高度由45到60不等的三片区域,将所有垂直入口联系在了一起。这些平台就像是公共广场,欢迎游客来此活动,并通过电梯和楼梯与Grossmarkthalle内的办公和交流区域相连。空间内还设计了“空中花园”,以保证舒适的室内气候环境。
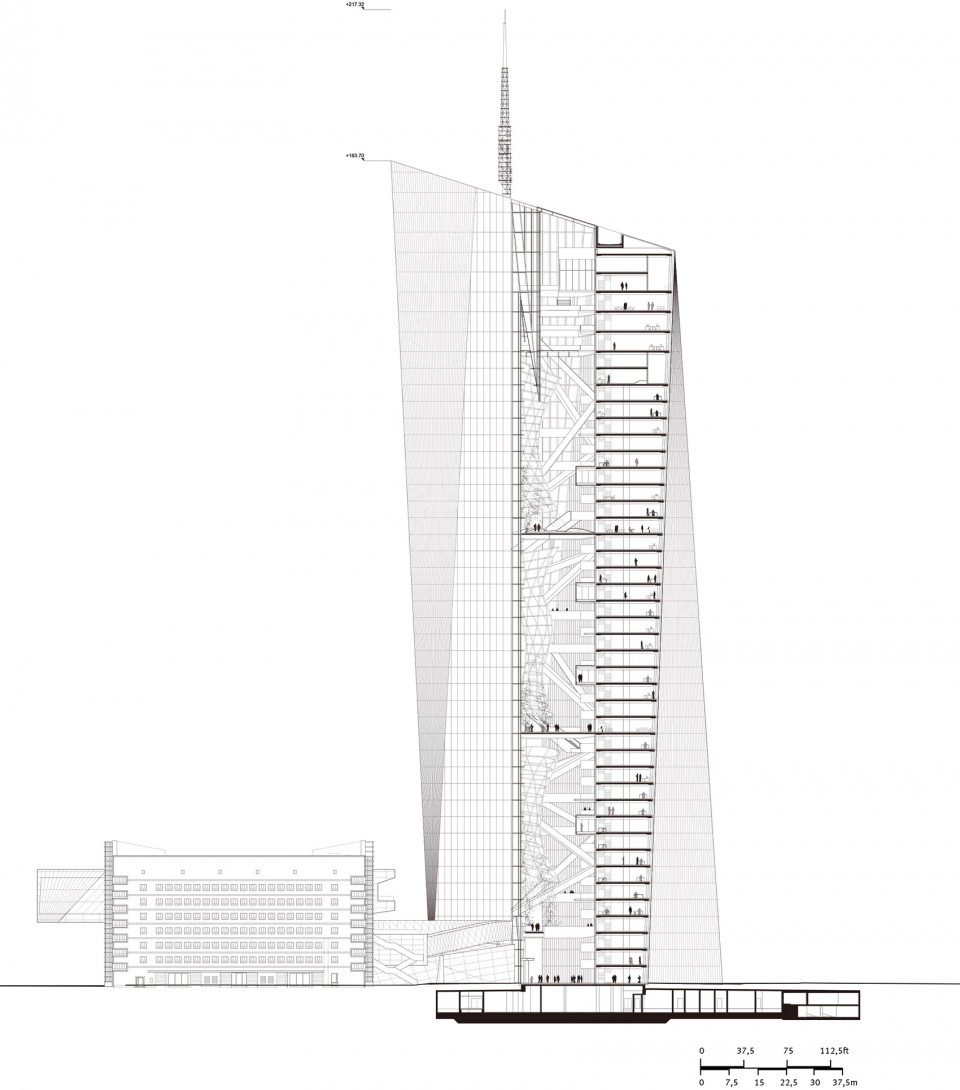
The architectural concept of the ECB is to vertically divide a monolithic block through a hyperboloid cut, wedge it apart, twist it and fill the newly created intermediary space with several glass atriums. The connecting and transitioning platforms divide the atrium horizontally into three sections with heights from 45 to 60 meters. This is where all vertical entry points are joined – and just like public squares, they invite visitors to communicate. The planned “hanging gardens” ensure a pleasant room climate while elevators and stairs connect these places with the offices and communication areas of the Grossmarkthalle.
▼两座塔楼之间由玻璃中庭连接,glass atrium as intermediary space
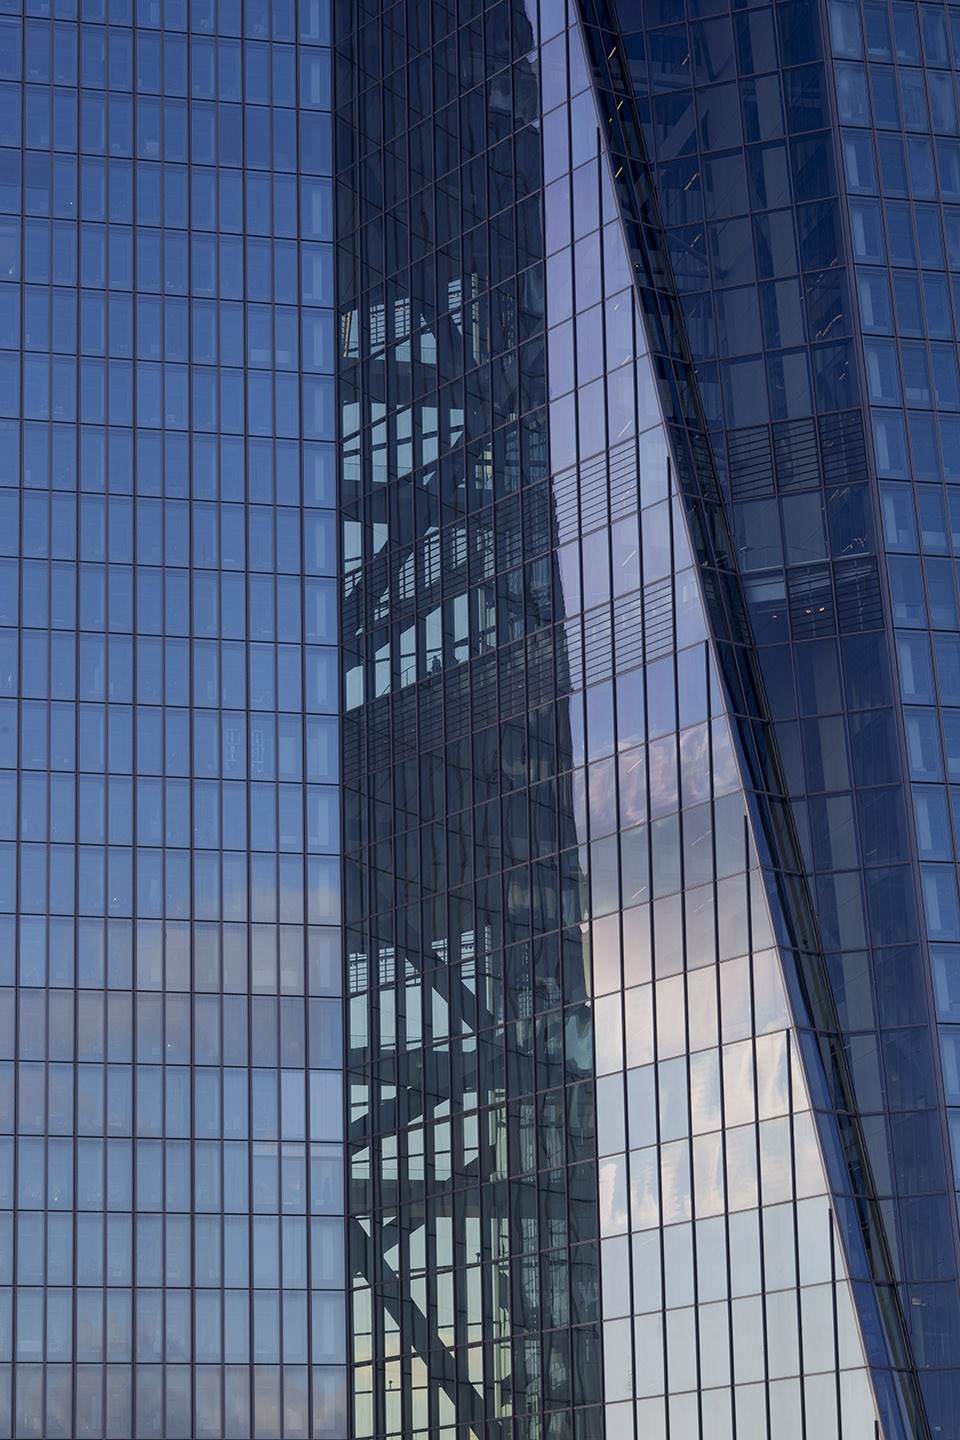
▼建筑独特的钢结构,the unique steel structure is visible
Grossmarkthalle – 交流广场
The Grossmarkthalle – the communicative forum
Grossmarkthalle为当地地标,建于20世纪20年代,是一座批发市场,作为“城市大厅”吸引不同人前来。建筑师运用“房中房”原则,在宽敞的大厅内沿对角线设置了结构独立的会议和游客中心、图书馆以及员工咖啡厅等功能。一座悬浮的入口大楼从外部贯穿大厅结构,其形状不规则,表面倾斜,有大量开窗,明确标识出了ECB大楼的入口。在市场大厅和塔楼之间有一条被人们称为“环”的玻璃步道,将两栋建筑整合在了一起。
The existing landmarked Grossmarkthalle, a former wholesale market from the 1920s, is used as an “urban foyer”. The conference and visitor’s center, library and employee cafeteria are placed diagonally in the spacious interior of the hall as independent building structures (with a “house within a house” concept). A floating entrance building penetrates the hall structure from the outside. With its asymmetrical contours, slanted facades and generous windows it marks the representative access to the ECB. The lobby, two-story press conference room and a lecture room are located here. The so-called “loop” – a glass walkway between the highrise and the market hall – completes the ensemble.
▼建筑入口,entrance
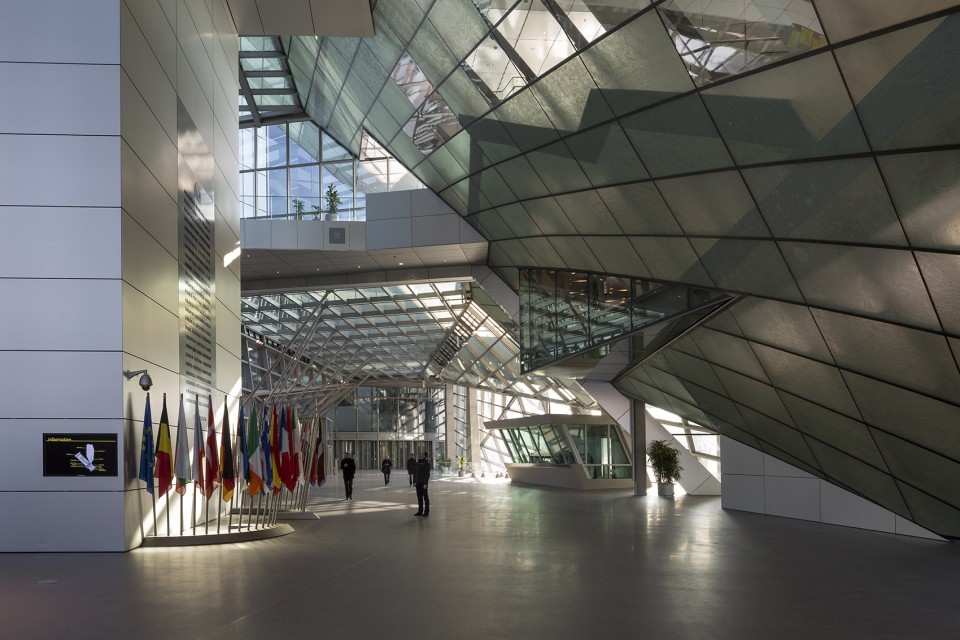
▼公共空间,public spaces
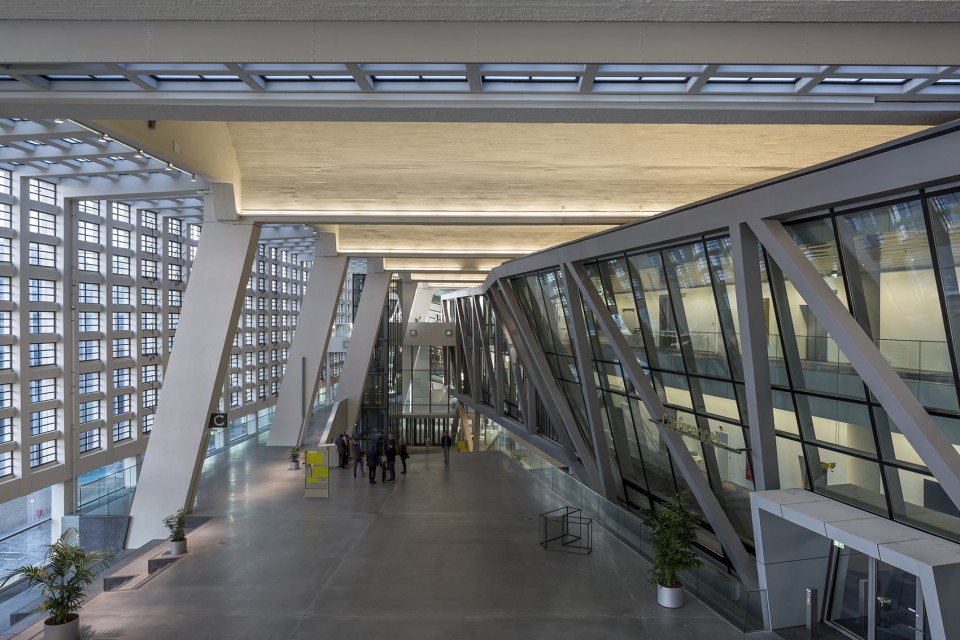
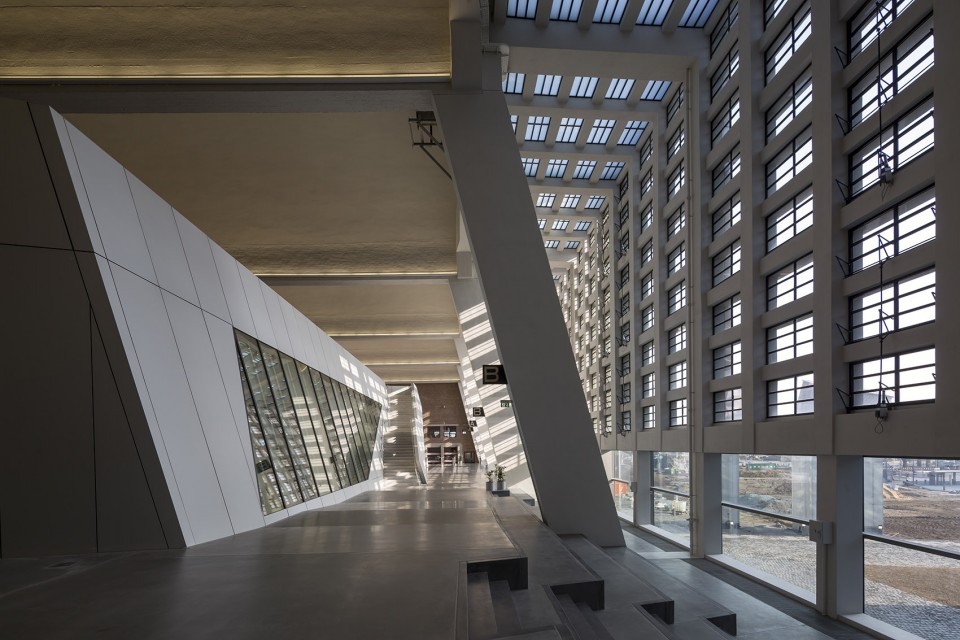
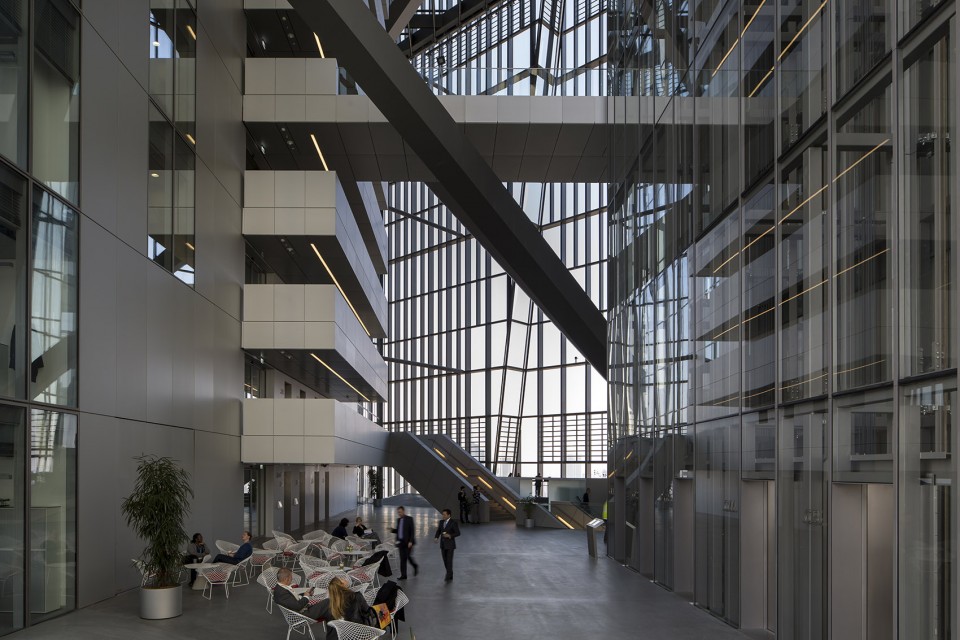
可持续能源概念
The sustainable energy concept
节能和可持续发展是项目的重要特征,其能源概念主要体现在雨水利用,热回收,高效隔热保温,遮阳和照明以及办公室自然通风等方面。中庭和Grossmarkthalle中的开放区域没有设置空调系统,可以作为室内和室外环境的缓冲区。办公塔楼的“混合防护立面”由三层立面组成,通过垂直的和房间等高的通风单元为室内提供自然通风。
Energy efficiency and sustainability were key factors in the competition. The energy concept includes the following measures: utilization of rain water, heat recovery, efficient insulation, sun protection and illumination as well as a natural ventilation for the offices. Some areas, such as the atrium and open zones of the Grossmarkthalle, are not equipped with an air conditioning system; instead they serve as a buffer zone between the interior and exterior climates. The “shield hybrid facade” of the office towers consists of three layers and offers a direct and natural ventilation of the offices via vertical, room-high ventilation elements.
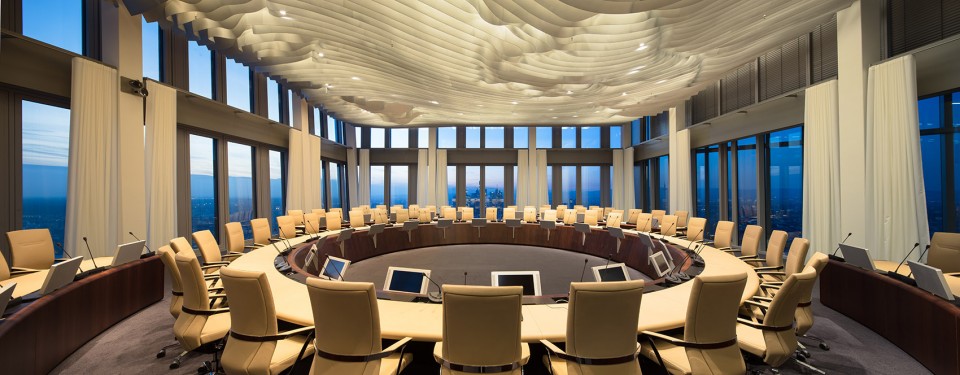
▼会议室,conference room
城市建设与建筑
Urban construction and architecture

建筑和谐地融入了其所在的法兰克福Ostend地区城市肌理中。高耸如云的建筑俯瞰着城市,与城中诸如老歌剧院、沿河博物馆区等地标性建筑以及金融区起伏的天际线遥相呼应。在城中的任何一个重要节点驻足观看,抑或沿着河流漫步眺望,造型独特的双塔结构都会成为视野中一道独特的风景,法兰克福东部新中心将以此为起点蓬勃发展。
“我们的设计与多中心城市发展理念相契合,能够创造远比单中心城市更为活跃的城市氛围。”蓝天组设计主创兼CEO Wolf D. Prix说道,“不同中心间的区域也会在此驱动下逐渐开始新的发展。”
The ECB’s architecture was carefully attuned to its location in Frankfurt’s Ostend district. With its clear orientation towards the urban perspectives, the ensemble enters a dialogue with Frankfurt’s most important reference points: the Alte Oper, the Museum Embankment and the skyline of the financial district. The distinctive double tower can be seen from all of the important places in Frankfurt’s city center and from the Main river, creating an initial point for a second center in the East of Frankfurt.
“This corresponds to the principle of a polycentric city, which is much more dynamic than a monocentric city,” explains Wolf D. Prix, Design Principal and CEO of Coop Himmelb(l)au. “Tension areas begin to emerge between the centers, in which new developments are being provoked.”
▼夜景,night view
Hessian文化奖
Hessian Culture Prize
2013年11月,Wolf D. Prix凭借欧洲中央银行新楼的设计一举夺下了德国著名的Hessian文化奖。该奖项创立于1982年,表彰每年在艺术、科学或是文化领域有着杰出贡献的人士。11位评委会成员一致认为“蓝天组设计的欧洲中央银行新楼将成为法兰克福的全新地标。”
Wolf D. Prix received the prestigious Hessian Culture Prize for the design of the new premises of the European Central Bank in November 2013. Since 1982, this award has been given annually for special accomplishments in the areas of art, science and cultural mediation. “With the new premises of the European Central Bank, Coop Himmelb(l)au is creating a new, modern landmark for Frankfurt,” the eleven-member Board of Trustees said in a statement about the award.
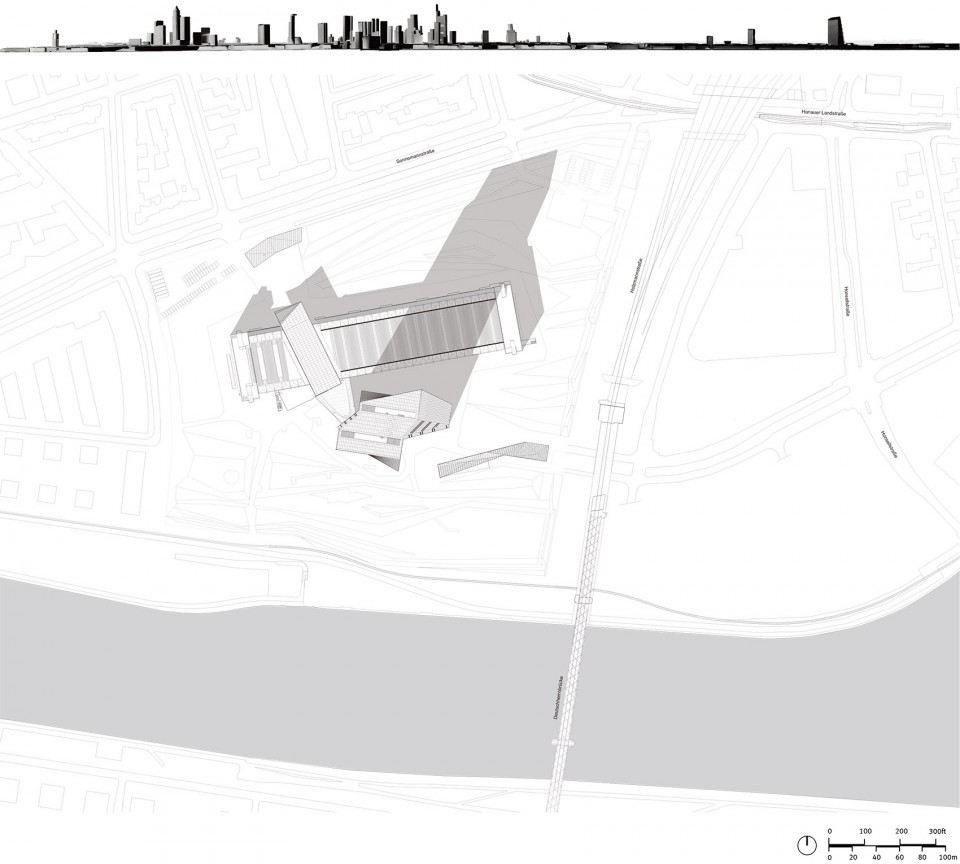
▼总平面图,site plan
▼剖面图,section
Client: European Central Bank (ECB), Frankfurt/M., Germany
Planning: COOP HIMMELB(L)AU Wolf D. Prix & Partner ZT GmbH
Design Principal: Wolf D. Prix
Project Partner: Frank Stepper
Design Architect: Karin Miesenberger
Project Architects: Hartmut Hank, Christian Halm, Thomas Schwed, Michael Beckert (TPL), Johannes Behrens (TPL), Günther Weber, Jürgen Tiltmann (TPL), Oliver Cassik (TPL), Philipp Munz (TPL)
Architectural Management: Christian Maeder, Sascha Hempel, Markus Tritthart, Damian Witt
3D Vizualisation: Armin Hess (Wien)
Photography: Markus Pillhofer
Structural Engineering: B+G Ingenieure, Bollinger und Grohmann GmbH, Frankfurt/M., Germany
CHRONOLOGY
Competition: Phase 1: 2003, Phase 2: 2003-2004, Revision Phase: 2004
Optimization Phase: 2005
Start of Planning: 2005
Preliminary site works: 2008
Main construction works: 2010
Completion: 2014
Project DATA
Site area: 120,000 m²
Gross floor area: 185,000 m²
Data high-rise:
Floor space per office tower: 700 to 1200 m² (varying according to shape)
Height of high-rise: 185 m – North tower (45 floors incl. technical floors)
165 m – South tower (43 floors), 220 meters high incl. the communication mast
Individual sections within the atrium: 45 to 72 m height, 18 m width
Lifts in the high-rise: 2 goods lifts, 5 express lifts, 9 twin lifts, 2 special lifts
Number of depth of the foundation piles: 97 piles maximum 37 meters
Data Grossmarkthalle:
Internal length and width of the hall: 220 m x 50 m = 11,000 m²
Height of the hall: 23.50 meters at the highest point of the barrel vaults
Internal length and width of the wing buildings: 65 m x 15 m = 975 m²
Height of the office wings: 32.50 meters – 8 floors
Heigth of the entrance building: maximum 27.50 meters
Drawings: COOP HIMMELB(L)AU
English text: COOP HIMMELB(L)AU
Chinese text: gooood
MORE: 蓝天组 COOP HIMMELB(L)AU , 更多关于他们:COOP HIMMELB(L)AU on gooood








目前看到的案例中最喜欢的一个超高层项目(虽然对蓝天组其他项目无感)
银行有钱啊,就是任性~
感觉蓝天组设计的作品没有多少好看顺眼的。有点只是为了个性而特别设计的味道
我也很厌恶蓝的恶趣味,不过这款双曲面,某些角度看还算优雅,形体上有些许可取之处~仅此而已。