EUITI University School by ACXT

Sustainable campus.

项目标签

设计公司
ACXT
位置
Spain
类型
Architecture
材料
MetalConcreteWall processingPolycarbonate
标签
OrangeColorfulBilbao
分类
UniversityEducational Architecture

非常感谢 ACXT 将项目介绍和项目图片授权gooood发行。更多关于:ACXT on gooood      
Appreciation towards ACXT for providing the following description:
/wp-content/uploads/2012/12/_c_0l2jTr-8Nq2_5ztsjXMjAnm0yQuk8Hn-K5EHW-d0J2iHFtq-1xdybI9yMGa7eNeqigeqXMpGWRekwm4XPC-yt1ihcWHtYeQp.jpg

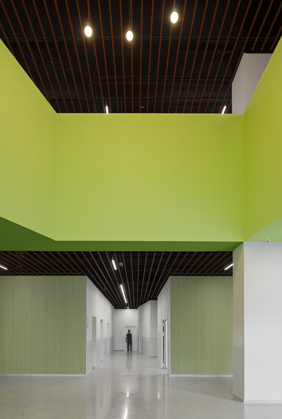
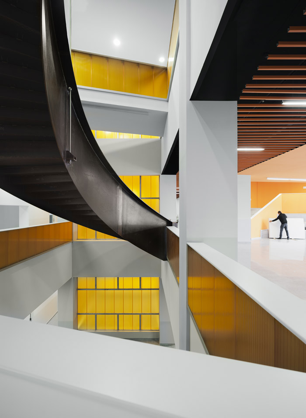
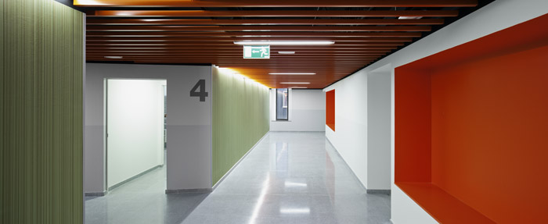
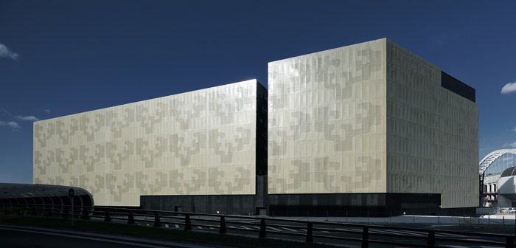
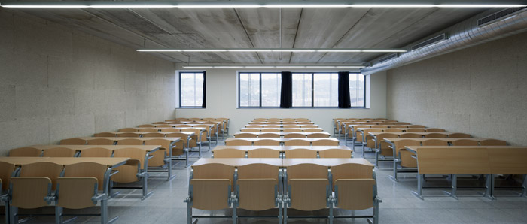
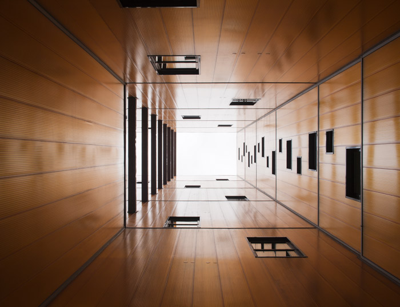
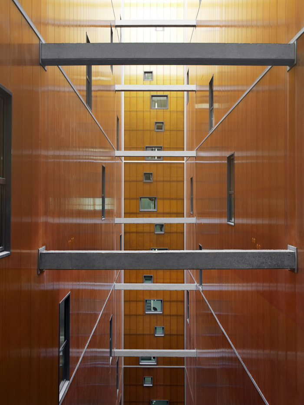
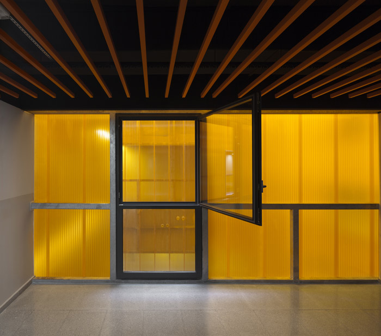
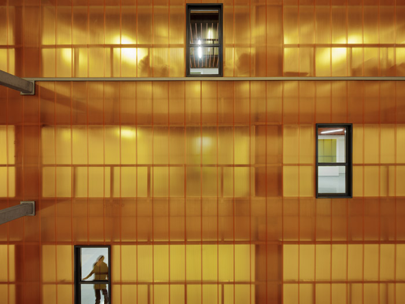
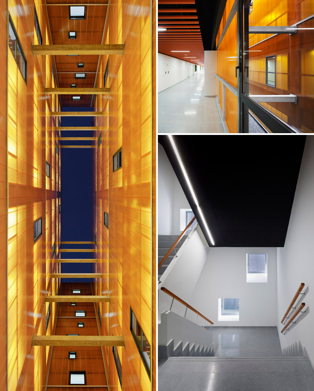
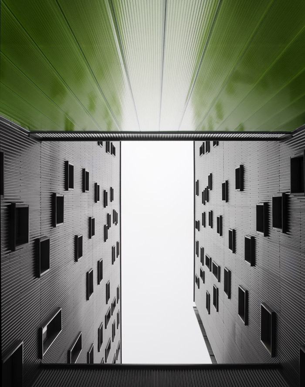
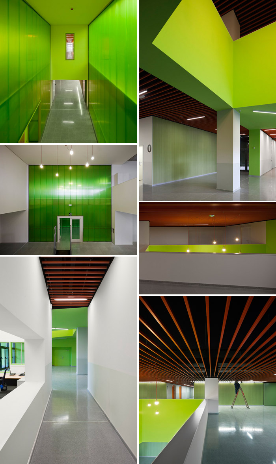
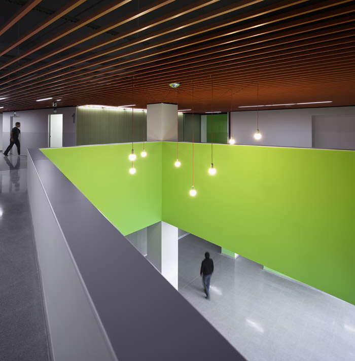
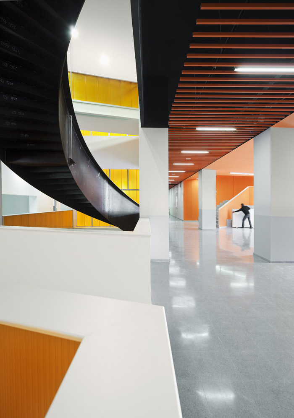
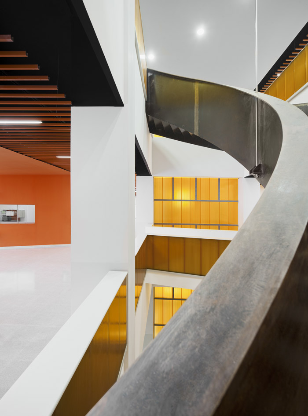
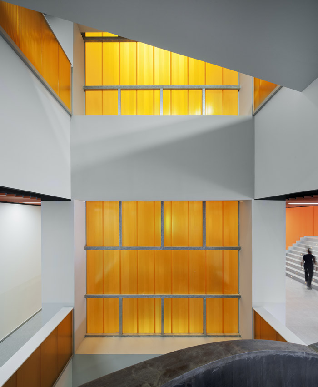
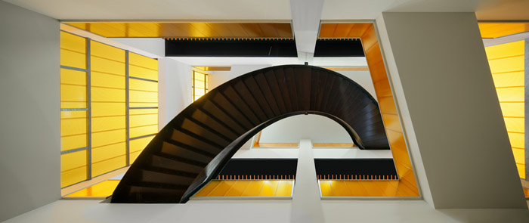
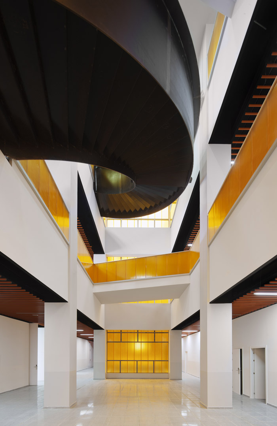
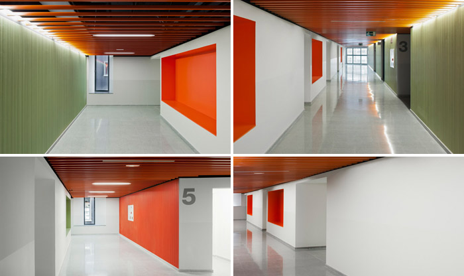
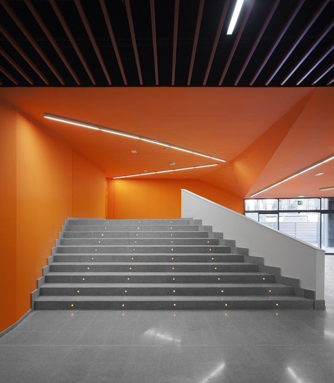
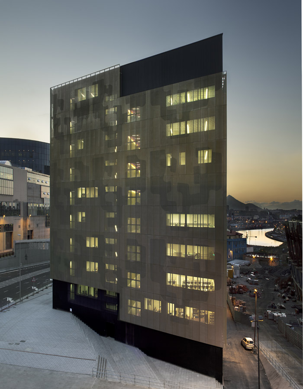
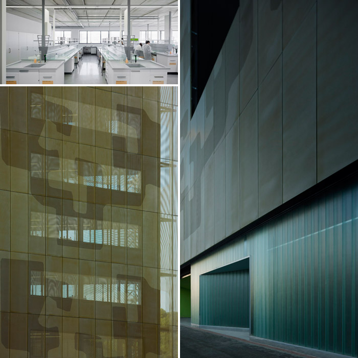
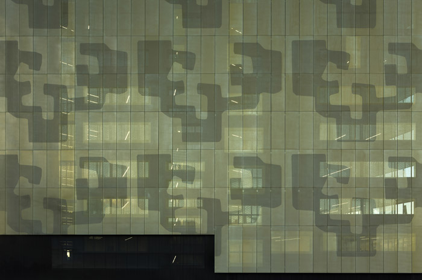
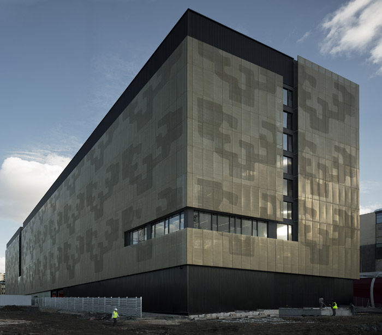
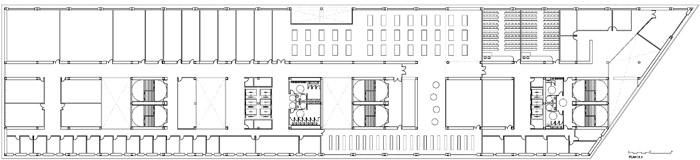
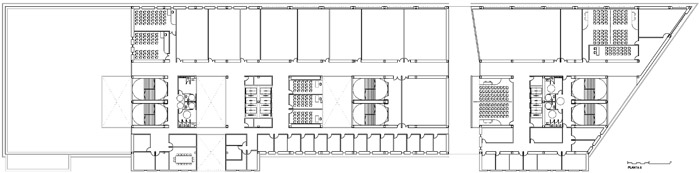
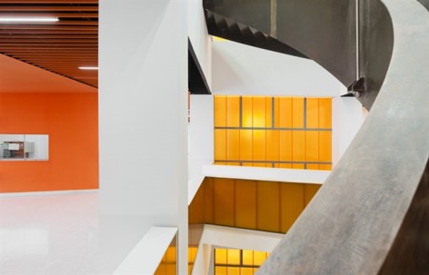
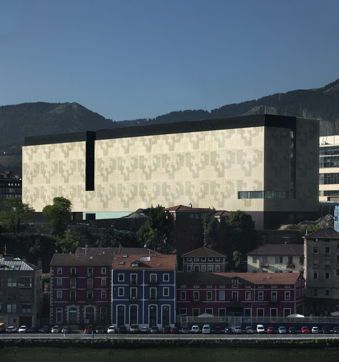
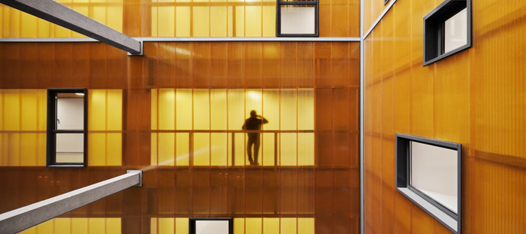
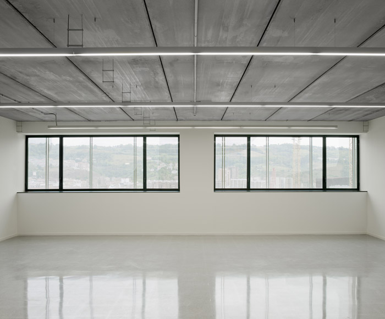
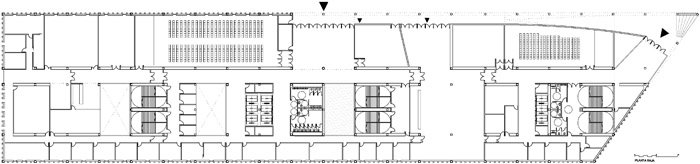
EUITI大学位于西班牙毕尔巴鄂的巴斯克地区。ACXT建筑事务所为这个矿业,民用和工业技术类的大学设计了一个现代化的高品质教学楼。各项平面被进行精心组织在金色的穿孔外表皮之下,表皮花样融入了Eduardo Chillida的标志性设计。整个庞大的建筑共10层,面积达到4万5千平米,算得上是一个“城”。因此在设计中十分注意解决建筑功能灵活性这个问题。主走廊的方向与建筑外墙相同,两侧紧凑的布置着各个功能区。东北区主要是教室和实验区(红暖色),西南区主要是办公室(冷绿色)。交通核心区则布置在中间,围绕交通核心区是卫生间,建筑服务和等等空间。交通核心区使用了橙色的聚碳酸酯。教室和研究室使用的是中性的白色。建筑共有56个教室,27个研讨室,7个自习室,9间会议室,45个教学实验室,29个研究实验室,还有一系列管理和服务用房(礼堂,图书馆,食堂,办公室,保健,小教室等等)。

建筑设计融入了可持续能源设计的理念。将未来的维修费用降至最低。充分利用生物气候学促进能源节约。此外建筑还有雨水回收系统,可持续照明设计等等系统,将每年的碳排放量减少了90万公斤,节约了大量的能源成本。
/wp-content/uploads/2012/12/_c_jVauiYRO18v84wyKt6cwXOuseYQo6K7UaKo2AQcocQunu83C3DCxWnW_CfQEG9j_L5nIW-W2gv8O0aCbqe7AnUxL7MuZRxMP.jpg

REPORT ON THE UPV/EHU MINING, CIVIL AND INDUSTRIAL TECHNICAL
ENGINEERING SCHOOLS BUILDING IN BILBAO

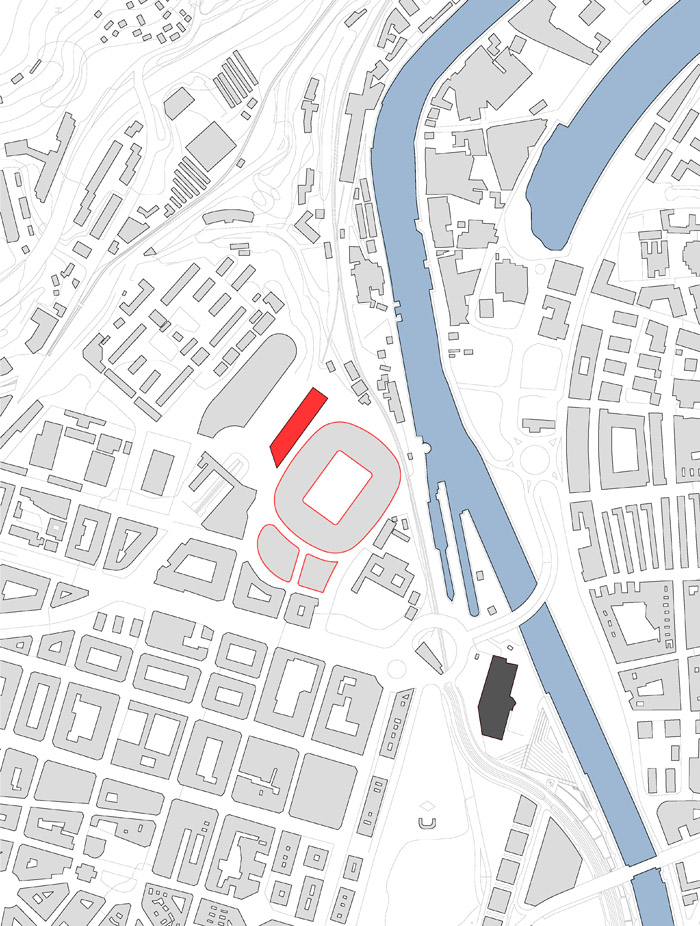
Located on the Technological Campus of the University of the Basque Country (UPV/EHU) in Bilbao, this new building is in-keeping with the remodelling of the University Campus within the “Campus of International Excellence Program”, nominated by the Ministry of Education in 2010 in collaboration with the Université de Bordeaux (France).

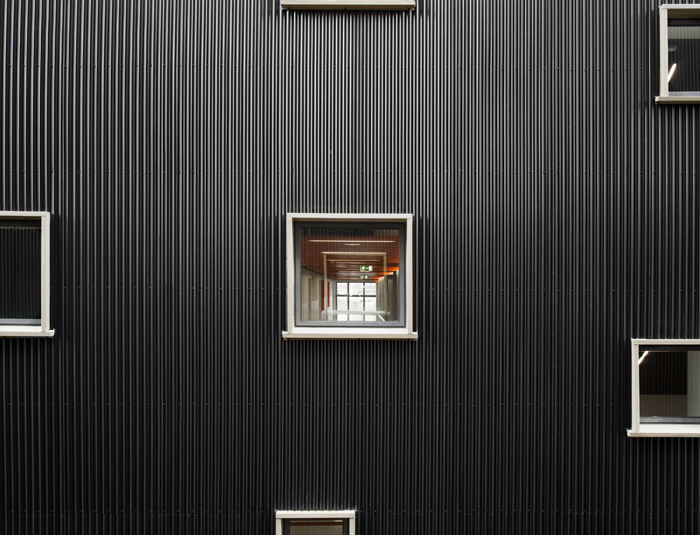
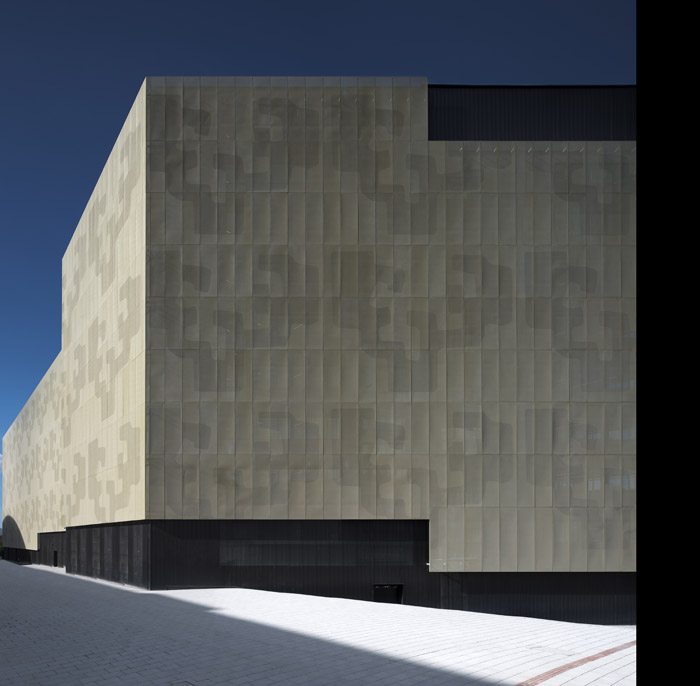
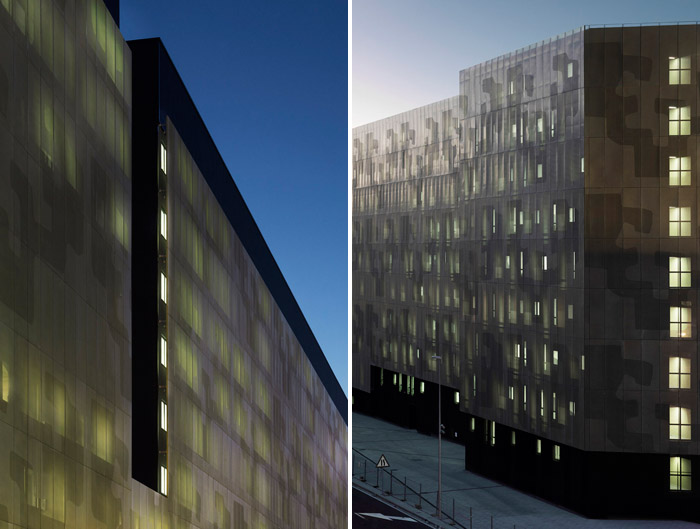
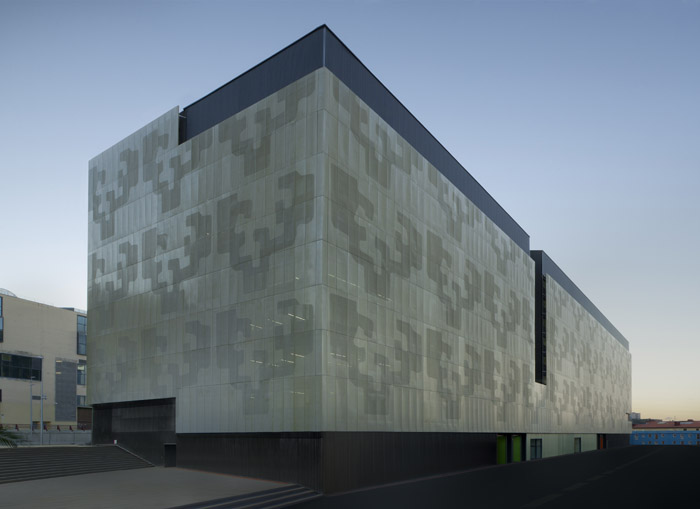
Due to the university’s request and to its strategic location within the city, it is intended for this new building, which houses the Mining, Civil and Industrial Technical Engineering Schools, to become an architectonic reference thanks to its image by introducing a modern, quality design in line with the Institution it represents. For this purpose, apart from a very careful volumetric composition which deals with the volume restrictions imposed by the Development Plan, the logo designed by Eduardo Chilled has been included in the façade design, in the perforated steel and golden double skinned one, to be more precise.

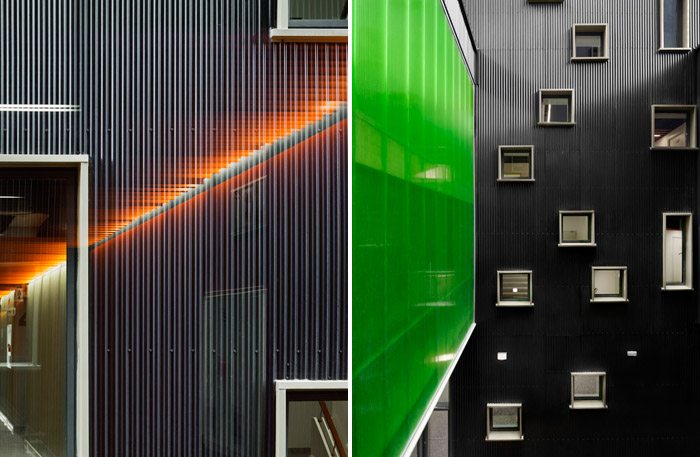
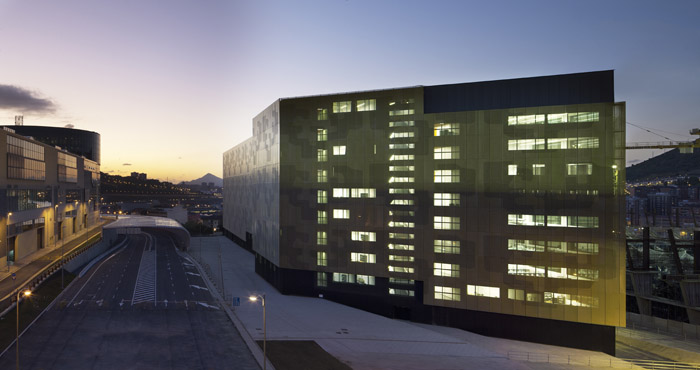
Being a large size and scale building in the city, with almost 45,000 built sq. meters and 10 stories high, the new building sets up a dialogue between architecture, its sculptural volume and its plastic one, represented by the UPV/EHU logo, created by Eduardo Chillida, which was designed with the authorization of his Foundation. The exterior skin of golden perforated plate integrates the Chillida logo and grants unity to the whole building, camouflaging its great size. Furthermore, the building, being detached, seems divided by the black breach that separates the two university schools.

Throughout the whole design process, special emphasis was put in resolving the building as functional and flexible a manner as possible. Hence, two longitudinally functional corridors between supporting walls have been allocated along the long façades. One of them, the northeast facing one, shelters the classrooms and laboratories. The other, facing southwest and with smaller and more controlled openings, lodges all the offices. In the centre of the building there is a core of communication nuclei, toilets, building services and a patio for lighting purposes, with orange coloured polycarbonate.

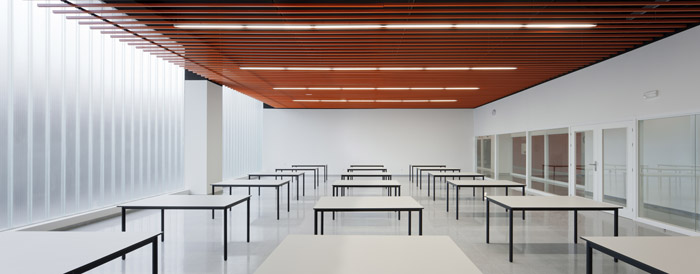
In total, the building has 56 classrooms, 27 seminars, 7 study rooms, 238 offices for teachers, 9 meeting rooms, 45 teaching laboratories and 26 research laboratories apart from areas for managements, administration and services (auditoriums, board rooms, library, cafeteria, dining rooms, postgraduate classrooms, facilities and offices for technicians, etc.)

All the building services have been designed taking energy efficiency into account, and they have been engineered so that future maintenance investment is kept to a minimum. Plus, bioclimatic criteria have been present during their design, as well as in the architectonic one, thus enhancing energy saving. Thus, the use of a rain-water reuse system, sustainable lighting criteria, aero-thermal considerations and the installation of low temperature boilers will allow for CO2 emissions to be reduced by almost 900,000 kg per year and a substantial saving in energy costs.
/wp-content/uploads/2012/12/_c_RvS3dlUtFHRHHUKoErJETCkSil93arX-JH2vjNhvj_t0ycJSM35c_uh9LAeHwdCdc234FVxwSIjg4hDmsRIW2wb-mfa3jjce.jpg

/wp-content/uploads/2012/12/_c_thy3fblbYzNxcR87kqWuQ2UHutRDbeBva4K-Wd7-hzam38LZdzLrM1GVmhaWKQc-WrX4Qo4oum_cDooXzWevkb_binHj-zY_.jpg

/wp-content/uploads/2012/12/_c_eOqcRdaghNJ6eAYXUg4sosKigop1FcP-5Hy7Rvh_ED5ImVM5u88oiQ1faBE-TvgbpWWNIi1lwkpCKkgApBo1O2pqFKqtlQ_U.jpg

/wp-content/uploads/2012/12/_c_FxHy7pyCBlE5az1JbQOV5_Ztze3DQCKW8PHzs9FXqJ2LrHQ7eebL8kqc2fui0QNQss-JxzVILzPg3LP4ZUaKIgt1wrTw98hj.jpg

/wp-content/uploads/2012/12/_c_i8UzLNn0nTkQha9LL2qcUMbDG1j_LL7WZLAoDSJBT6U1EujLPoQbCHHzSF2ozO92soIc6czituel4uABa5Z2RzGUSKKhIgg9.jpg

/wp-content/uploads/2012/12/_c_YjCsvaWOsXl3Yka2QVcBM1nPmD9Jq1DgL7yNR7toxQhChvy1YByuyndnb2lxTyOWjP51zNlIRXlkkd-s54GVSPLwFwYqZs3s.jpg

/wp-content/uploads/2012/12/_c_oe4zgUTN7IXtrJxtSFtqmsoCQqSSFsLyrNQ0c4kUHvhcTTBSRuYFg30gQ7a2Hie1xv1UYUsGSeGSvJbJPSrTh9cWIFSJAtgl.jpg

/wp-content/uploads/2012/12/_c_fkUlqdDEfbS293WKldtWljSDvbEBPU1yKiD0iAERU1rrr7j3xeWsZMb4vOYcOFWut4dE1FeSi7uq4g16odSO6s2Wu50lmK7d.jpg

/wp-content/uploads/2012/12/_c_RpB3QEnbOZG7gAdYr19ZYHhXcfgIuqIiucQg6JJXUXaxPrDaejpUetGtii09XKQl8heMcVzVBty1tHBqdYWwpAA0Y3IeyPYB.jpg

/wp-content/uploads/2012/12/_c_Hj51STWk_DH_fzT6Ym_u2e1mBm_I3K0g9-UBALPEx8p58O5OMHfwStGbct9sGO2Crpl88-GR70raL1t320wPSBol5lDMp6lB.jpg

/wp-content/uploads/2012/12/_c_BFNLHsE1epTfA1bIFf6El2_bFs7eEERqASavuK72c1qFuPfYoU7MJXWL7VrjvAcRwUSbmnlTX8Faf_a5nE4kUS8OVHm08_zn.jpg

/wp-content/uploads/2012/12/_c_obLHZ3LgDAxnI1VsTOG_owbET6tJYA6Wd0aFBgERgyd5kewvZqxfBeaeCbPt-Waoz4vhcAXBjopbfeARo6-xY1iUDydfN7py.jpg

/wp-content/uploads/2012/12/_c_wbVIbTxPO4mhyUFvTQEvdOn7kwftybouU4k7cETSZcWyKR6VyGtUBtjC5scxO7Ea-x1XNkKmAv1jSG55ShQZixYQGnJ58KrF.jpg

/wp-content/uploads/2012/12/_c__QGTEQpGoMRjDveN8uPk_6uhNA_YDph6cgoxs2v2hfLrgs8uixRGk1QJo8JXUON_wJGQHjG5pgBmFERlp8fE0WTUQTNiqYqN.jpg

/wp-content/uploads/2012/12/_c_Ylw8b0lK0lwxe-PvduMEoWE_J8_Ww_hVGCVTghCtbvhC0PpoChJA6KTG5u4QCNZH8oFFs79PLqPOINJgTbbhPXQIXtwkG8Iw.jpg

/wp-content/uploads/2012/12/_c_83mj29zBOeWViyaGWcFjgVeVDnazi-LhPYsmf4GRrtSKoT3gYMpNlCxO9XP22BAheJpGefFKur2r-Iu2WlM655xWnP4AVk3e.jpg

/wp-content/uploads/2012/12/_c_LPnhwvyQHdcyyQD7GZHS3cqYELWj8Ls7BvbS-HN71sOIjaCyu3jofZRT25uylLHrGVLSi8f041PVXJ8qUwBU9h7xERKTg8uc.jpg

/wp-content/uploads/2012/12/_c_RyBu3A4C0uetvuckJ8U4UrqfrpdwA0I_xvsehgJ_HhuYgCxhM6ga37Oohy58lU1WOIbtRB3zVYB2hWeH-62-uJQdZKv9f56I.jpg

/wp-content/uploads/2012/12/_c_ymHIMoBymtv1mSNJjiWU7Tmhn-dPoERQ0ilnC0iKUUAw-HX0-vkSLz9vlYqkJFjYLTO7Efe7rt45GRLMiuFwfCBlbwD1ZvXm.jpg

/wp-content/uploads/2012/12/_c_j-YIZRSKGEKW_aqfeSxpeff7KKnsBbpeFc6udTKV4CRTAPAMOQRgPV3EnsYZDvI7qLDDA5OecC5xm5GRpiu6IoZatJvWptfm.jpg

/wp-content/uploads/2012/12/_c_iFqC5WcfcjjZwGXeN7JJUJbLKjcG5pZZXmx-6jmNDzSYkAnM78CW3WlK1WWUekxgTu5G4vNLZ-HHvmNwqmlzQ6FO_Et7A6u7.jpg

/wp-content/uploads/2012/12/_c_m0ejjYgLZAs1pMqrzNBXO7kAzA2Iwqnc0tnPZ5-iVRW2wPyNRH72G2gxmG2Ju64xvJy_m9bw1nEDTQoDsd1woJ_jzj2FO8b_.jpg

/wp-content/uploads/2012/12/_c_cjZoEjTCZdTguuNMv1wwmzuPaQ7rxaaqUwGyFn1t4fOw43QYxRsFXOkUSqjRjdMz8KZ1oiLBTyqnMgyfKr6ZfZGWpDVLm8fo.jpg

/wp-content/uploads/2012/12/_c_fGF76d5BGQktNGE4_GKYjxV5fiFb3J3YfgP32OUwDEF7k0XVVFVp9eOLwCv96QVyui2ccTpQUxQ-lCcPAULB0TQp-Z1Rc3gx.jpg

/wp-content/uploads/2012/12/_c_zz4rH9vGdkCUXEshASNNgM2J_GHxj55phD5a1qTmd-uuPRsW0pqqO51YOaAbrozsc1cVjs_7-gJ6KkYdSY7ywrCxLEvdhqAE.jpg

/wp-content/uploads/2012/12/_c_KKDPxa4O6N2i8TwJ4g7zG4HCbnl_tmYHMTJG8DjPOFl4Wm_ZA_0RxtQYQz5EJLhYiiTgwf_ryNGmEt1A17_UoPal6jl64Jr8.jpg

/wp-content/uploads/2012/12/_c_3KpsPdQW-3pnr47j96aZ3r9dYQAGaWvsvw7w8Stnt7oixlZGzEEX6kDbecJMTuMuBen-0hpEgogIDZpdTnWp692M_JzT1z9J.jpg

/wp-content/uploads/2012/12/_c_sUEKCjN6NoF0VGdCKZ_DKIyTLyKB1ohqmkHUhpm1c2Y-IhAzUMvCNHkK4NFZxvQ07aTYJ-6JMR6ma69fQNx5ffd-ZCBNqFNY.jpg

/wp-content/uploads/2012/12/_c_e7vQHJLHeSJbIq_py0w6fgJxpulk3m9nfoUpzFLbVUslS8xbPkhiN2Q9GGQu0LQvXViGNm3rNTveS4Bo2yMT6qKx9ncAWBF7.jpg

/wp-content/uploads/2012/12/_c_cD1U-UyznvJ2MgVVmvDVUnwvnE6_ZGPtAPlYeMWzOZqyEtuECsiUhy_eYyOW-FYTRSKbH5ebhlLxfkGKMrPqs1cTjmAR9_KV.jpg

/wp-content/uploads/2012/12/_c_rHoKFj-wFqnvvC0kmBxkI7M6t4bTtfd5teVkA0AezKB_9heDHbkXNSq4pmZtbEtYsBbqg7S1-_qGYGoznQ87LKOZeabGWgWS.jpg

/wp-content/uploads/2012/12/_c_Kxp0omrhpi2b_RLnSF-clsh663urBCC2G3Zlioudo6_U4lX4KcDLfbrkQlPNcfsyQOAOcbXIQxRjhbnNr8gqQ_6ZgFVmODVf.jpg

/wp-content/uploads/2012/12/_c_nsVPNOPCWRd3kTtNuo7tCHDzHoJrLfyF8rzInibNuehn2dgopPakeSsTfgKu0ma8P-8RBtSlS2t46sFw8pJdXhdnKMO0_0tz.jpg

/wp-content/uploads/2012/12/_c_G9F19OeHdCVPQZZbbYZY16Jjr4OtuOPs61-rpj_BQuFlWHCI2wWXC0aloiC2vOk_tvyLmu1rpL8nqT6n3HJpJF9BsUg4Sopz.jpg

/wp-content/uploads/2012/12/_c_oFsNNRHHv2S1D_gC8MRtipIR9pwul2fXK9oLFKV627_o3IaQ8aPxHFSVAGxGdFQiOX5ebFyqtSvsvk2AvdA0yPvFi-yBPAwK.jpg

▼地下层
/wp-content/uploads/2012/12/_c_6nMnNXX0TyCGvRAsMqL6uSYEUW8jqv8Xc626o_wjLWdVkpiQZNkY6JgFCA1B3O2jAbsVUnwulkvP67HNoaKDXEqLOtFw0tPX.jpg

▼一层

/wp-content/uploads/2012/12/_c_yZ6_KVXqztu3FnT65cgLL8rbLWMTxlWoP7_JxpaLhLN1ZzGulPEi5EQgjqxAbYvJF6fb3VPsXsPZcKTZ0H3J6__NXug4EGC5.jpg

▼五层

/wp-content/uploads/2012/12/_c_Hu91WJBIlBY3KdaS3FxvFYoNs4V4xphD-2HaGiL3zLX4za3AbHAJmmh9EsCY9CcqJAcLfXHHL66wAywSfcJnXk2t7IF-lEbp.jpg

Bilbao, October 15th 2012
Cesar Azcarate
Architect
ACXT
TEAM
Architect: Cesar Azcarate Gomez
Collaborating architects: Ion Zubiaurre, Helena Sa Marques, Carlos Guimaraes
Surveyors: Sergio Llamosas, Ana Isabel Robles
Structures: Miguel Angel Corcuera, Mari Mar Mayo, Javier Gomez, Cristina Hernando
Building services: Alvaro Gutierrez, Alberto Ribacoba, Arturo Cabo, Lorena Muñoz, Jon
Landaburu
Building Works: Virginia Martin

MORE: ACXT,更多关于:ACXT on gooood

点击联系该项目/文章的创作/分享者

Latest jobs+ Post a jobAll jobs »

发表评论

4 评论

  1. 读者

    丰富明亮的色彩

  2. 读者

    不知道逃生设施做得怎么样 发生火灾可就麻烦了

  3. 读者

    好挡风水的墙啊(第一张)

  4. 读者

    建筑本身没什么说的,问题是建筑与城市的关系如何处理,看第一张照片感觉很不和谐

Featured jobs Post a jobAll jobs »