非常感谢设计方 FILTER architecture 将项目介绍和项目图片授权gooood发行。更多关于他们:FILTER architecture on gooood 。
Appreciation towards FILTER architecture for providing the following description:
这里让人们感到,他们是扎扎实实属于这里的。
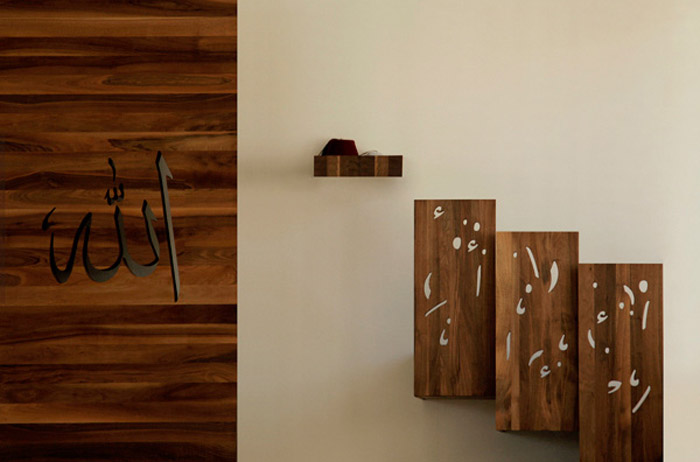
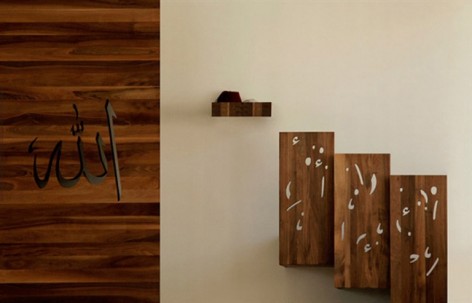
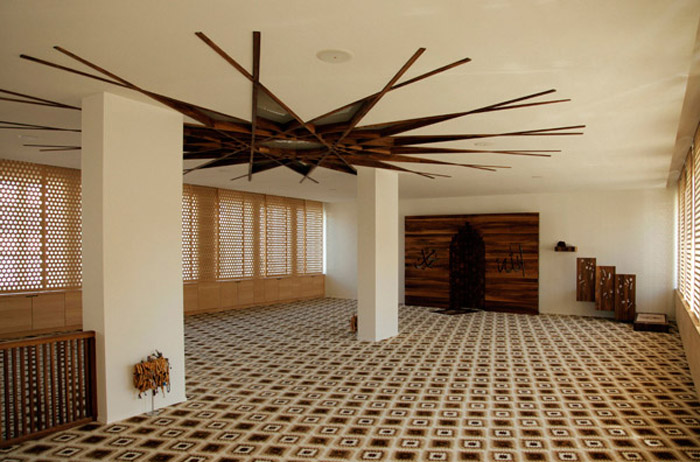
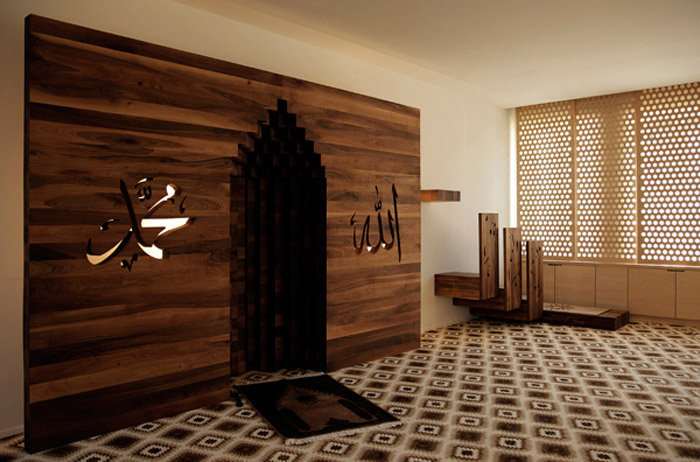
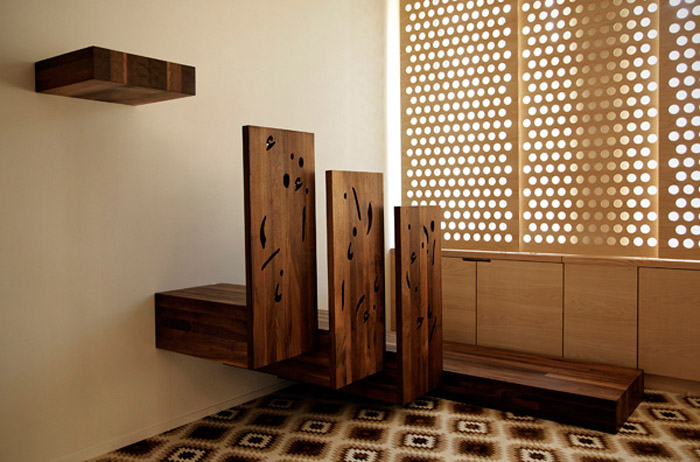
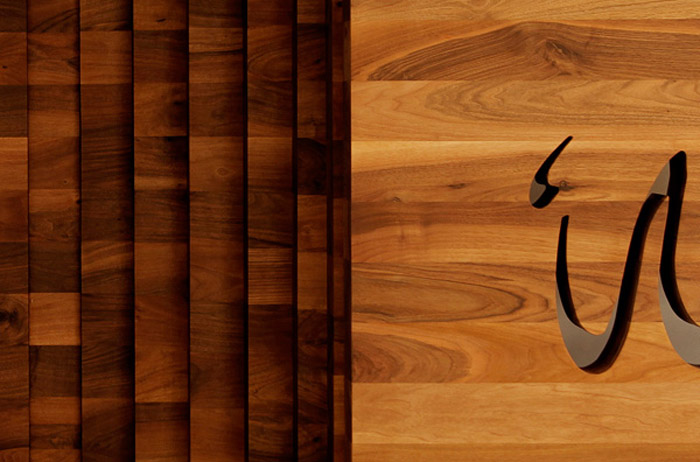
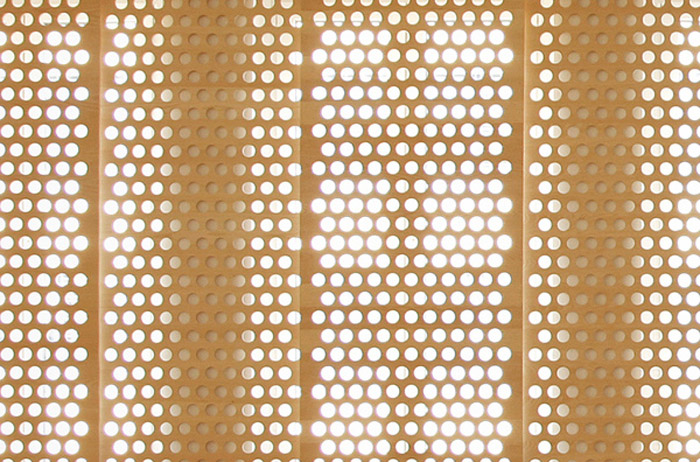
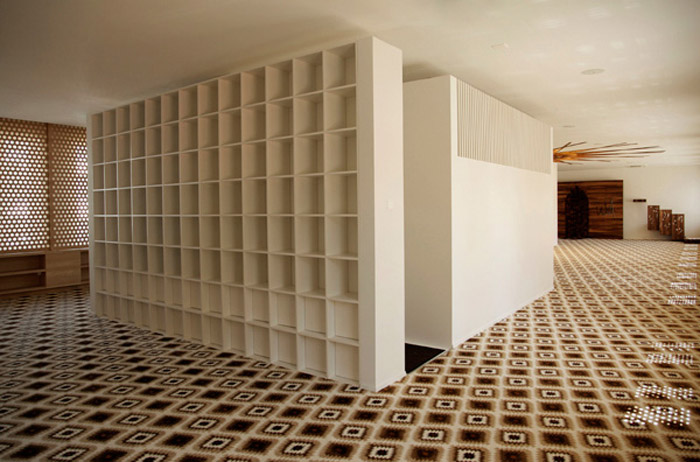
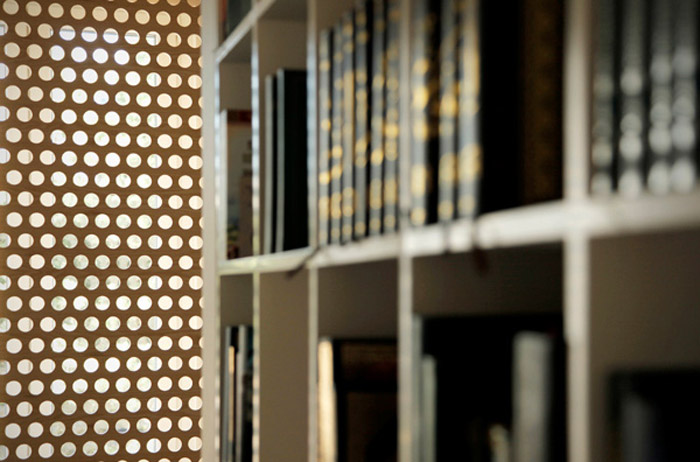
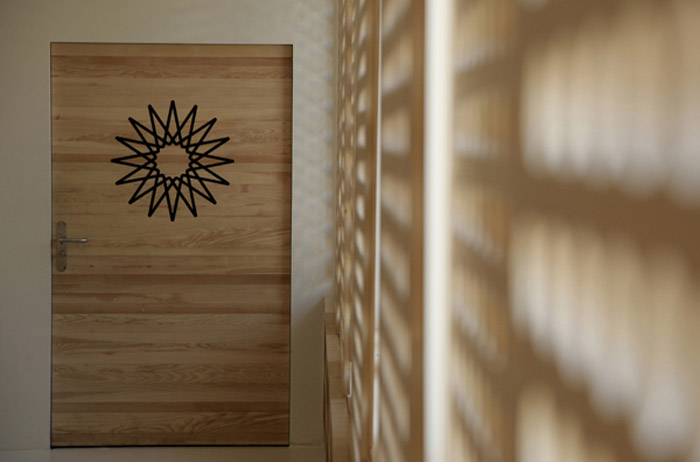
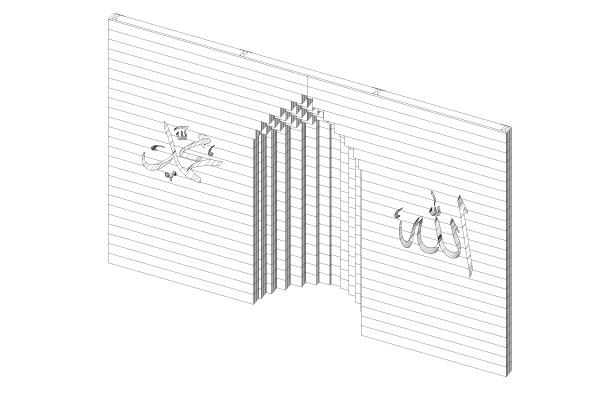
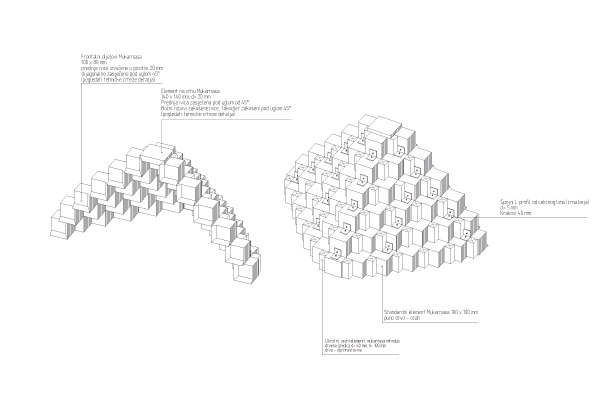
这个位于工业建筑内的穆斯林祈祷大厅是为瑞士苏黎世波斯尼亚移民社区的穆斯林所修建。这个空间引用象形字符,并遵循传统清真寺的空间序列。靠窗的一侧安置了带有木孔的墙,这些墙为空间带来内向的,沉思的祈祷氛围,同时又能与外界的环境发生交互。
title
Prayer Hall IBC Zurich
client
IBC Zurich
type
interior architecture
year
2012
location
Zurich, Switzerland
status
built
description
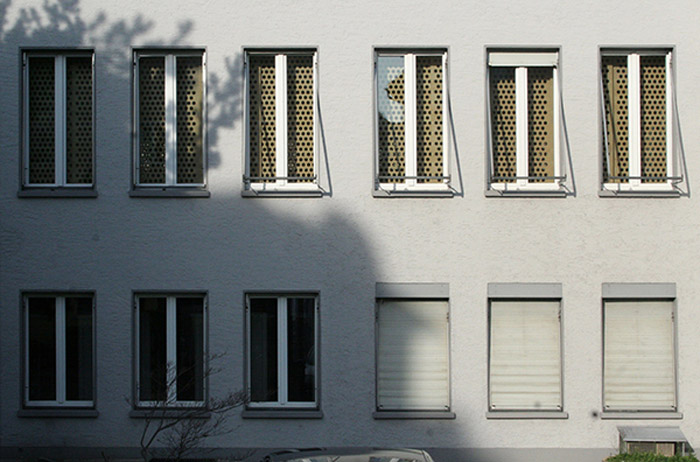
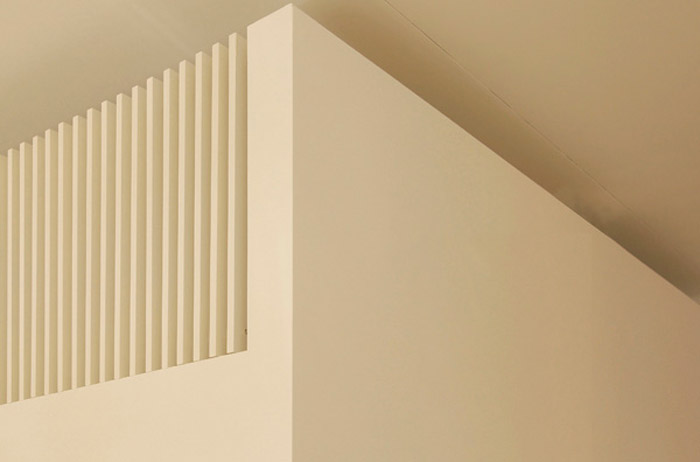
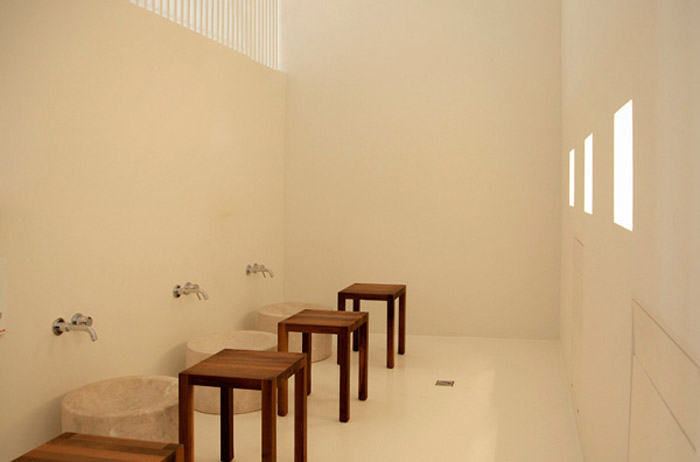
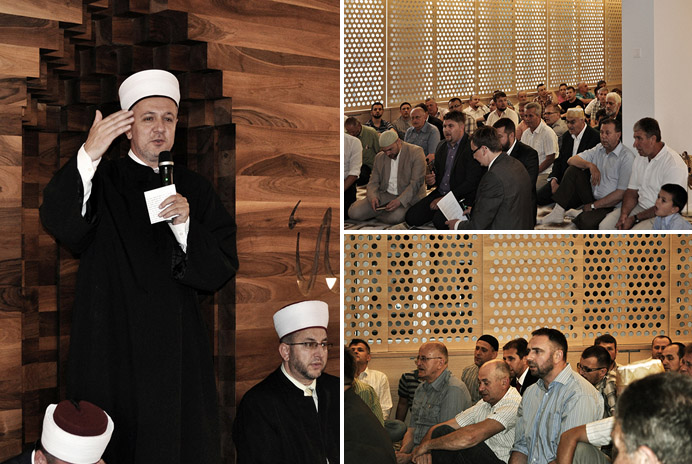
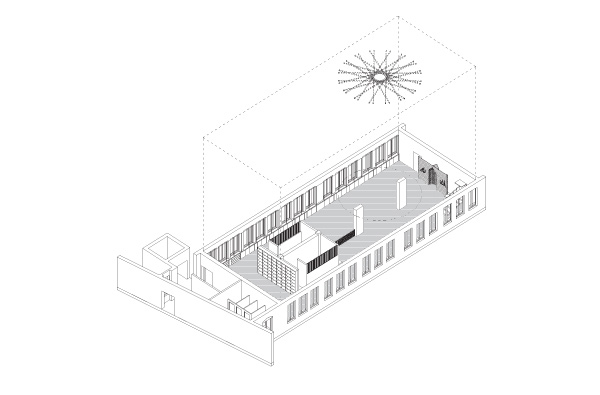
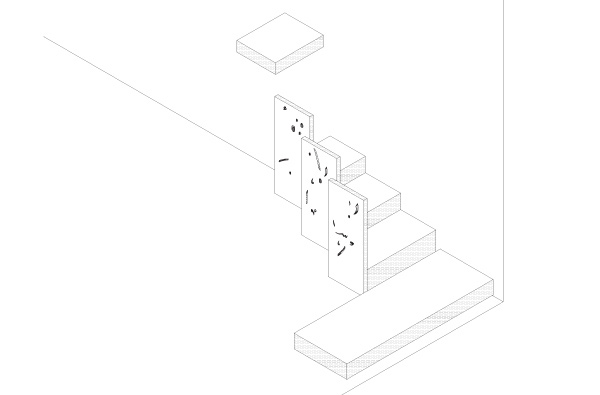
Interior is located inside former industrial building. The project was commissioned by Muslim community of Bosnian immigrants, permanently residing in Zurich/Switzerland. Design is steered by a notion that conventional form of sacral spaces has an important symbolic function related to collective memory. The major challenge was to create a design which can be recognized as conventionally sacral by the community, while clearly achieving a character of contemporaneity. General spatial organization has been determined by placing a box-like, ritual-ablution facility inside elongated industrial hall, in order to introduce new sequences of space – matching those in a traditional mosque. Porous wooden elements have been placed over windows, not only to make an introvert atmosphere necessary for prayer and contemplation, but also to interact with the surrounding outdoor enviroment and emphasize a change of function. The final result is a place that reflects toward the community by introducing a feeling that they belong somewhere, rather than nowhere.
MORE: FILTER architecture ,更多关于他们:FILTER architecture on gooood 。









清新