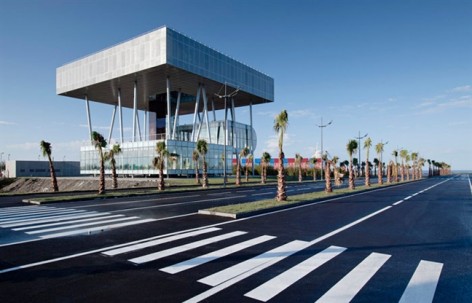
非常感谢Architects of Invention将项目介绍和项目图片授权gooood发行。更多请至:Architects of Invention on gooood
Appreciation towards Architects of Invention for providing the following description:
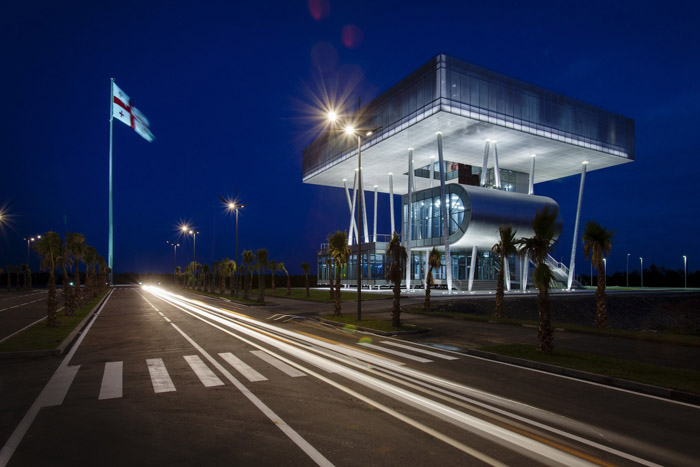
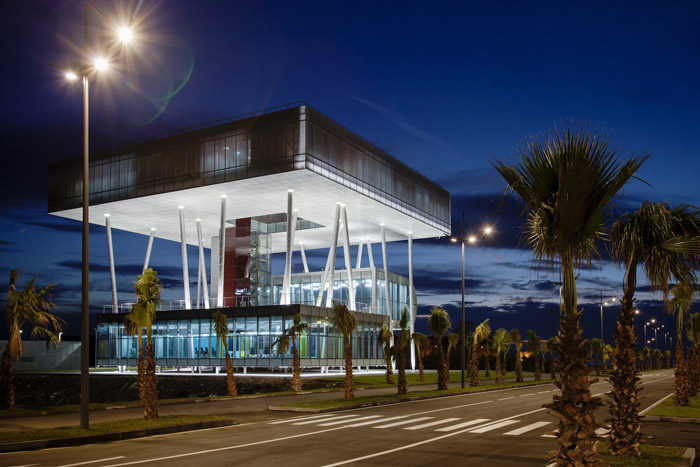
年轻的英国建筑事务所Invention在佐治亚州最大的城市之一Lazika设计了一座新的市政大楼。这座位于新城的市政大楼从2012年一月开始建设,在2012年9月完工。包含一个公共服务厅,一个婚礼厅和市政府办公室。
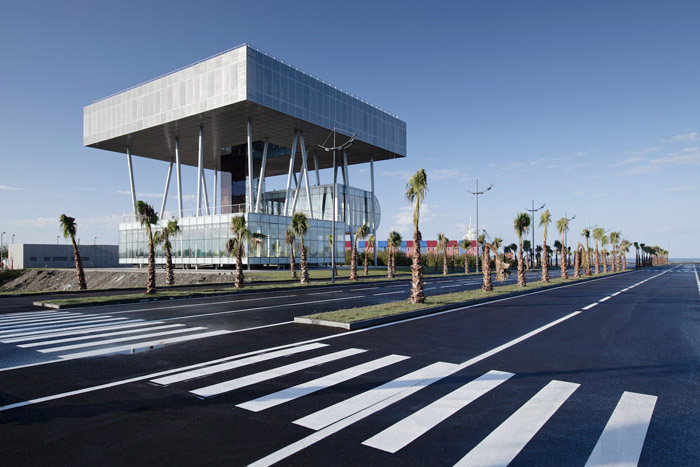
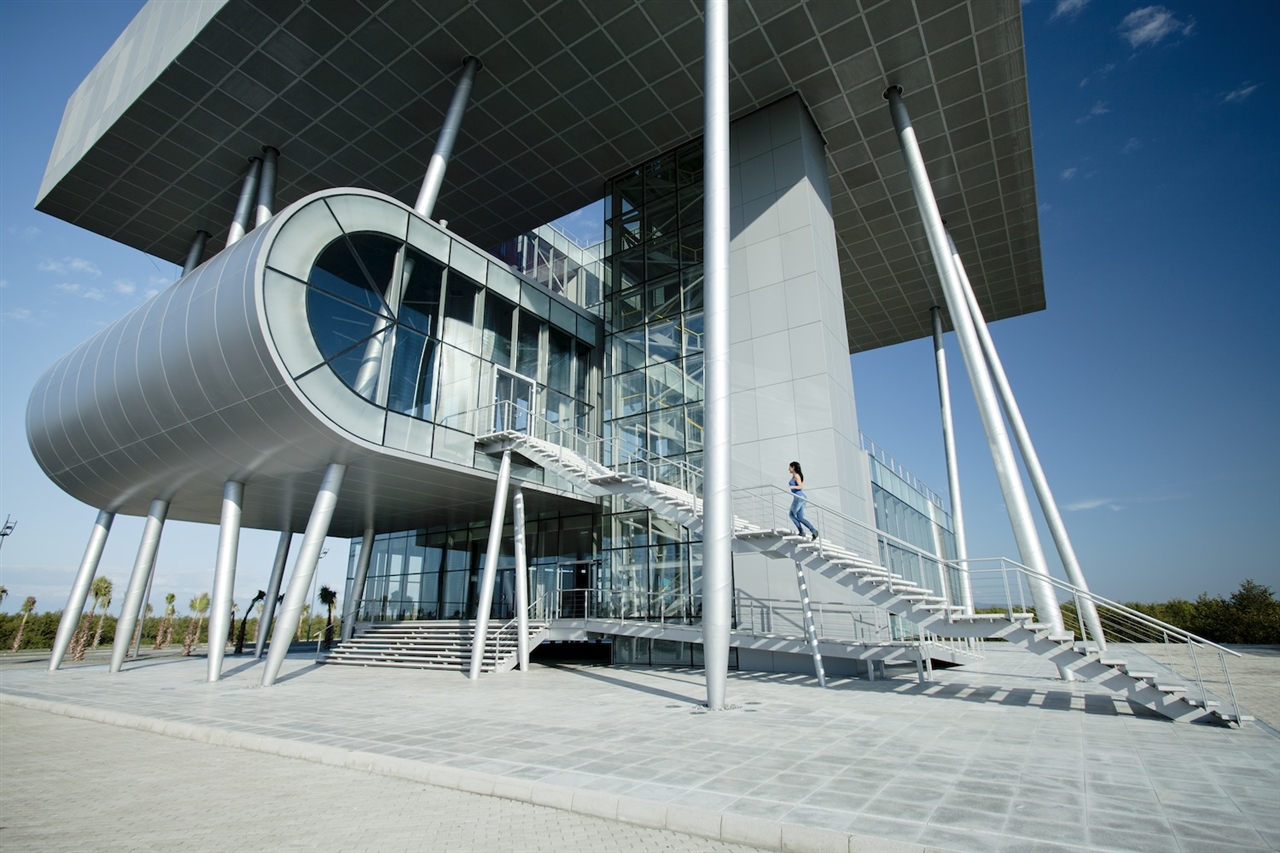
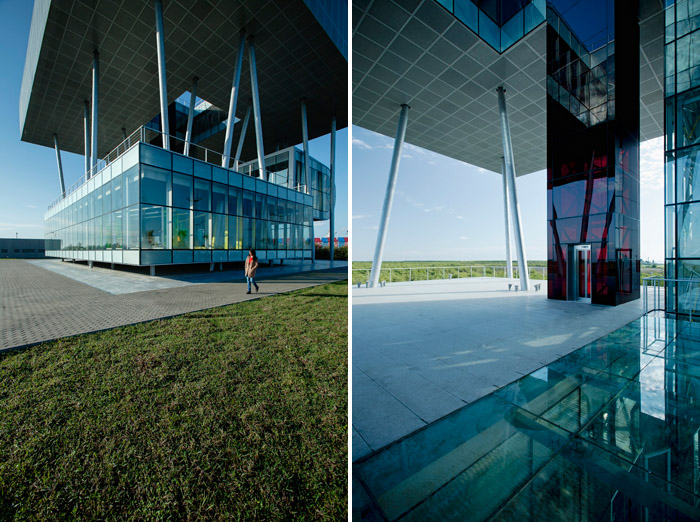
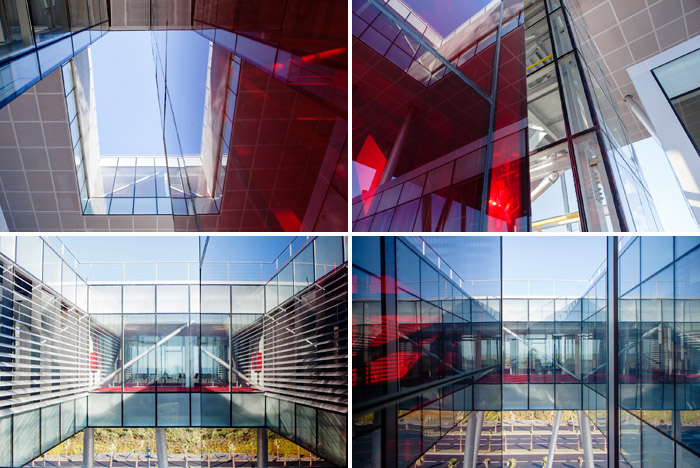
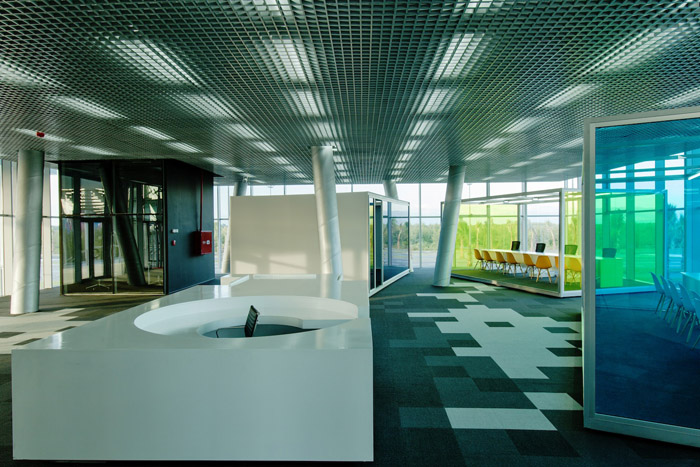
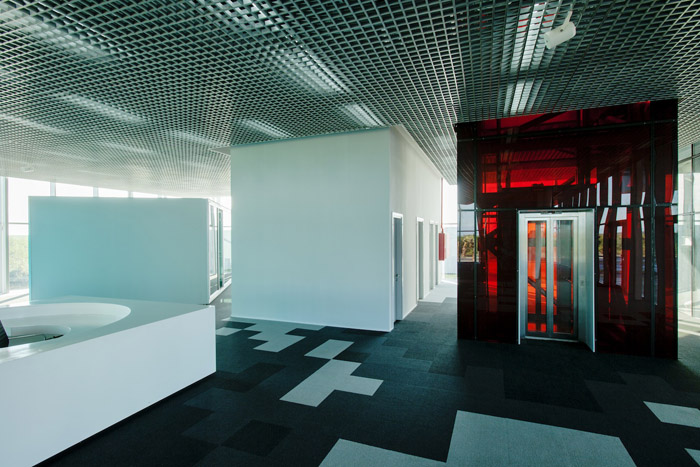
建筑师认为这个建筑在建筑和雕塑之间取得了平衡,它不由楼层区分,而是由卷中的可以独立体积来进行区分功能。这个钢结构的建筑像是一个浮动城,也像是一个纪念性的雕塑。其空间并不因为雕塑性而变得空洞,每个独立的卷通过通道相连,空间体验感而因此变化。比如红色电梯通道,人们经过时,就只能透过红色的透镜对空间进行感知。这种体验从最初的视觉上并不直白,但贯穿建筑全局,让人至始至终体验。
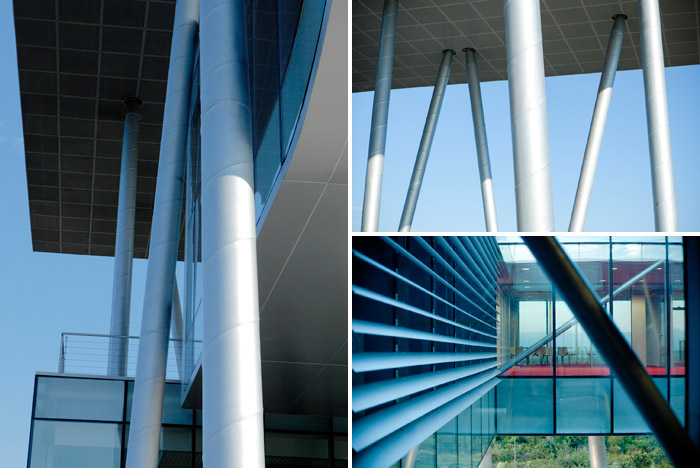
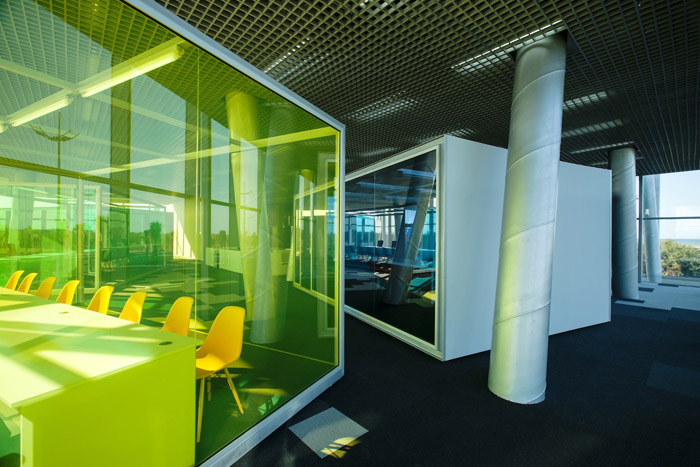
悬浮之城被一系列东倒西歪的800毫米直径钢柱支撑,形成戏剧化的效果,设计也考虑了抵御地震的侵袭。此外设计使用当地的材料和劳动力,控制了沉稳。项目的复杂性决定了该项目适合使用钢结构而非混凝土结构。
Setting the benchmark for a new elevated city: Architects of Invention
Lazika Municipality, Georgia, completed September 2012
The young UK-Georgia-based practice Architects of Invention has completed a new municipality building for a city which is yet to come into being – Lazika. This marine, economic and commercial centre was intended to be one of the largest cities in Georgia. Currently, Lazika’s future hangs in the balance, as the new government decides its course of action.
Architects of Invention, alongside engineers Engenuiti, designed a steel-structured building as a part of the development of a new city on the Black Sea coast. The brief was to create a Public Service Hall, a Wedding Hall and Municipal Offices. Work on the project began at the end of January, 2012, and the building was completed in mid- September, 2012. The building was constructed in 168 days with a progressive drafting schedule.
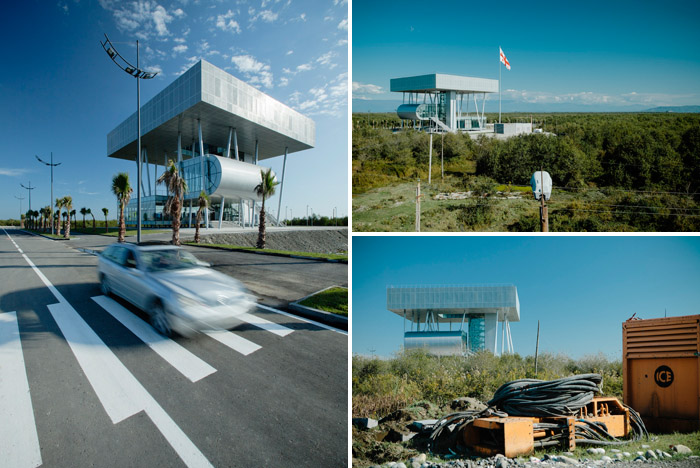
The architects explain that the building is a juxtaposition between a building and a sculpture. It is not divided into floors but is comprised of volumes – each volume of the building can function separately from the other. Architects of Invention co-founder Niko Japaridze explains: ‘Lazika Municipality is a rectilinear experiment in the vertical displacement of solid mass’.
‘This is a series of floating objects – which should set the stage for this new city on the marshlands. The local architecture was historically stilt-supported so there is natural precedent here,’ says Japaridze. He cites Yona Friedman’s ‘floating city’ as the main correlation point for this project.
The ambition of this project was to make a building as a sculpture made out of one material. The suspended volumes create public spaces, separated from each other, forming a monument, and saliently, a benchmark for the new architecture of new futuristic city. Our priority here was the void, not the mass – we began with the empty space – since this is a project of the future and there is no memory to which solid mass might refer. Instead of carving void-space from a cube, we have done the reverse. It is a void with volumes inserted – and each volume has a fragile connection to the others, via the void. For example, there is a red glass tube (the elevators) connecting the lower floors with the top cubic volume – so the experience is of transition, as though through red lens. When you navigate the building, the voids are felt more than the solid forms – it can be daunting at times.
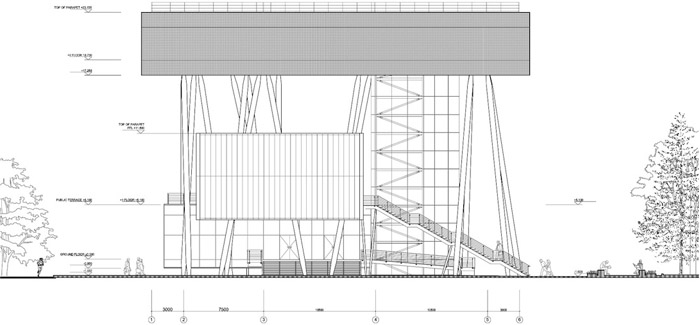
Paul Grimes, director of Engenuiti, describes the structure: ‘The structural frame is constructed from steel, utilizing a series of raking steel columns to produce the dramatic floated upper platform. Challenges include the seismic conditions and the sympathetic employment of local skills to achiev what will be an iconic statement of architectural ambition’.
The foundation solution was for 80 piles 800mm diameter (has been installed through rotary percussion methods) and up to 25m deep. Control of settlements due to organic layers and control of potential liquefaction of the ground during a seismic event were the main concerns.
A key consideration in the design was the need to control costs where possible but also to use local materials and local labour so as to give the maximum benefit to the local economy. Normally this would push the design towards a structural concrete solution in Georgia. However the complexity of the project dictated that the project is best developed using a Structural Steel Framing Solution.
Here’s some more information from the Architects of Invention:
The Site
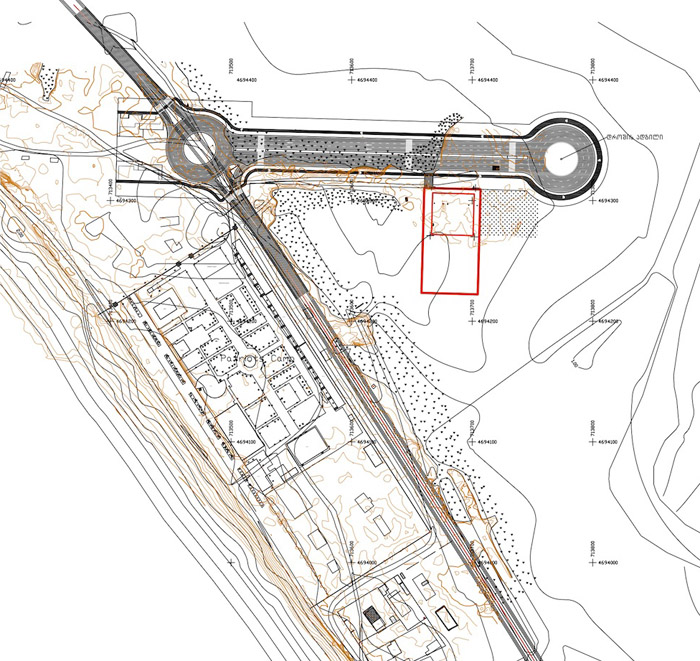
Lazika is a newly founded city on the Black Sea coast, located on previously uninhabited coastal wetlands. Lazika is located one mile to the south of the sea resort Anaklia and 3 miles south of Georgia’s border with Abkhazia. The name ‘Lazika’ refers to the Graeco-Roman name for the region. The city’s existence was announced in December, 2011 by President Saakashvili, and established upon the completion of the Lazika municipality building in September 2012. The city remains in limbo with only one building, the municipality building, having been constructed. Currently, Latika’s future hangs in the balance, as the new government decides its course of action.
The architecture of this particular area (Mengrelia – West Georgia) reflects environmental considerations. The region has high level of humidity and dump soil, so local peoples traditionally built houses on stilts with no foundation to encourage ventilation from underneath and keep the structure dry.
The site is almost at the existing mean sea-level and hence the client needed to be aware of the risks associated with anticipated global warming and subsequent sea level rises which could be in excess of 1m during the next century (based on climate modeling). The water table is between 1 and 1.5 m below ground level. Our main concerns included the control of settlement due to organic layers and the control of potential liquefaction of the ground during a seismic event.
The Caucasus region, in which the site is located, is one of the most seismically active regions in the Alpine-Himalayan collision belt. This seismicity is driven on a global scale by the collision of the African and Arabian tectonic plates with the Eurasian plate. Based on our understanding of the regional geology it is valid to assume one of the worst ground conditions for seismic design – Ground Profile E to EC8. The water table is between 1 to 1.5 m below ground level.
Elevated Plinths
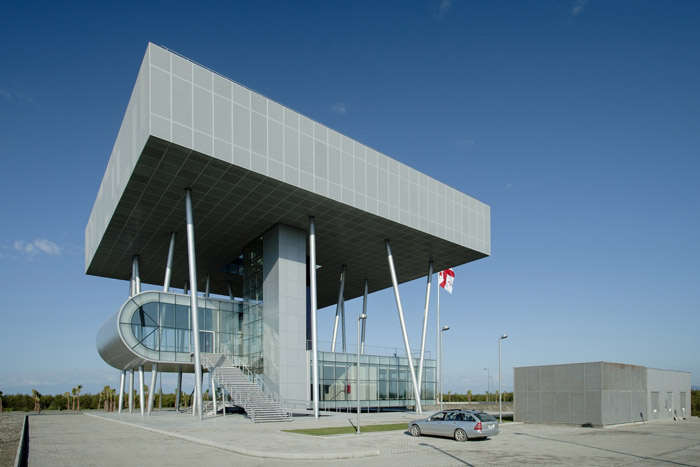
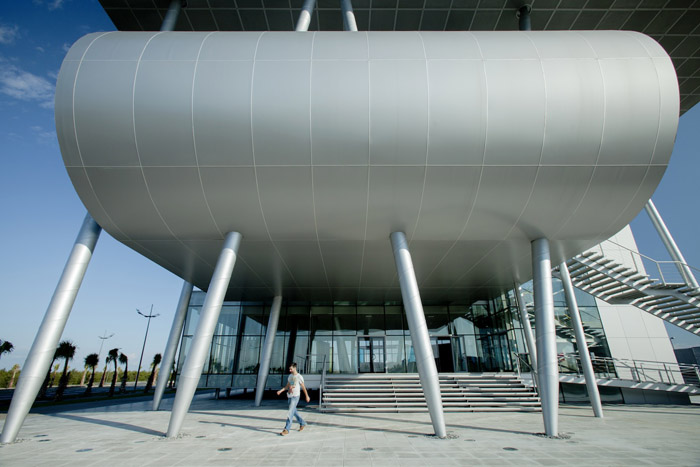
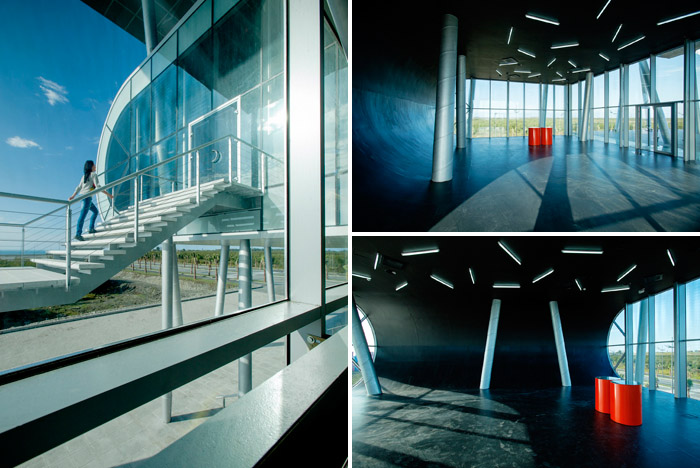
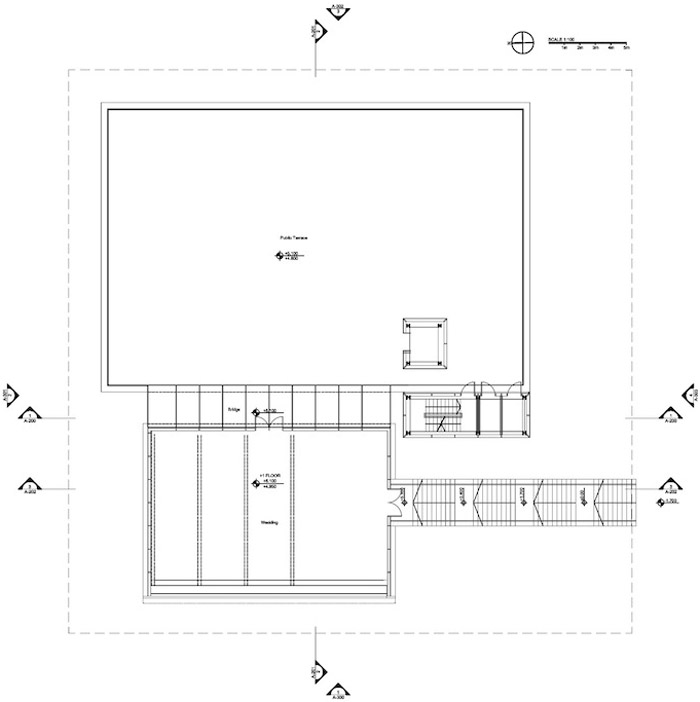
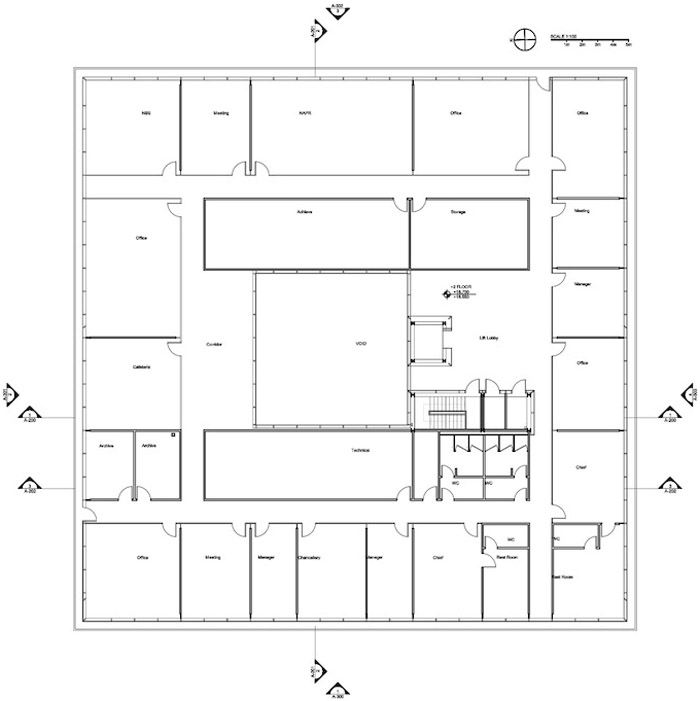
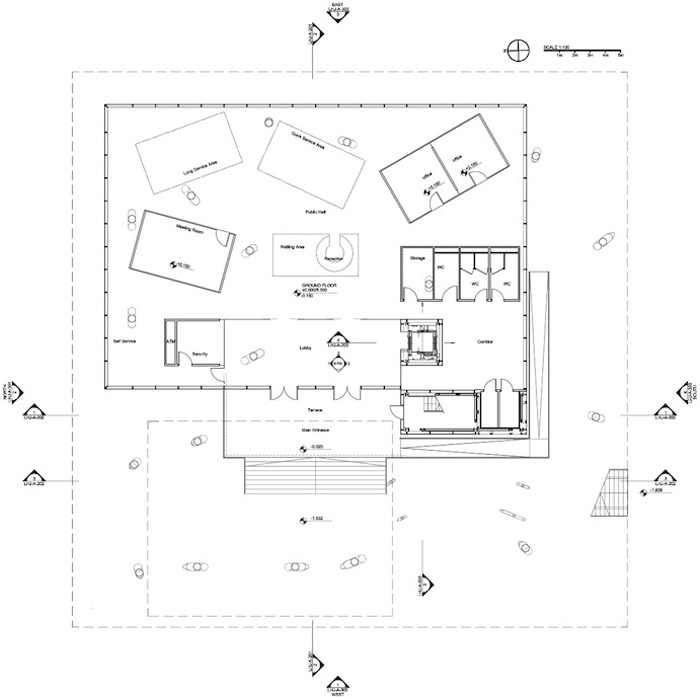
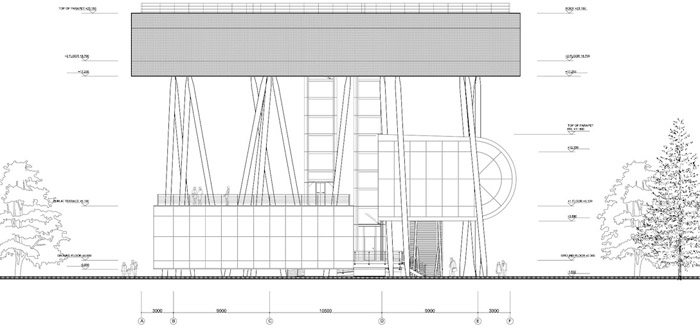
The three volumes of this structure are all detached from the ground at different levels. Each of these three shapes are devoted to different functions. Each of these three volumes operates self-sufficiently and has its own entrance from the street but they are also inter-connected. The volume on the ground level is designated as the main Public Services Hall, with easy access at street level. The second volume is dedicated for use as a wedding ceremony hall with direct access to a large terrace. The third volume floats 20m above the ground and contains office spaces. Only pillars and circulation points touch the ground.
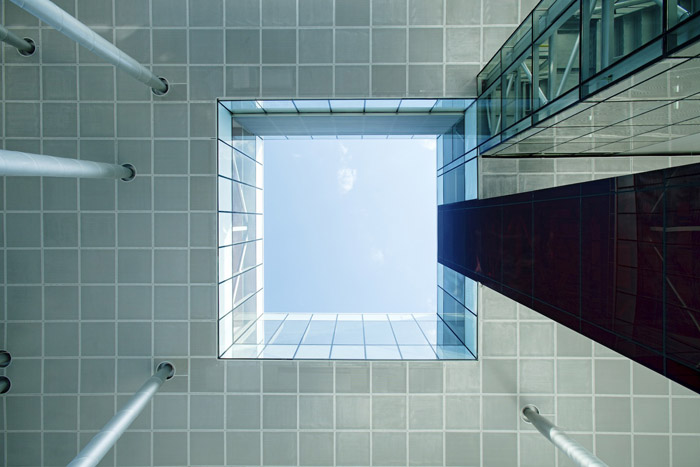
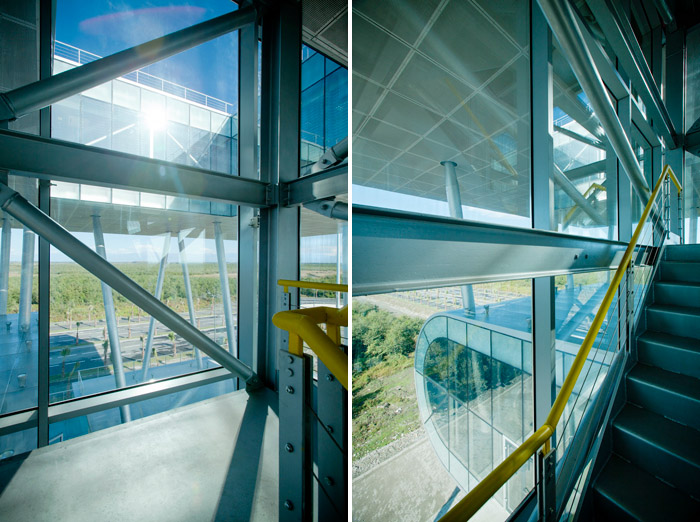
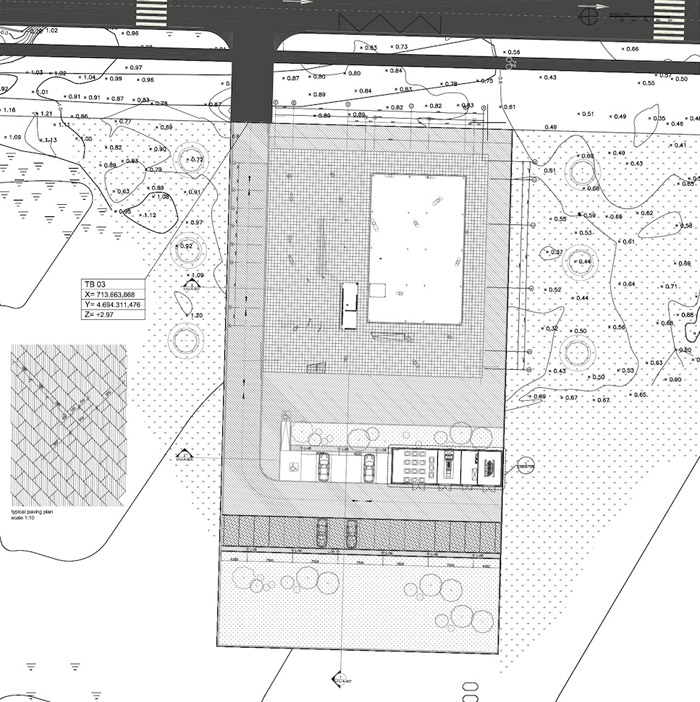
The perforated steel-sheet-cladding finishing of the facade of the top volume bring 50% transparency and lend a solid quality to the volume at the same time. The steel frame structure is integrated throughout all parts of the design and this frame is exposed to emphasise the building’s technology and spirit of innovation. The top volume have the dimensions of 35mx35m, and its downward projection describes the contours of the building – which is a parallelogram containing positive and negative space.
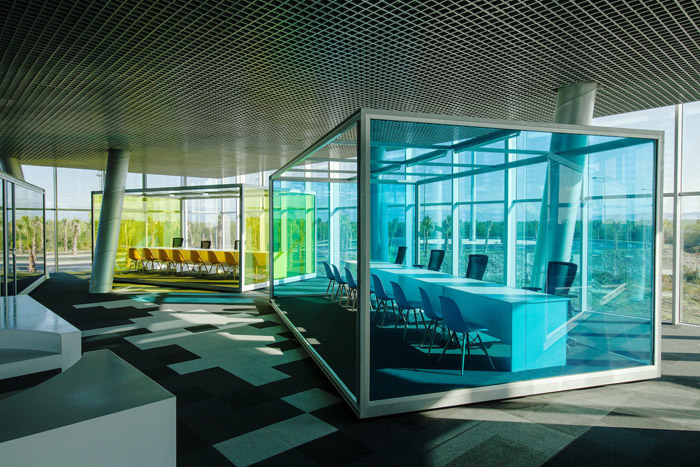
A specific appearance was given to each functional volume – the transparent (public hall), the semi-transparent (wedding hall), and the translucent (offices). The public hall has clear walls on all four sides. The wedding hall is a dynamic volume where floor, wall and ceiling utilises the same material – and the curve they describe brings dynamics to the adjacent terrace which lies underneath the top volume. The top volume is an enclosed mass, concentrated on the activity of office work, but it too, gives precedence to the void at its centre.
Programme
The client needed a public office or a town hall where they could start work on future city planning. They required an accessible Public Service Hall, a Wedding Hall and Offices for about 40 employees, at a size of about 1500 m2.
The functional interaction of the building’s programme and the status of the proposed building incited a number of considerations:
• Primarily, the idea of introducing a sculptural object integrated into the landscape rather than a building. Hence very flat geography of the place floating above the ground offices are used to overlook the New City and New International Port. The plinth serves as an office for the employees of the Municipality, while the ground floor volume is dedicated to the Public Services Hall.
• A focus has been given to introducing a raised plinth (20m above the ground), which
is devoted to the offices.
• Public Service Hall is positioned on the ground level with easy street access, distinguished frame and no mullion glass panels.
• Introducing the raised plinth as one of the interaction-points of the program was derived from an analysis of flat geography, public spaces, community life and local climate. The relative access and recreational opportunities for each component of the programme resulted in an optimal development focus to meet all possible public needs.
• The building consists of a ground floor with double-height spaces and with a multipurpose roof, wedding hall and offices. All functions of the building have separate access points.
About Niko Japaridze
Niko Japaridze is the co-founder of Architects of Invention. Former Senior Architect at OMA, he studied architecture at the Tbilisi State Academy of Arts and completed his PhD at the Moscow Architecture Institute. His Moscow studio was called acc (architecture, music, cinematography). He moved to London to work with two UK based architecture companies KPF and EPR.
Location: Lazika, Georgia
Function: Municipality
Programme: Lobby, Service Hall, Offices, Wedding Hall, Terrace
Construction period: Start 01 April 2012 – Completed 15 Sep 2012 (168 days)
Site area: 1225 ㎡
Building area: 400 ㎡
Area: NET 1500 ㎡, GEA – 2075㎡
Budget: $9mil ($6000/m2)
Stories: 3
Structure (materials): 100% Steel body
Foundation: raft 35×35 on top of 80 x 0.8 x 22m piles
Finish Exterior: Reynaers Glass Systems, Fundermax Metalwel, China Granit
Finish Interior: Vitra, Eames furniture, Techo furniture, Martinilight
Photographer: NAKANIMAMASAKHLISI PHOTO LAB (www.nakanimamasakhlisi.com)
Design participation: Full Design Control RIBA STAGES – A- K
Client: Ministry Of Justice of Georgia (www.justice.gov.ge)
Interior Design: Architects of Invention
Landscape Design: Architects of Invention
Structural engineer: Engenuiti.com UK / Progresi.com.ge Georgia
Constructional engineer: Engenuiti.com UK / Progresi.com.ge Georgia
Main Contractors: Atak Engineering, Anagi Ltd.
Supervision: Architects of Invention
Electircal Engineer: INSTA (www.insta.ge)
Contractors: Atak, Anagi, Metalwell, Reynaers, Gesko, Prolight etc.
CAD: AutoCad, Rhino, 3Dmax, Sketchup, Photoshop, Illustrator, InDesign
Team: Niko Japaridze, Gogiko Sakvarelidze, Ivane Ksnelashvili, Dato Canava, Eka
Kankava, Nika Maisuradze, David Dolidze, Eka Rekhviashvili, PM Devi Kituashvili
MORE: Architects of Invention,更多请至:Architects of Invention on gooood









顶层就一个疏散楼梯吗?
为啥
why
我以为是加油站呢,哈哈哈,不 好意思
市政楼[外星人]….
天生喜爱悬浮·····我浮夸,我承认错误···可是好喜欢!!!!