来自YYYDG Interior Design 对gooood的分享。更多请至:YYYDG Interior Design on gooood
Appreciation towards YYYDG Interior Design for providing the following description.
本案屋主从事科技业,向往自然,倾心素材原朴之美,此一特质触发设计团队以「原质」作为思考起点,扩展至全案设计, 据此藉物喻人,表达居住者怀抱本真,钟爱自然之理想,进而反思过往我们对于完美的定义。
The tech business client looked for a life close to nature and this expectation was eventually translated into this home as it is a space full of true love of nature and the textures are retrospective of the memory of an one time perfection of the past.
▼ 厅区。回旋梯以弧线连结两座楼层,为室内注入活泼气息。 Living room and an energetic spiral staircase
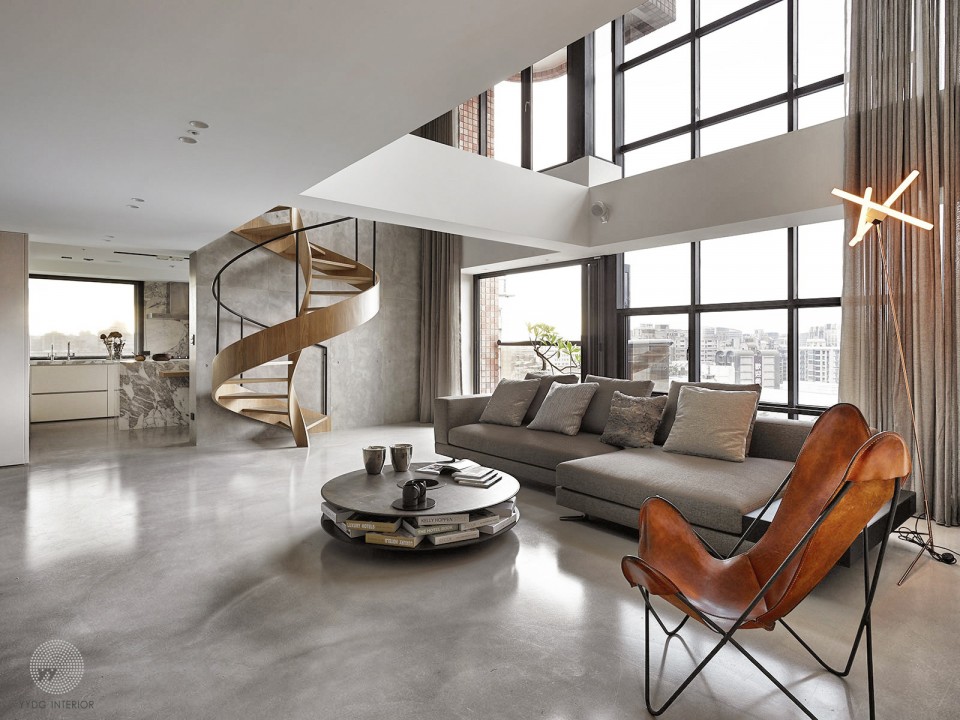
全案拥有两个楼层,机能规划仅需服务屋主个人。设计团队希望强化居室与环境互动,考量原有楼面与梯区位置限缩了采光,隔间数亦衍生许多虚置空间,决议重整布局,廓清一楼的动线与格局,整合餐厨空间并编设于厅侧,将原有梯位挪移, 拉开梯区与露台间距,增设一座竹平台邻接内外动线,烘托落地窗的引景效果,藉此突显环境优势,让阳光、风动、落雨 都化为居家背幕,将生活空间融于环境动态。二楼则拆除部分楼板,令厅区挑高大器,并且採用玻璃围栏加强採光与视觉通透,使楼面关系更为紧密。
Even though two levels are accommodated in this home only one person dwells within. Excess rooms were trimmed. A bigger open-cut space was created to allow more ample and penetrative light and air permeate between the two floors. A newly created staircase pulls a bigger distance to the exterior balcony thus to creating a view, which invites a wonderment of nature.
▼ 厅区。将梯区位移,拉开梯座与露台距离,令内外动线更加开阔畅通。The ampleness of the living room
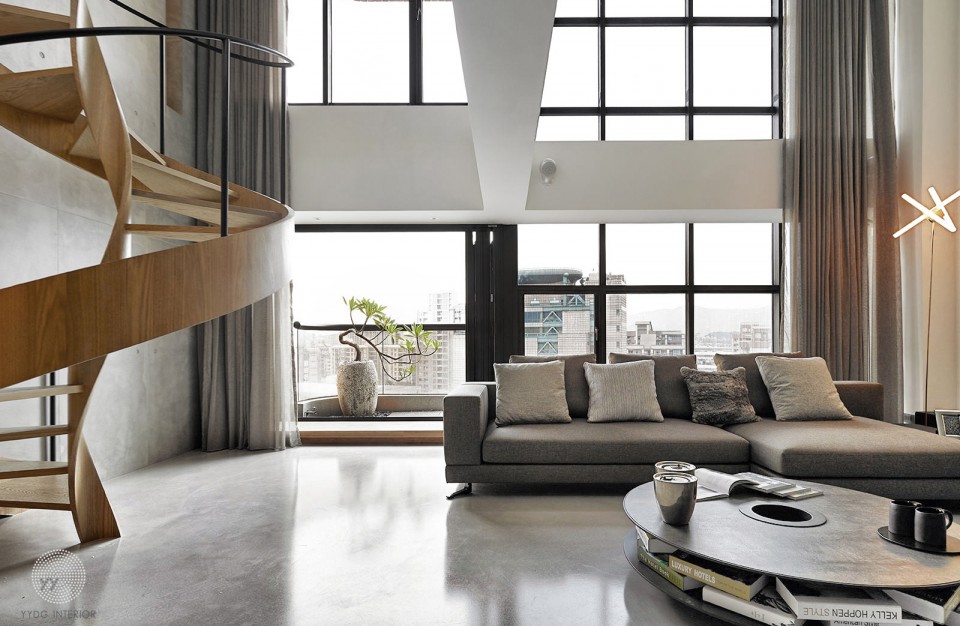
▼ 厅区。拆除二楼部分楼板,使用玻璃围栏,加强採光与视觉的通透性。Open-cut light well where light can penetrated through glass panels
藉物喻人 Analogy as a narration of space
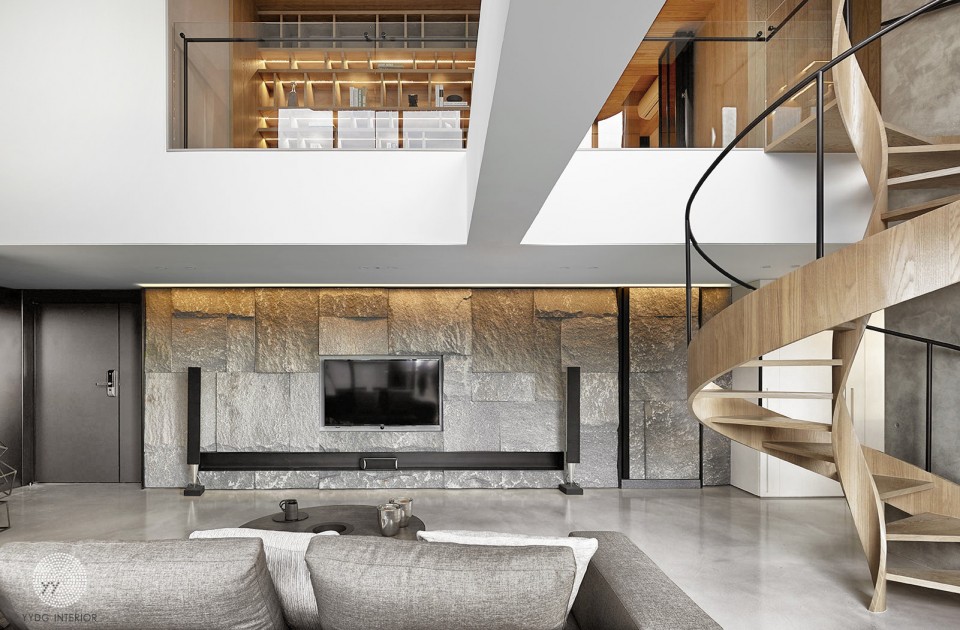
本案强调纯粹、直观的自然之美,摆脱对完美无瑕的执念,主张去除精美加工,凝视物料本真。设计师谈到,自然物质在 时光中不可预测的变化正是屋主倾心原由,他认为原生瑕疵亦是构成美的元素之一,因此全案物料尽可能取之自然,大量 运用木材、石材等原朴物料,并且刻意减少后製修饰,甚至连石材既有的斑剥、点渍,这些过往常被整治的缺陷都加以保留; 例如,客厅的大理石主牆特意留存原生点渍,突显面皮的糙痕,让人随著位移或环境光影欣赏石牆时,能感受石面的肌理 变化以及点渍浓淡。
此外,设计团队不强调单一素材的主体性,著重于多样材料所建构的整体层次,并依据场域属性编配用材,创造新的美感 经验。为了让异材质在对比之中能和谐相融,全案採用灰色作为基调,利用矿岩、大理石、磐多魔、清水模、涂料调配质 感层次,以低敛用色体现东方文人嚮往的宁静雅致,传达屋主对于美、真、淨的偏爱;例如,厨区空间乍看一片纯白,其实是以浅灰色作为背景,令吧檯、牆体的石材纹理彷若一幅生动的水墨画卷,在淡雅背景裡柔和延伸。
The project started from the idea of restricting any excessive and richness of material, and looked for the purest beauty – the primordial material can only come from natural world such as stone and wood. The material taken from a quarry or mountain will always maintain its original shape and surface. The materials have had the minimum treatment by artificial means, and all tool or weathering marks were fully preserved. YYYDG believes that one material should not dominate others rather all materials have to incorporated in a harmonious way to yield the best spatial experience. Gray is the main color tone and it is found in the marble, granite, Pandomo floor, exposed concrete and painted surface. Even a white board in kitchen is indeed saturated with gray color.
▼ 厅区。以自然作为题旨,配搭木质梯座、竹踏板、磐多魔地坪、清水模牆, 整体显得宁静雅致。Natural materials mix together in a harmonious way
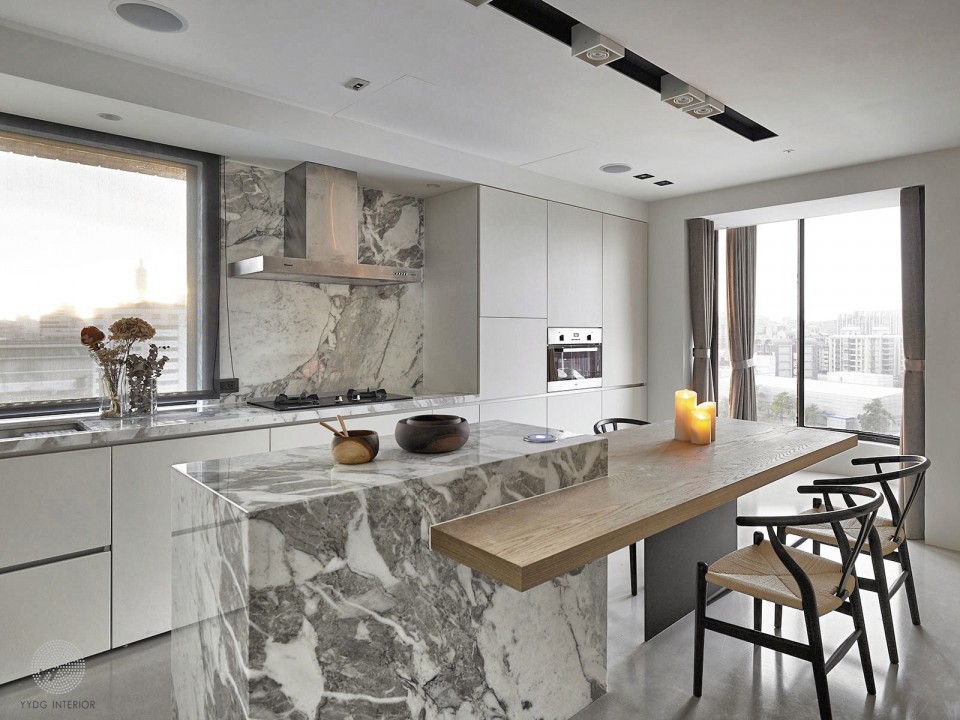
▼ 厨区。浅灰色作为基调,令吧檯、立面的石材 纹理彷若一幅水墨画卷,在淡雅背景裡连气延伸。Kitchen uses gray color tone in the surrounding material surfaces
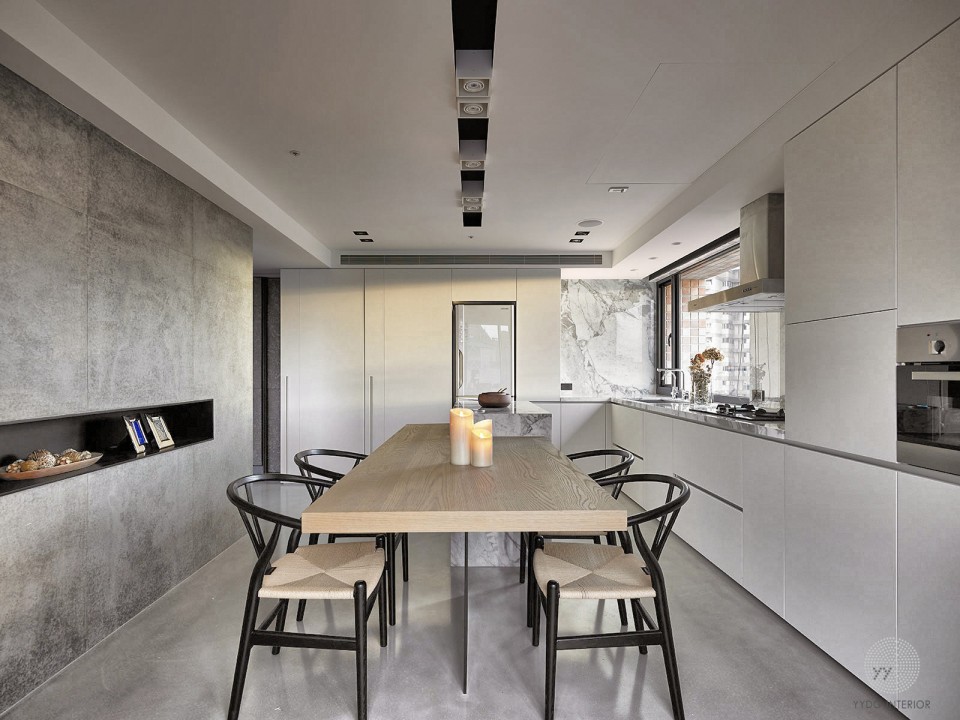
▼ 厨区。整合餐厨空间,满足屋主一人饮食、烹饪所需。Kitchen is ample for only one person

▼ 厨区。清水模与大理石中岛檯和谐并陈。Kitchen mixes with the marble central table and exposed concrete surface
手感温度 Warm handicraft work
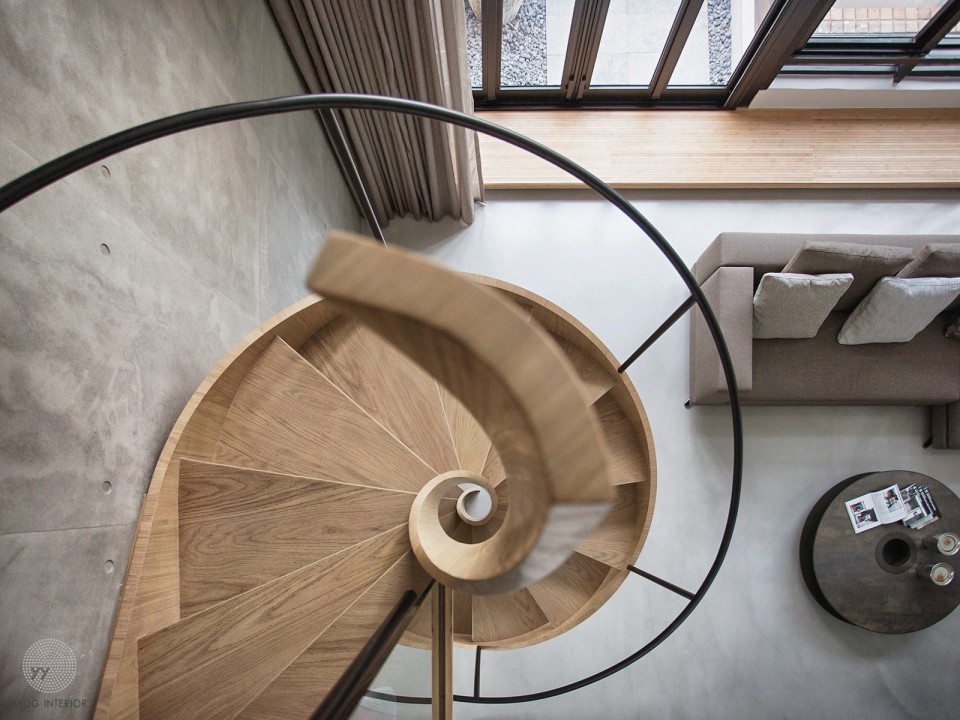
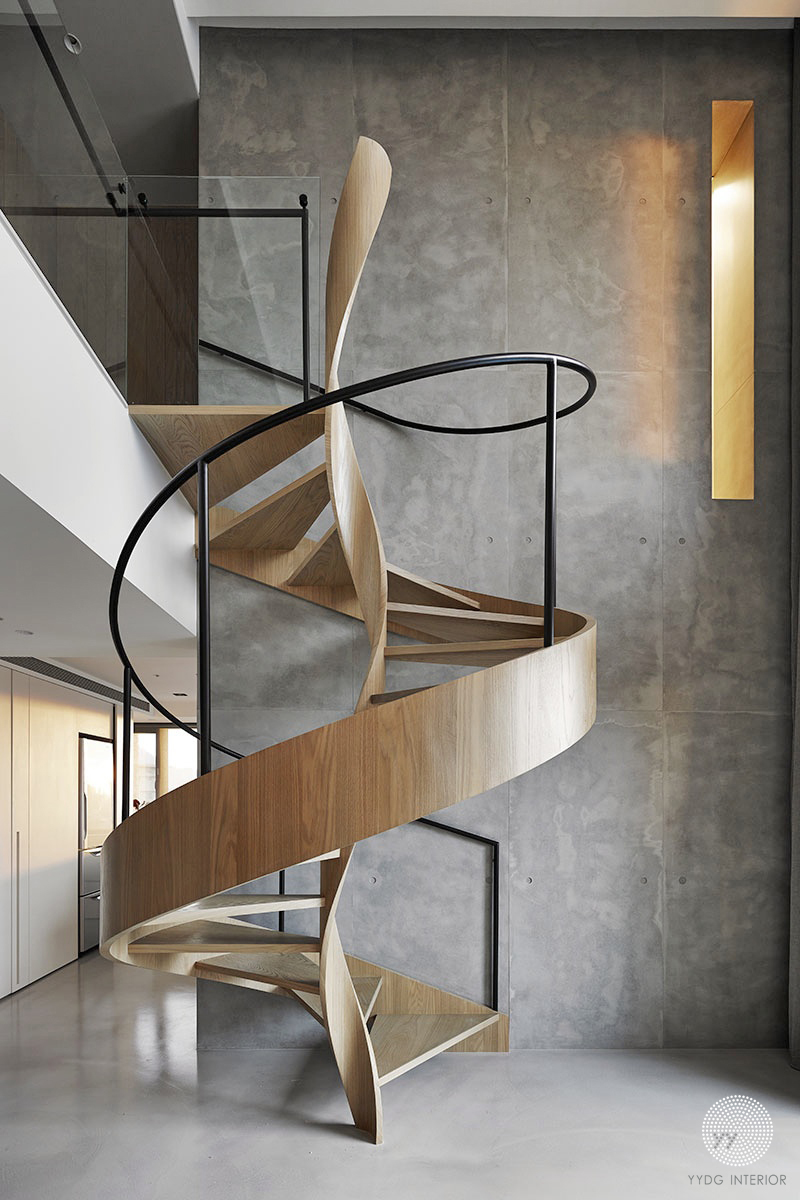
全案以手感工艺创造视觉变化,公共空间地坪与墙面采用磐多魔、清水模作为主材,施工上特意留存手作痕迹,令坚硬面 皮浮现柔软触痕,此一感性元素增添了整体温度。由于空间力求素淨简练、去除繁杂装饰,设计团队利用线条分割带入活泼韵律,让石、木拼接跳脱了规则矩阵,转以轻快的几何构图示人。线条亦为空间带入一抹舞动之姿,连接两座楼层的迴旋梯以柔曲弧线向上翻扬,打破满室静默氛围,随著居住者行走其间的身影动态,一再创造新画面。
Handicraft details dominate the views from many positions; the exposed concrete intentionally leaves traces of the construction marks that give impressions of its delicacy against a prejudice of brutality and coldness. Wood and marble were carefully integrated in rich rhythm and melody. A spiral staircase twisting in an elegant posture introduces an energetic force into the space and gives the space a dominating force upward.
▼ 回旋梯。Spiral staircase
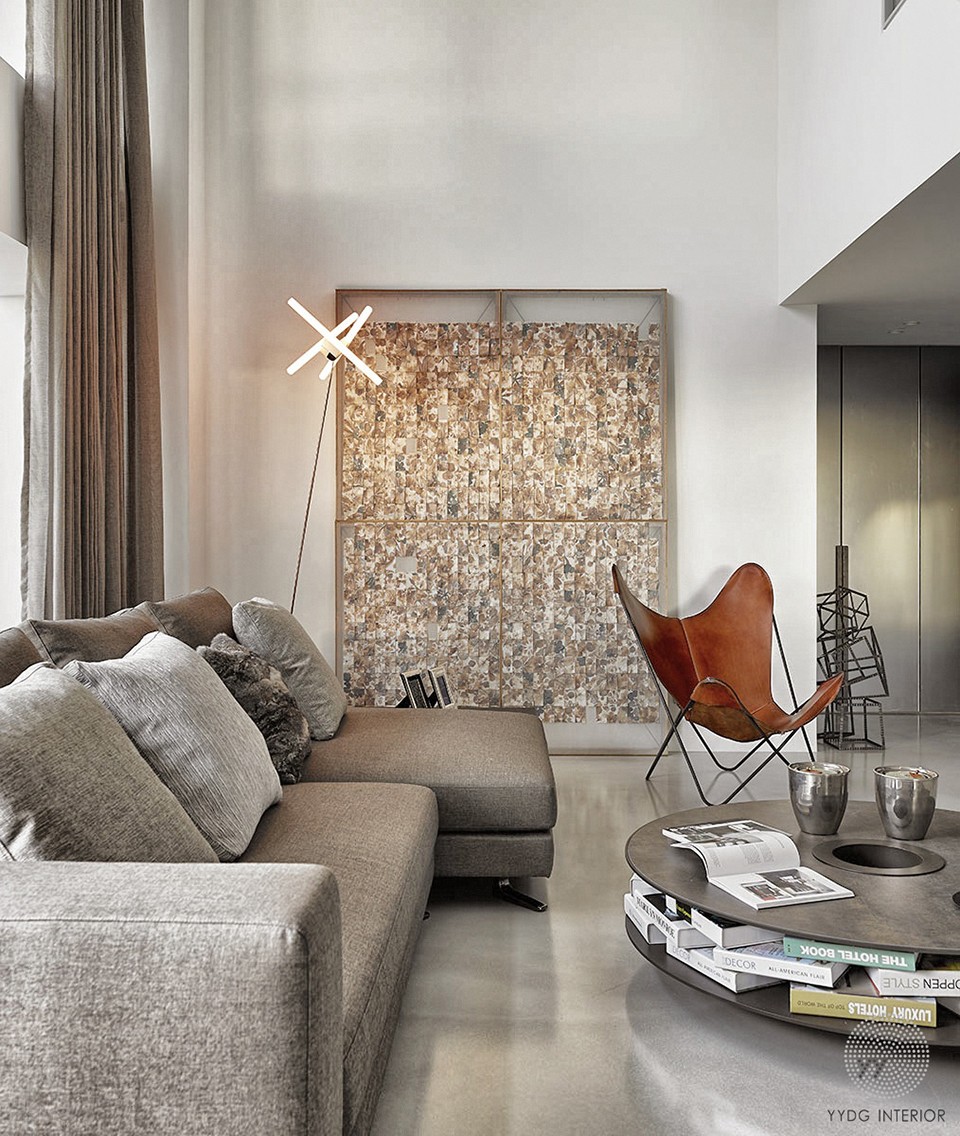
另个特别之处,是设计团队以自然取材为厅区点睛。客厅裡一幅拼贴抽象画,内容以时间作为度量,各种花片意喻著分秒 单位,屋主能撕下意义时刻加以纪念,或是将之赠予特别之人,深刻人与空间的互动关系。大量的石、木运用,则是利用 材料本身随著使用频率所累积的微痕,像印记般留存生活故事,让居住者在日后的每一次接触裡,都拥有阅读、追忆的依凭。
One of the most unique features of the living room is the visually expanding abstract art and a close look will reveal many flower pedals like brush strokes collaged together. Each flower pedal represents one second and the whole picture is composed of the number of pedals measuring a day. It is possible that the client can tear down one piece of pedal
▼ 客厅装置巨幅抽象画,以时间作为单位的拼贴画作,能逐一拆解构图,让屋主撕下意义时刻作纪念。Abstract painting in the living room represents the meaning of time
设计团队以简洁手法变化大众熟悉的传统素材,透过石、木为居室建立另种自然环境,使空间成为居住者与自然为伍的理想寄託。全案特别之处,在于设计团队透过物质的「形」与「意」不断提出「何谓完美?」的省思,颠覆过往大众习于依 赖的人工美,进而揭示内在真谛:自然物质独一无二,无可替代;全案在此一清晰逻辑脉络下,引导素材与空间、环境对话, 从不过度造物的留白之中,拥抱自然、反璞归真。
Even the material adopted in this house is fairly common yet the way that design team handled the material and its textural layering was not normal. Nature was taken as the conceptual energy and through the detail design among the various materials the space reveals a beauty not realized through the luxury of material or furnishing but through a dialogue between man’s touch and sense of his surroundings.
▼ 二楼廊道。书廊与收藏展示空间。The second floor gallery
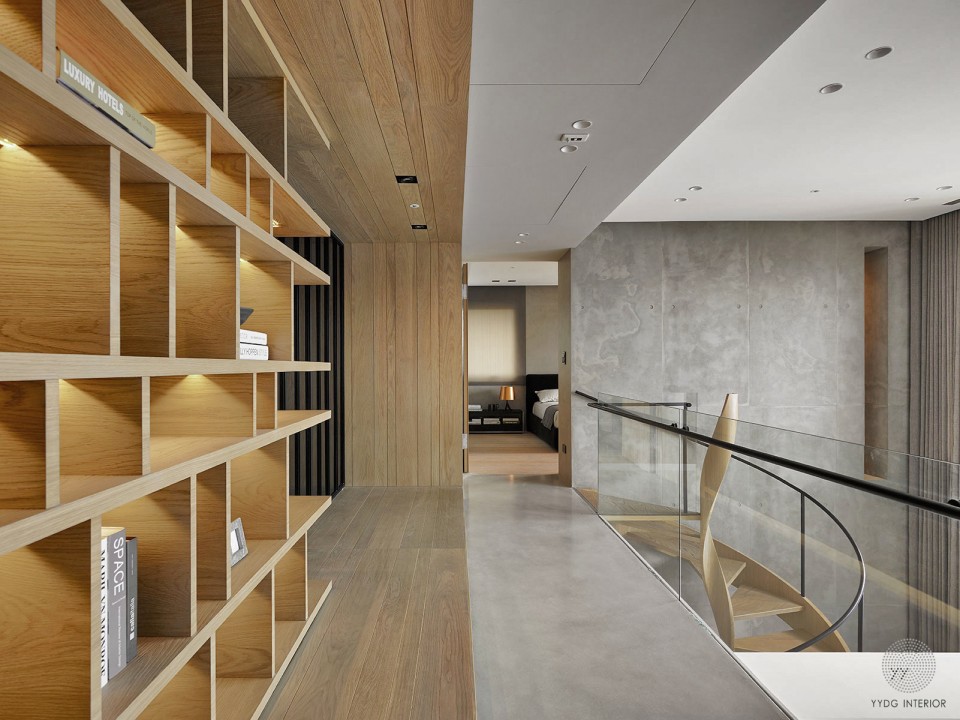
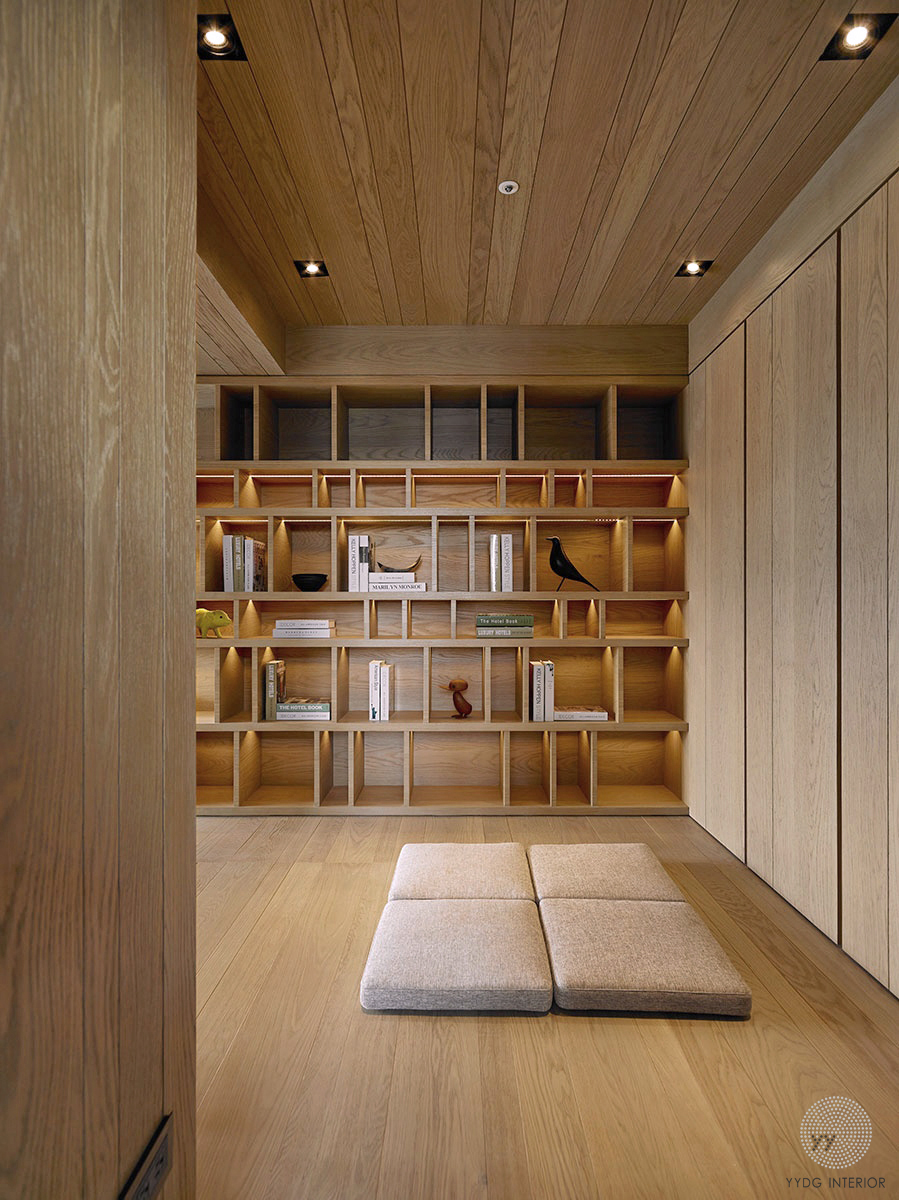
▼ 二楼廊道与和室。书柜利用线条分割带入活泼韵律。Japanese room and gallery in the second floor
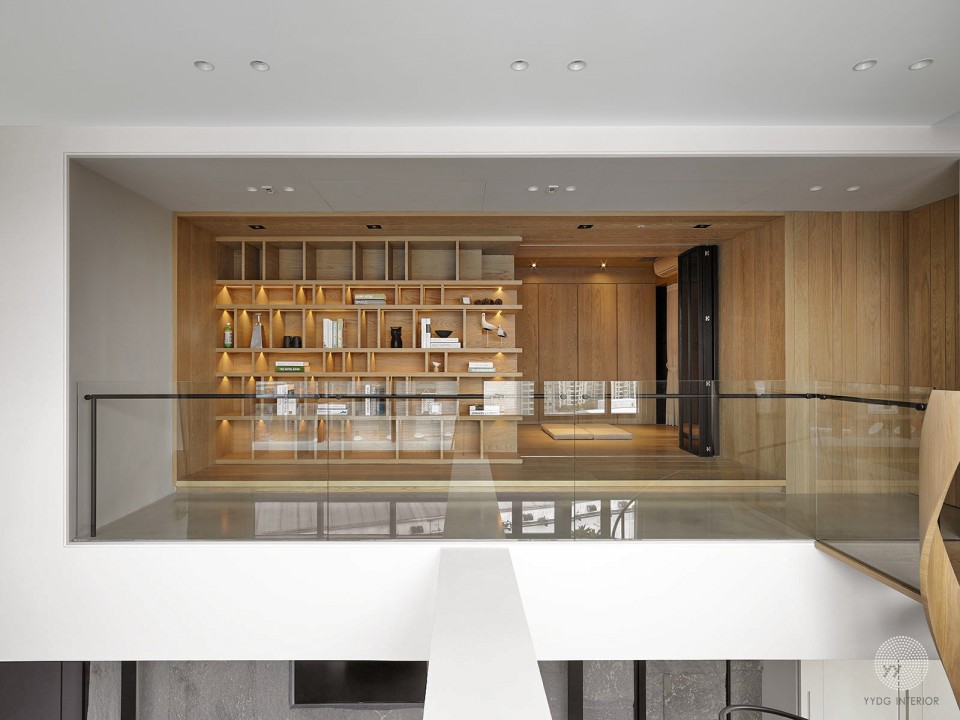
▼ 和室。弹性使用空间,除了和室功能,也可作为书房或 临时客房之用。Japanese room, used as guest room and reading room
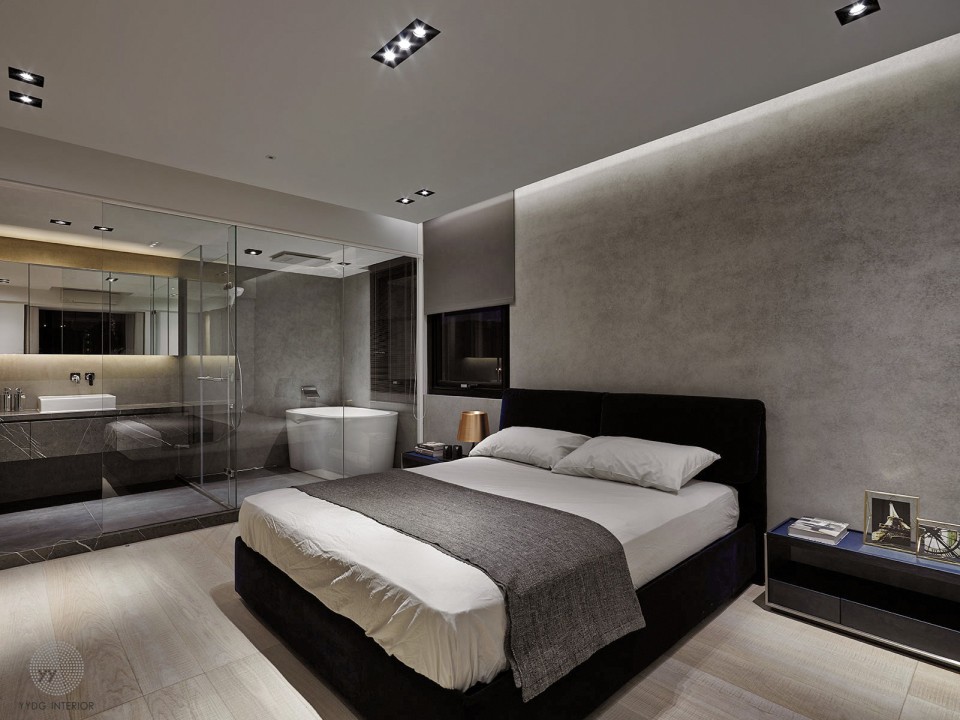
▼ 主卧房。採用俐落线条与沉稳色调呼应全案风格。Master bedroom and its interior furnishing
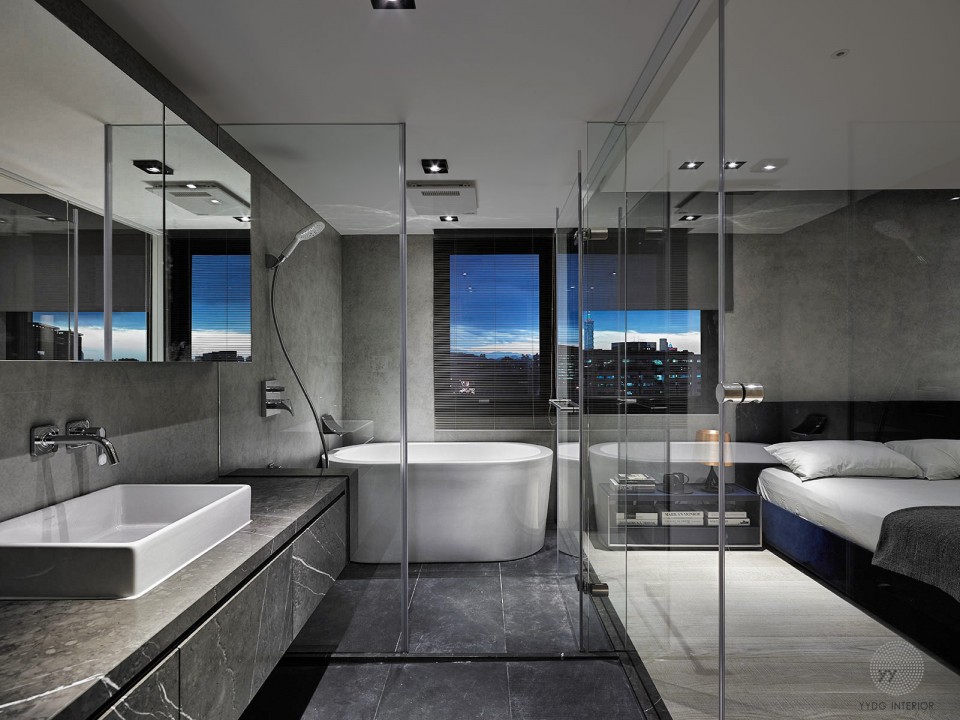
▼ 主卧卫浴。Master bathroom
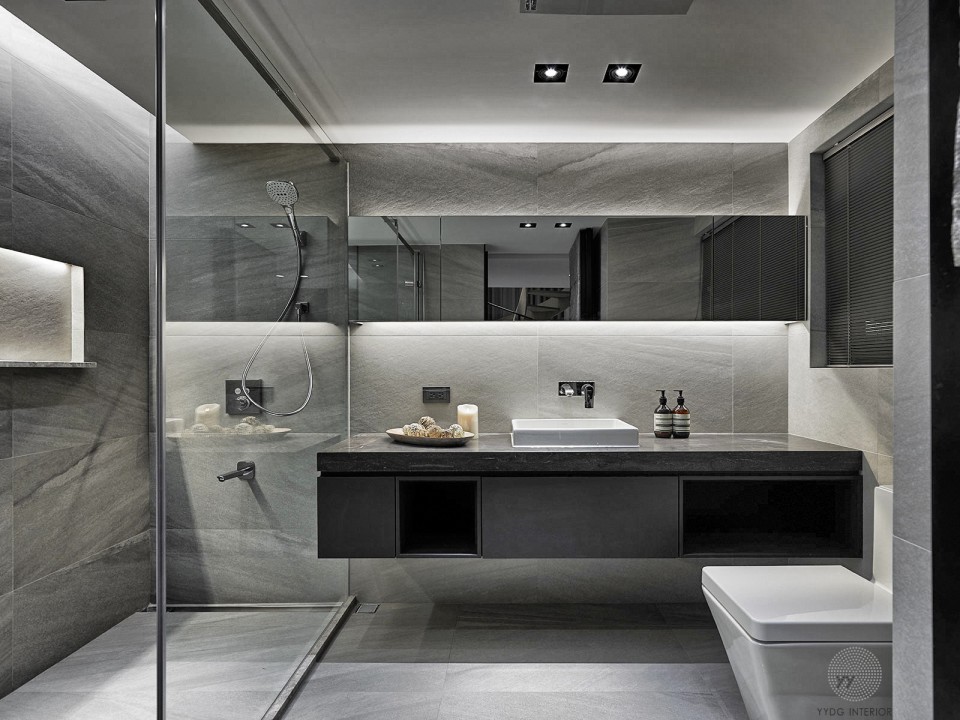
▼ 客用卫浴。Guest bathroom
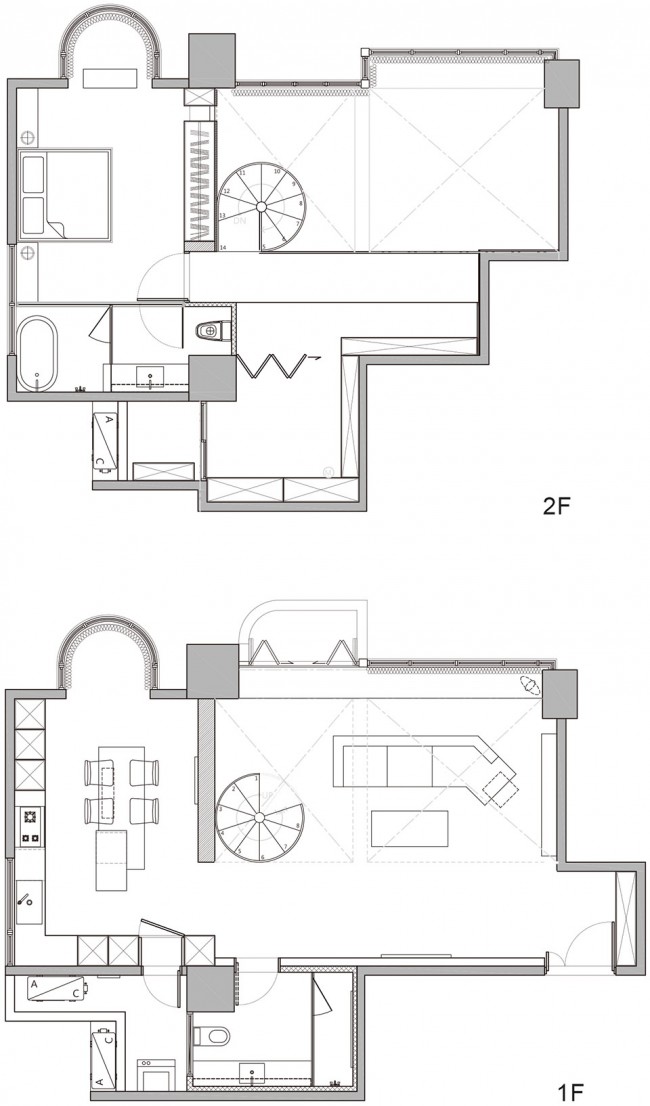
▼平面, plan
设 计 者: 源原设计/谢佩娟 蔡智勇
摄 影 者: 岑修贤
空间性质: 住宅
坐落位置: 台北市
主要材料: 石材、磐多魔、清水模漆、木皮
面 积: 45 坪
设计时间: 2014 年 8 月
施工时间: 2015 年 2 月
Designers: YYYDG Interior Design / Peny Hsieh, Calvin Tsai
Photographer: S. S. Zhen
Category: Residence
Location: Taipei
Materials: marble, Pandomo, exposed concrete, veneer
Size:149m2
Design period: August 2014
Construction period: February 2015
MORE: YYYDG Interior Design,更多请至:YYYDG Interior Design on gooood








楼梯强行给自己加了戏
楼梯很美 想问磐多魔是什么材质?
很想知道广州有类似户型的房子卖嘛?
后制清水模怎么处理,一般施工的步骤是怎样的
中间那个梁是个人主义吗 好喜欢那个茶几放书的感觉啊
好喜欢地面,这是自流平吗?纹理很漂亮
是独特特殊配方的自平式水泥,完成再经由四道抛磨
,表面再涂上特殊调配的表面涂料石油。价格很贵的1K多/1平。
这是panDOMO,你搜施工流程就有,造价不菲,基本1.25的报价是跑不了的
性冷淡风格哈哈哈
喜欢,自然肌理使用得不错,加上主人的生活物品,空间会丰富气质。
好喜欢那部旋转楼梯,只不过感觉扶手是不是有点高?或许是视觉差吧