感谢 Emiliano Domínguez+ Santiago Martínez ( 联系邮箱:daniela@jaaaypress.com )授权gooood发行。更多请至:Emiliano Domínguez+ Santiago Martínez on gooood
Appreciation towards Emiliano Domínguez+ Santiago Martínez ( mail: daniela@jaaaypress.com ) for providing the following description:

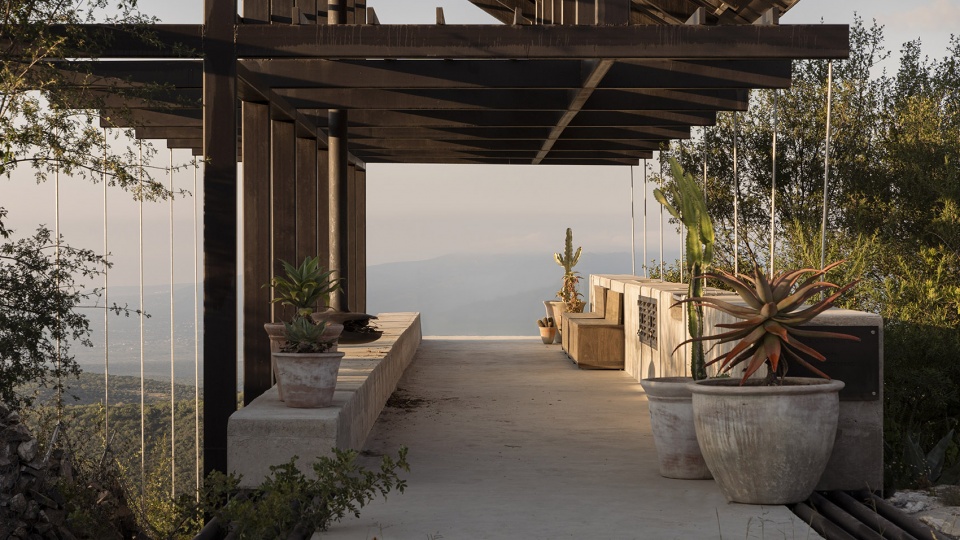
Espina凉亭是不同元素的协同作用的产物,这些元素相互作用,实现了结构和视觉上的平衡。该项目是一个没有明确功能定义的凉亭,唯一的目的是提供遮荫,并将视线引向地平线。占地仅21平,Espina凉亭提供了360度的全景视野,将参观者与山脉的景观联系起来。
Espina emerges from the synergy of different elements that interact to achieve both structural and visual balance. It is a pavilion without a defined program, serving the sole purpose of providing shade and directing views towards the horizon. With a minimal footprint of only 21 sqm of built area, Espina offers a panoramic view of three hundred and sixty degrees, connecting the user with the mountain landscape.
▼项目鸟瞰,project birdview ©César Belio
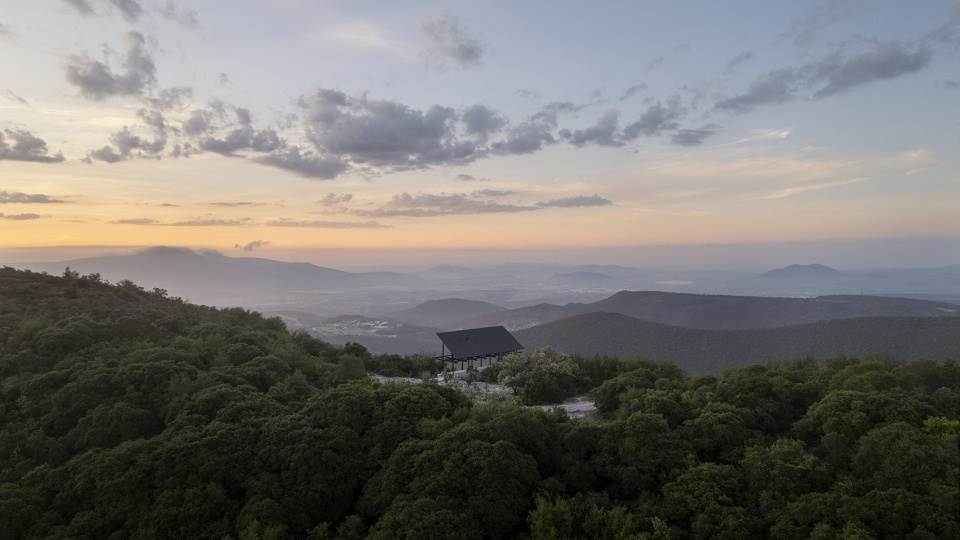
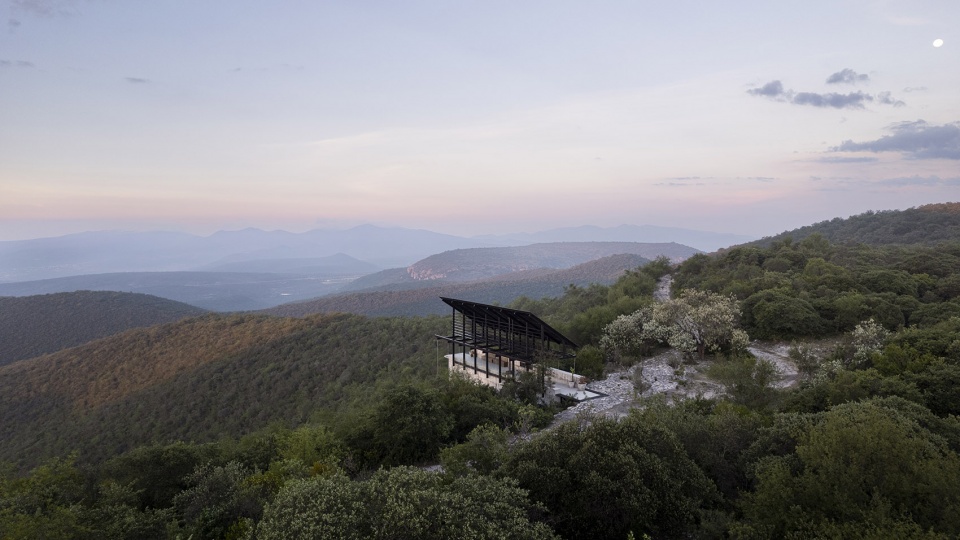
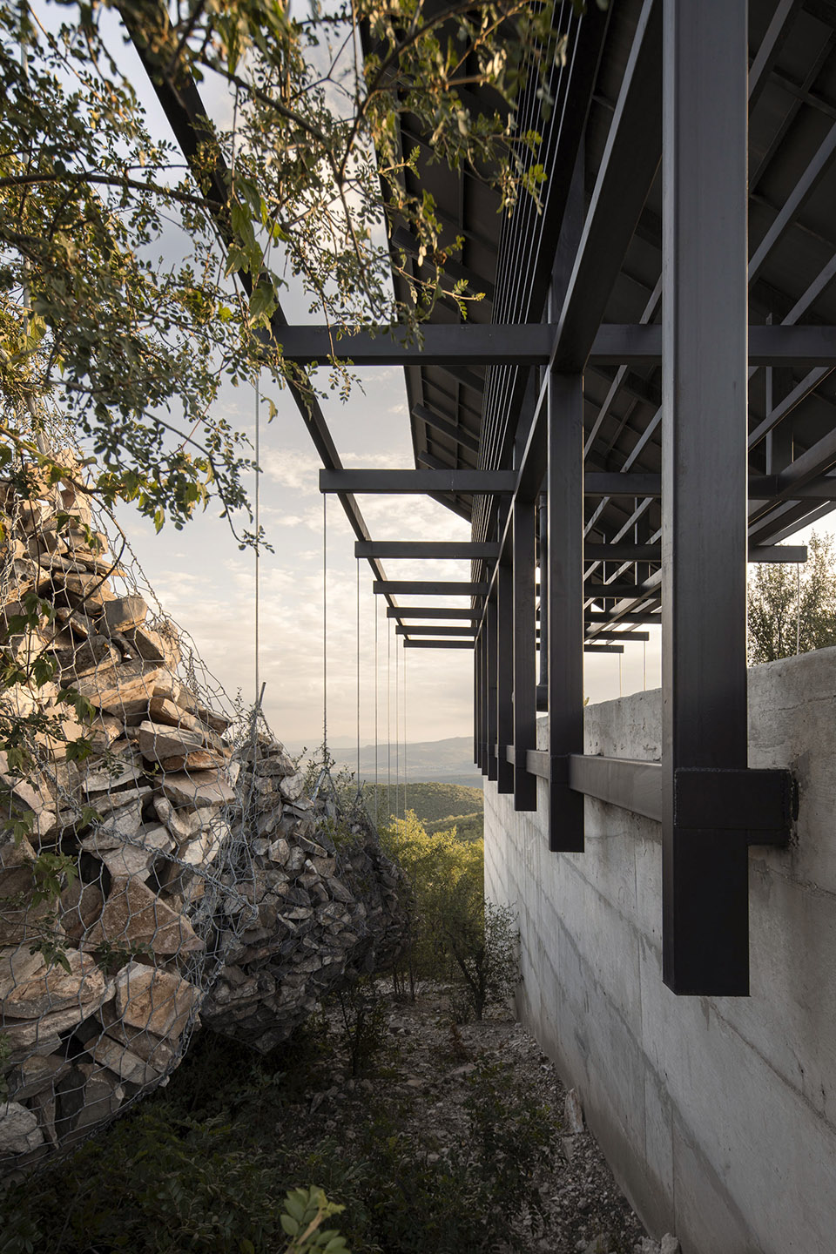
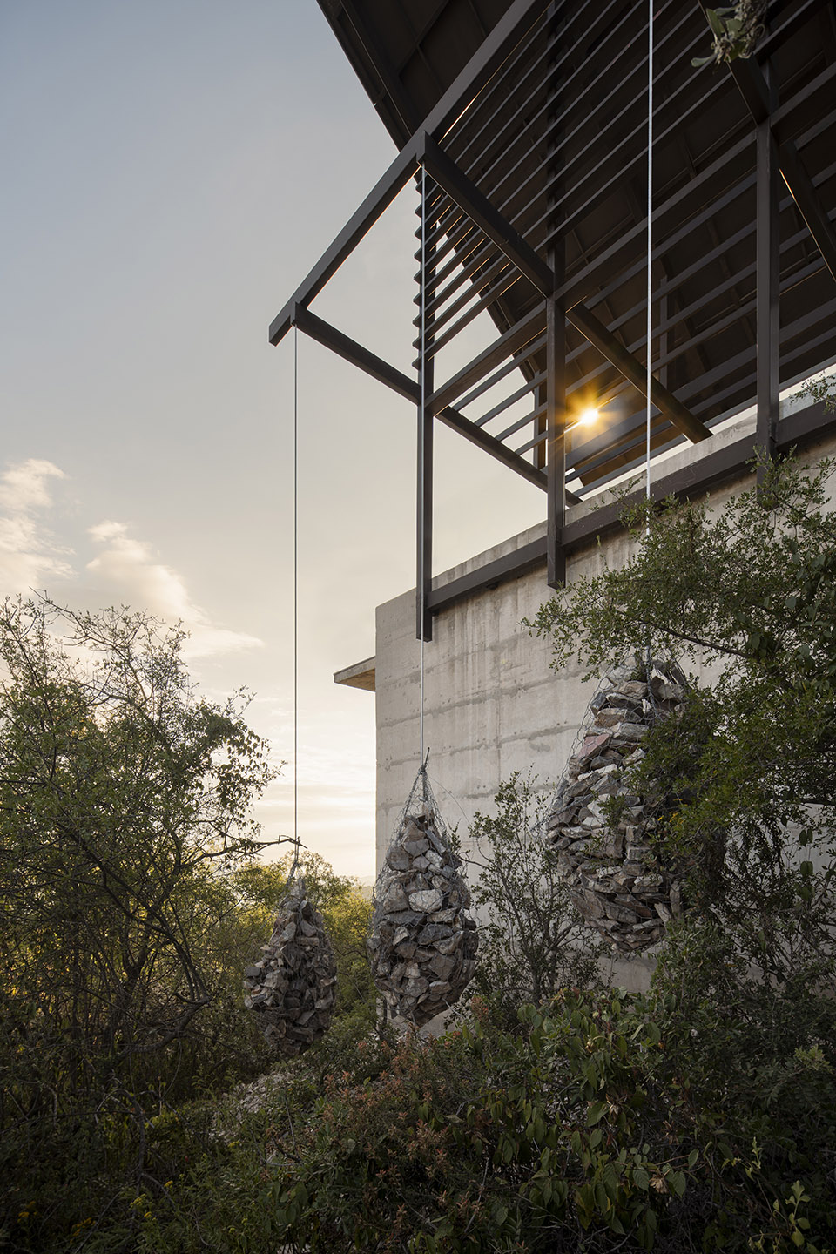
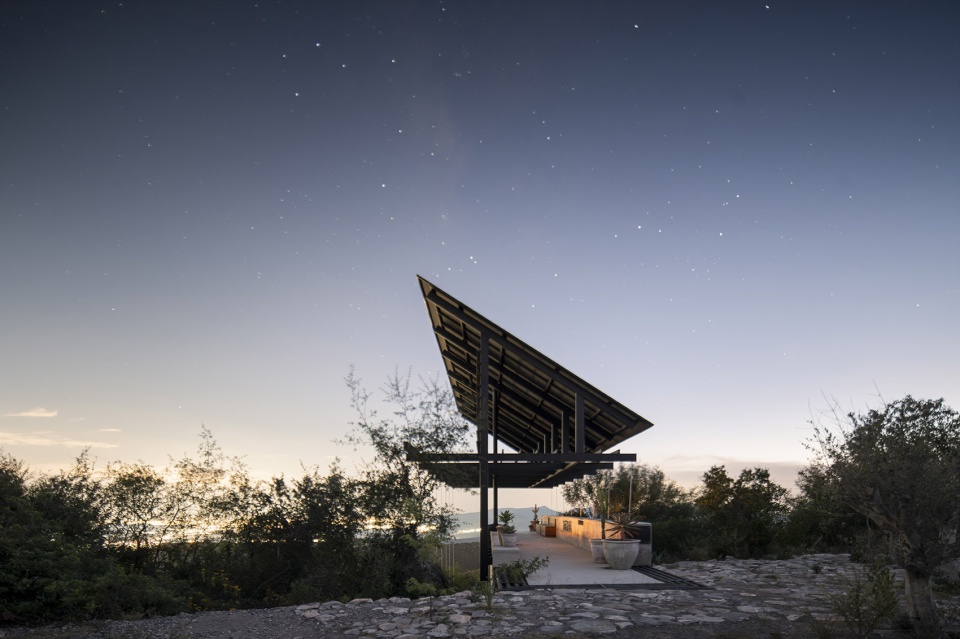
该项目位于Santiago de Querétaro的一处牧场的山顶上,由轻质屋顶组成,屋顶由混凝土底座和金属框架结构支撑。这座框架结构服务于双重目的——一方面,划定了占地面积,另一方面,以悬臂形式向西立面延伸。悬臂由石笼网支撑,对侧用拉索锚固。
Situated atop a hill on a cattle ranch in Santiago de Querétaro, the project comprises a lightweight roof supported by a structure with a concrete base and a metal frame. This framework serves a dual purpose—on one hand, delineating the footprint area, and on the other hand, extending in cantilever towards the west façade. The cantilever is supported by gabion masses anchored with tension cables on the opposite side. This contrast between materials and the structural integrity of the design emphasizes the specific function of each element.
▼屋顶由混凝土底座和金属框架结构支撑,a lightweight roof supported by a structure with a concrete base and a metal frame ©César Belio
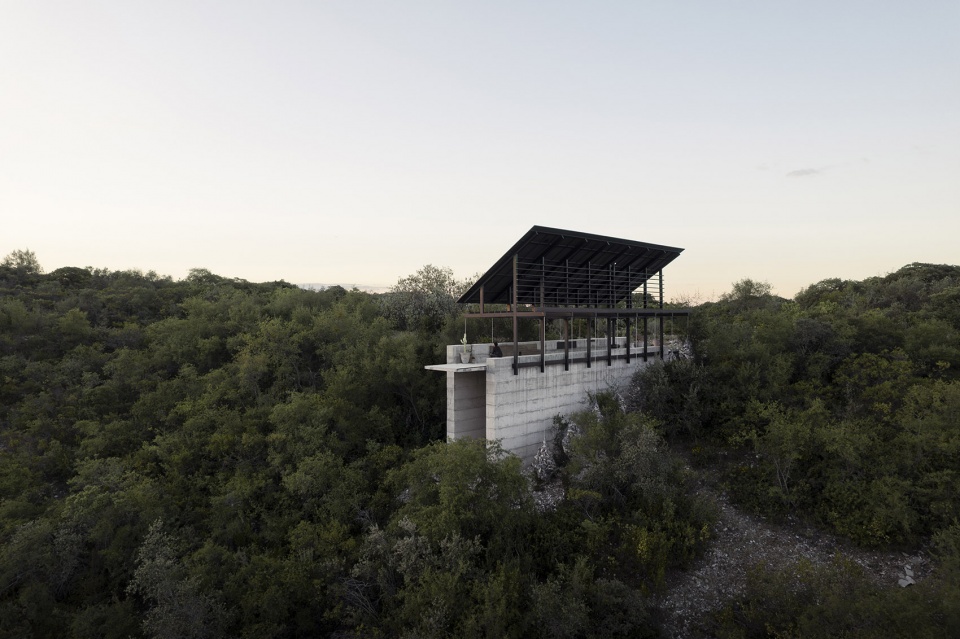
▼悬臂由石笼网支撑,the cantilever is supported by gabion masses ©César Belio
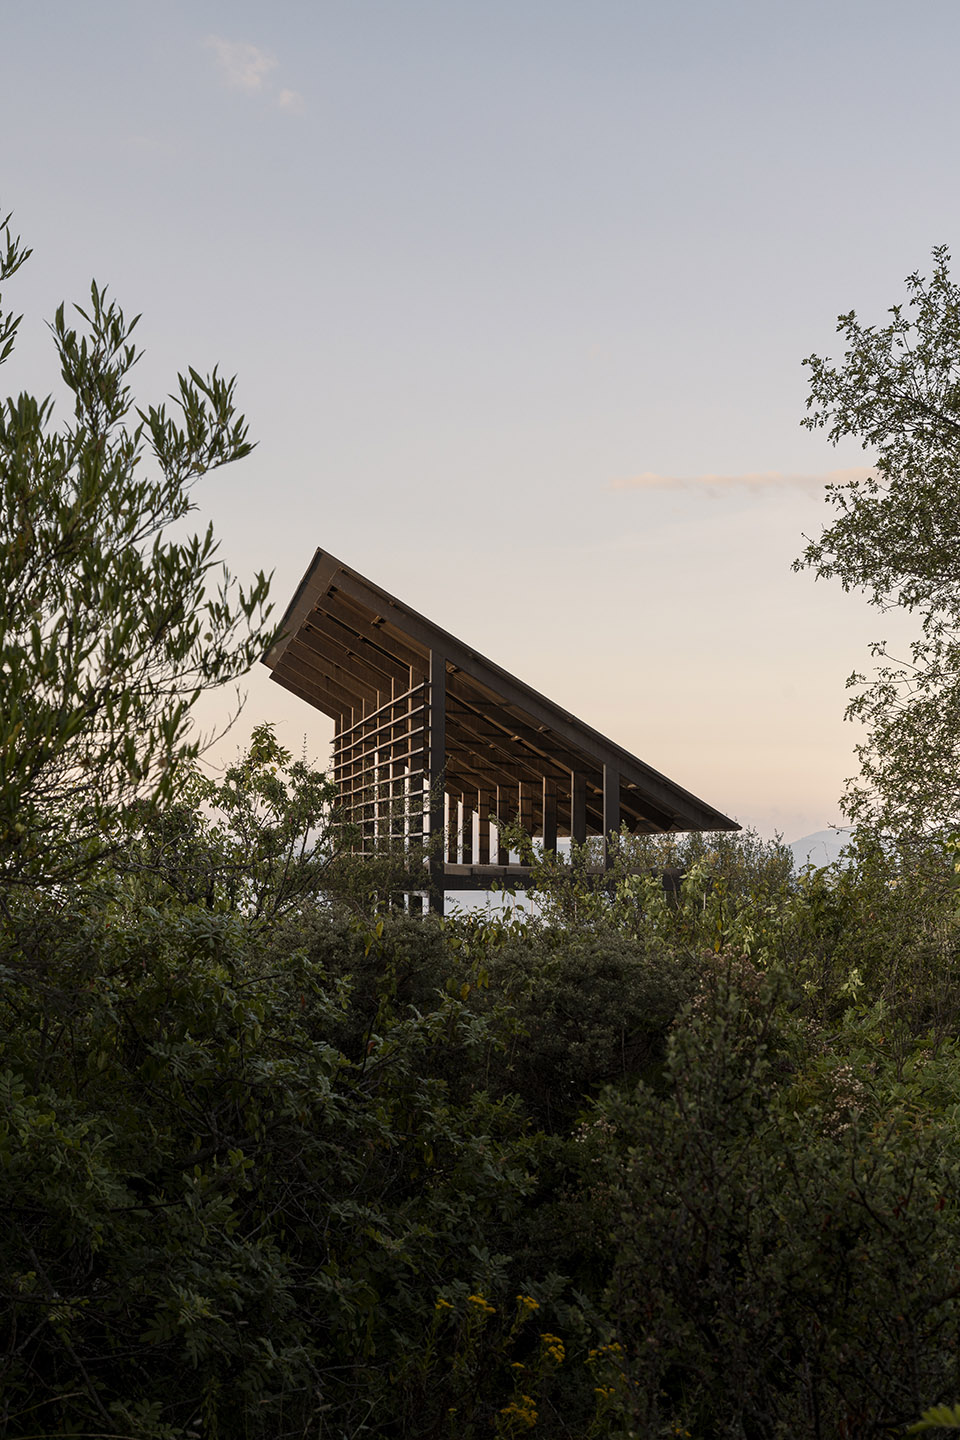
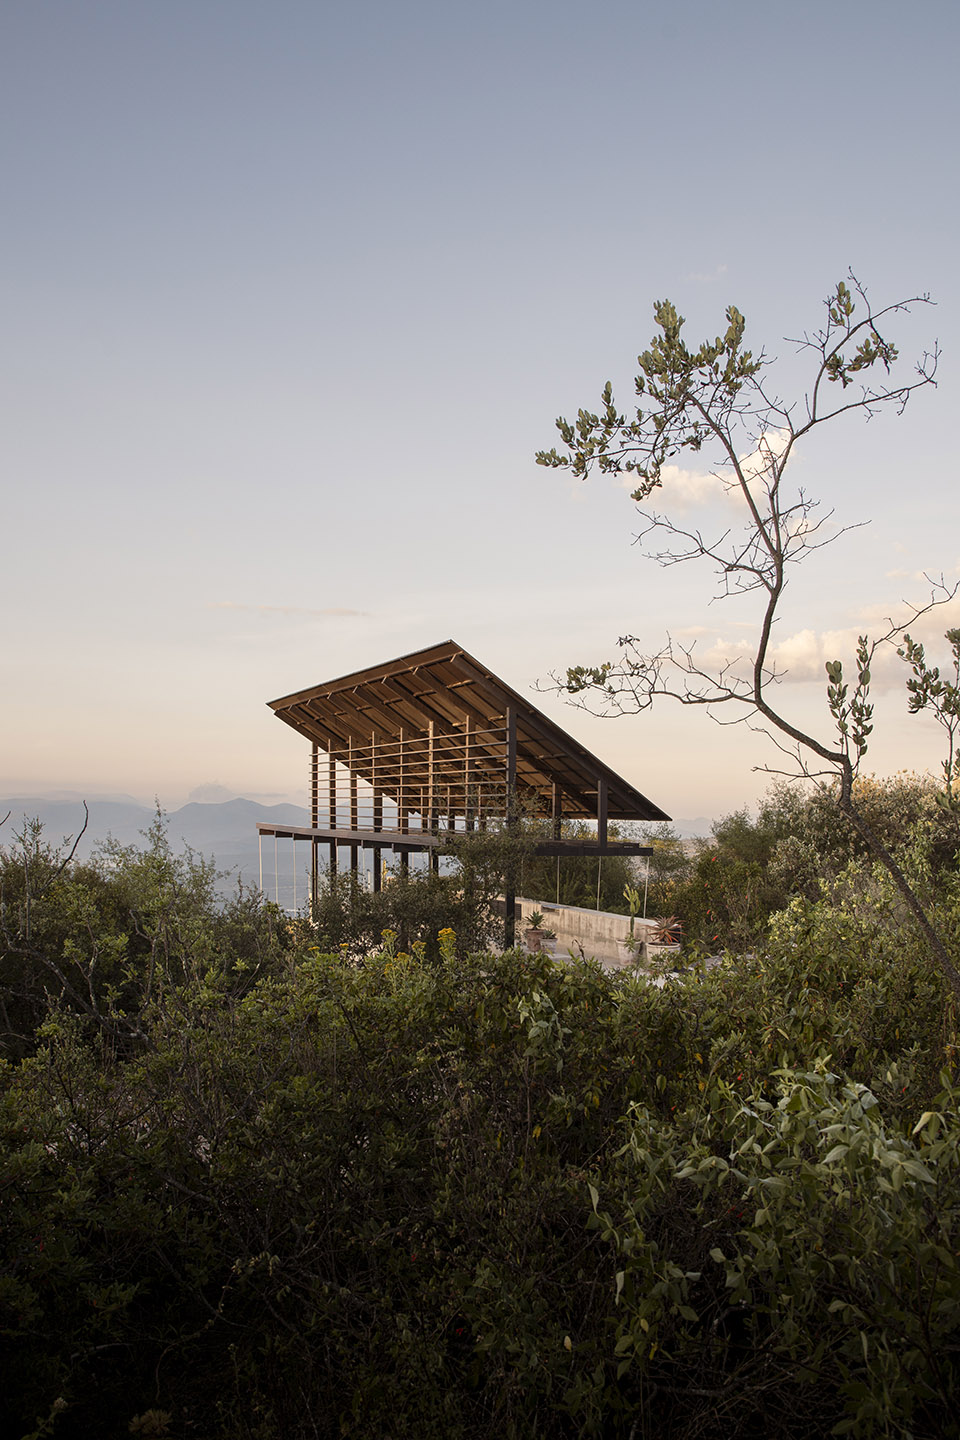
考虑到场地的地形和有限制性的进入条件(仅仅只有四轮交通工具和马匹可以进入),建筑师决定在现场浇筑混凝土。之所以选择钢材,是因为钢材易于现场组装,而且可以采用模块化组件。另一方面,这些石笼是用当地在打地基时开采的石料建造的。结构的扩张决定了这些配重与地方景观之间的距离,而当地的景观最终将占据整个凉亭。
Considering the site’s geography and limited access, which is possible only through horse or a 4×4 vehicle, the decision was made to cast the concrete on-site. Steel was chosen for its ease of on-site assembly and the possibility of incorporating modular pieces. On the other hand, the gabions were constructed using local stone extracted during the foundation. The dilatation of the structure determines the distance of these counterweights in relation to an endemic landscape that, eventually, will take over the pavilion.
▼凉亭的结构,pavilion structure ©César Belio
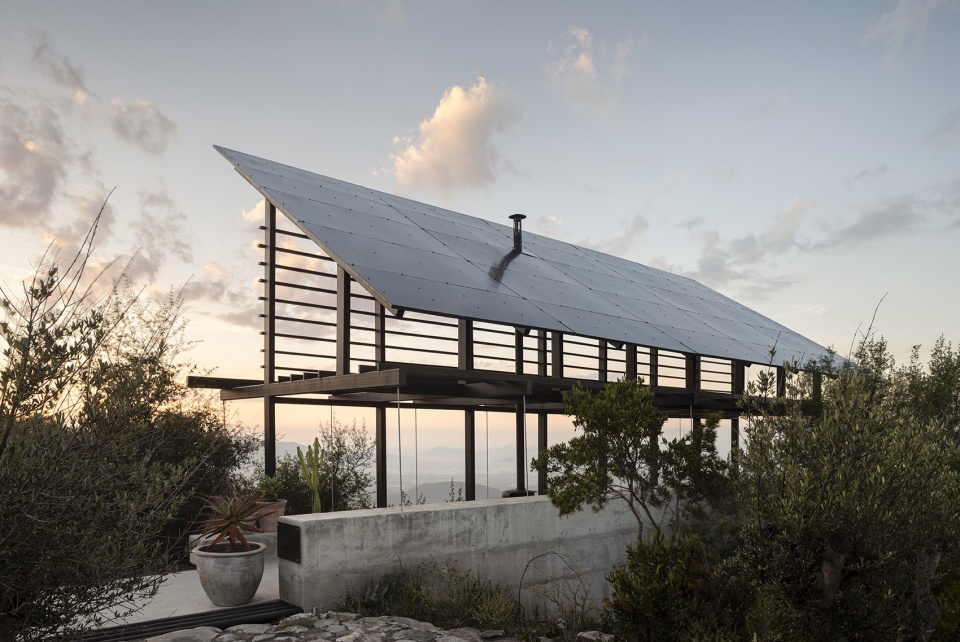
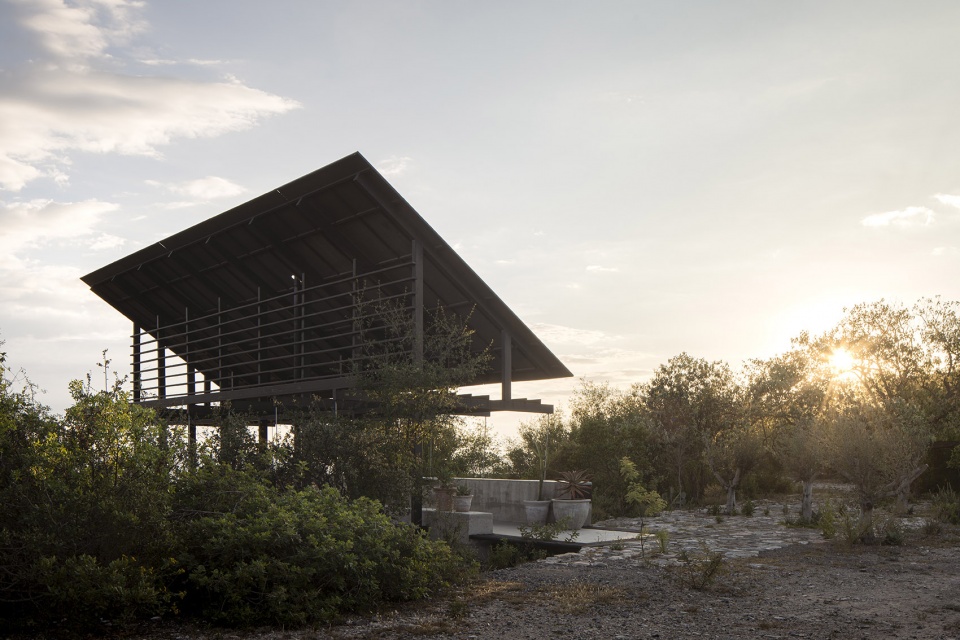
▼对侧用拉索锚固,the cantilever is supported by gabion masses ©César Belio
▼石笼配重, counterweights of the gabions ©César Belio
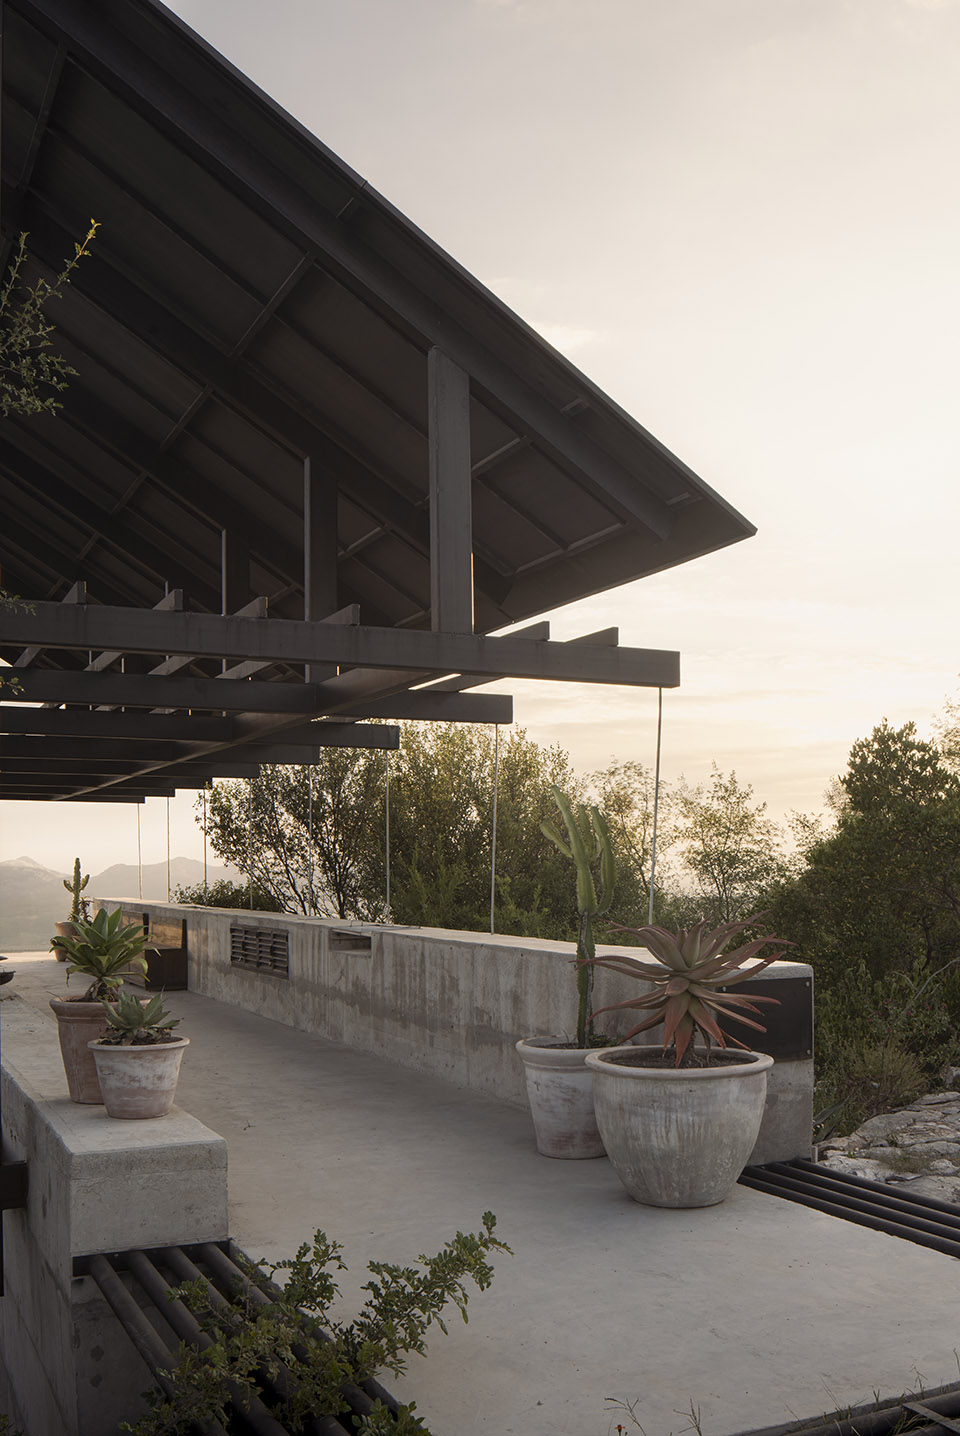
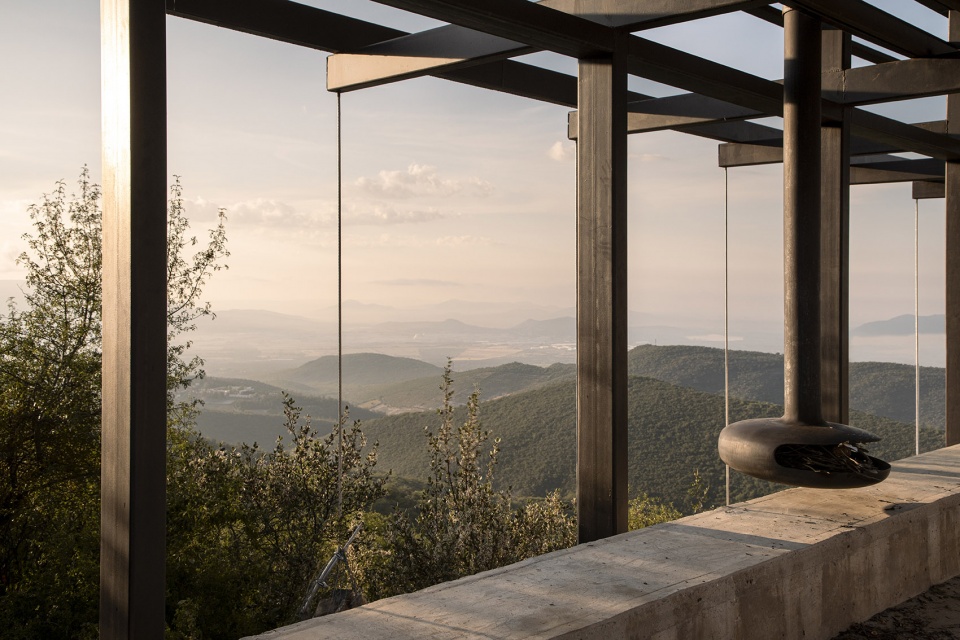
设计将 Espina 整合为两个混凝土基座之间的多功能空间, 它高出植被,从北向南延伸,提供了向东和向西的水平视野,同时捕捉日出和日落。
The design approach consolidates Espina as a versatile space between two concrete bases, rising above the vegetation and extending from north to south to provide horizontal views towards the east and west, capturing both the sunrise and the sunset.
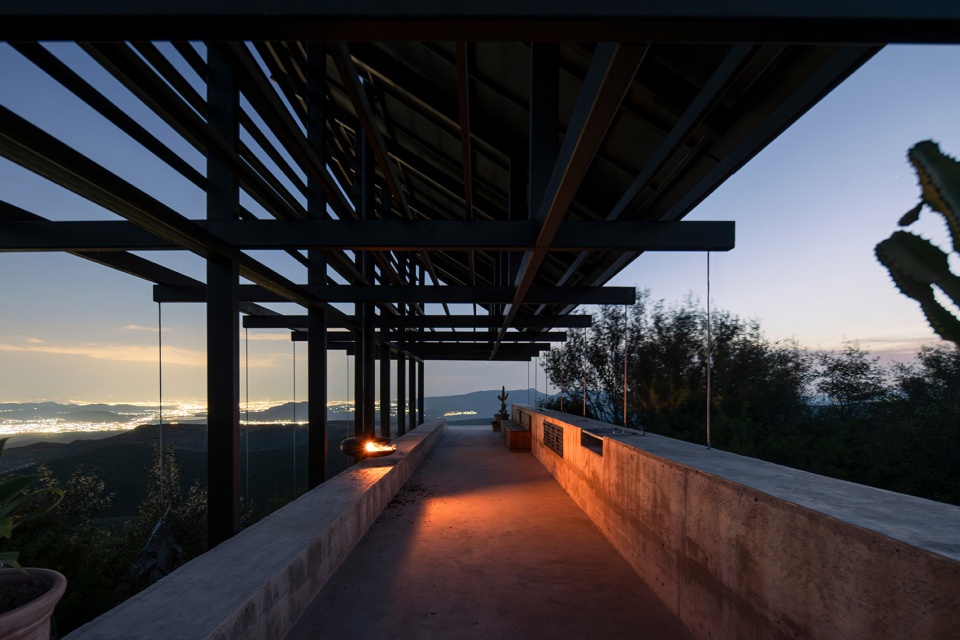
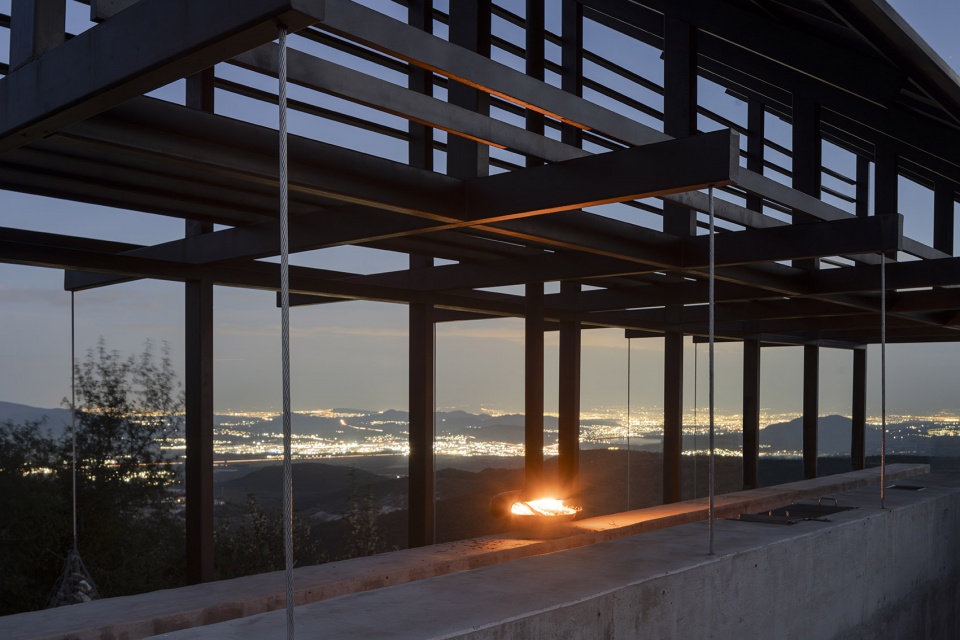
▼夜景,night view ©César Belio
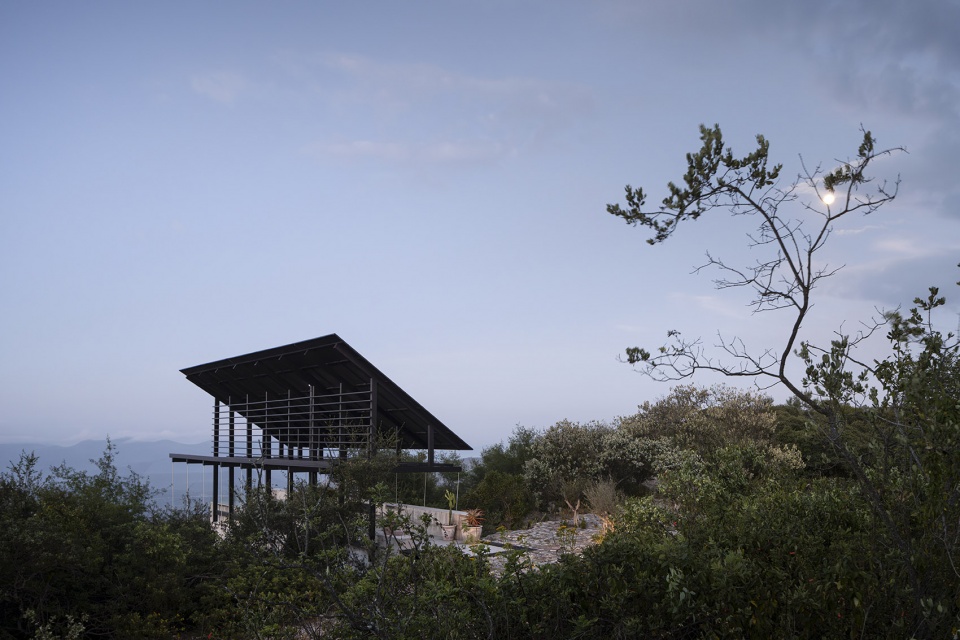
▼模型,model © Emiliano Domínguez + Santiago Martínez
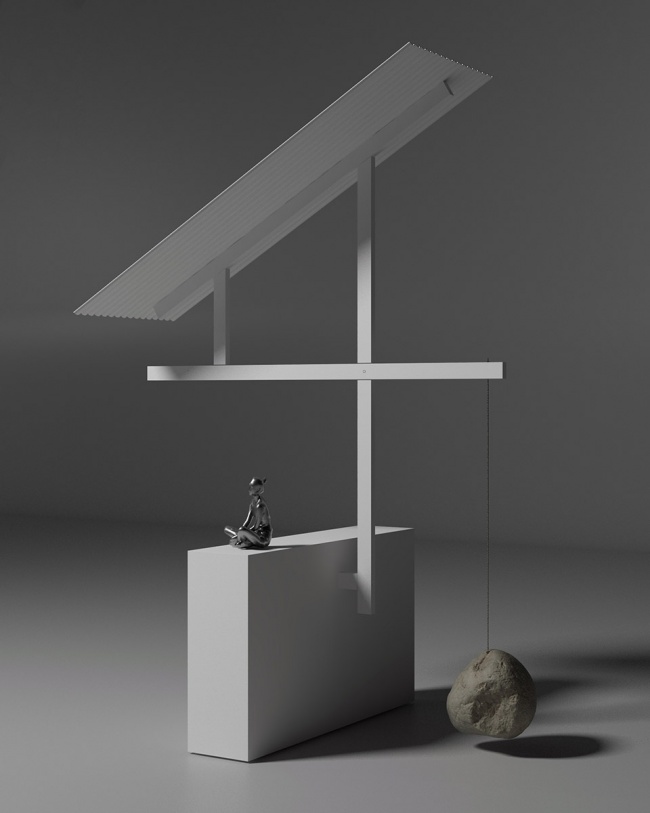
▼平面图,plan © Emiliano Domínguez + Santiago Martínez

▼立面图 1,elevation 1 © Emiliano Domínguez + Santiago Martínez
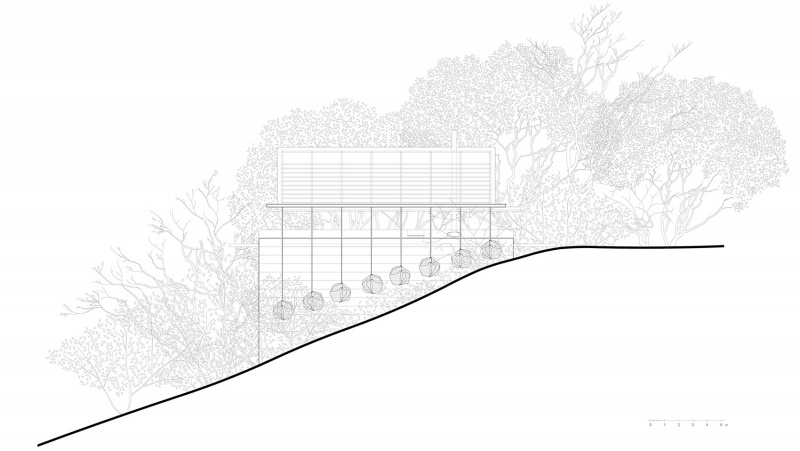
▼立面图 2,elevation 2 © Emiliano Domínguez + Santiago Martínez
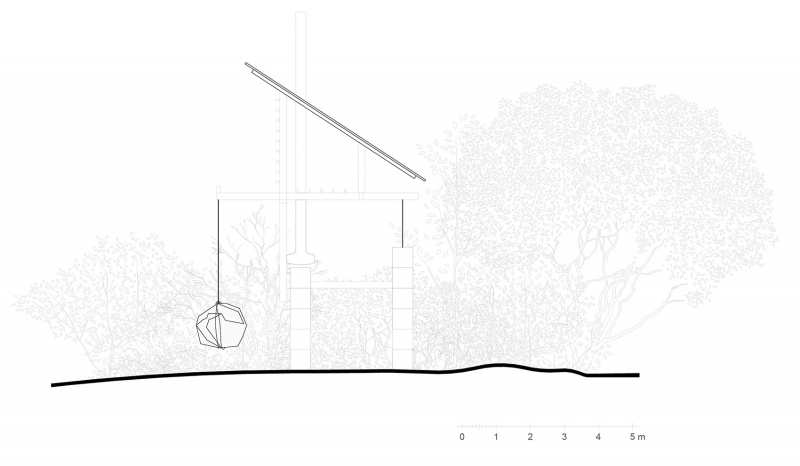
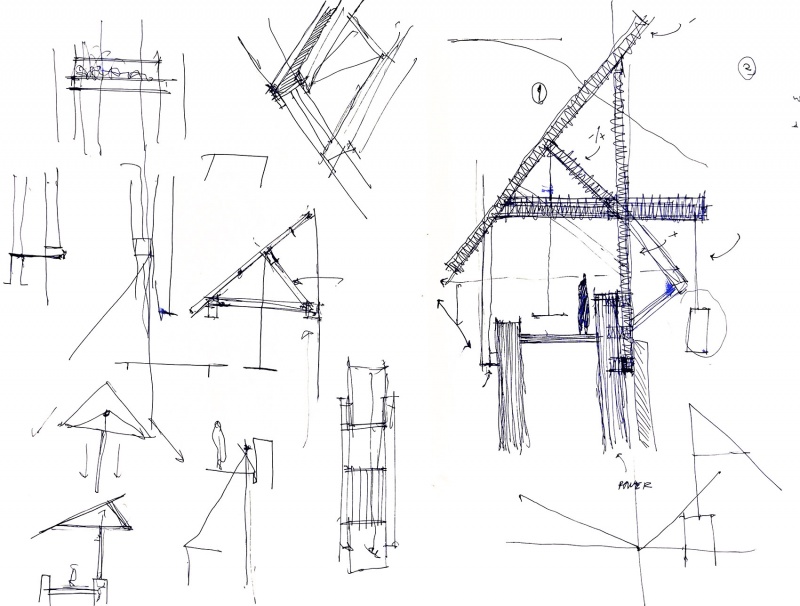
▼草图,sketch © Emiliano Domínguez + Santiago Martínez
Project name: Espina
Location: Santiago de Querétaro, Querétaro, México
Year: 2023
Area: 21 m2
Architecture
Emiliano Domínguez + Santiago Martínez
Social networks
@smh_arquitecto
@aemco.studio
Photography
César Belio | @cesarbelio
Collaborators
Structural engineering: Andrés Casal (@casalandres)
Landscaping: Matorral (@matorral__)
Blacksmith: Gregorio Cisneros
MORE: Emiliano Domínguez+ Santiago Martínez ( 联系邮箱:daniela@jaaaypress.com )更多请至:Emiliano Domínguez + Santiago Martínez on gooood









斜屋面太斜了点
DK
我个人很喜欢底下重跟上轻的这种结构的对比,整体很像是祖姆托做的东西了,但是这么轻的结构跟体量,其实不要那个石头配重也没啥关系,反倒是显得有点过度设计了,没有那么祖姆托纯粹。
coooool
两点想法记录:
①就建构本身来说,如果空间比例纵向再高些,能有个通过回廊看到远景的一点透视情境是不是会更好些?
②或者就摄影呈现出的来说,感觉钢丝结构和支架结构的位置在设计时应该是对调的……钢丝通透的那一面不是对着能看到夜景灯火的方向更好吗?
感觉您的想法很有意思~
对于2,我感觉通过支架结构观赏景观可能能产生框景的效果,可以通过钢结构支架加强纵深感、空间感而更加通透。
这个结构太有意思了
石笼配重好有意思,化静为动了
观景不错
对标一下祖姆托的挪威锌矿博物馆设计