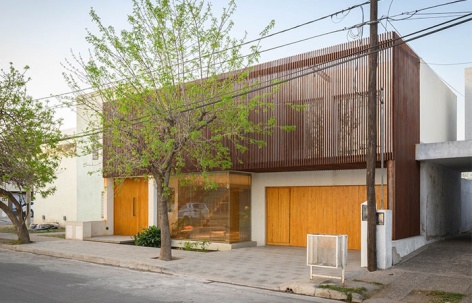
感谢 Arq. Christian Schlatter 予gooood分享以下内容。更多关于他们:Arq. Christian Schlatter on gooood
Appreciations towards Arq. Christian Schlatter for providing the following description:
建筑中的活力
Dynamism in architecture
在2007 年,我们设计开发了一个与业主共同成长的项目。房屋位于科尔多瓦市的一个小街区。
In 2007, a program was developed and designed to grow with its inhabitants. The house is located in a small neighborhood of the city of Cordoba.
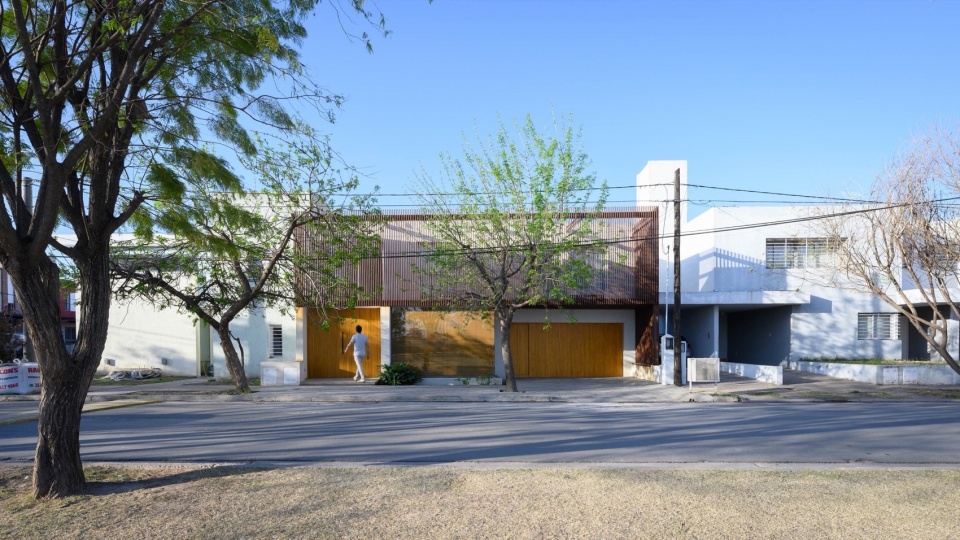
▼住宅概览,project overview © Arq. Gonzalo Viramonte
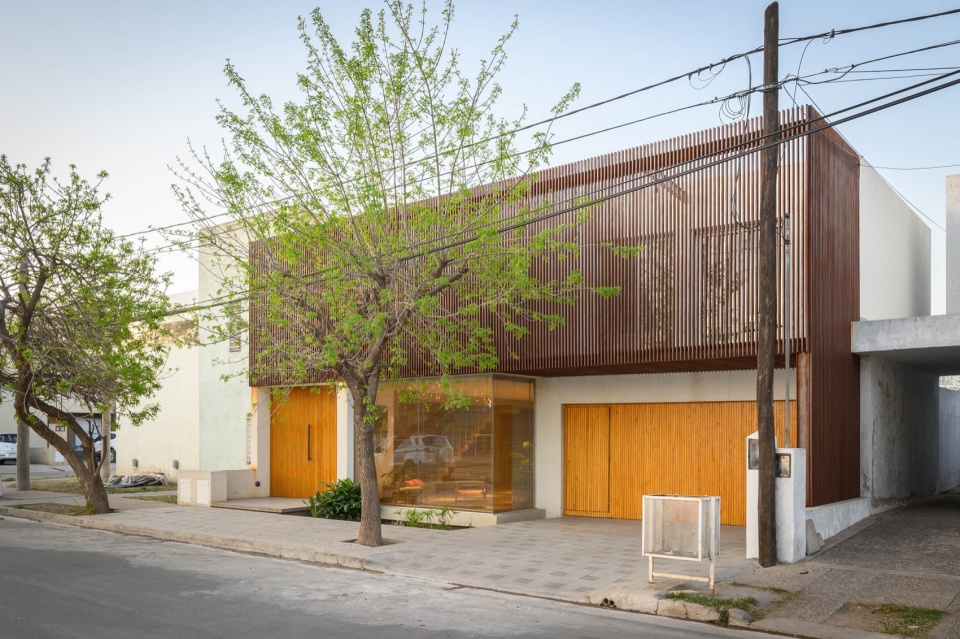
▼住宅入口,entrance © Arq. Gonzalo Viramonte
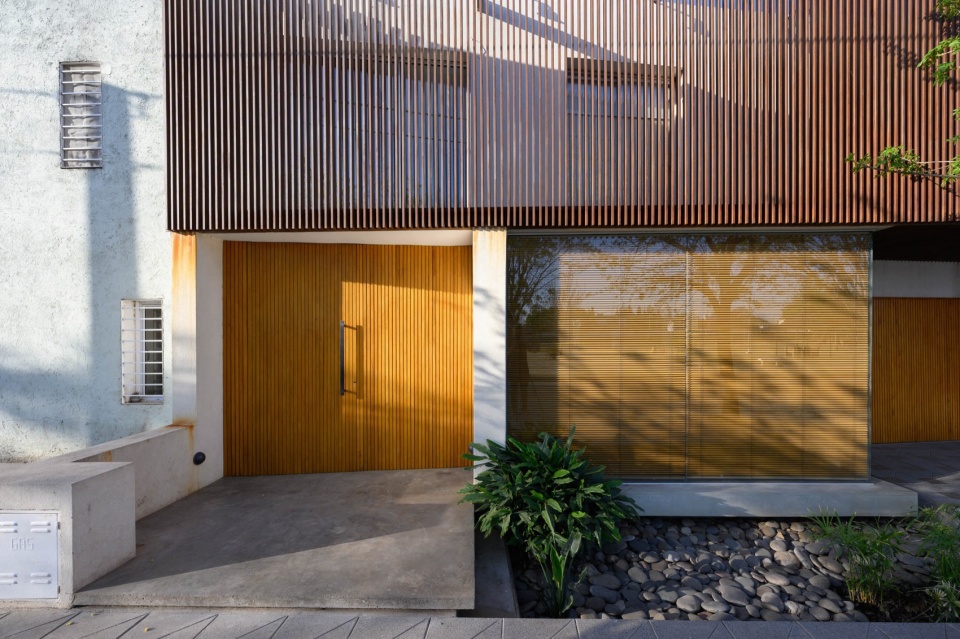
▼建筑与街道, building and street © Arq. Gonzalo Viramonte
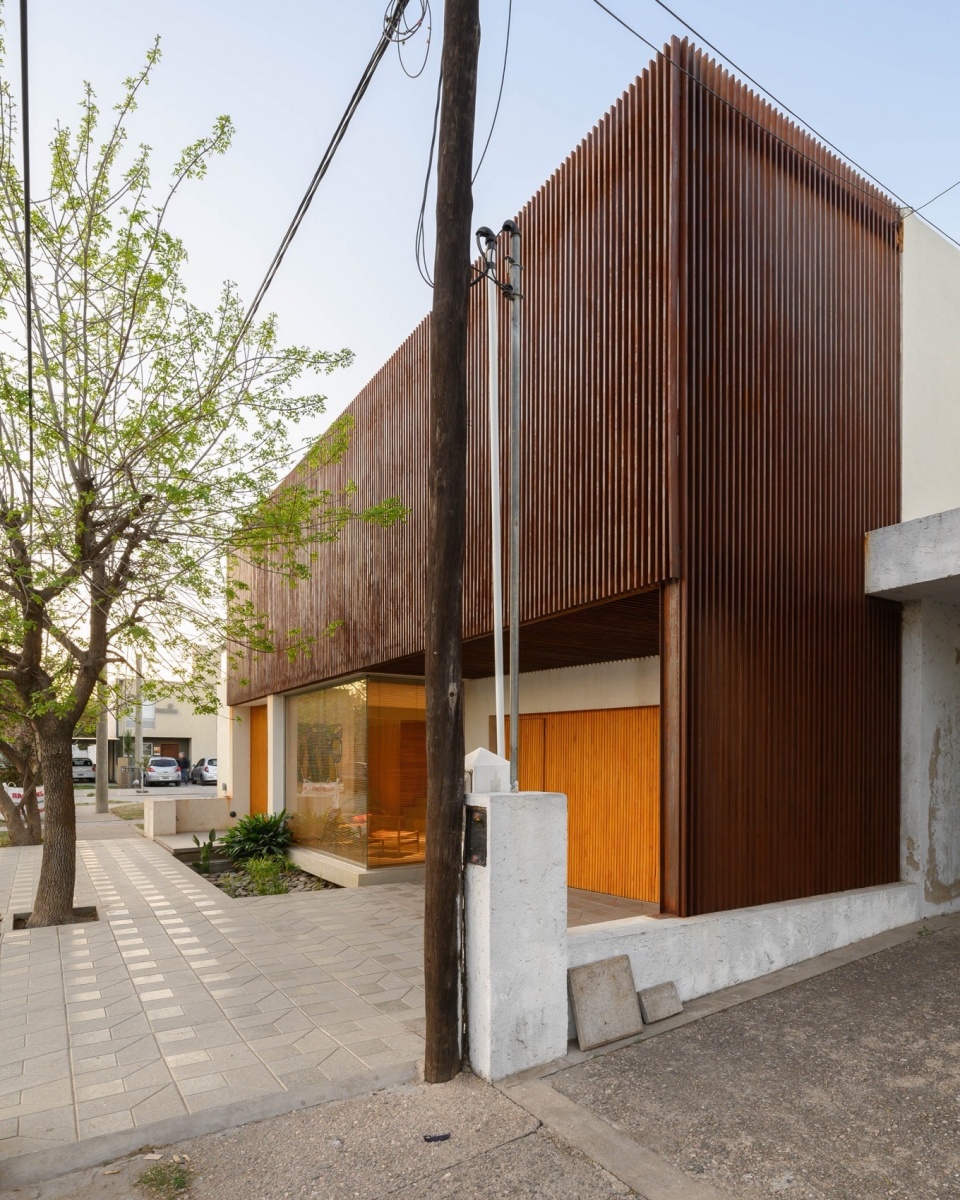
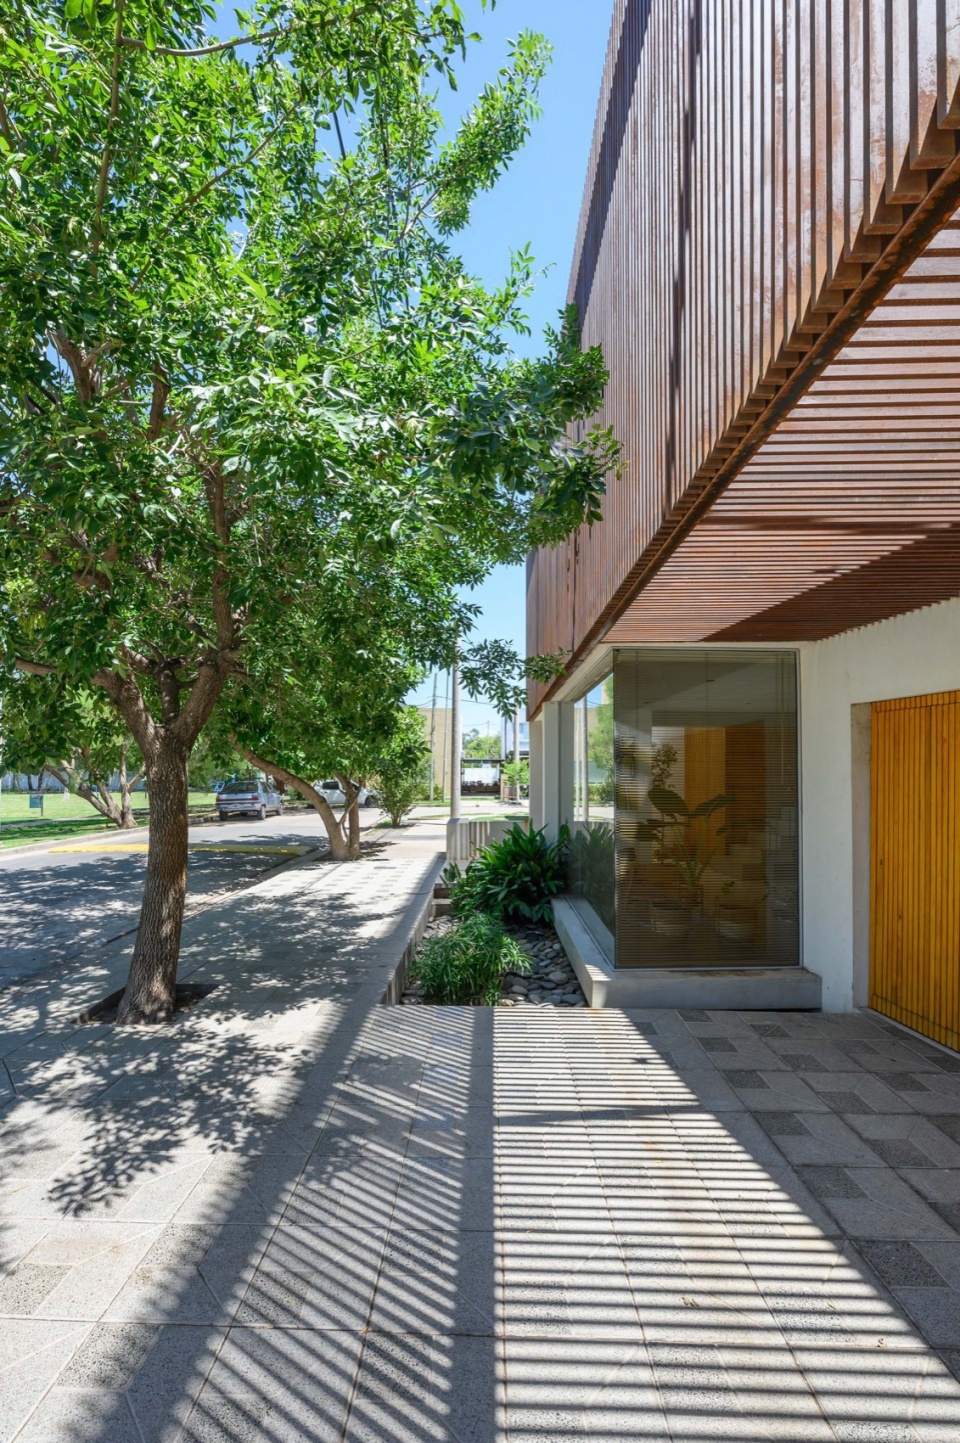
“这是一个使用者变化而伴随变化的空间。”金属表皮分隔了室内与室外,根据不断变动的观察点,光影不断变化。
▼改造步骤,renovation process © Arq. Christian Schlatter
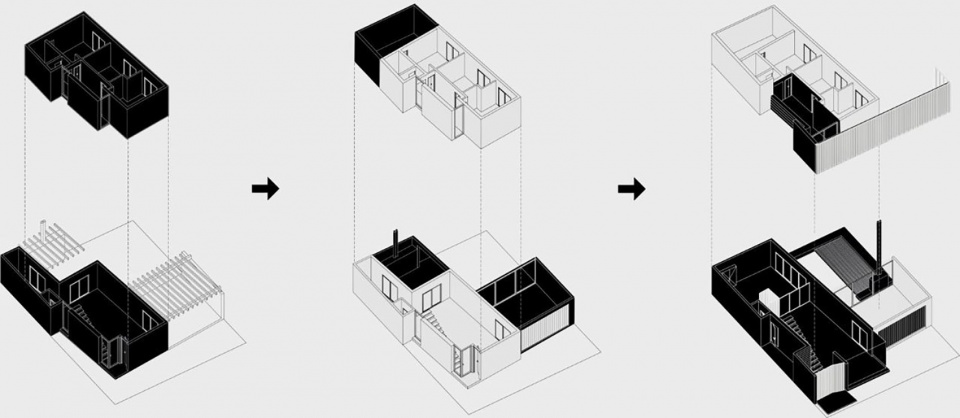
“A space that changes or accompanies while its inhabitants change.” A metallic skin separates the interior from the outside, creating changes of light and shadows according to the ever-changing perspective being looked at.
▼材质细节,material detail © Arq. Gonzalo Viramonte
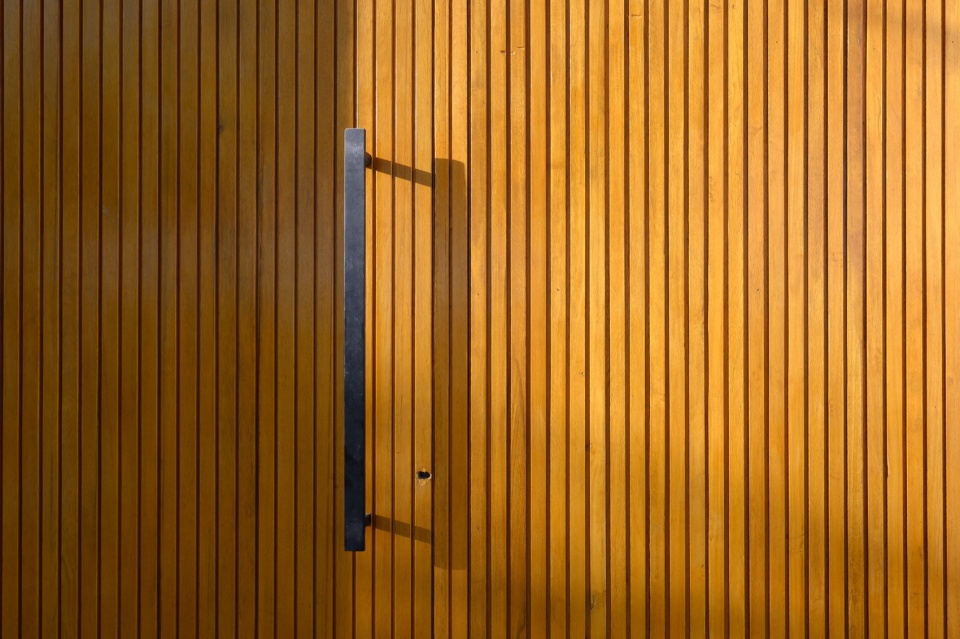
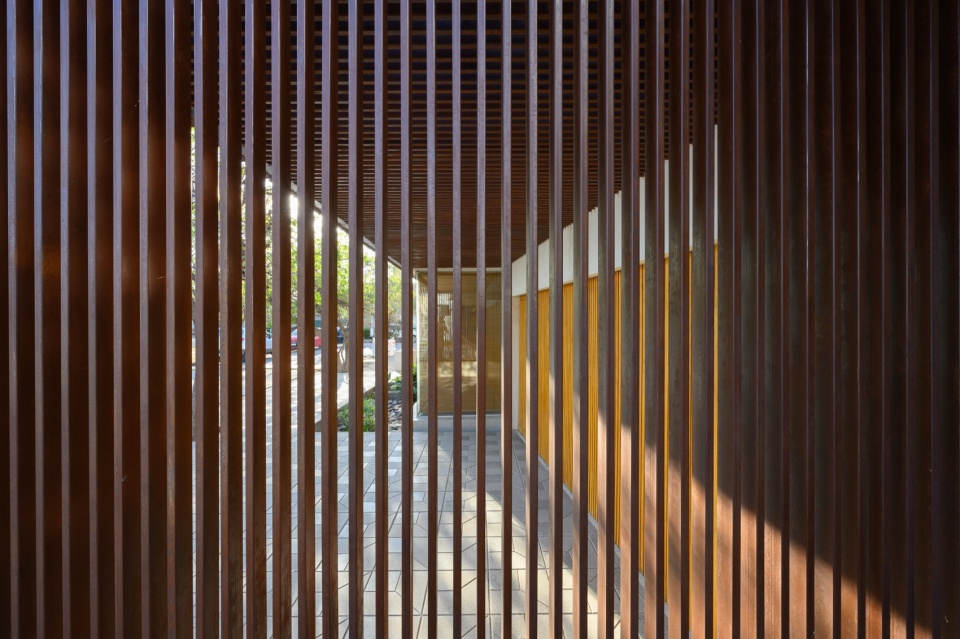
▼金属表皮,metallic skin © Arq. Gonzalo Viramonte
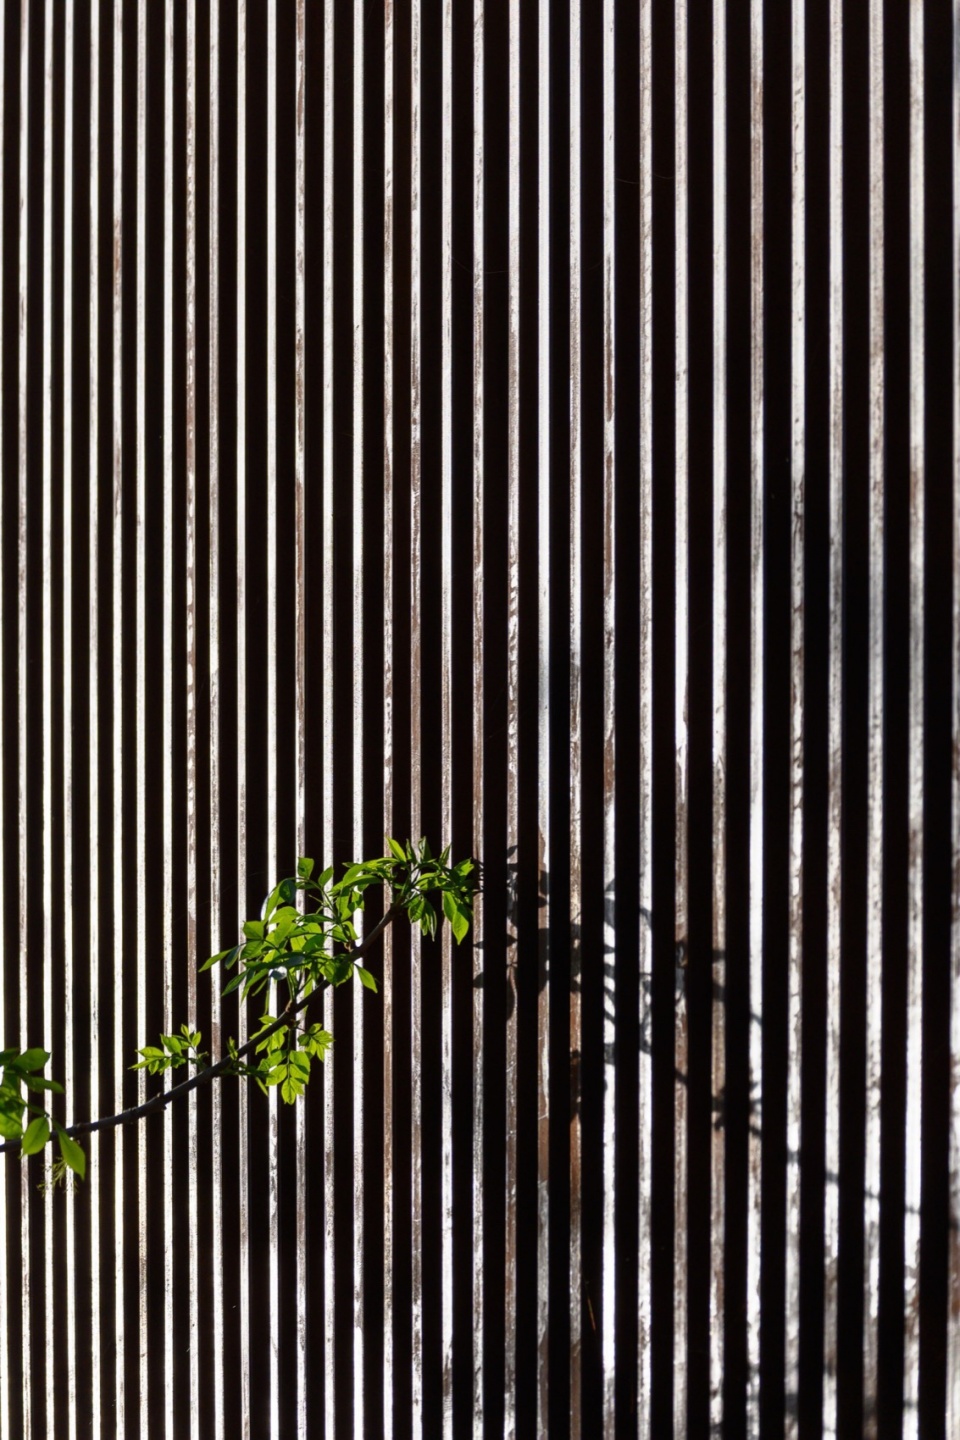
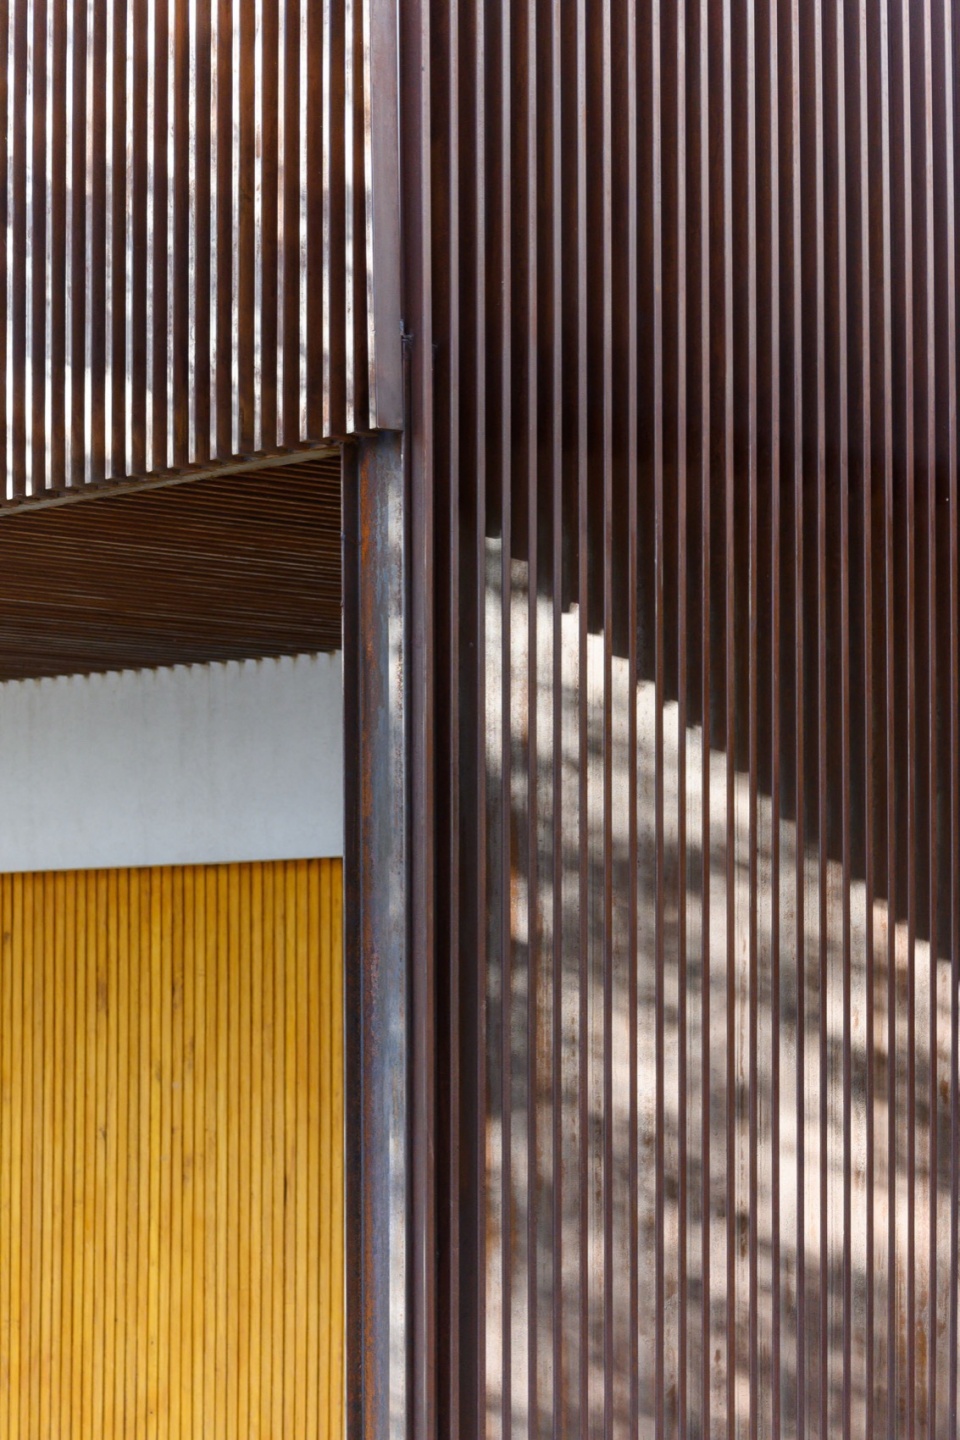
光
Light
分隔室内和室外的平面配置激发了自然阳光与人工照明之间的对话,构成了一天中不同时间的光影游戏。
The plane that separates the interior and interior configures the dialogue between sunlight and artificial lighting, making up the play of light and shadow projected at different times of the day.
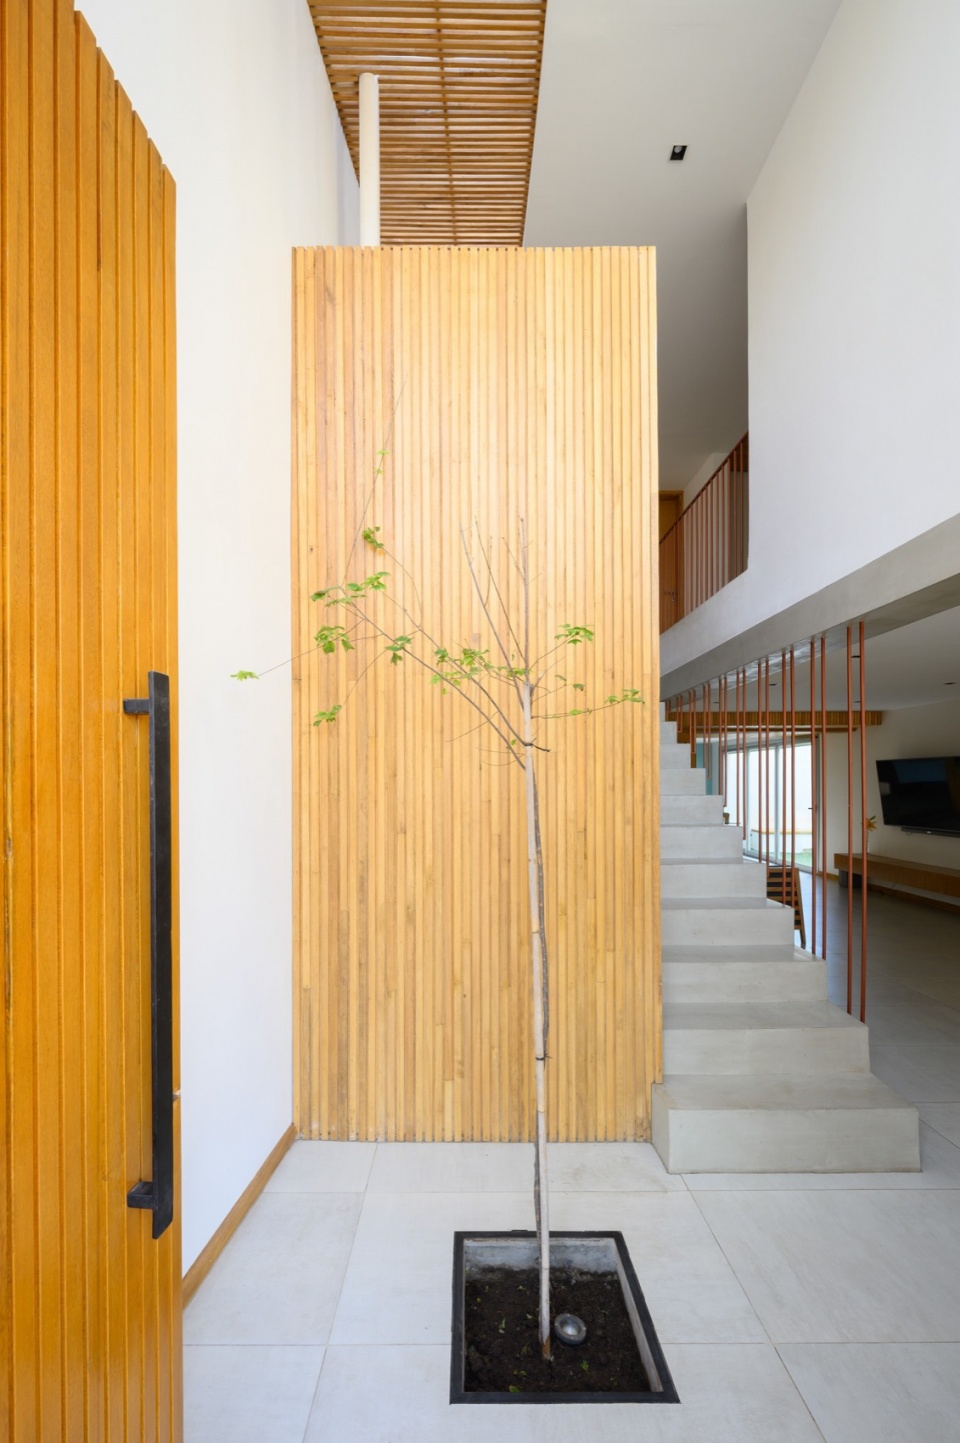
▼通高门厅,double-height foyer © Arq. Gonzalo Viramonte
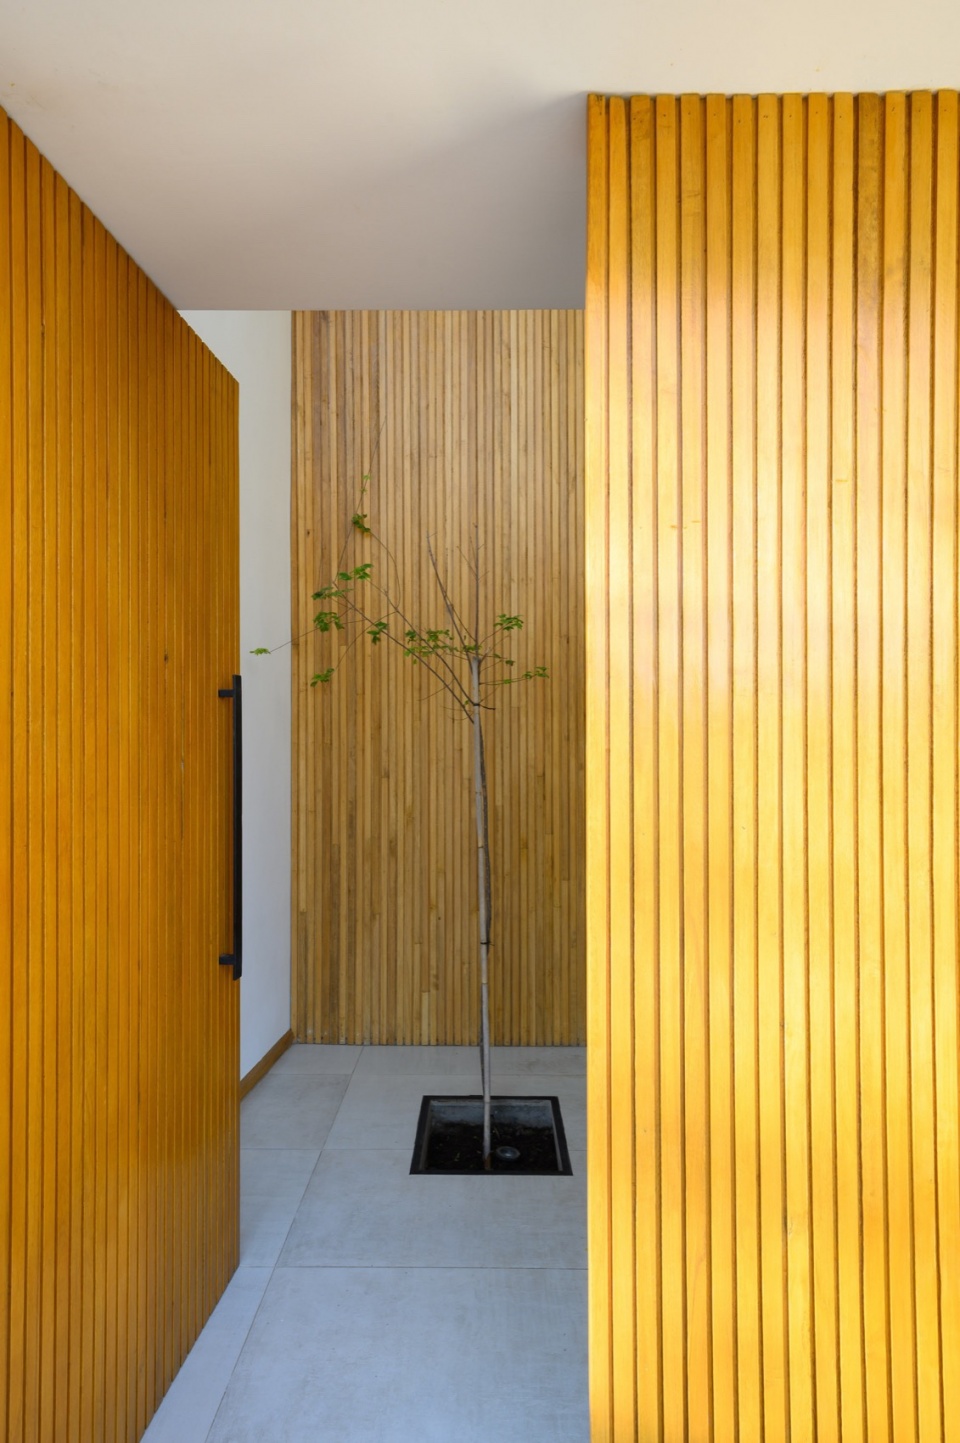
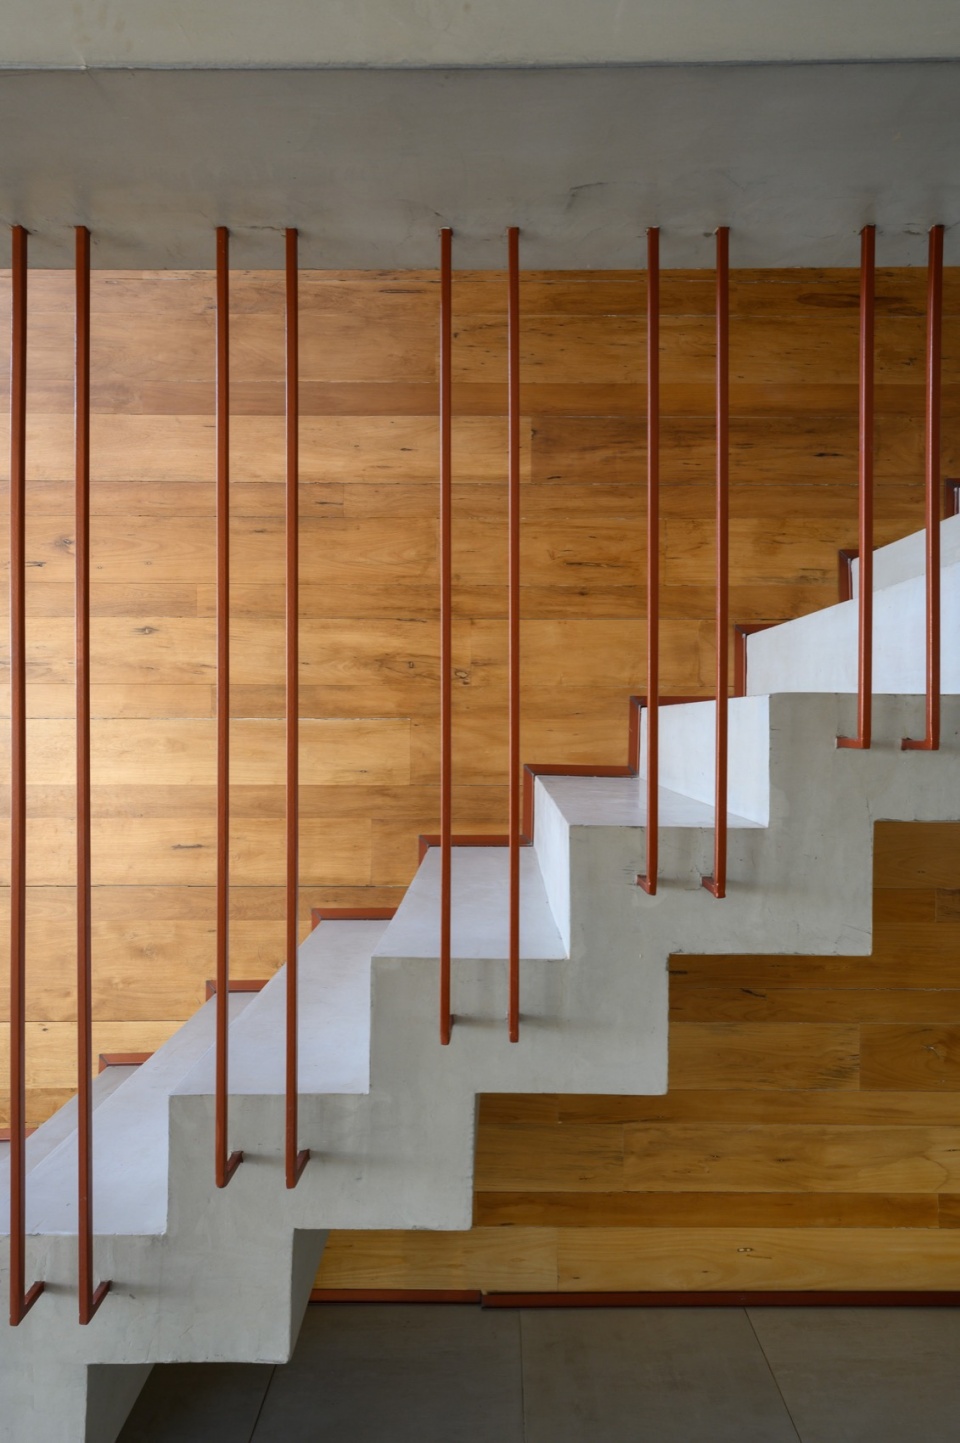
▼楼梯栏杆,stair railing © Arq. Gonzalo Viramonte
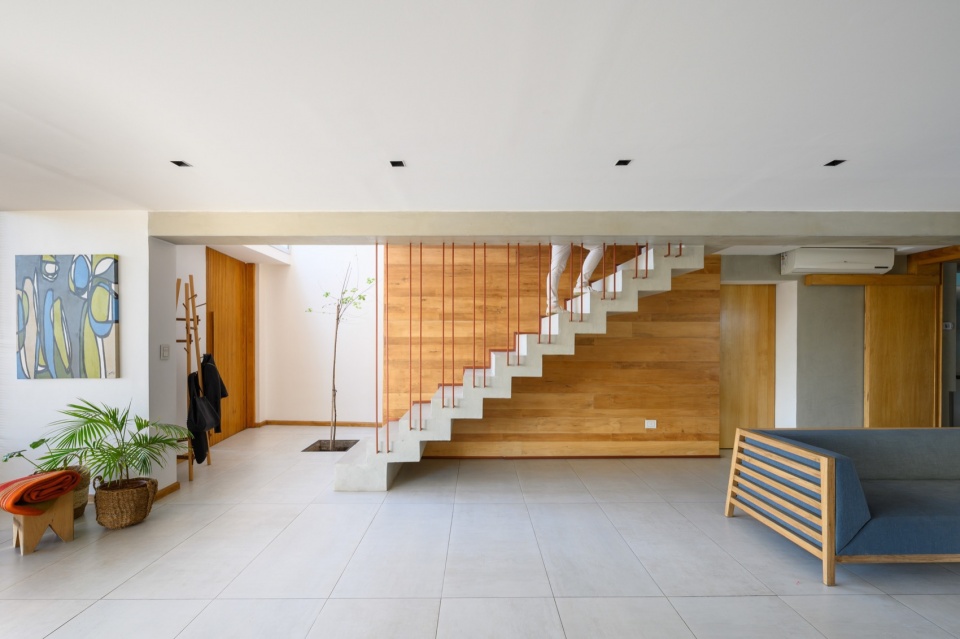
▼起居空间,living space © Arq. Gonzalo Viramonte
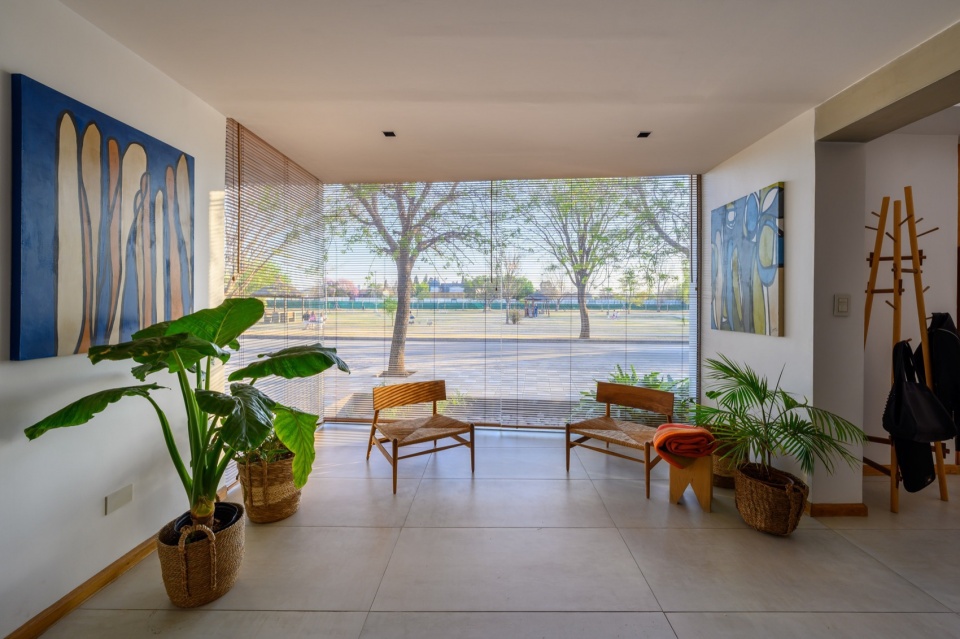
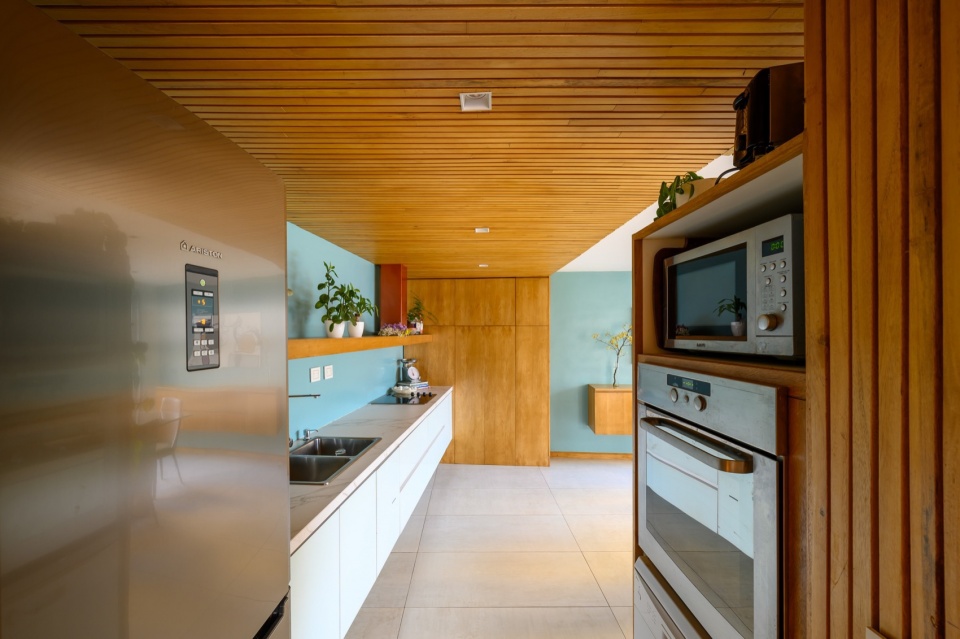
▼厨房,kitchen © Arq. Gonzalo Viramonte
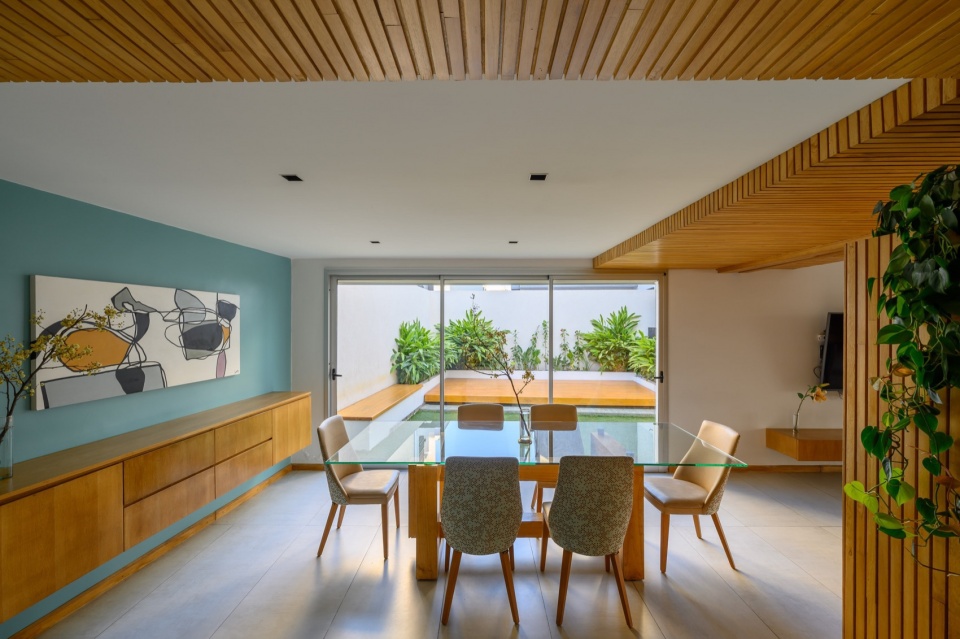
▼餐厅,dining room © Arq. Gonzalo Viramonte
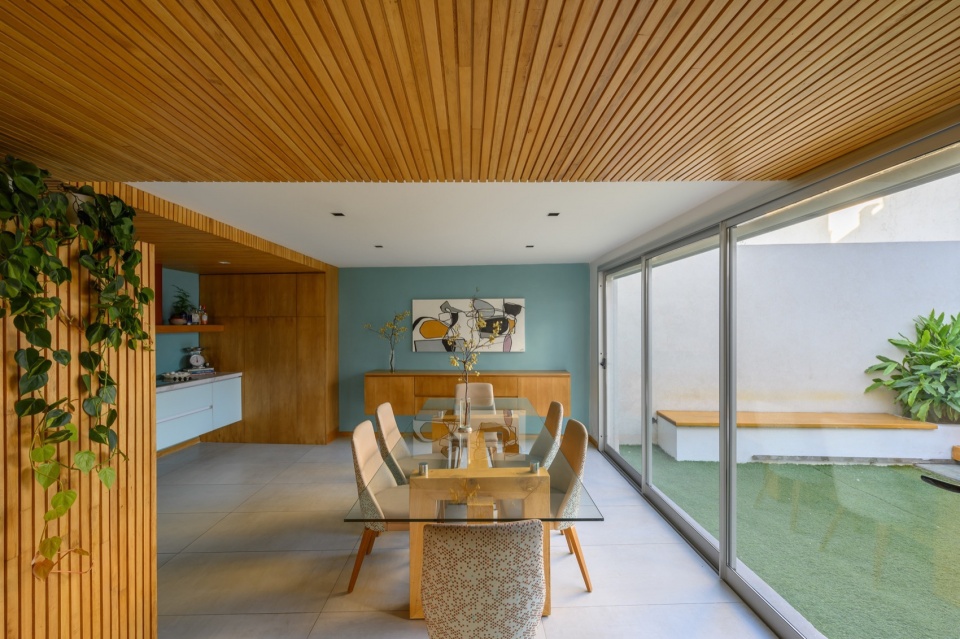
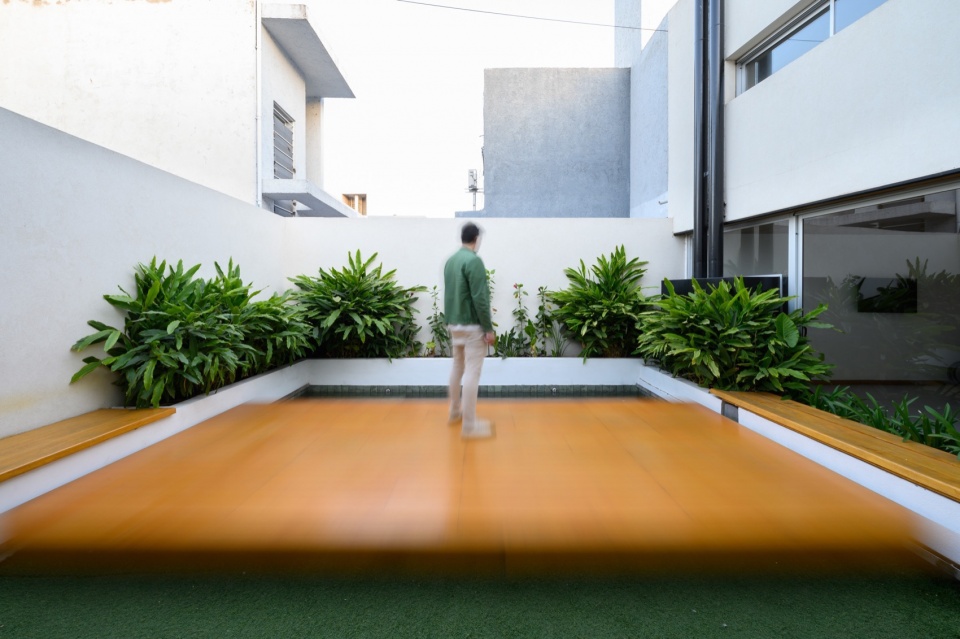
▼花园,garden © Arq. Gonzalo Viramonte
立面表皮的反光根据天气、一天中以及一年中的时间而不断变化。
The reflection on the façade skin filters, filters and reacts according to the weather, time of day and time of year
▼楼梯间走廊,staiwell and corridor © Arq. Gonzalo Viramonte
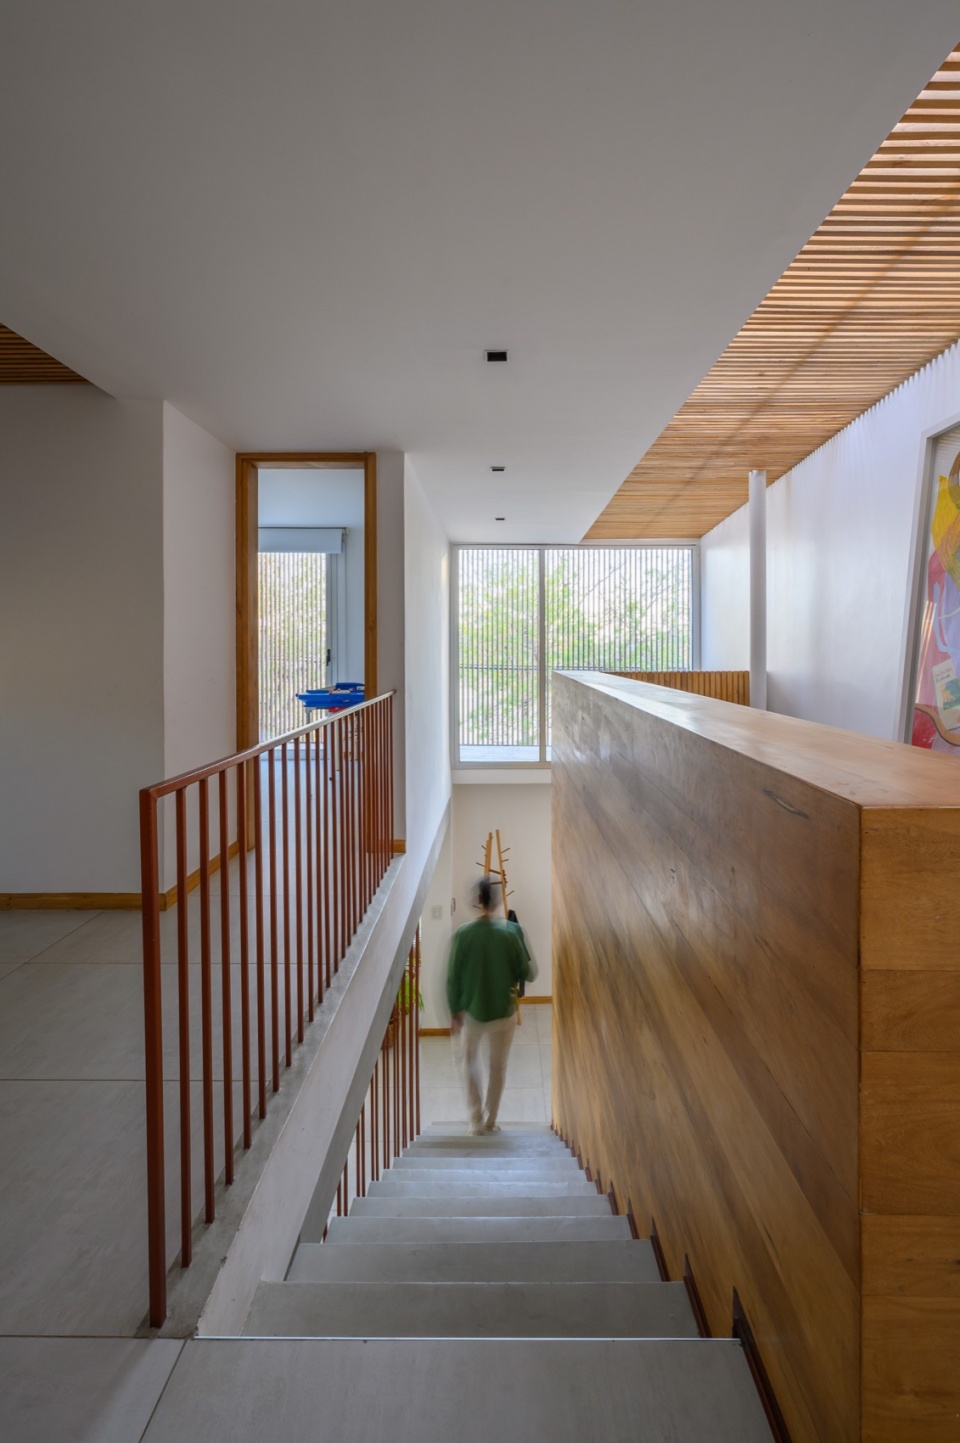
▼加装的露台,extended terrace © Arq. Gonzalo Viramonte
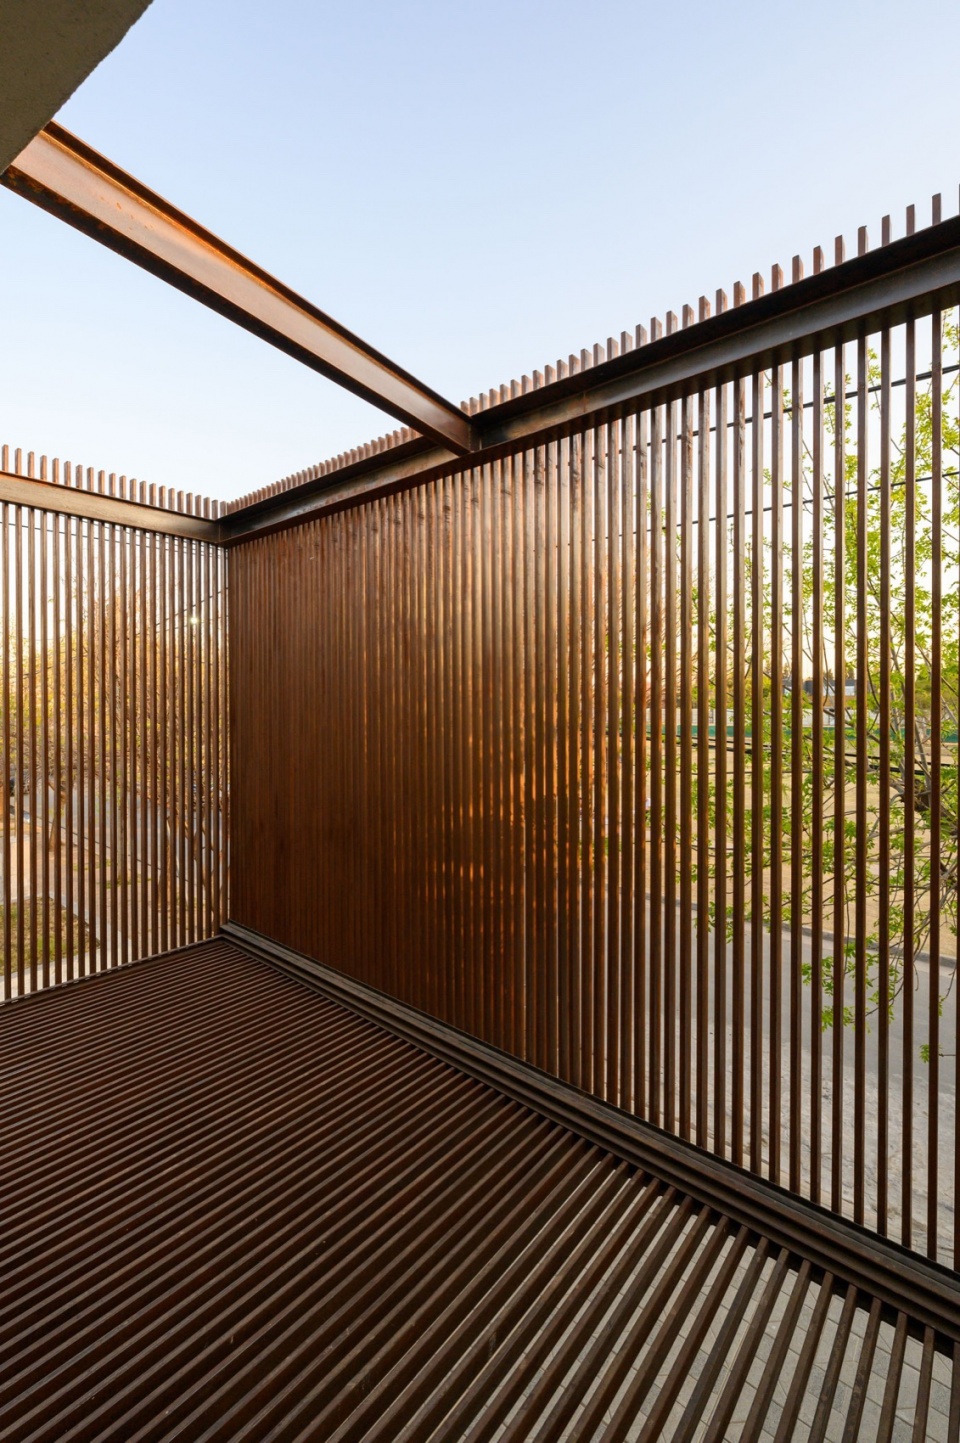
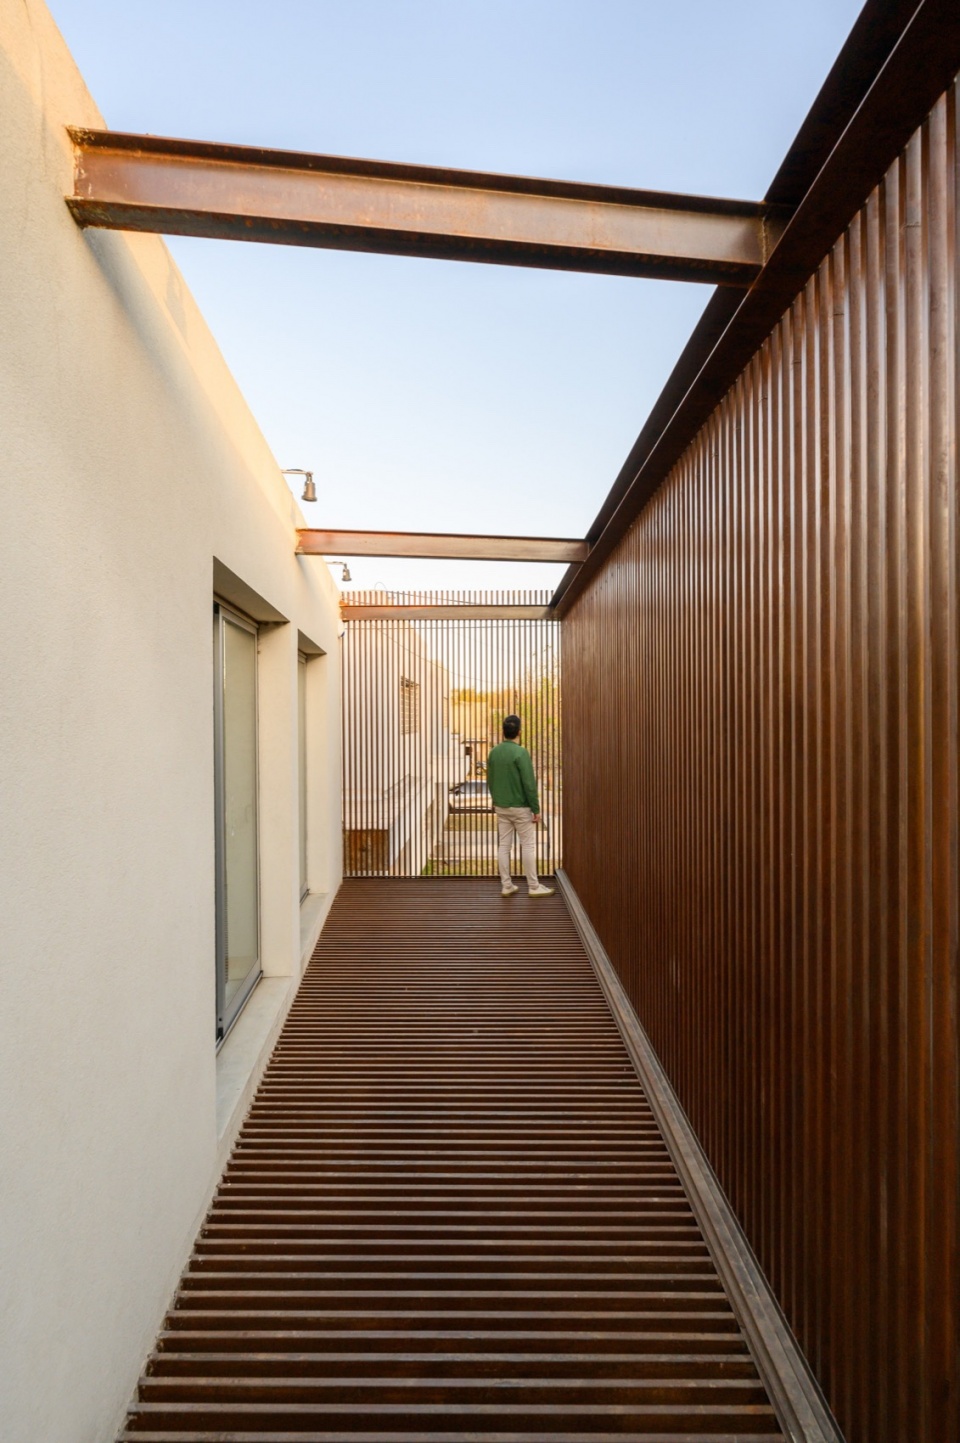
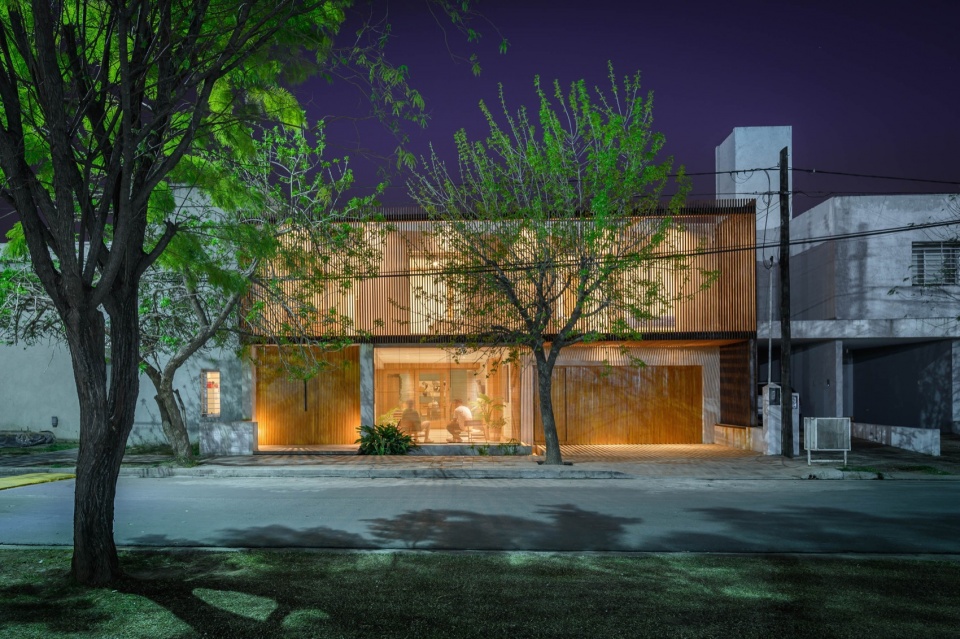
▼夜景概览,overall night view © Arq. Gonzalo Viramonte
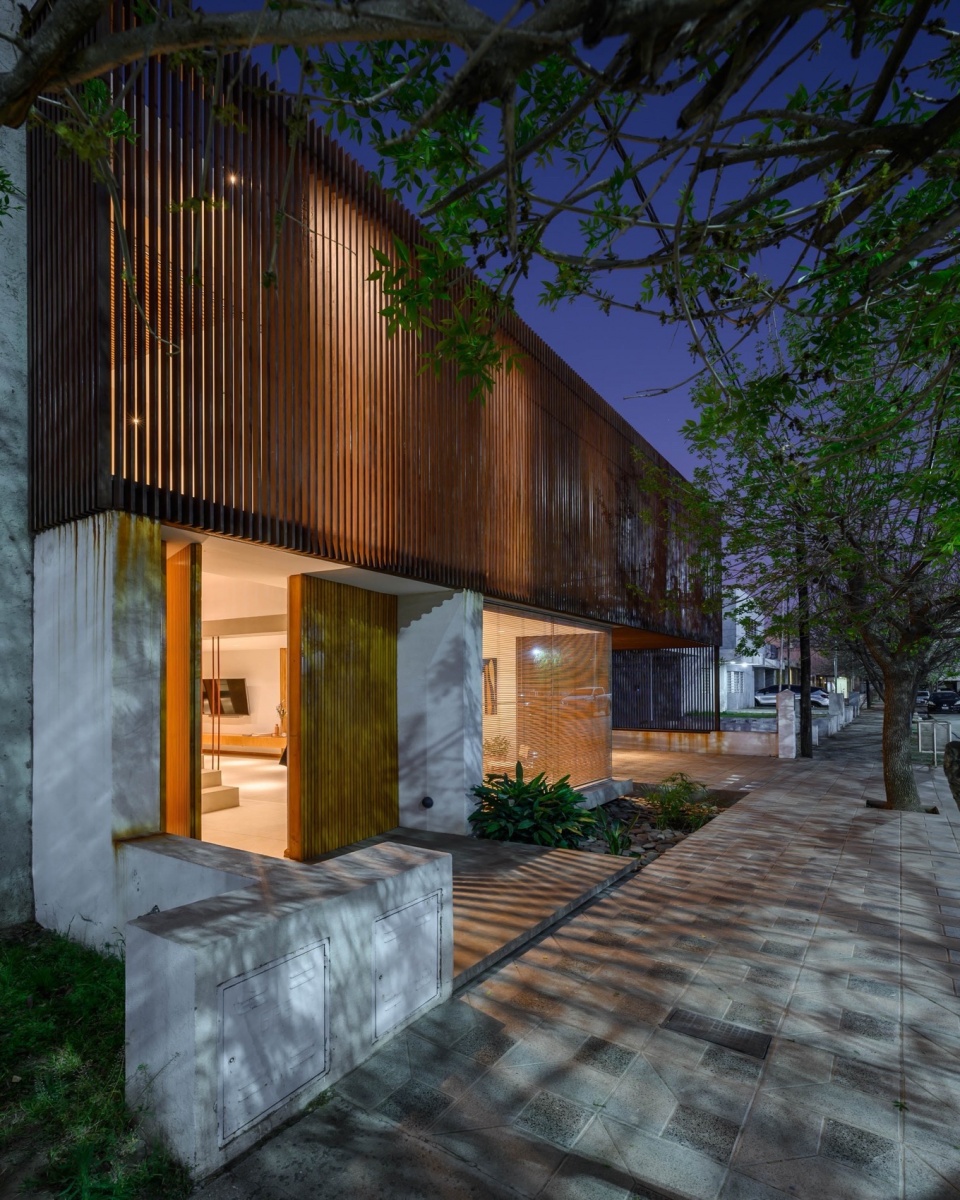
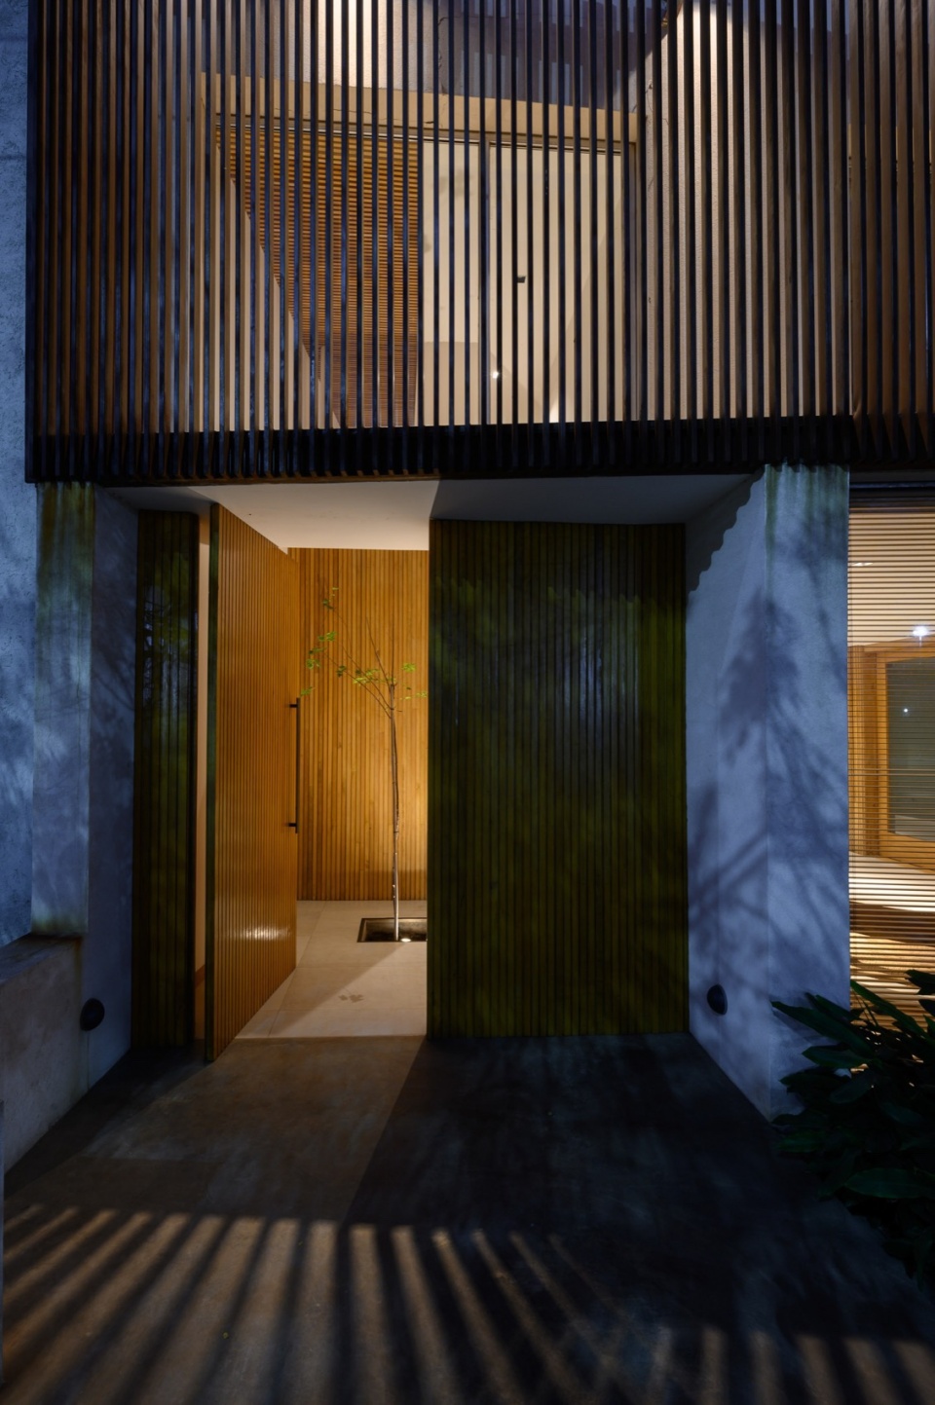
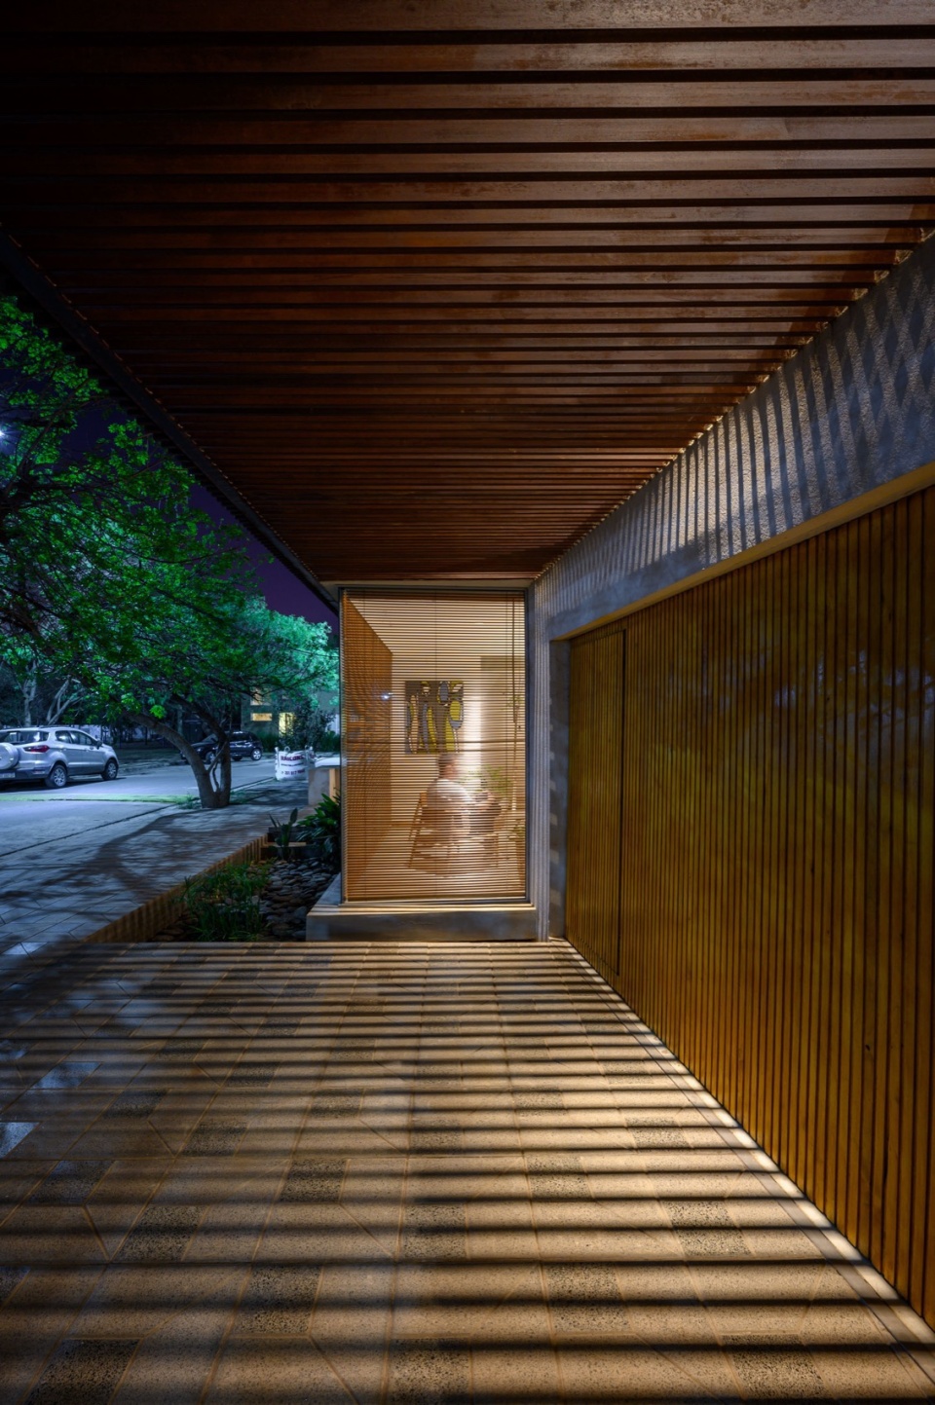
▼夜景立面,facade overview © Arq. Gonzalo Viramonte
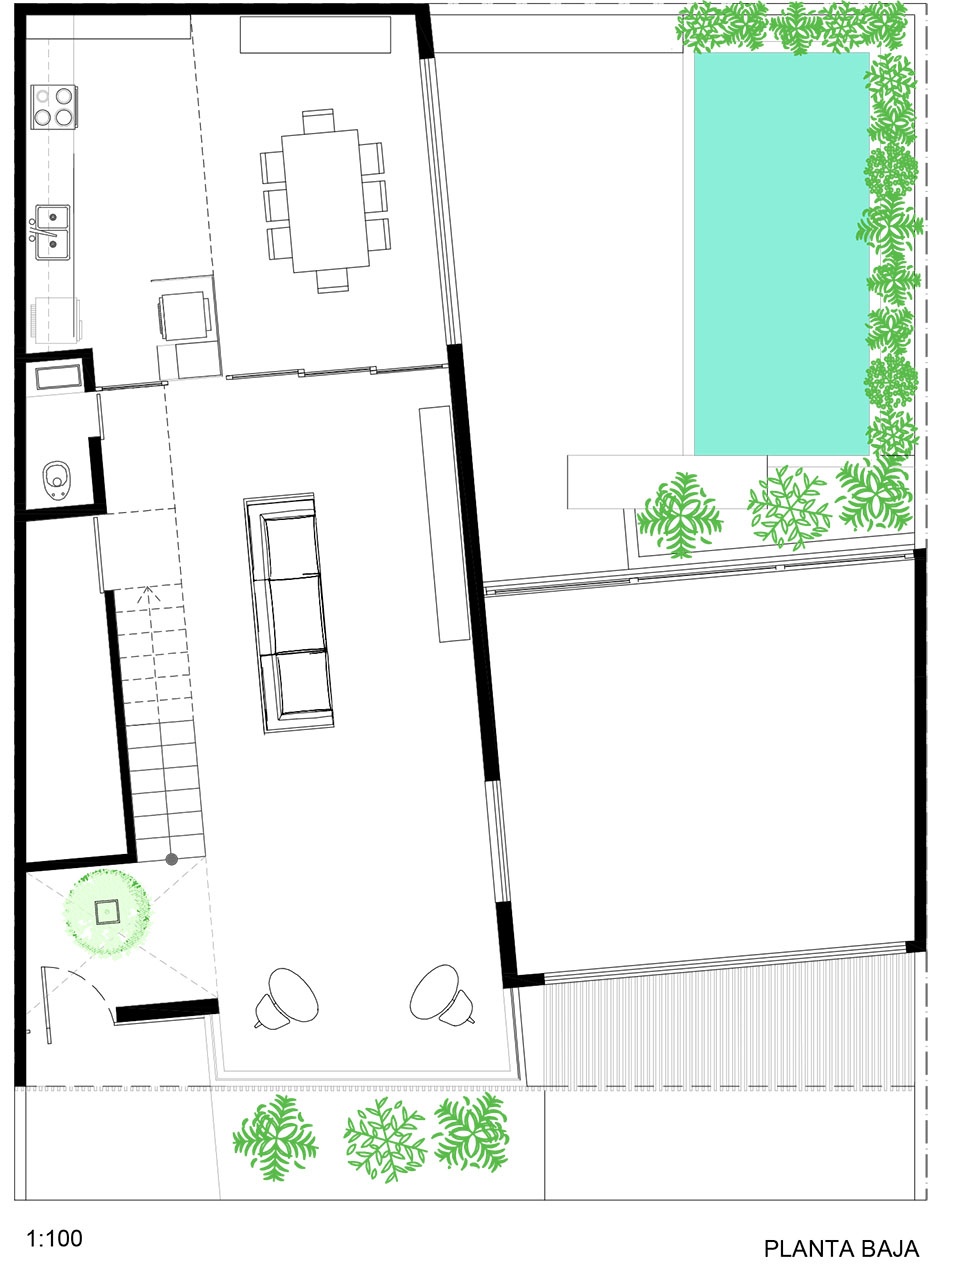
▼首层平面图,ground floor plan © Arq. Christian Schlatter
▼二层平面图,first floor plan © Arq. Christian Schlatter
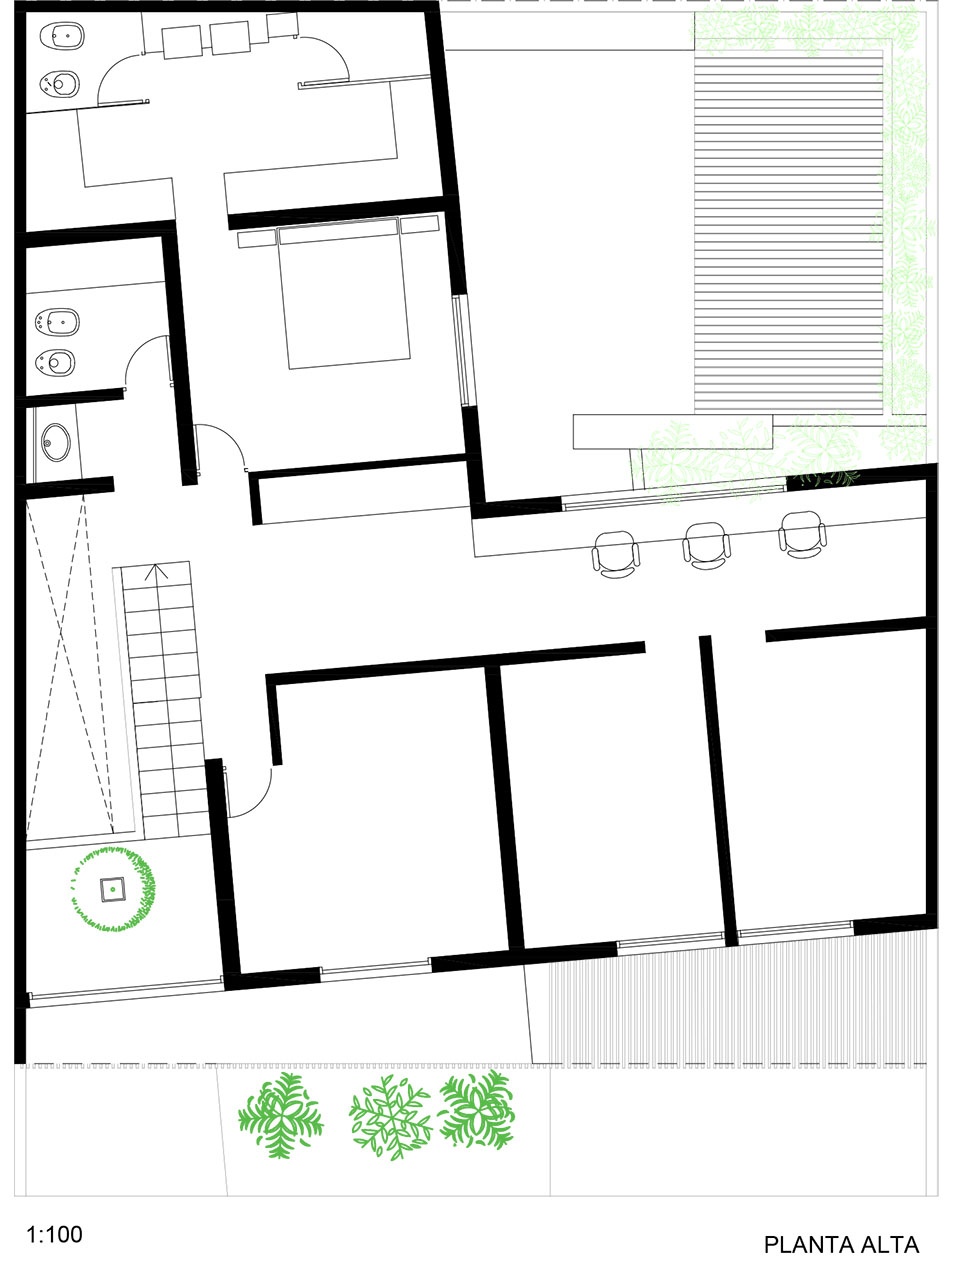
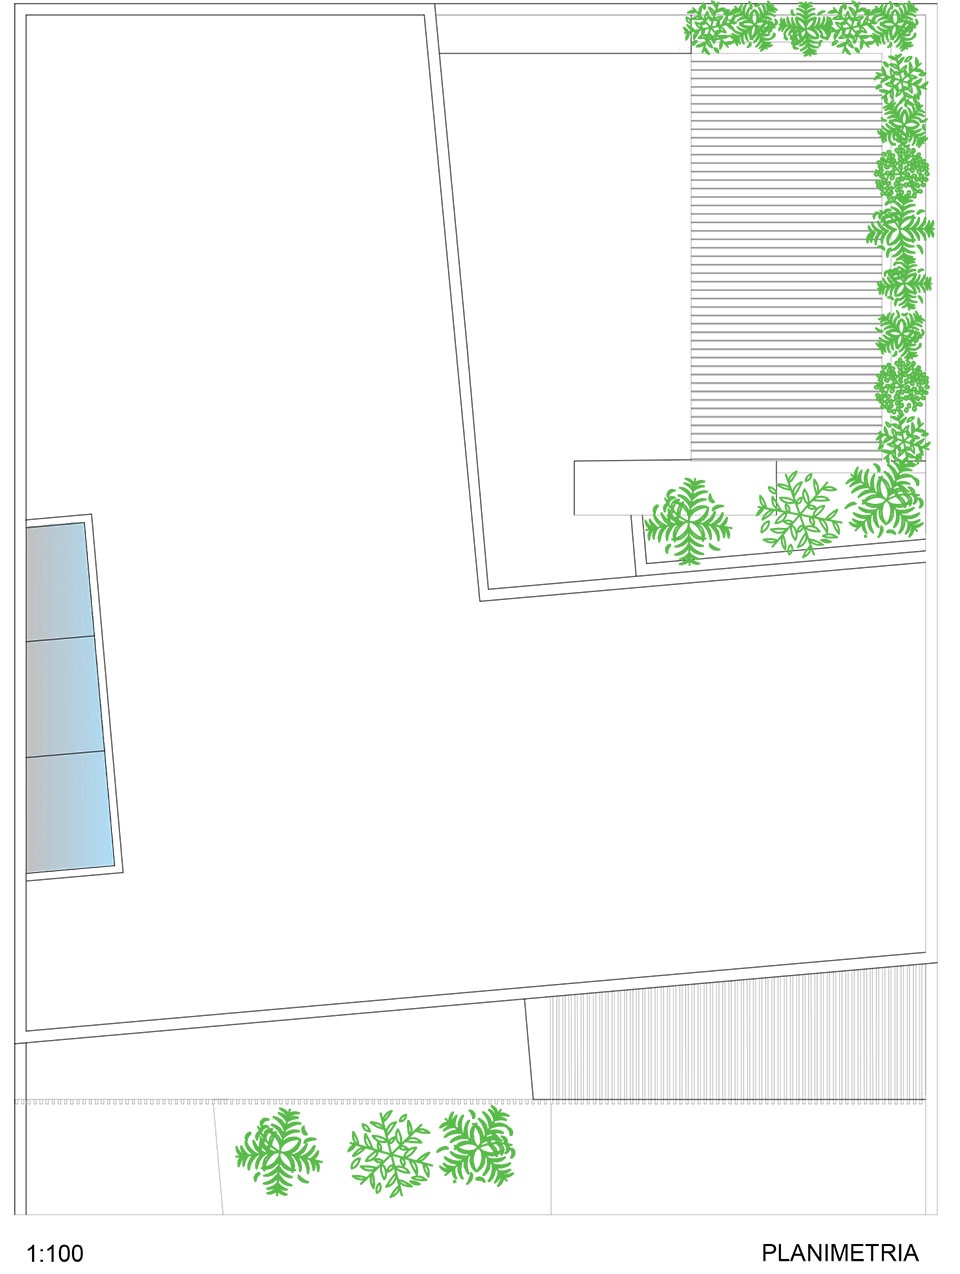
▼屋顶平面图,roof floor plan © Arq. Christian Schlatter
Project Name: Casa MC
Architect: Arq. Christian Schlatter
Website: www.schlatter.com.ar
Instagram: www.instagram.com/schlatterarquitectura
E-mail: info@schlatter.com.ar
Location: Cordoba-Argentina
Year: 2008-2014-2018-2023
Construction company: ACS.A.
Surface area: 230m²
Images: Arq. Gonzalo Viramonte / www.flickr.com/photos/gonzaloviramonte
More: Arq. Christian Schlatter 更多关于他们:Arq. Christian Schlatter on gooood









喜欢木纹竖条
DK
喜欢起居空间那面大格栅墙,可以看外面
玻璃窗的共享事视野挺好
立面夜景不错