感谢 depA Architects + Pablo Pita 将以下内容授权gooood发行。更多关于他们:depA Architects on gooood + Pablo Pita on gooood。
Appreciations towards depA Architects + Pablo Pita for providing the following description:

新的“机械化人行步道”策略性地提倡城市互联理念,该理念被转化成大范围环形步道,将上城区与河岸及后部区域连接起来。在上城区,流线是固定的,该步道则试图穿过Miragaia区域,将Palácio de Cristal山和 Virtudes山连接起来。建筑之间引入“机械化连接”,它们作为每个节点的“城市U针”,使路线闭合。
The new “mechanised pedestrian walkways” strategically seek to encourage an idea of urban interconnectivity, translated into a circular pedestrian course on a wide scale, connecting the upper town to the riverside and back. At the upper city level the circulation is historically consolidated, seeking now to connect the Palácio de Cristal hill through Miragaia to the Virtudes hill. Architectonic pieces will draw “mechanised transpositions” and work as “urban staples” on each strategic point to close the circle.
▼步道远观,distant view of the walkways © José Campos
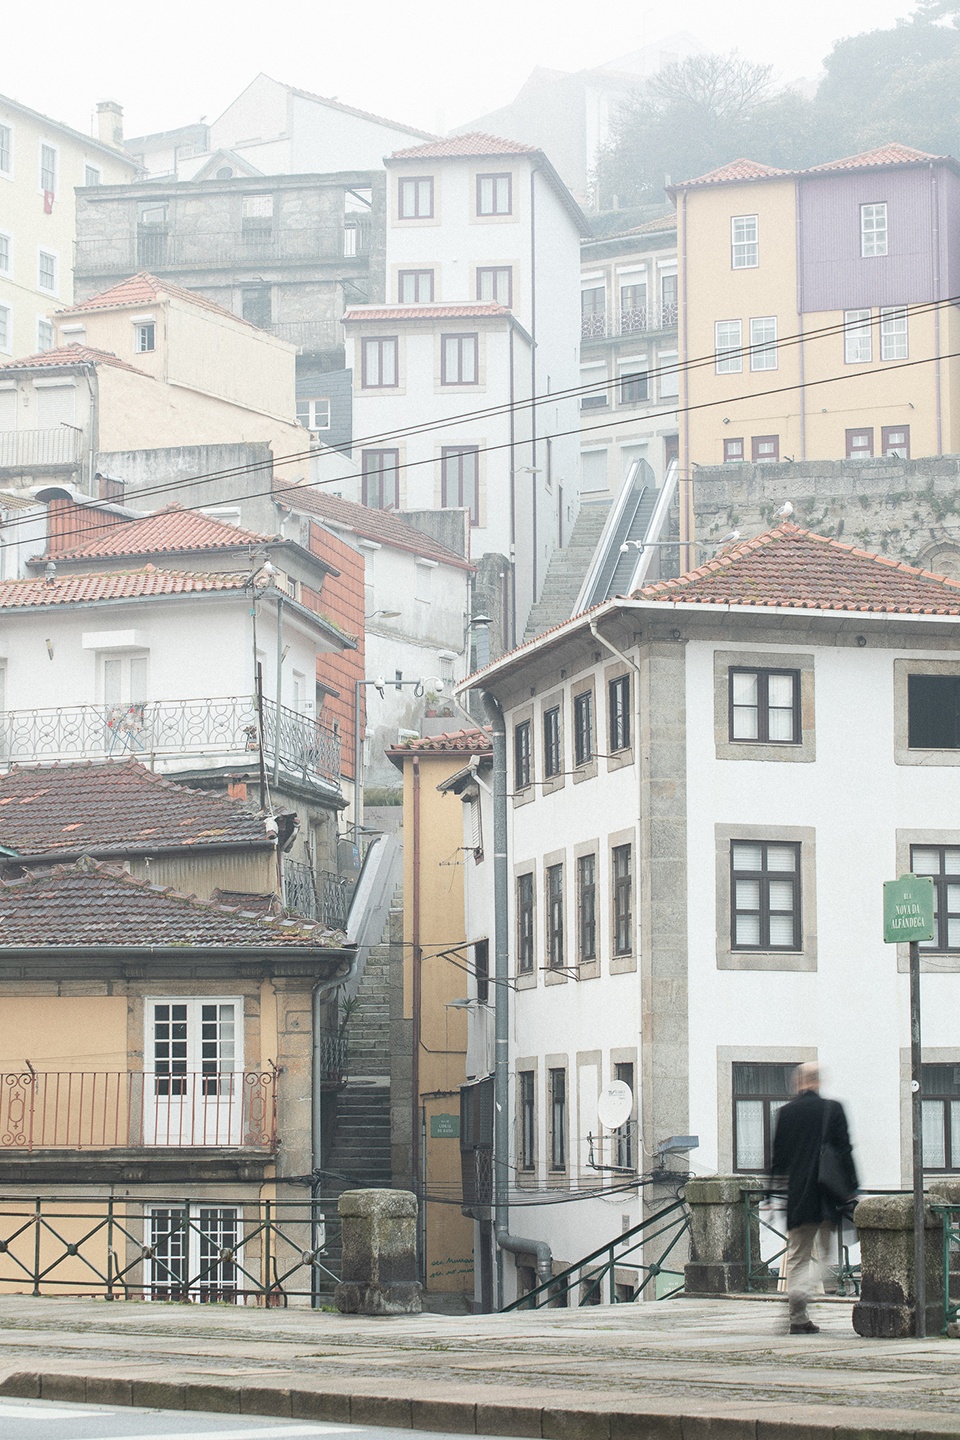
▼步道内部,inside view of the walkways © José Campos
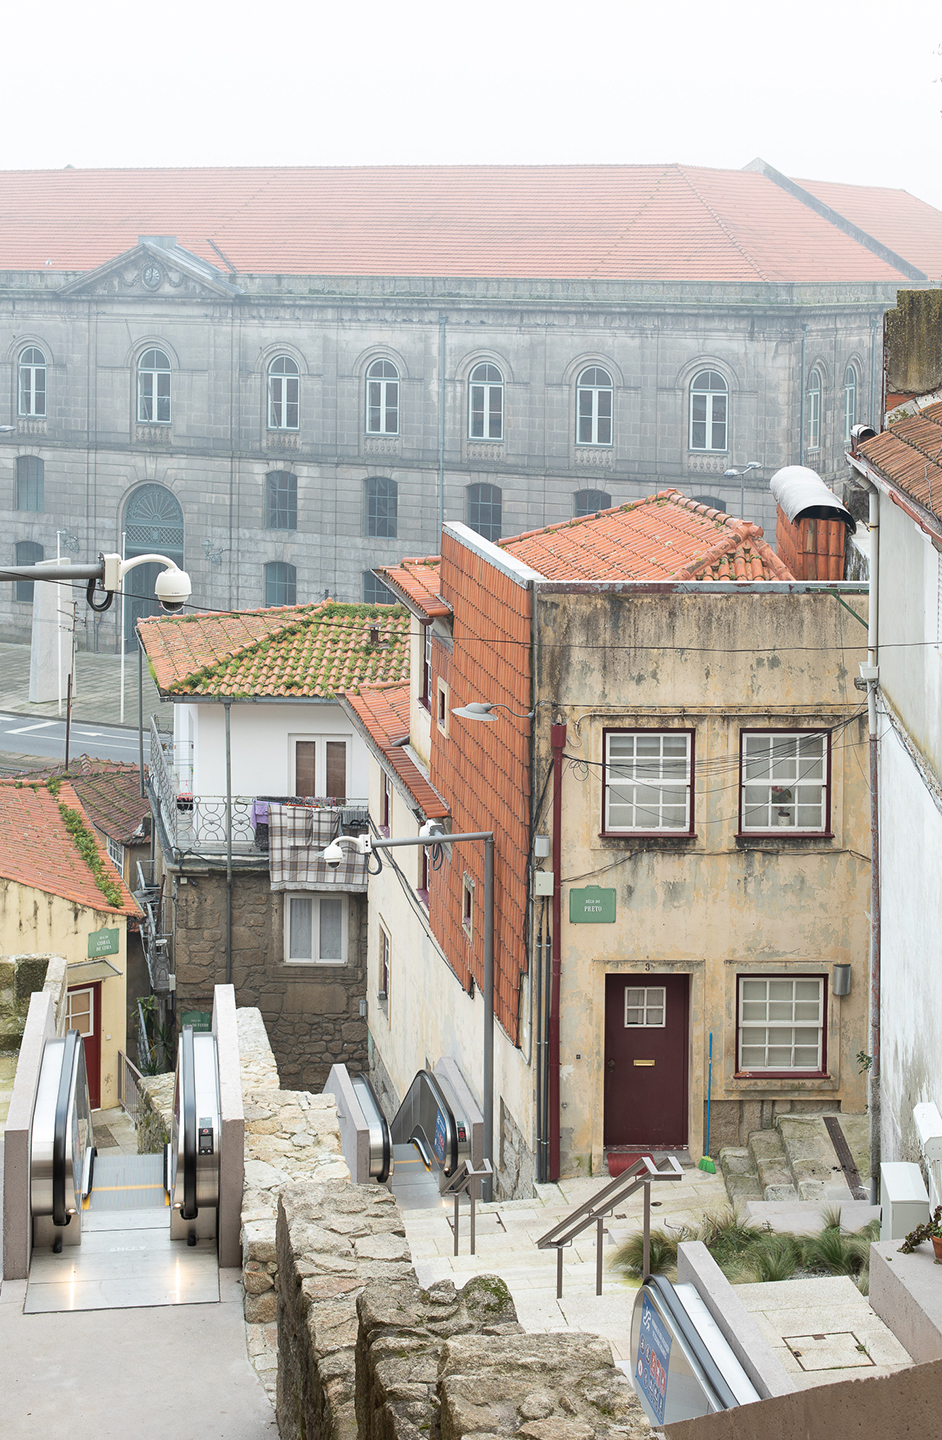
▼步道顶部扶梯,top escalator of the walkways © José Campos
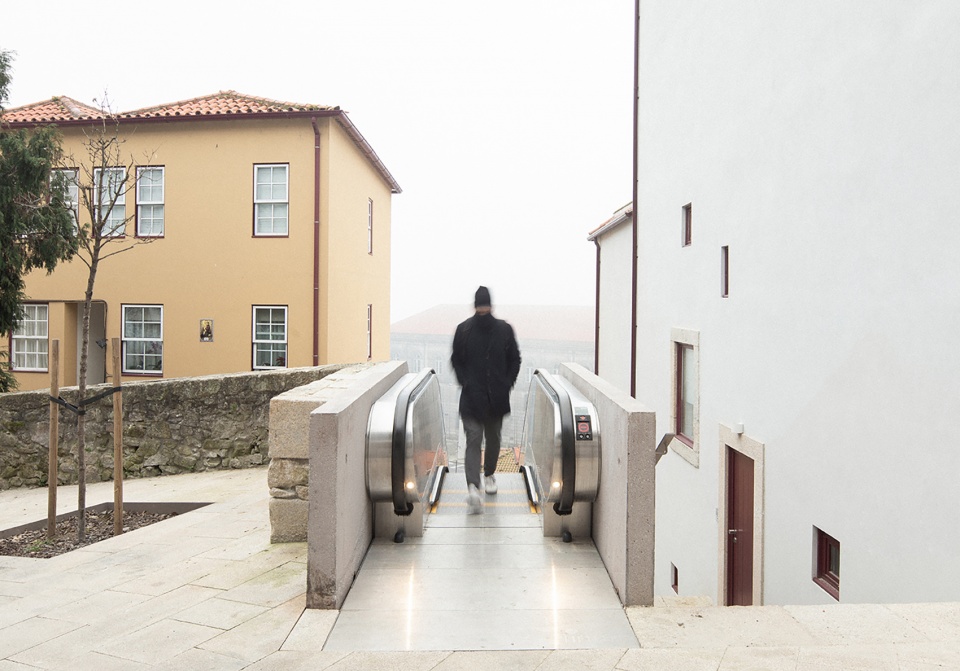
在Miragaia区域,山坡上的旧石阶经过精心设计,融合了三组自动扶梯。它们依附于原有的结构墙(在十九世纪晚期的地形图上有记载),该墙将自动扶梯分成不在同一轴线的三段,避免在历史肌理中造成线性“切口”。这也使得新元素更加有机和流畅,并且加强与周围环境的联系。
▼轴测图,axon © depA Architects
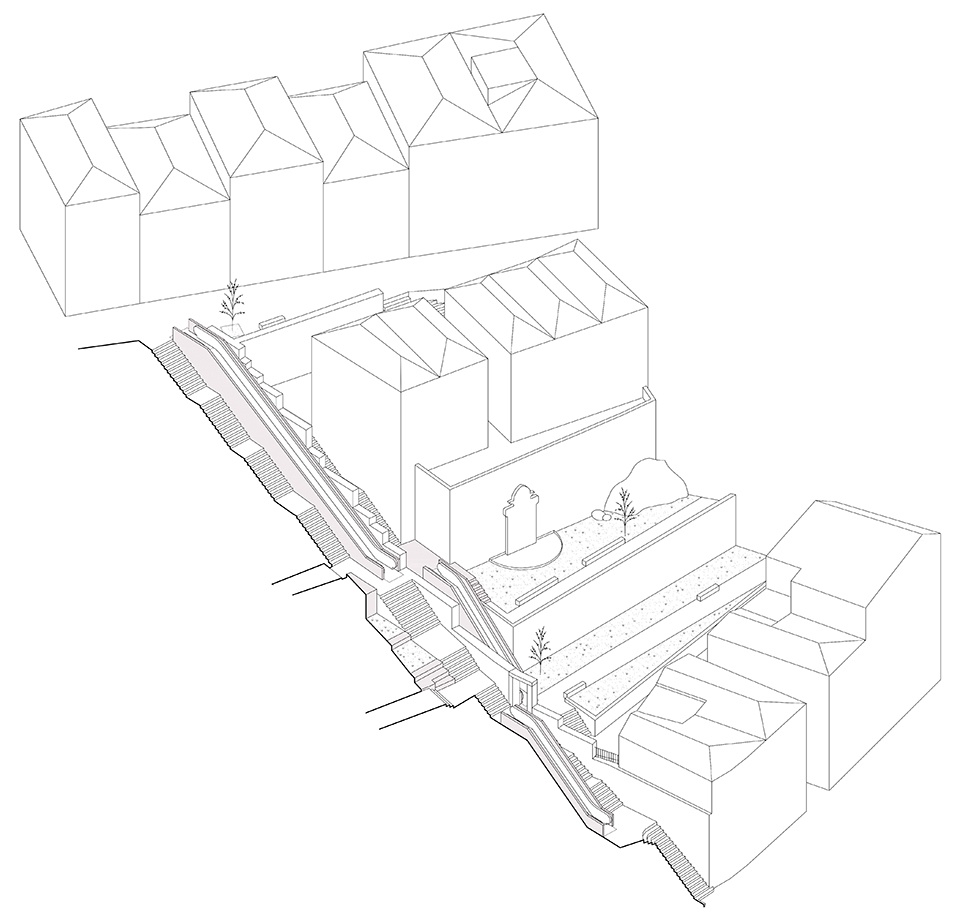
Thus, at Miragaia the old stone stairway on the hill was deeply worked out to include three sets of escalators. The project is widely supported by an existent structuring wall (in fact, an old wall that already can be seen in a topographic blueprint dated from late XIX century), that splits the new mechanical staircase in three non axial sections avoiding a linear “wound” on the historic fabric. This also allows a more organic and fluid inclusion of the new elements and enhances its interconnections with the surroundings.
▼新步道依附原有墙体 © José Campos
the walkways are attached to the original wall
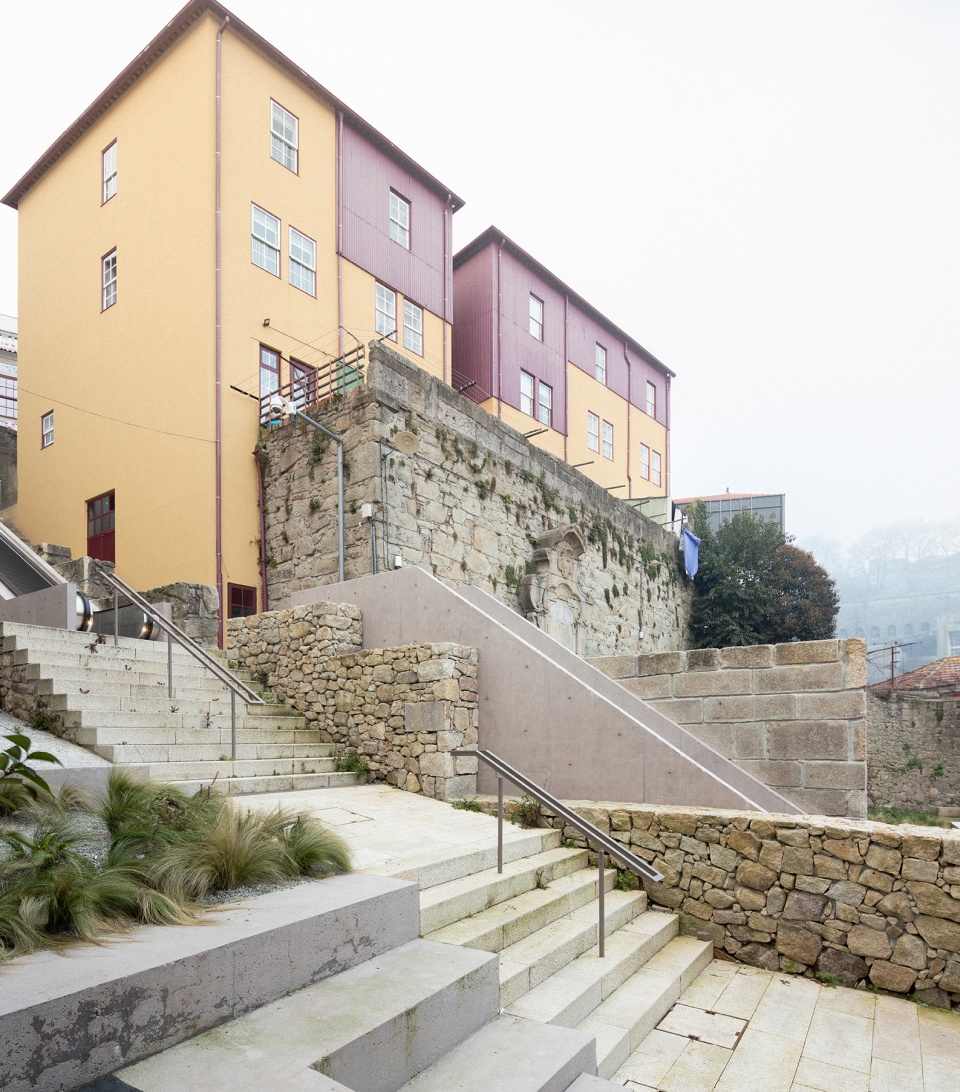
▼自动扶梯不在同一轴线 © José Campos
three escalators are not on the same axis
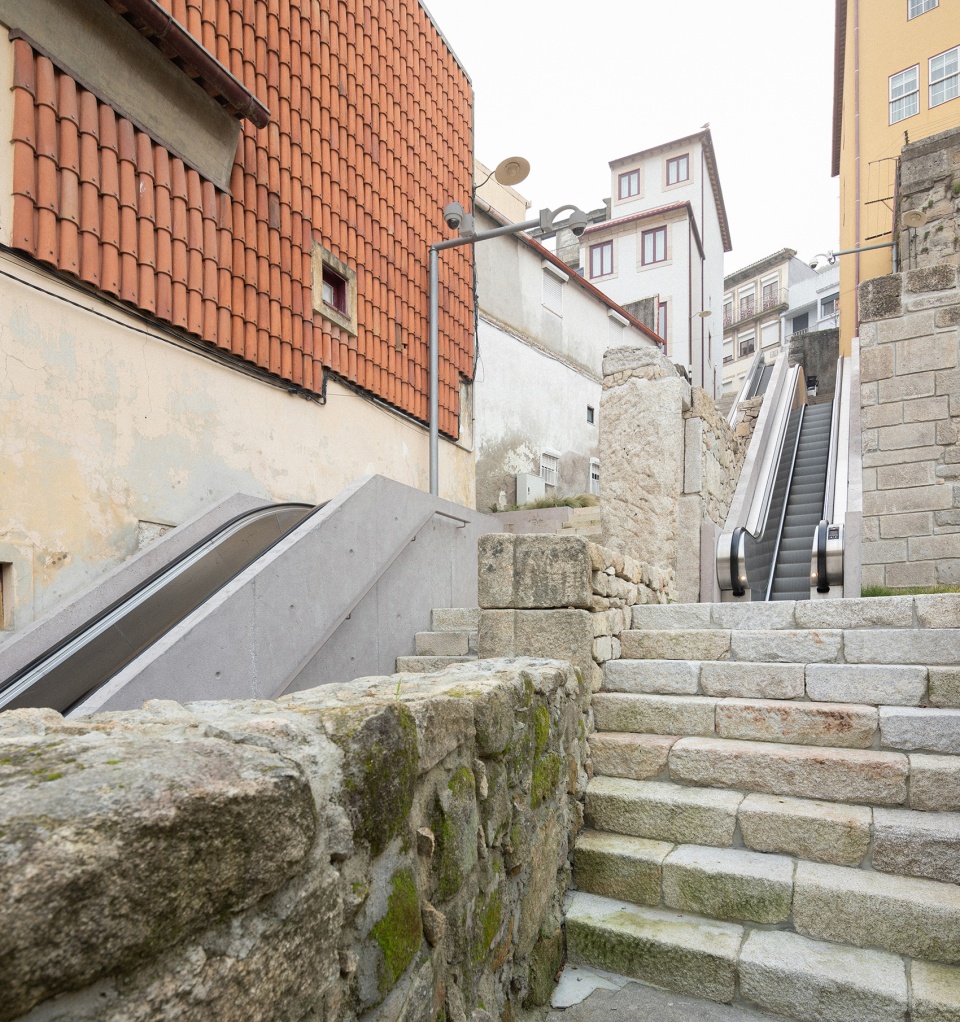
▼石阶与自动扶梯结合 © José Campos
combination of stone stairs and escalators
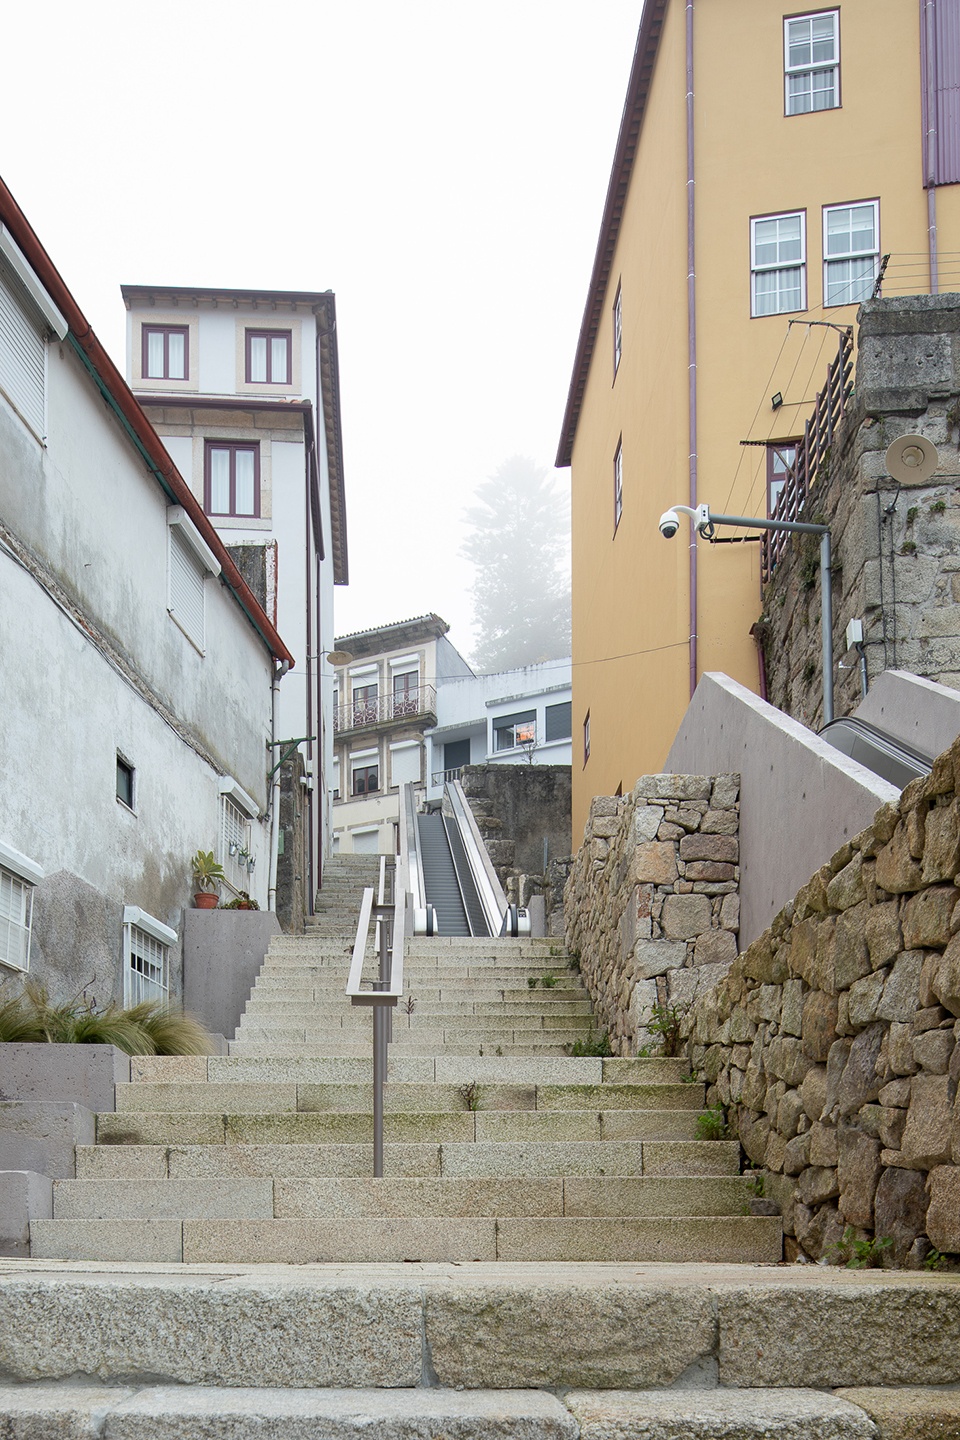
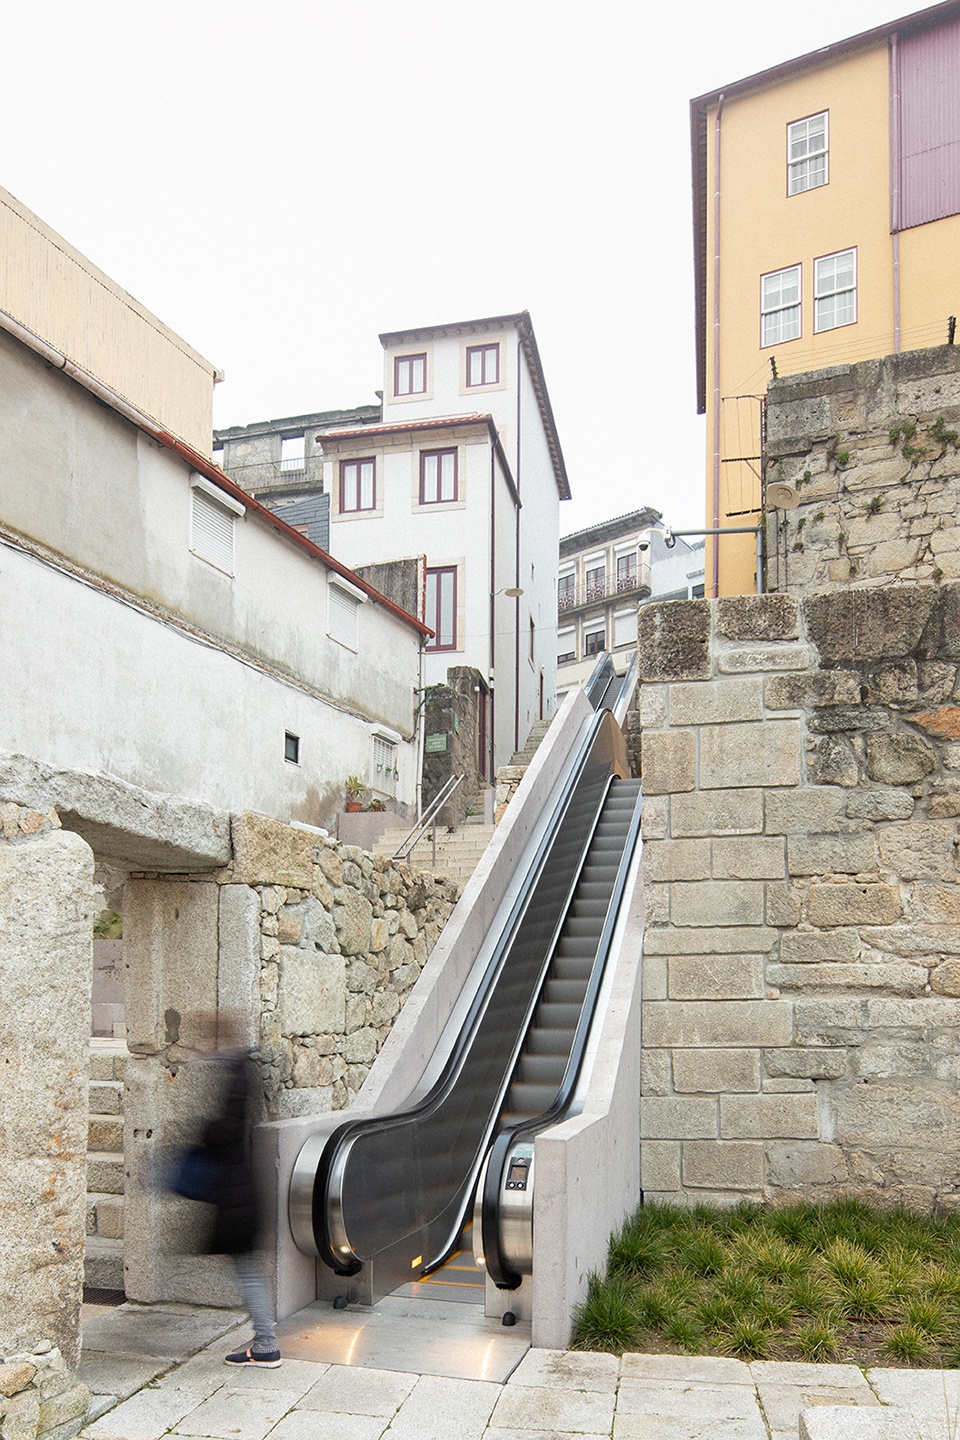
▼自动扶梯,escalator © José Campos
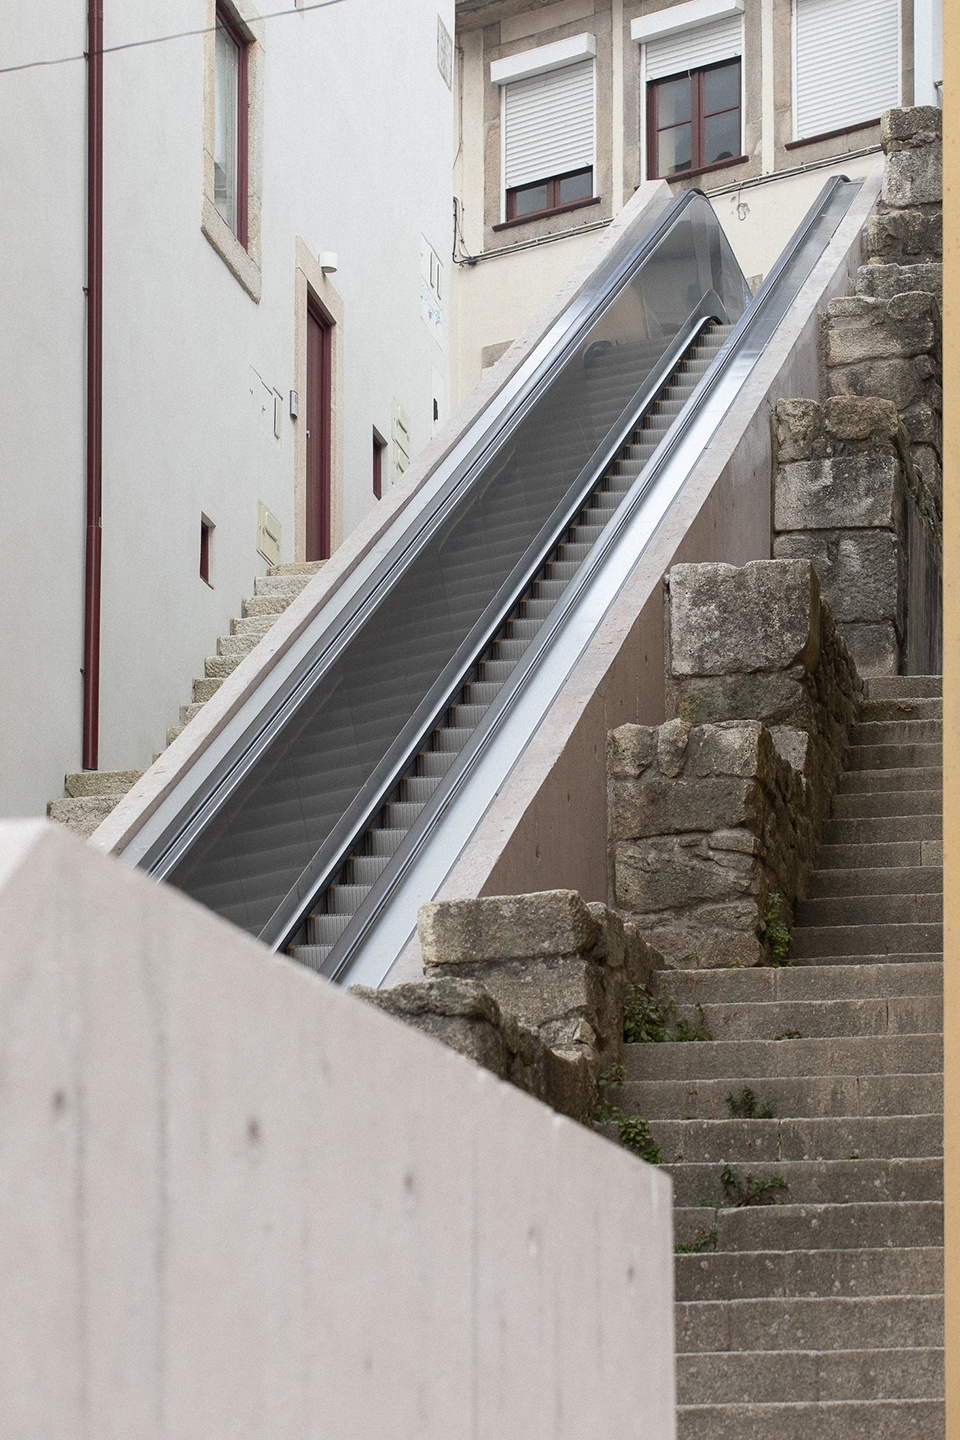
▼新旧材质对比,comparison of new and old materials © José Campos
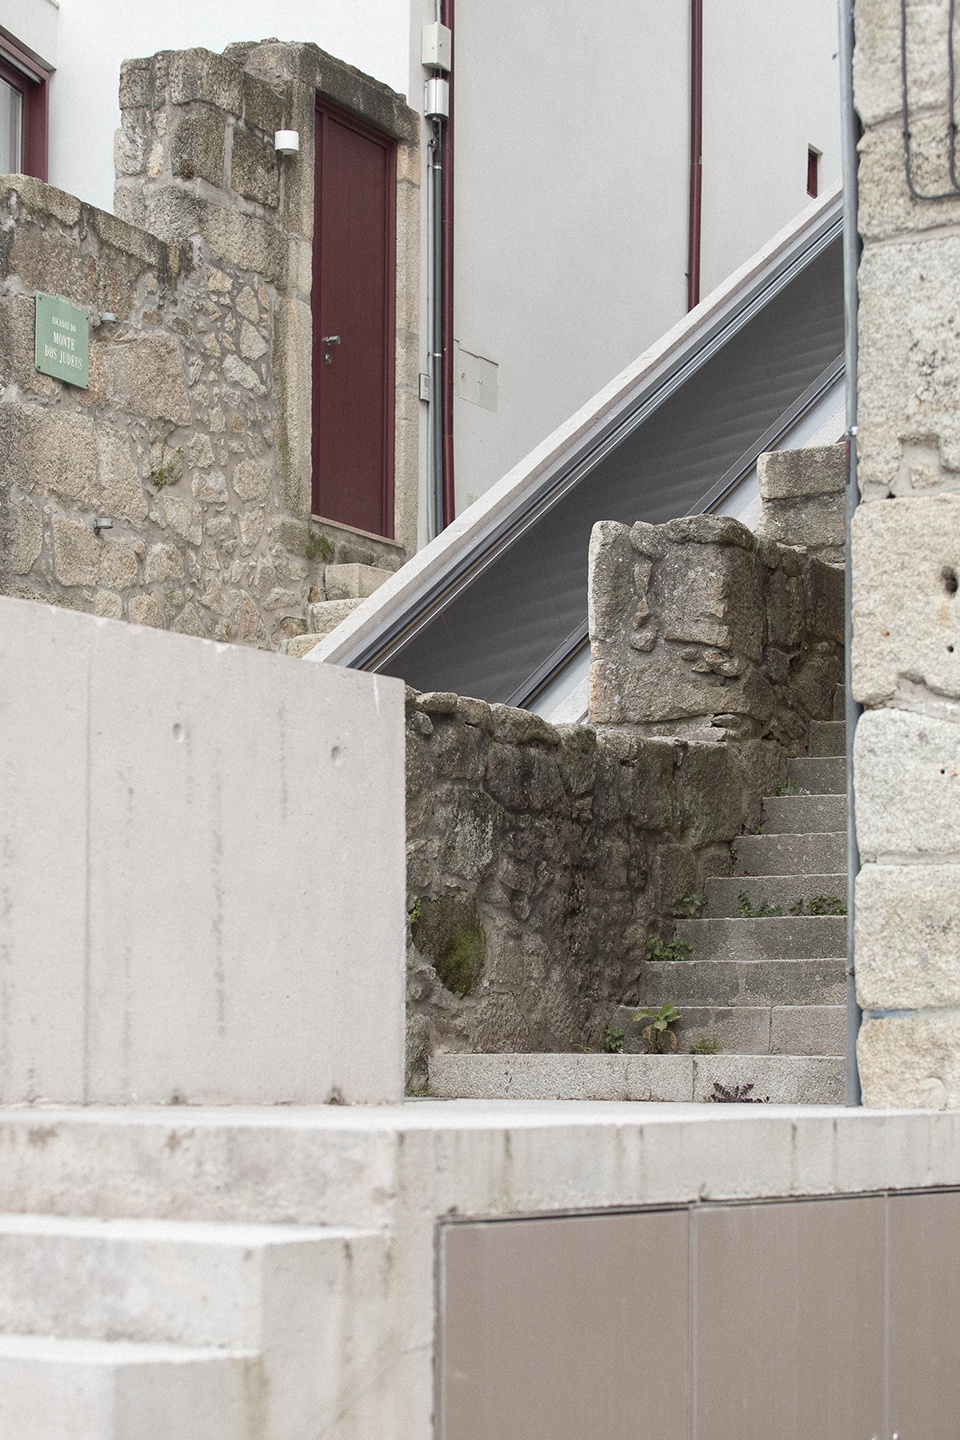
为了平衡城市历史与环境和材质,干预与遗址及其特征形成共生和延续关系,并且没有将新元素作为干预的标志,新置入的锐利的石材以及凹凸不平的混凝土墙对此起到重要作用。阶梯保持原貌,中部平台设有花圃,点缀着长长的阶梯。
Looking to deal with the history of the city and its environment and materiality, the intervention draws a symbiosis and continuity with the existing heritage and identity, without, however, failing to assume the new elements as the marking of a new time of intervention (here, the new sharp edge stones and the bush-hammered concrete walls play a crucial role). The existent staircase was kept original, and is now tracked by flowerbeds in the mid plateaus that sprinkle the long climb up.
▼中部平台,mid plateaus © José Campos
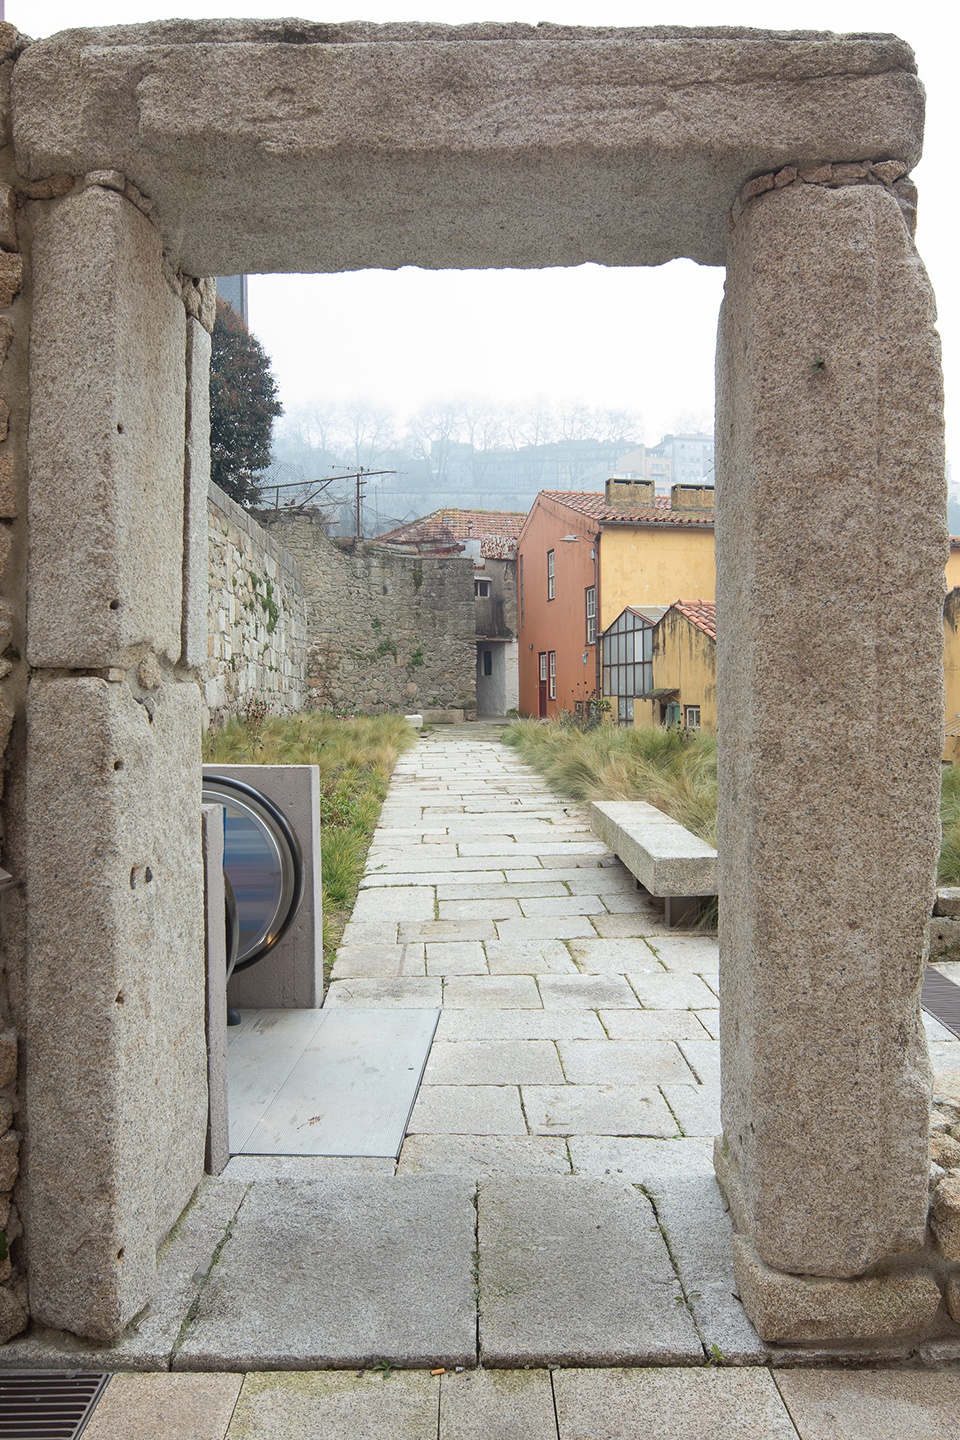
▼花圃区域,flowerbeds area © José Campos
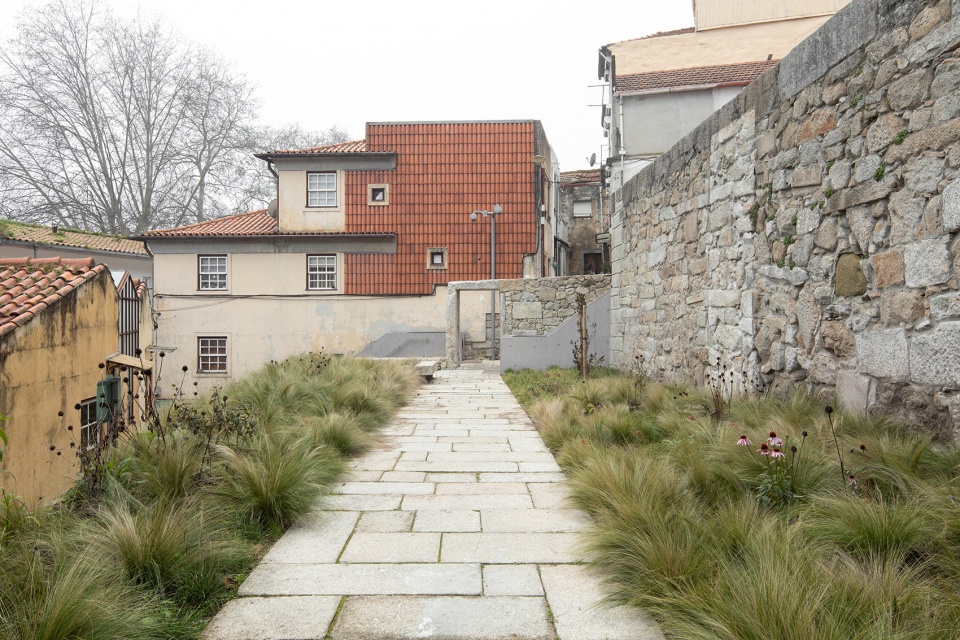
▼花圃细部,details of flowerbeds © José Campos
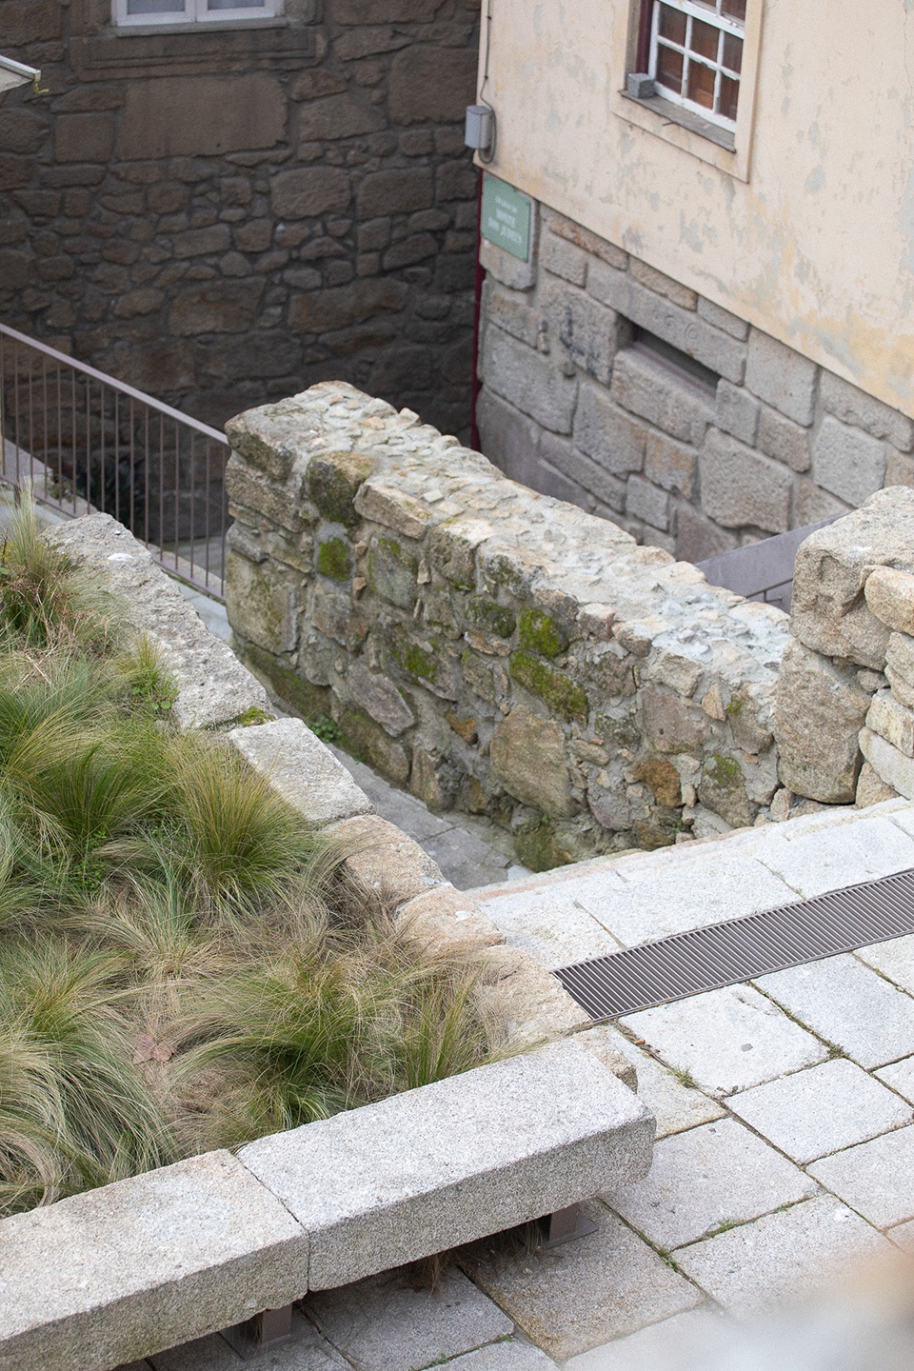
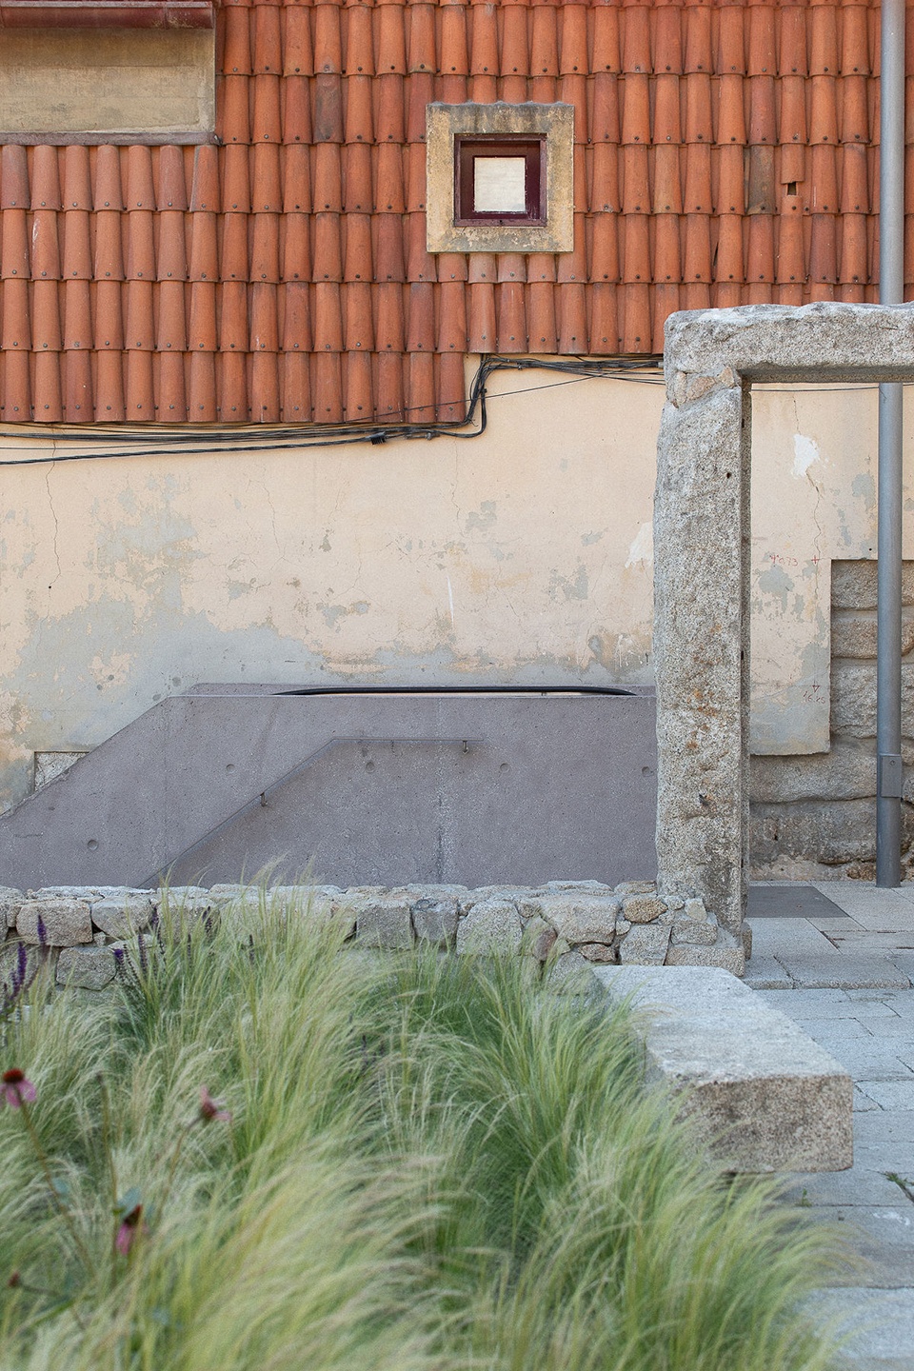
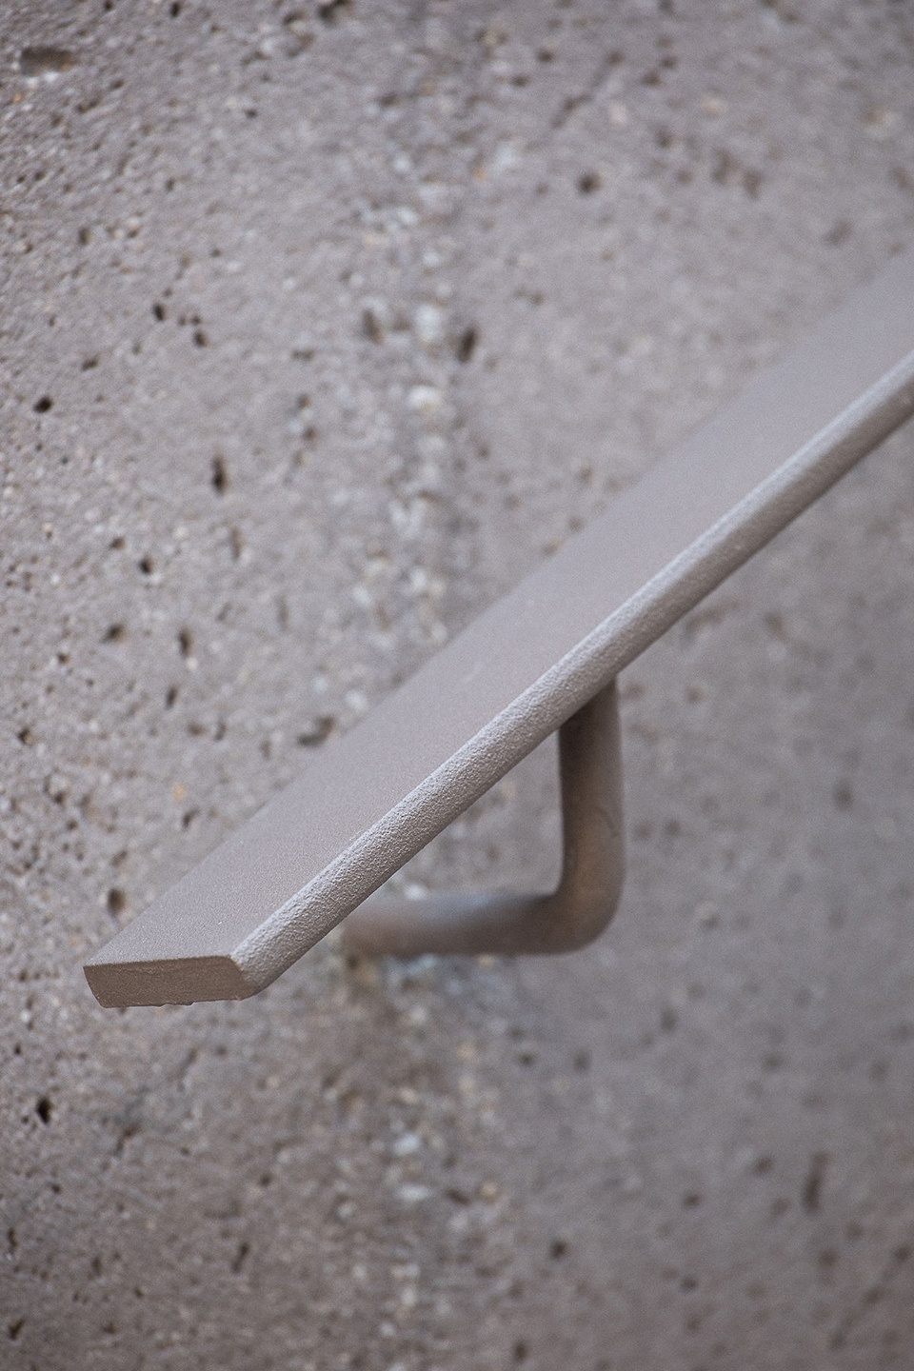
▼材质细部,details of materials © José Campos
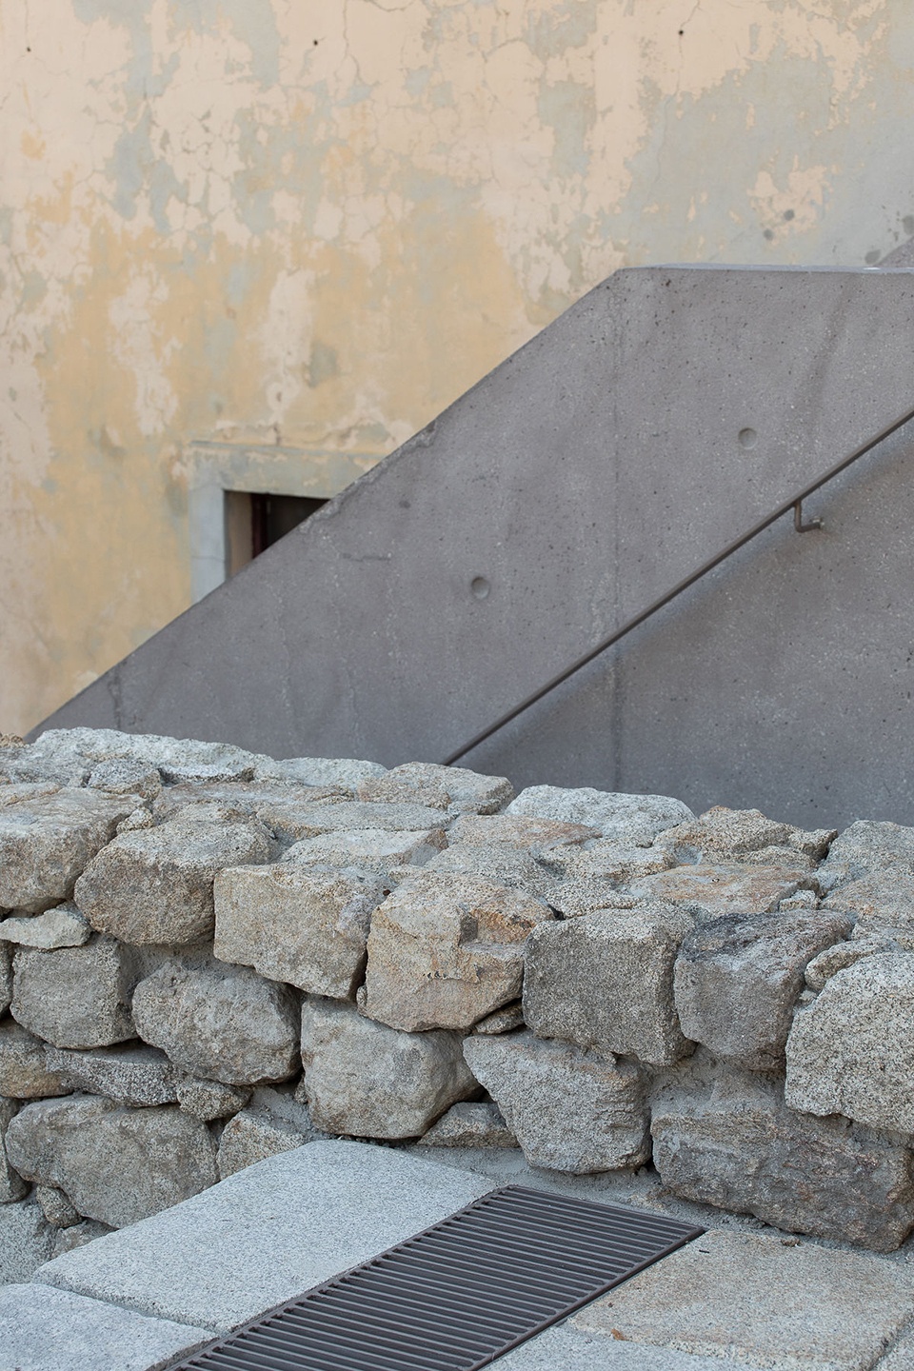
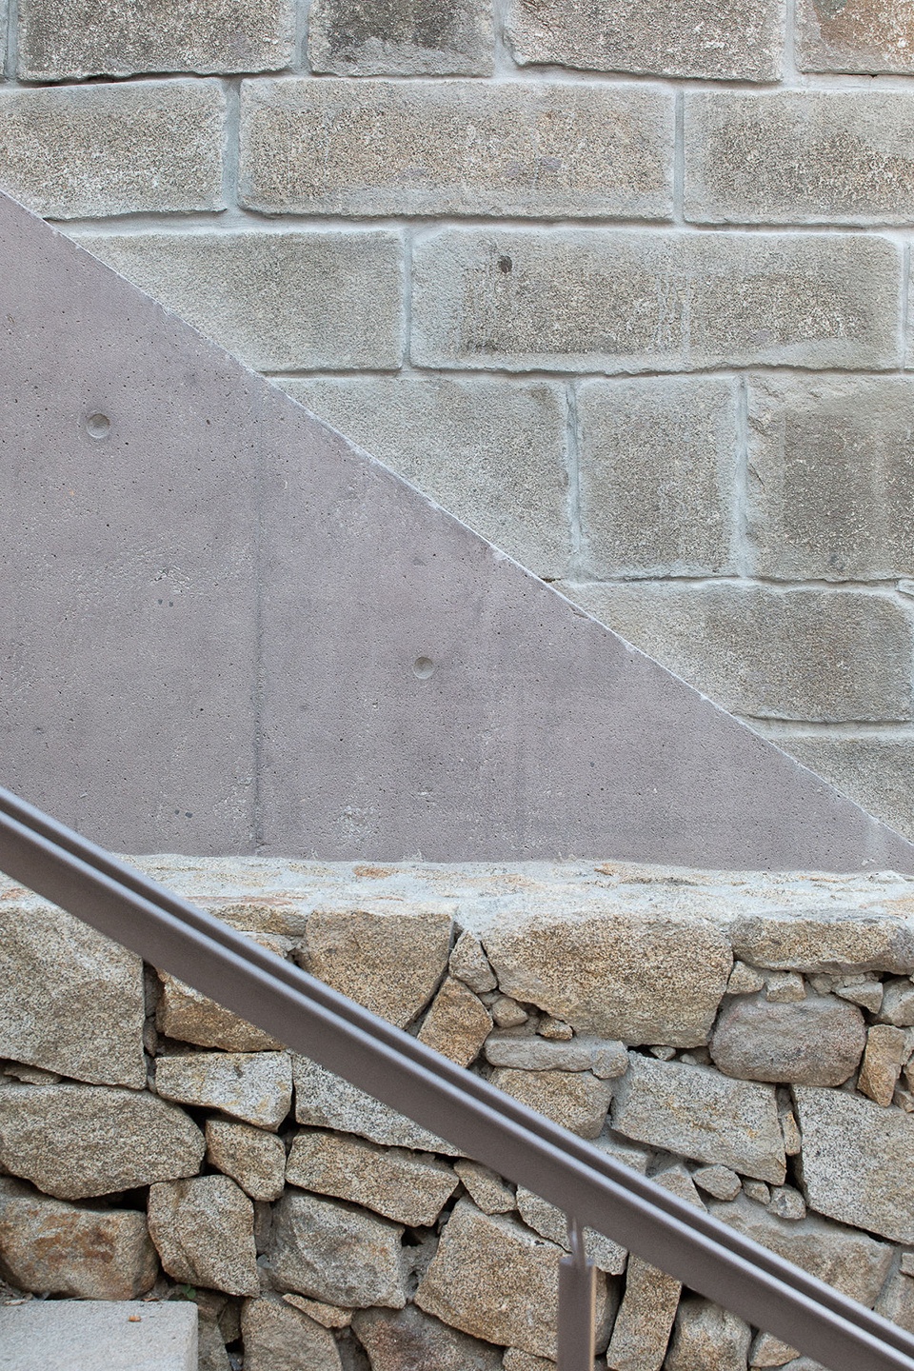
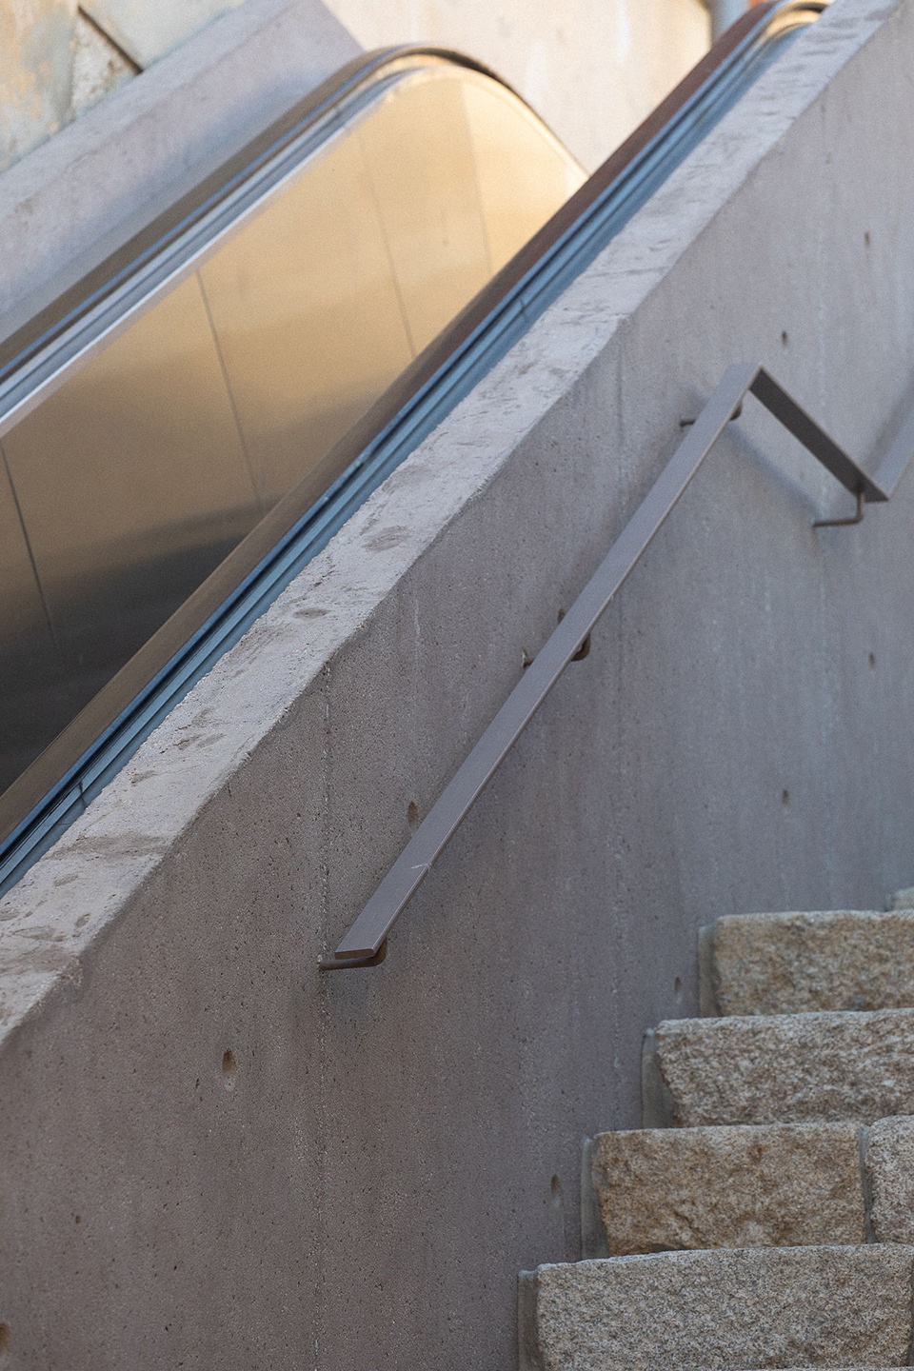
▼扶梯细部,details of the escalator © José Campos
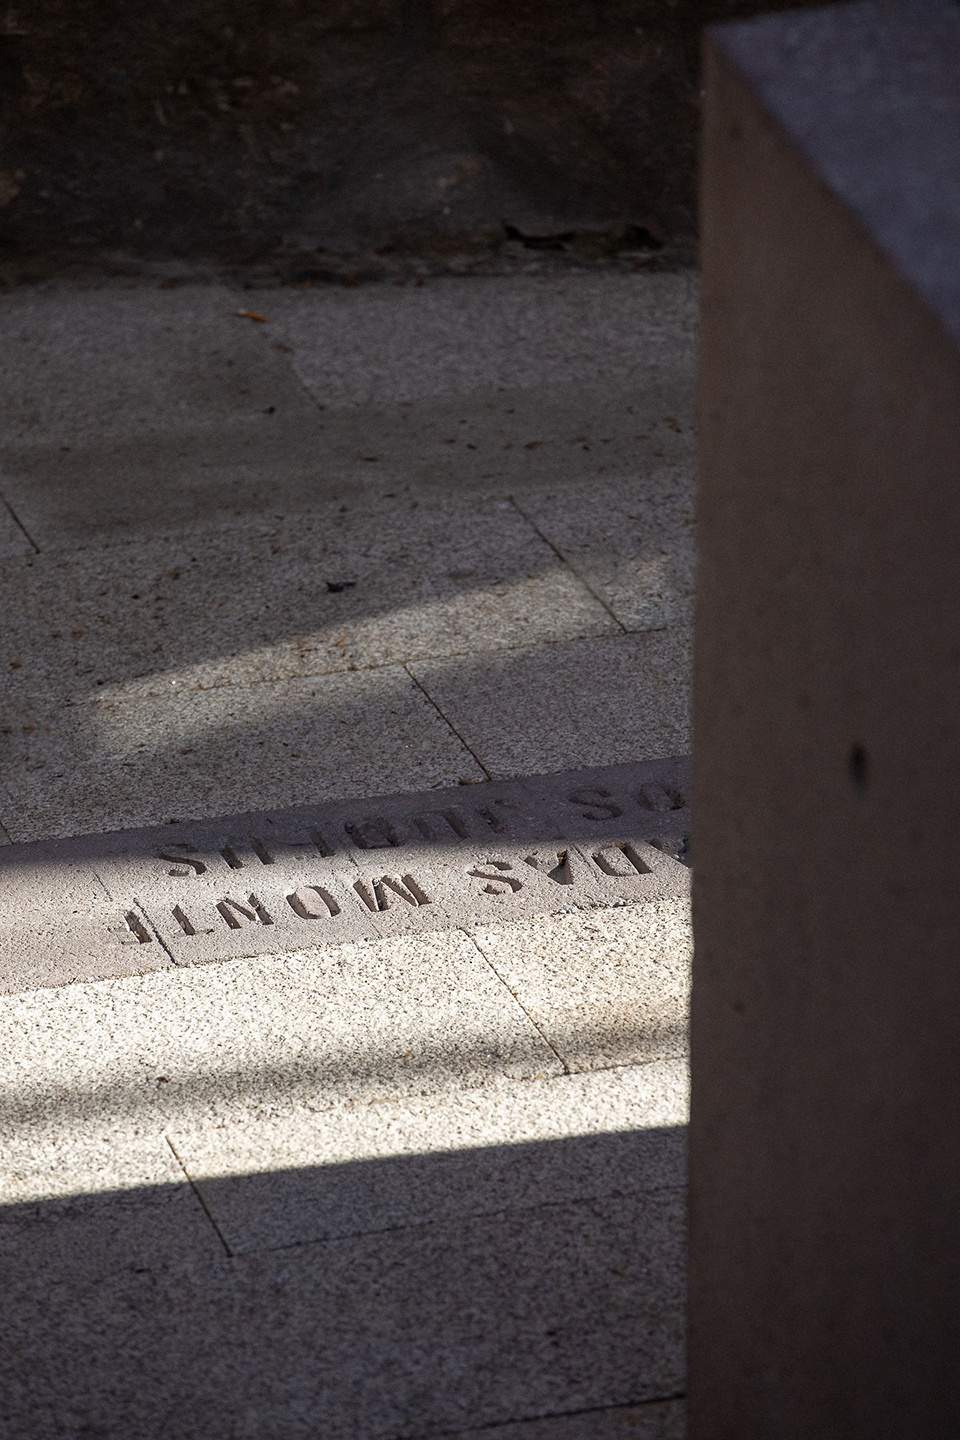
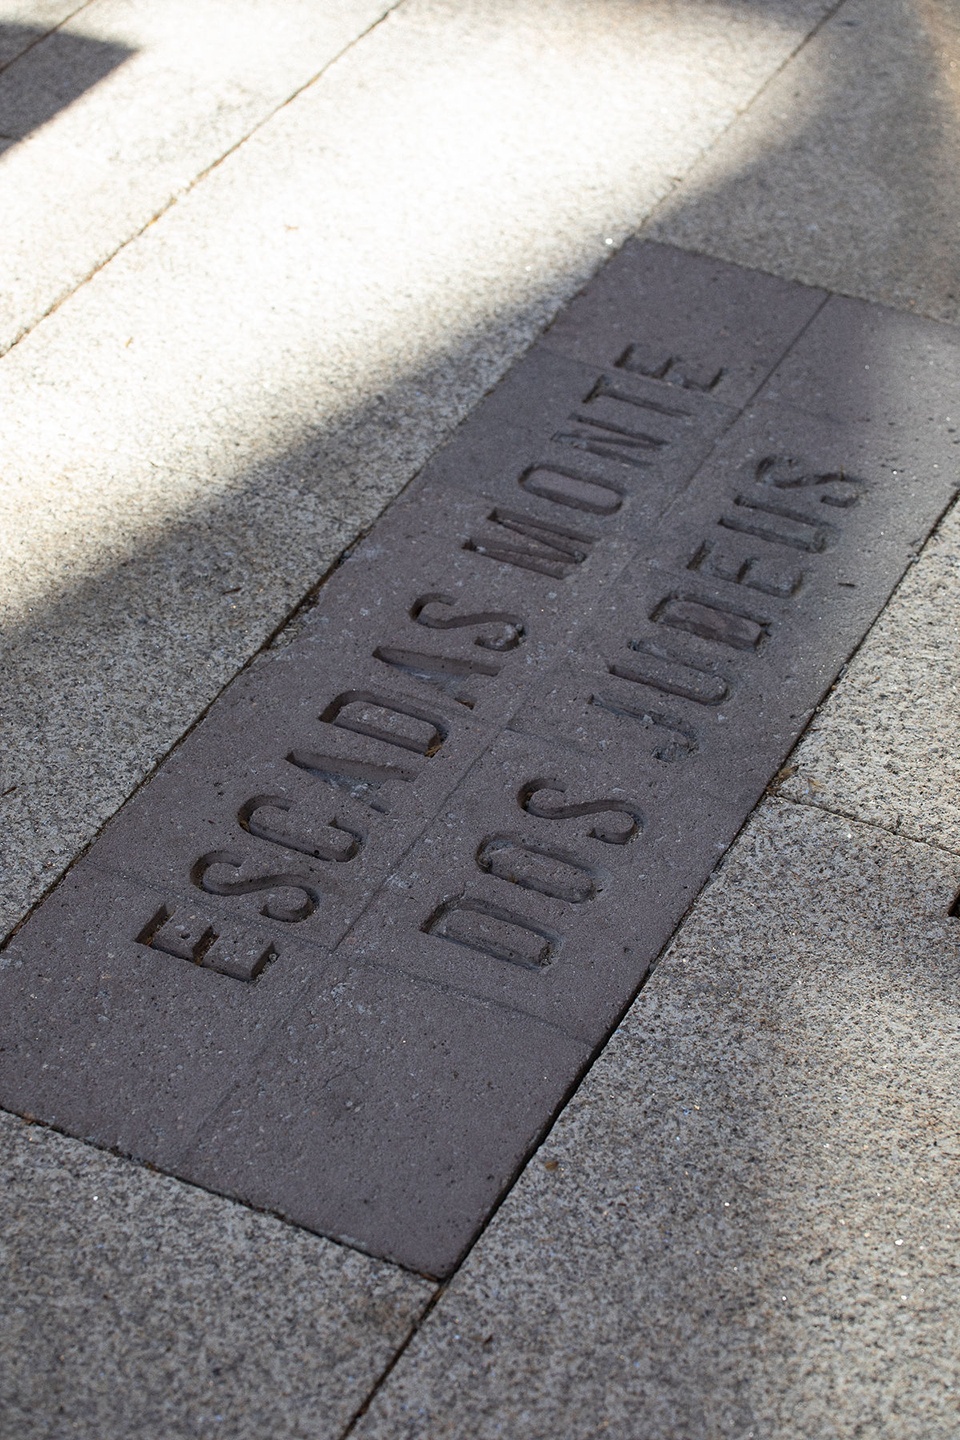
▼标识细部,details of signs © José Campos
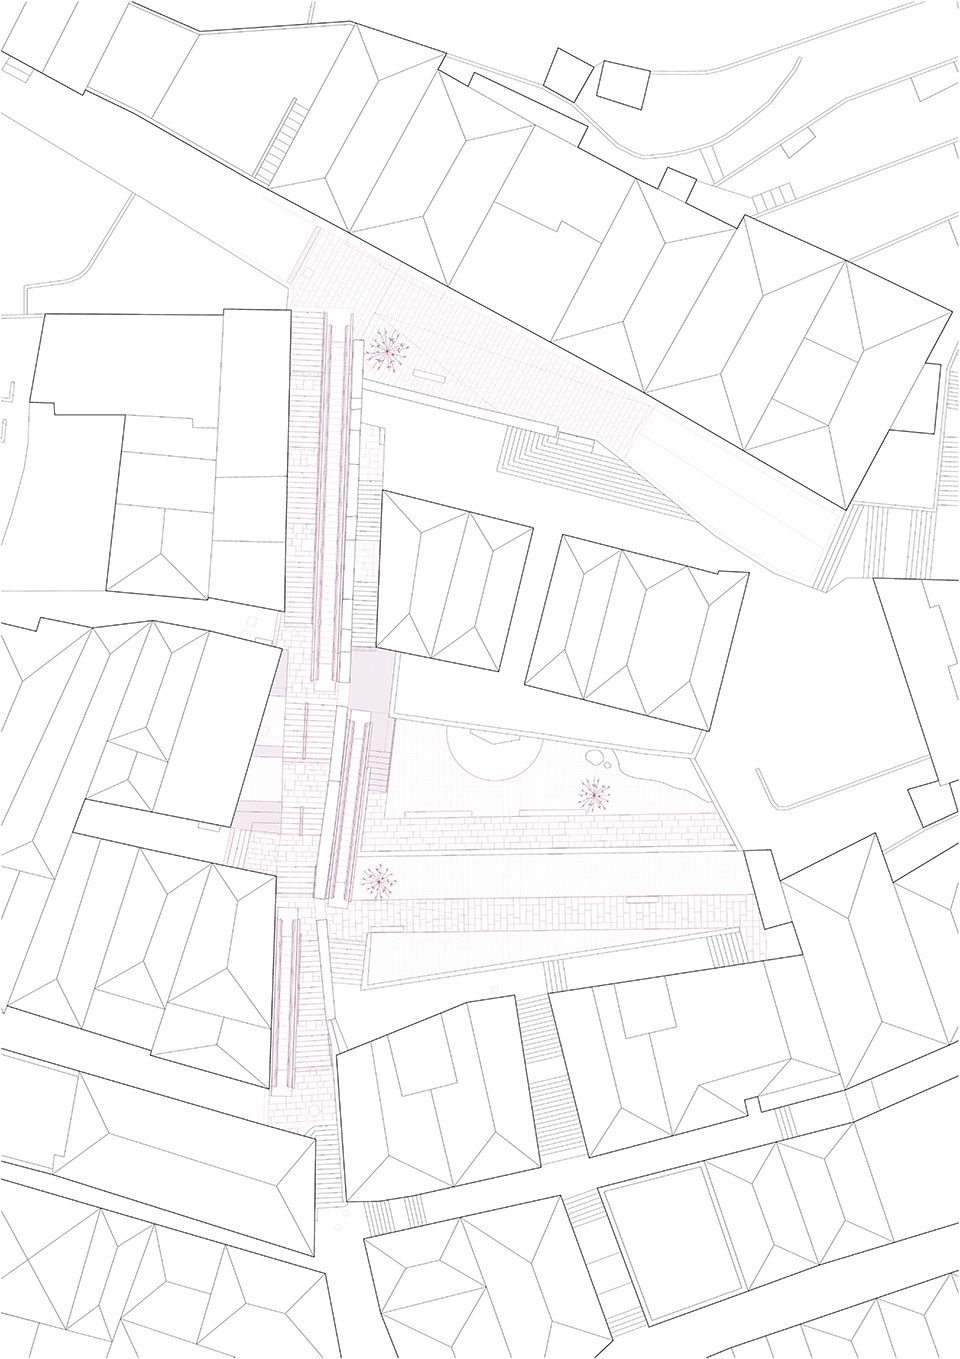
▼平面图,plan © depA Architects
Architecture: depA Architects + Pablo Pita
MEP: Edgar Brito, CPX , Alexandra Vicente, MSE
Landscape: Hugo Carneiro
Graphic Design: OKPA Studio
Commission: Porto City Council
Photography: José Campos
More: depA Architects + Pablo Pita 更多关于他们:depA Architects on gooood + Pablo Pita on gooood









太多简单浅薄的分析评论。与遗址共生的意义,老旧功能和谐统一的设计,还有其中材料与细节形式和原有环境共同营造得美感。项目小不代表没有意义没有思考。在粗犷风格的石楼梯中置入现代功能激活落后空间。在大拆大建的进程中,这种小而美的“针灸式”激活还是值得学习的。
好惬意的步道
这种项目发这儿的意义在哪里? 北方孩子山地见得少???
下雨天不怕雨水渗透到地下电机么?总觉得室外做电梯有技术问题需要解决
室外扶梯怎么会有问题呢?完全可以呀
很多检票口在二层的火车站都是室外扶梯
小项目做得有滋有味
为了和周围环境结合,在电梯扶手旁边又多加了一层混凝土做过渡,看照片效果是还不错,不会显得特别突兀。
顶你
大手笔呀,对待行动不便的老人和懒猪是挺友好的。石材铺装以及石墙衔接得挺自然的。
不是很新奇的案子,去过重庆吗?去过环球中心吗?
睡睡,guai 快睡吧 不要说话了
回覆魔人…
真的有用心看完每個案子嗎?
回點有品質的東西吧?
好嗎? 睡睡兄,不然你就真的去睡吧!
別回了
项目确实水水,连睡睡都不想再装睡了。。。
重庆那品质和这个能比?
这种给钱都能做? 还品质??? 你到过重庆没?