非常感谢来自 MODICA LEDEZMA 对gooood的分享。更多关于他们:MODICA LEDEZMA on gooood。
Appreciation towards MODICA LEDEZMA for providing the following description:
由Módica Ledezma设计的San Ramón马厩位于墨西哥州的Valle de Bravo森林之中。设计意图的重点是倾向于一种崇尚简约的材料,提供一种几何秩序,力求从自然环境中获益,在一套具有不同正确衔接功能的建筑中解决马术项目出现的问题。
Equestrian San Ramón is a space immersed in the forest of Valle de Bravo, State of Mexico, designed by the Módica Ledezma. The design intentions focused on leaning towards a materiality that exalts simplicity, providing a geometric order that sought to benefit from the natural environment to solve an equestrian program within a set with different correctly articulated functions.
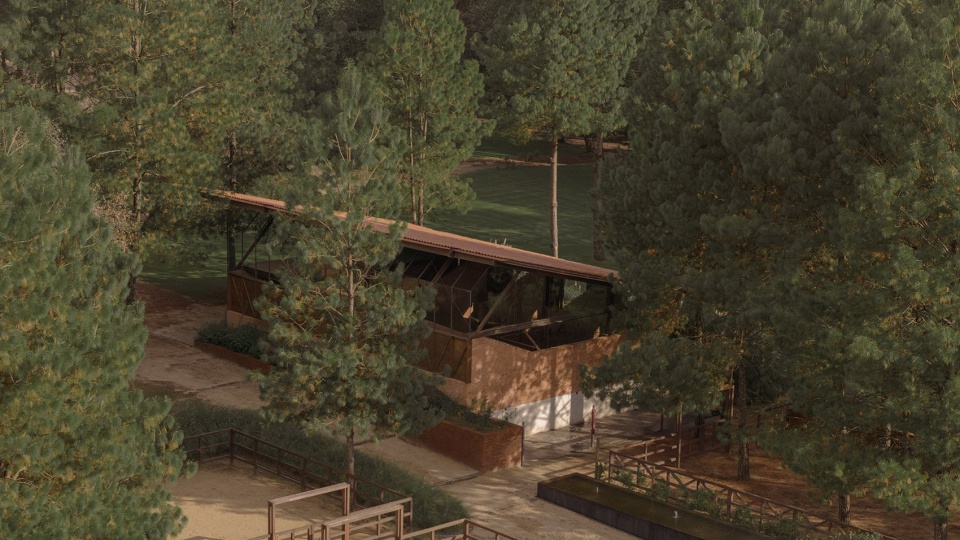
▼建筑鸟瞰,bird view of the building ©Zaickz Moz
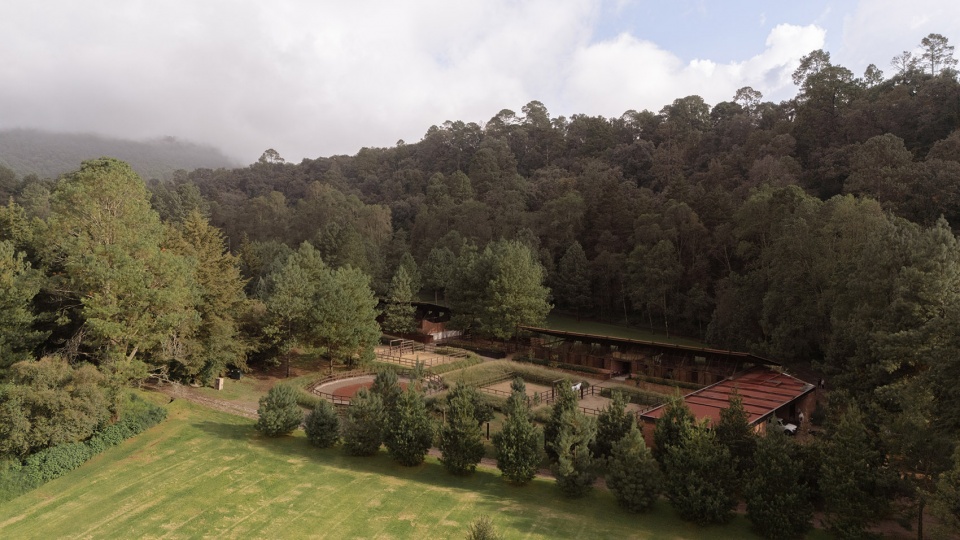
对于这个项目而言,赭石色调从富饶的植被环境中脱颖而出米,形成鲜明对比。设计师决定采用木材,陶土瓦片,红砖和钢筋混凝土结构。
For this project, the ocher tones stand out and contrast with the abundant vegetation; It was decided to use wood, clay tiles, red bricks, as well as steel beams and corten can celling.
▼以赭石色调为主的材料选择,selection of materials with predominantly ochre tones ©Zaickz Moz
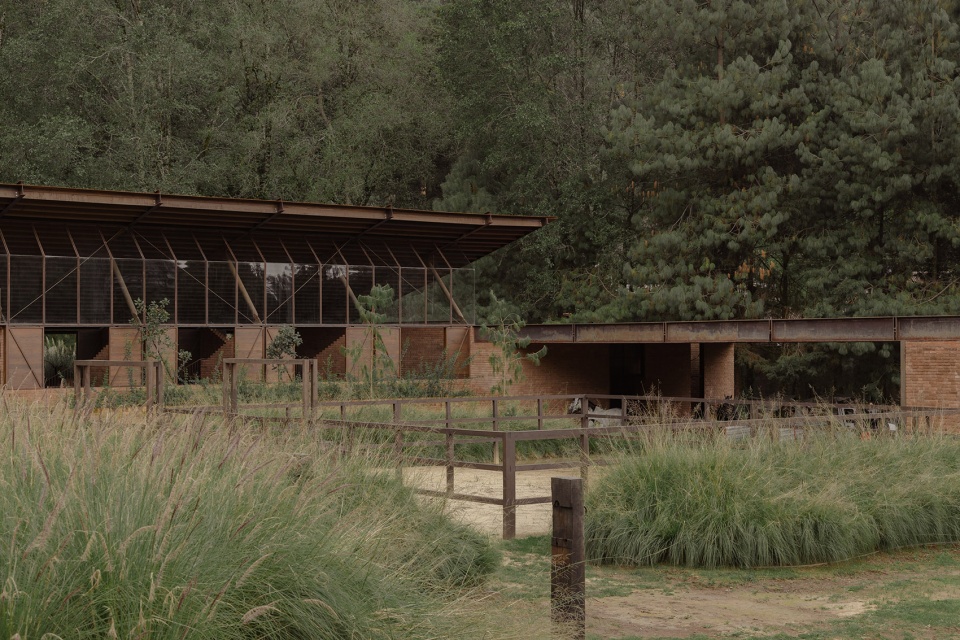
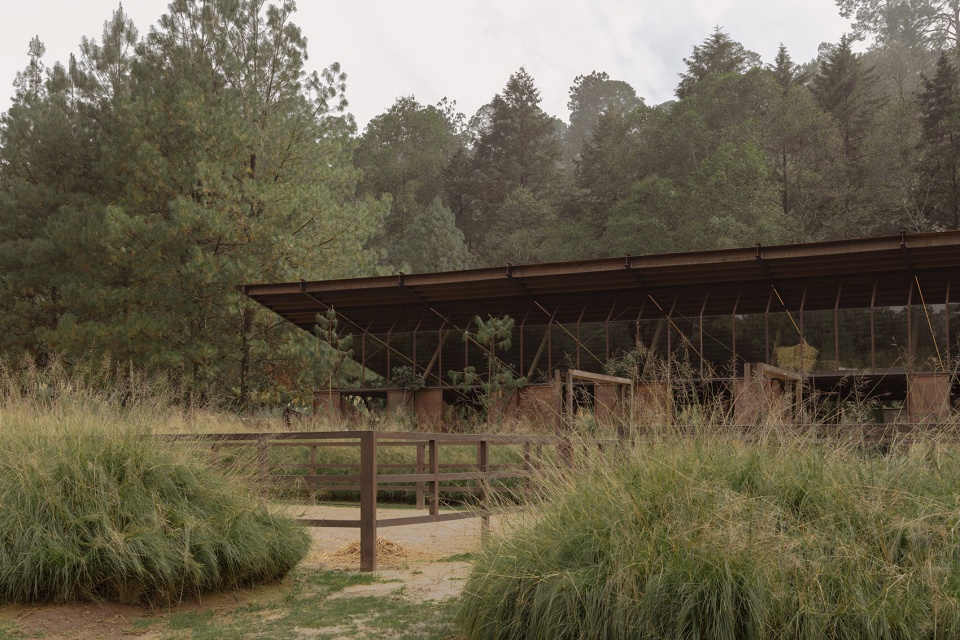
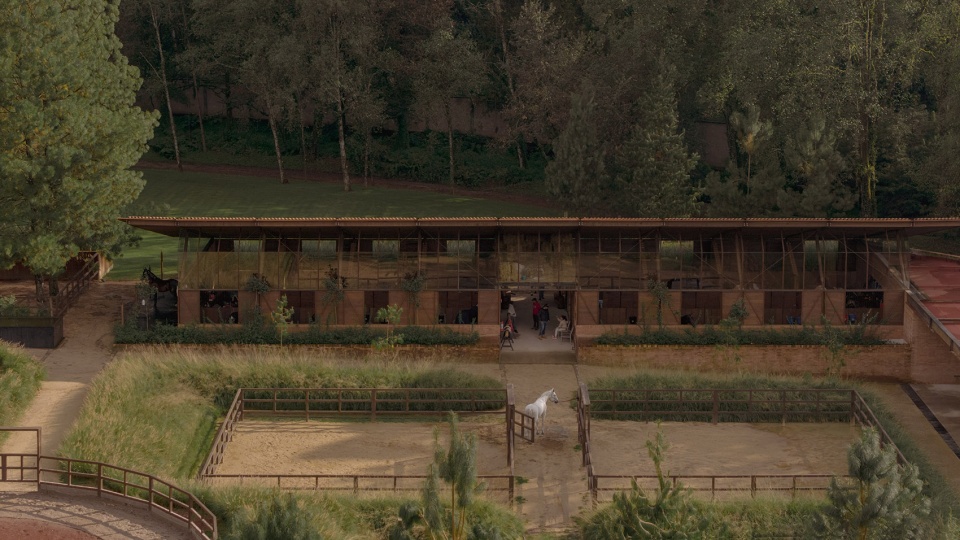
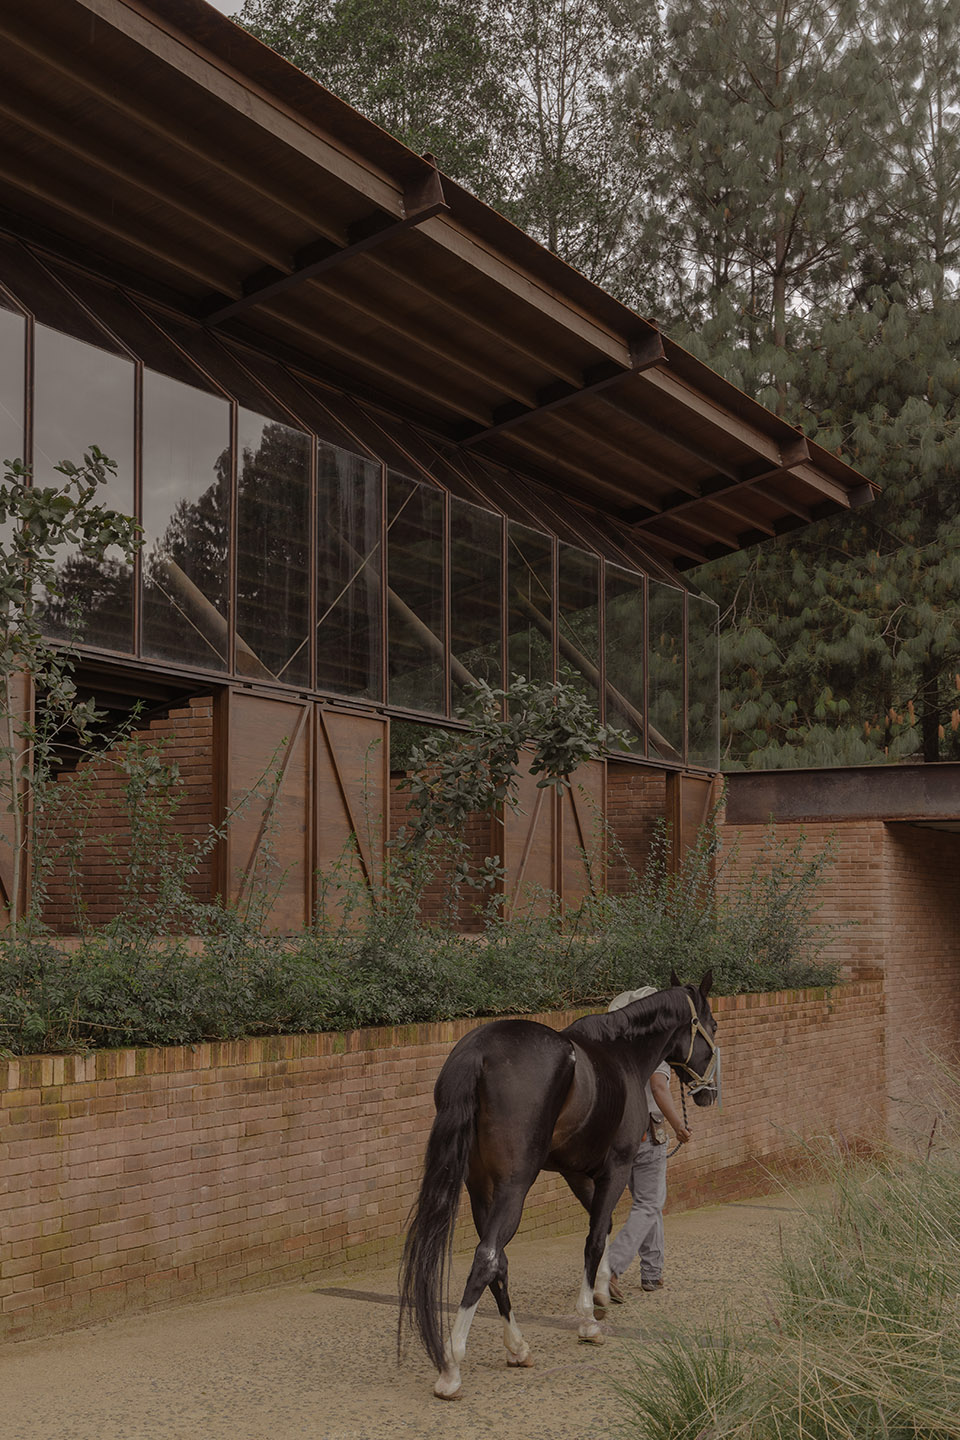
此外,马厩采用了单坡屋顶系统,因而创造了宽敞开放的室内空间,高层高也有利于推动空气对流。这一屋顶形态下是未完全关闭的长窗,朝向北面开放。依据这里呈缓坡的地势,无论马厩的大小尺度,每间马厩都相对独立于彼此,并且由于使用了钢材和玻璃等材料,它们传达出轻盈和灵活的感觉。
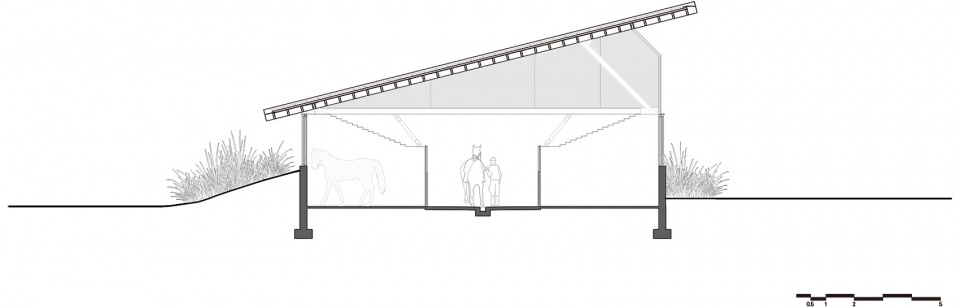
In addition, for the stables, a single-pitched roof system was implemented that would allow for the generation of wide open spaces and high heights that will promote correct air circulation; this gesture opens a longitudinal window– which does not close completely– towards the north with a benign orientation. Each stable building works interdependently with each other, adapting to the topographic slope where, despite their scale, and thanks to the use of materials such as steel and glass, they communicate lightness and flexibility.
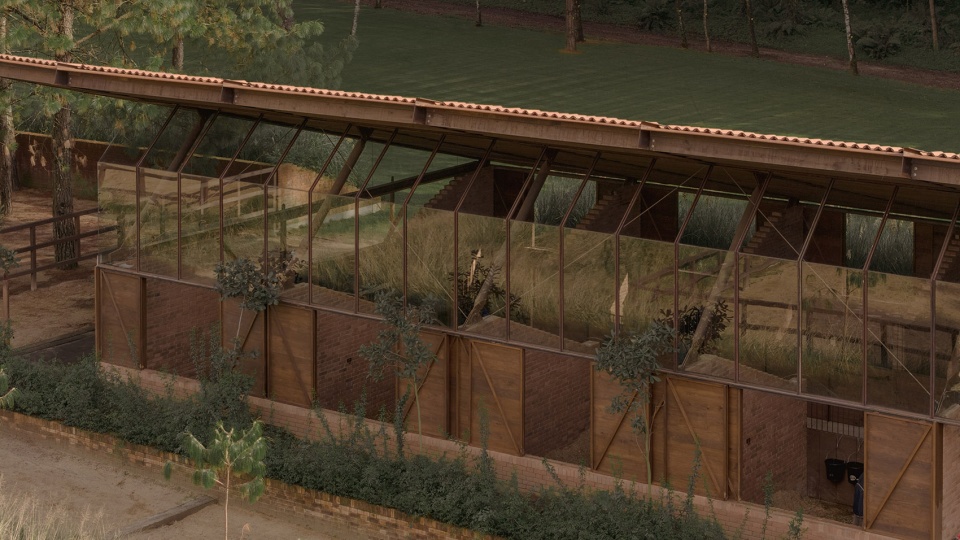
▼朝北的玻璃长窗,the longitudinal glass window facing north ©Zaickz Moz
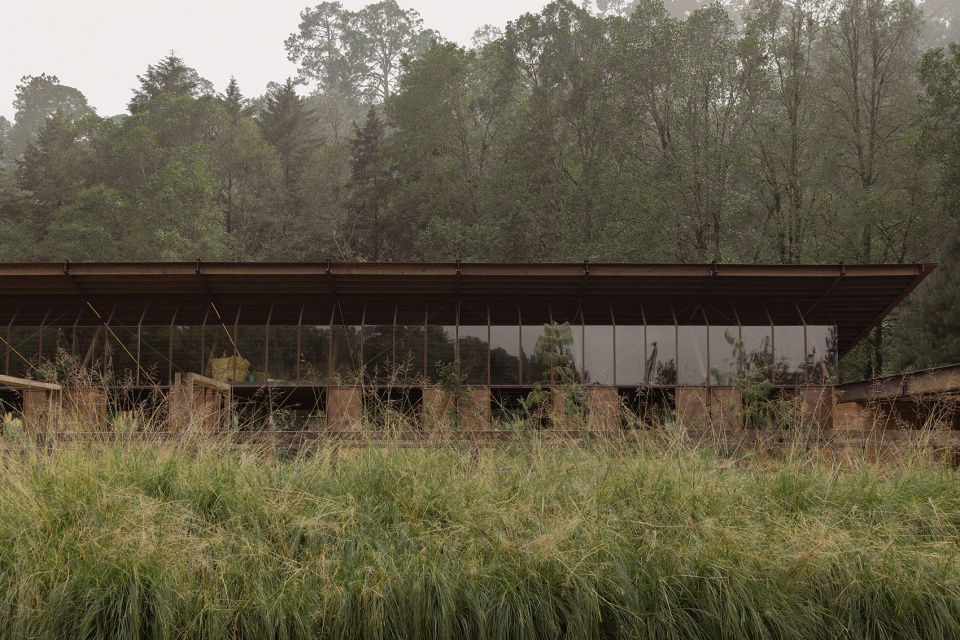
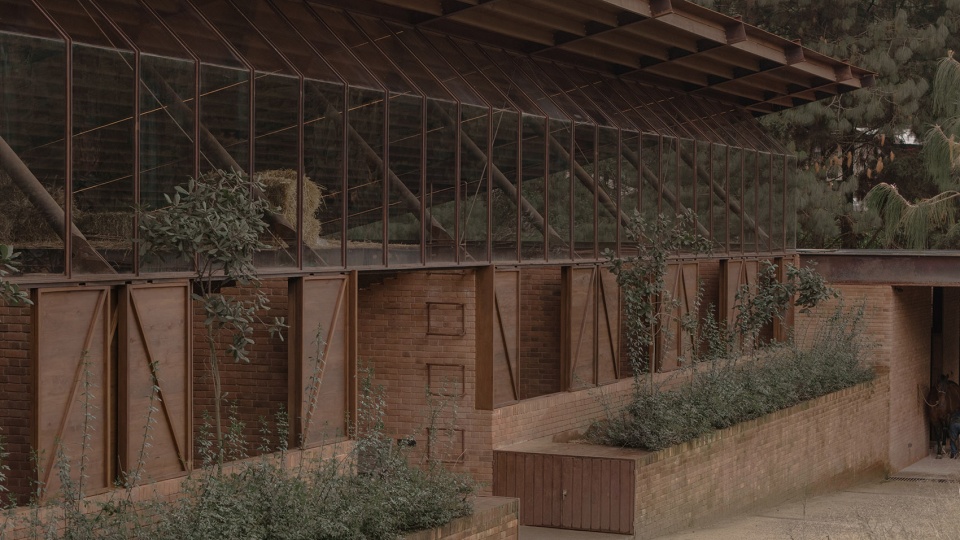
▼轻盈和灵活的氛围, lightness and flexibility atmosphere ©Zaickz Moz
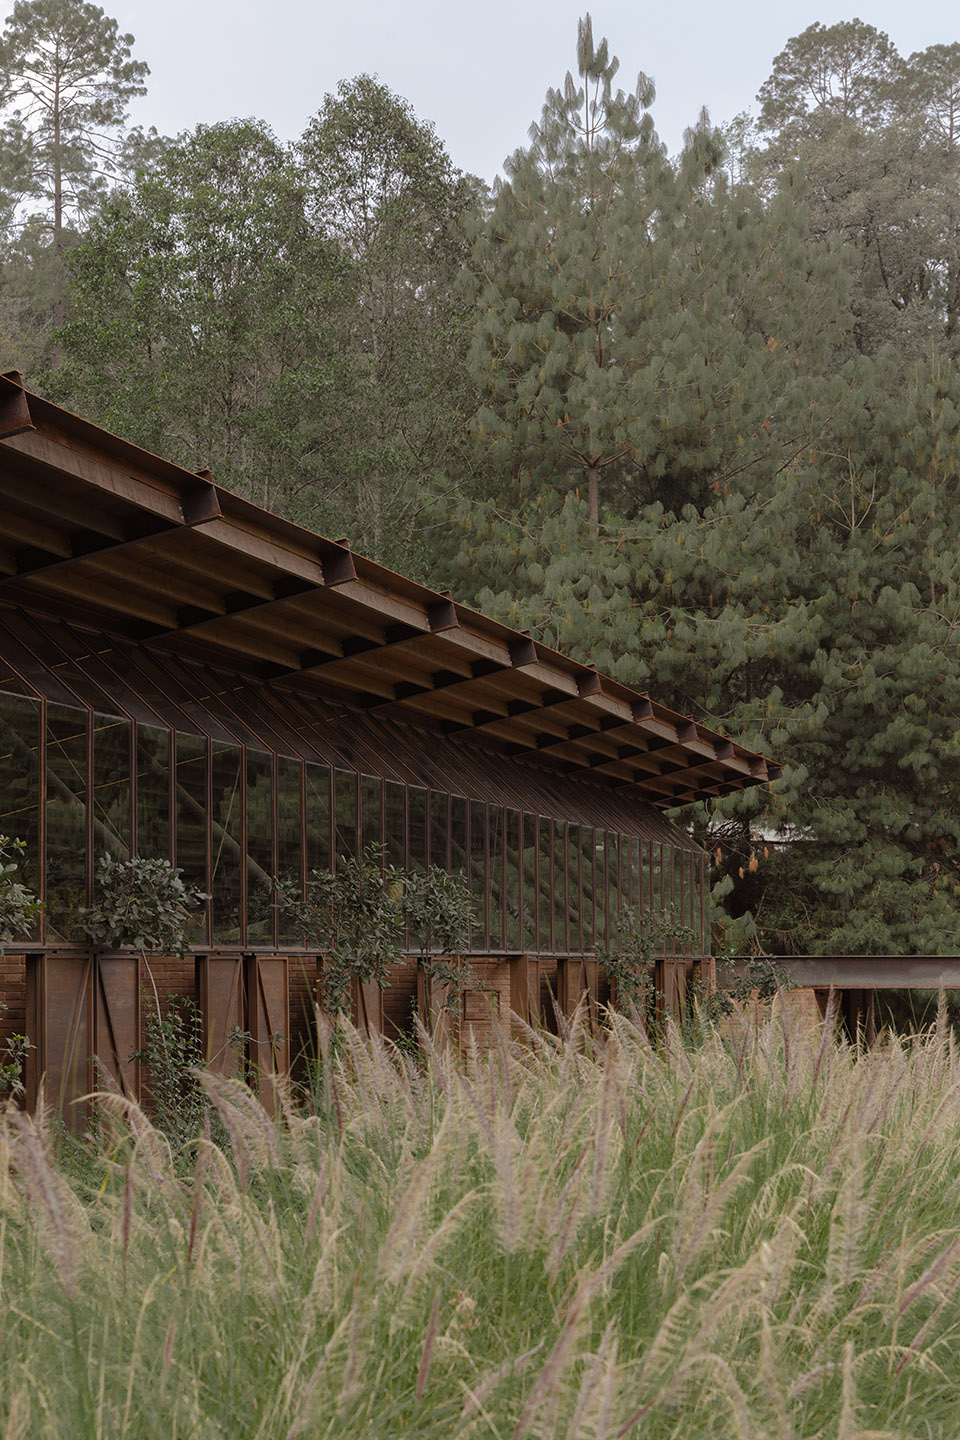

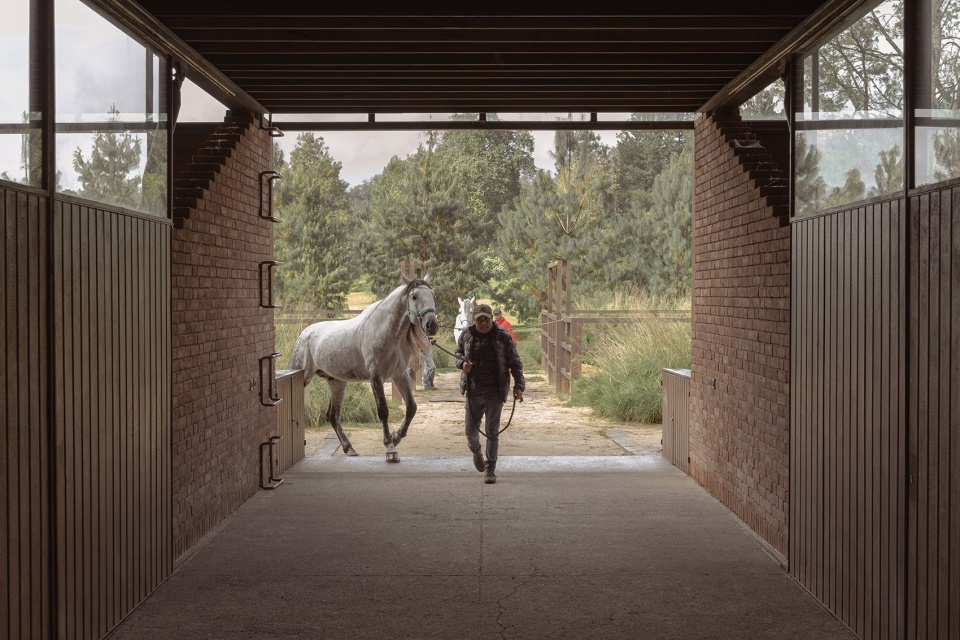
道路从一个拱形通道开始,这里组合了托梁和拱顶系统,一方面,拱形通道通向一个服务模块,其中包括洗衣房、打包仓库、工作室、隔离室和兽医马厩,另一方面,拱形通道继续穿过一个小停车场,通向马厩,马厩里有几间卧室、一个会议室和餐厅。
The route begins with an access arch where a joist and vault system was integrated where, on the one hand, it opens the way to a service module with laundry, bale warehouse, workshop, isolation and veterinary stables, and on the other hand, it continues with a small parking lot towards the stables where there are several bedrooms, a meeting room and dining room.
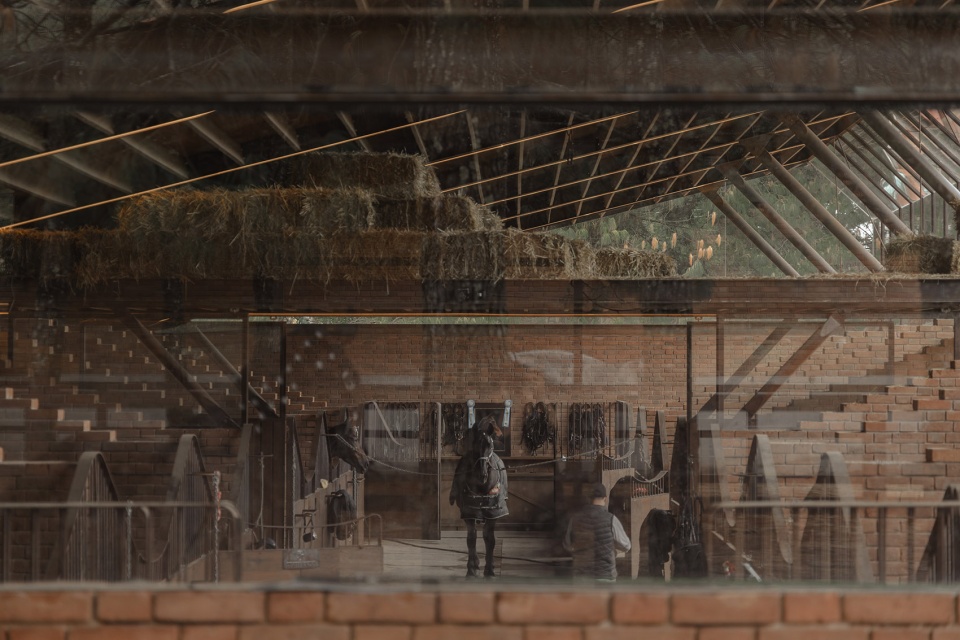
▼从窗外看马厩内部,from exterior to interior stable © Zaickz Moz
▼走廊,corridor © Zaickz Moz
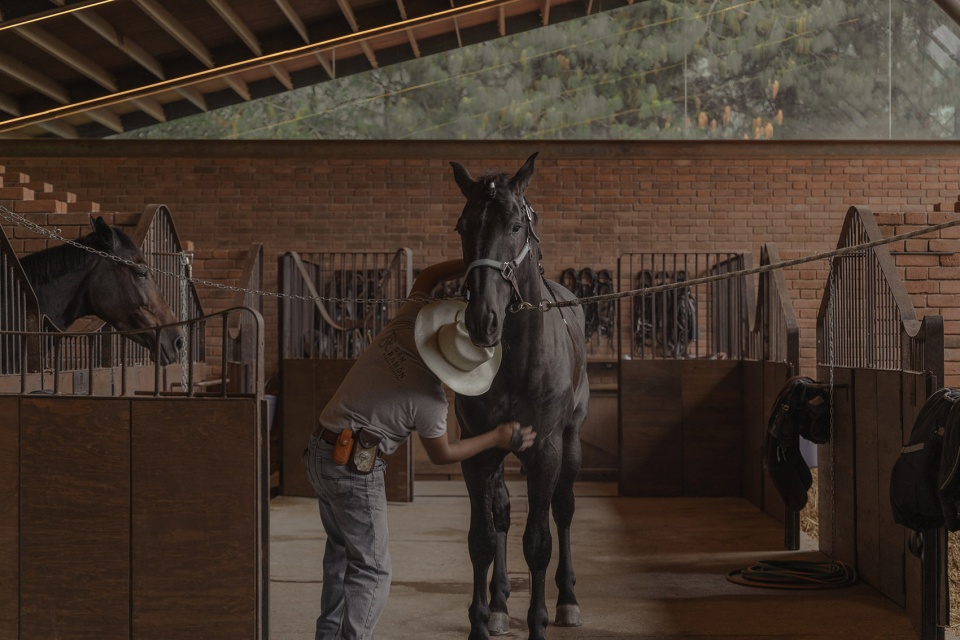
▼马厩1号,Stable 01 © Zaickz Moz
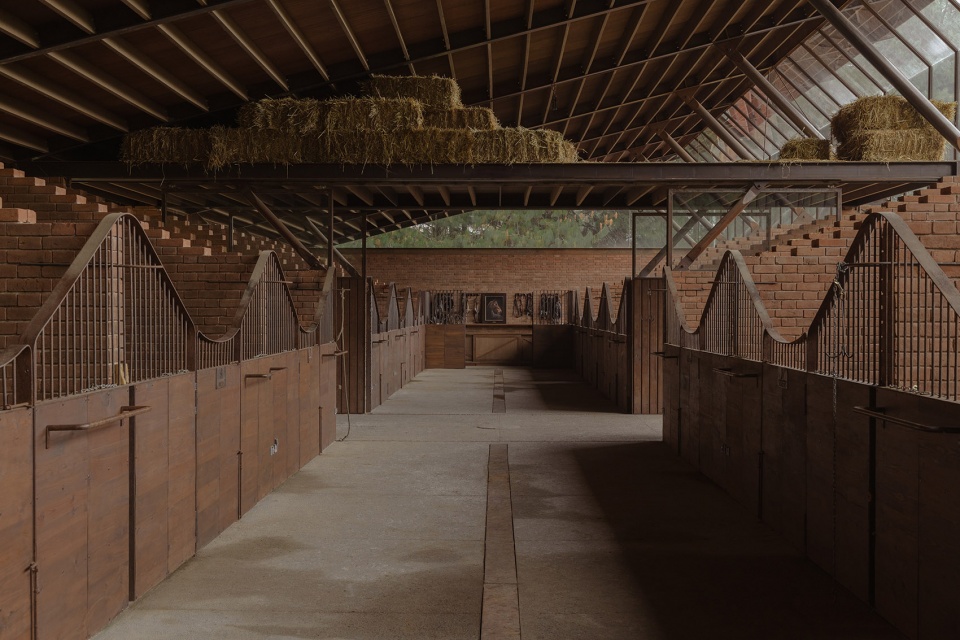
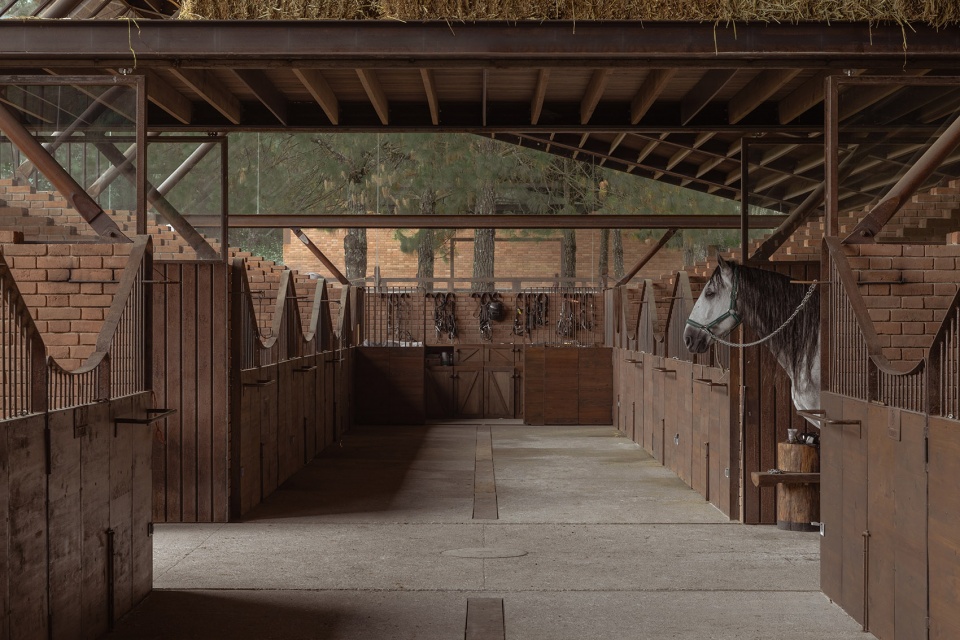
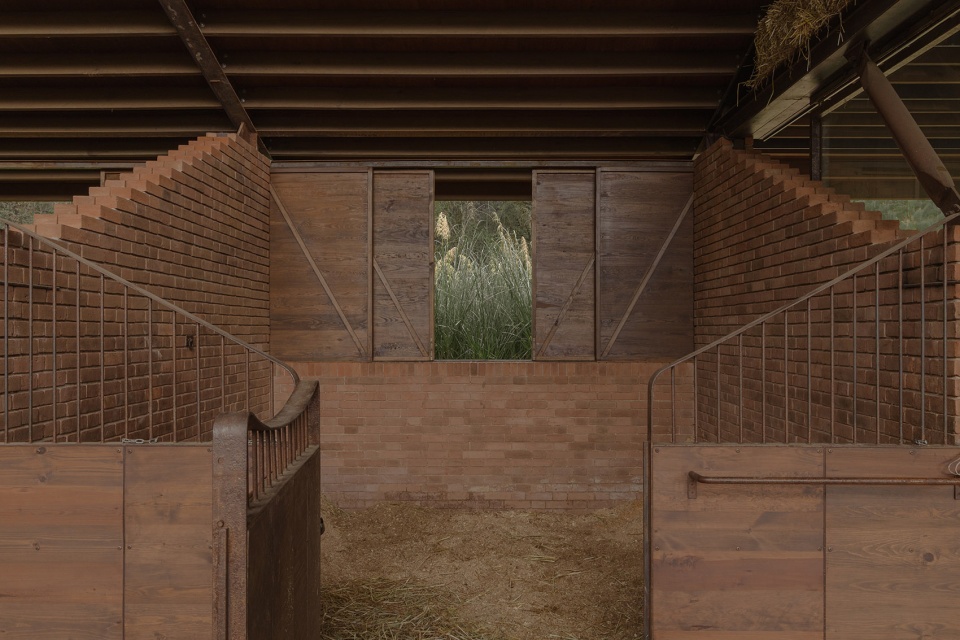
▼餐厅,dining area © Zaickz Moz
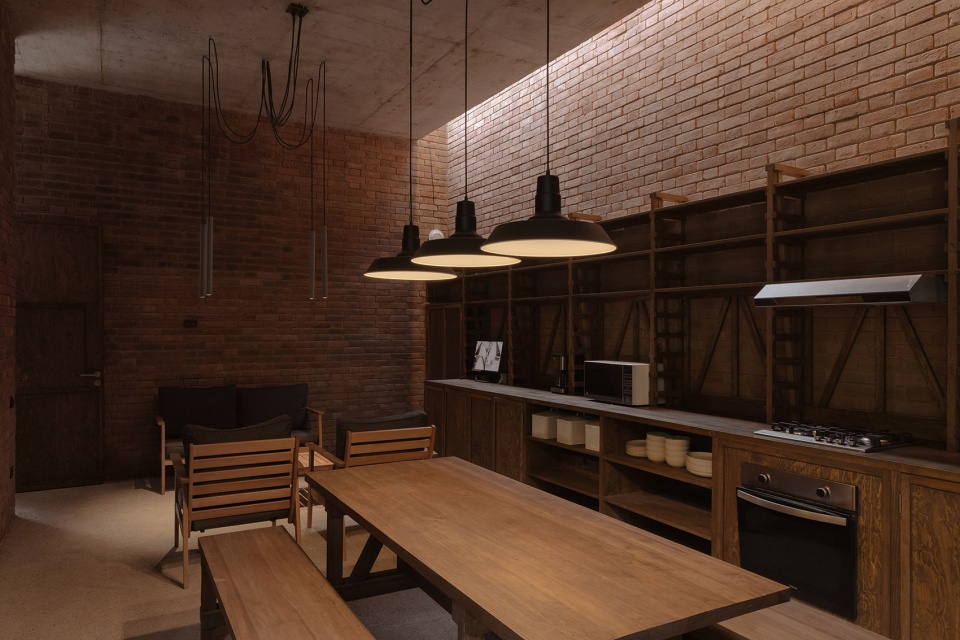
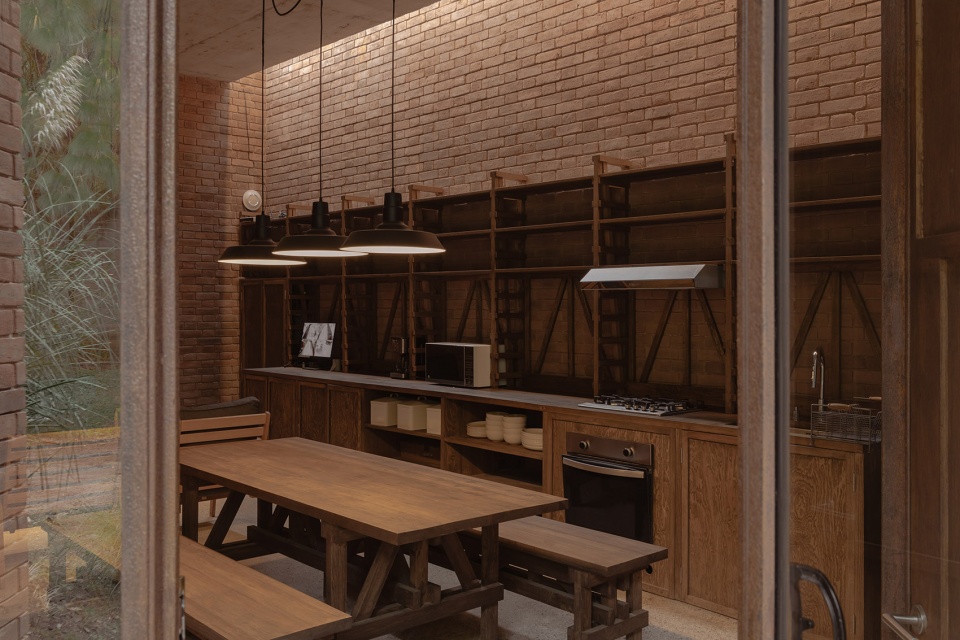
▼马厩2号,Stable 02 © Zaickz Moz
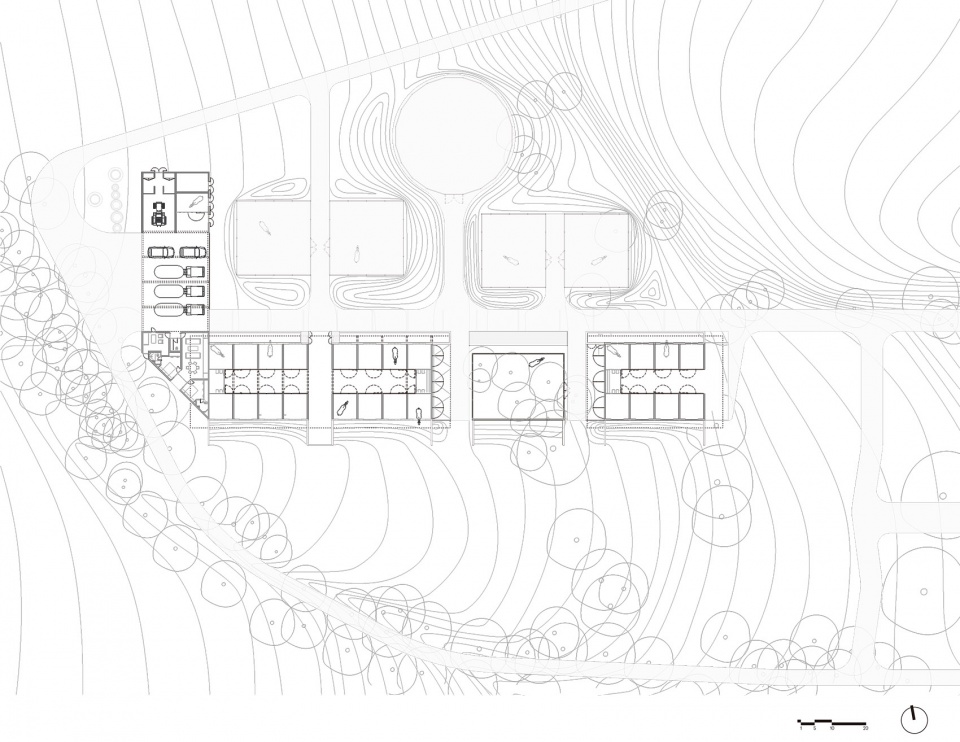
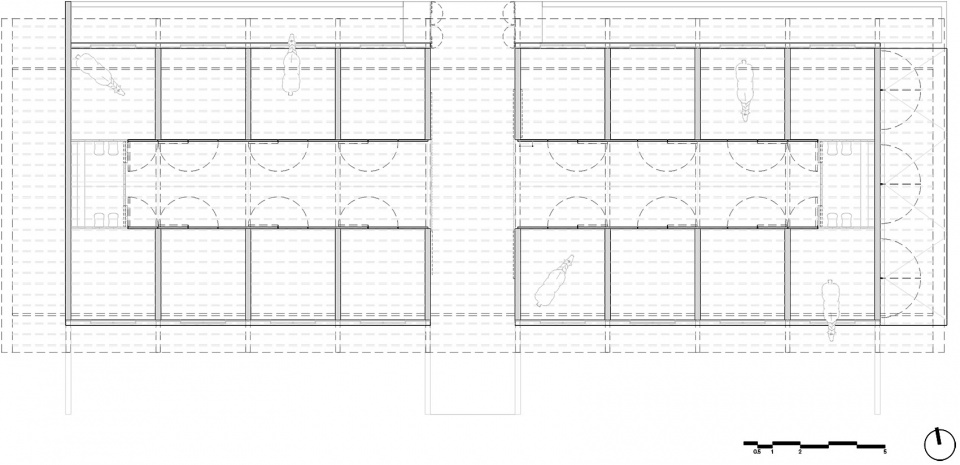
1 号马厩位于中庭正中,中庭延伸至2号马厩,并与中央的tapanco区域相连,同样可以从这里进入。2号马厩通向一个围栏,围栏与主中庭的马厩相连并相互映衬。此外,建筑群还有另外四个马厩和一个遛马场。
Subsequently, perpendicularly, the main nave is revealed where Stables 01 is located, which extends to Stables 02 and connects with a central tapanco area, where you also enter. The second stable nave opens onto a corral that connects and mirrors the stables of the main nave. In addition, the complex has four corrals and a walker for the horses.
▼其余马厩,other stables © Zaickz Moz
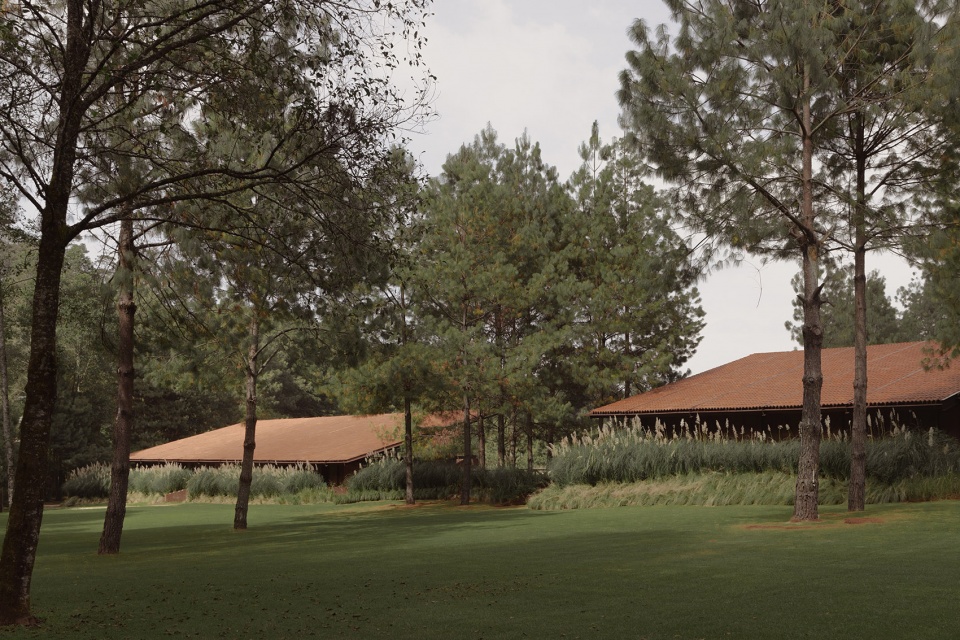
在乡村环境中,寻求舒适、开阔、遮蔽和流动性是主轴,而橡树则是视觉上的点睛之笔。这些建筑的结构逻辑首先是满足实用功能,其结果是由对角线、交错、垂直、刚性和风格化的几何图形组成一个和谐的有机体,作为一个整体供人类和动物享用。
The search for comfort, openness, shelter and fluidity were the main axes within a country environment with a border of oak trees as a visual finishing. The buildings function with a constructive logic of pieces that fulfill utilitarian functions first, and as a consequence the product is a harmonious organism of diagonal, staggered, vertical, rigid and stylized geometries that work together as a unit for human and animal enjoyment.
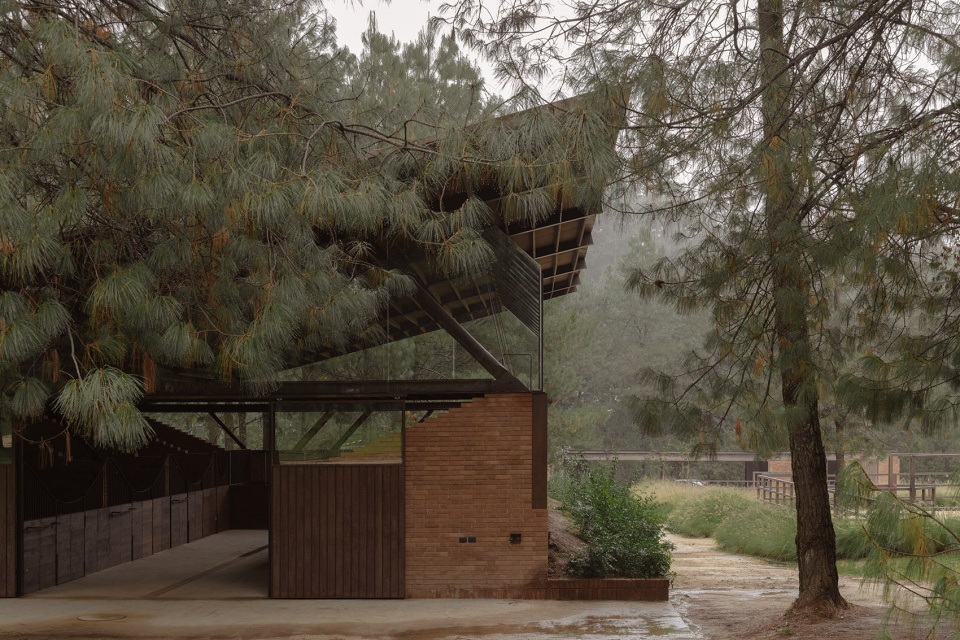
▼细部,detail © Zaickz Moz
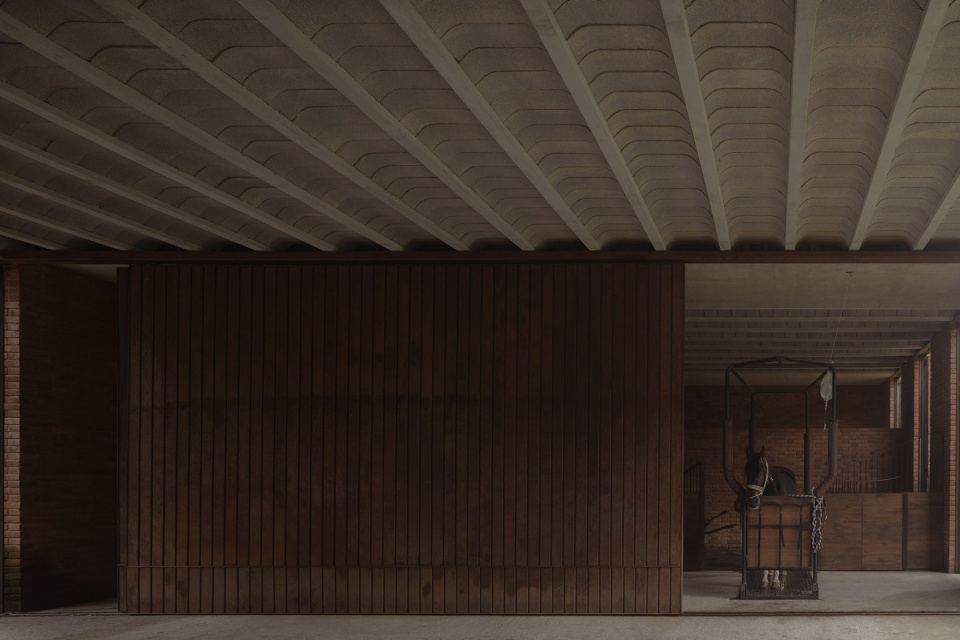
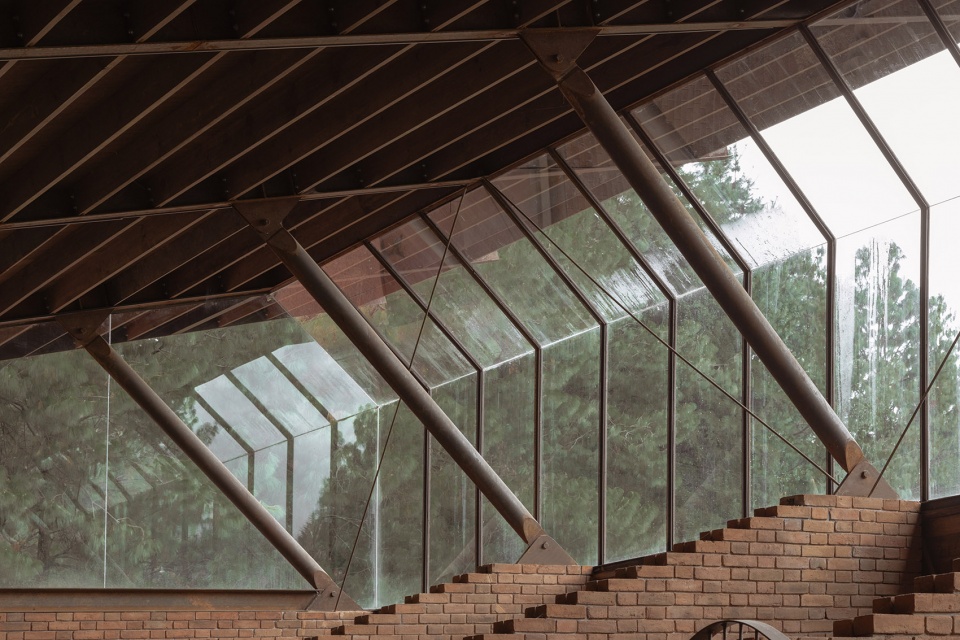
▼马厩细部,stable detail © Zaickz Moz
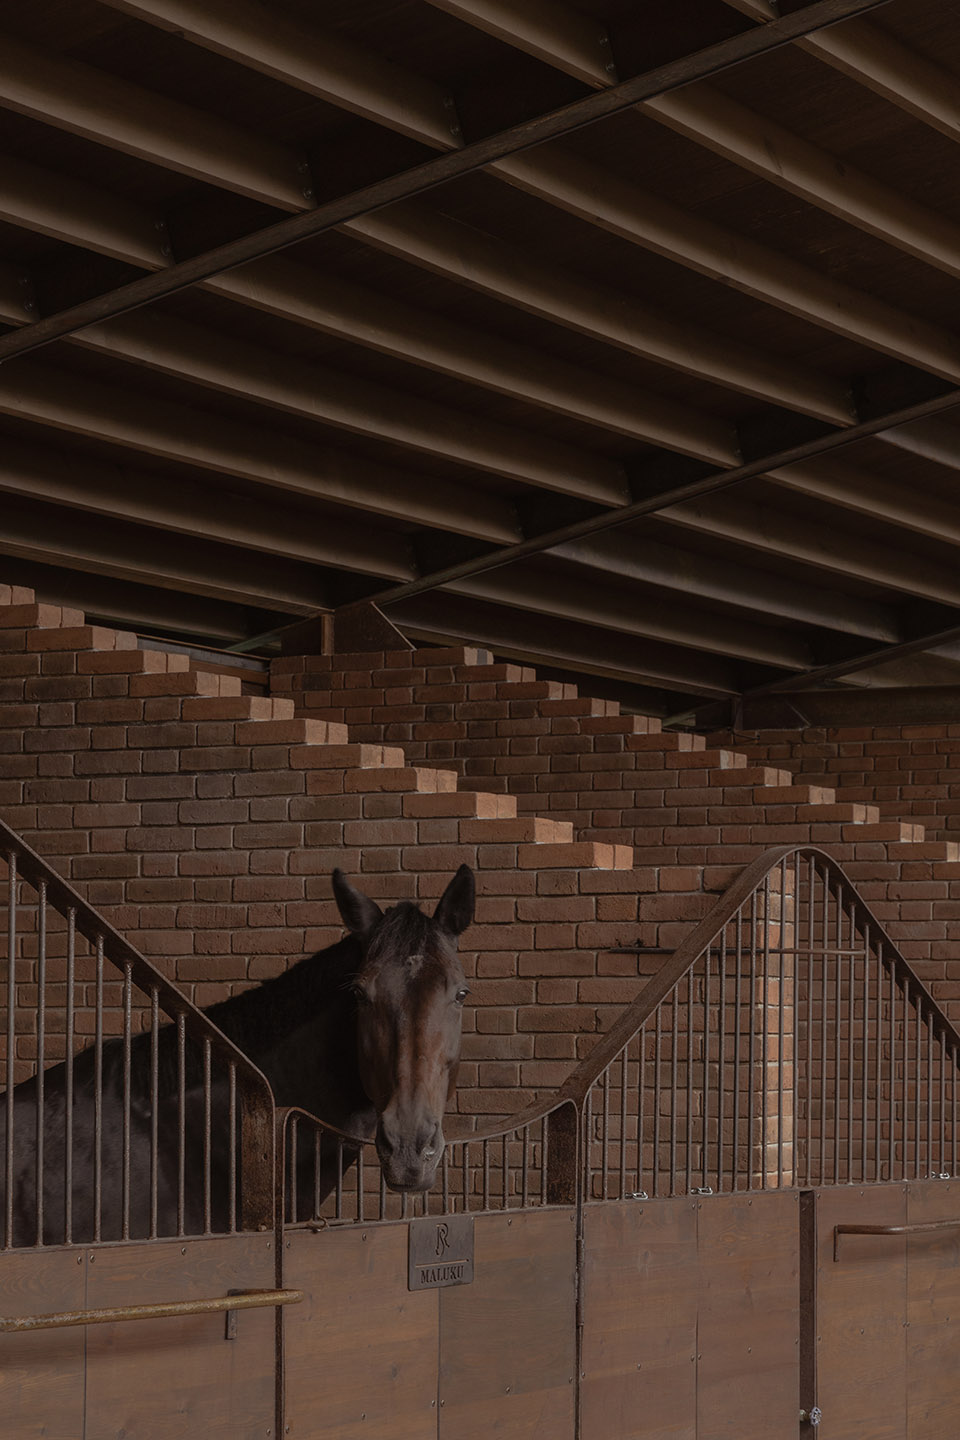
▼场地平面,site plan © MODICA LEDEZMA
▼马厩平面,stable plan © MODICA LEDEZMA
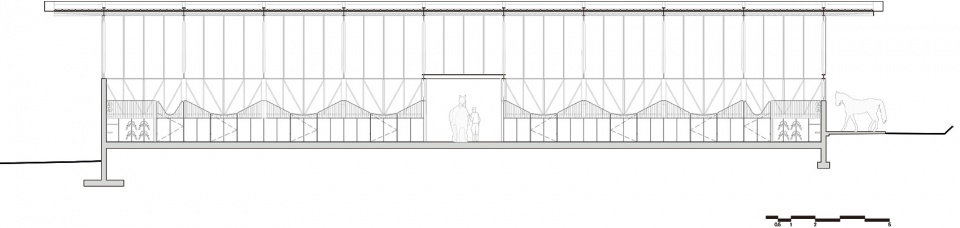
▼马厩立面,stable elevation © MODICA LEDEZMA
▼马厩剖面,stable section © MODICA LEDEZMA
ARCHITECTURE OFFICE: MODICA LEDEZMA
ARCHITECT(S) IN CHARGE: Hector Modica y Carlos Ledezma
COLLABORATORS: Oscar TorresAlfonzo, Andrea Gonzalez Sanchez, Luis Ortega Romero, Emanuel Ortiz y Fernanda Soriano
CONSTRUCTED AREA (M2):1370 M2
CONSTRUCTION COMPLETION YEAR: 2023
LOCATION: Avandaro, Valle de Bravo, Estado de Mexico, Mexico
CONSTRUCTION: AndreaGonzalez y Luis Ortega
PHOTOGRAPHER: Zaickz Moz
SOCIAL MEDIA: @modicaledezma
WEBSITE: http://www.modicaledezma.com
MORE: MODICA LEDEZMA,更多关于他们:MODICA LEDEZMA on gooood。









什么时候我们的养猪场也可以这样去设计,那就高端了
舒服的建筑
DK
爱
好看
结构美丽
马的住宿条件不错