
感谢 Atelier Atelier Matteo Arnone 对gooood的分享。更多请至:Atelier Matteo Arnone on gooood
Appreciation towards Atelier Atelier Matteo Arnone for providing the following description:
在巴西东北部的São Miguel do Gostoso海岸上,在风和云这些最柔软的东西的支撑下,一座住宅拔地而起,这是Matteo Arnone事务所最近的重要项目之一。
In the north-east of Brazil, on the shore of São Miguel do Gostoso supported by the softest things: the wind and the clouds, rises CasaSão Miguel do Gostoso, one of the recent and characteristic projects of Atelier Matteo Arnone.
▼项目概览,project overview © Federico Cairoli
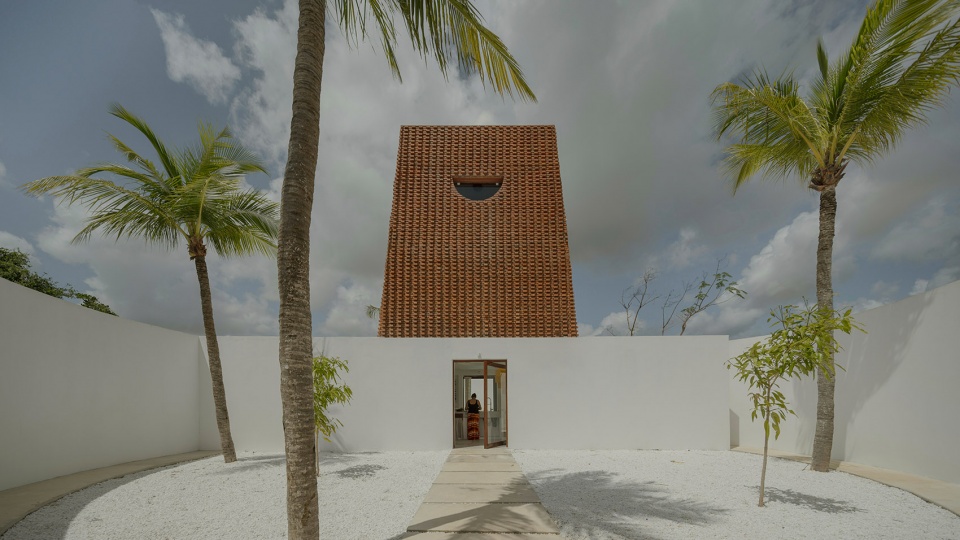
受与风相连的形态和位置的影响,建筑师和客户产生了对全新的建筑方案的想象。因而建筑的核心从沙丘之间缓缓升起,这样就能看到海景,并成为景观的参照点。
▼项目鸟瞰,project birdview © Federico Cairoli
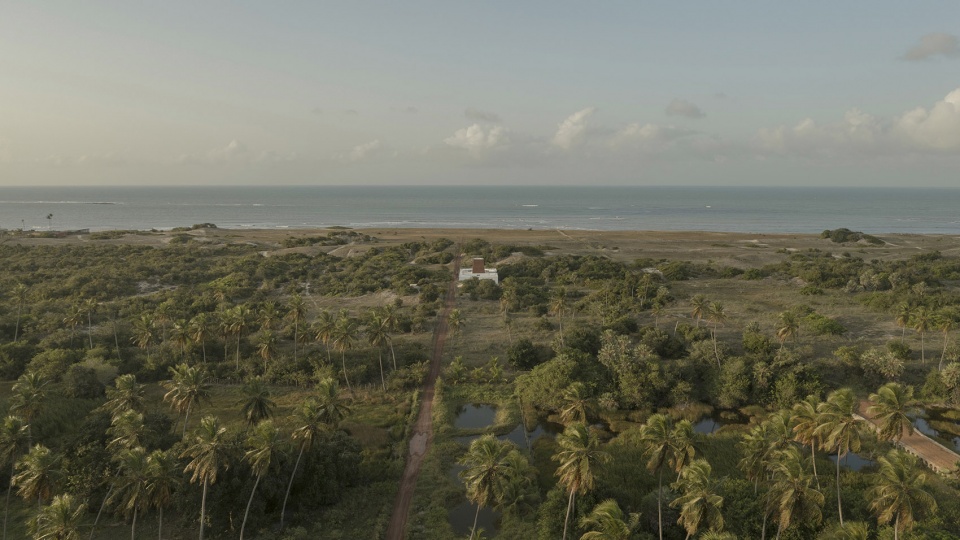
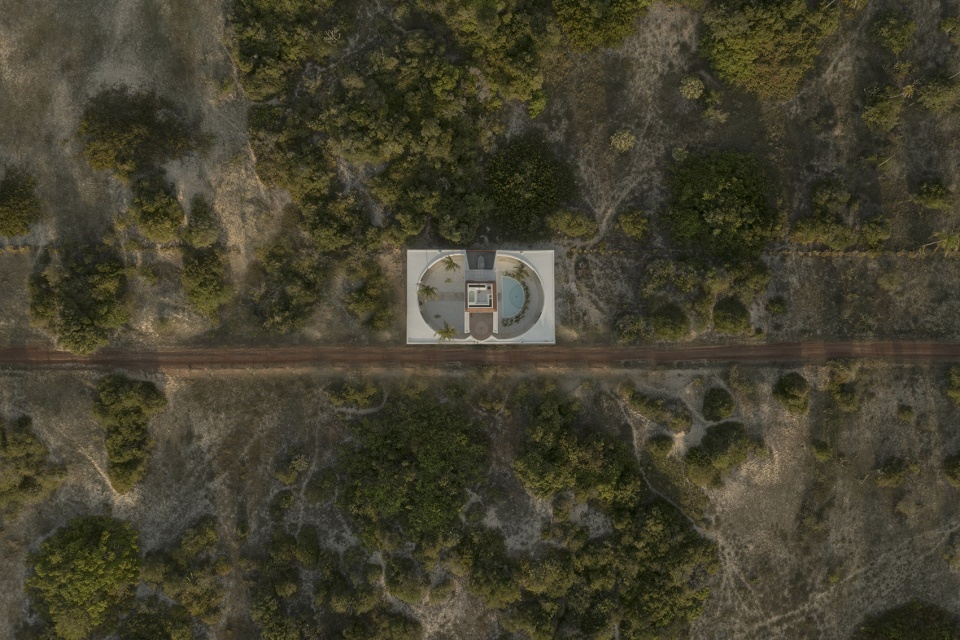
The influence of the morphology and its position connected to the wind has developed in the creator and client the will to imagine a new response to a completely new architectural solution. Therefore the core of the building rise just enough from the dunes in order to have the view of the sea and becomes a reference point for the landscape.
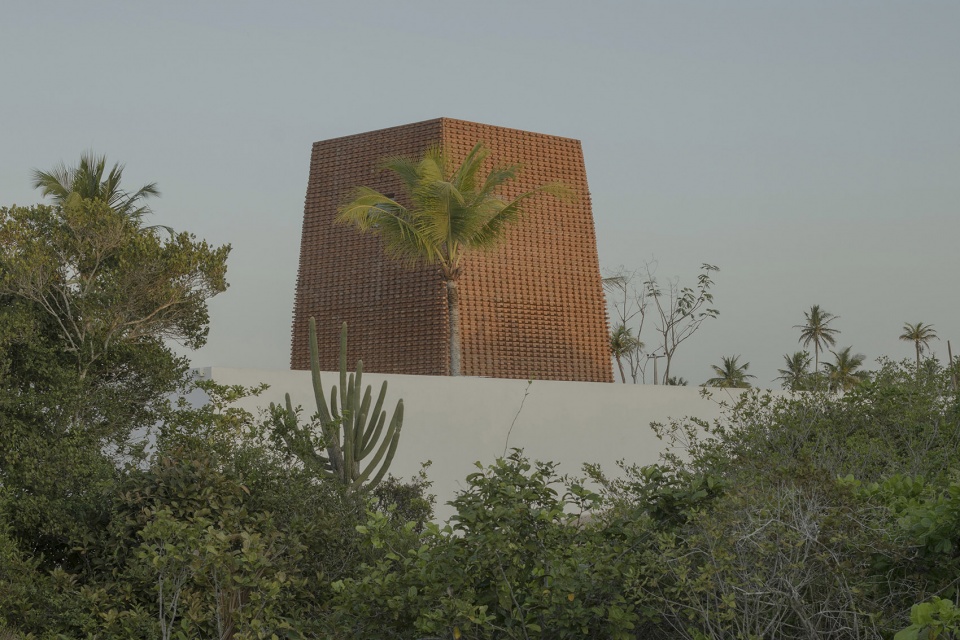
▼从树林间看建筑,view from the forest © Federico Cairoli
通过观察房屋的剖面图和平面图可以理解设计师Matteo Arnone的意愿,即捕捉东侧常年的自然通风,并带动房屋各个空间的通风。
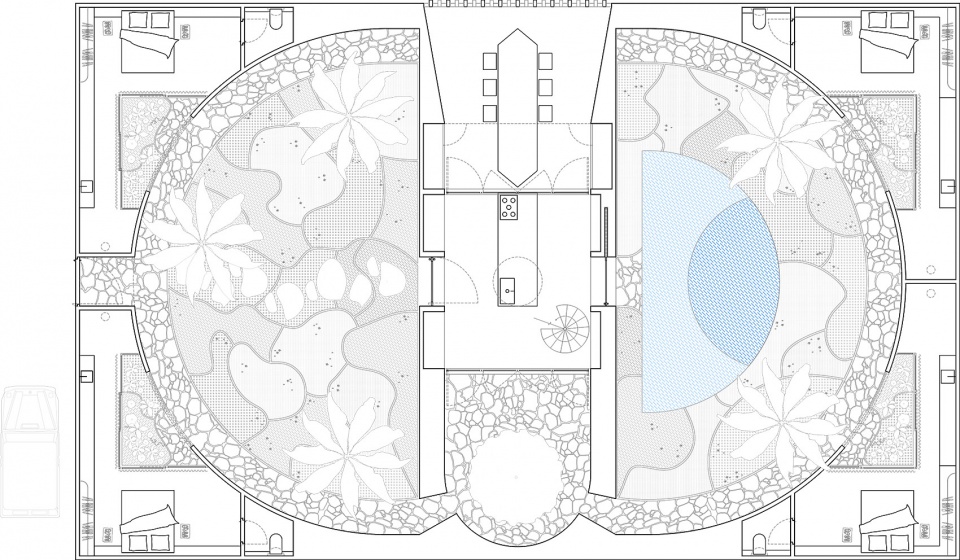
▼一层平面,ground floor plan © Atelier Matteo Arnone
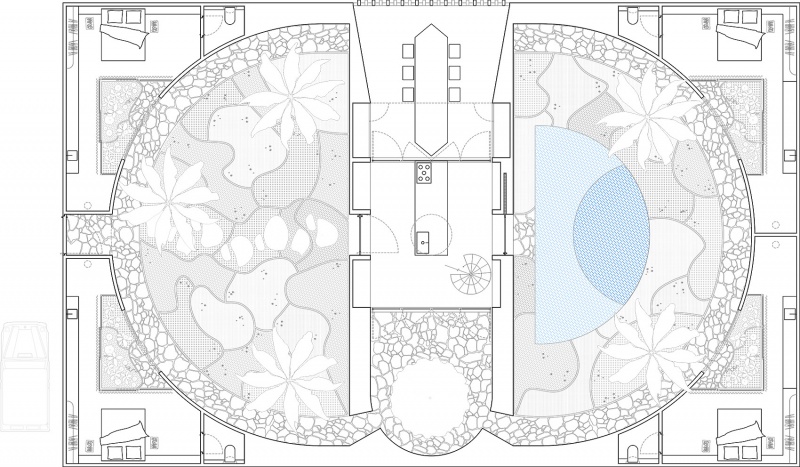
Observing both sections and plans of the house, we understand the willing of Matteo Arnone to capture the natural ventilation that breaths all the year for the east side and drive the ventilation of every space of the house.
▼庭院,courtyard © Federico Cairoli
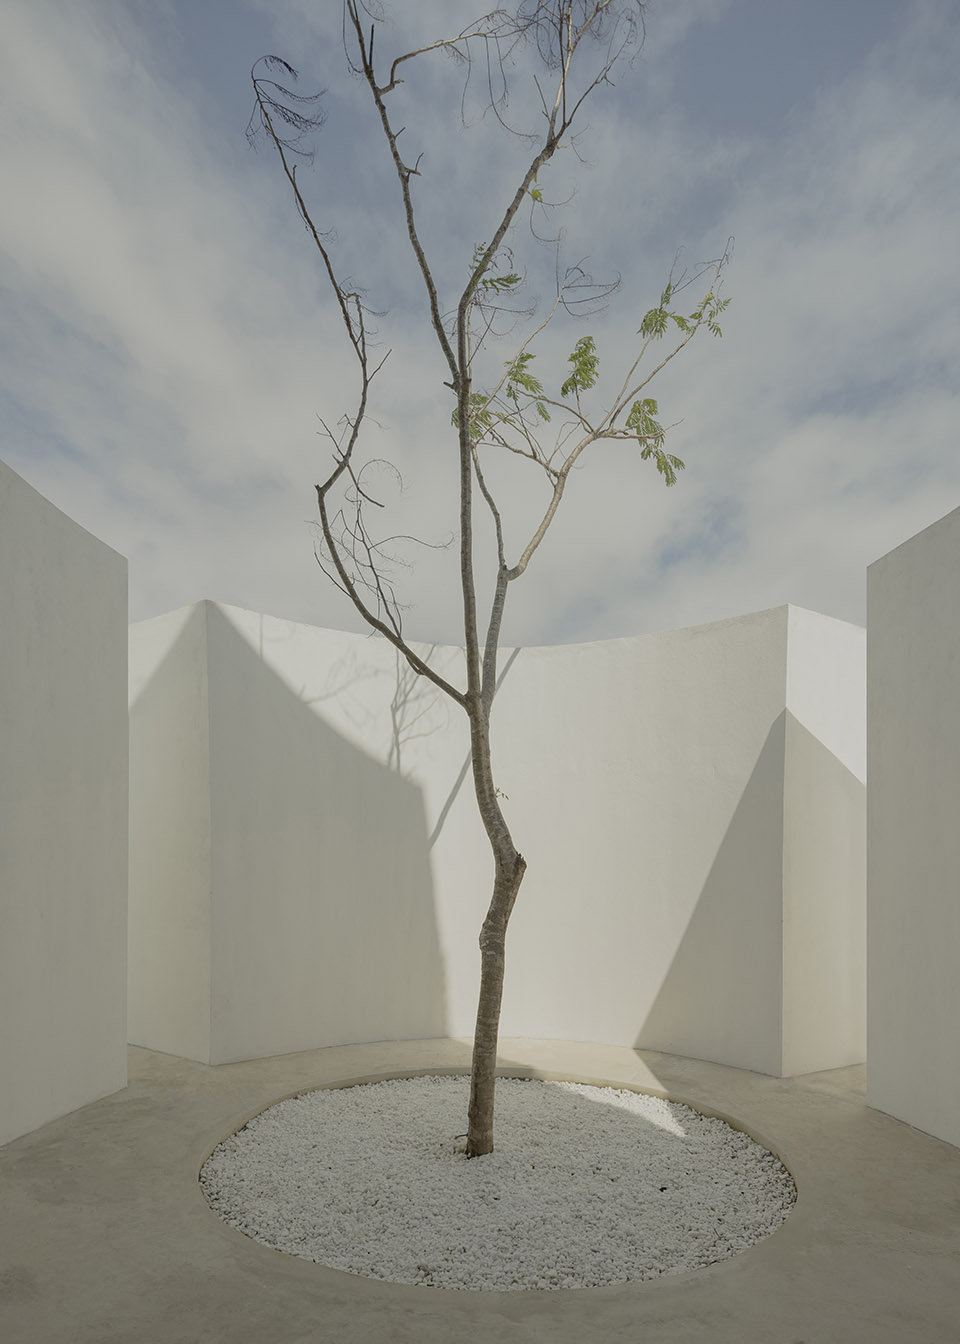
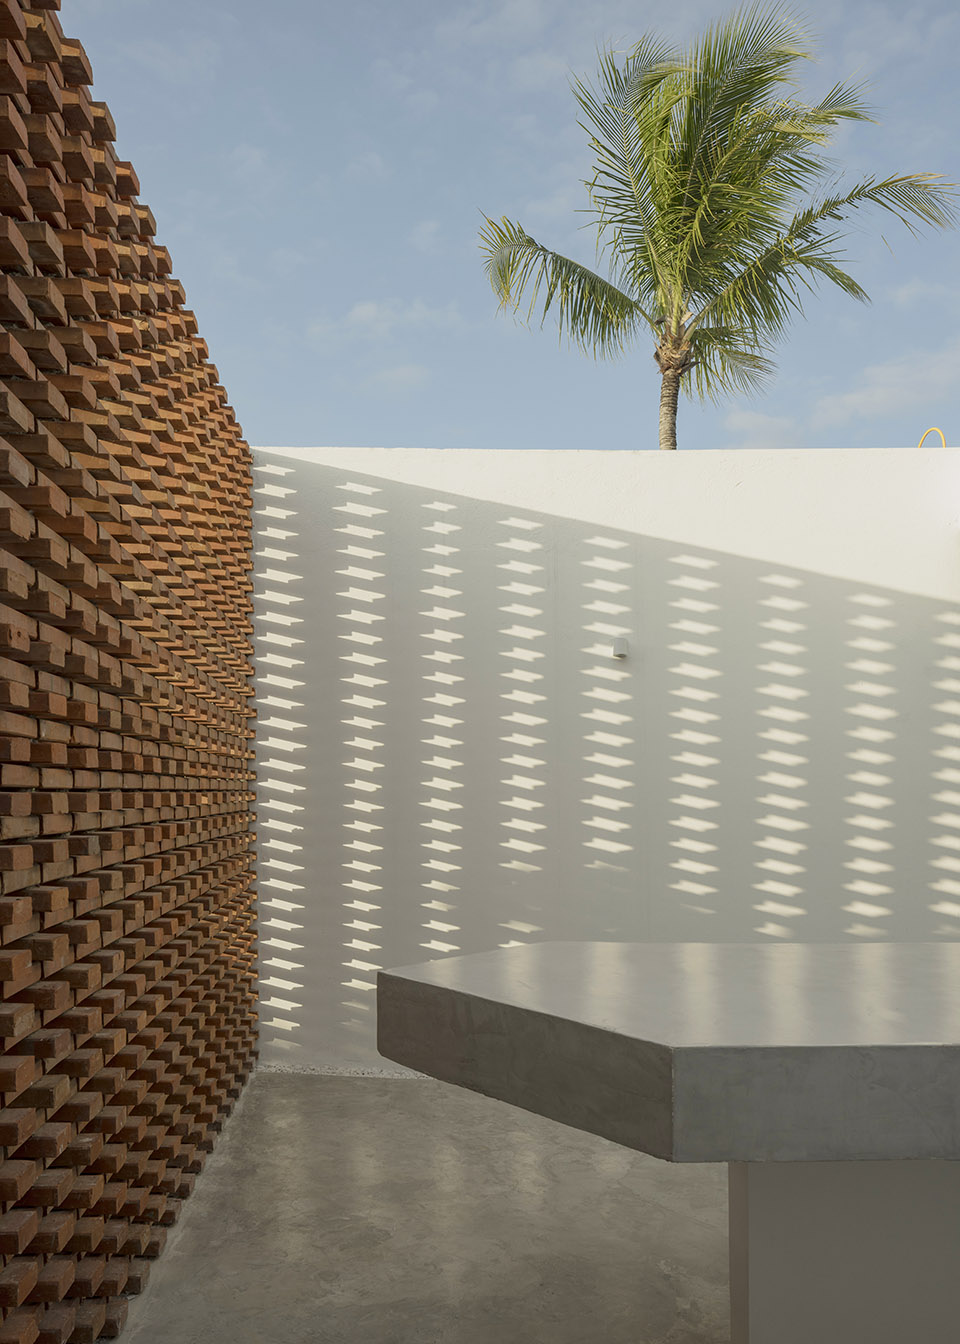
一层房屋的形状就像一台风力发电机。风从东面进入庭院,再根据墙壁形状进行几何形状的循环,在四间对称的卧室里,风力被打破以加强室内的通风。
On the ground floor the house is shaped as would be a wind machine. From the east side the wind enters to the patios and circulate geometrically according to the wall shapes, breaking the wind strength and ventilating the four symmetric bedrooms.
▼通风的庭院,ventilated courtyard © Federico Cairoli
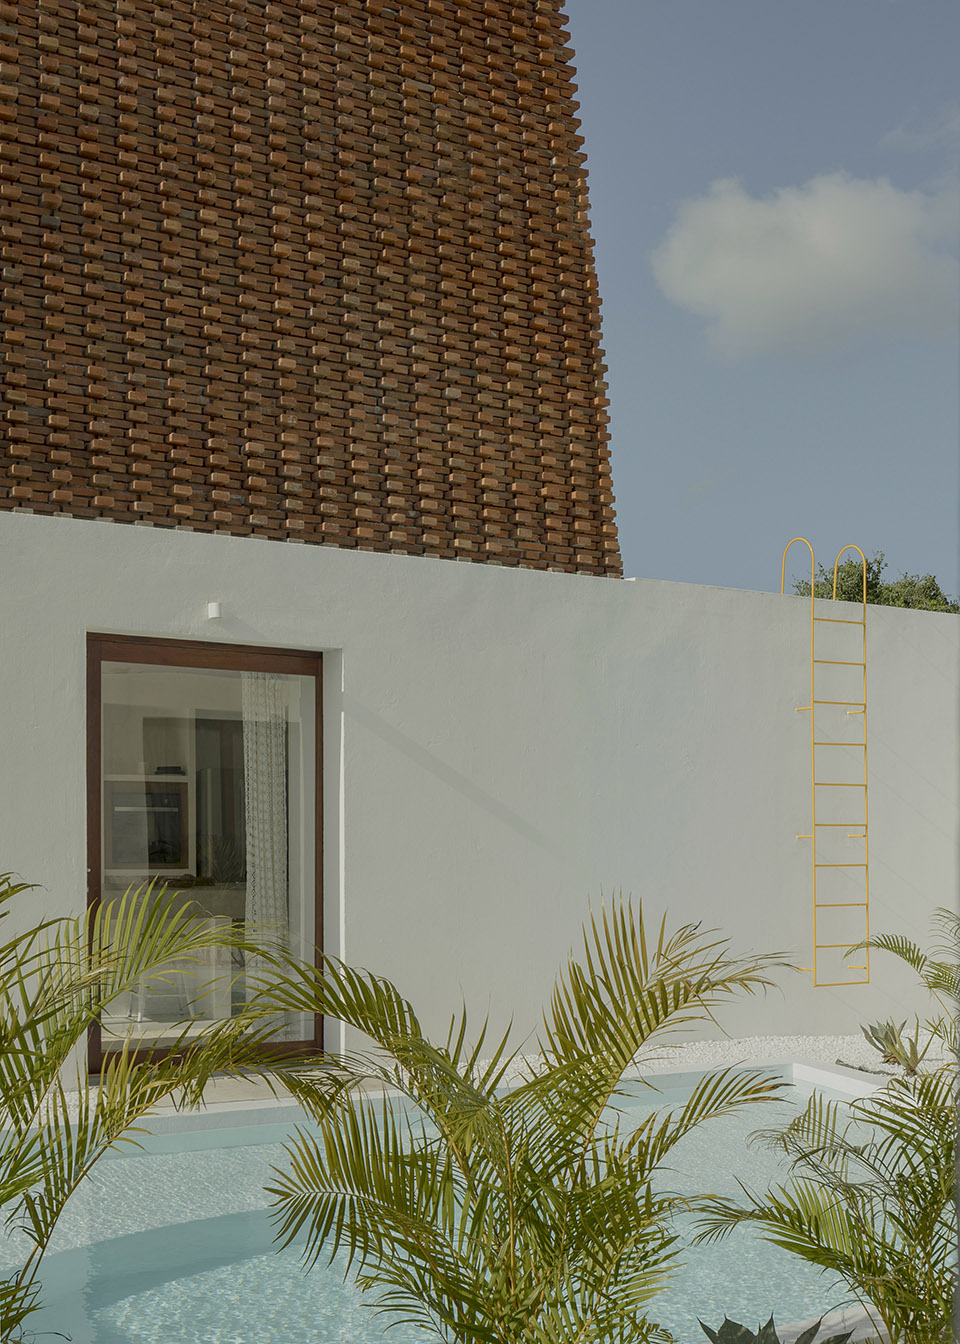
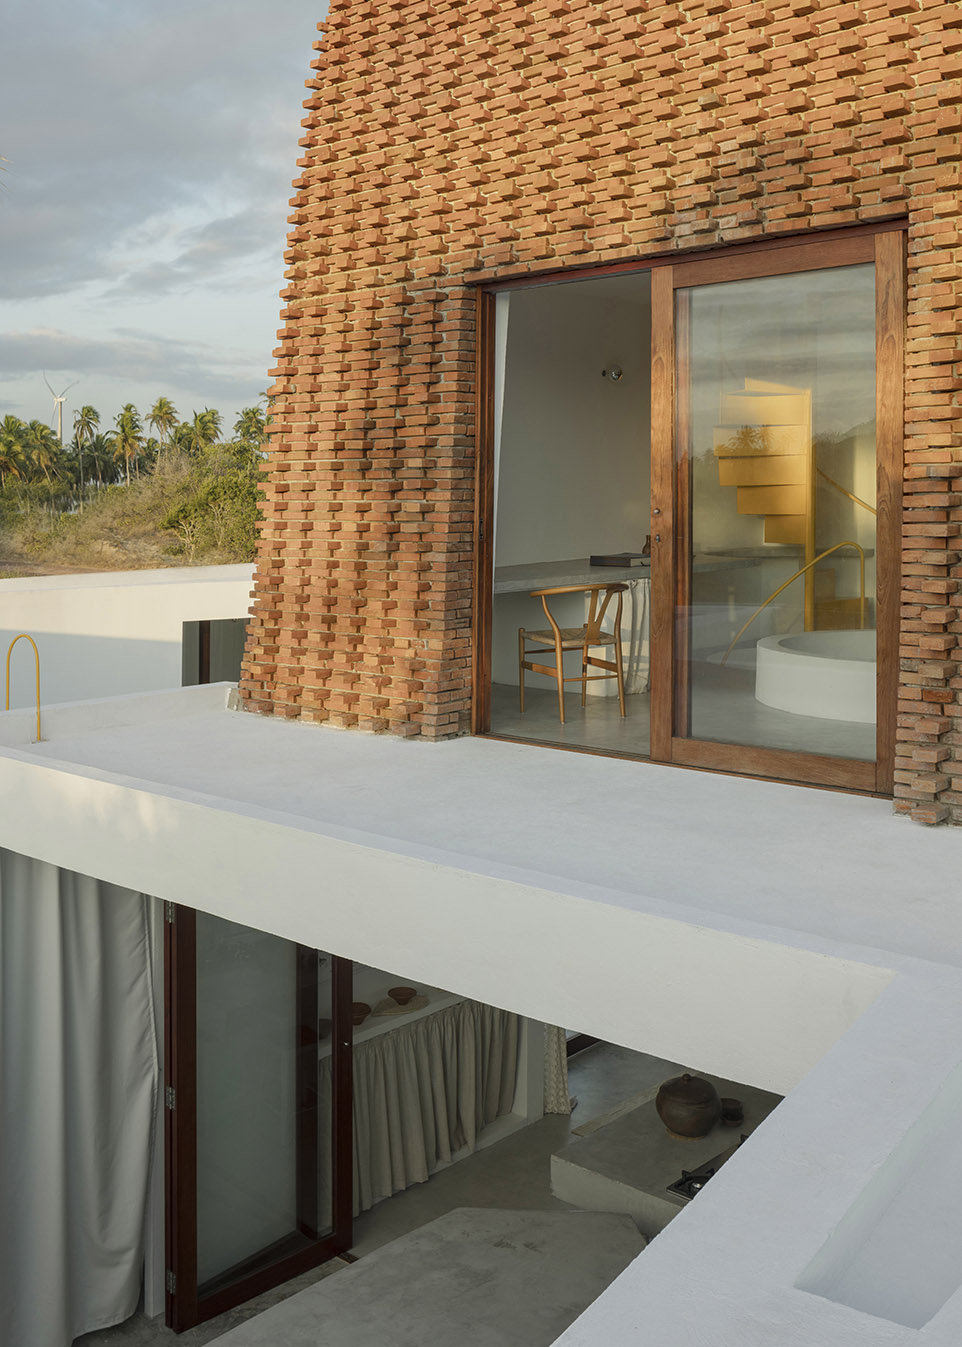
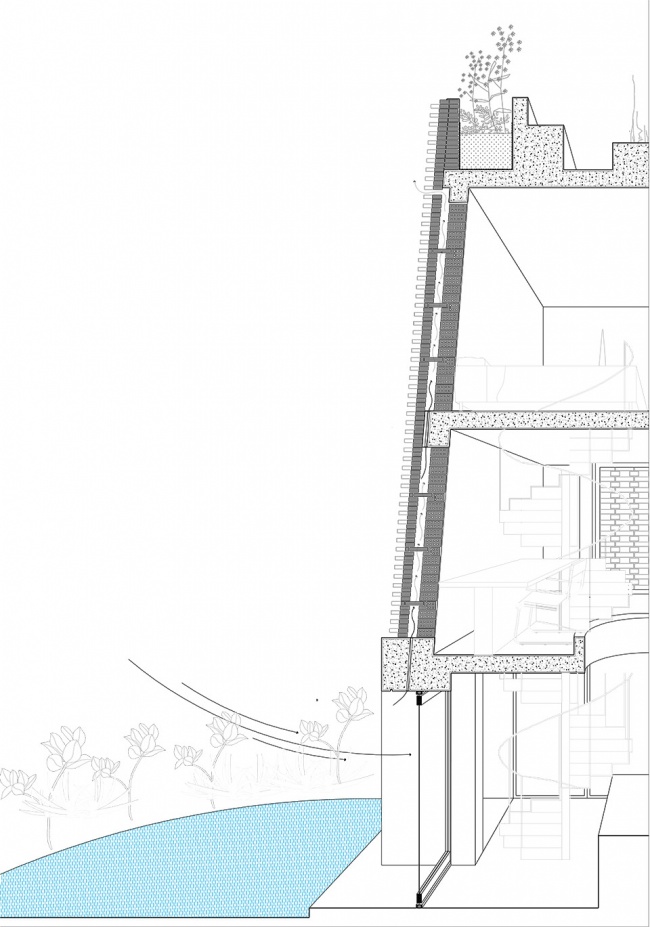
在塔楼层,风从构成塔墙结构的两层砖砌结构之间吹过,使外墙自然通风。
On the tower level the wind rises in between the two layers of the brickwork that composes the tower walls structure creating a natural ventilation of the façade.
▼两层砖砌结构,the two layers of the brickwork © Federico Cairoli
▼中心的旋转楼梯,spiral staircase at the center © Federico Cairoli
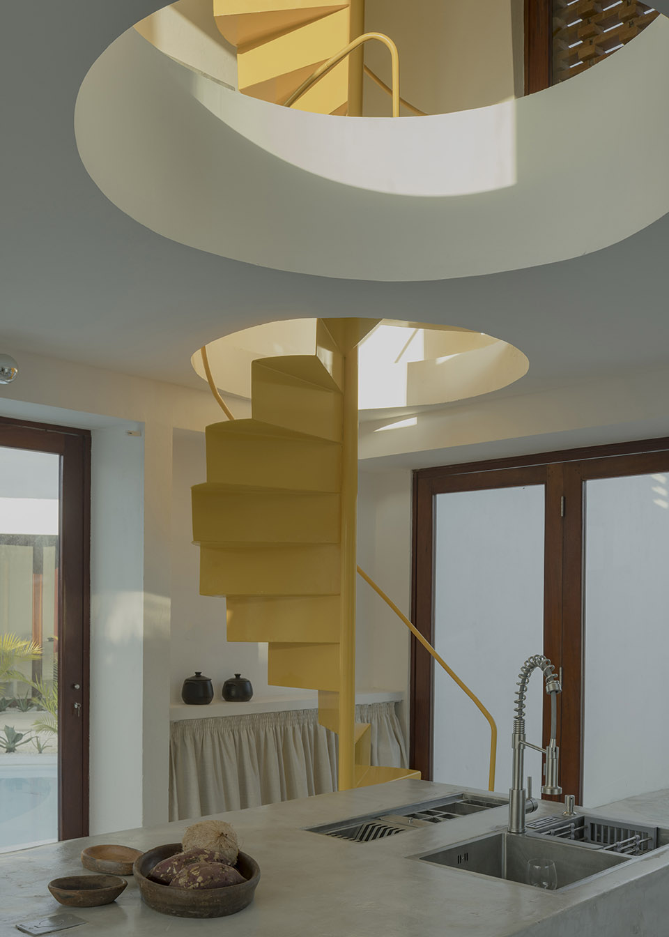
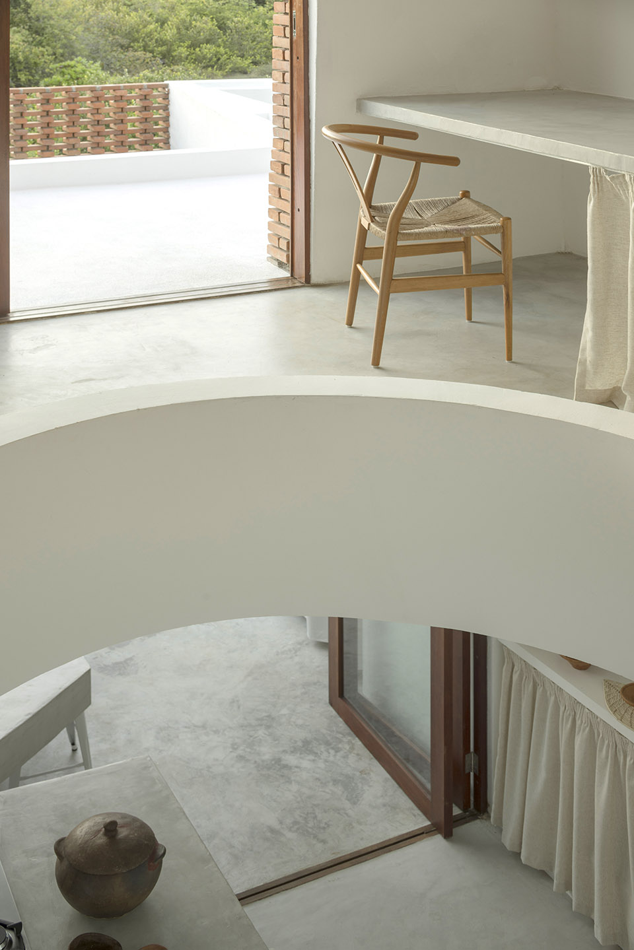
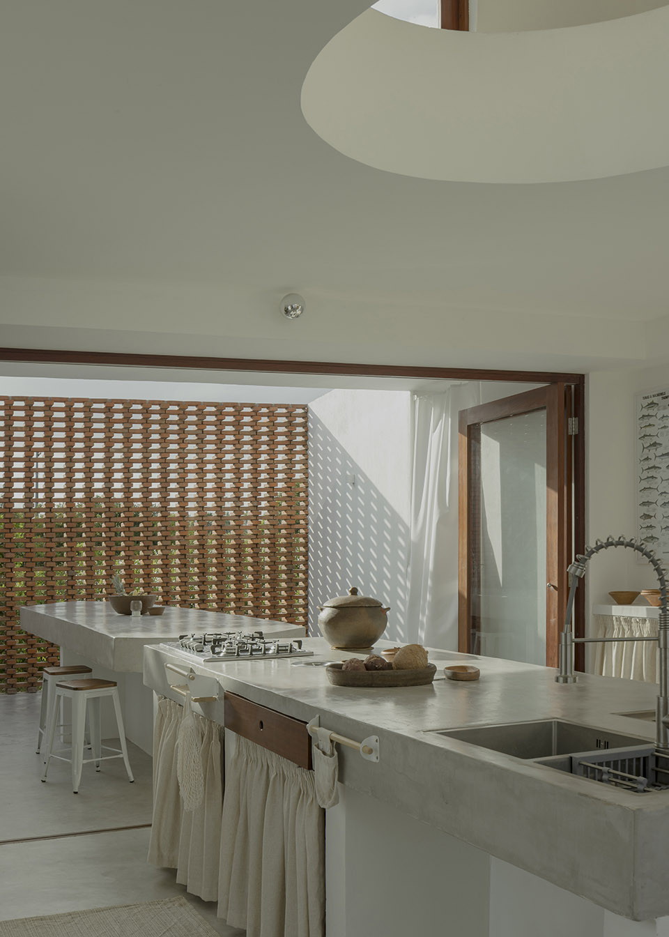
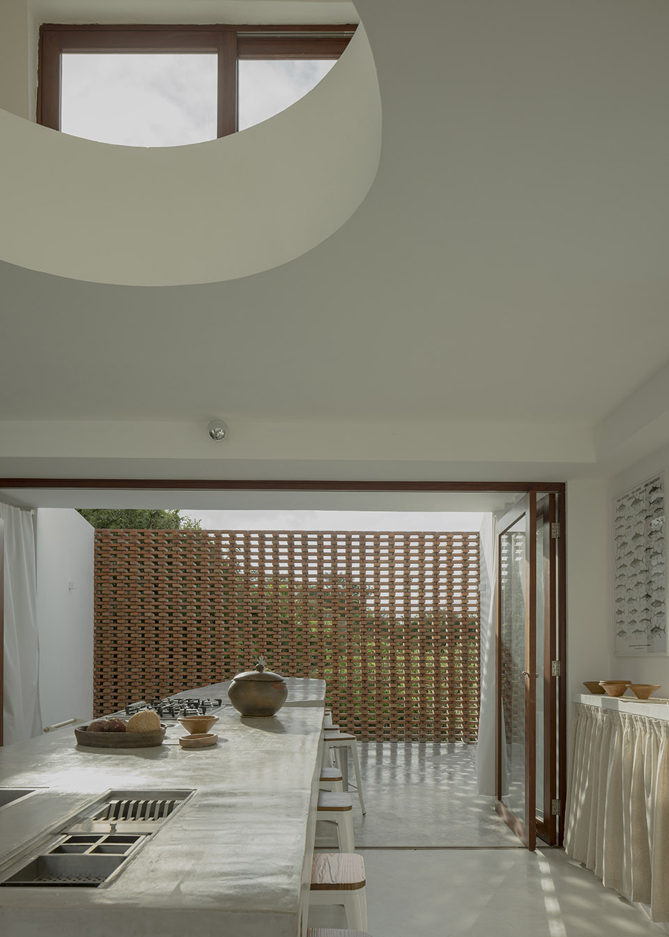
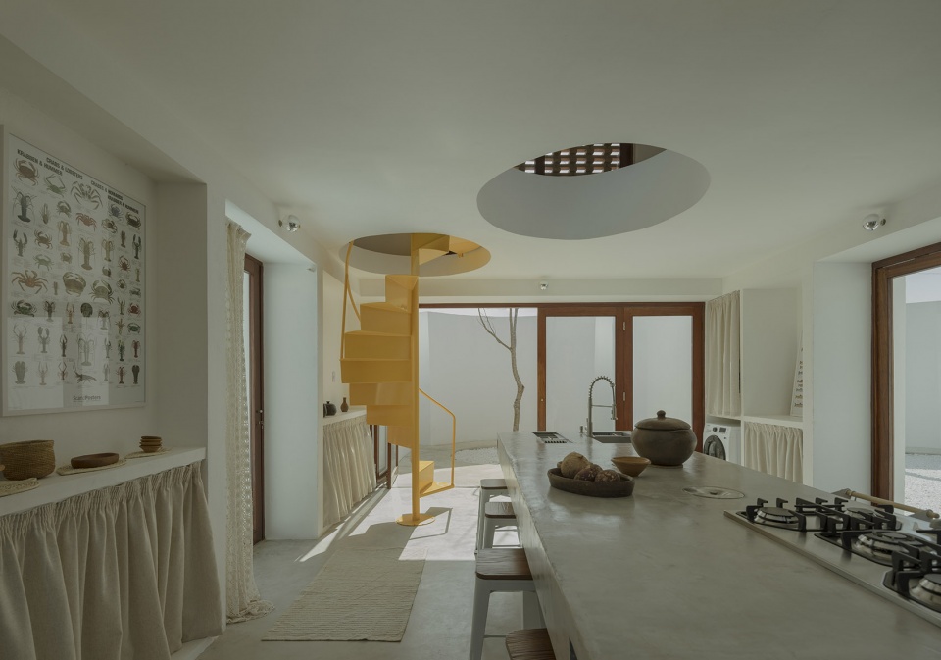
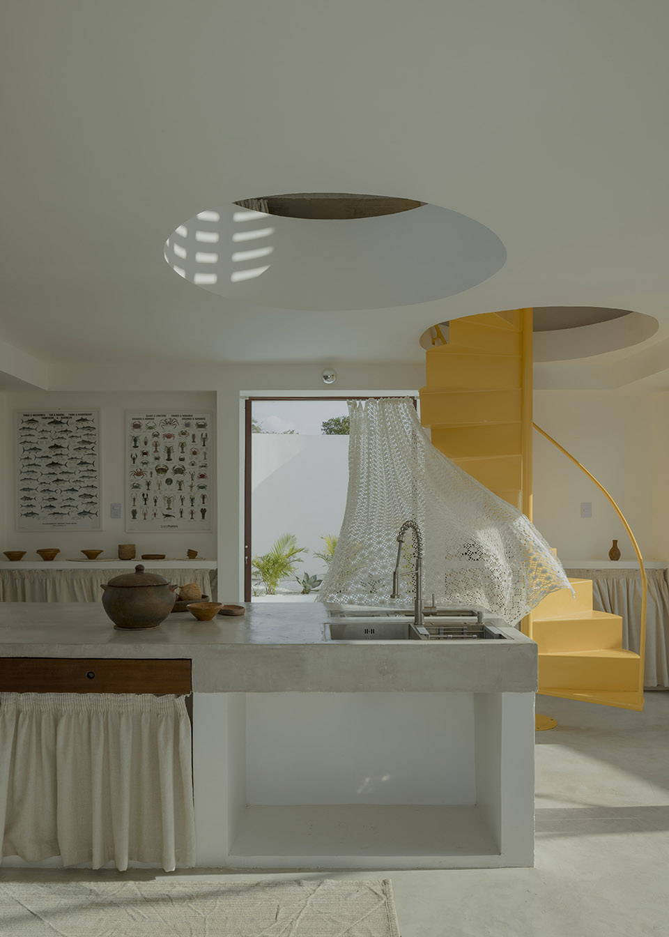
中央厨房面向四个不同的天井,从底层的中心位置开始,对称的空间创造了房屋的核心和生活的核心。厨房通过通向起居室和办公室空间的环形通廊与一层在视觉上相连。我们越往上走,就越能感受到与大自然隔绝的私密感,直到到达顶层可以观赏风景的狭小空间。
The central kitchen facing four different patios, controls from the centre of the ground floor, the symmetrical spaces creating the heart of the house and its living core. The kitchen is visually connected with the first floor by a circle opening to the living and office space. The more we rise the the more we get this private feeling of being isolated in the middle of the vast nature, till the last floor, a tiny space to admire the Landscape.
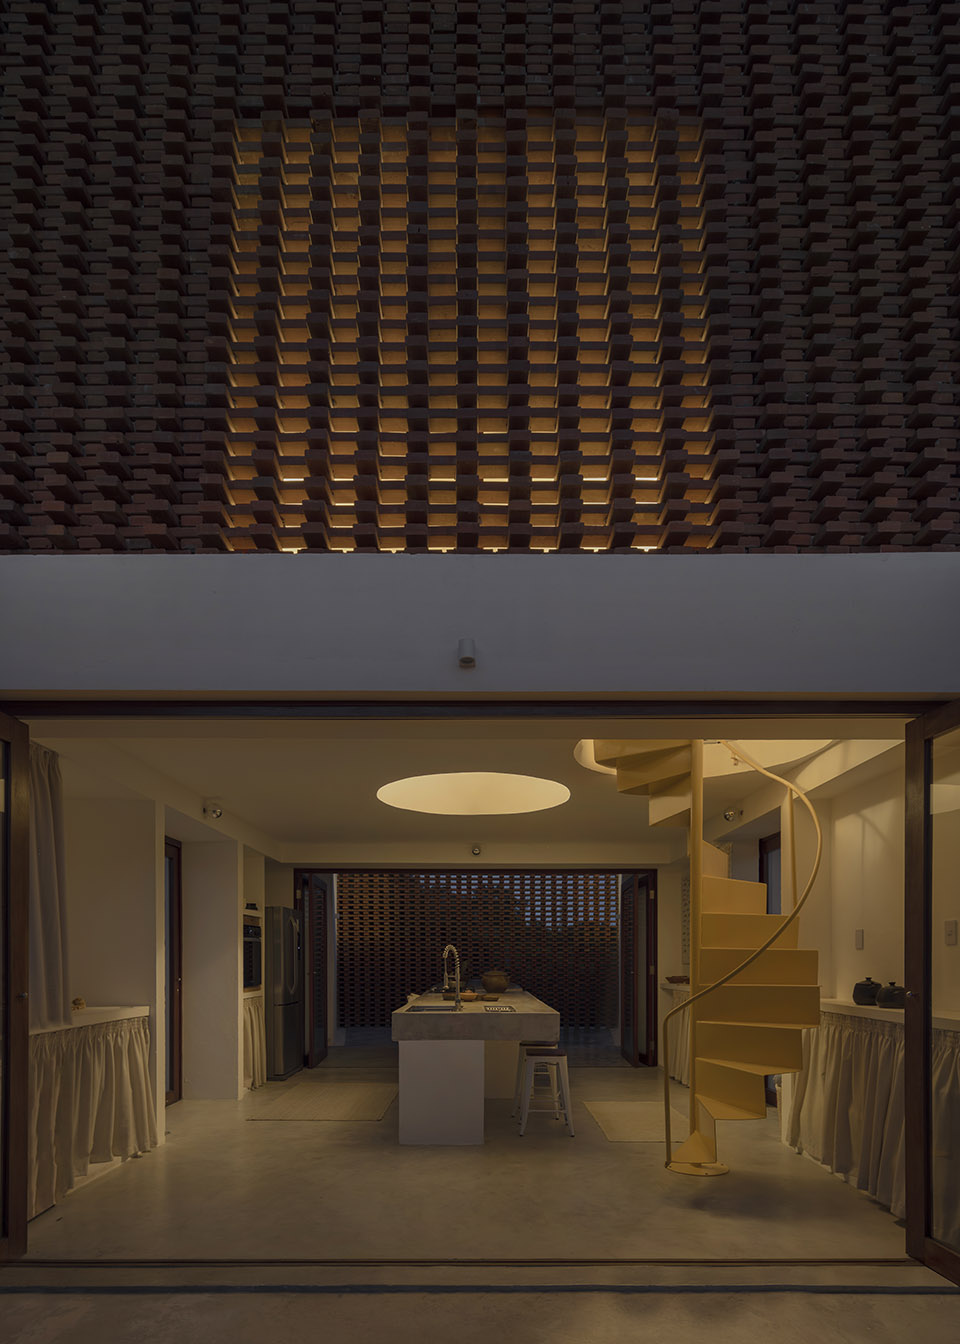
▼一层的中央厨房,the central kitchen © Federico Cairoli
▼厨房面向庭院,the central kitchen facing the courtyard© Federico Cairoli
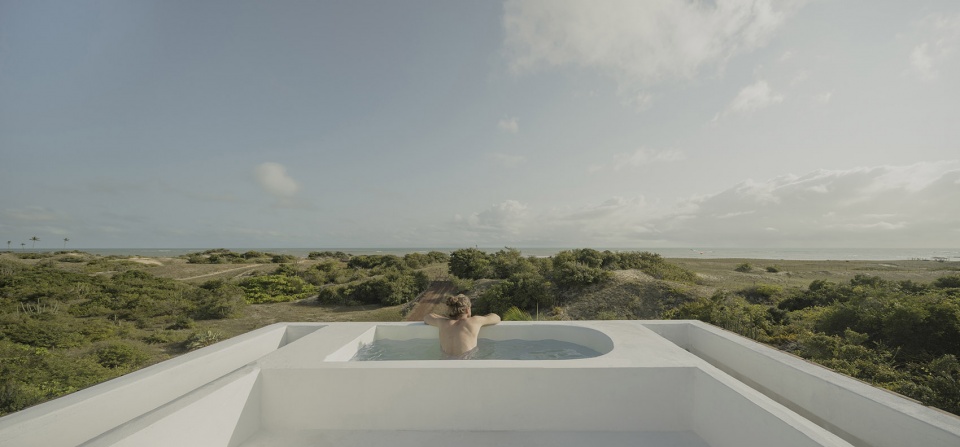
▼屋顶的泳池,pool on the rooftop © Federico Cairoli
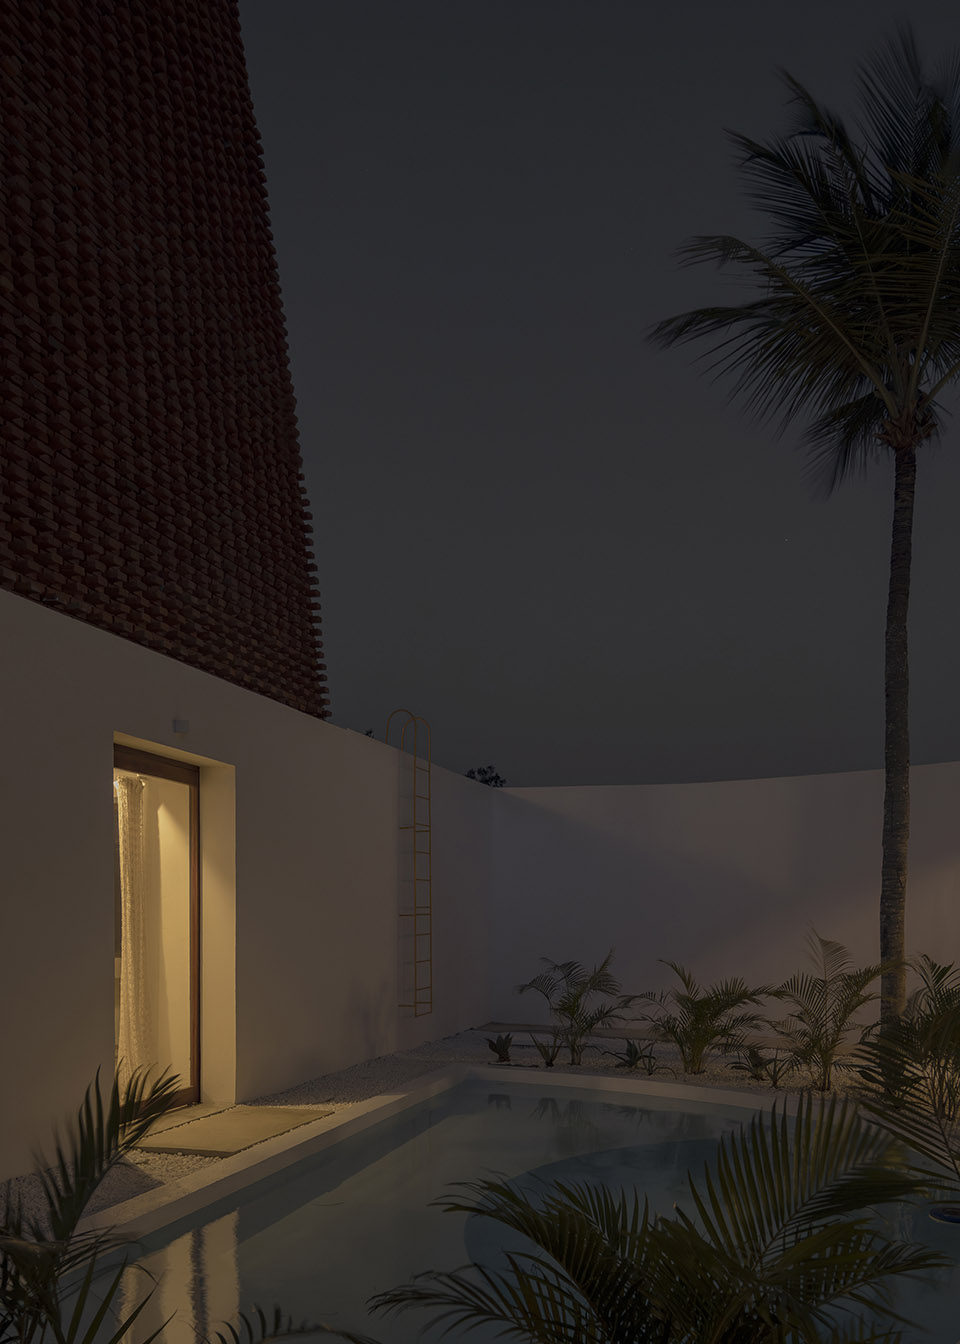
▼夜景,night view © Federico Cairoli
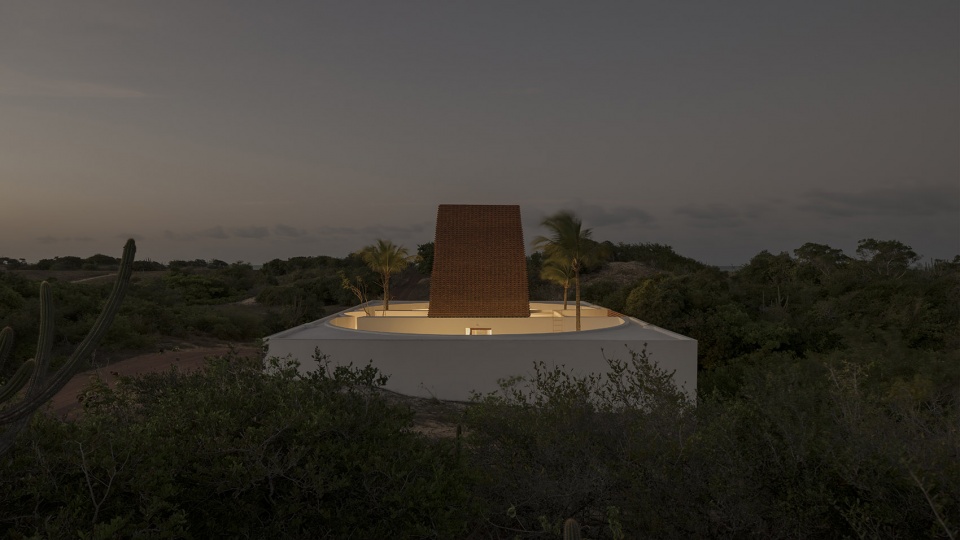
▼夜景局部,night view © Federico Cairoli
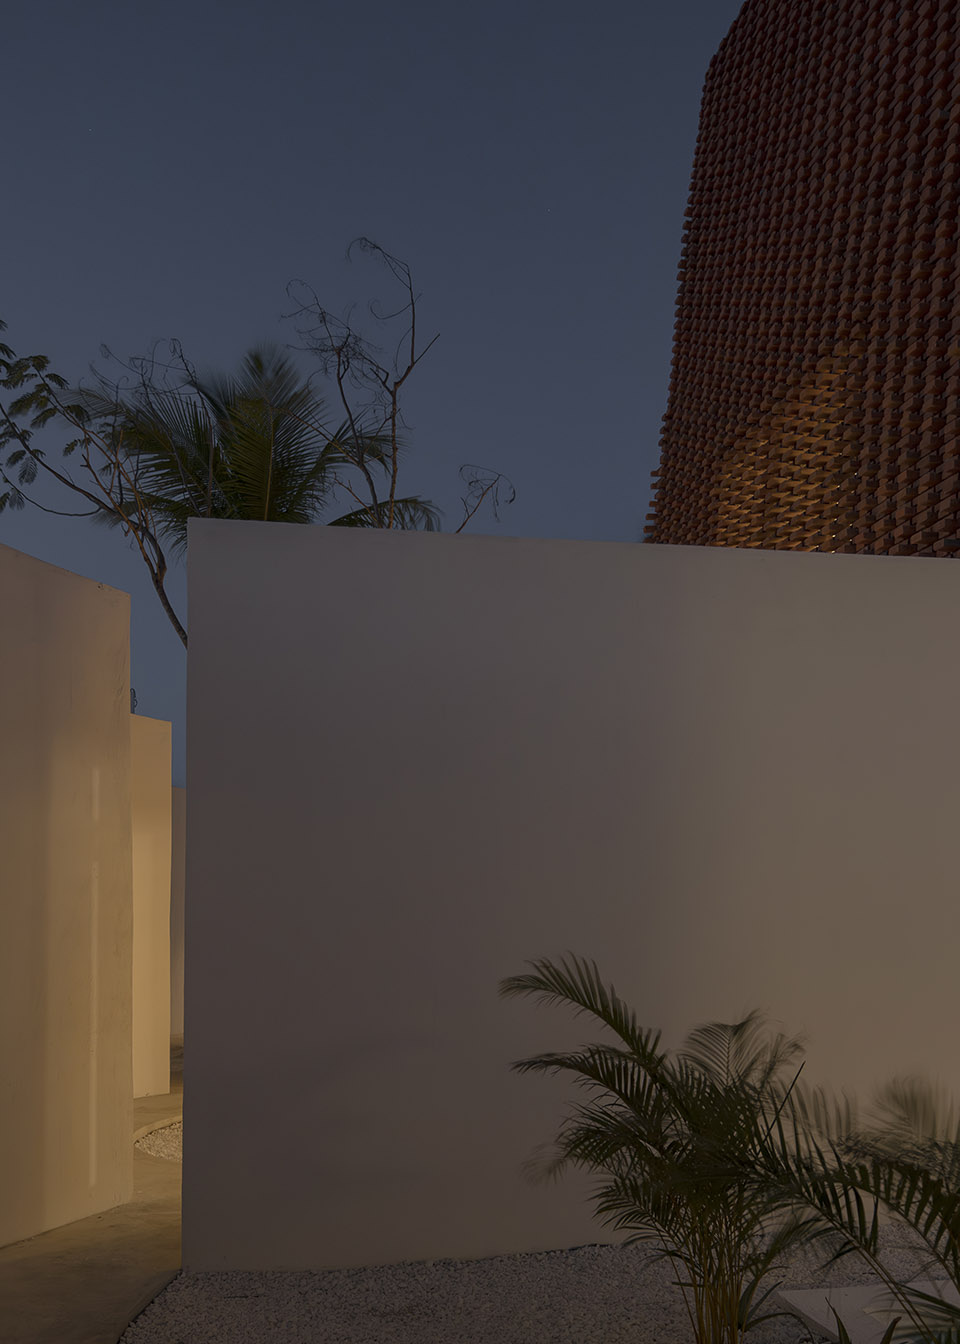
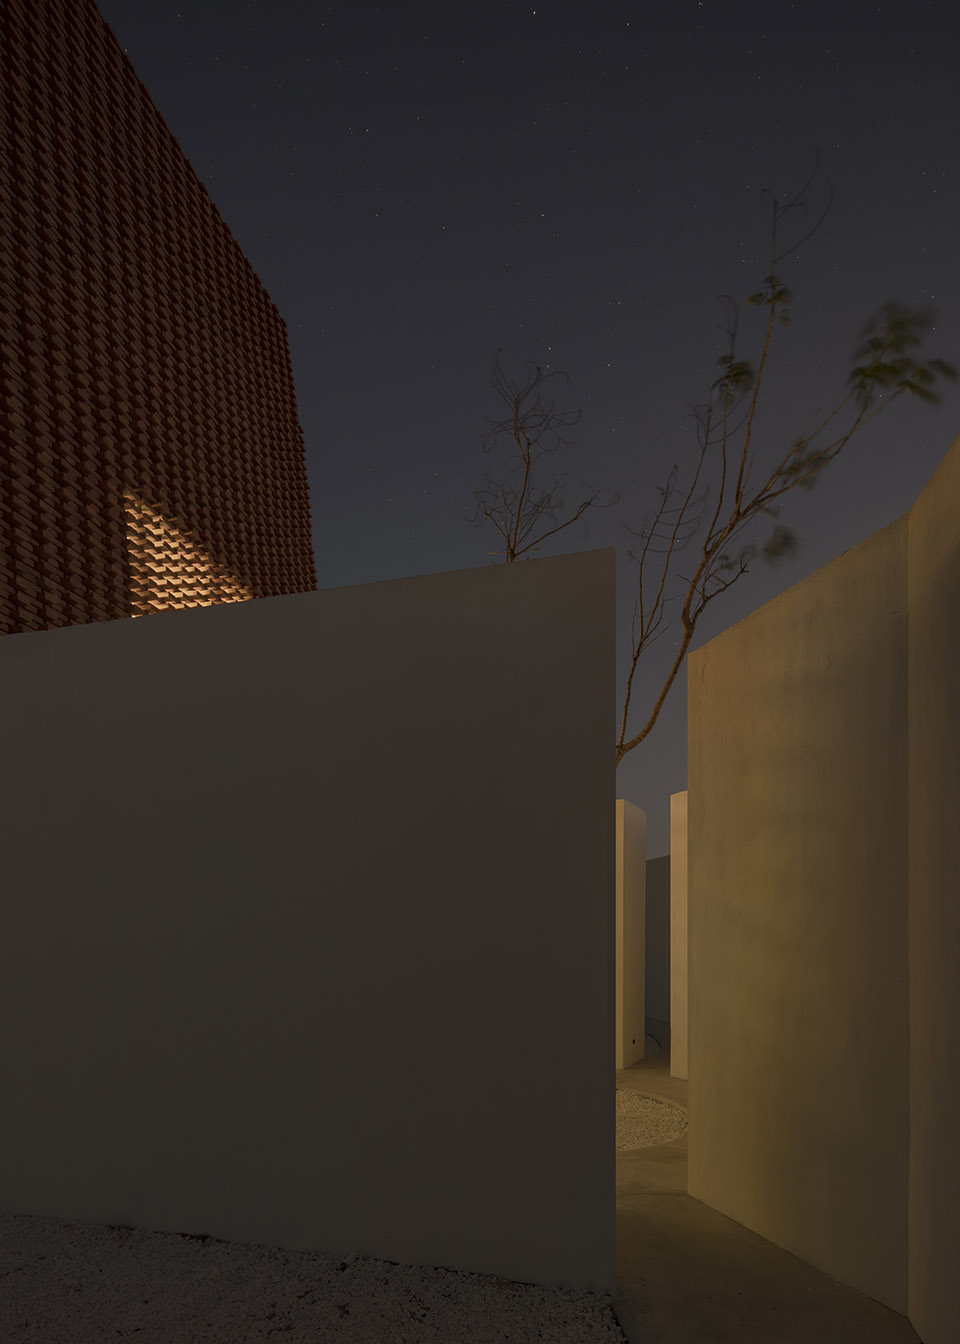
▼一层平面,ground floor plan © Atelier Matteo Arnone
▼二层平面,first floor plan © Atelier Matteo Arnone
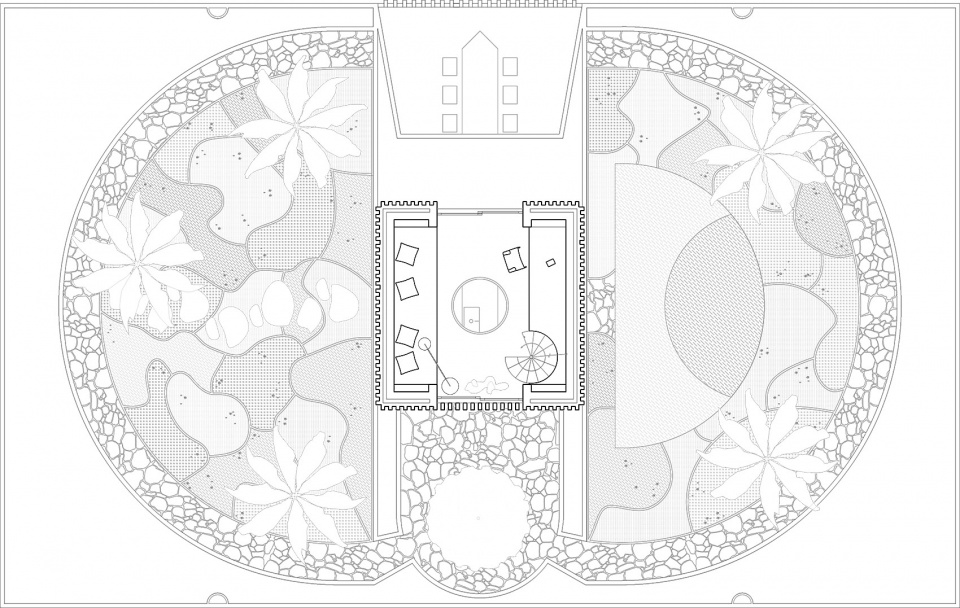
▼三层平面,second floor plan © Atelier Matteo Arnone
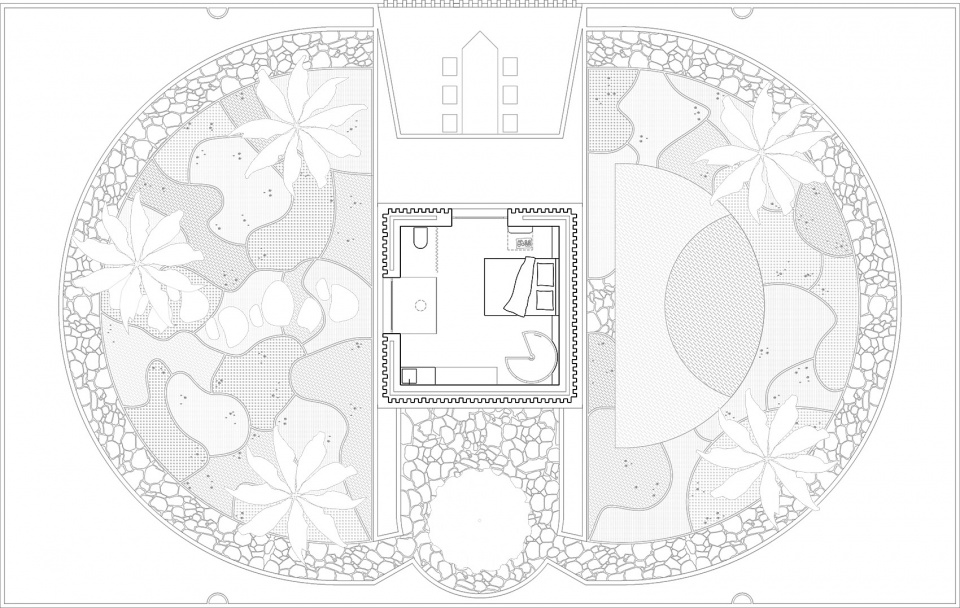
▼屋顶平面,roof plan © Federico Cairoli
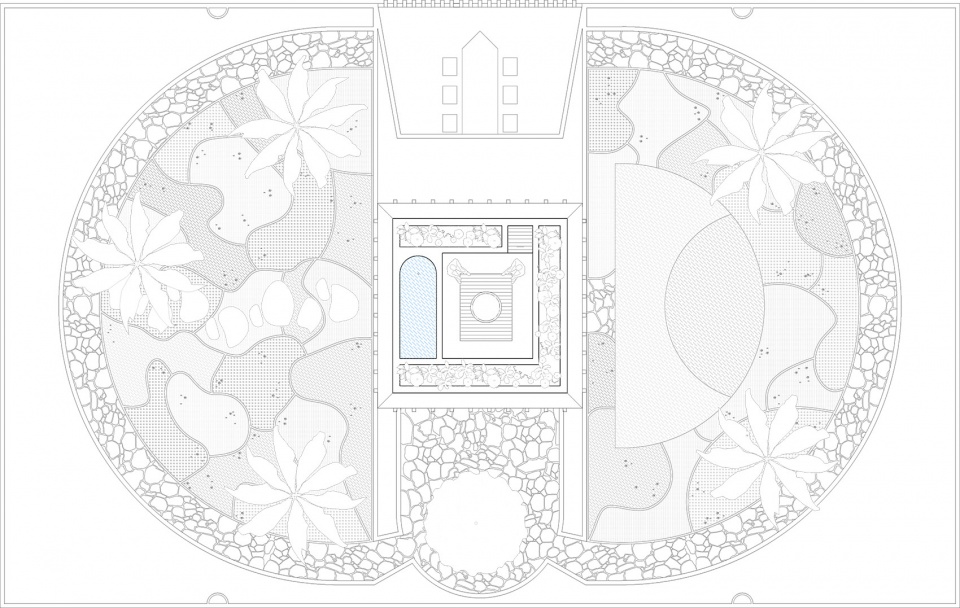
▼西立面,west elevation © Atelier Matteo Arnone
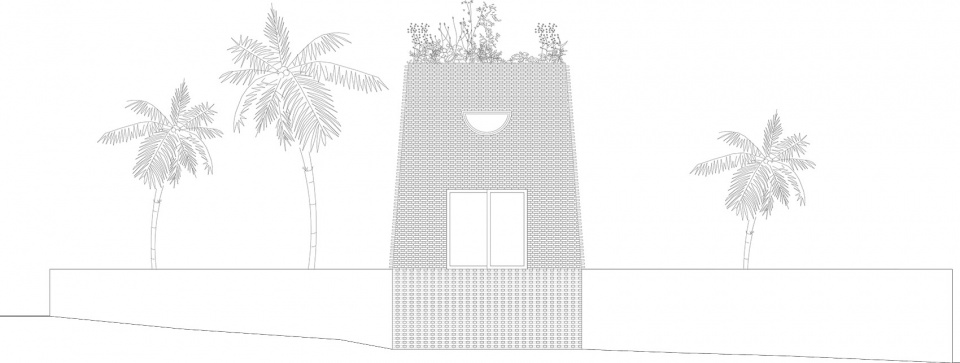
▼东立面,east elevation © Atelier Matteo Arnone
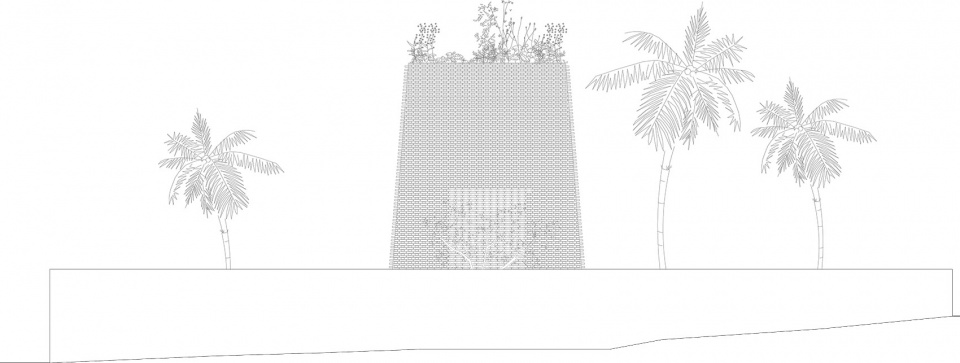
▼南立面,south elevation © Atelier Matteo Arnone
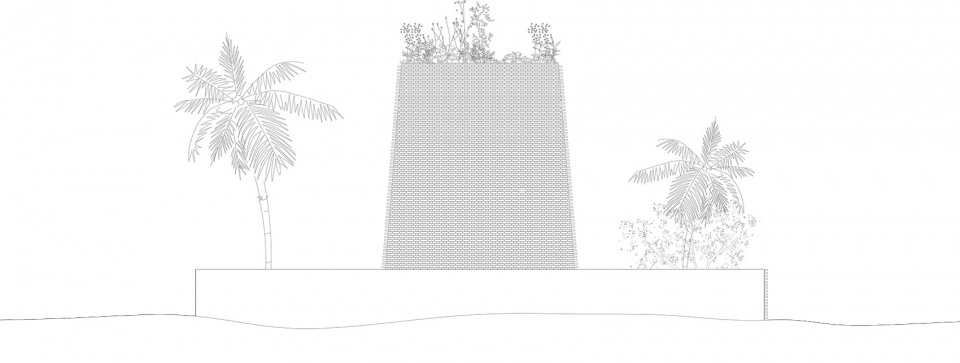
▼北立面,north elevation © Atelier Matteo Arnone
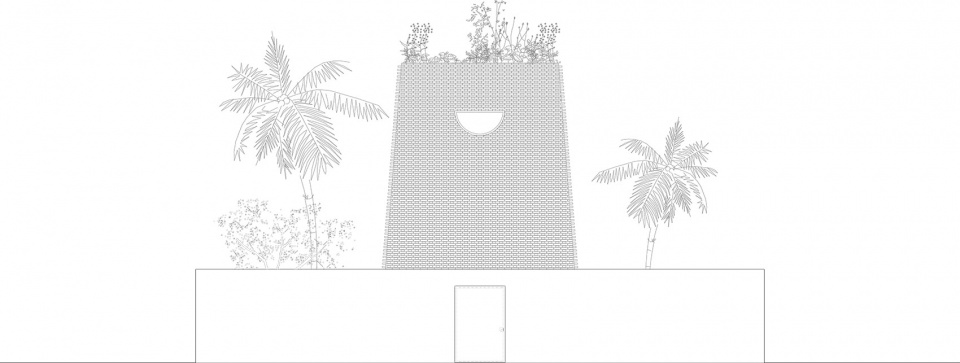
▼剖面 1,section 1 © Atelier Matteo Arnone
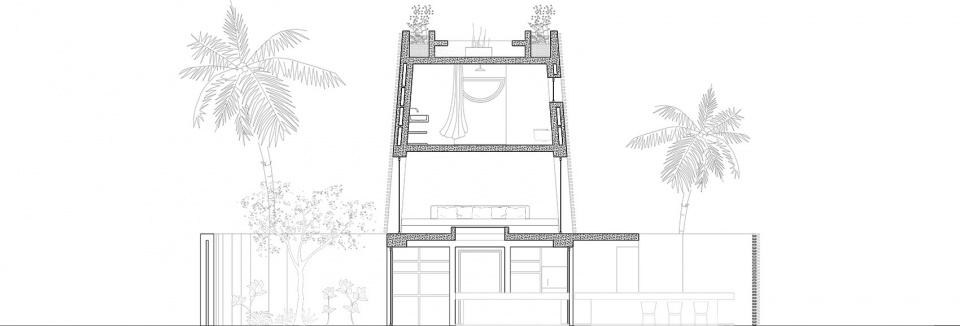
▼剖面 2,section 2 © Atelier Matteo Arnone
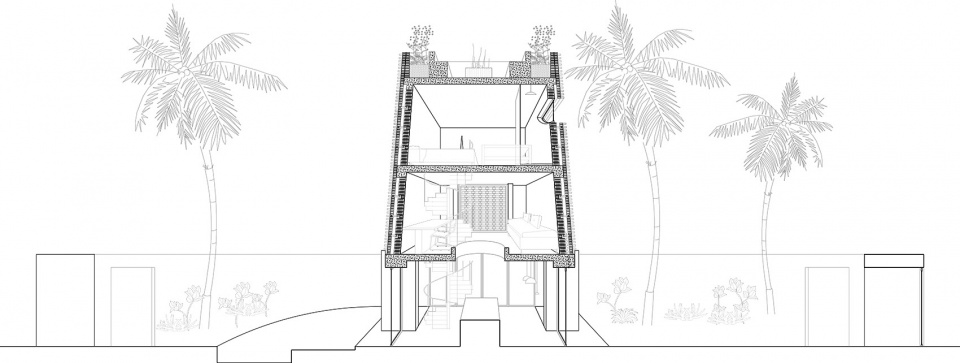
▼细部,detail © Atelier Matteo Arnone
Year
2021: project
2022-2023: construction
2023: completion
Location: São Miguel do Gostoso – Brazil
Project – Site Supervision:Atelier Matteo Arnone
Photographer: Federico Cairoli
Team Matteo Arnone, Laura Tagliavini, Daniel Cha
Consultants
Structural engineer: SP Project – Miguel Brazão – Paulo Freire Foundation engineer: SP Project – Miguel Brazão – Paulo Freire Systems engineer: João Claudinei Alves (JCFprojetos e construções)
Program:Private residence to accommodate the need for a place to read; and the need of a place to think
Structural System: In-situ cast concrete, load bearing brick walls
Major material: Brickwork and Concrete
More: Atelier Matteo Arnone ,更多请至:Atelier Matteo Arnone on gooood









莫名其妙。。。
有点孤独感
DK
拍照挺好的,为啥感觉画面蒙了一层灰
这个主图猛然唤醒了我的一个梦境,梦境里的墓地就是这种氛围,点开看是个别墅,有点尴尬。
孤独的建筑,中心的旋转楼梯不错
通透