感谢 DA bureau 予 gooood 分享以下内容。更多关:DA bureau on gooood
Appreciation towards DA bureau for providing the following description:

OSSU餐吧是DA bureau为OSSU团队设计的第二个面馆项目。DA bureau于2020年在圣彼得堡设计了第一家面馆,然后业主决定在莫斯科开第二家分店。项目坐落在Sretenka街上的一栋历史建筑的一层,附近大多都是咖啡厅和餐厅。在方案的具体实行方面,建筑师保留了内部空间,对其进行了精心处理,使其符合智能化的工业主义审美观,并通过富有表现力的艺术品、古董家具、绿色植物、高品质和非标准照明加以强调。
OSSU eatery bar room is our second noodle bar project for the OSSU team. We designed the first one in St. Petersburg in 2020, and it was decided to open a new place in Moscow. The ground floor of the historical building on the Sretenka Street, where the project is located, has always been occupied by cafes and restaurants. In the process of implementation, we preserved the inner part, carefully treating it, bringing it to the aesthetics of intelligent industrialism, emphasised by expressive art objects, antique furniture, greenery, high-quality, and non-standard light.
▼室内概览,interior overview ©Ekaterina Maslova
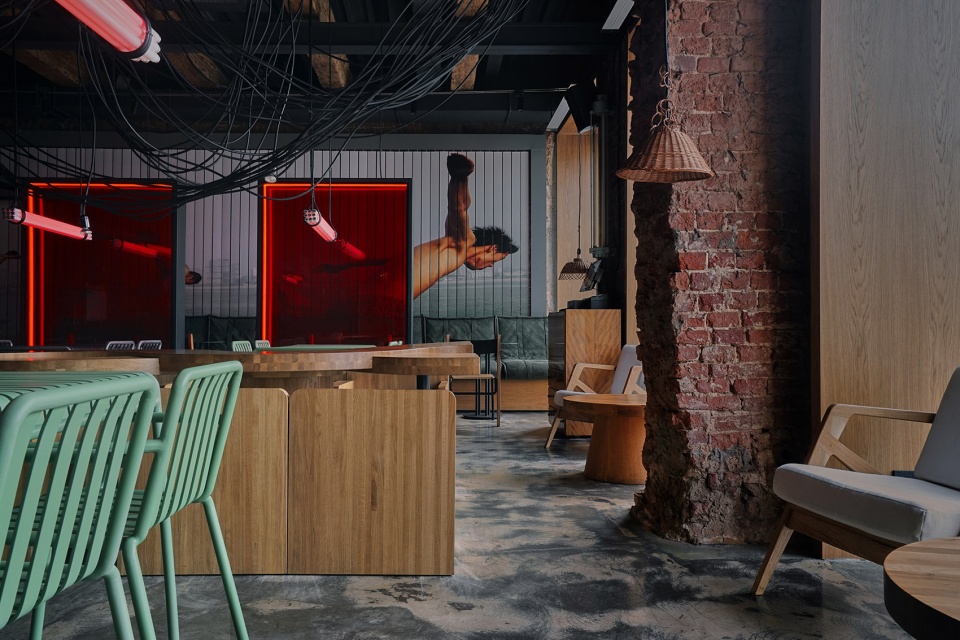
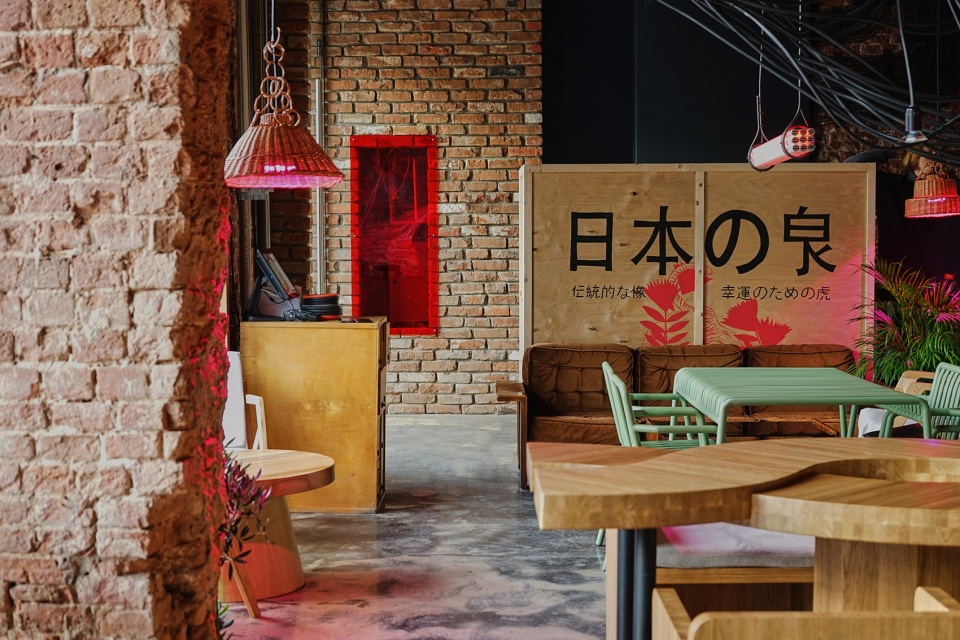
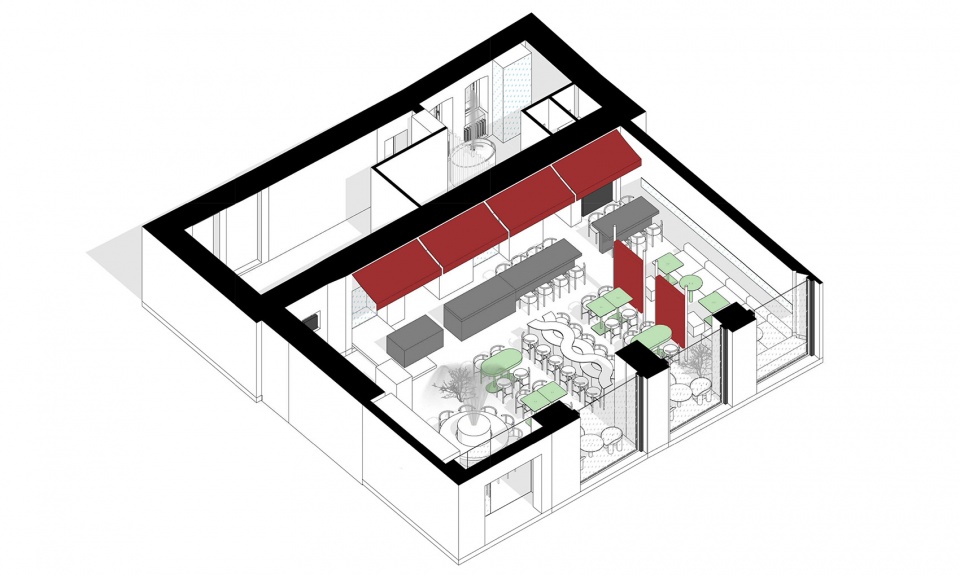
该项目的灵感来源是亚洲街头青年风格——现代高级折衷主义、技术和赛博朋克的最佳诠释。与此同时,在东京或首尔的大都市里,市场庭院也能让人感受到家的氛围,大家围在一起热热闹闹地吃喝玩乐。例如,设计沿着墙面摆放的烹饪准备区就以路边有遮雨棚的小摊为原型设计。
We based our projects on Asian street youth style – modern premium eclecticism, technology, and cyberpunk in their best sense. At the same time, the homely atmosphere of a market courtyard in a metropolis that you might find in Tokyo or Seoul, around which everyone eats and socializes buzzingly. For example, along the wall, we placed a noodle preparation area, which is designed in the style of a market stall with stylized awnings above it.
▼模仿街头风格的环境, street style environment © Ekaterina Maslova
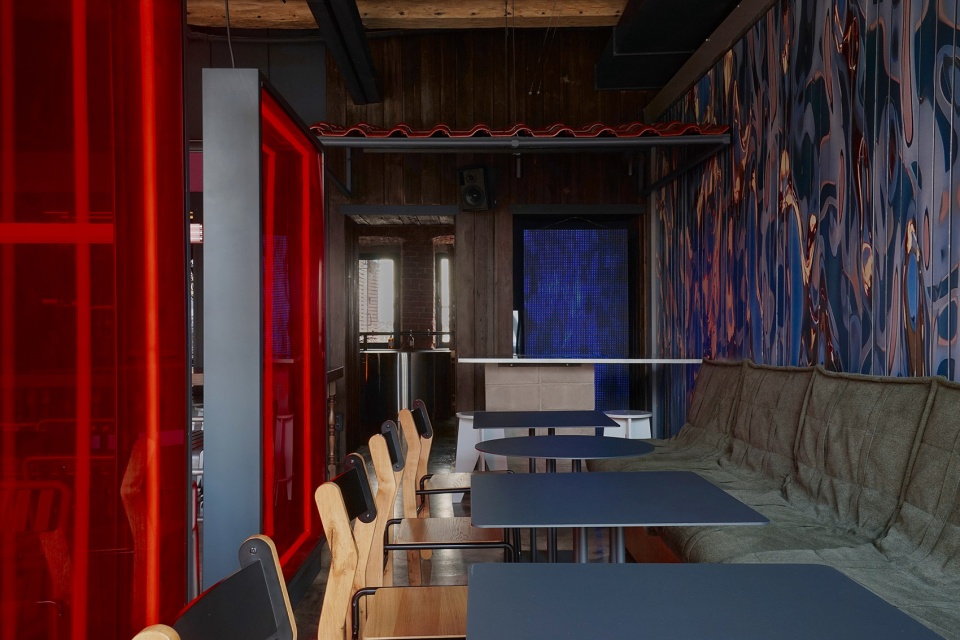
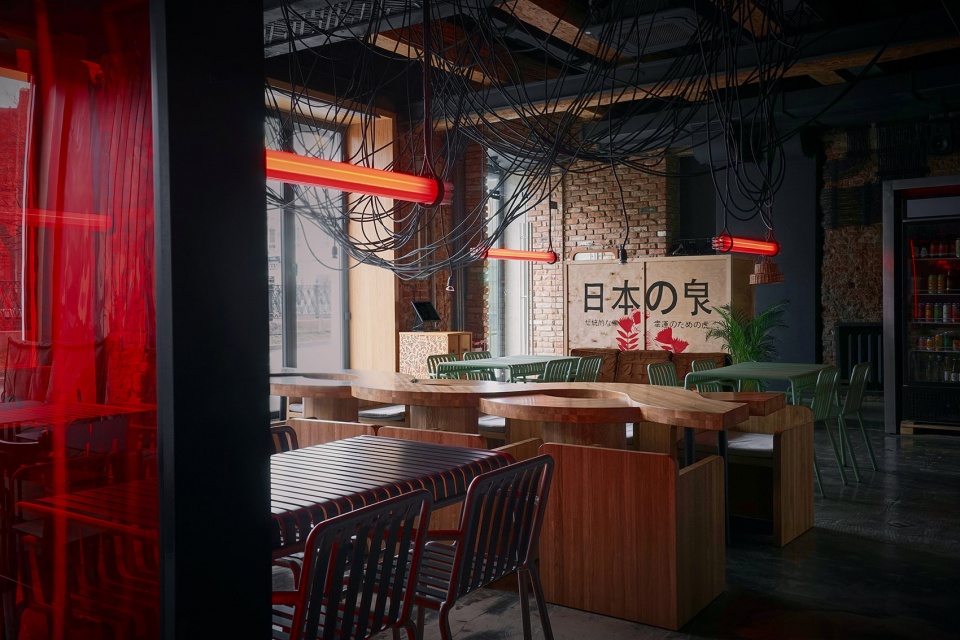
▼室内局部, interior space parts © Ekaterina Maslova
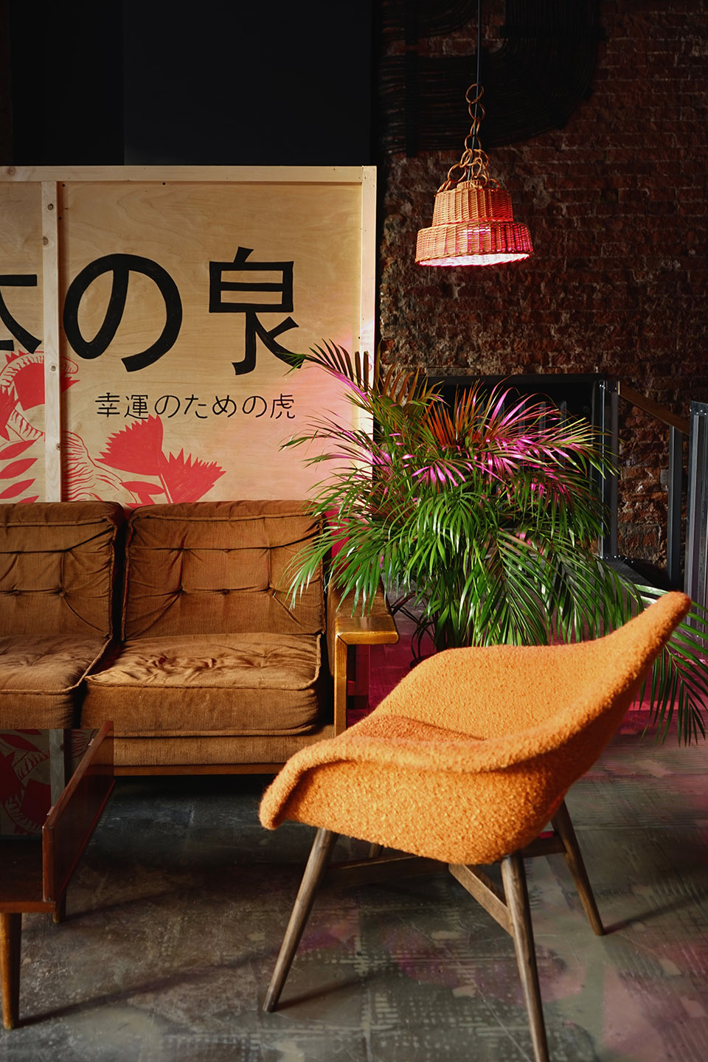
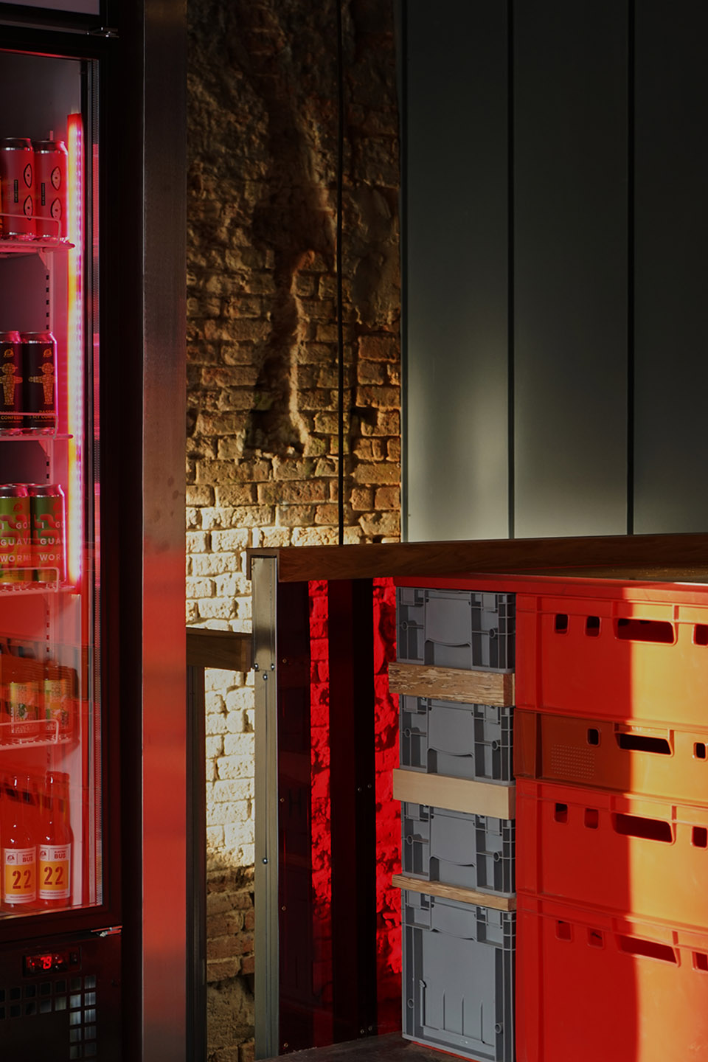
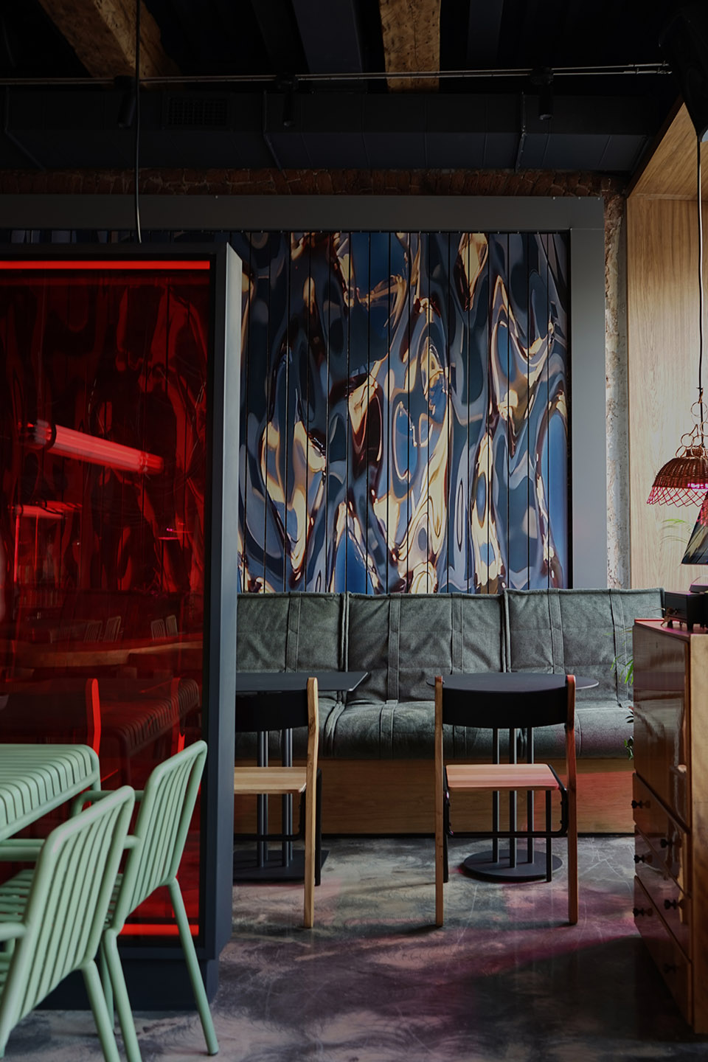
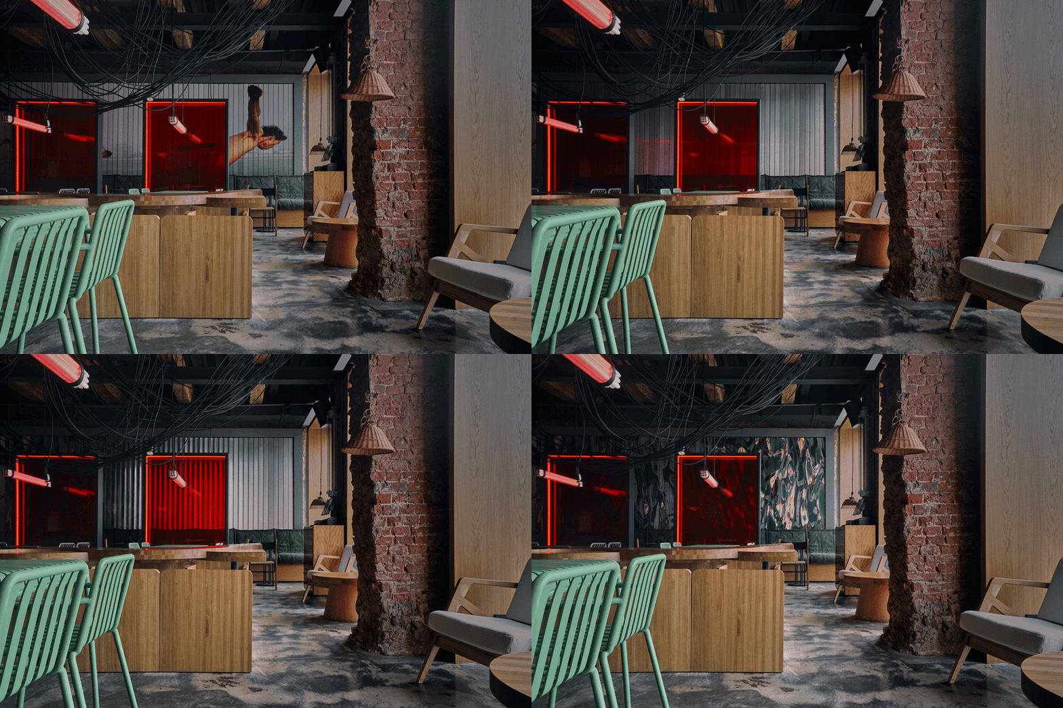
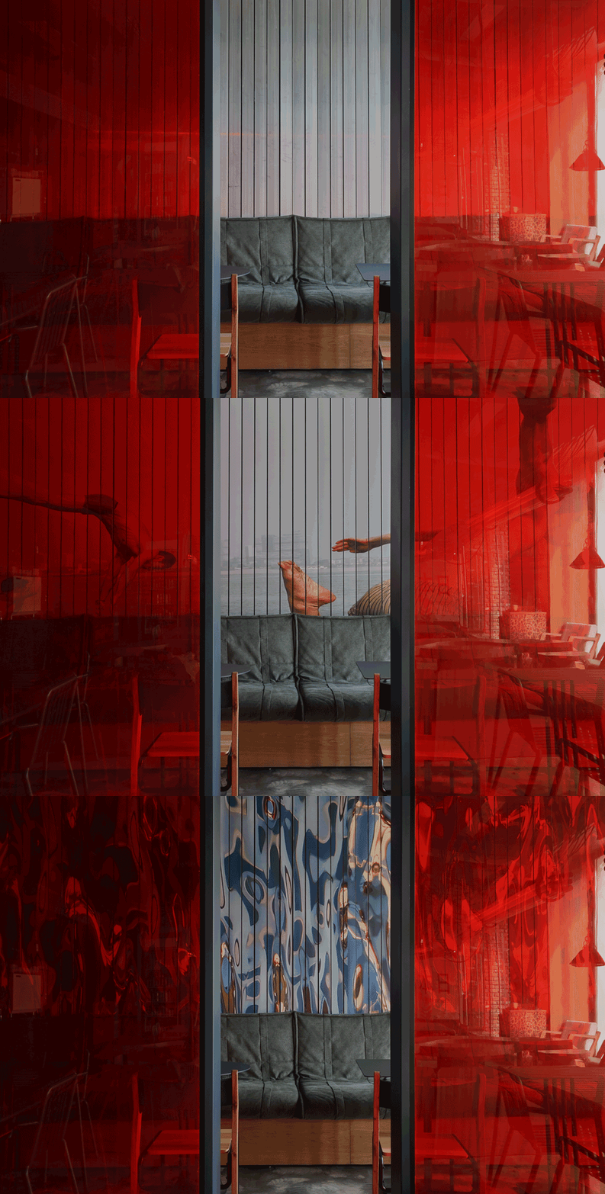
座位区同样设置了很多复活节鸡蛋和亚洲的意向参考。分隔大厅的红色透明体块是对广告牌和广告围板的致敬。餐厅尽头的墙壁由一个巨大的三面屏组成,三面屏上有不同的图像,每两分钟变换一次。其中一幅是亚洲生活的街景照片,另外两幅则是更为抽象和闪亮的图像。它们都有助于改变空间的氛围,让食客每次都能感受到略有不同的氛围。在入口处,迎接食客的是一个大型木质运输箱,上面绘有象形文字和运输邮票,还有一个整体衣柜。此外,空间中还增加了播放抽象图形的媒体屏幕。
The seating area also contains many Easter eggs and references to Asia. The red transparent volumes dividing the hall are references to billboards and advertising hoardings. The end wall is made of a huge trivision that has three faces with different images that change every 2 minutes. One of them depicts a street photograph of life in Asia, and the other two have more abstract and shimmering images. They all help to change the vibe of the space, which is perceived by guests in a slightly different way each time. At the entrance, visitors are greeted by a large wooden shipping crate, with hieroglyphics and shipping stamps painted on it and an integrated wardrobe. Furthermore, media screens that play abstract graphics are added to the space.
▼变化的三面屏, changing trivision © Ekaterina Maslova
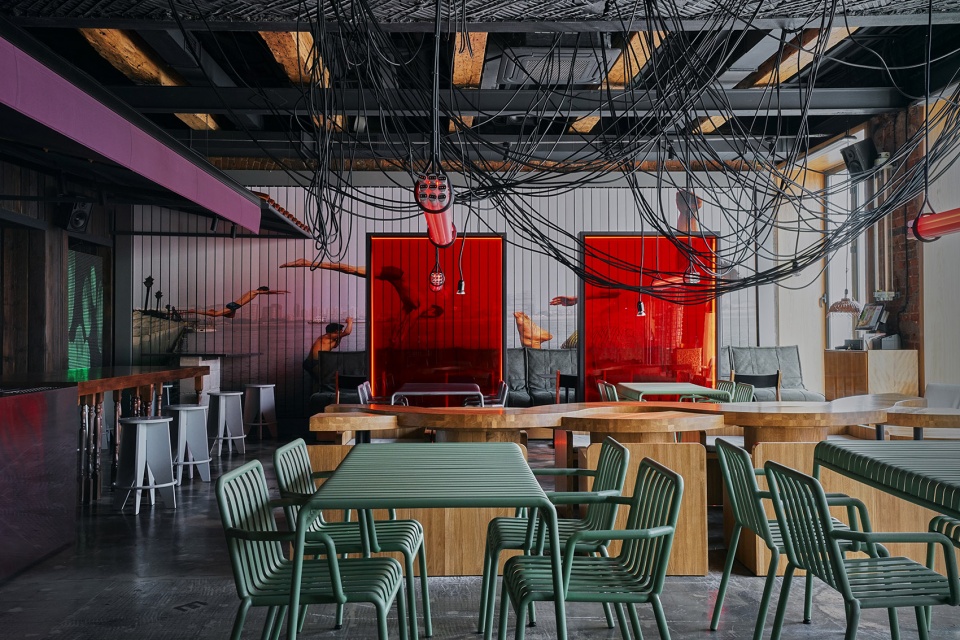
室内空间有一些交织在一起的电线,这也经常在亚洲的街道上看到。它们也成为了营造赛博朋克氛围的装置。
The interior has quite a few intertwining wires, which are often found on Asian streets; somewhere they are fixtures that make contribute to the cyberpunk atmosphere.
▼交织的电线,intertwining wires © Ekaterina Maslova
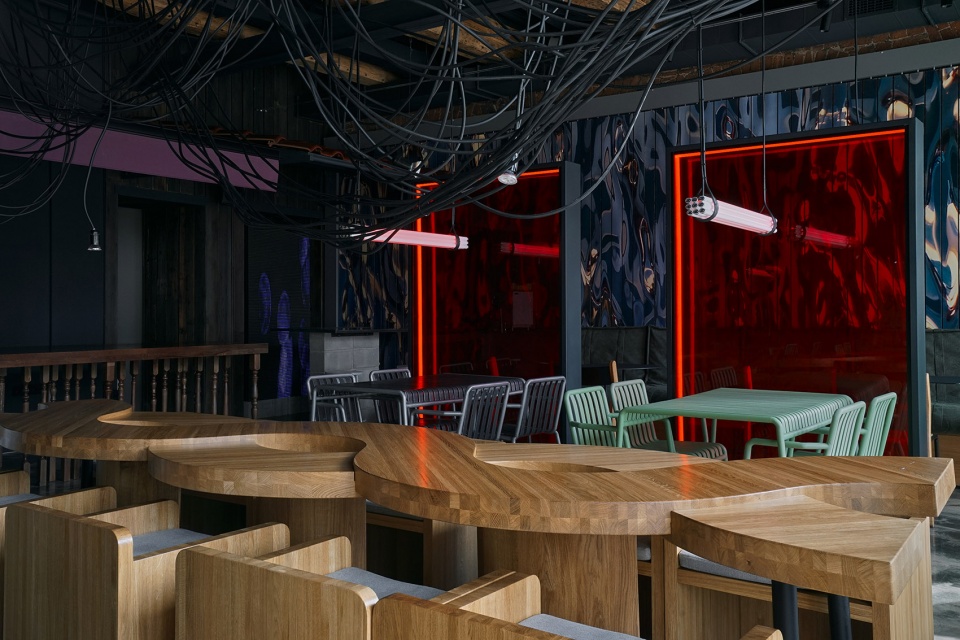
▼室内局部,interior parts © Ekaterina Maslova
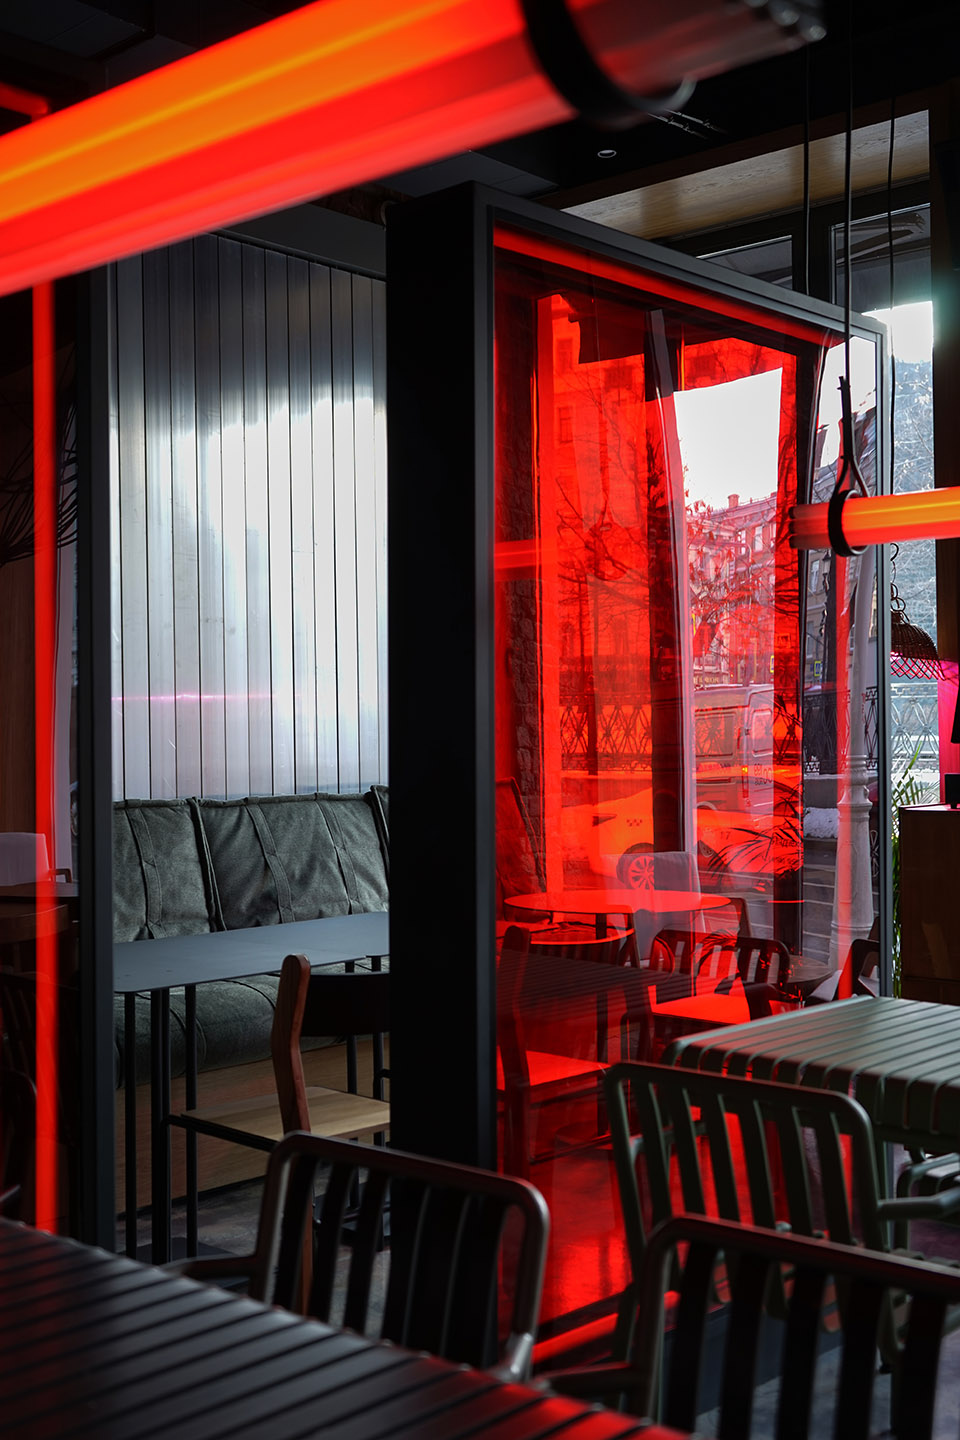
▼夜晚室内,interior at night © Ekaterina Maslova
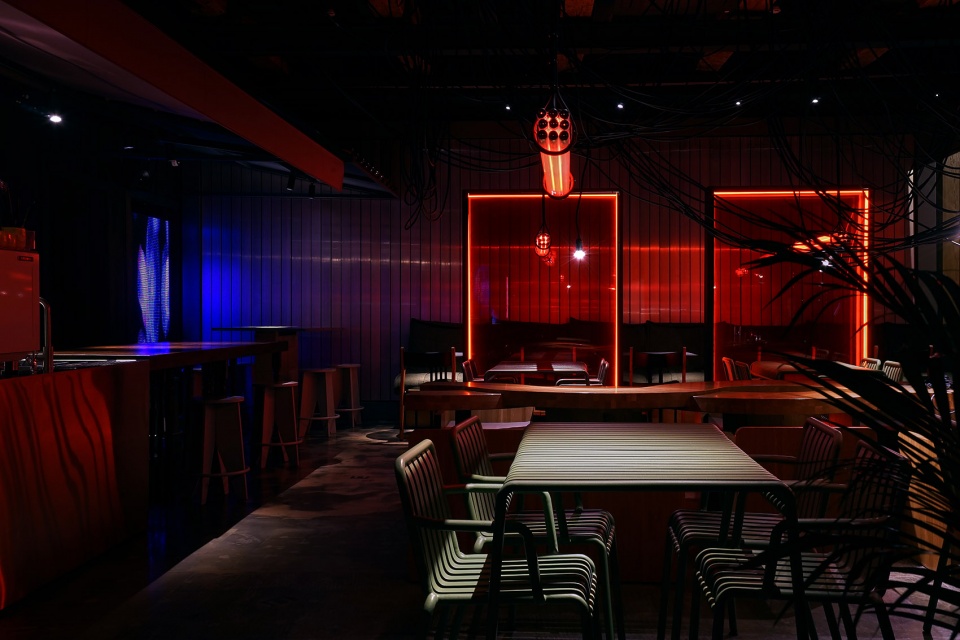
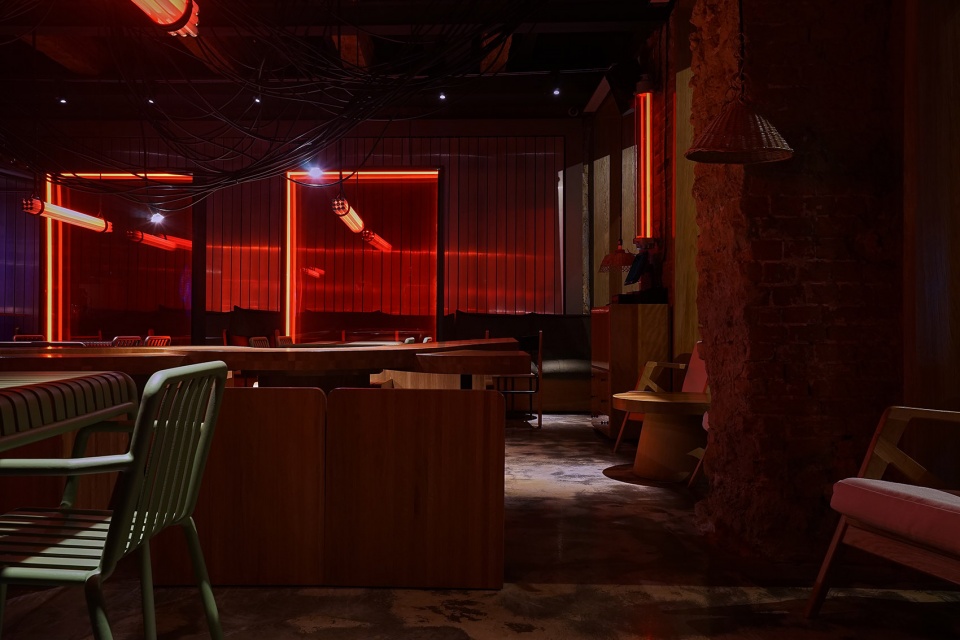
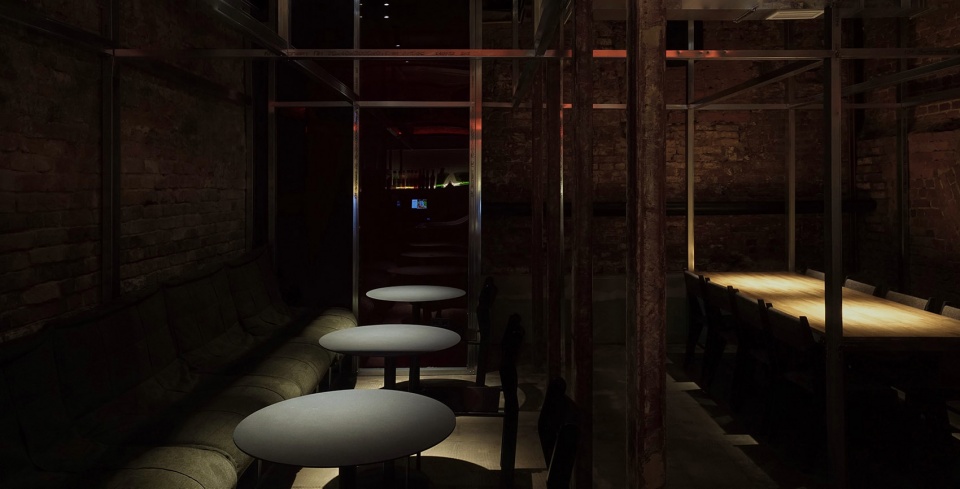
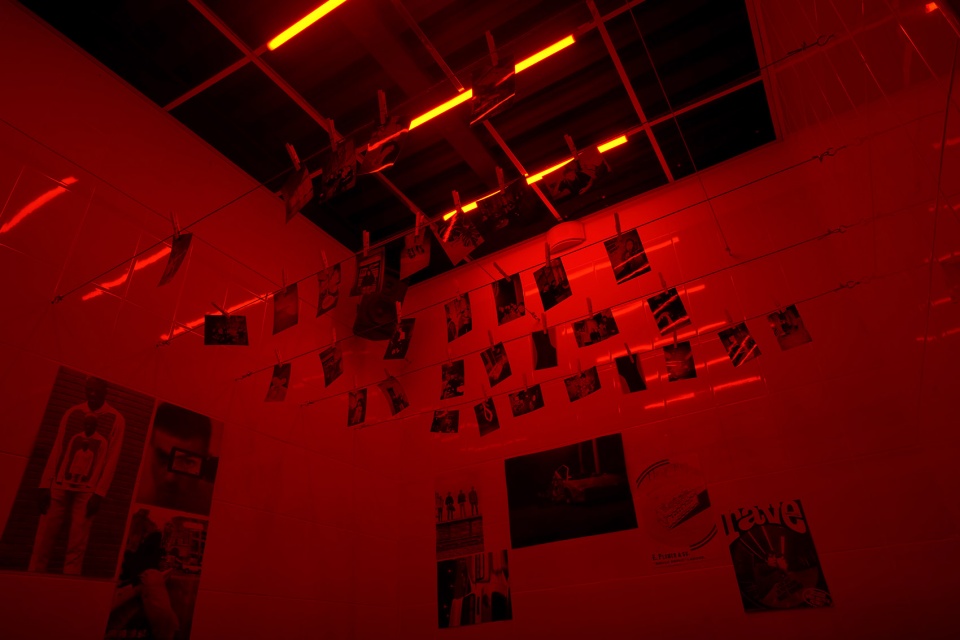
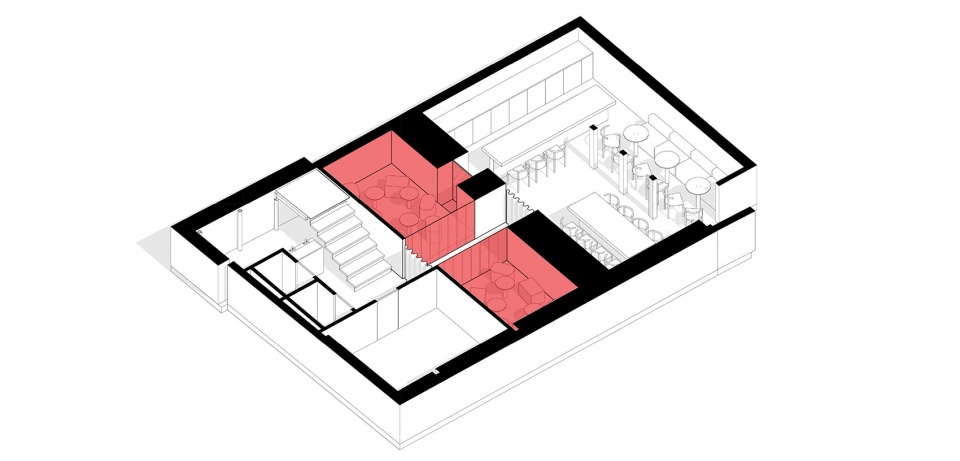
在地下一层,设计师设计了一处隐藏酒吧,它是按照地下废弃场所的风格制作的,那里留下了一些家具。空间由石膏金属型材组合而成。酒吧内还有一处红色的房间,它参考了照片冲洗室。在天花板下,可以看到新冲洗的照片挂在架子上。
On the ground floor we have located a secret bar. It is made in the style of an underground abandoned place where some furniture has been left. The space is assembled from plaster metal profiles. Part of the bar is the red room, which is a reference to a photo developing room. Below the ceiling across it, newly developed photographs can be seen hanging on the stretchers.
▼隐藏酒吧,a secret bar© Ekaterina Maslova
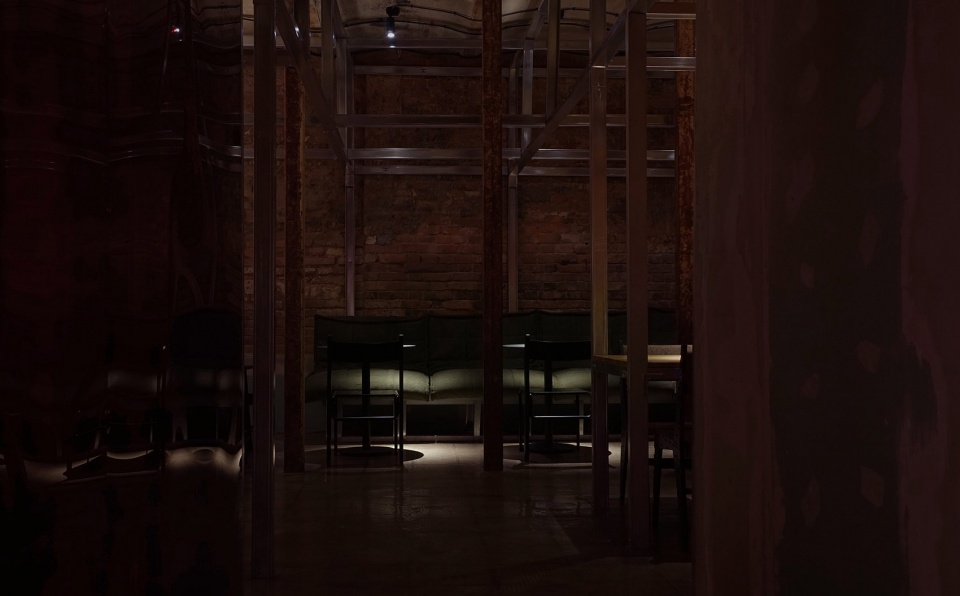
▼参考照片冲洗室设计的房间,a reference to a photo developing room © Ekaterina Maslova
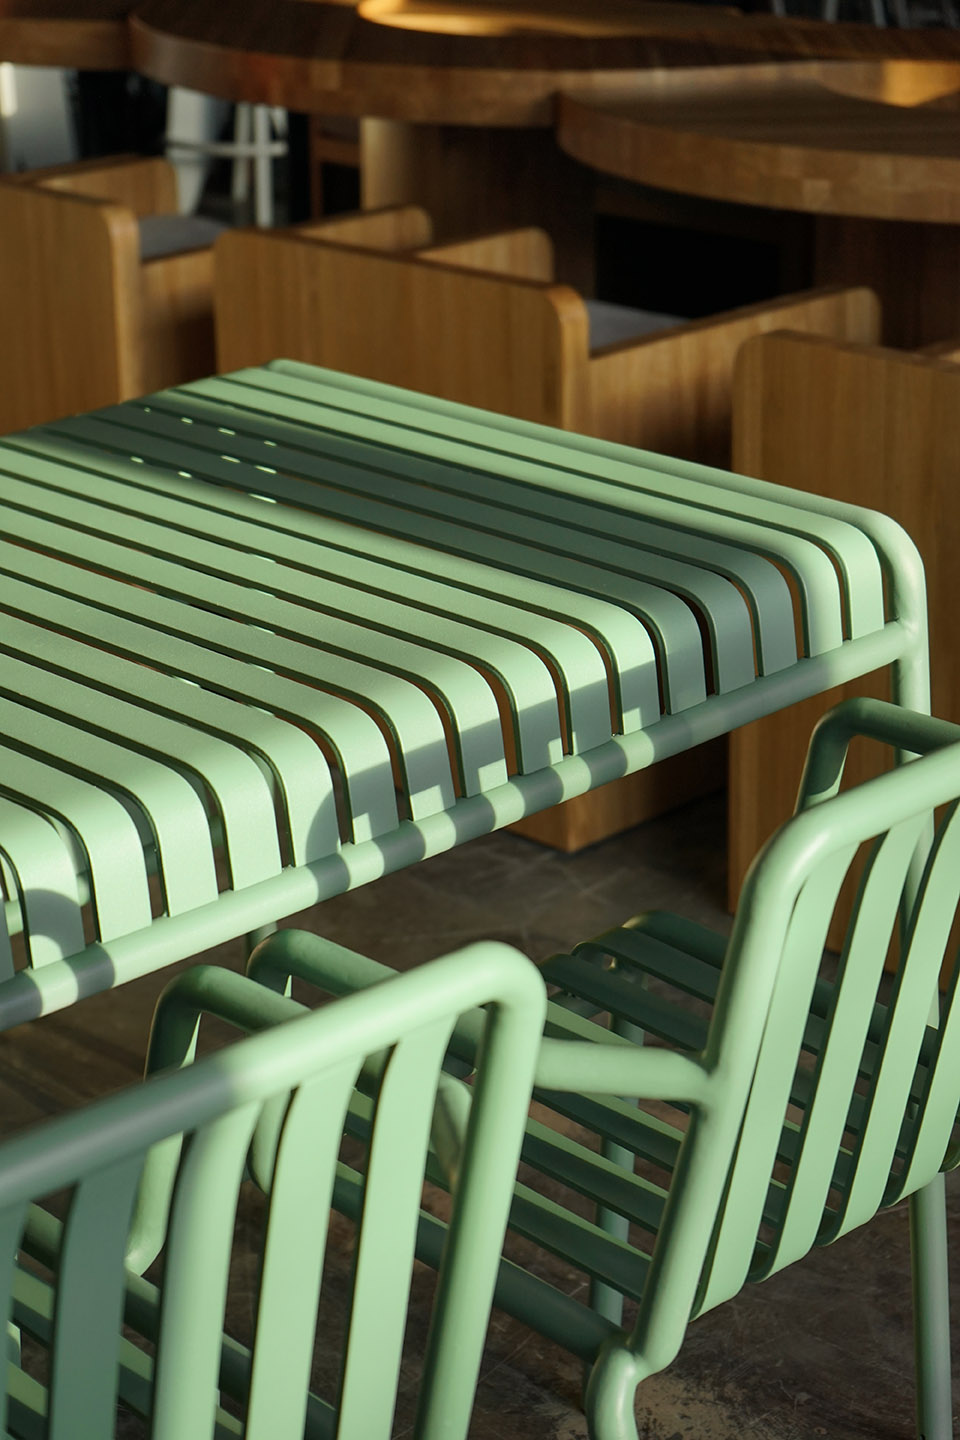
▼家具细部,furniture detail © Ekaterina Maslova
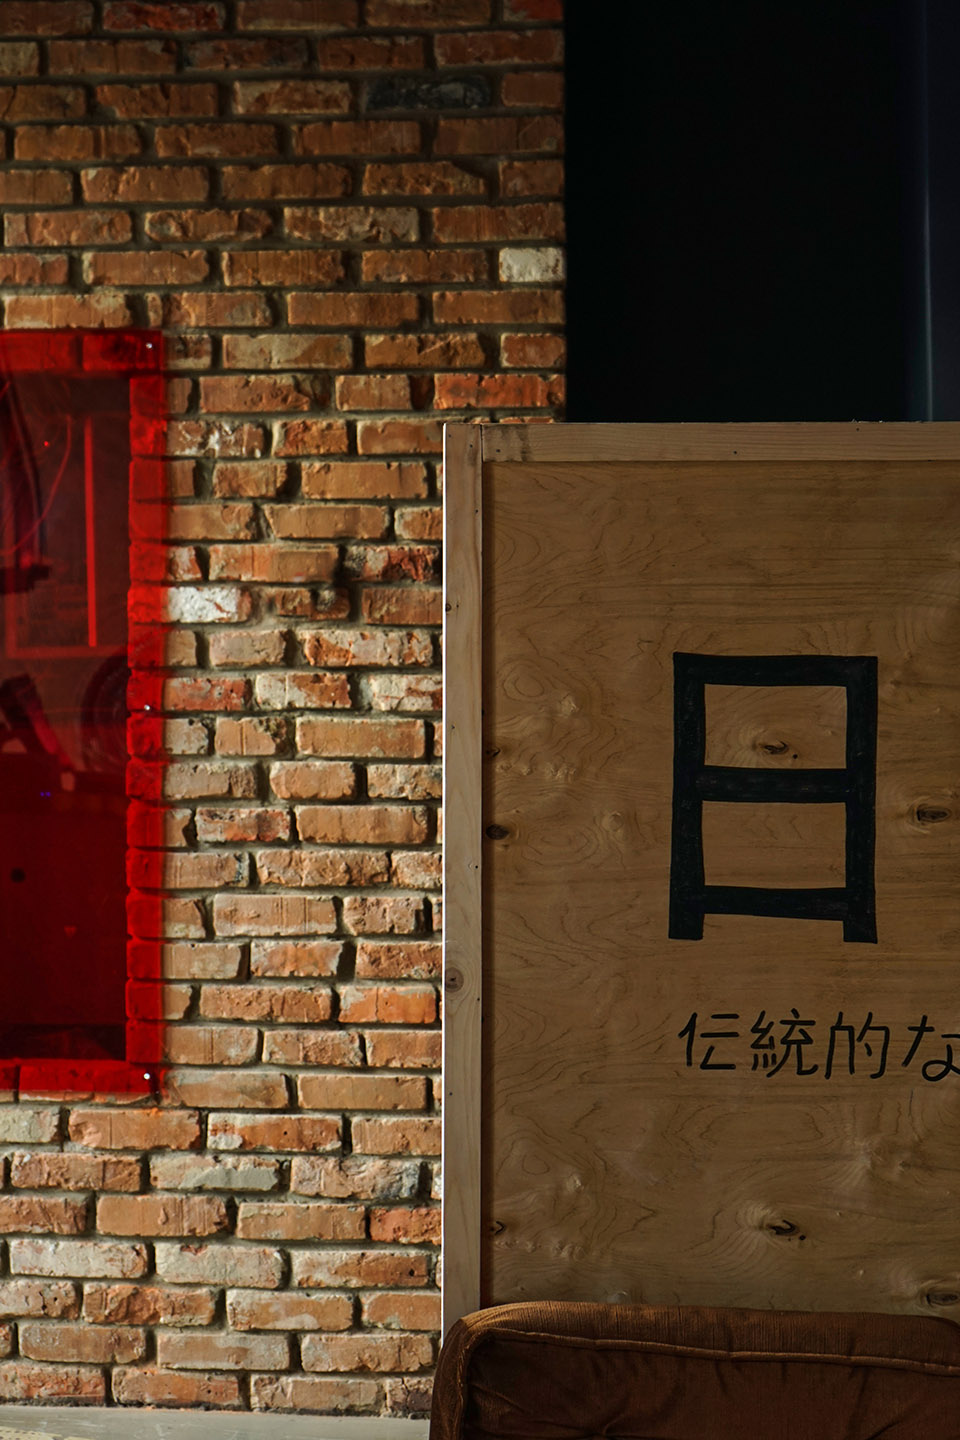
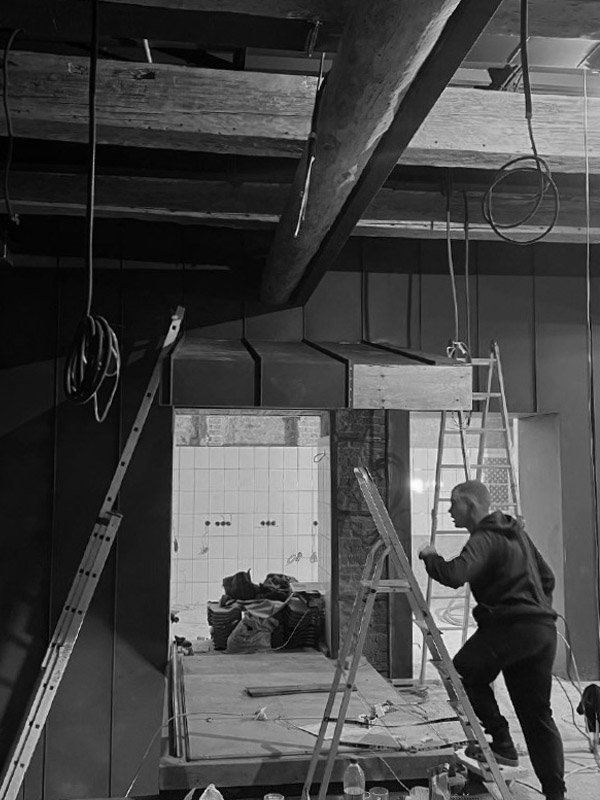
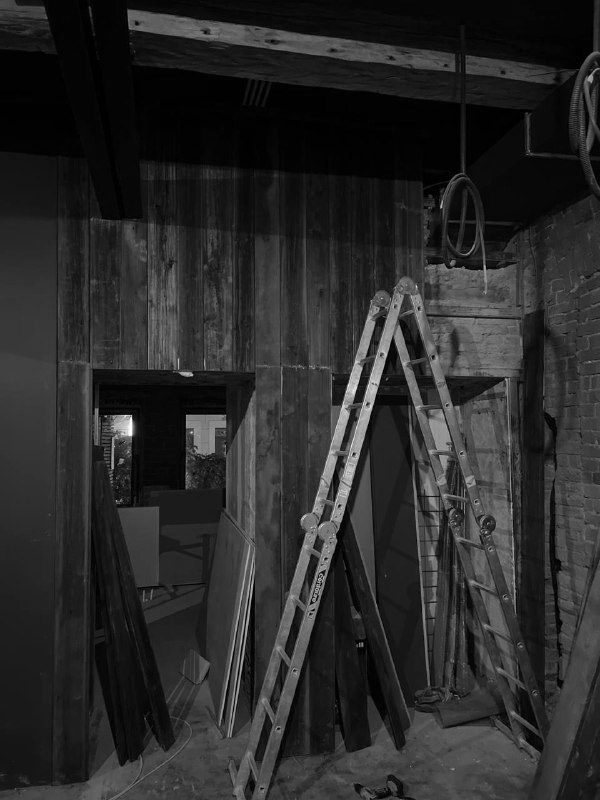
▼施工过程,construction progress ©DA bureau
▼一层轴测,ground floor axonometric ©DA bureau
▼地下一层轴测,basement axonometric ©DA bureau
Project team: Anna Lvovskaia, Boris Lvovskiy, Fedor Goreglyad, Maria Romanova, Sergey Maslov
Location: Russia, Moscow, Sretensky Boulevard, 1
Year of implementation : 2022
Area:200 m2
Timescales : 6 months
Photography: Ekaterina Maslova
More:DA bureau。更多关于:DA bureau on gooood









经常在亚洲街头看到那些电线?有那么乱吗?只在印度看到吧
有种暴力的美
DK
毛子能不能不这么糙
交织的电线很交织
这个电线相当有攻壳机动队的味道了