
感谢 MEM Arquitectos 予gooood分享以下内容。更多关于他们: MEM Arquitectos on gooood。
Appreciation towards MEM Arquitectos for providing the following description:
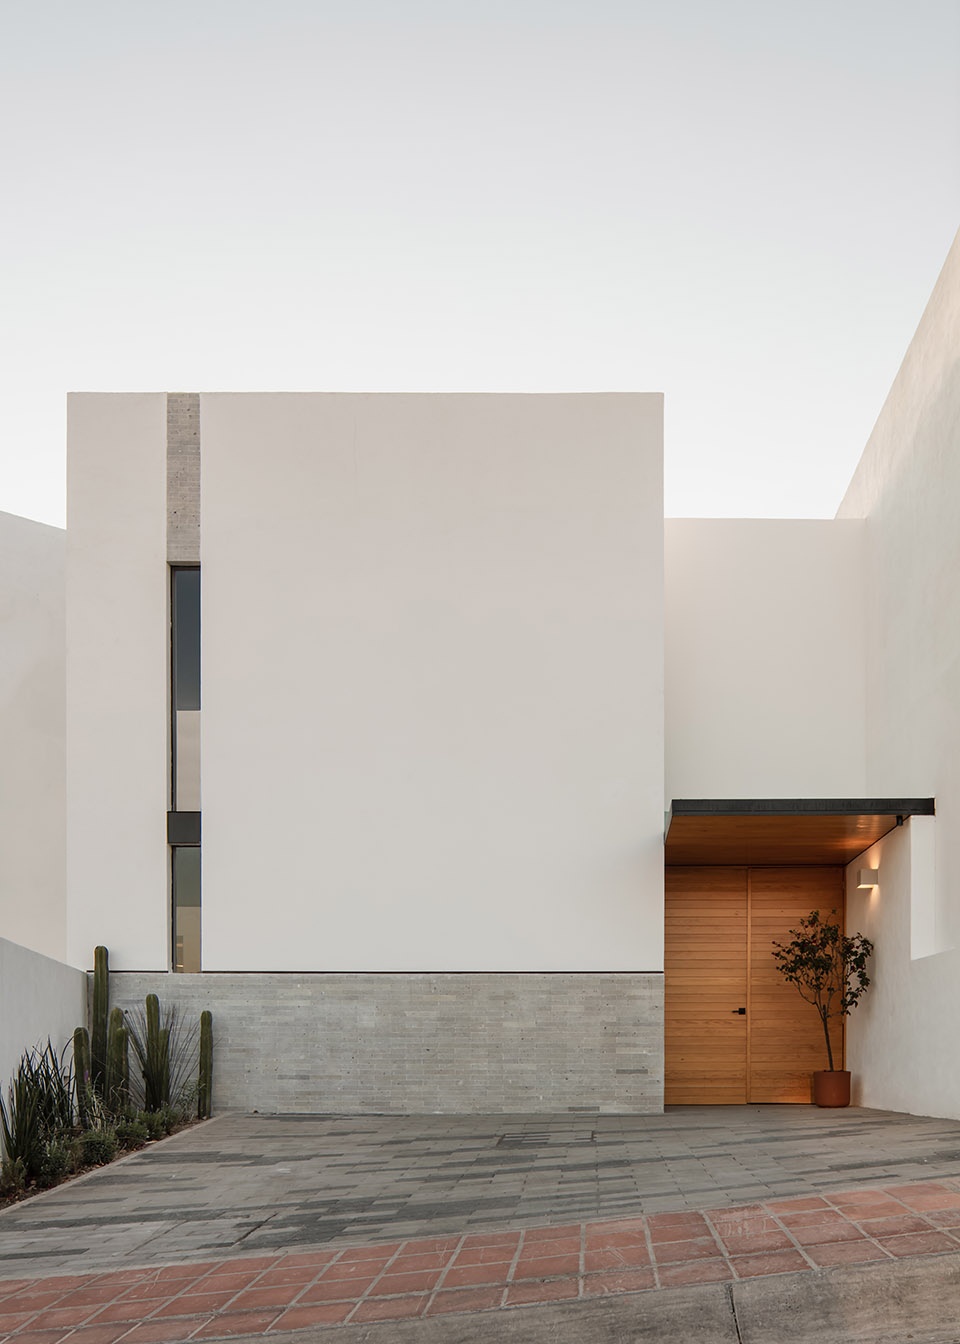
从外观上看,Enigma住宅的尺度似乎很小,但当你真正走进室内时,就会发现内部别有乾坤。简洁的立面足以彰显建筑的优雅,纯白与灰色的石材加上温暖的木材构成了立面的三原色。
Enigma’s facade dissembles a small sized house, which is discovered to be bigger as you enter the same. A simple and noble architecture can be appreciated in the facade along with a trichromatic conjugation of plain white, gray quarry and wood.
▼住宅外观,appearance © Ariadna Polo Fotografia
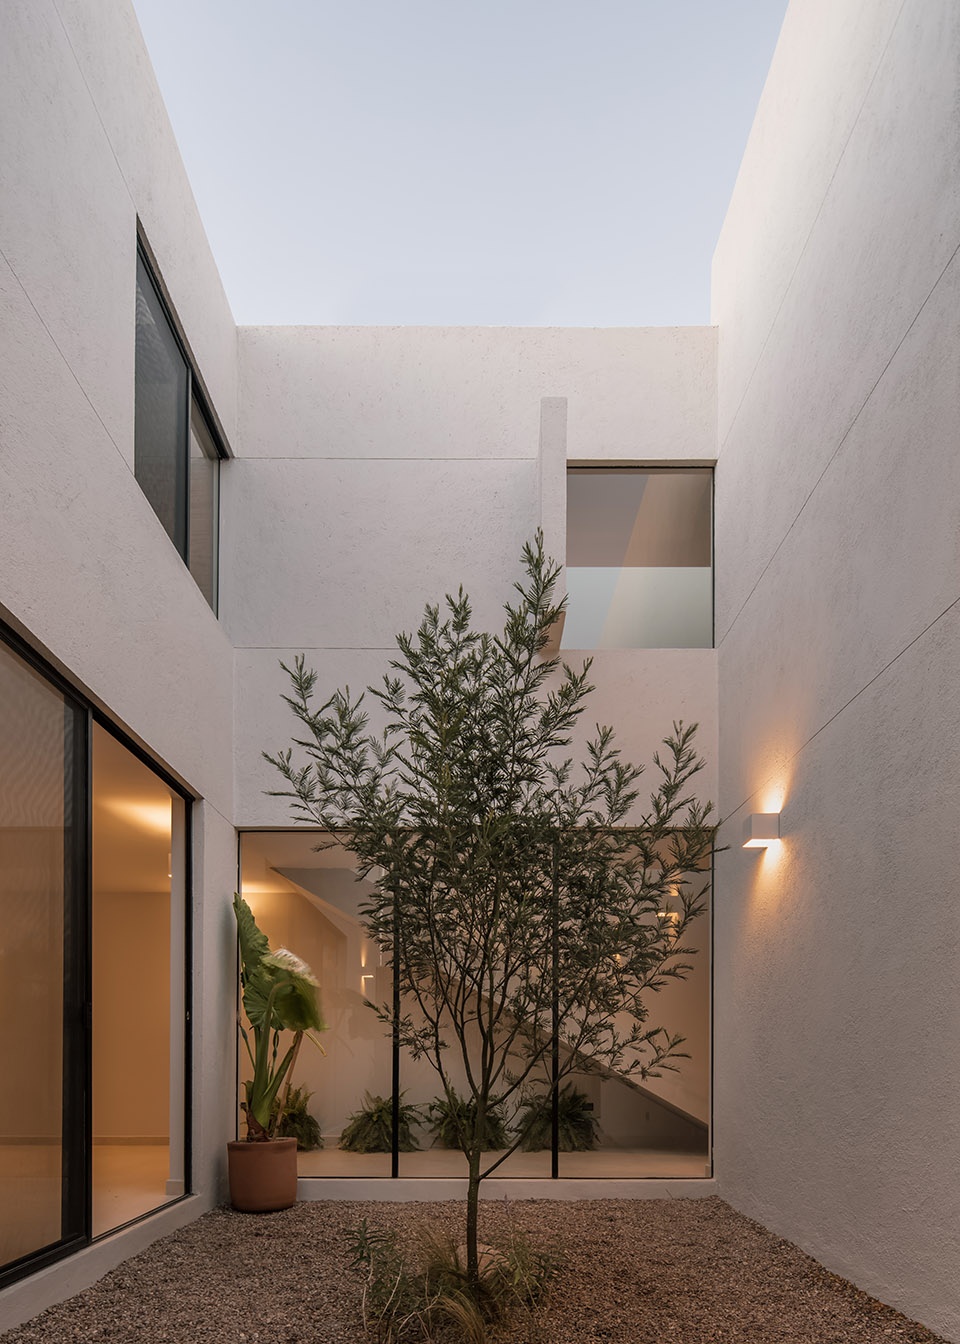
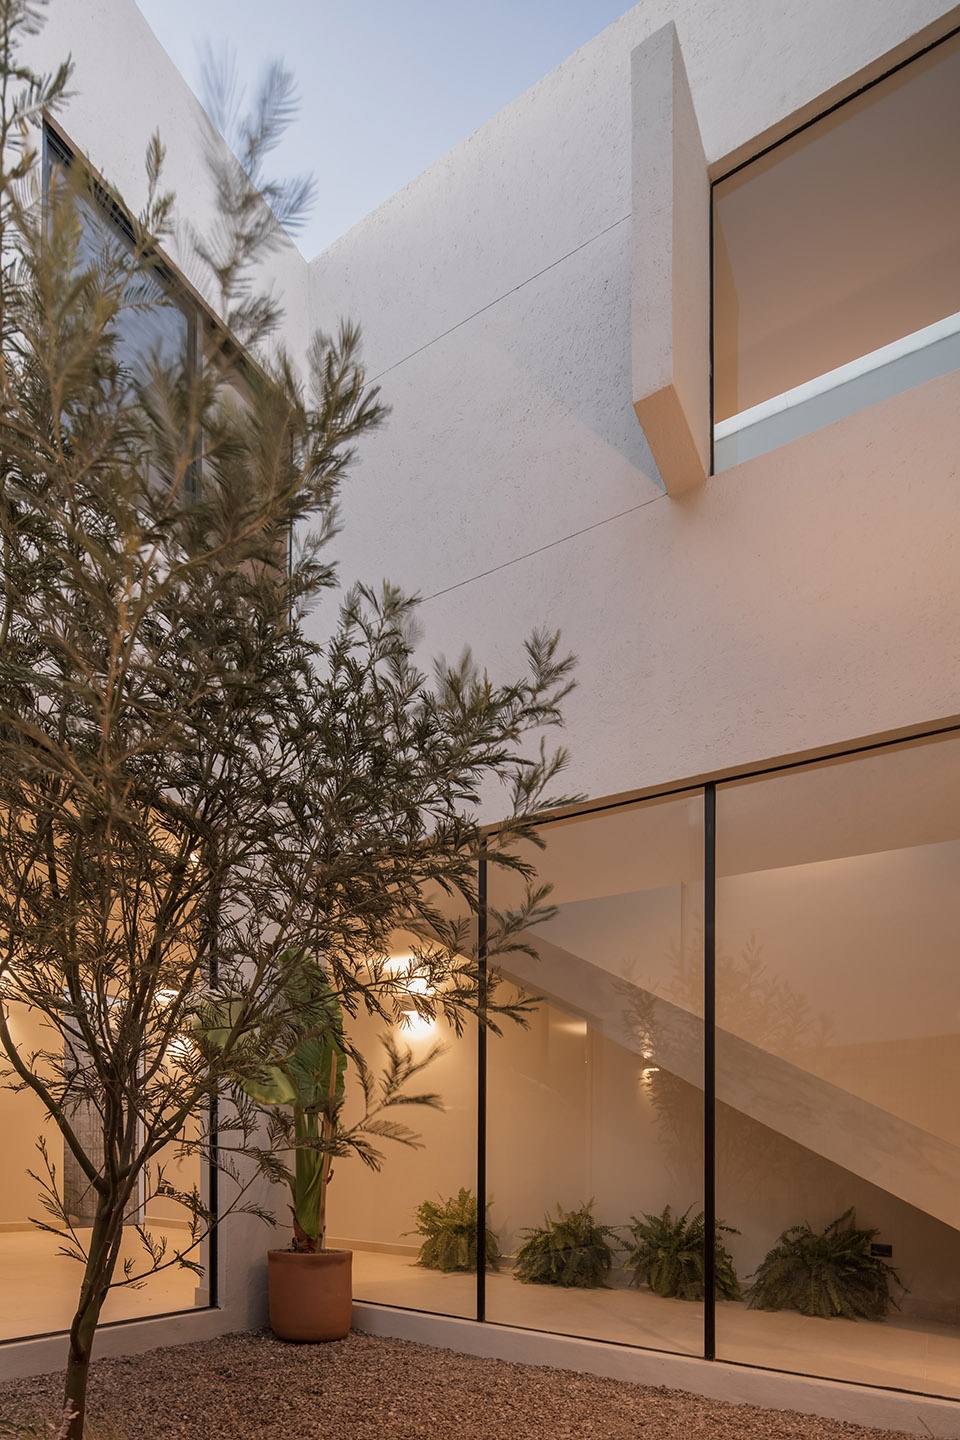
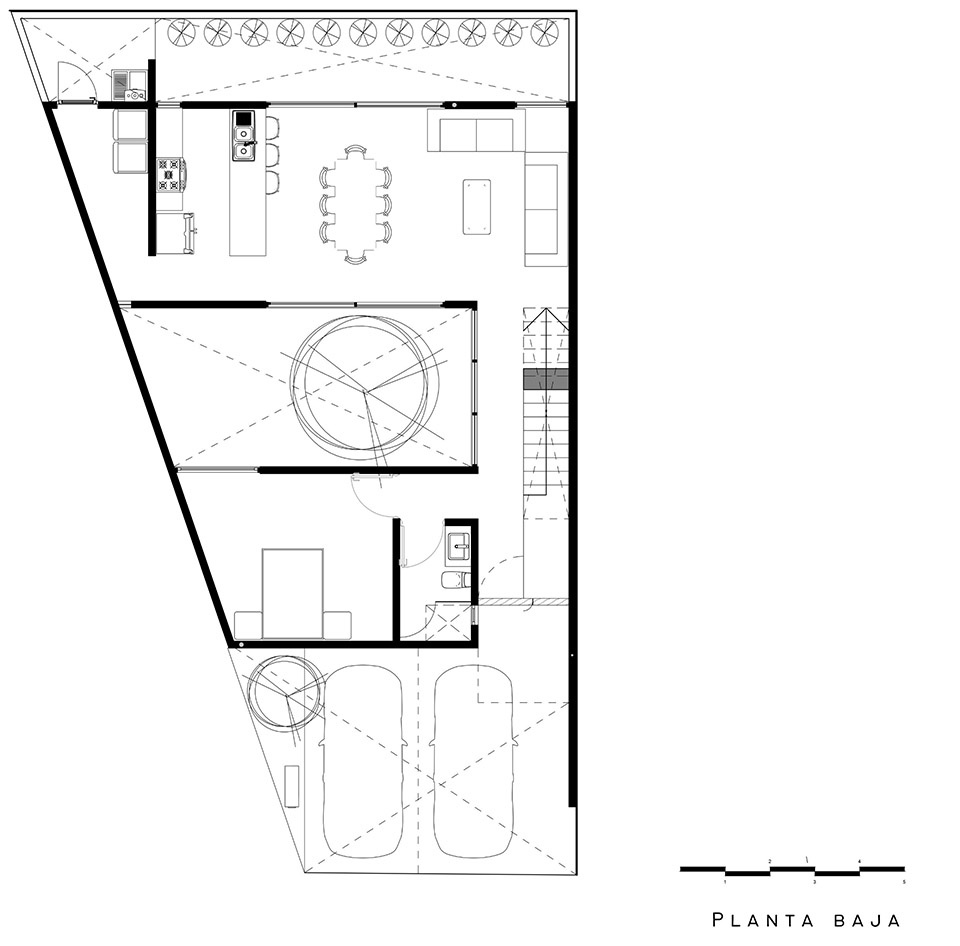
项目的场地呈正面宽6米,后部宽12米,进深19米的直角梯形。这种场地形状的优势在于,建筑师能够在场地的中部为住宅规划出一处庭院空间,位于底层的庭院既将社交区域与户外环境联系起来,又同时将私人区域分隔出来,保证了必要的空间私密性。
▼轴测图,axonometric drawing © MEM Arquitectos
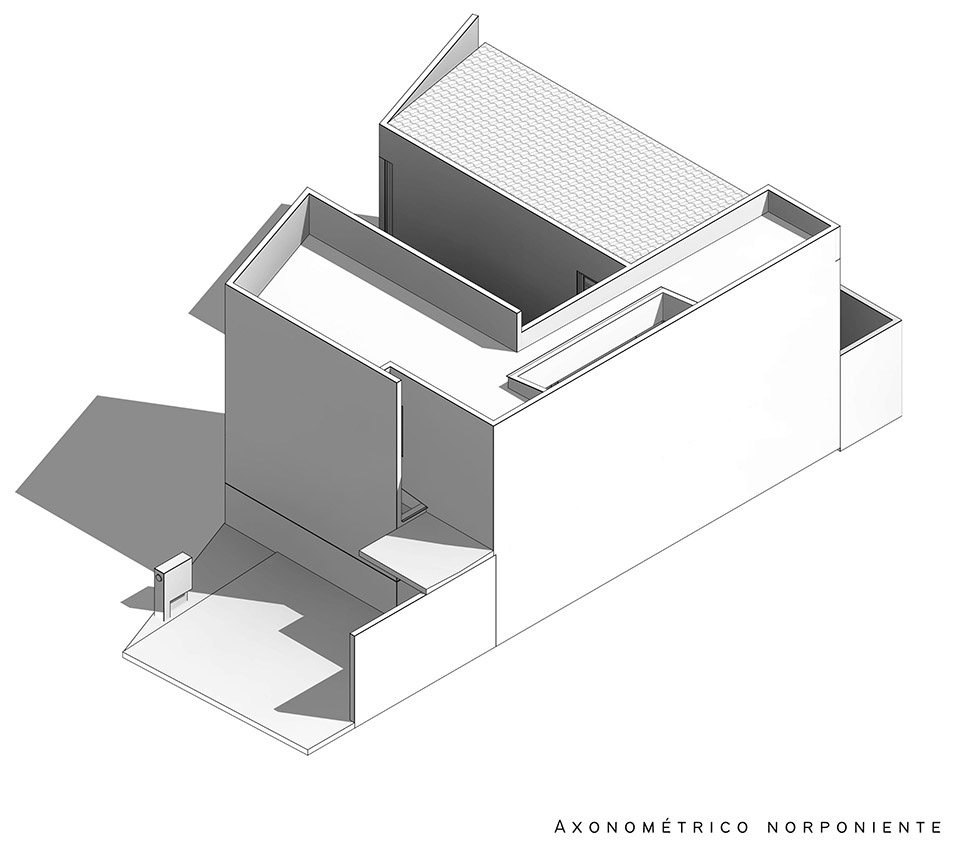
The terrain has the peculiarity of being composed by a 6 meter front which opens 6 more meters on the opposite side, with a depth of 19 meters. The rectangular trapezoid shape of the terrain was advantaged by projecting a central garden on the ground floor, which pretends to communicate the social zone, and at the same time divide the same from the private zone.
▼中央庭院,central courtyard © Ariadna Polo Fotografia
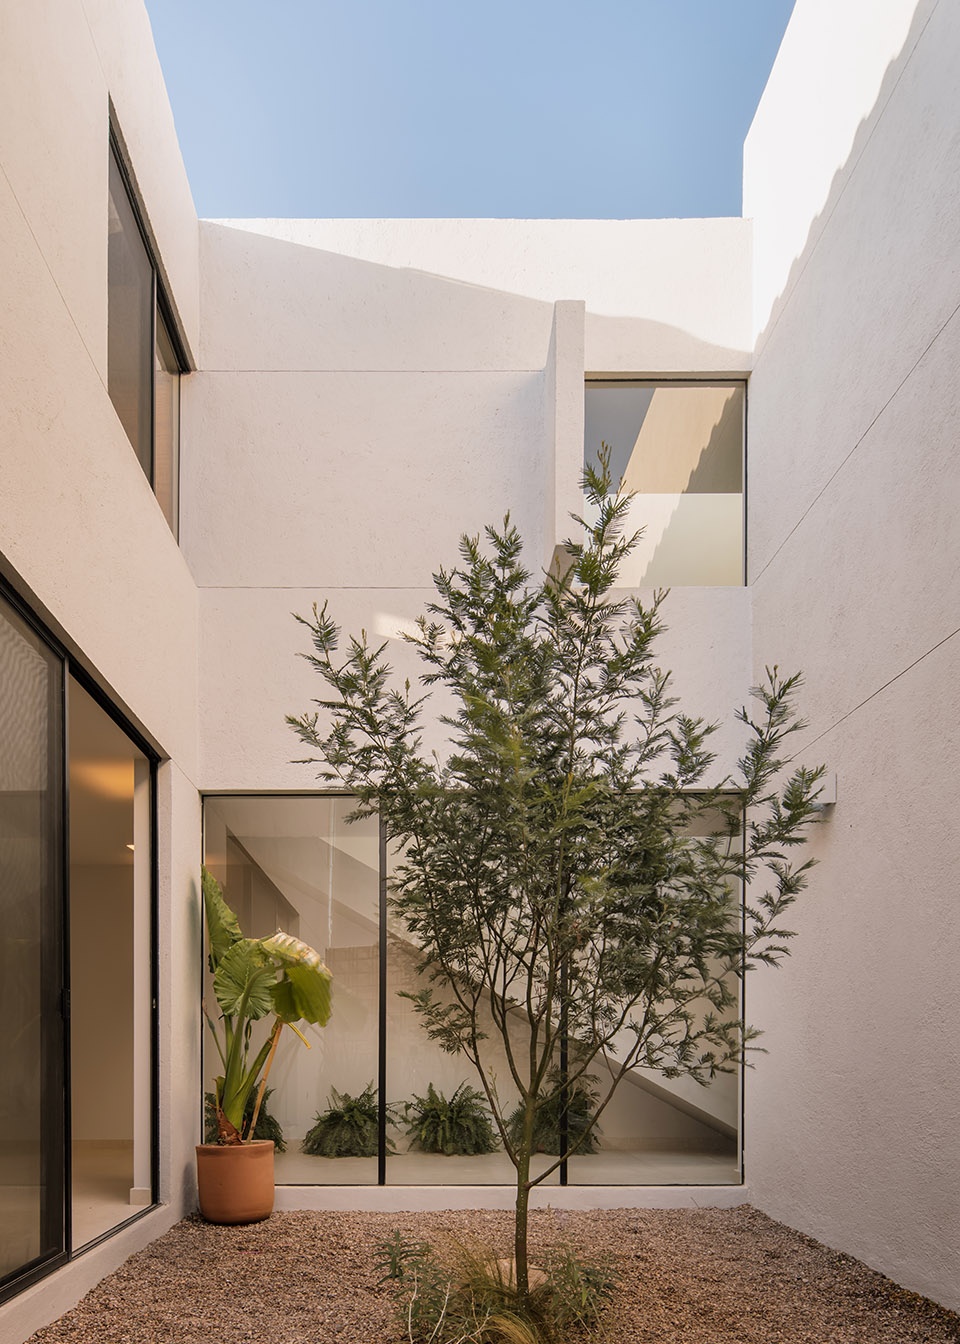
值得一提的是,中央花园还为整个住宅创造出良好的交叉通风,同时又以其雕塑般的空间品质成为住宅中引人注目的视觉焦点。住宅的底层是一个没有明确分隔的开放空间,旨在以灵活的形式满足居住者的不同需求,这里既可以用作办公室、卧室,甚至还可以当作游戏室使用。
Notably, the central garden creates a cross ventilation, whose main function takes the form of a visual element due to its sculptural nature. It was decided to arrange a room on the ground floor with the purpose of providing the user a dynamic space that could be occupied as an office, bedroom, or even as a game room.
▼室内概览,overall of interior © Ariadna Polo Fotografia
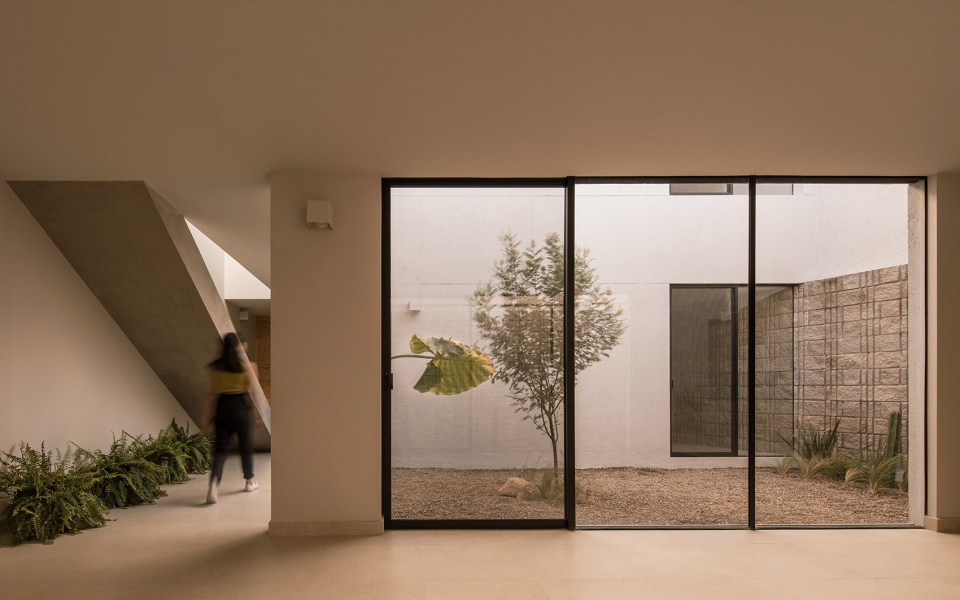
▼大面积的玻璃模糊了室内外的界限,large areas of glass blur the boundary between inside and outside © Ariadna Polo Fotografia
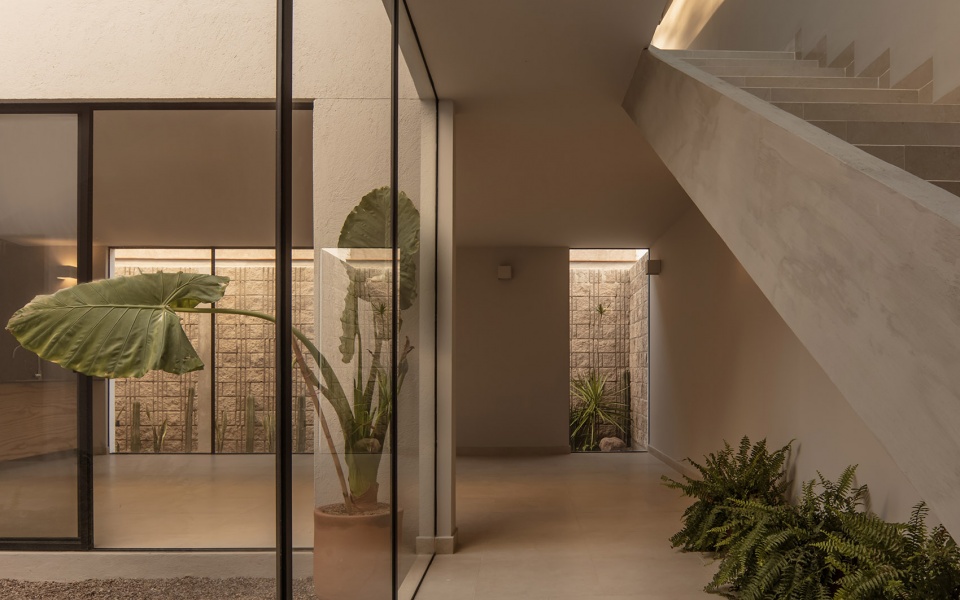
▼底层空间细部,details of the ground floor © Ariadna Polo Fotografia
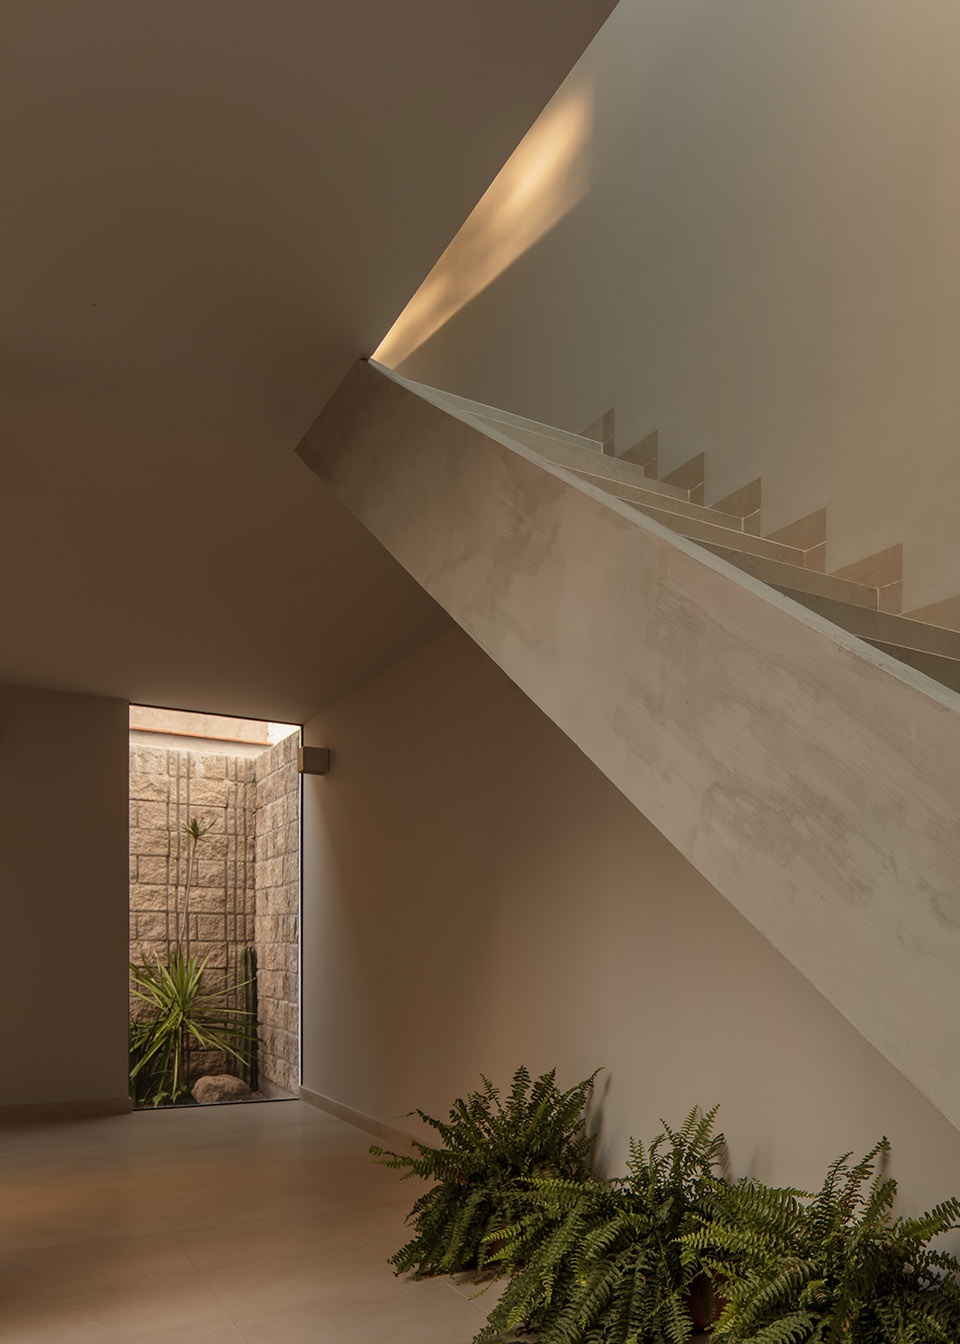
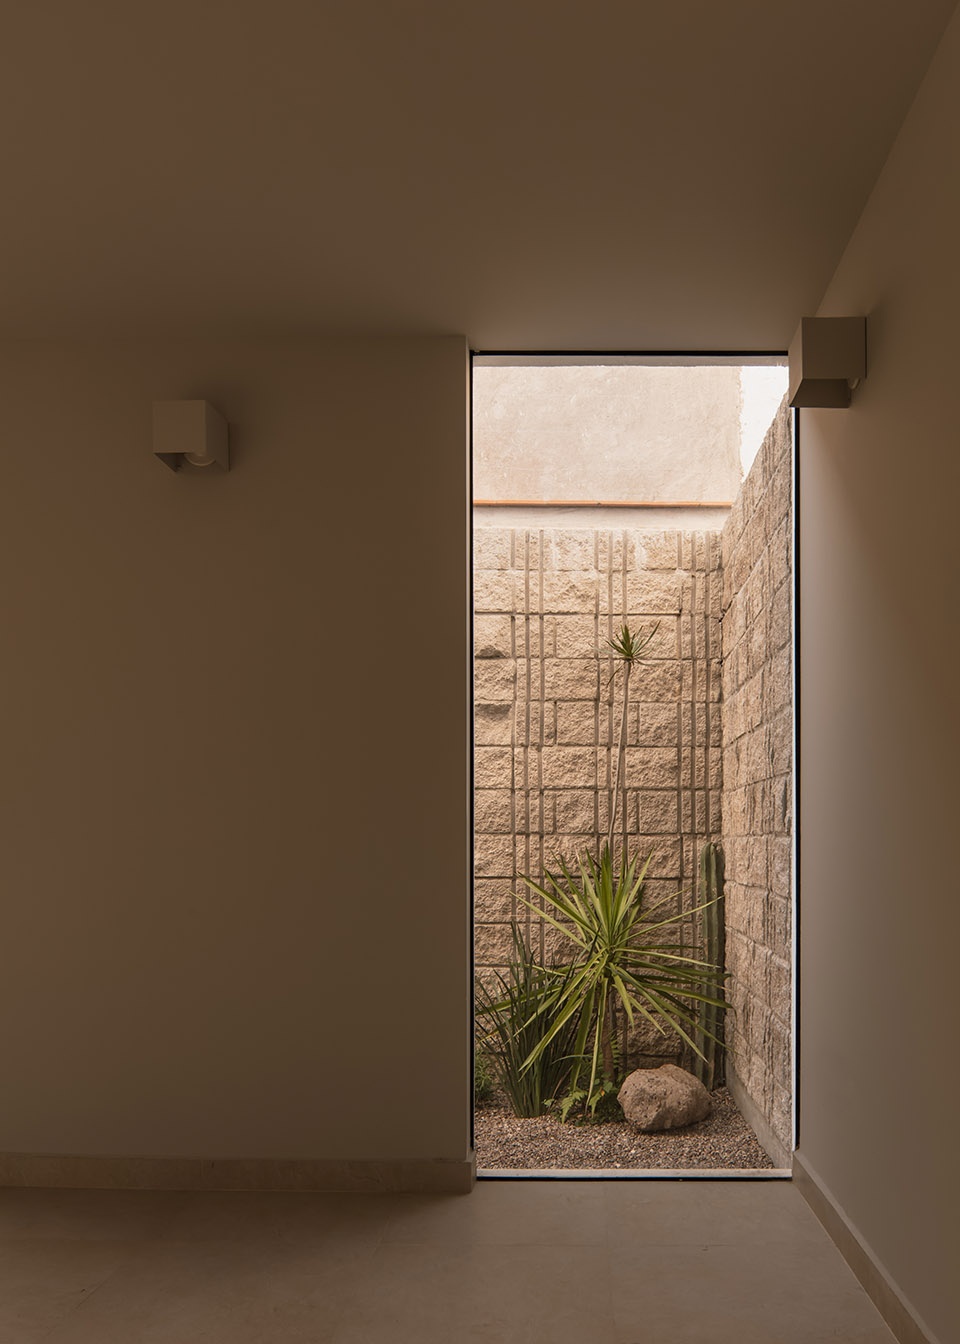
▼由走廊看起居-餐厅-厨房区域,
viewing the living-dining-kitchen area from the hallway © Ariadna Polo Fotografia
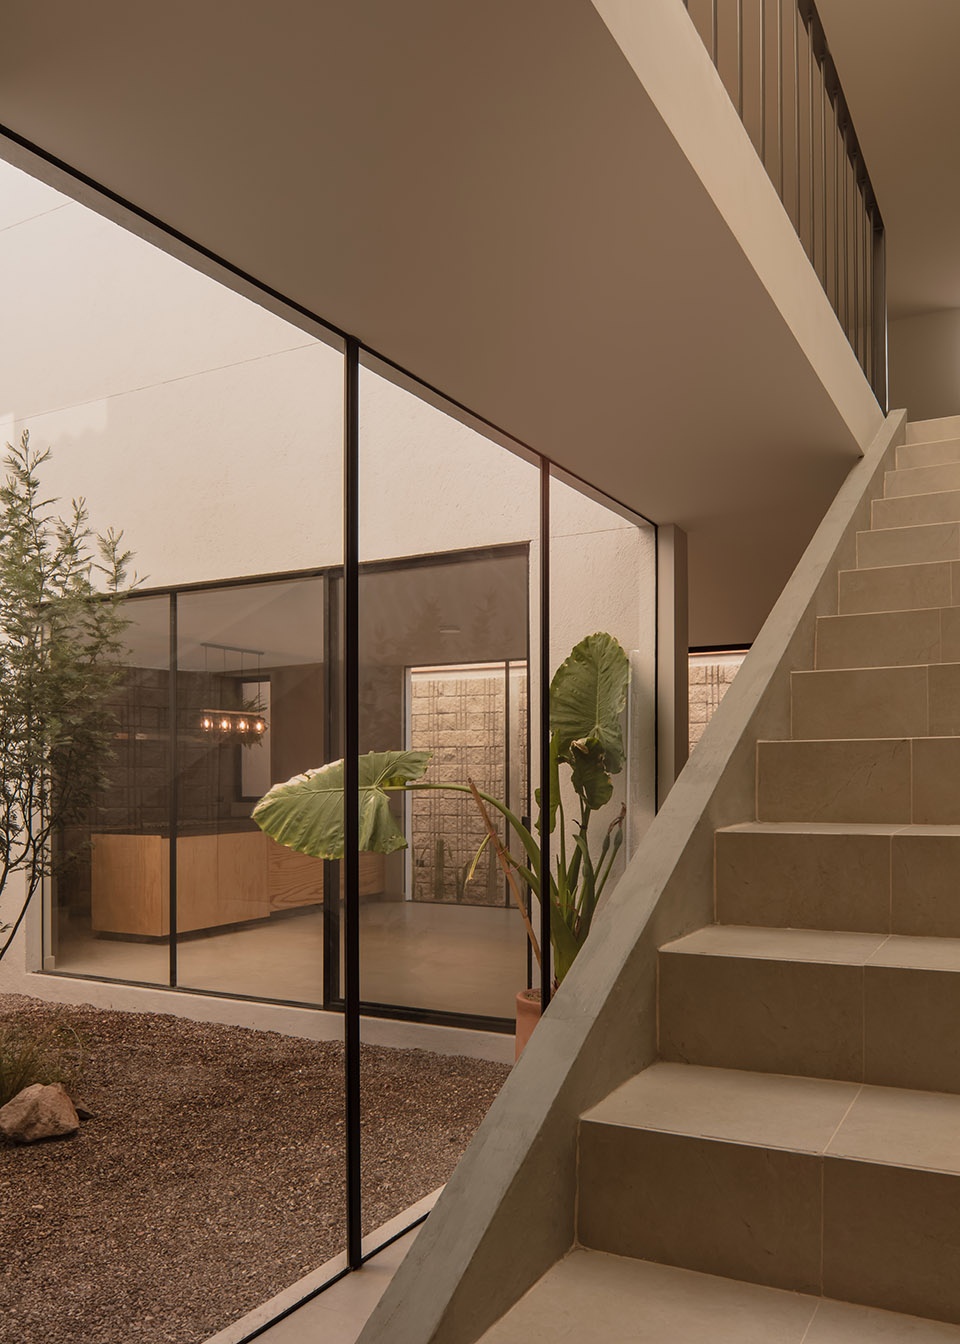
▼厨房,kitchen © Ariadna Polo Fotografia
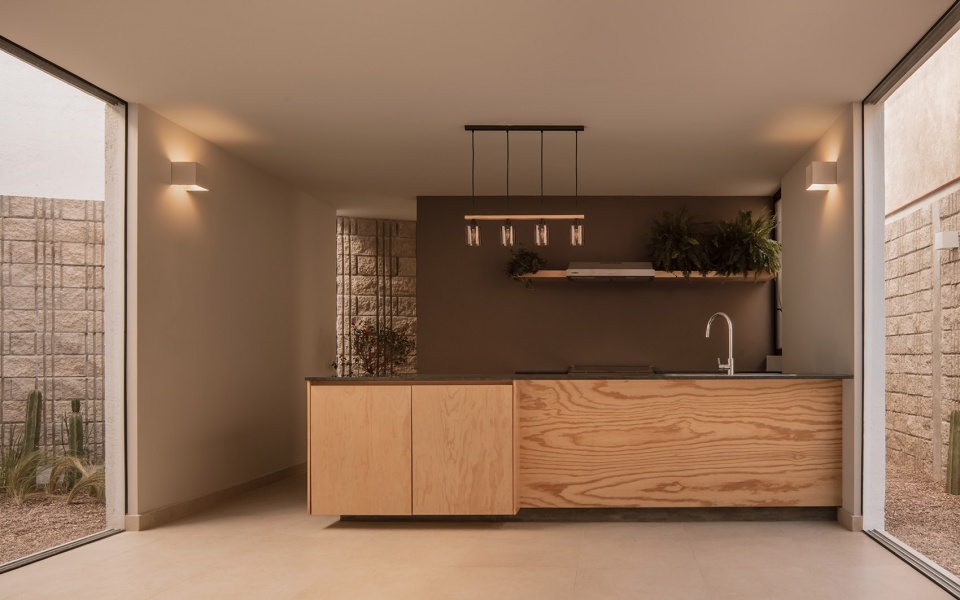
住宅的二层则得到了精心的规划,被划分为两个卧室空间,从这里可以看到中央花园的星空,同时也兼顾了每间卧室内的隐私。
In the first level, an spatial distribution can be appreciated with two more bedrooms, which receive a stellar view to the central garden, without leaving alongside the privacy for each one.
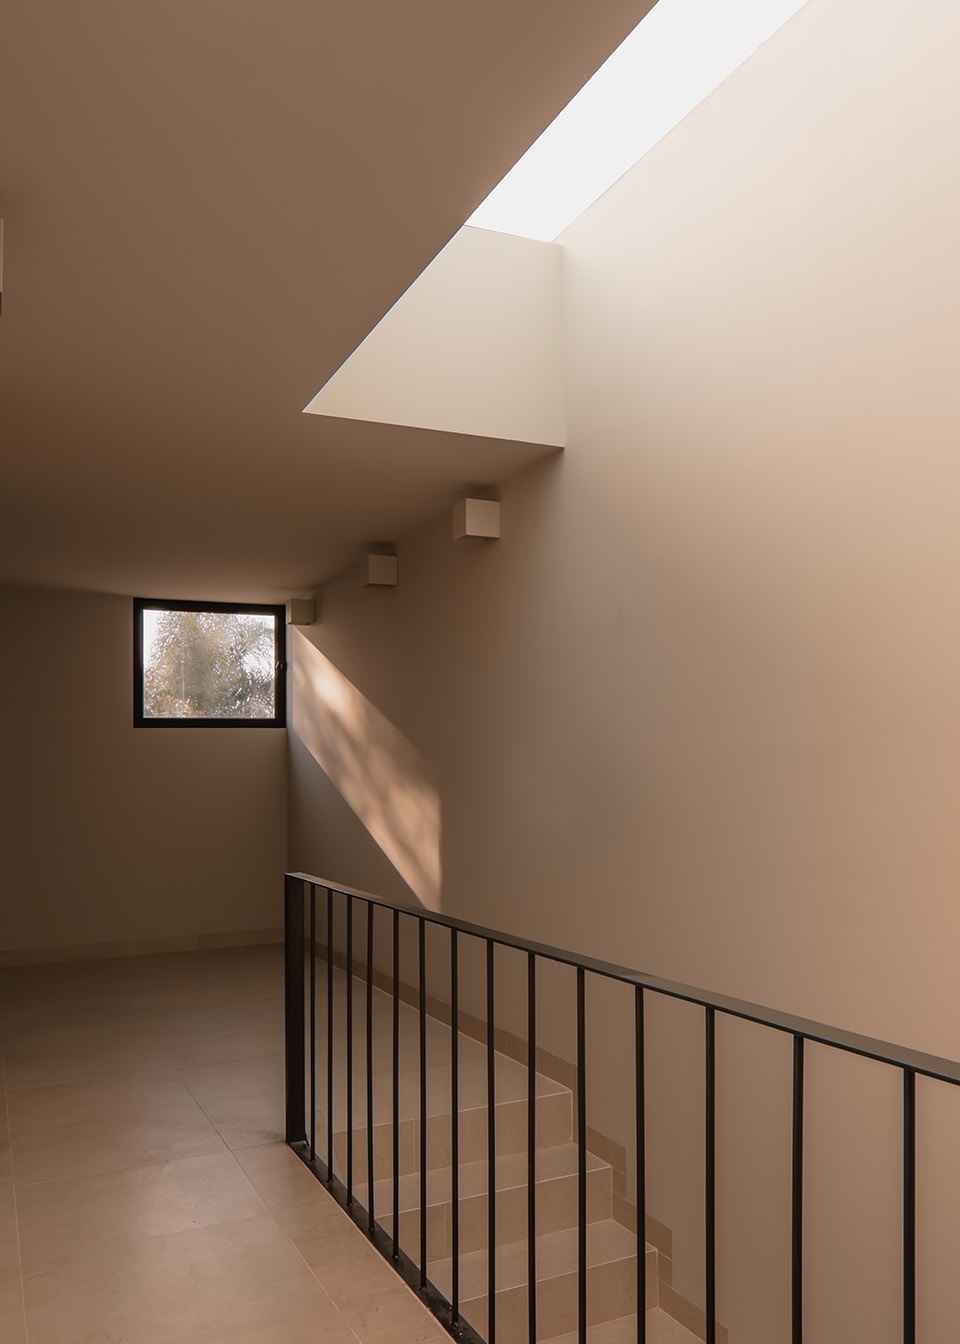
▼楼梯上方的天窗为室内引入更多光线,
the skylight above the stairs brings in more light © Ariadna Polo Fotografia
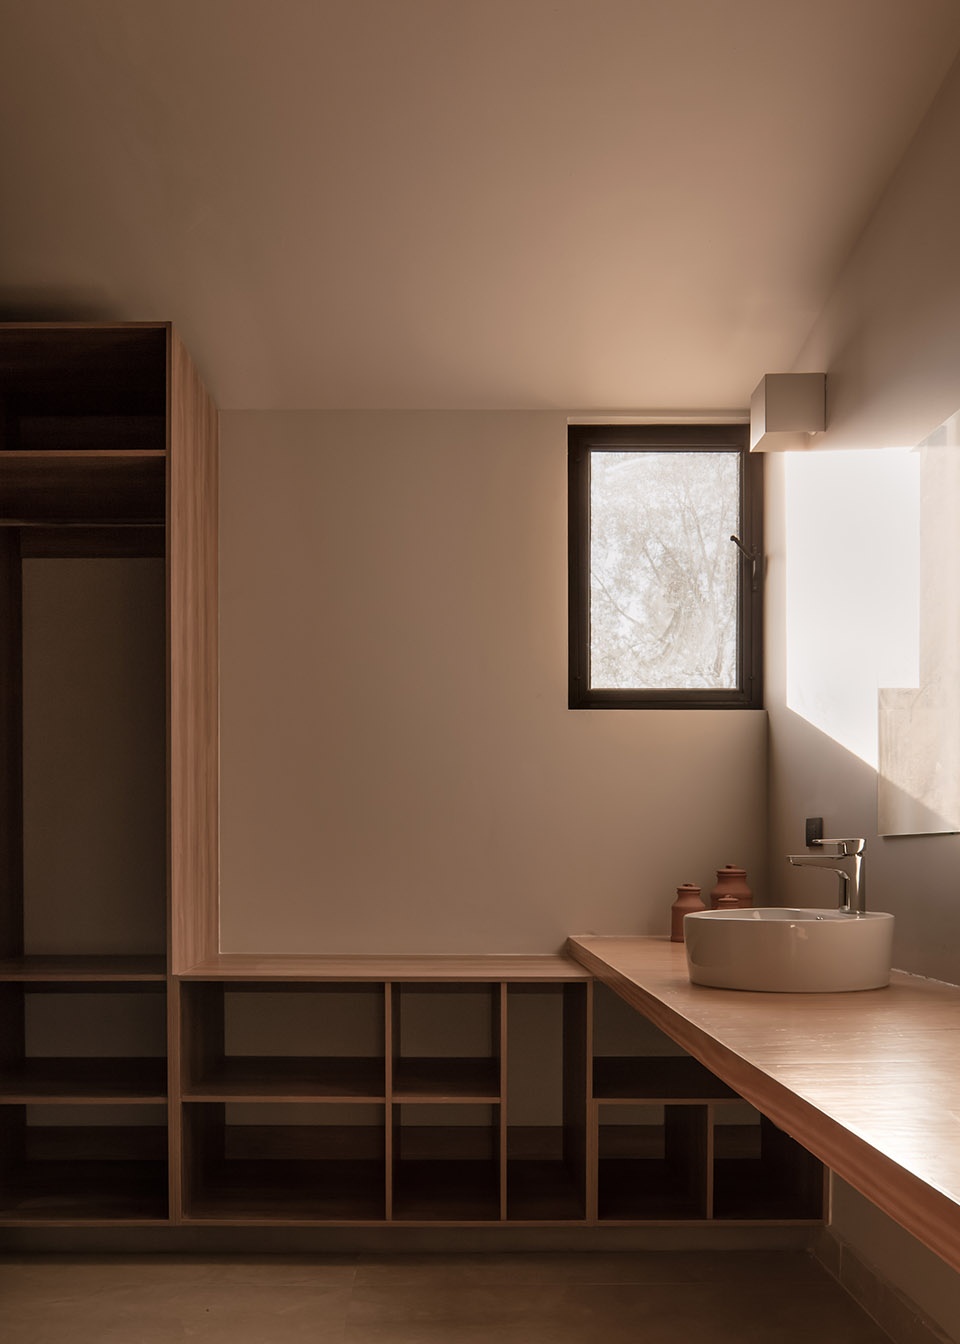
▼浴室,bathroom © Ariadna Polo Fotografia
简洁的外观与理性的空间品质,邀请着居住者亲自去探索发现它所营造出的风景,以及它所蕴含的宁静之美。
With a simple facade and sober in its nature, Enigma invites you to discover it and enjoy its views which are as serene as its own aesthetic.
▼外观夜景,night view of exterior © Ariadna Polo Fotografia
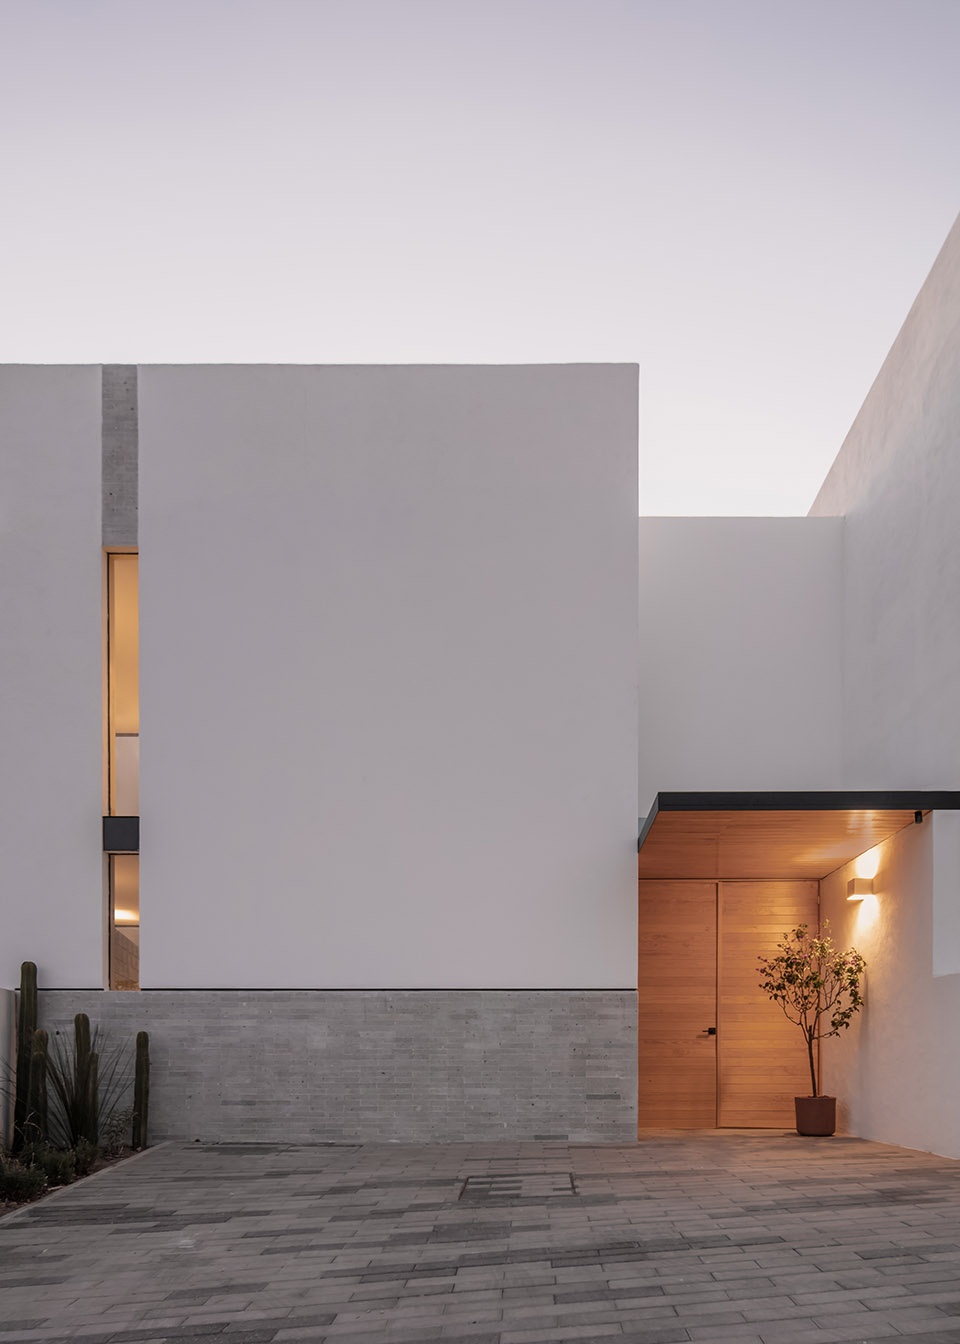
▼庭院夜景,night view of the courtyard © Ariadna Polo Fotografia
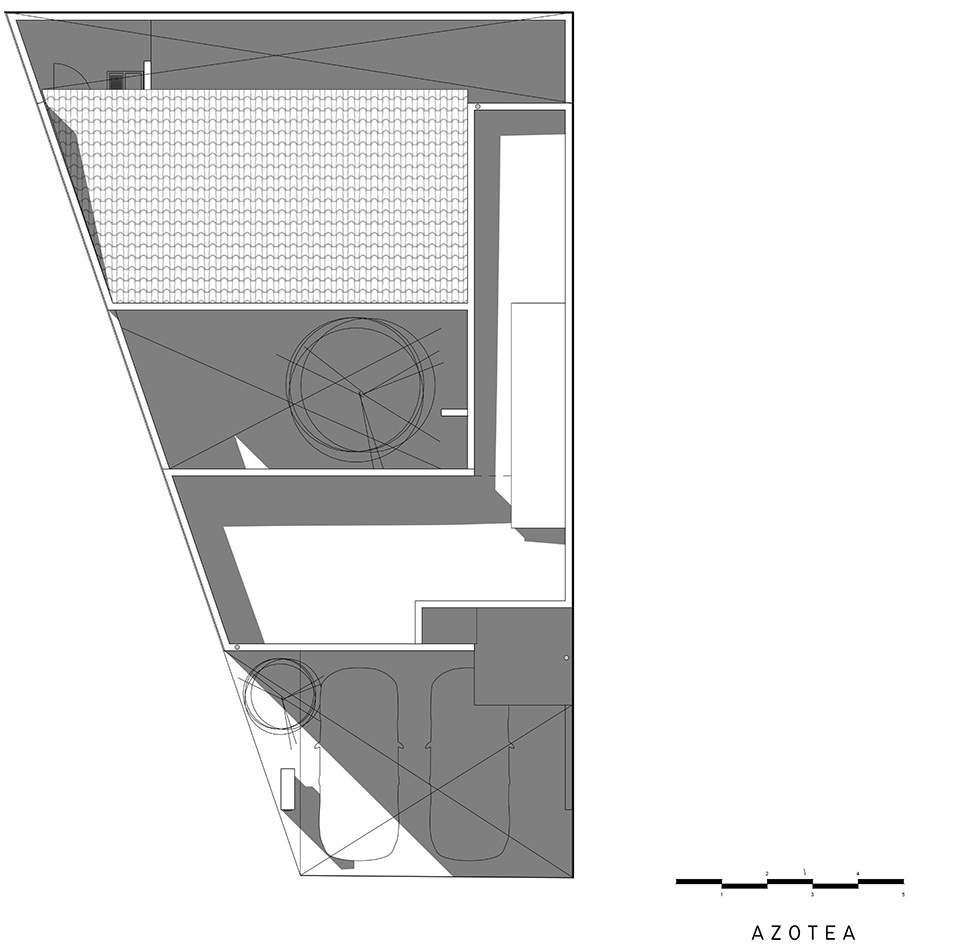
▼总平面图,master plan © MEM Arquitectos
▼底层平面图,ground floor plan © MEM Arquitectos
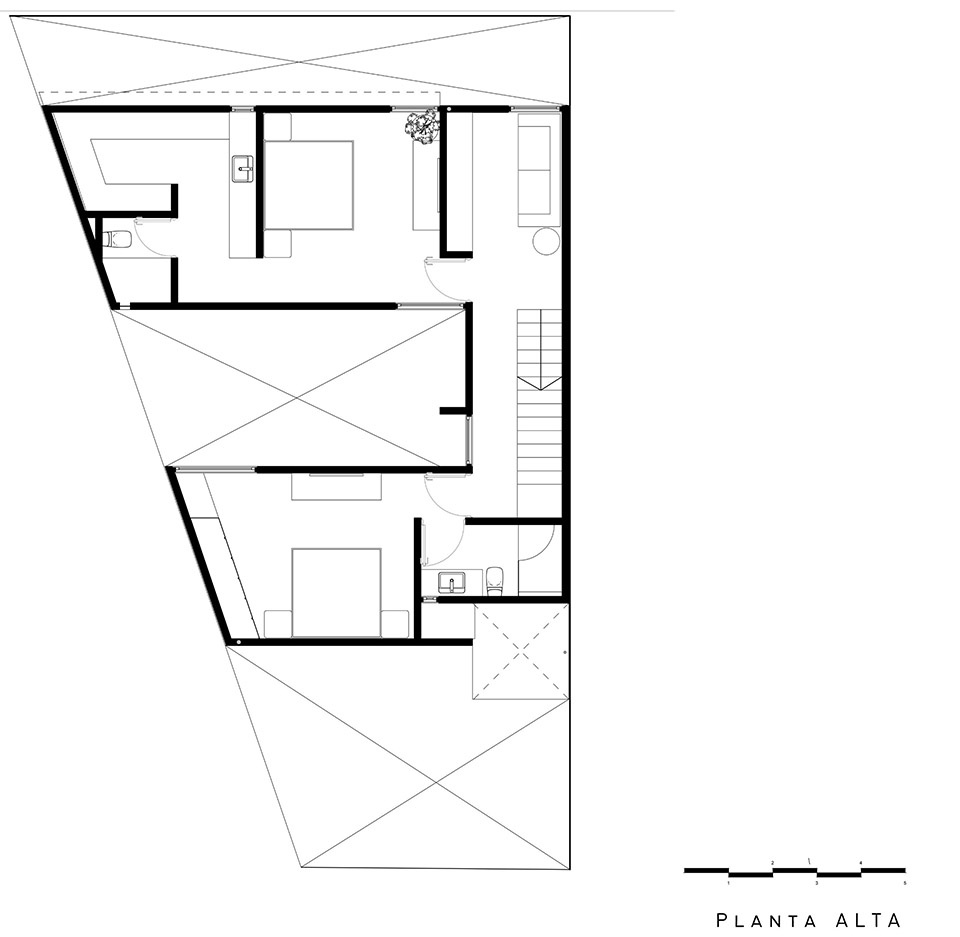
▼二层平面图,upper floor plan © MEM Arquitectos
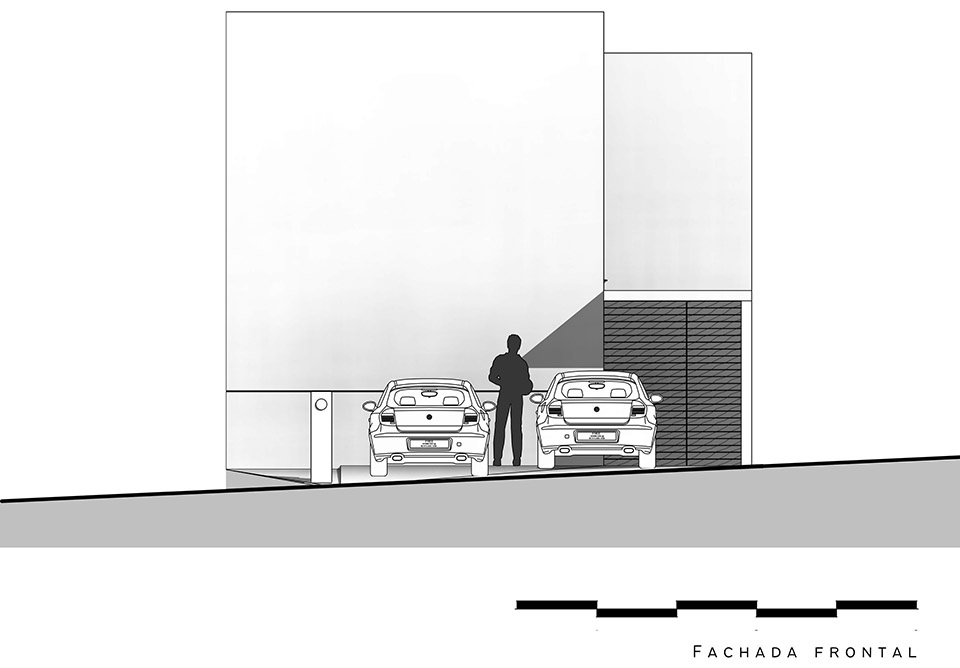
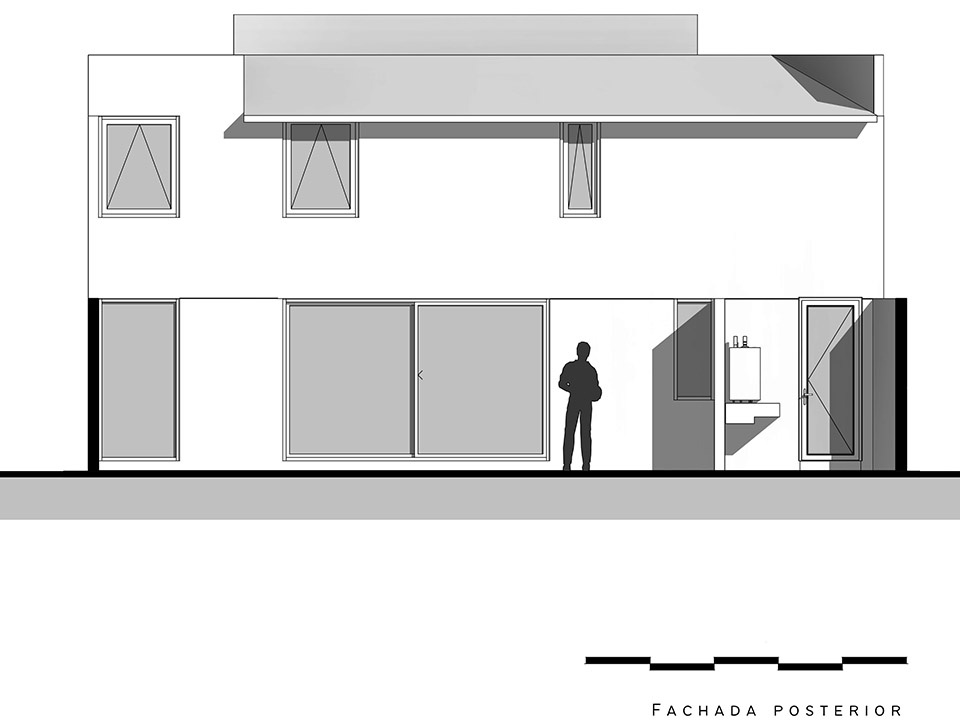
▼立面图,elevations © MEM Arquitectos
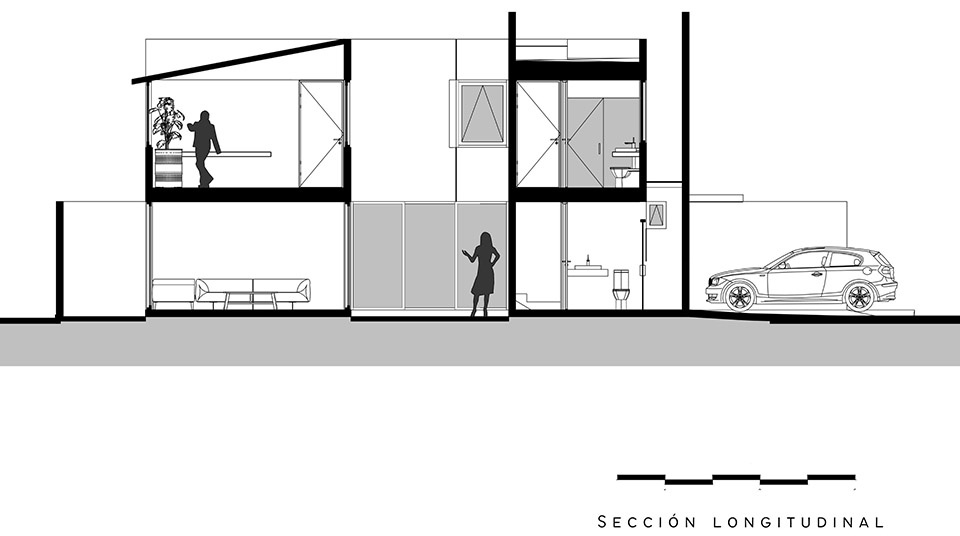
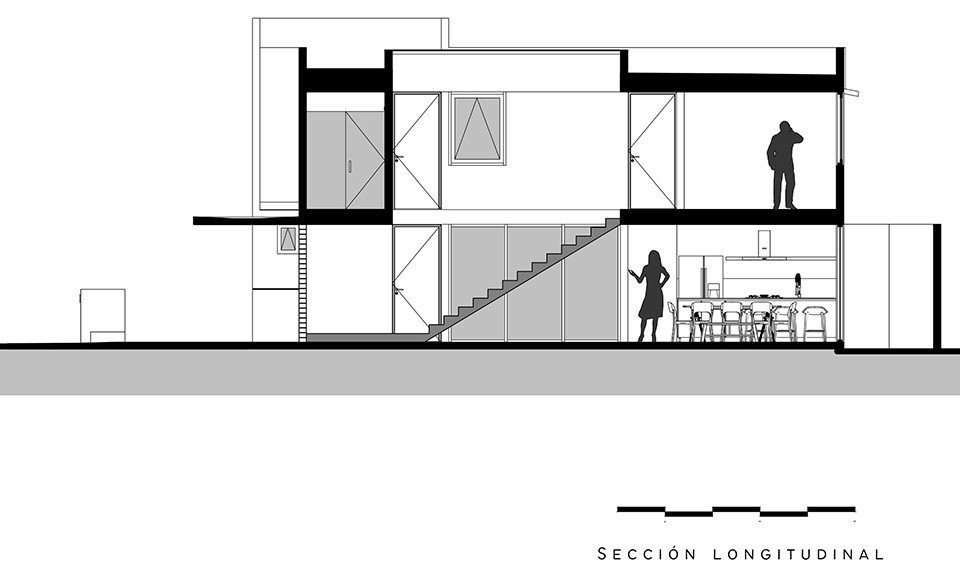
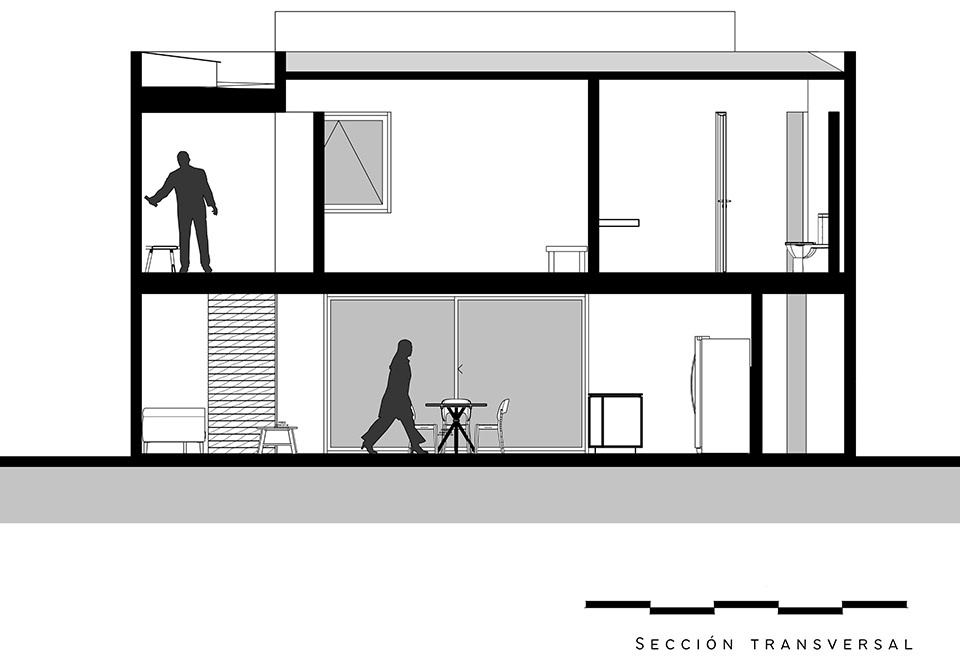
▼剖面图,sections © MEM Arquitectos
Name of the project: Enigma
Architecture Office: MEM Arquitectos
Web: http://www.memarquitectos.mx/
Social network:
Instagram: @mem_arquitectos
Facebook: MEM Arquitectos
Email: hola@memarquitectos.mx
Year of finished construction: 2022
Constructed surface (m2): 180
Location: Santiago de Querétaro, México.
Architects in charge: Jorge Damián Salgado, Erik Montejano
More:MEM Arquitectos, 更多关于他们:MEM Arquitectos on gooood。









气质迷人
有点诧寂风的感觉
住吉的长屋一学百用 还可以 还是挺喜欢带内庭的小房子
采光不行吧
feel