
来自Handel Architects对gooood的分享。更多关于他们:Handel Architects on gooood
Appreciation towards Handel Architects for providing the following description:
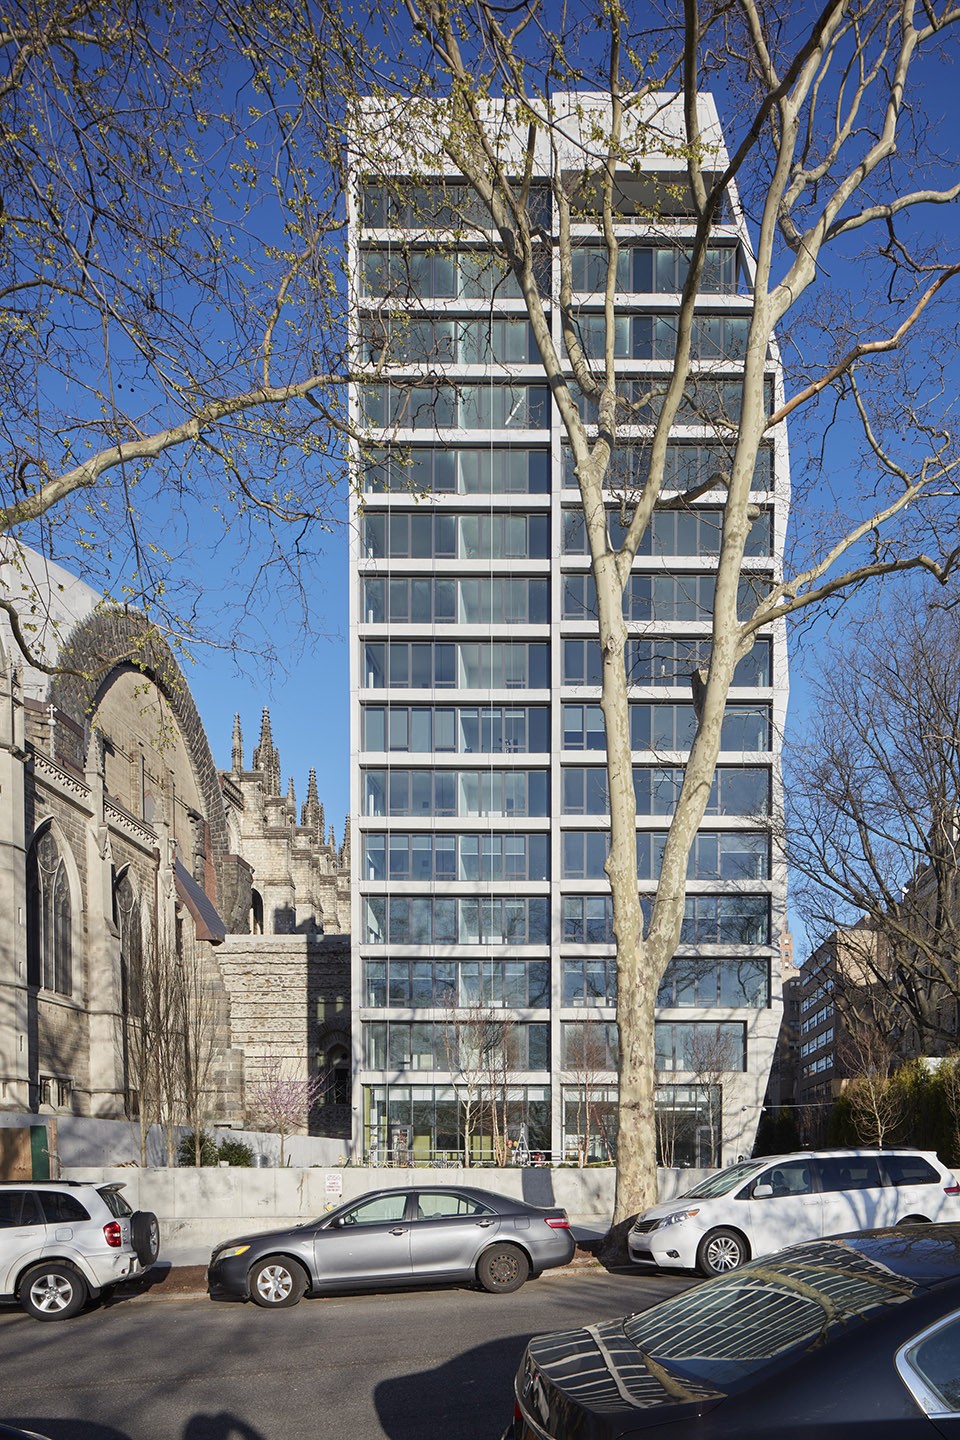
Enclave是一栋新住宅,坐落于世界上第四大教堂—神圣的曼哈顿圣约翰大教堂的领土上。它毗邻大教堂,位于西113街和阿姆斯特丹大道的路口,这里原先建造着石棚。由于新建筑极其接近教堂,它的位置,体量和设计就变得至关重要起来。
Enclave is a new residential development located on the property of Manhattan’s Cathedral of St. John the Divine, the fourth largest Cathedral in the world. The new residences sit adjacent to the Cathedral, at the corner of West 113th Street and Amsterdam Avenue, on a site that formerly housed stone sheds. Given the proximity of the new building to the Cathedral, the siting, massing, and design were critical.
▼建筑外观-西113大街与阿姆斯特丹大街交叉口,External View-Looking east from from West 113th Street and Amsterdam Avenue
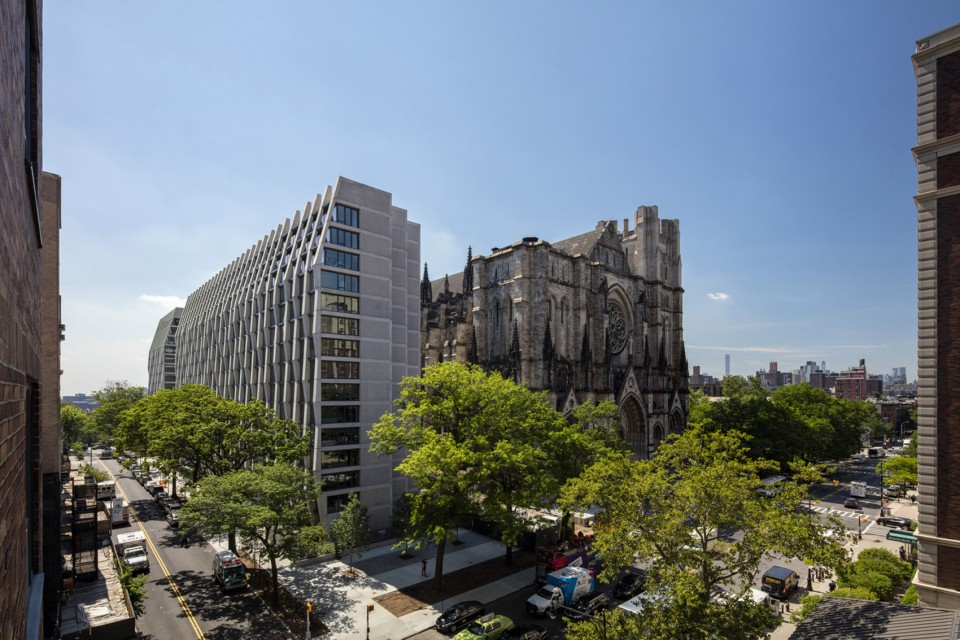
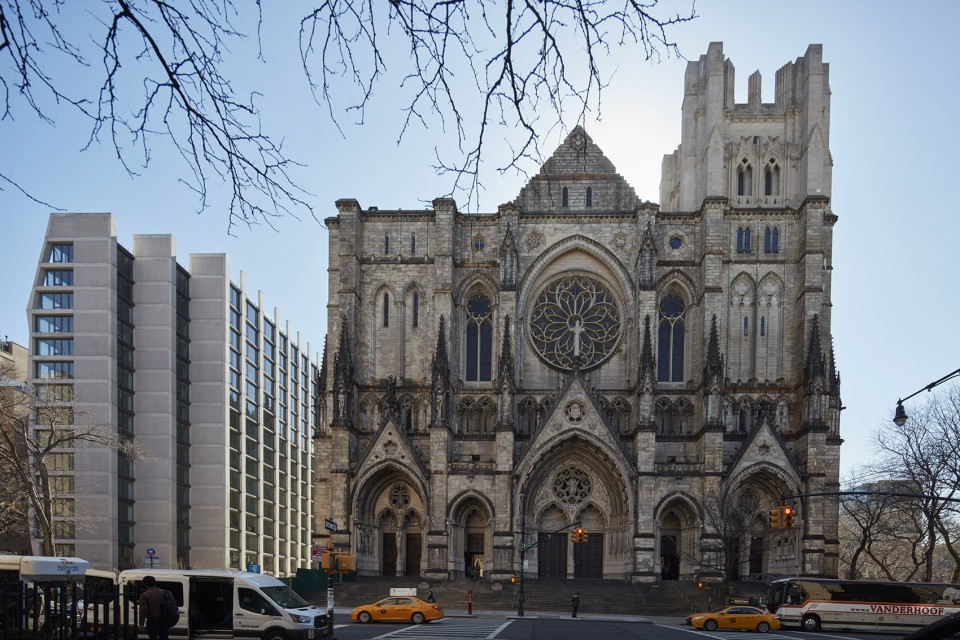
考虑到以上因素,建筑在各个方向都稍有退后,使得建筑被连续的景观带包围,并将教堂的校园延伸到街道一侧。 建筑位于阿姆斯特丹大街一侧的立面呈阶梯式,饱览朝向教堂北塔的景观,与西113大街的交叉口处有一片新的景观公园。这栋15层的住宅沿着113街分为两部分,有朝向教堂耳堂的景观,一部新建的楼梯可以直接到达教堂的中殿。建筑凹凸起伏如雕刻般的立面使每一户面对教堂、Morningside公园、和东北方向的室内景观都有所不同。
In response, Enclave is set back on all sides, providing a continuous border of landscape and an extension of the Cathedral campus to the street edge. The building is stepped to open views of the Cathedral’s North Tower at Amsterdam Avenue, and a new landscaped plaza is created at the intersection of West 113th Street. The fifteen-story building is separated into two volumes along its 113th Street frontage, opening views of the Cathedral’s Transept, and a new grand stair provides access to the Cathedral’s nave. The carving of the building’s corners and setbacks allows multiple interior views of the Cathedral, as well as to Morningside Park to the northeast.
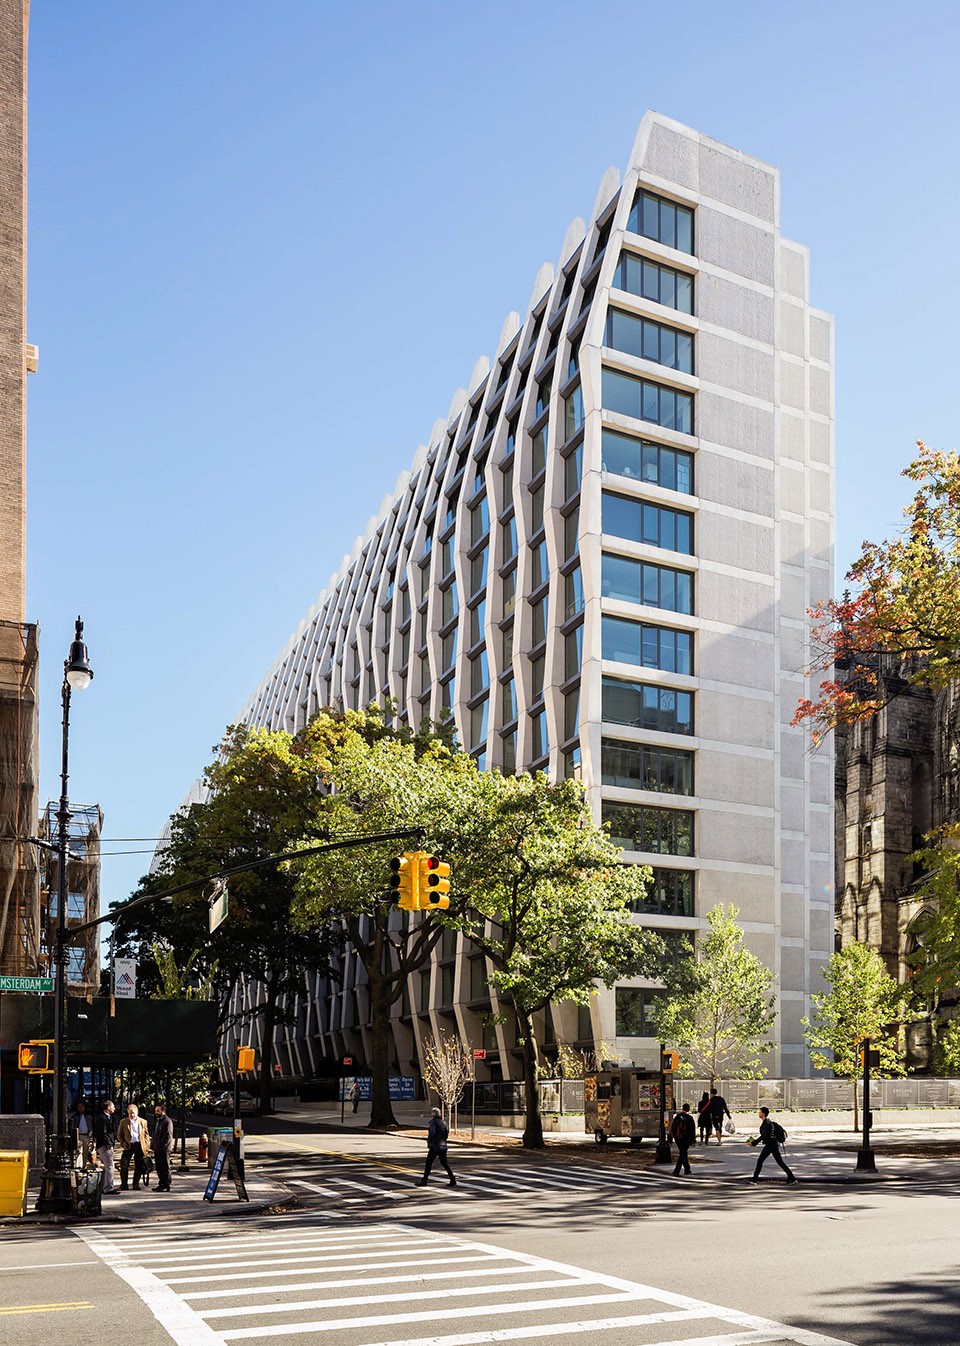
▼建筑凹凸起伏如雕刻般的立面,The carving of the building’s corners and setbacks
▼15层的住宅沿着113街分为两部分,The fifteen-story building is separated into two volumes
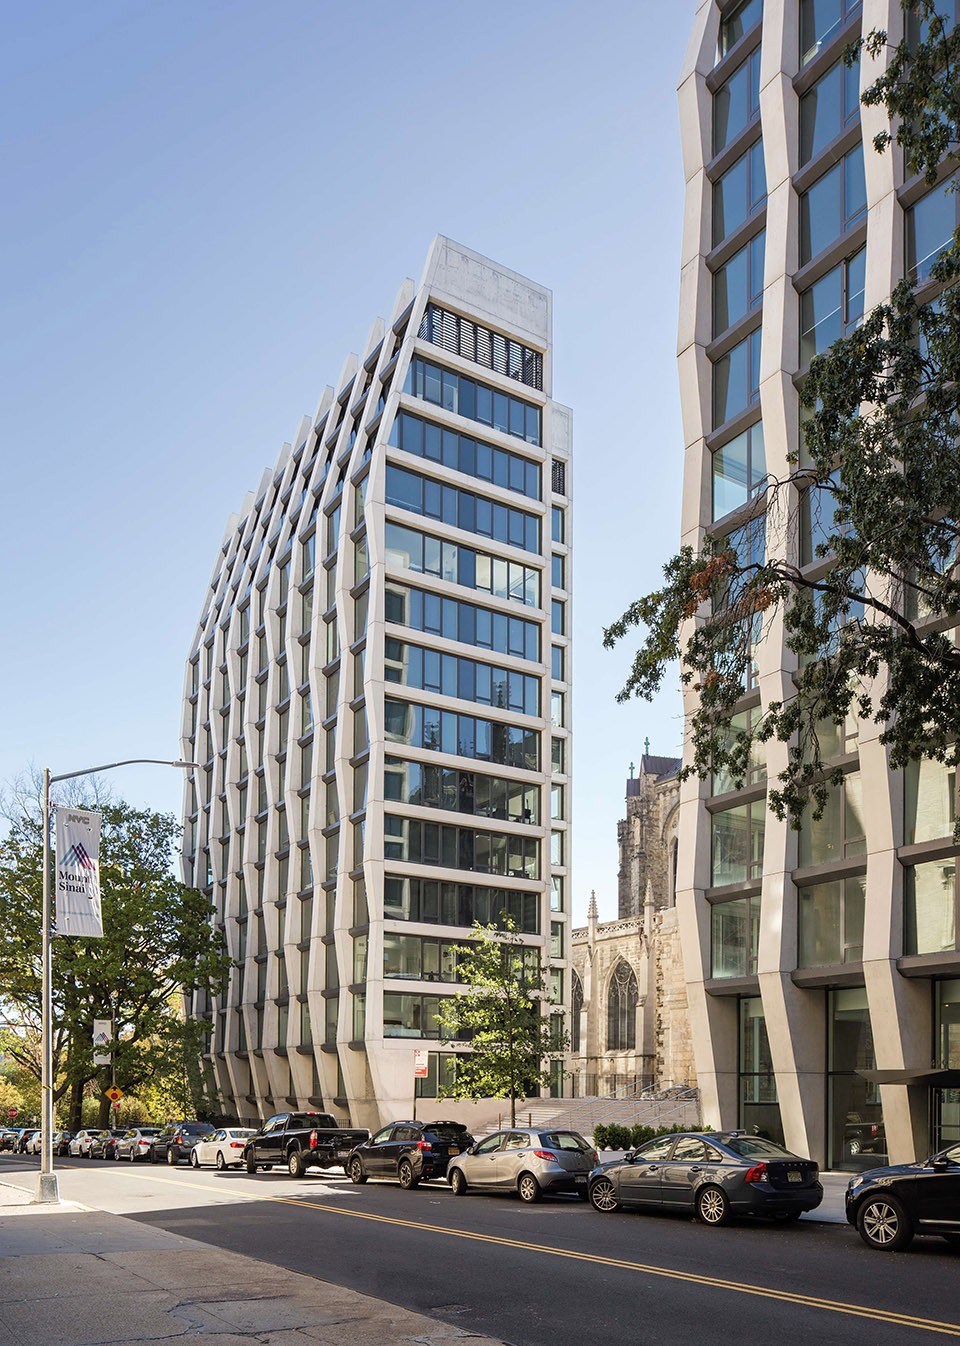
建筑立面由一系列不同形状的现浇结构混凝土肋组成,其来源于对教堂扶壁的变形。混凝土肋的深度沿着西113街方向不断变化,创造出一种铰接式的立面效果,随着人方向位置的变化立面效果也变化多端。倾斜着看时,肋条遮掩住玻璃立面和建筑表面融为一体。在建筑顶部,混凝土肋逐渐变为锥形并与玻璃立面分离开来,与大教堂扶壁的处理手法类似。在底部,锥形肋骨回缩,扩大了景观带的宽度。
The Enclave’s façade is composed of a series of different shaped cast-in-place structural concrete ribs, derived from the transformation of the Cathedral’s buttresses. The depth of the ribs varies along West 113th Street, creating an articulated façade that changes as one moves around the building. When viewed obliquely, the ribs obscure the glazing and unify as a building face. At the top of the building, the concrete ribs taper and separate from the glass façade, mimicking the Cathedral’s buttresses. At the bottom, this same tapering increases the size of the landscape border.
▼ 一种铰接式的立面效果,an articulated façade
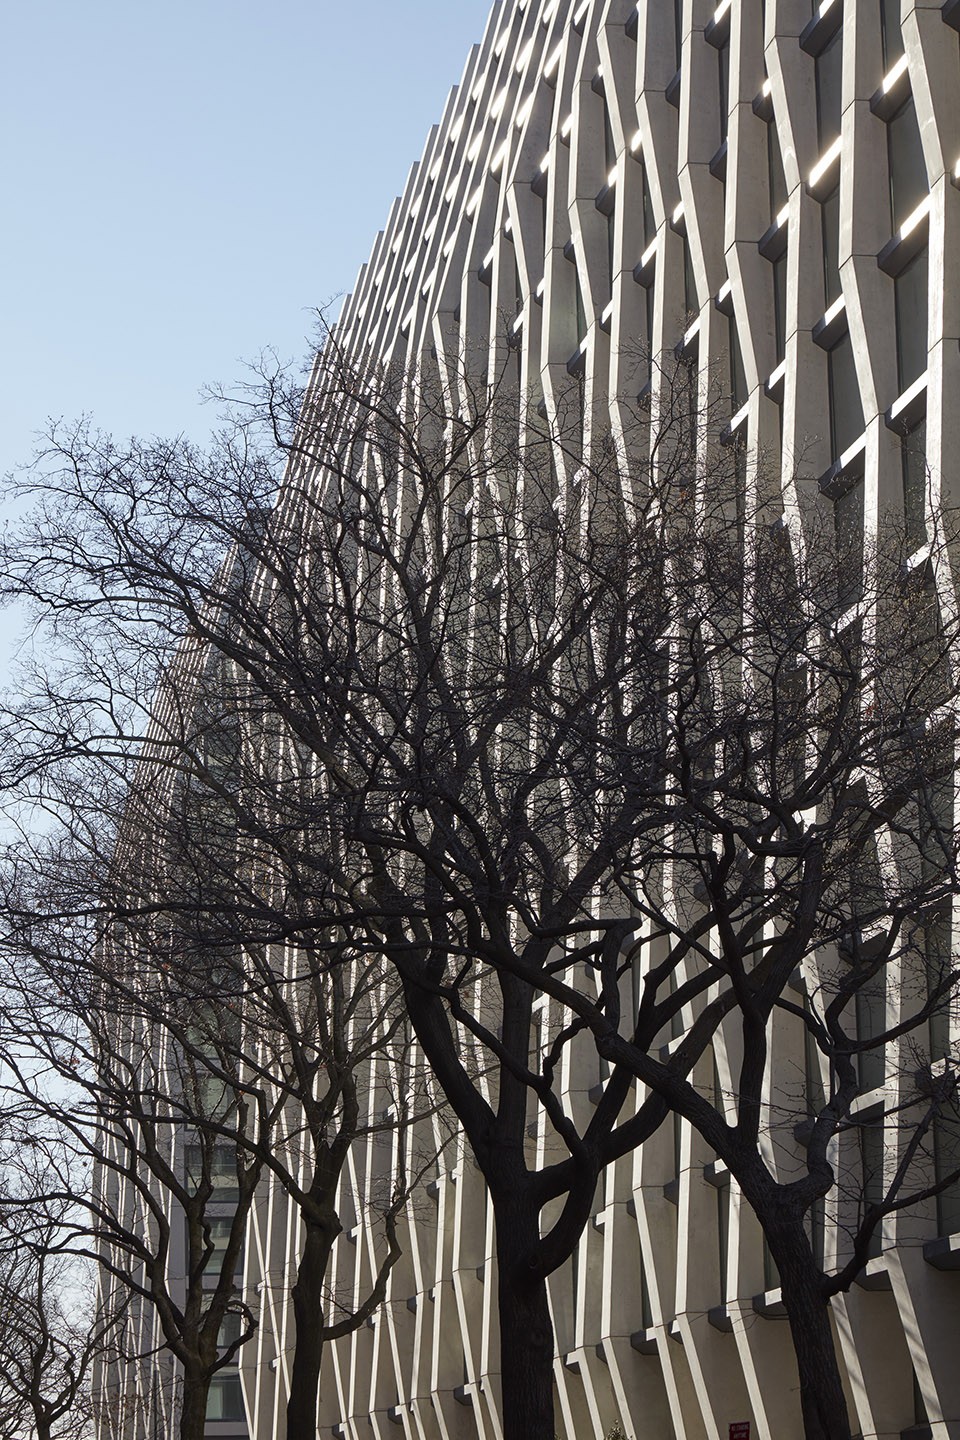
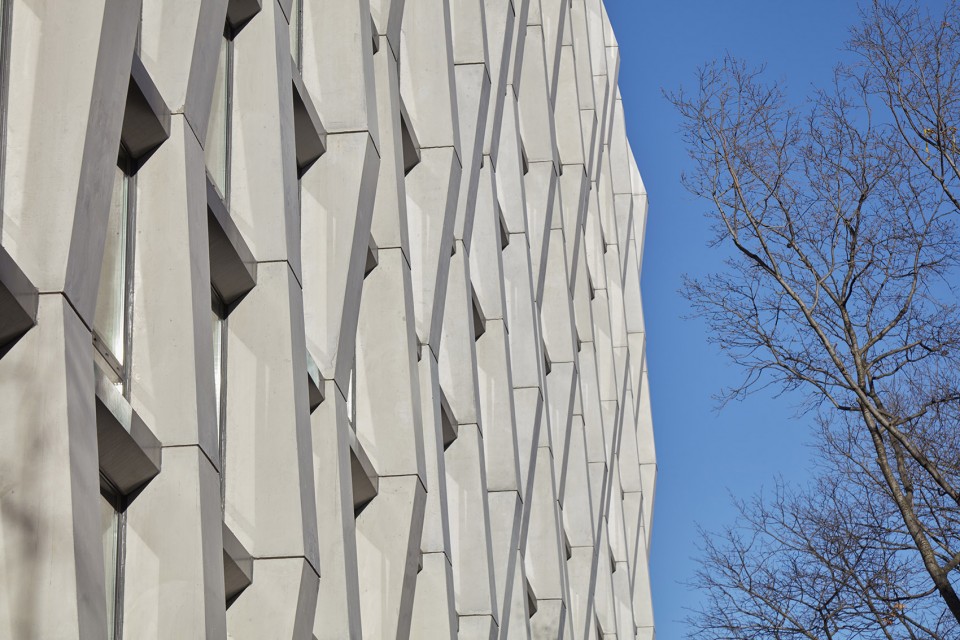
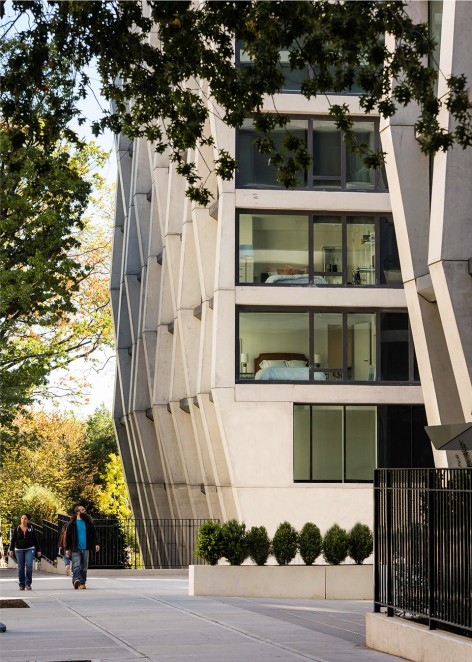
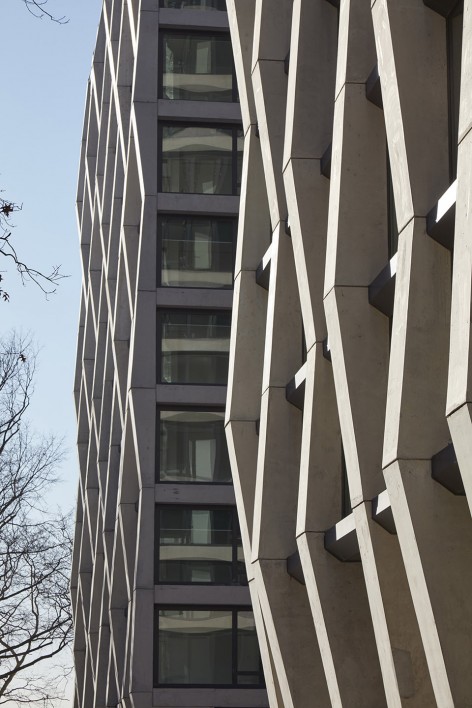
手工雕刻的混凝土阶梯立面使人们回想起这片土地上曾经的建造工作,并呈现出对教堂谦卑的表达。沿着Morningside大街,建筑实体逐渐消失演变成由混凝土肋勾勒的精致透明玻璃立面。
The hand-chiseled concrete of the stepped Amsterdam Avenue façade recalls the work that once took place on the site and presents a quiet deferential expression to the Cathedral. Along Morningside Drive, the solidity of the building disappears, and becomes an abstract form of glass, contained within a delicate concrete frame.
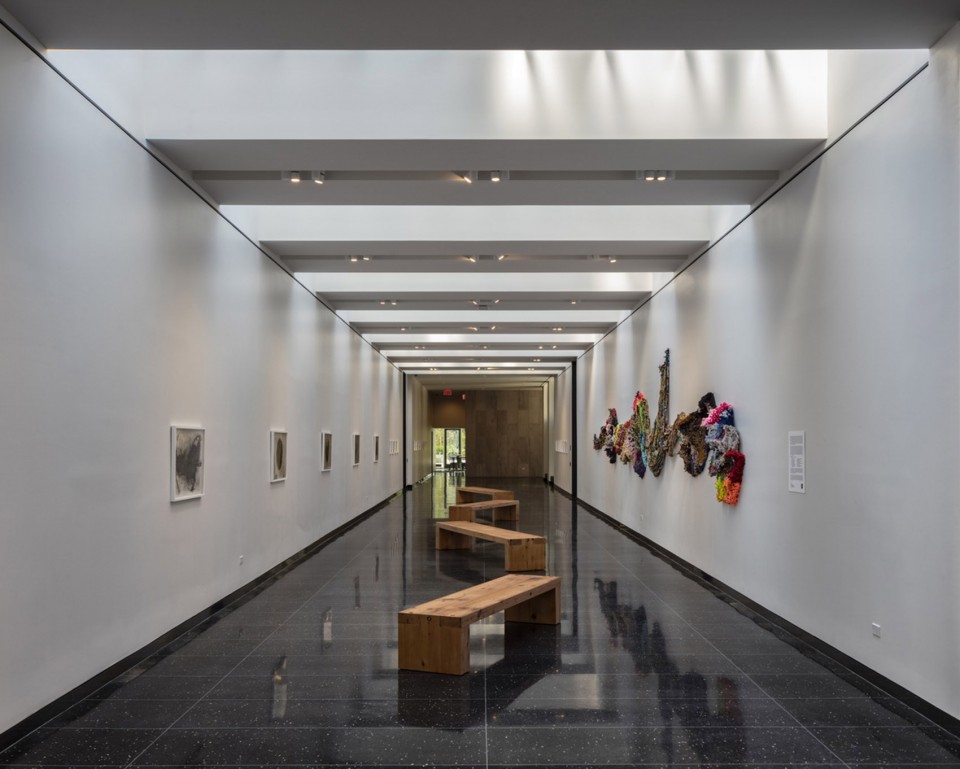
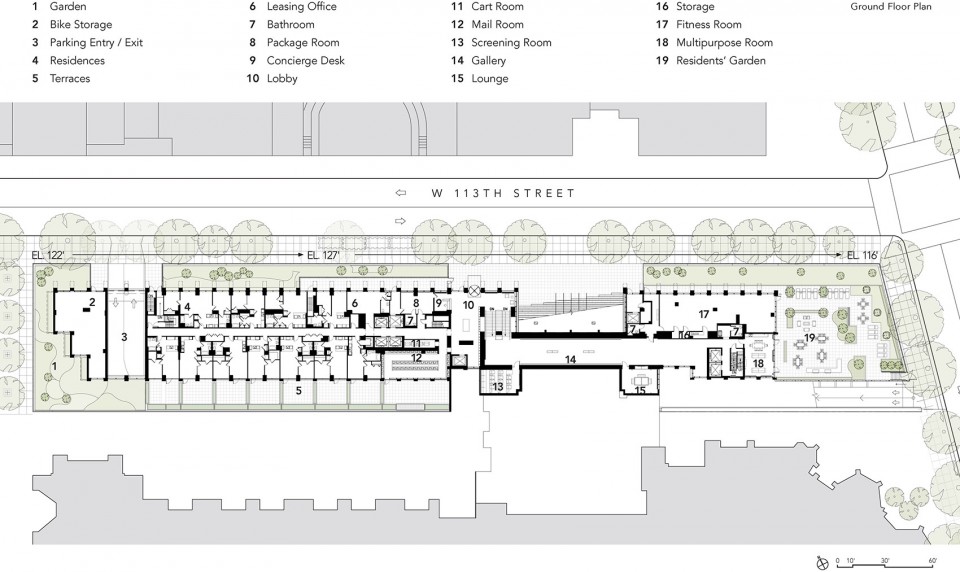
入口大厅内耳堂下方的天光画廊连接了建筑东西侧。画廊和其辅助空间面向室外露台开放并俯瞰公园。建筑内部一共430户公寓,其材质运用与外立面一致。
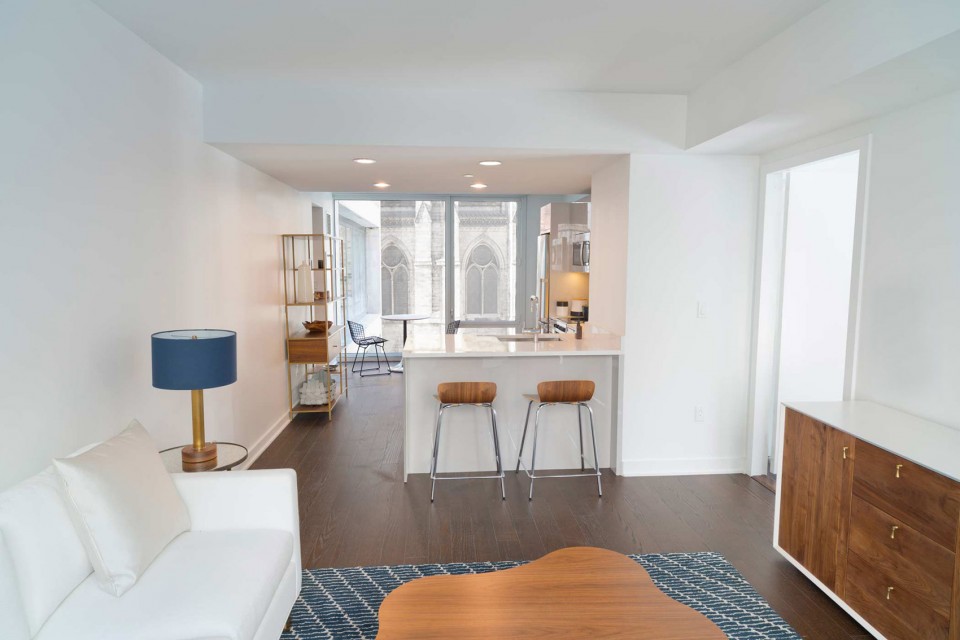
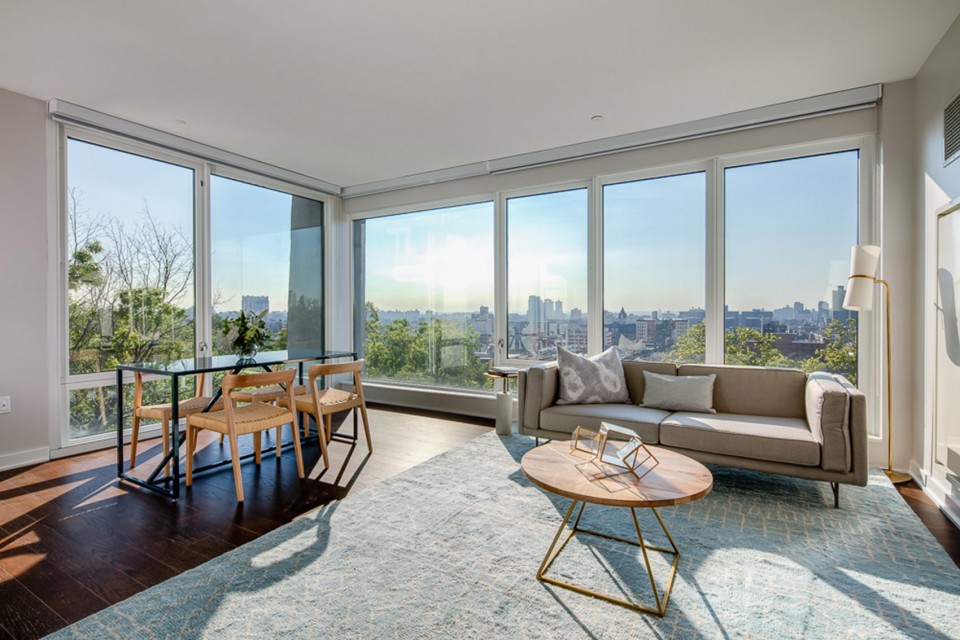
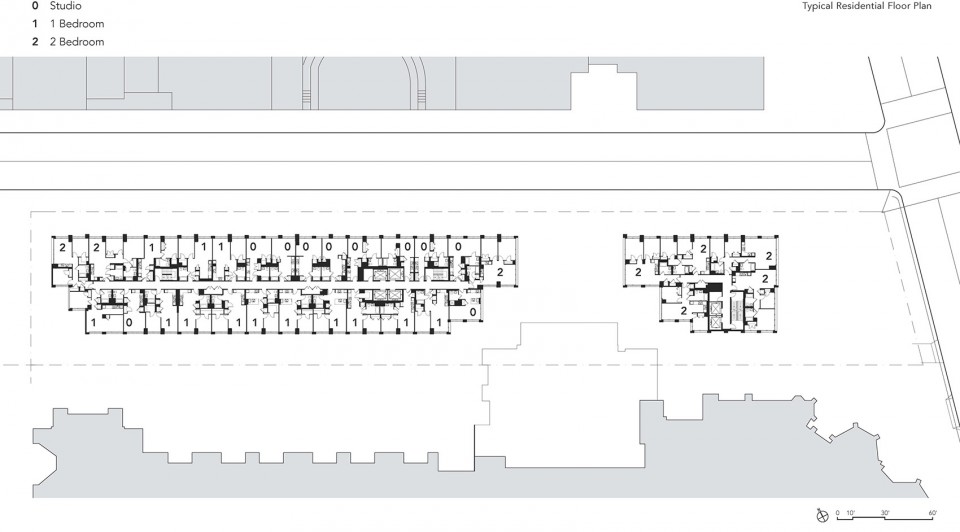
Inside, the entrance lobby connects the eastern and western portions of the building by way of a sky-lit gallery below the new transept stairs. The gallery and amenity spaces open to an outdoor terrace overlooking the park. The building interiors follow the material expression of the exterior and contain 430 apartment homes.
▼天光画廊,sky-lit gallery
▼建筑内部,Interior View
▼总平面,Site Plan

▼平面图,Floor Plan
Project name: Enclave at the Cathedral
Project location: 400 West 113th Street – NY, NY
Completion Year: 2016
Gross Built Area: 403,000 square feet
Lead Architect: Handel Architects LLP
Frank Fusaro AIA, Partner, Lead Designer
Gary Handel FAIA, Managing Partner
Elga Killinger AIA, Project Architect
Honyi Wang, Project Designer
Website: http://handelarchitects.com
Contact e-mail: newyork@handelarchitects.com
Other participants:
Client – Brodsky Organization
Construction Manager – T.G. Nickel & Associates
Structural – WSP
MEP – Cosentini
Lighting – Cosentini
Traffic / Parking – Philip Habib & Associates
Zoning – Development Consulting Services
Code – JAM Consultants
Vertical – Joseph Neto & Associates, Inc.
Acoustics – Cerami & Associates
Concrete Consultant – Reginald Hough
Exterior Wall – Gilsanz Murray Steficek
Site / Civil / Survey – Langan Engineering
Landscape Architect – Aarris Atepa Architects
Owner’s Rep – Lehrer, LLC
Photo credits: David Paler, Bruce Damonte, Pavel Bendov, Bruce Damonte, Adrian Wilson
More:Handel Architects,更多关于他们:Handel Architects on gooood








并不是“住宅”,是“住区开发”。中翻待提高。