
“作为希腊首个绿色基础设施项目,雅典Ellinikon Park是一项雄心勃勃的倡议,旨在以低碳足迹重塑空间,并实现材料的再利用。”
– 2024年ASLA评审委员会评语“Greece’s first green infrastructure project is an ambitious effort to recycle space with a low carbon footprint and reuse of materials.”
– 2024 Awards Jury
来自 ASLA 对gooood的分享。
Ellinikon Park in Athens by Sasaki|Sasaki
项目陈述
Project Statement
雅典旧国际机场的退役为当地过时的基础设施转型为一个具有生态韧性且碳正向的公园提供了千载难逢的机会。Ellinikon公园的规划和设计决策围绕实现“35年内碳中和”的宏大目标展开。公园处在一片生物多样性的绿洲中,设计提供了可接近且包容的空间,供休闲、公共庆典和民主表达之用。由景观建筑师主导的团队从全面的气候行动视角出发,深入研究了当地生态系统的碳固存能力、水系统、本地工业生态及大规模材料再利用,为希腊首个绿色基础设施项目奠定了坚实基础。
The decommissioning of the former Athens International Airport presented a once-in-a-generation opportunity to transform obsolete infrastructure into a resilient, climate-positive park. Planning and design decisions for the park were grounded in the overarching goal of achieving carbon neutrality within 35 years. The Ellinikon Park provides accessible and inclusive spaces for play, civic celebration, and democratic expression within an oasis of biodiversity. The landscape architect-led team took a holistic, climate-action perspective for Greece’s first green infrastructure project, rigorously researching local ecosystems’ carbon sequestration abilities, water systems, the local industrial ecology, and material reuse on a massive scale.
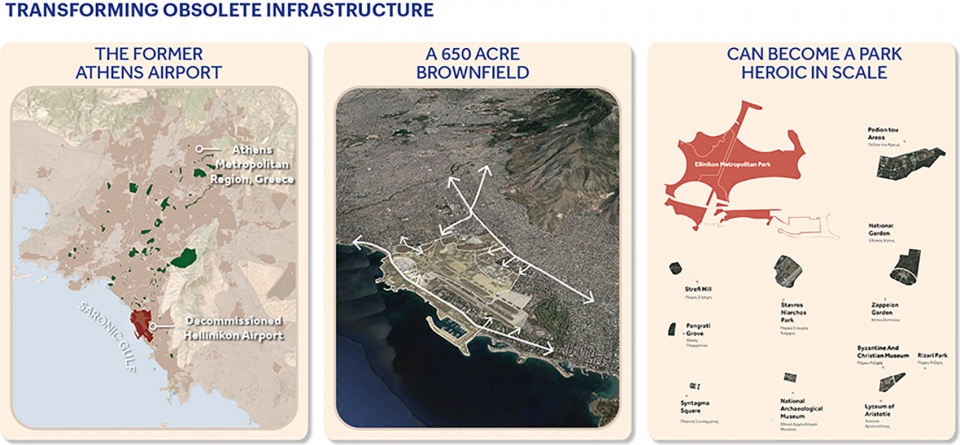
▲千载难逢的机遇:雅典机场的退役为将该场地转型为一个以碳优先设计为核心、适应气候变化的公园提供了宝贵的机会,A ONCE-IN-A-GENERATION OPPORTUNITY:The decommissioning of the Athens airport provided an opportunity to transform the site into a climate-adaptive park prioritizing carbon-first design © Sasaki
项目说明
Project Narrative
Ellinikon公园的规划面积为650英亩,最初通过气候目标设定行动和当地优先事项研讨会展开。借助基准分析和互动数字工具,设计团队成功说服业主制定了雄心勃勃的气候行动目标,包括规划一个碳正向、低水消耗的景观,并创造一个城市热岛避难所。这一承诺促成了另外的实地调查,包括广泛的土壤和混凝土测试,以及对退役的雅典国际机场场地内现有植被进行实地调查。
在前期,碳目标的设定尤其具有挑战性,设计团队基于当地地中海生态系统的参数,创建了相关数据集,包括低碳固存和储存能力的生物群落以及本地材料产品的环境声明。通过多轮设计迭代、测试以及从规划到技术设计阶段的推进,Ellinikon公园最终达到了35年内实现碳中和的目标,公园内生碳减少了45%,并预计当公园内的景观达到具有碳承载能力时,将额外固存约40,000公吨二氧化碳当量(MTCO2e)。
主要的碳减排策略包括土壤的改良和再利用、材料的再利用、植树造林,以及最小化新混凝土的使用。通过重新利用现有的机场跑道,设计团队有效再利用了约150,000立方米的被拆除材料。其中,部分材料被原地用于基建填充、碎石路基或护坡石,另一些则被回收用作铺路材料、长椅和挡土墙,以取代预制混凝土。
规划过程中还进行了全面的能源建模研究,设计团队在公园内规划了一处太阳能农场,以抵消公园未来运营过程的能源需求。维护手册中也明确规定了公园需要使用全电动的车队和设备,并承诺采用有机园艺以及综合害虫管理措施。灌溉系统则采用来自污水回收的水源。公园约70%的区域被划定为仅限建立阶段进行灌溉的区域,并允许其自然化。
大规模的植树造林进一步支持了碳固存和城市热岛缓解的目标。植物清单中包括超过330万株树木、灌木、地被植物和草本植物,选种时设计团队综合考虑了植物的本土性、对当地气候条件的适应性,以及与当地文化传统和历史的联系。
考虑到雅典近期的高温紧急情况,以及预计到本世纪末,雅典的平均气温将上升5.4°C,因此Ellinikon公园也被定位为一处城市热岛效应的避难所。设计团队在公园内的多个战略位置增设了降温站,设施包括水幕墙和喷雾站等,以确保人们在公园内任何地方都能五分钟内到达降温设施。
此外,公园还包括雅典最大的公共海滩。目前,市民若想享受高质量的公共海滩,通常需要驱车前往雅典市区外的南郊或东郊。这处一公里长的沿海区域交通便利,为雅典市民提供了一个更方便的城市海滩。
Ellinikon公园及其滨水区将使每位雅典市民的人均所有的开放空间增加44%。这座公园不仅在低碳设计的雄心壮志和服务上具有历史性意义,也是希腊从多年金融危机中转型的象征,同时也为欧洲未来的公共空间树立了典范。Ellinikon公园提供了一个非凡的公共设施,拥有优质的自然区域、游乐空间和面向经济多元化、韧性社区的娱乐项目。
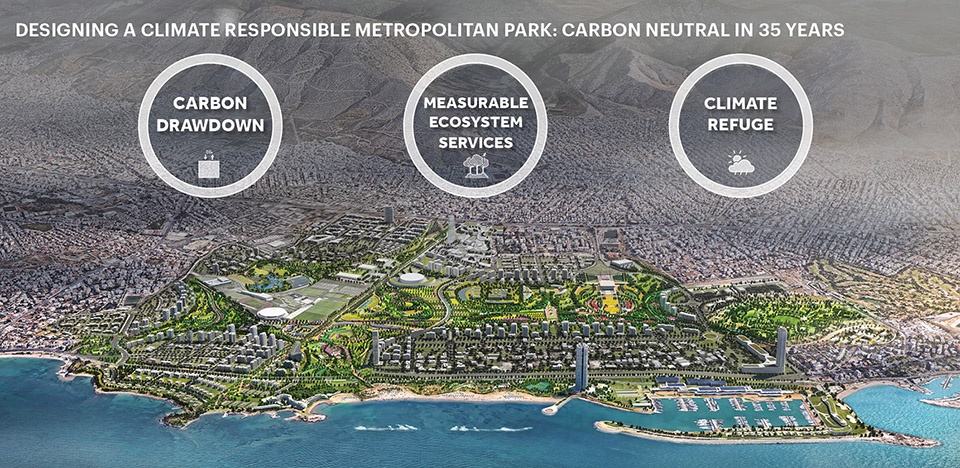
▲气候行动目标设定:在项目初期设定气候行动目标,指导了从规划阶段到技术设计阶段的决策,CLIMATE ACTION GOAL SETTING:Establishing climate action goals early in the process guided decision-making from planning phases through technical design © Sasaki
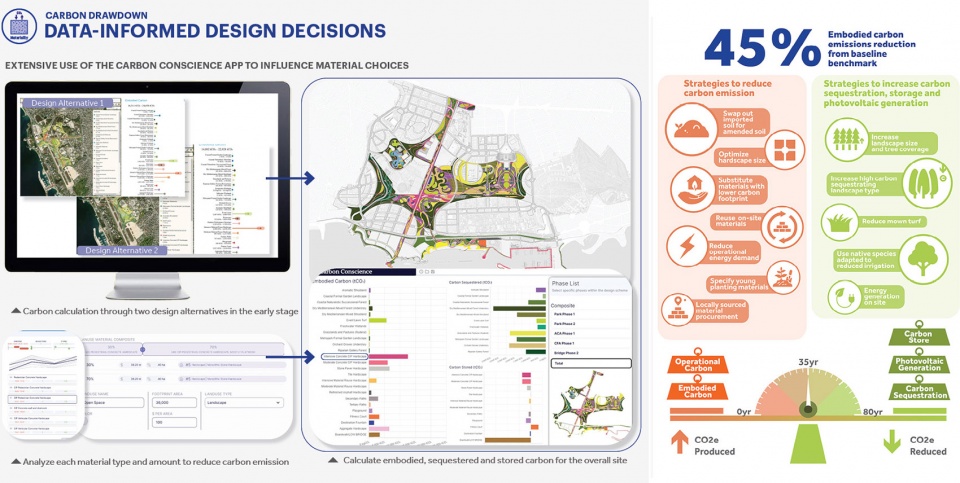
▲数据驱动的设计决策:通过使用Pathfinder和由景观建筑师开发的Carbon Conscience应用,设计决策根据碳影响优先排序,DATA-INFORMED DESIGN DECISIONS:Using both Pathfinder and the Carbon Conscience app (developed by the landscape architect), design decisions were prioritized based on carbon impact © Sasaki
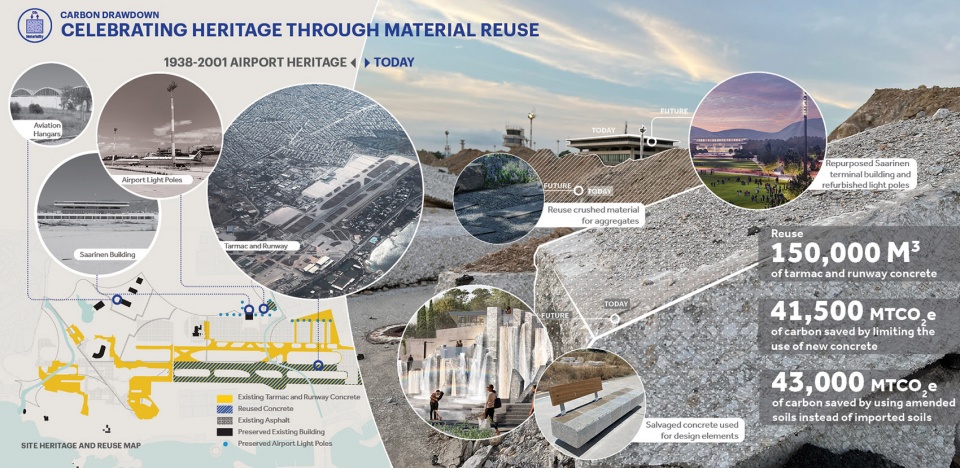
▲通过材料再利用致敬遗产:材料再利用的设计语言体现了场地的历史层次,所有现有的硬景观材料100%在现场重新利用,CELEBRATING HERITAGE THROUGH MATERIAL REUSE:A design language of material reuse embraces the site’s layered history and results in 100% of all existing hardscape materials repurposed on site © Sasaki
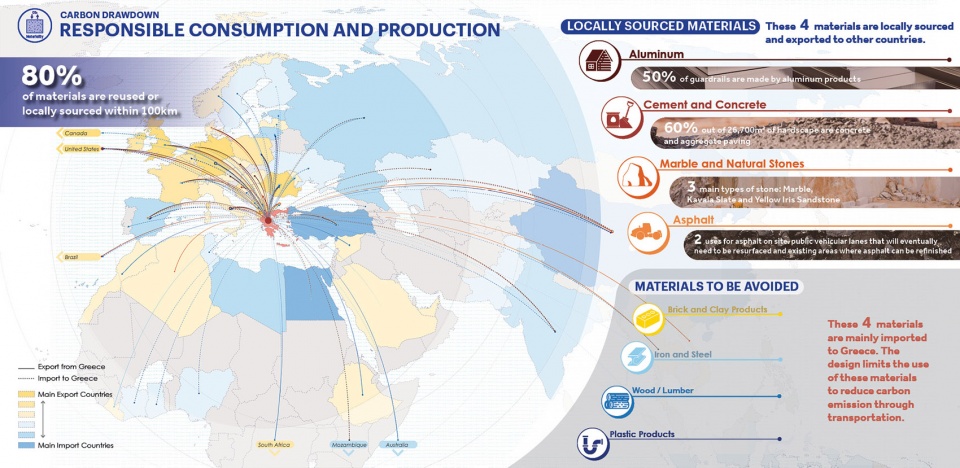
▲以碳效率为目的的材料采购:对希腊的进口、出口及本地加工进行了严格的研究,为与选定材料的碳影响相关的设计决策提供依据,MATERIAL PROCUREMENT FOR CARBON EFFICIENCY:Rigorous research on imports, exports, and local fabrication in Greece informed design decisions related to the carbon impact of selected materials © Sasaki
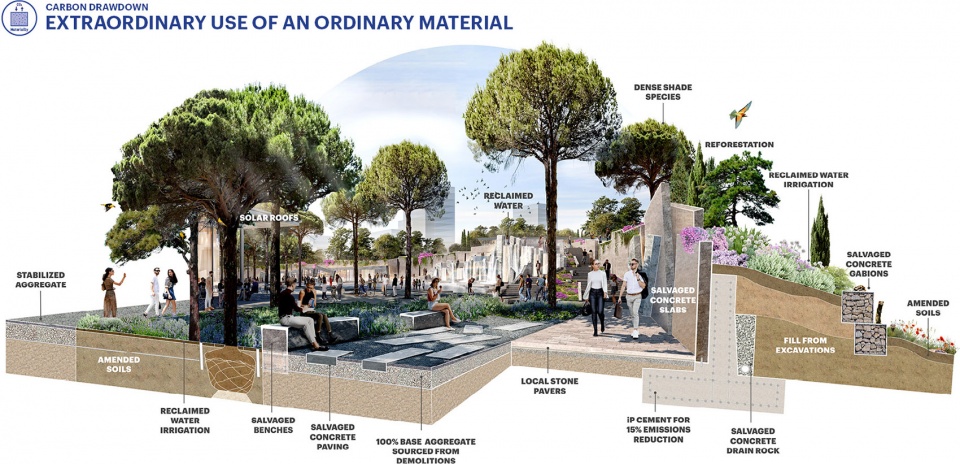
▲普通材料的非凡用途:将现有跑道的混凝土巧妙再利用,讲述场地的历史,减少内生碳,并尊重曾被隐藏的过去,EXTRAORDINARY USE OF AN ORDINARY MATERIAL:Concrete from existing runways is reused playfully to tell the story of the site’s past, reduce embodied carbon, and honor what used to be hidden © Sasaki
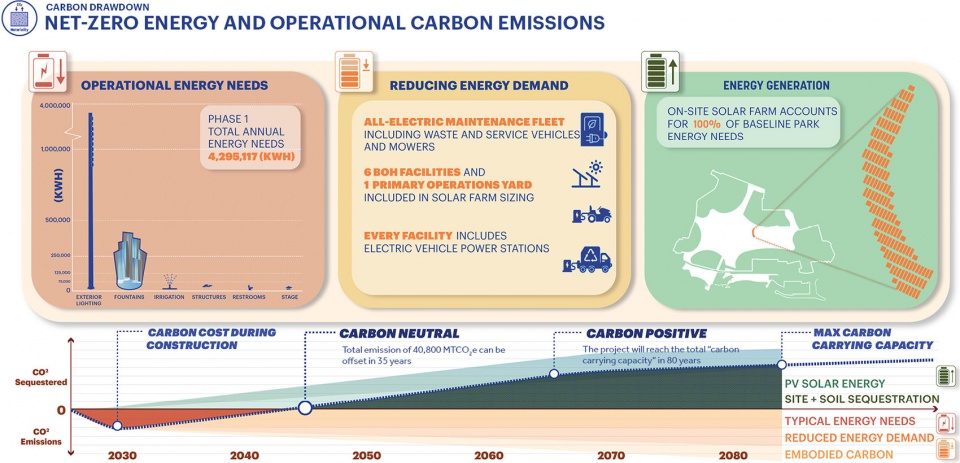
▲净零能源和运营碳排放:为了实现净零运营碳排放,所有照明、喷泉和基础设施的能源建模指导了场地内太阳能农场的规模设计,NET-ZERO ENERGY AND OPERATIONAL CARBON EMISSIONS:To achieve net-zero operational carbon, energy modeling for all lighting, fountains, and infrastructure informed the sizing of an on-site solar farm © Sasaki
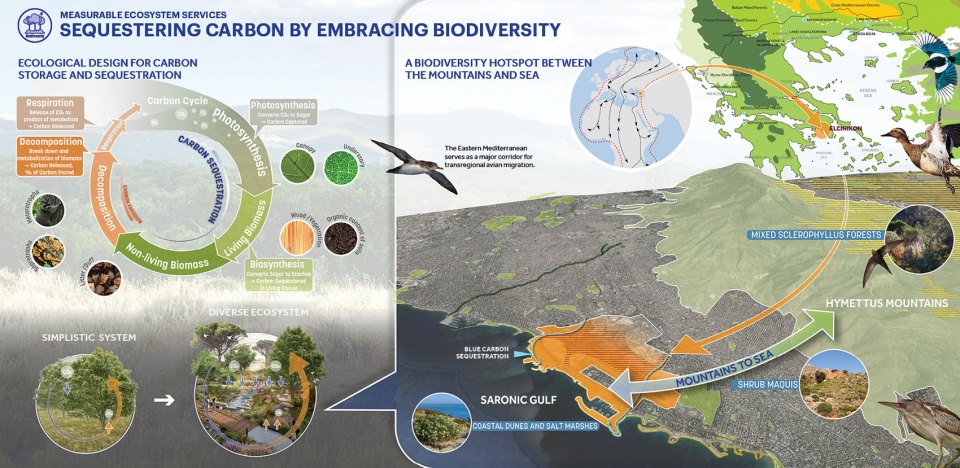
▲拥抱生物多样性固存碳:恢复生态学方法最大化了生物质和土壤碳固存的共益效应,并恢复了区域生物多样性,SEQUESTERING CARBON BY EMBRACING BIODIVERSITY:A restoration ecology approach maximizes the co-benefits of carbon sequestration in living biomass and soil carbon, and renews regional biodiversity © Sasaki
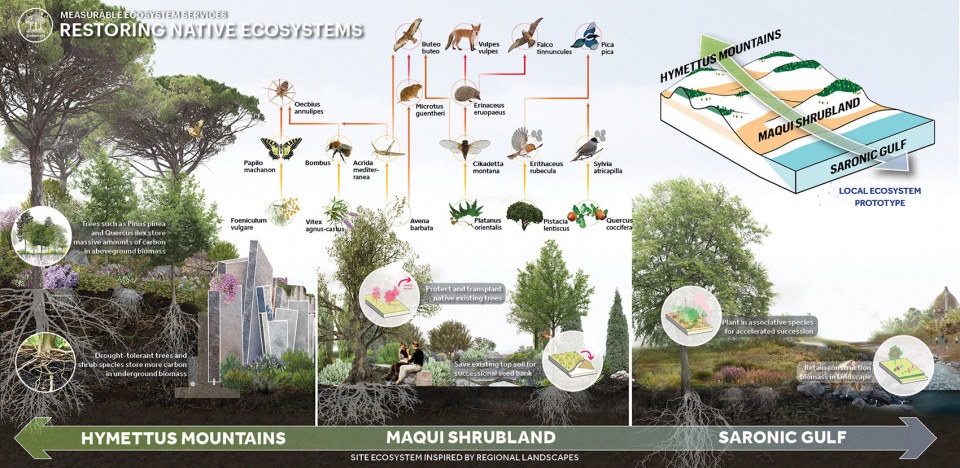
▲恢复本土生态系统:将选择330万株本土植物,注重其栖息地价值、生态系统服务和对场地碱性土壤的适应性,RESTORING NATIVE ECOSYSTEMS:Over 3.3 million locally sourced plants will be selected for their habitat value, ecosystem services, and adaptability to the site’s alkaline soils © Sasaki
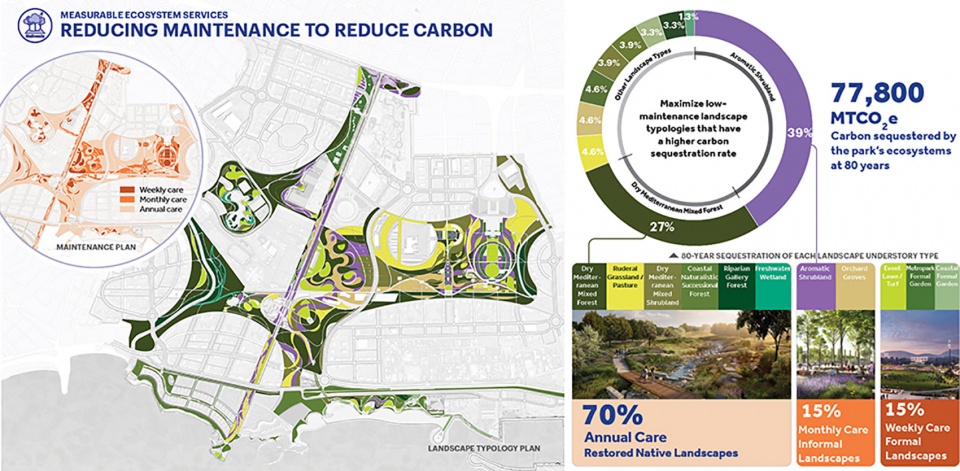
▲通过减少维护来减少碳排放:将碳性能与维护期望挂钩,优先考虑恢复景观,并将投资集中在高使用率区域,REDUCING MAINTENANCE TO REDUCE CARBON:Tying carbon performance to maintenance expectations enabled prioritizing restoration landscapes and concentrating investments in high-use areas © Sasaki
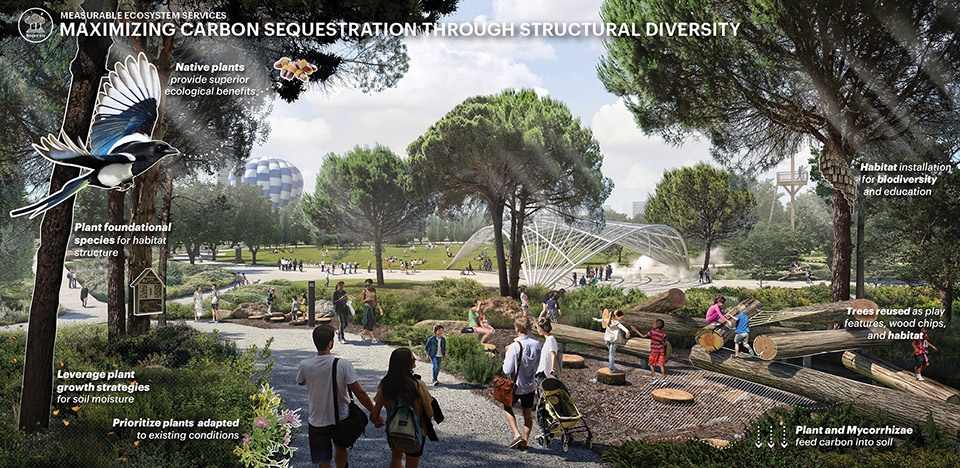
▲通过结构多样化最大化碳固存:设计通过优先考虑物种多样性(包括上层植被、下层植被和土壤生物学)来最大化景观中的碳固存,MAXIMIZING CARBON SEQUESTRATION THROUGH STRUCTURAL DIVERSITY:The design maximizes carbon sequestration in the landscape by prioritizing species diversity inclusive of overstory, understory, and soil biology © Sasaki
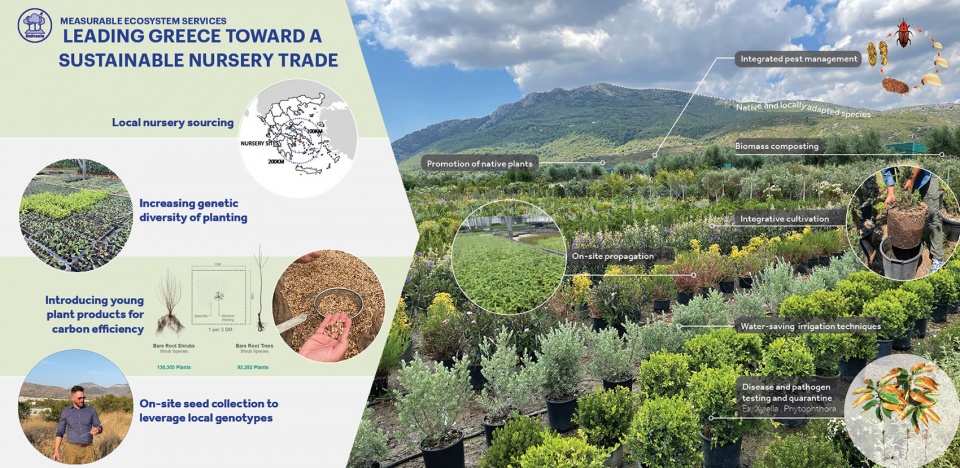
▲引领希腊走向可持续苗圃贸易:设计团队与希腊苗圃合作,创建种子混合物和本土植物方案,制定了行业的更新标准,LEADING GREECE TOWARD A SUSTAINABLE NURSERY TRADE:The design team collaborated with Greek nurseries to create seed mixes and a native palette that established updated standards for the industry © Sasaki
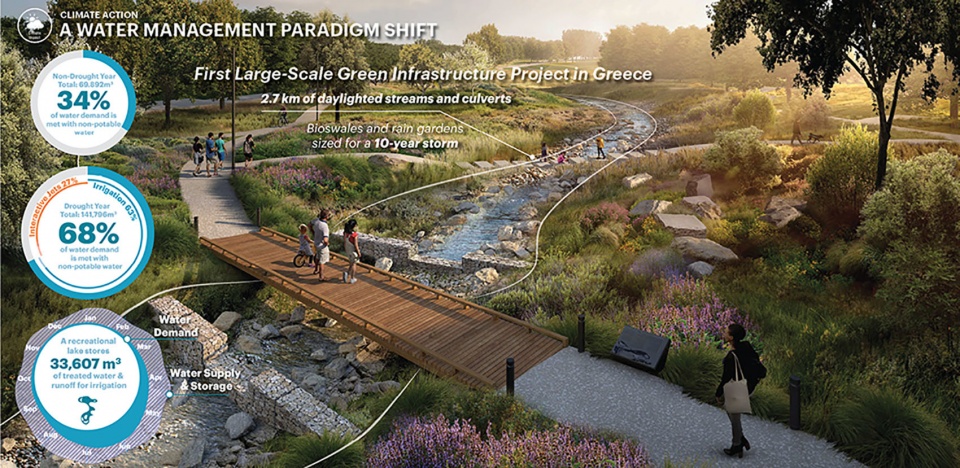
▲水资源管理范式转变:作为希腊首个绿色基础设施项目,该公园引入了雨水花园、生态沟渠、流通湿地和修复溪流走廊,A WATER MANAGEMENT PARADIGM SHIFT:As Greece’s first green infrastructure project, the park introduces rain gardens, bioswales, flow-through wetlands, and restored creek corridors © Sasaki
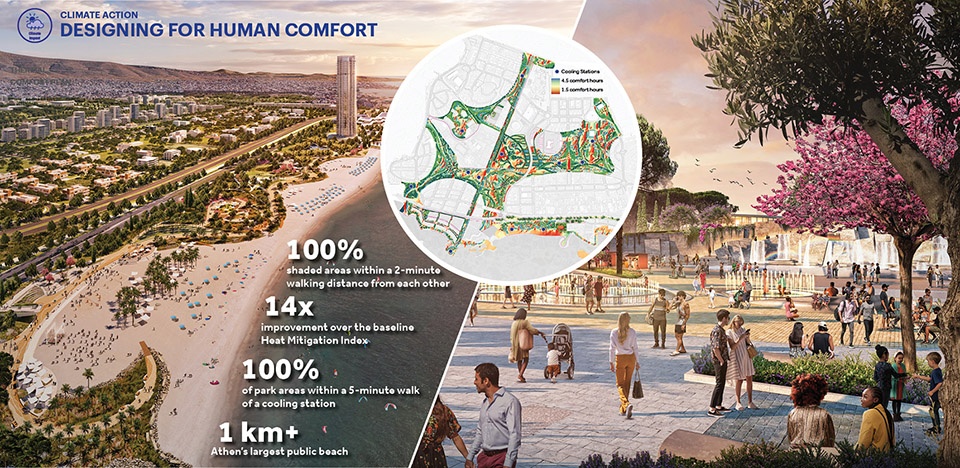
▲场所营造与热舒适:通过提供公共海滩通道、设置遮阴、增设水景和降温站,打造一个热岛避难所,PLACEMAKING AND THERMAL COMFORT:Creating a heat refuge by providing public access to the beach as well as including shade, water features, and cooling stations throughout the park © Sasaki
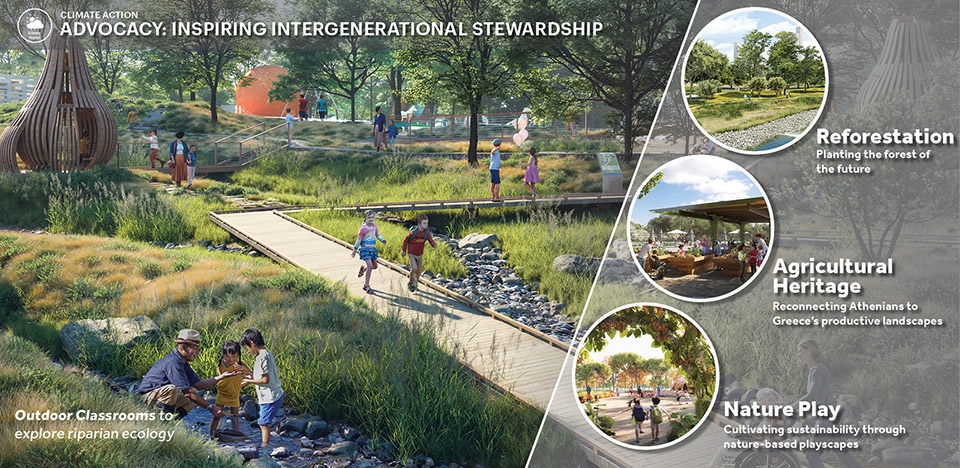
▲启发跨代保护:青年项目、冒险游乐场和解说步道为下一代提供了培养生态价值的教育机会,INSPIRING INTERGENERATIONAL STEWARDSHIP:Youth programs, adventure playgrounds, and interpretive trails create educational opportunities that instill ecological values in the next generation © Sasaki
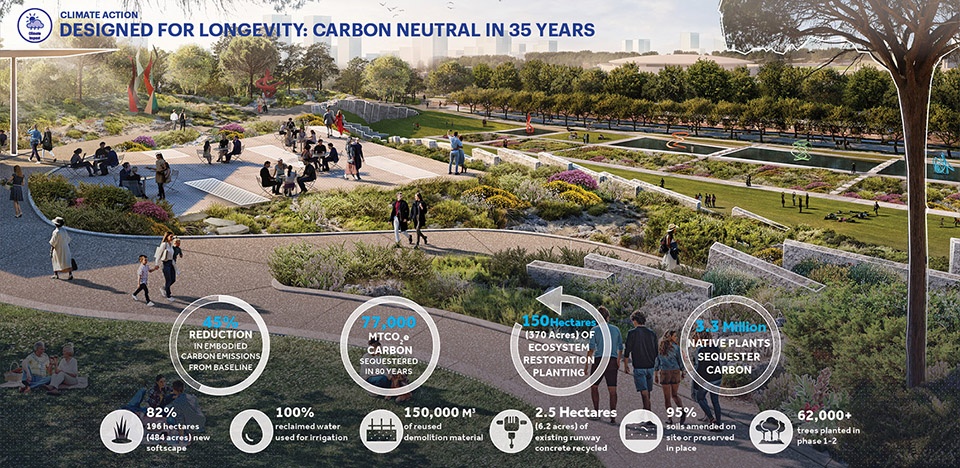
▲为未来设计:Ellinikon公园在规模和雄心上具有英雄气概,强化了希腊人与自然景观的关系,并在21世纪的背景下重新点燃了这一精神,DESIGNED FOR LONGEVITY:Ellinikon is heroic in scale and ambition, reinforcing the Greek relationship with its landscape and reigniting this ethos in a 21st-century context © Sasaki
Project Narrative
The planning of the 650-acre Ellinikon Park began with a climate action goal-setting exercise and prioritization workshop. Through the use of benchmarking and interactive digital tools, the team convinced the client to pursue ambitious climate action goals, including planning for a carbon-positive, low-water use landscape, and creating an urban heat refuge. This commitment enabled supplemental field investigations, including extensive soil and concrete testing and field surveys of established vegetation across the decommissioned Athens International Airport site.
Carbon goals proved particularly challenging at the onset when the design team created datasets with local Mediterranean ecosystem parameters, including a low-carbon sequestration and storage capacity biome, and local material Environmental Product Declarations. Through rounds of design iteration, testing, and advancement from planning to technical design phases, the park was able to achieve a projection of carbon neutrality in 35 years, a 45% decrease in embodied carbon, and an expectation of ~40,000 MTCO2e (metric-tons CO2 equivalent) additional carbon sequestered when the landscape achieves carbon carrying capacity.
Key carbon reduction strategies included soil amendments and reuse, material reuse, afforestation, and minimizing new concrete applications. Repurposing of the existing airport runways enabled the reuse of approximately 150,000m3 of existing demolition material. Some materials are refinished in place; some are used in clean fill, crushed road base, or rip-rap; and some are upcycled as paving, benches, and retaining walls as a substitution for precast concrete.
The planning process also included a full energy modeling study to size an on-site solar farm to offset operational energy. Maintenance manuals include specifying an all-electric fleet of vehicles and equipment, a commitment to organic horticulture, and integrated pest management practices. Irrigation is provided through reclaimed water sourced from sewage mining, with ~70% of the park dedicated as an ‘establishment-only irrigation zone’ and allowed to naturalize.
A large-scale afforestation approach further supports carbon sequestration and urban heat island mitigation goals. The plant list—which includes over 3.3 million trees, shrubs, geophytes, and herbaceous material—was carefully considered based on native status, adaptability to local climatic conditions, and cultural connections and traditions.
Given recent heat emergencies in Athens, and the projection for the city to see an average warming of +5.4°C by the end of the century, Ellinikon Park is designed as an urban heat refuge. The design team added strategically placed cooling stations, from water walls to misting stations within a 5-minute walk from anywhere within the park.
The park also includes the largest public beach in Athens–a 1-kilometer-long, transit-served coastal front for an urban population that today must drive south or east beyond city limits to access high-quality public beaches.
The Ellinikon Park and its waterfront will increase the allocation of open space per Athenian by 44%. This park is historic in ambition and service. It serves as a pivot from years of financial crisis and as an example of the future of Europe’s public spaces by providing an extraordinary public amenity with quality natural areas, play spaces, and recreational programs for an economically diverse and resilient community.
Project Credits
Michael Grove, FASLA, Principal in Charge, Sasaki Associates, Inc.
Anna Cawrse, ASLA, Participating Principal
Chris Hardy, ASLA, Project Manager, Technical Design Lead
Andrew Sell, ASLA, Senior Ecologist
Lanmuzhi Yang, ASLA, Senior Landscape Architect
Shuai Hao, ASLA, Senior Associate Job Captain Phase 1
Jingran Yu, Job Captain Phase 1B
Philip Dugdale, ASLA, Associate Principal, Parcel AA1
Kuan Gao, Job Captain Parcel AA1
Zixuan Ann Tai, Design Team
Sydney Bittinger, Design TeamLucca Townsend, Design Team
Fangli Zhang, ASLA, Design Team
Chengzhe Zhang, Design Team
Shannon Rafferty, Design Team
Caitlin O’Hara, Design Team
Julian Osorio, Design Team
Aubrie Rhines, Design Team
Doxiadis+, Design Partner and Local Landscape Architect
Langan Engineering and Environmental Services, Inc., International Civil Engineering
Atelier Ten, Sustainability Consulting & Lighting Design
LDK Consultants, Local Civil Engineering, MEP Engineering, Waste Management, Fire and Life Safety, Cost Estimation
Kalliergos O.T.M., Structural Engineering
AREA, Architecture
ETM Associates, Operations
Pentagram, Signage and Environmental Graphics
Fluidity, Fountain Design
Dr. Dimopoulos, University of Patras, Consulting Ecologist
Dr. Kosmas, Agricultural University of Athens, Consulting Soil Scientist
Hill International, PMC








规划的图纸就是好看
DK
图纸看着很嚣张