感谢 壹所设计工作室 予gooood分享以下内容。更多关于他们:E Studio on gooood。
Appreciations towards E Studio for providing the following description:
壹所设计(E Studio)新办公空间隐于城市之中,整个空间看起来像一个“房子里面的房子”, 一个个“实体”体积落在现有空间内,对建筑的几何形状做出回应。空间设计以纯粹的姿态和凭直觉感知的表达,试图探索一种独立自由的空间形式,独特构思力量来自对天然与非天然之间常规的混淆。
The new office space of E Studio lies concealed in the city. The whole space design looks like a room in a room. Volumes spread the existing space, responding to the form of the building. The space design tries to explore an independent and free space form with pure posture and intuitive perception. The unique intention comes from the blur between the natural and the unnatural.
▼视频,video © 谭汇涛、卓越恒
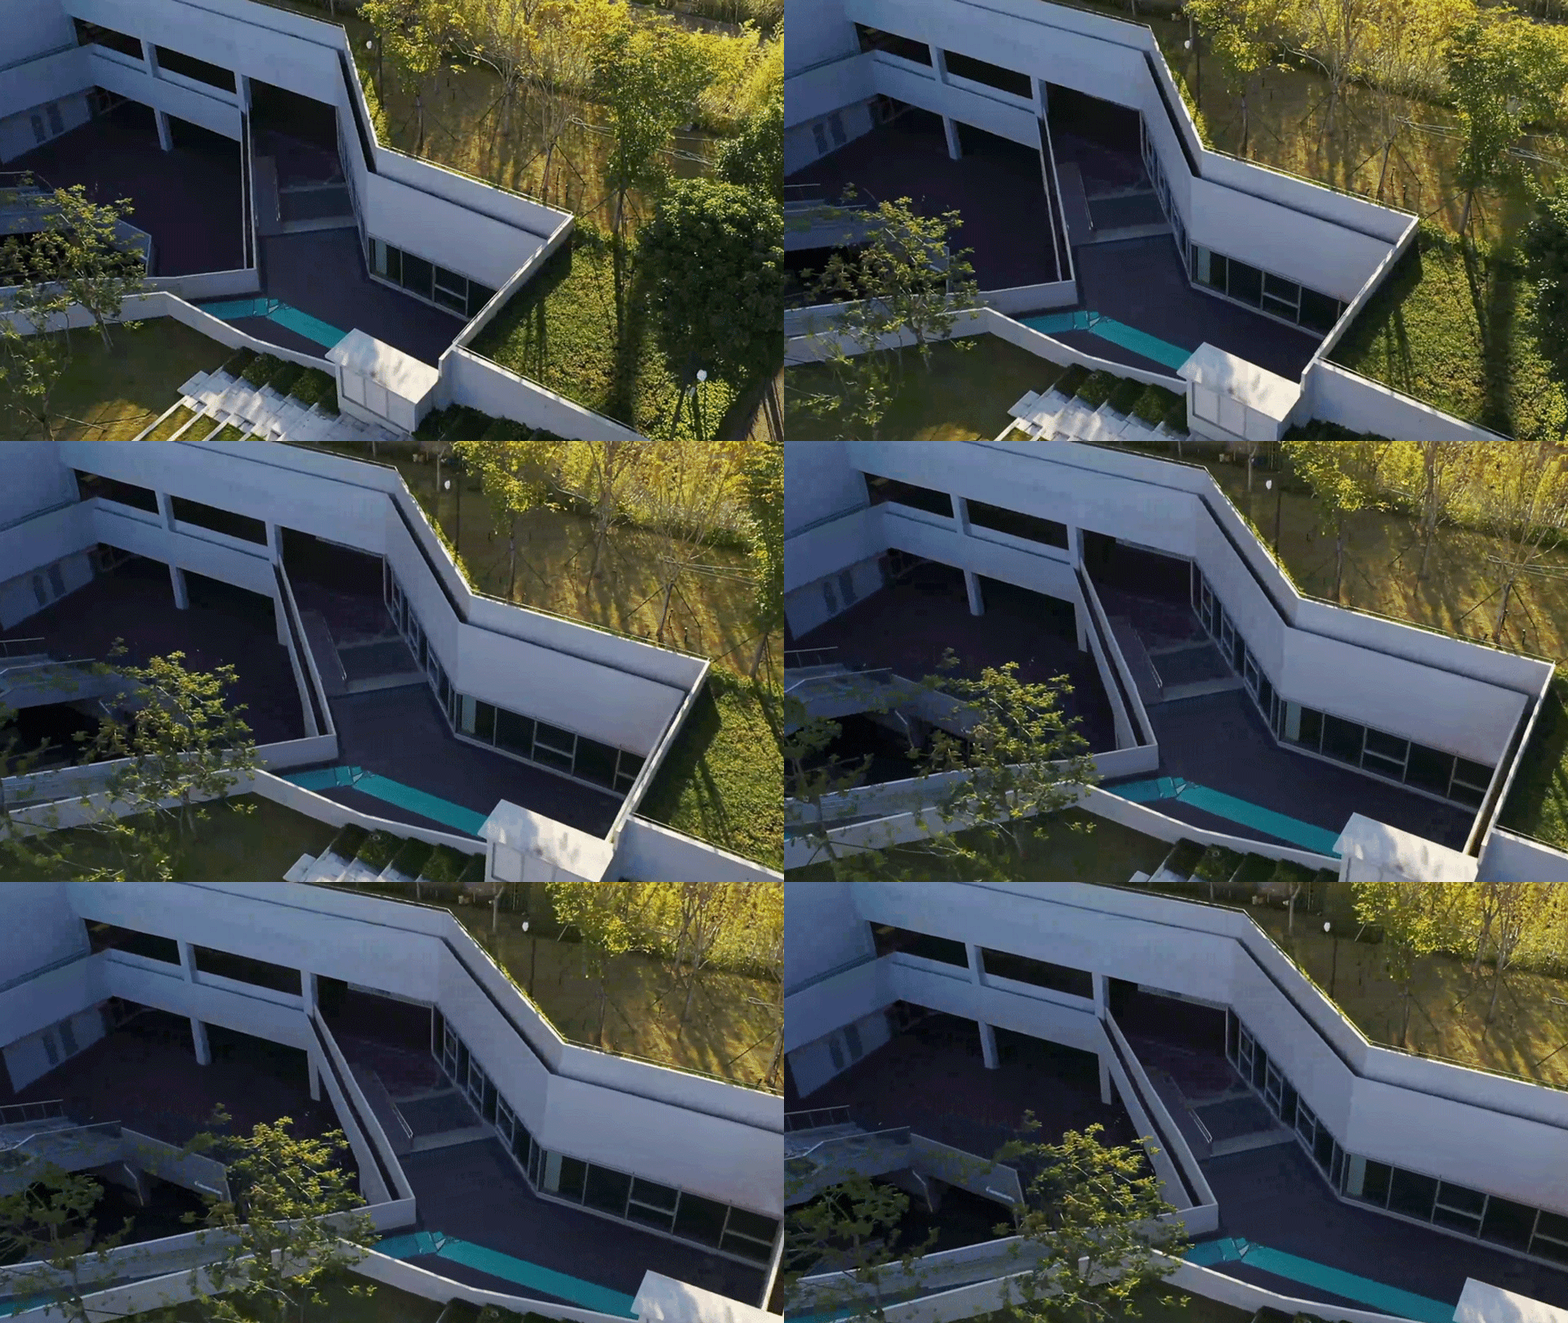
壹所设计(E Studio)新办公空间所处之地为下沉式空间结构,室内和户外自然景观紧密连接,屋顶就是草坪园林景观,从而屋顶有局部倾斜及视觉拉伸感很強的梁。
The new office of E Studio is located within a sunken space, and the indoor and outdoor natural landscapes are closely connected. The roof is a lawn garden landscape with a partial slope and a strong sense of visual stretching.
▼办公室外观,exterior view of the office © 张超、罗灿辉
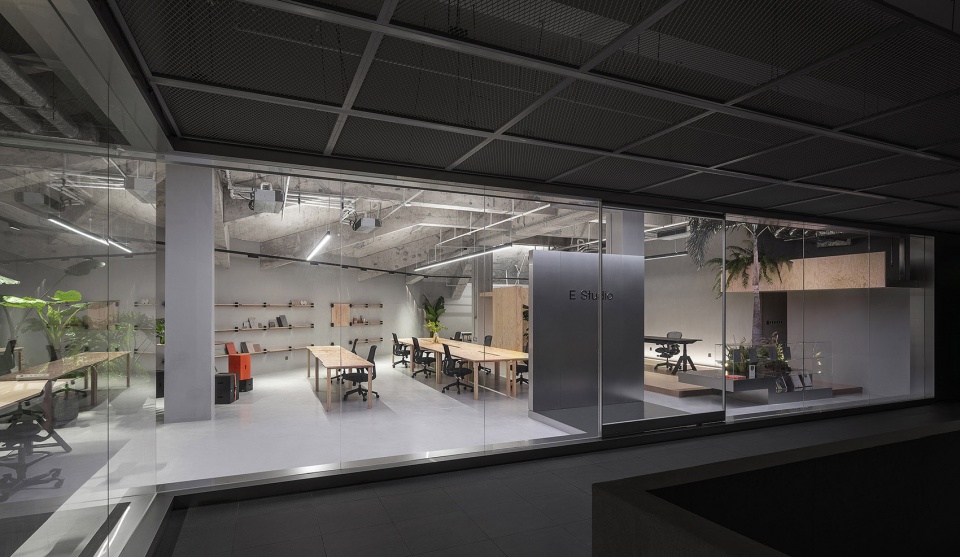
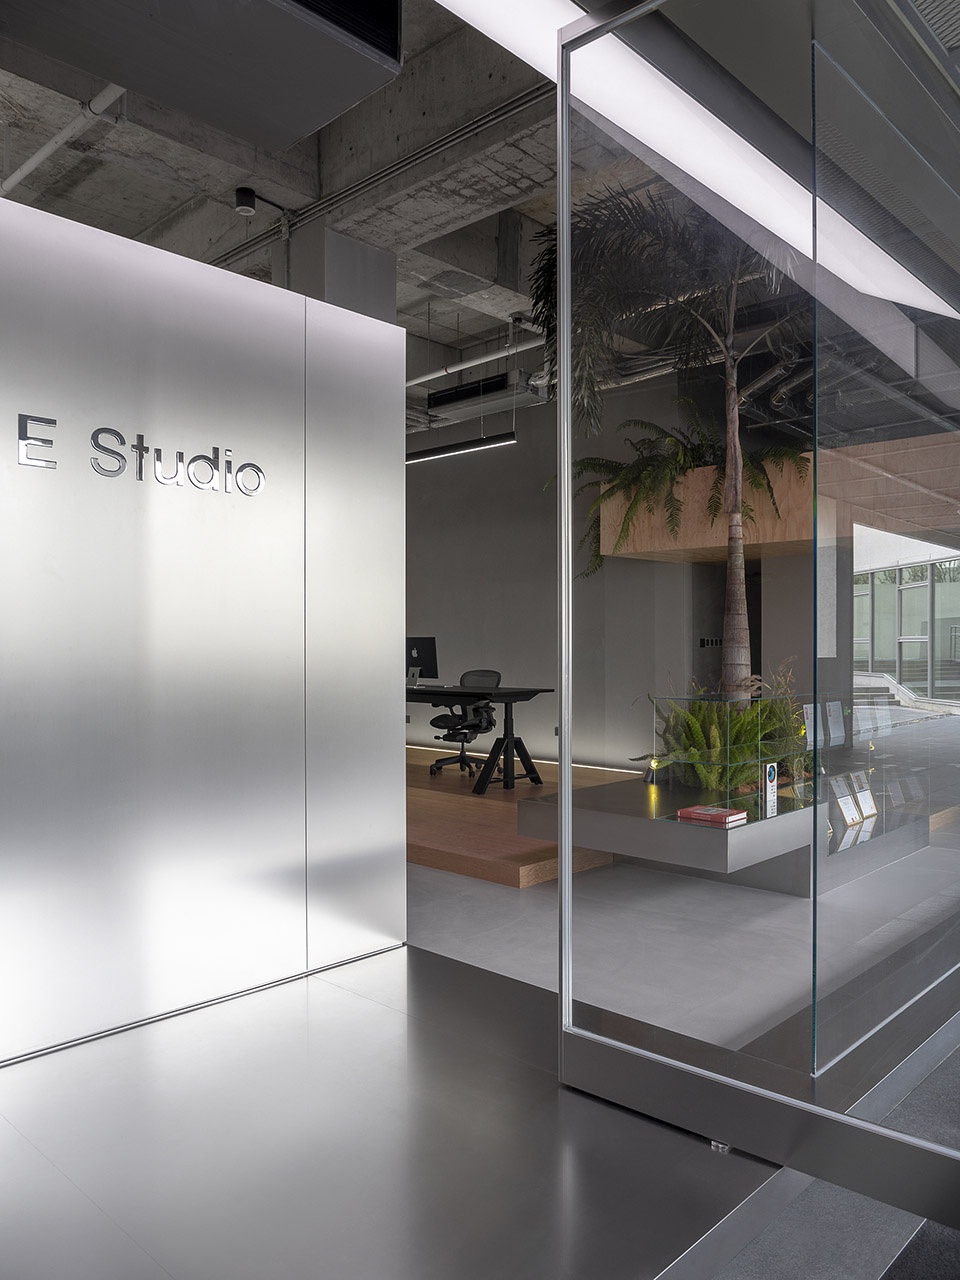
▼办公室入口,entrance of the office © 张超、罗灿辉
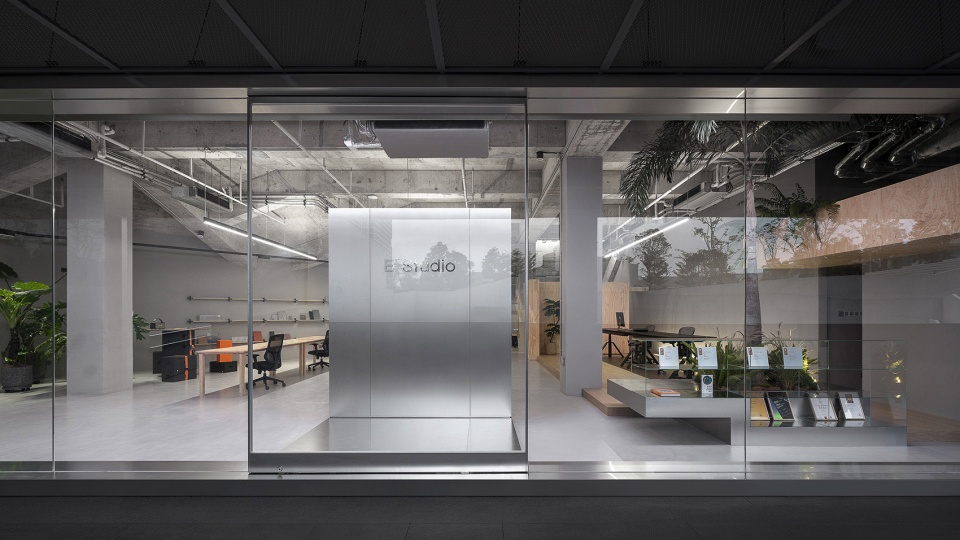
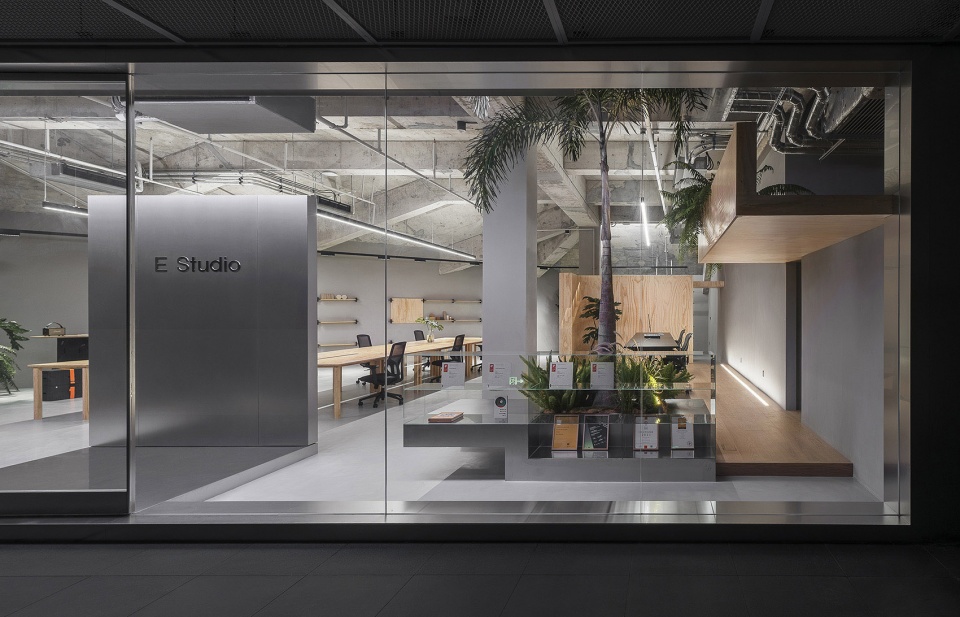
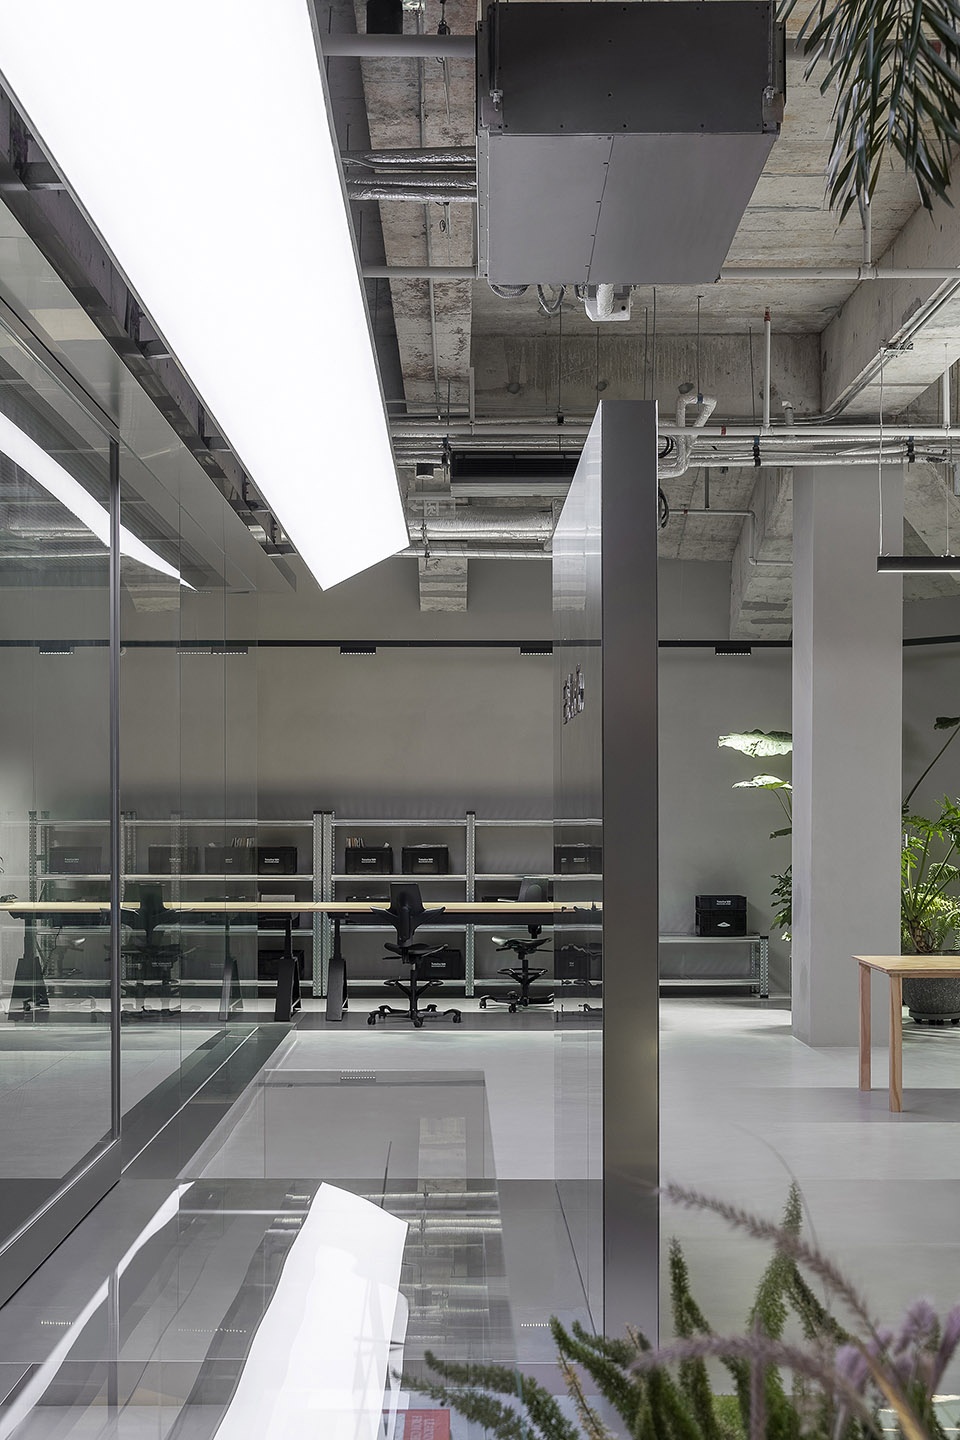
非常规户型的梯形建筑布局、天花裸露粗犷的混凝土结构与工业制造的精致不锈钢之间碰撞,让空间设计吻合功能需求的同时有一种粗野的感觉。
The unconventional trapezoidal layout and the collision between the exposed rough concrete structure of the ceiling and the delicate industry stainless steel give the space a brutal atmosphere, in the meanwhile meets the functional requirements.
▼入口细部,details of the entrance © 张超、罗灿辉
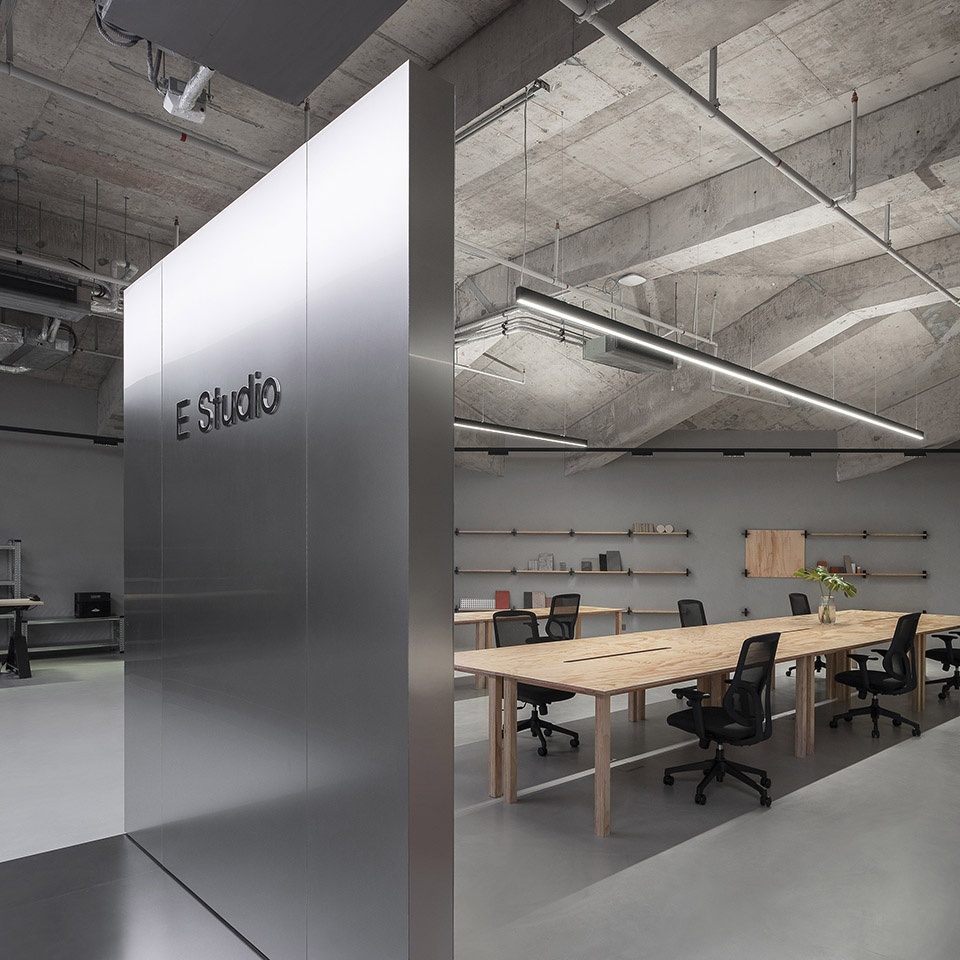
▼混凝土结构与工业制造的精致不锈钢之间碰撞,
collision between the exposed concrete structure and the stainless steel © 张超、罗灿辉

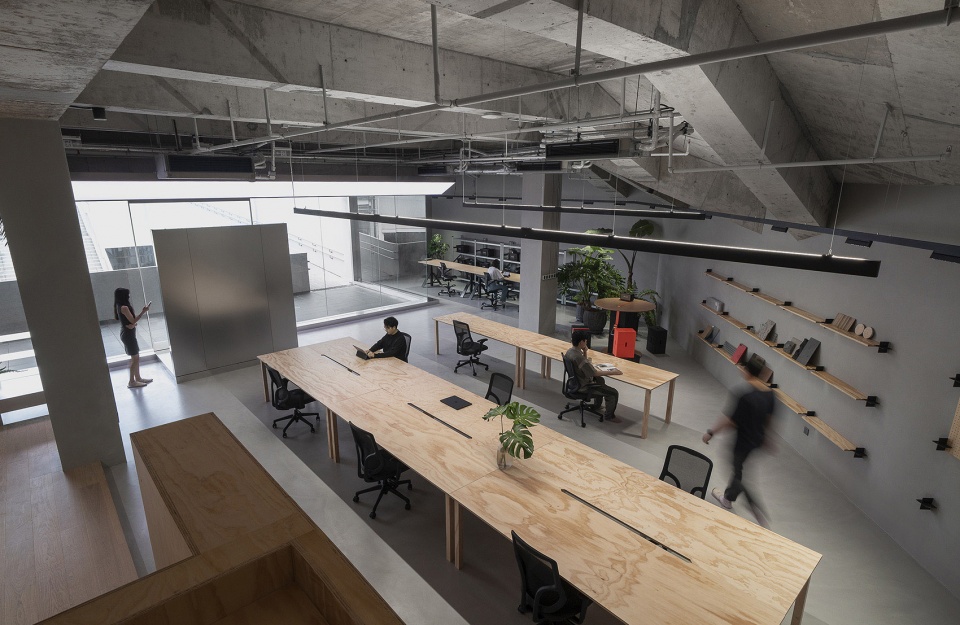
空间布局上摒弃了传统的独立办公室,开放式办公更利于高效的沟通合作,享受一起共创的状态。“刚刚好‘’恰恰是壹所设计团队最自洽的姿态,平等的工作架构和灵活的工作方式呈现出更独立的意识与更具个性的面貌。
The office design abandons the traditional independent-room layout, and the open plan contributes to more efficient communication and cooperation and enjoys the state of co-creation. ”Just right” is the most self-consistent attitude of the design team. The flat office structure and flexible working methods present a more independent consciousness and individual character.
▼办公室空间整体俯瞰,overall of the office © 张超、罗灿辉
壹所设计(E Studio),一个由多专业领域的90后创意人组成的团队,警惕经验惯性,鼓励独立思考和辩证思维,包容性的交流碰撞并输出自己的观点,多元的设计实践涉及建筑、室内、品牌、景观等跨专业协作,也促使团队在多行业领域背景下不断学习,用跨界思维去做一些推动行业边界的事情。
E Studio, a team composed of post-90s creatives in various professional fields, is alert to the inertia of experience and encourages independent and dialectical thinking. Inclusive exchanges and collisions take place in the office, promoting the production of individual opinions. The diverse design scope, including architectural design, interior design, branding, and landscape design, has also prompted the team to keep learning in the context of the diverse industries and use cross-border thinking to do things that push the boundaries of the industry.
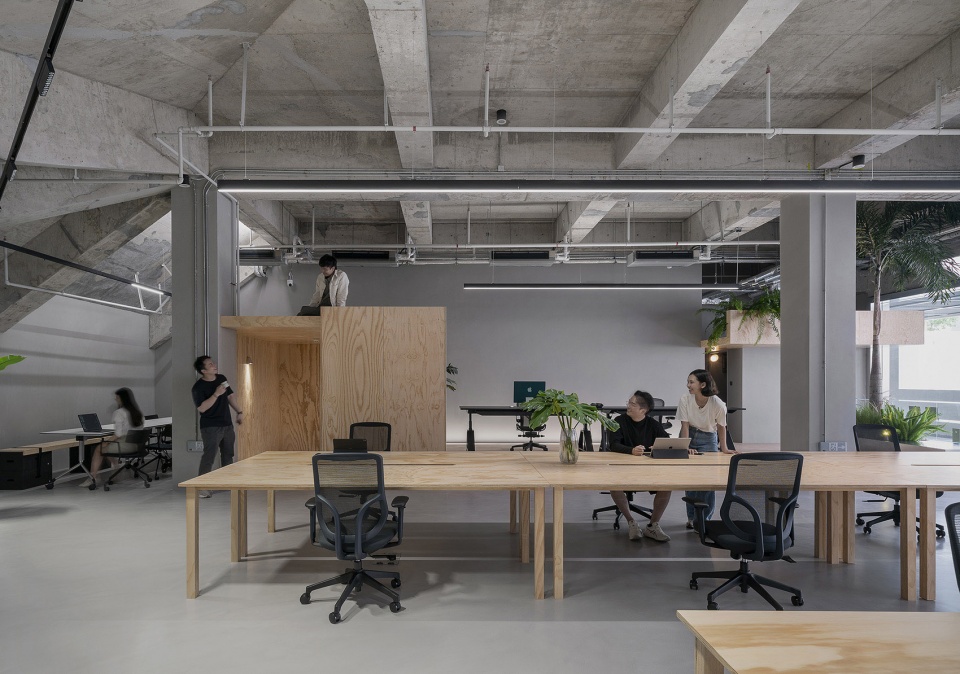
▼办公区,open working space © 张超、罗灿辉
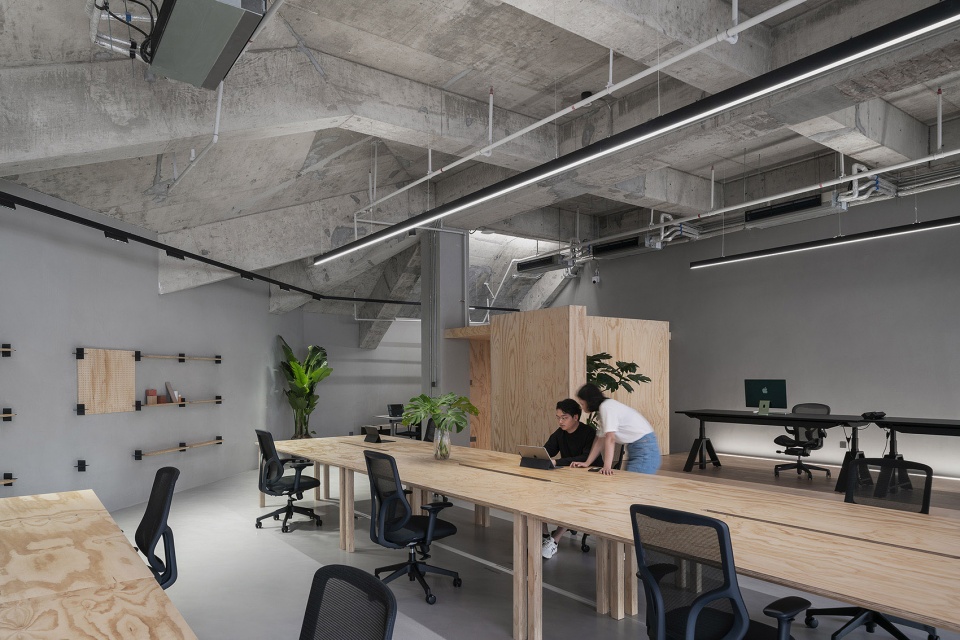
▼办公区细部,details of the office © 张超、罗灿辉
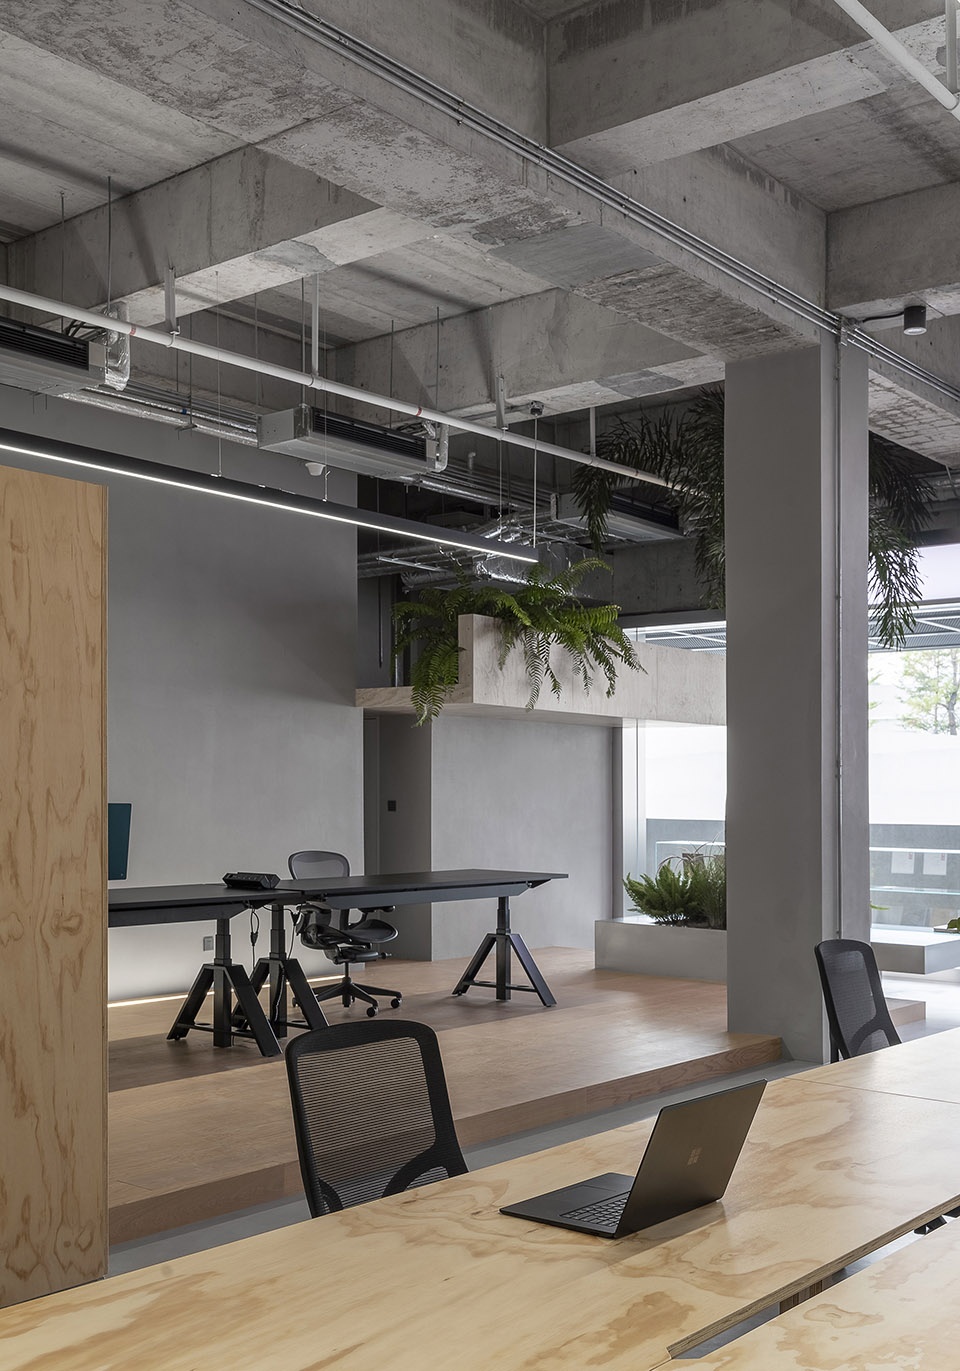
▼灵活的模块化家具,flexible modular furniture © 张超、罗灿辉
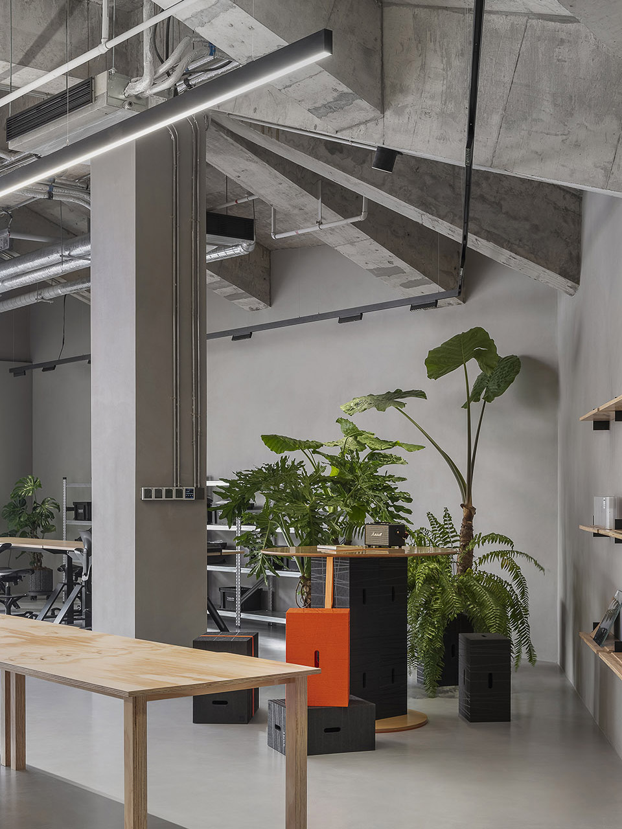
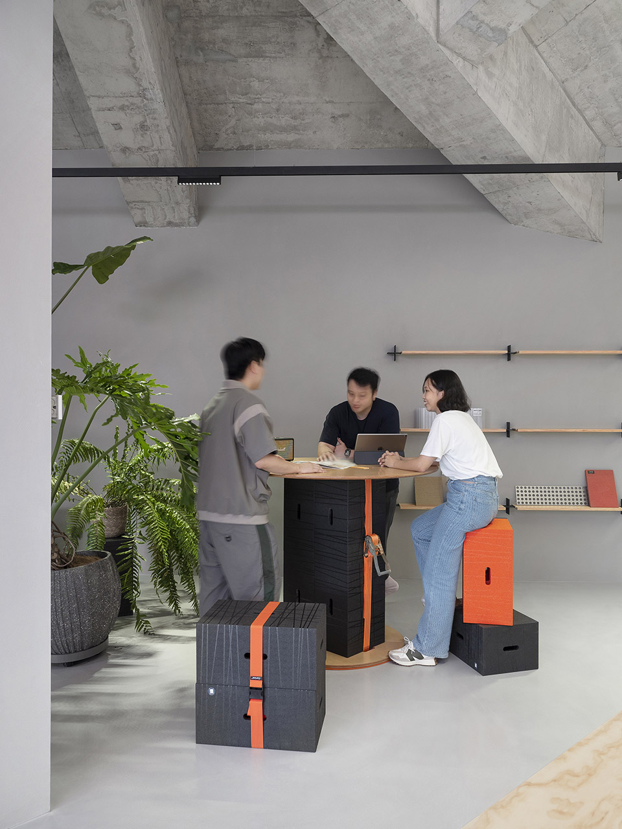
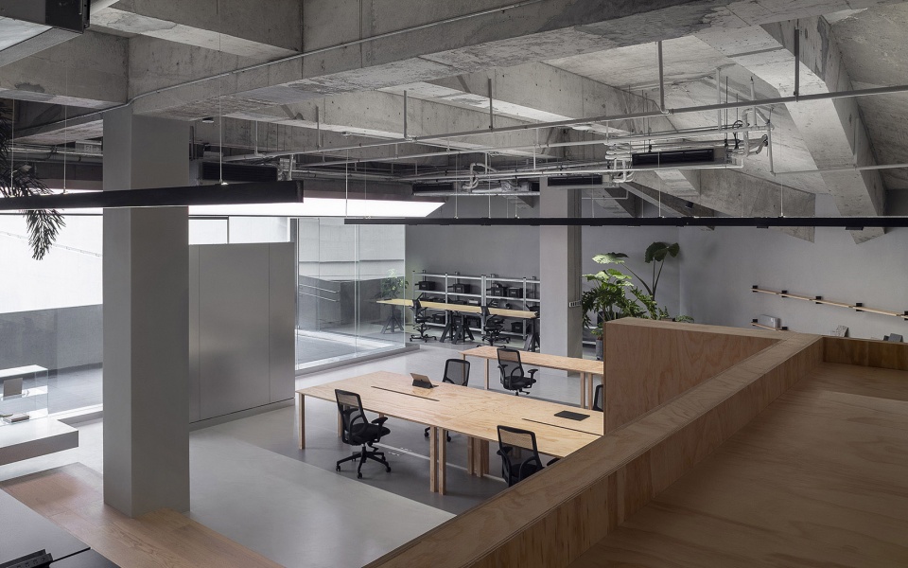
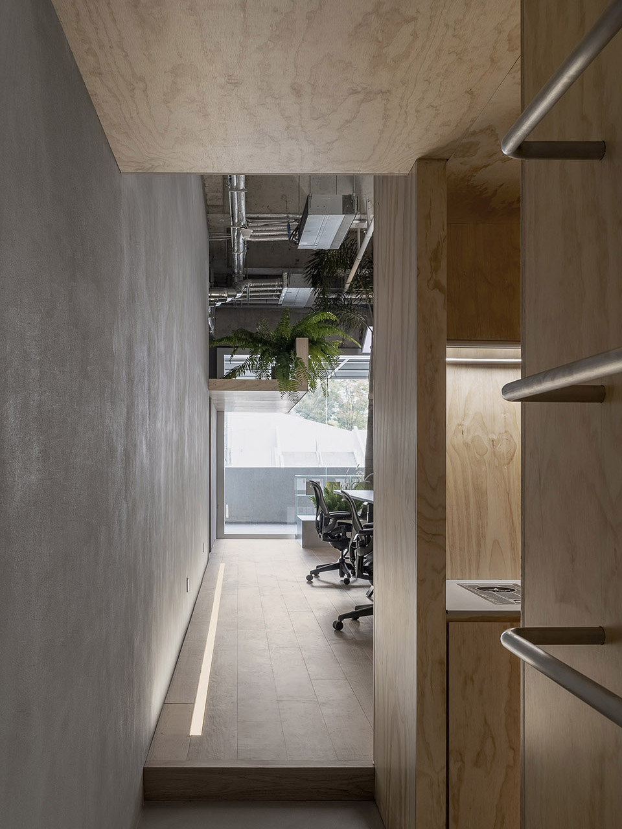
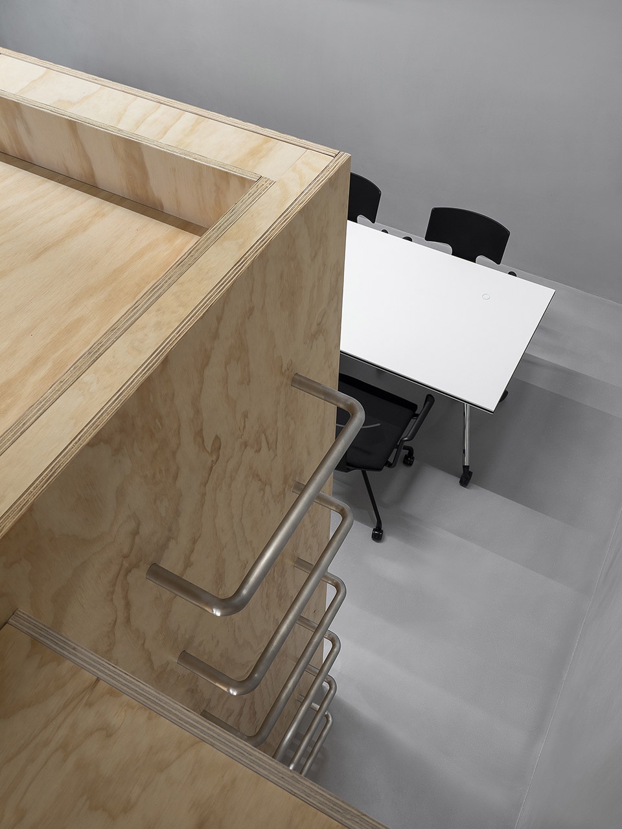
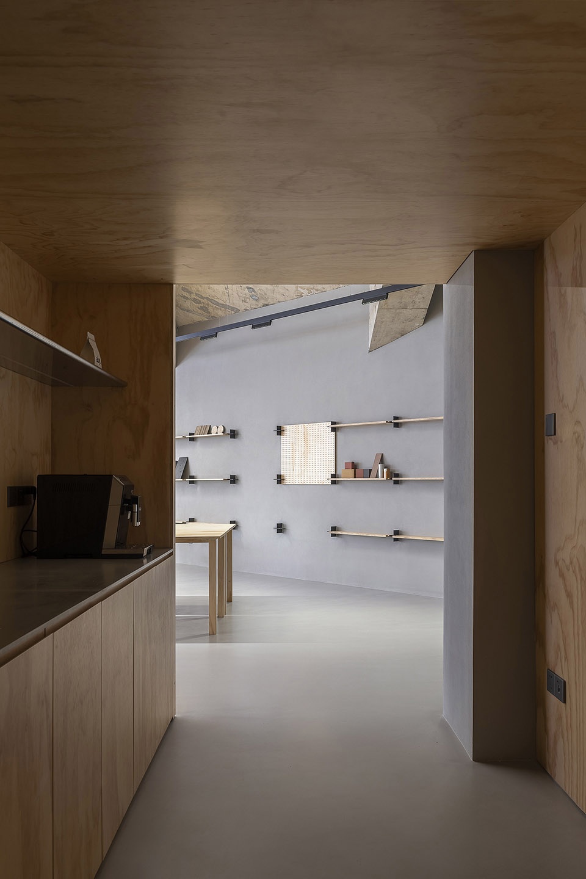
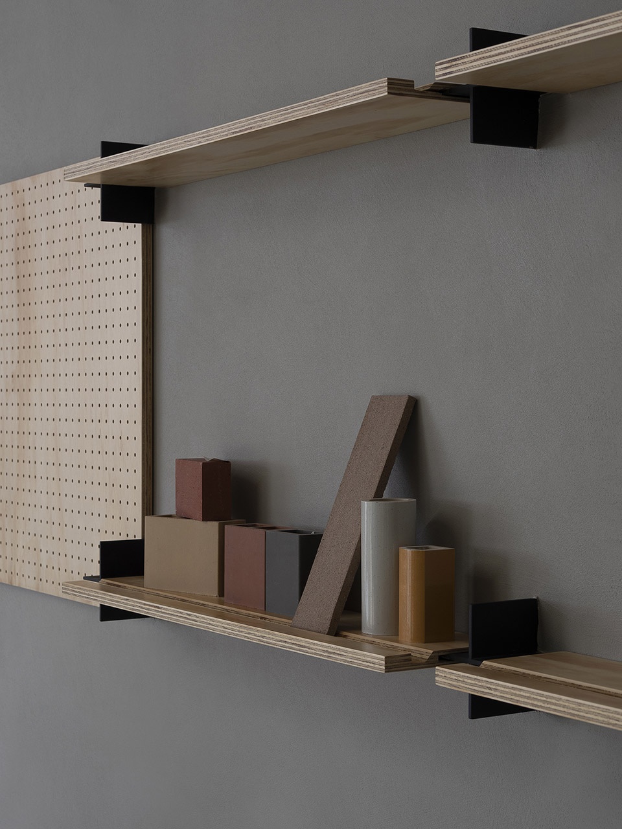
入口处用雾面不锈钢做了一处L形金属体块;机房上方延伸出一个木质观景平台;空间中的木盒子是茶水间,顶部作为休息区,可以俯瞰办公区;规律排列的十字金属模块布满一整面墙,可随意嵌入层板或墙板,陈列材料样板。
▼分析图,analysis diagram ©E Studio壹所设计
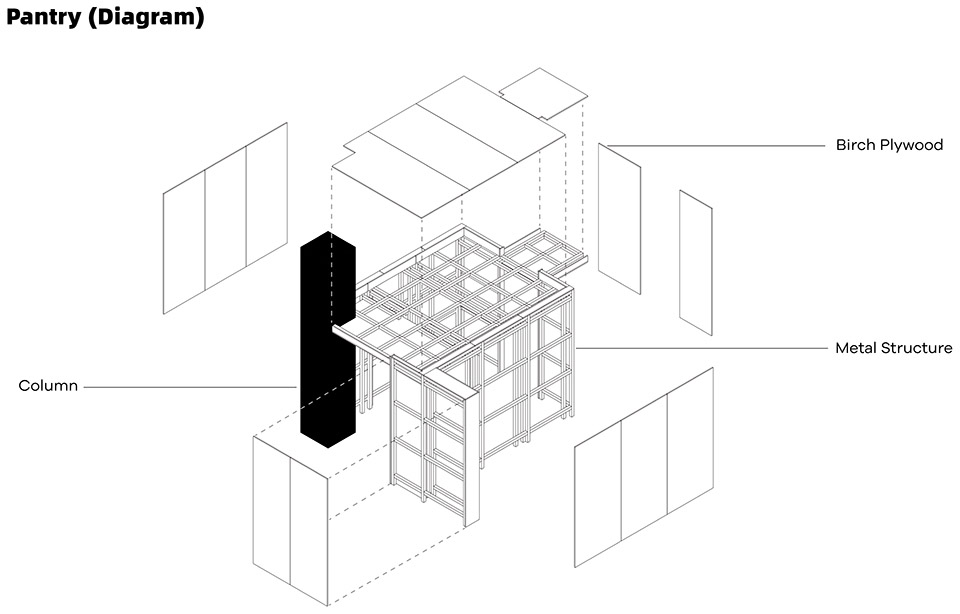
At the entrance, an L-shaped metal block is made of matte stainless steel; a wooden viewing platform extends above the machine room; the wooden box in the space is a tearoom, and the top is used as a rest area, overlooking the office area; the regular-arranged cross metal modules cover the entire wall and can be embedded in laminates or wall panels at will to display material samples.
▼木盒子茶水间,tearoom in the wooden box © 张超、罗灿辉
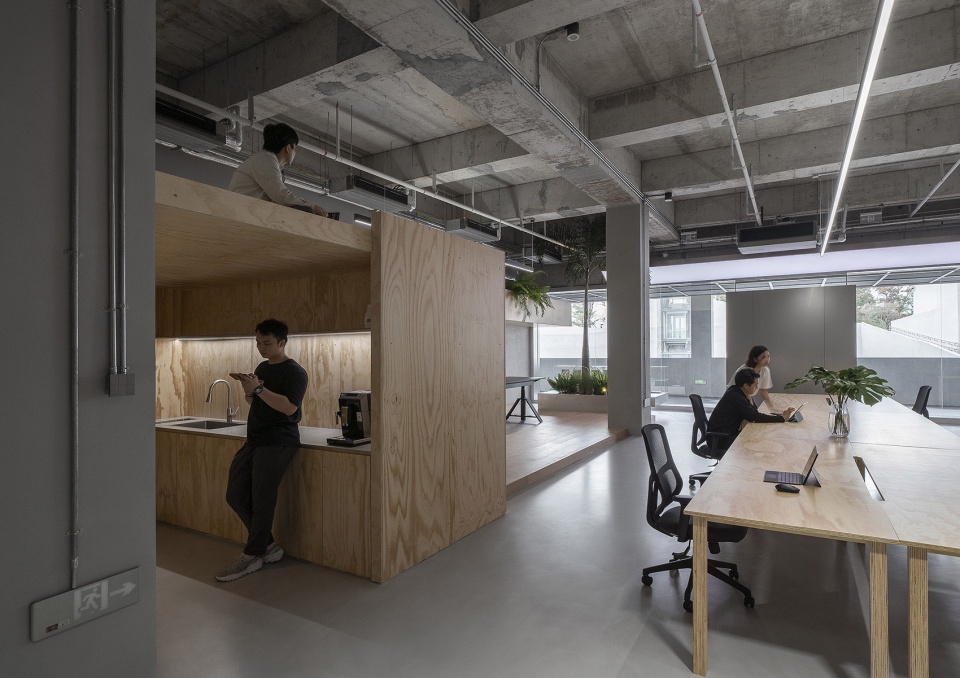
▼茶水间顶部作为休息区,可以俯瞰办公区,the top of the tearoom is used as a rest area, overlooking the office area © 张超、罗灿辉
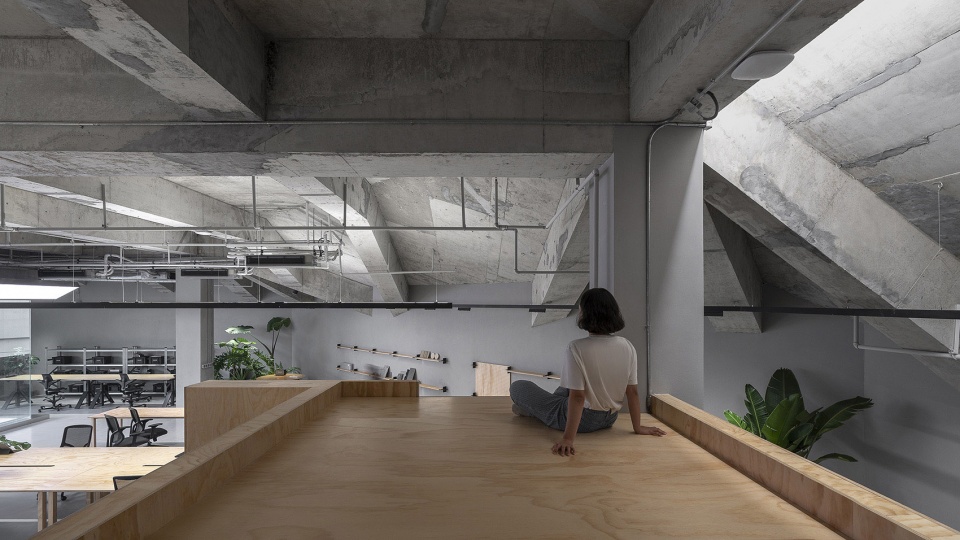
▼俯瞰办公区,overlooking the office area © 张超、罗灿辉
▼木盒子茶水间细部,details of the wooden box © 张超、罗灿辉
▼十字金属模块分析图,analysis diagram of the cross metal modules ©E Studio壹所设计

▼十字金属模块布满一整面墙作为材料展示区,the cross metal modules cover the wall as a display of materials © 张超、罗灿辉
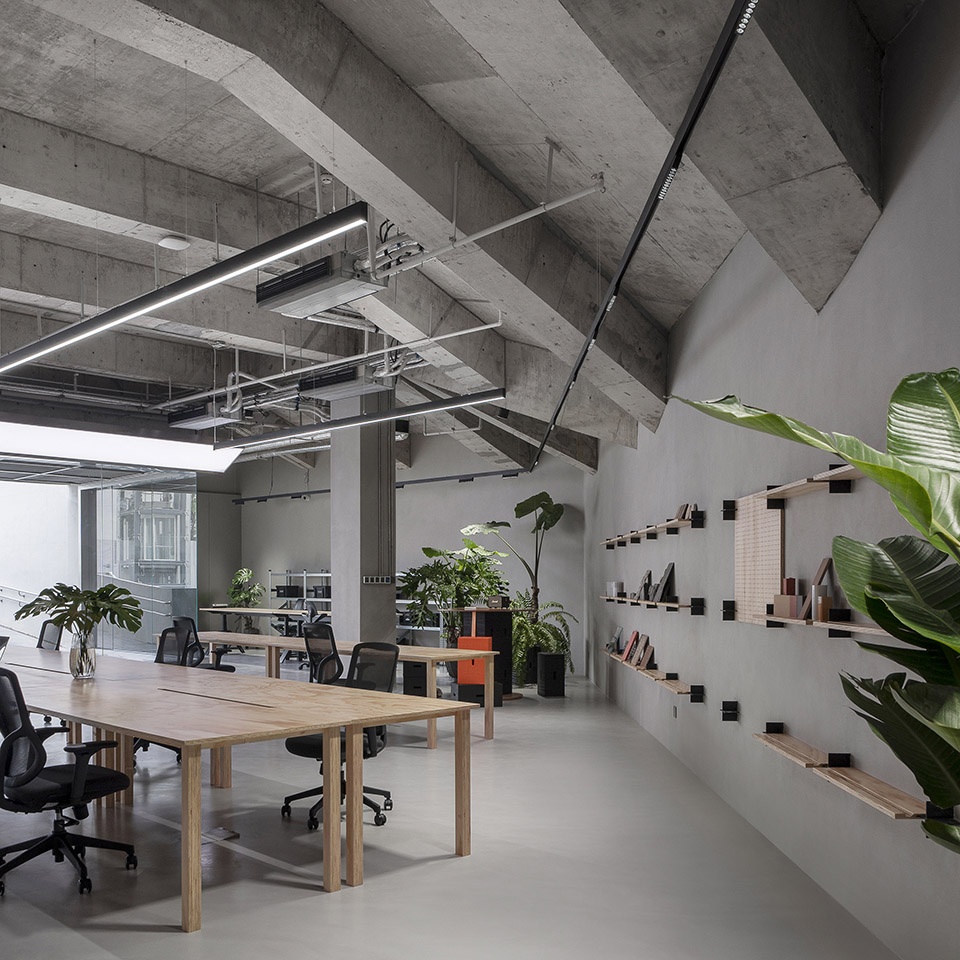
▼由茶水间看展示墙,viewing the display wall from the tearoom © 张超、罗灿辉
▼细部,details © 张超、罗灿辉
整个空间内分布了很多大型的热带植物,自然的生态在粗野的混凝土对比下更突显了旺盛的生命力。
Many large tropical plants are distributed throughout the space, and the natural ecology highlights its vigorous vitality under the contrast of rough concrete.
▼整个空间内分布了很多大型的热带植物,many large tropical plants are distributed throughout the space © 张超、罗灿辉
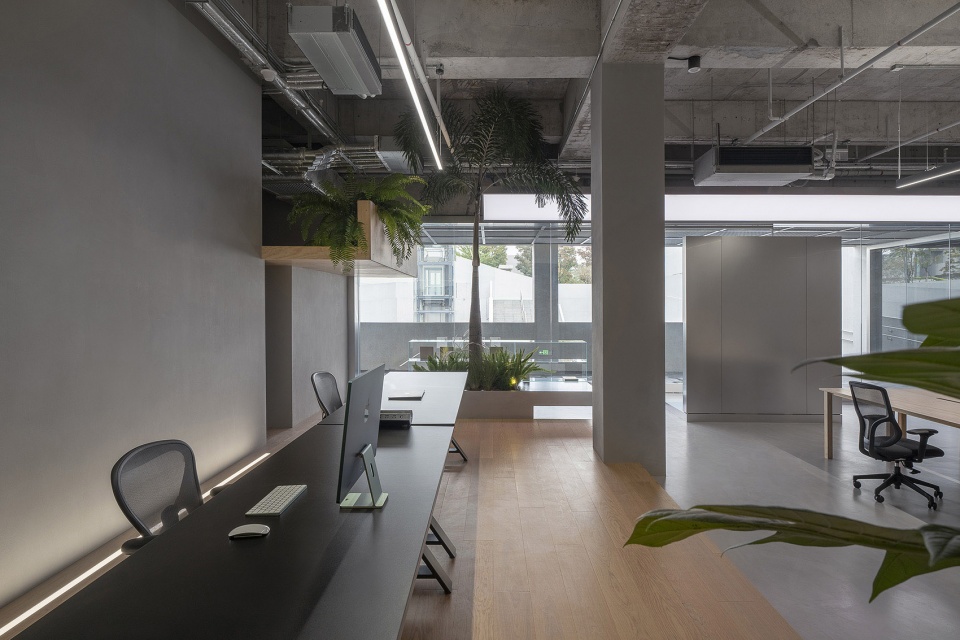
▼总监办公区,office area of the director © 张超、罗灿辉
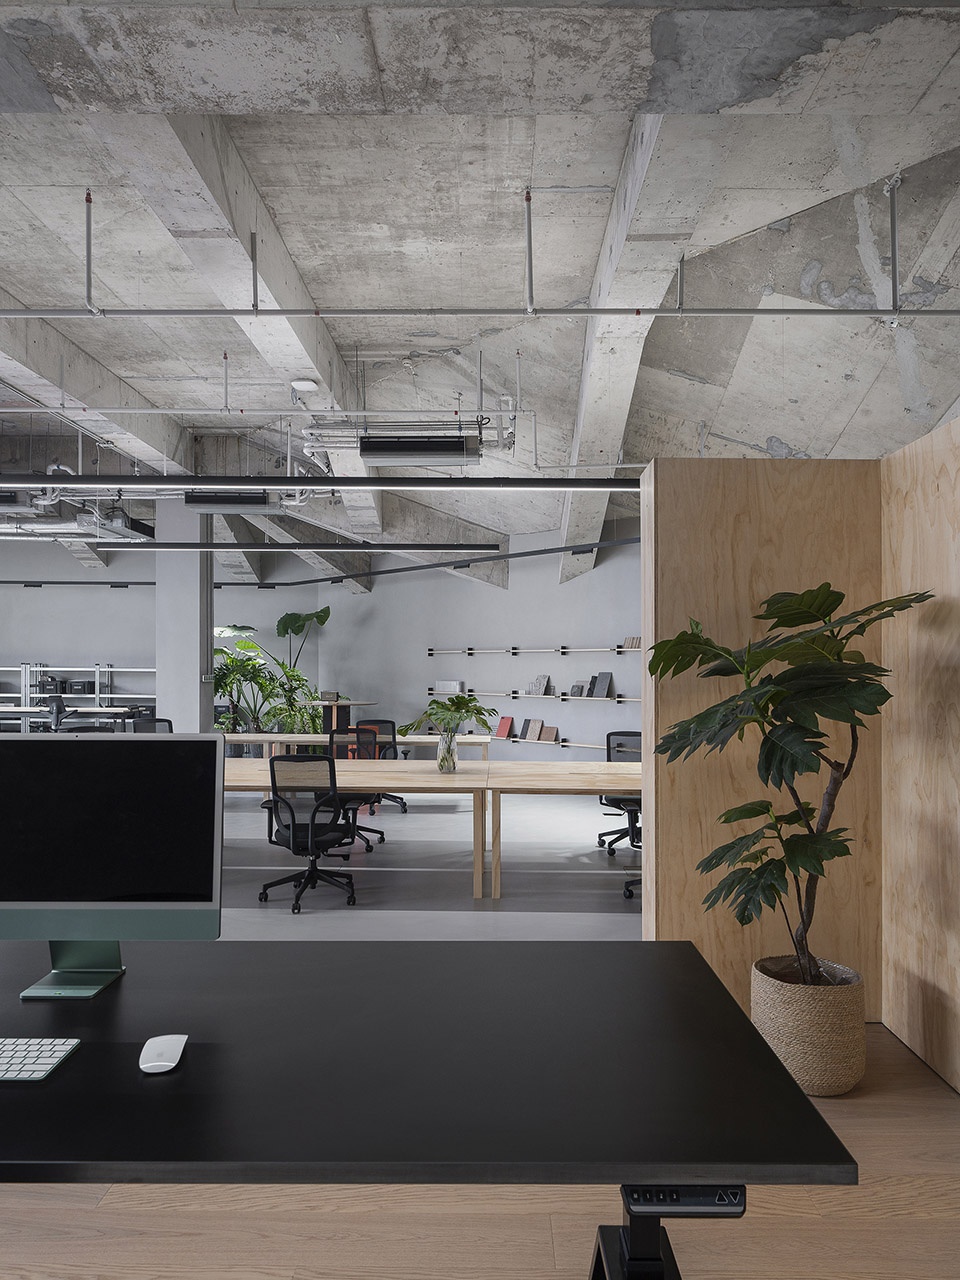
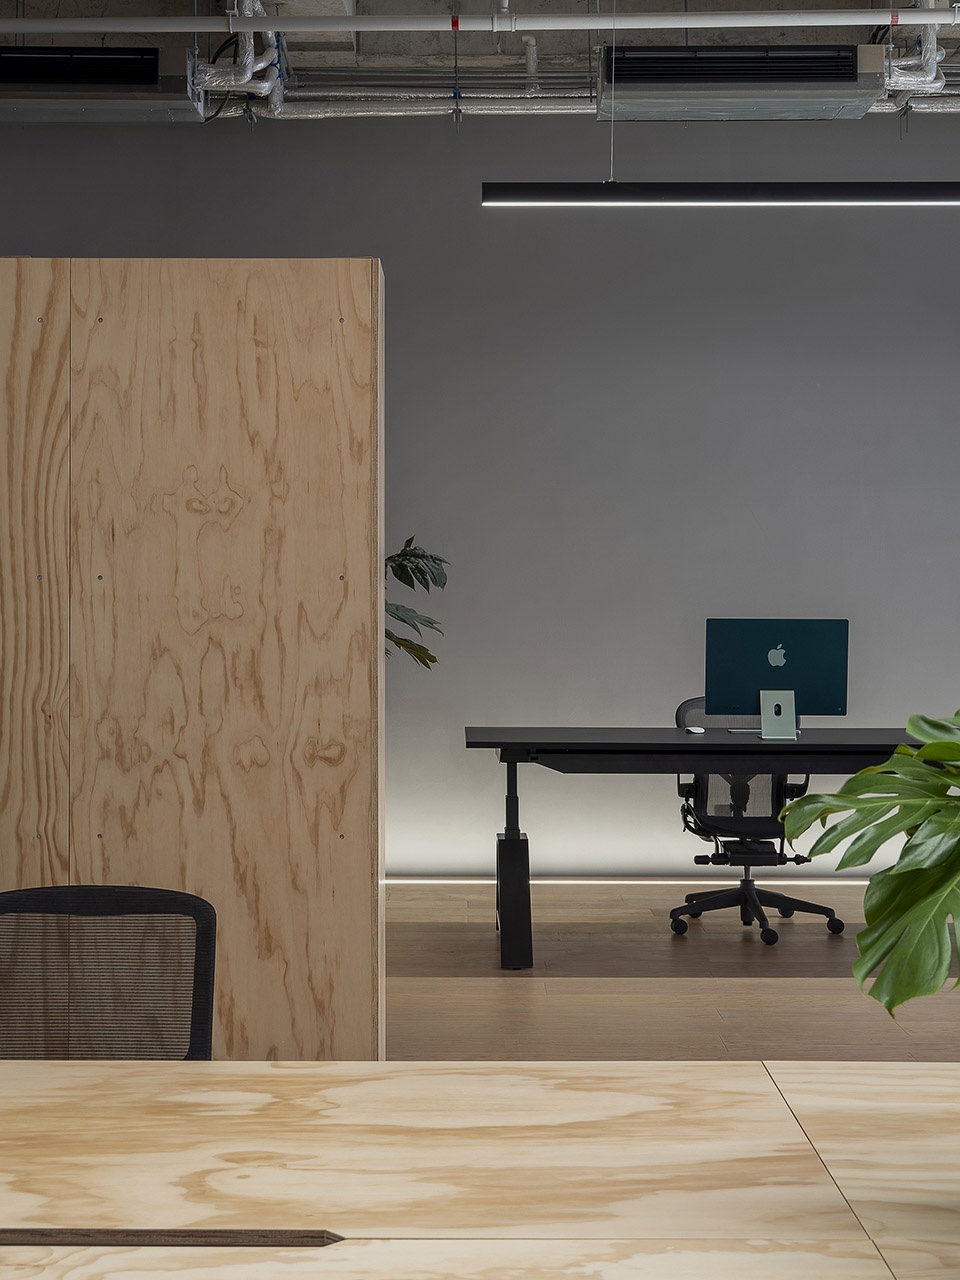
▼自然的生态与粗野的混凝土的对比,contrast between natural ecology and rough concrete © 张超、罗灿辉
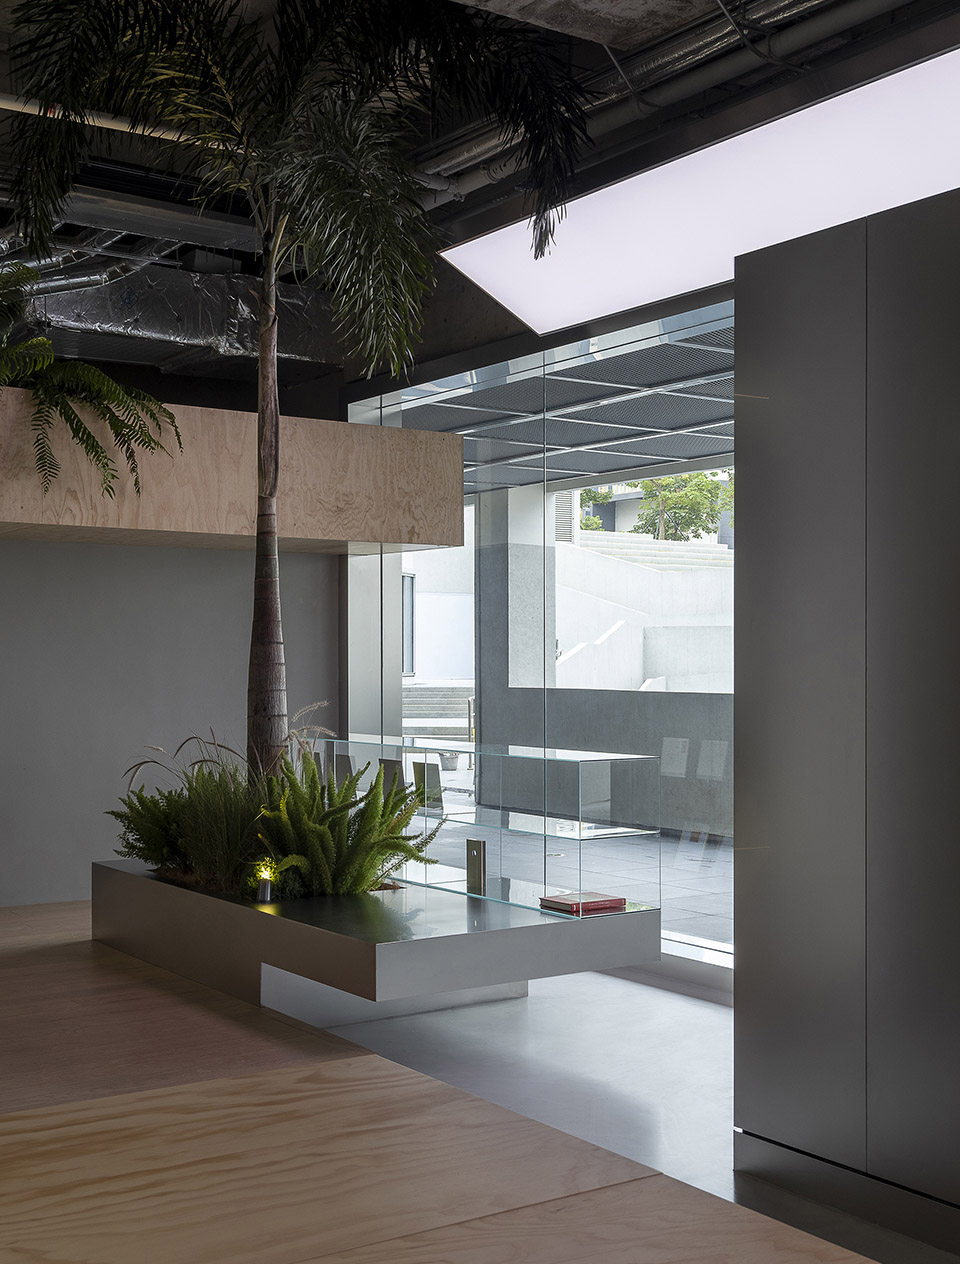
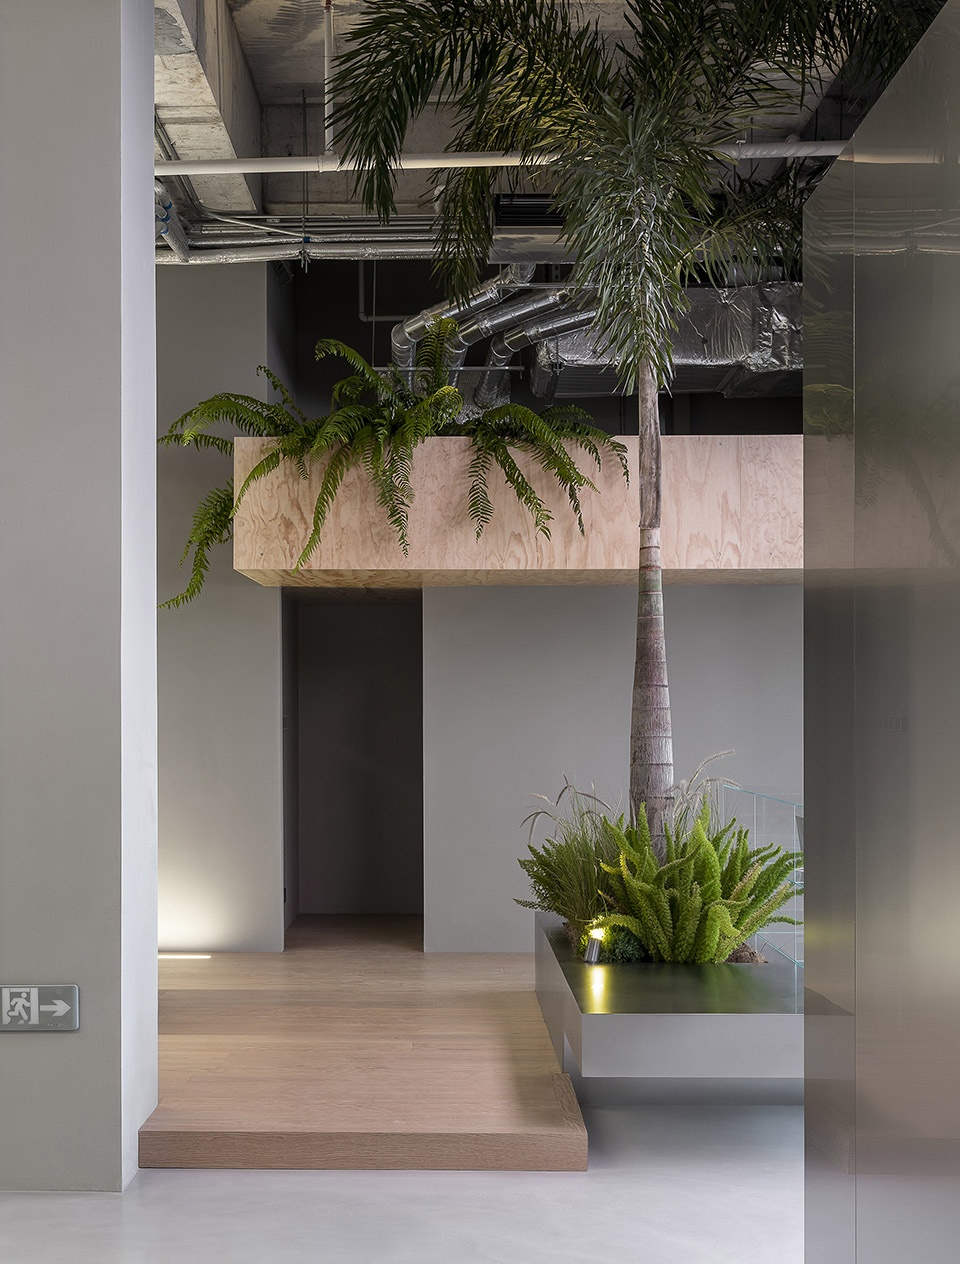
▼细部,details © 张超、罗灿辉
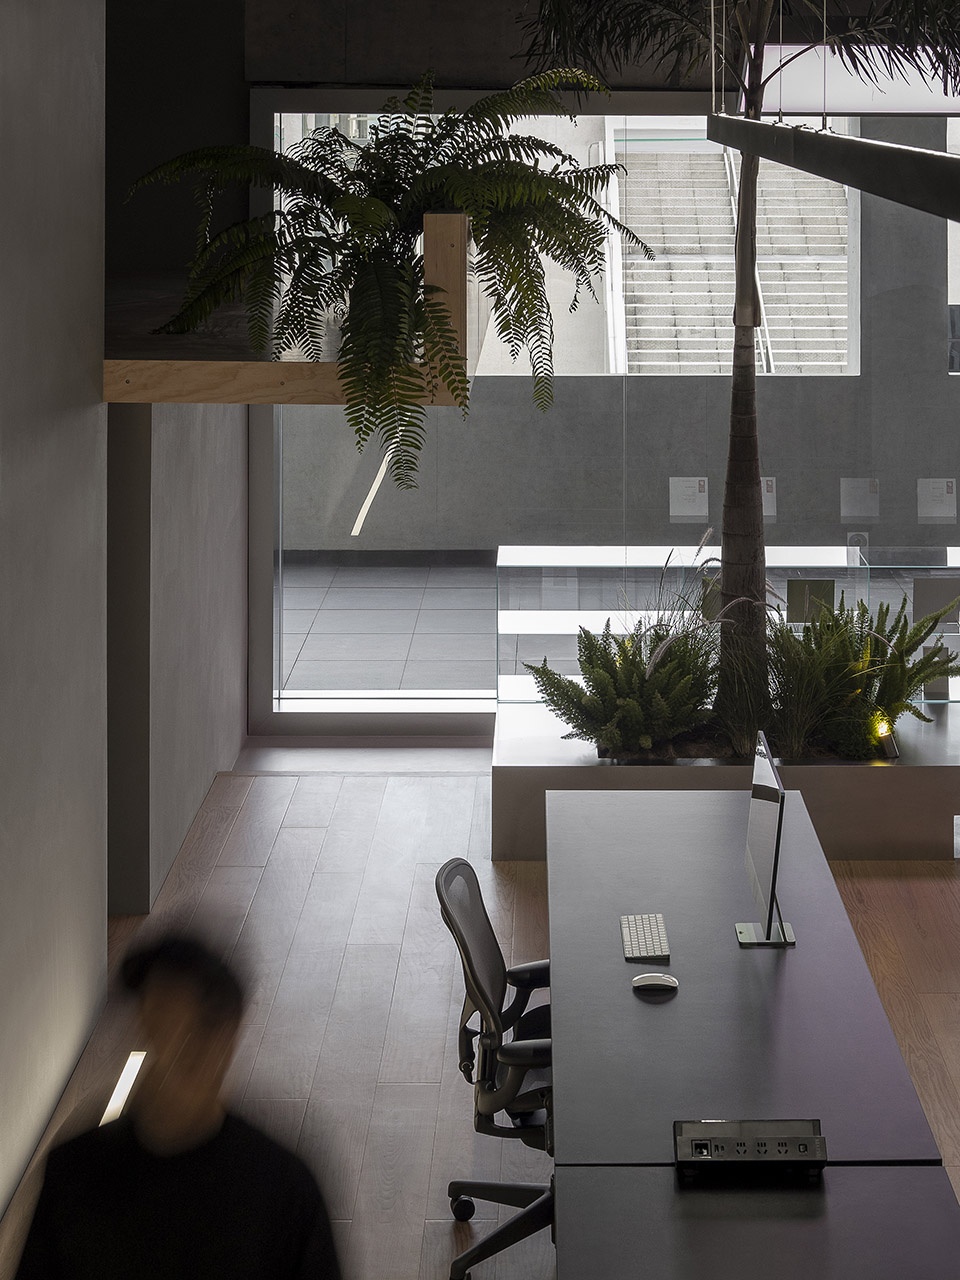
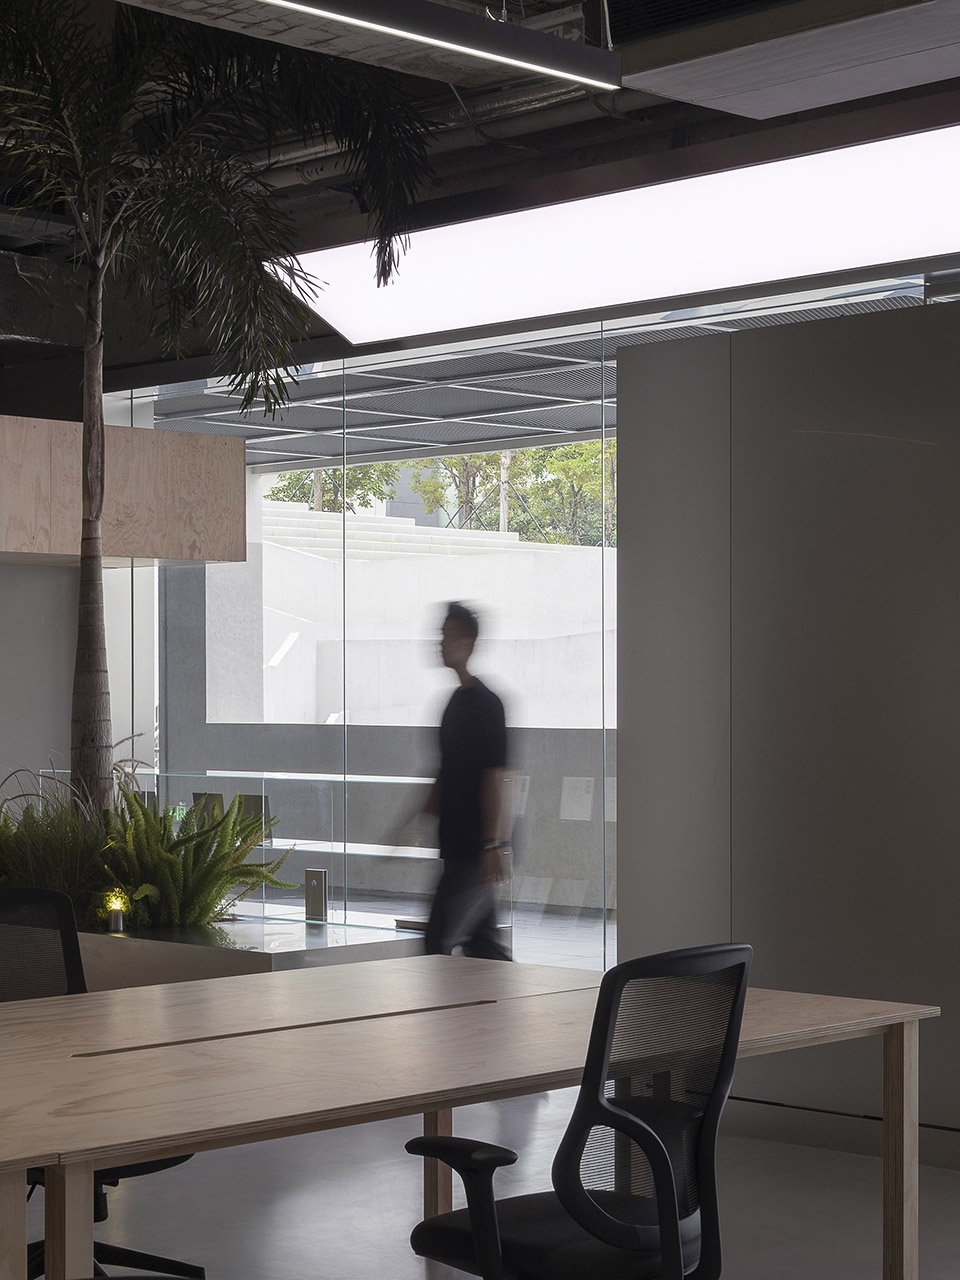
办公区域一侧种了一顆几乎到天花板的椰子树,形成一个在树下即兴的聚集空间。“学校源于一颗树,开始于一群人在一棵树下讨论,说话的人不知道自己是老师,倾听的人也不知道自己是学生,互相交流他们对事物的感悟。”
A coconut tree almost reaches the ceiling is planted on one side of the office area, forming an impromptu gathering space under the tree. “School originated from a tree. It begins with a group of people discussing under a tree. Those who speak do not know that they are teachers, and those who listen do not know that they are students. They exchange their perceptions of things.”
—— 路易斯康,Louis Kahn
▼会议室,meeting room © 张超、罗灿辉
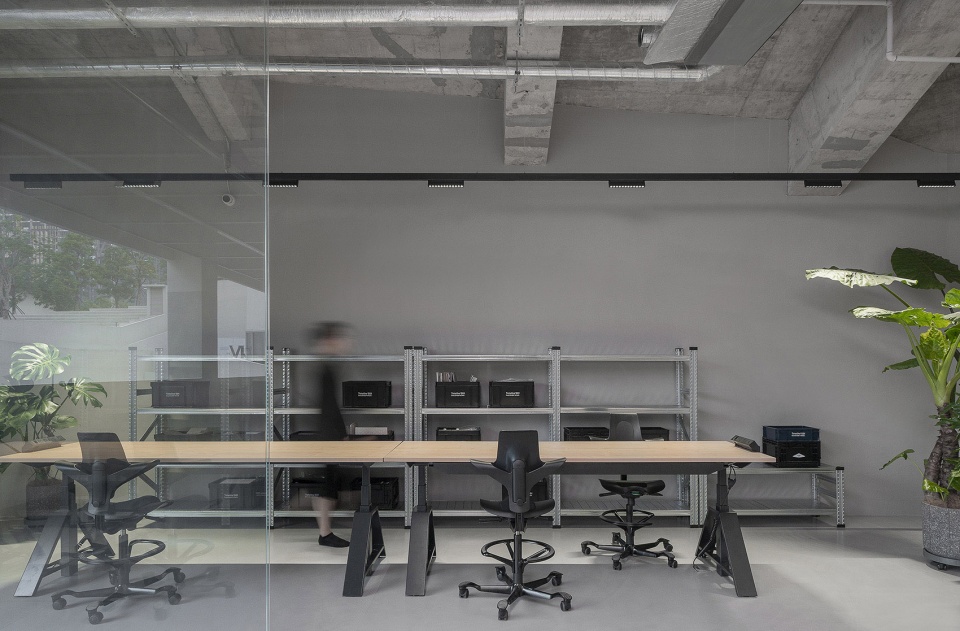
▼俯瞰办公室,overlooking the office © 张超、罗灿辉
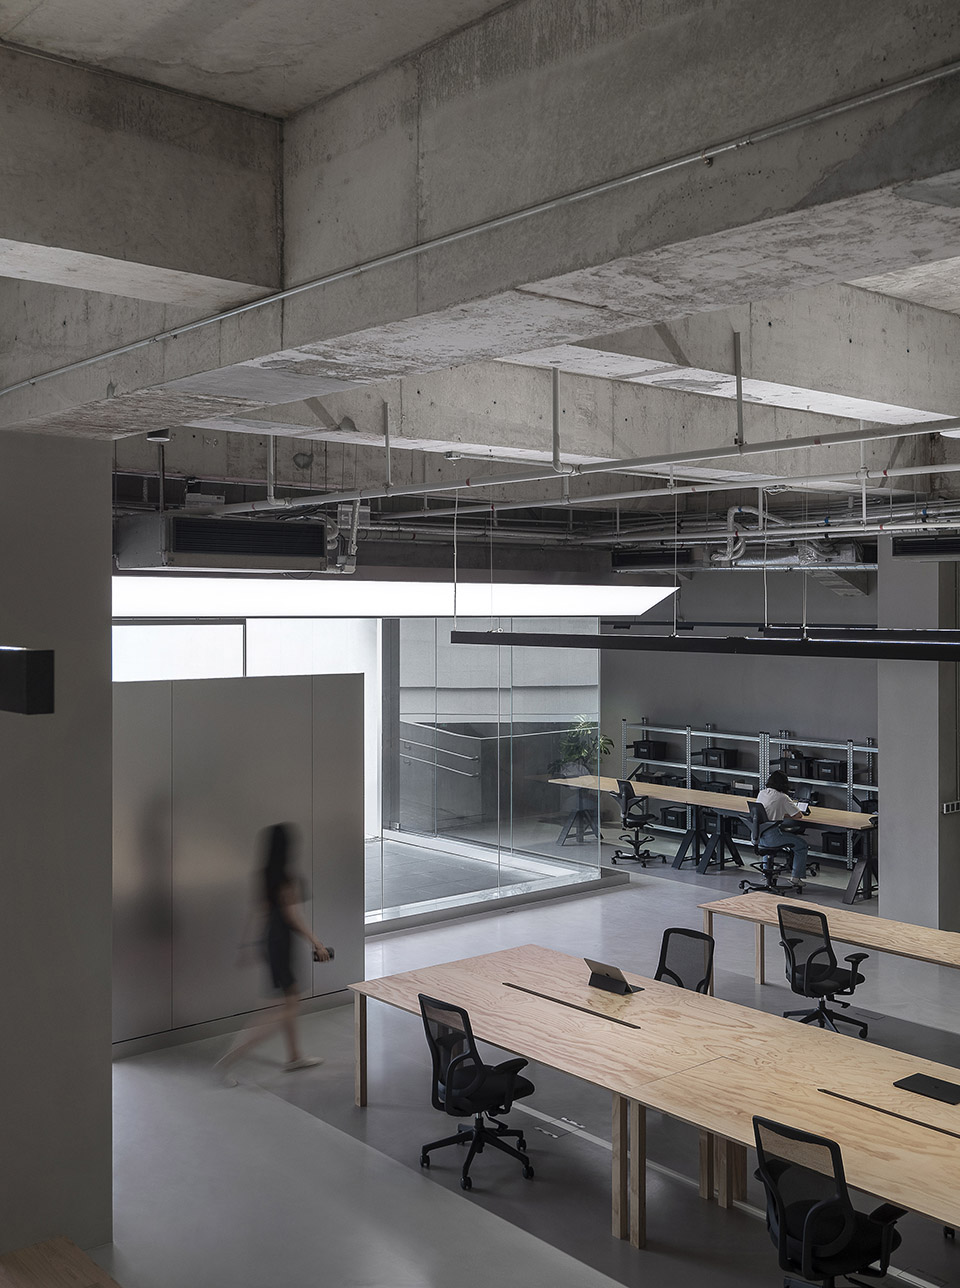
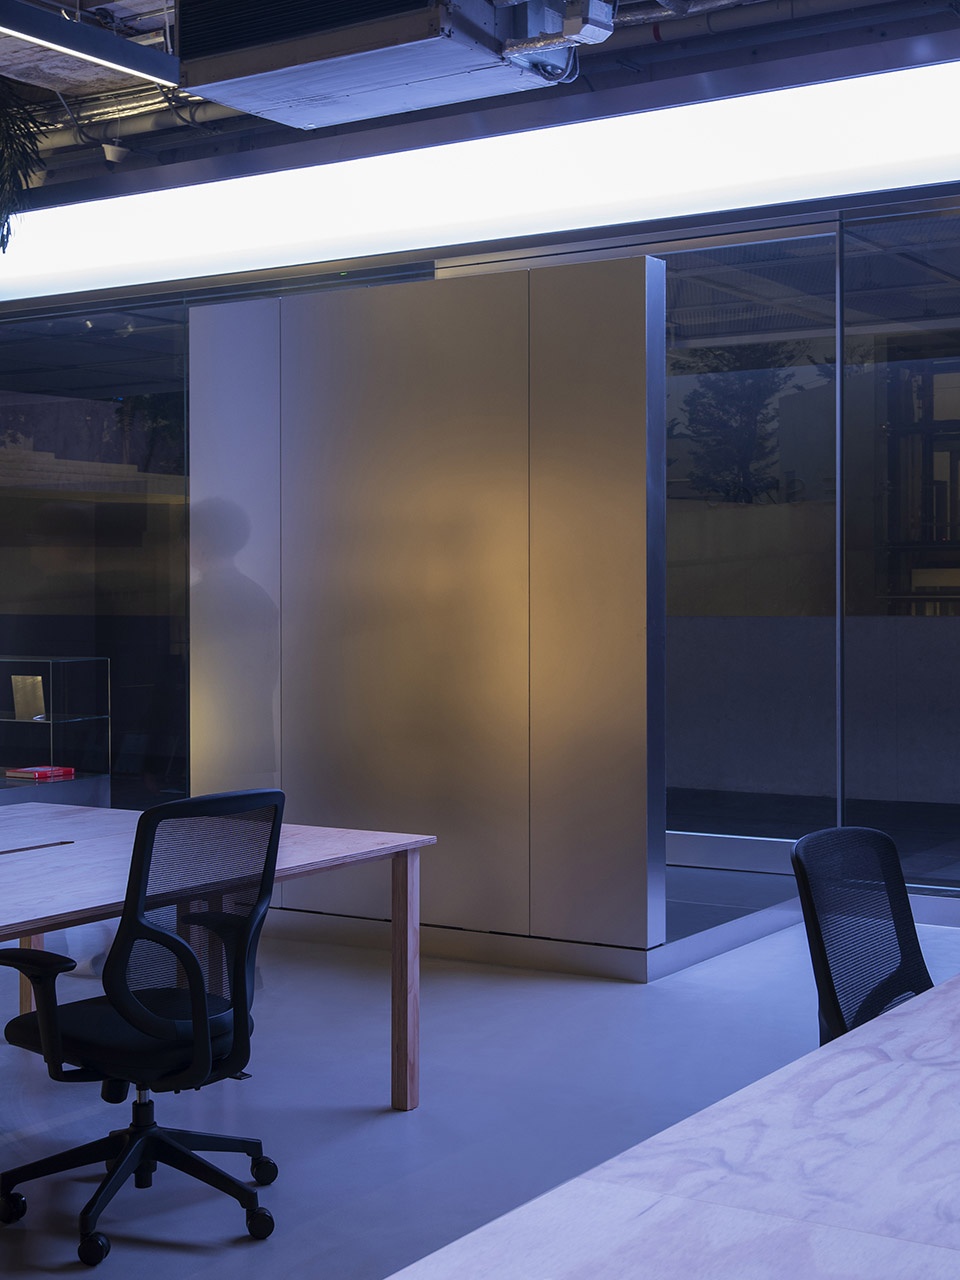
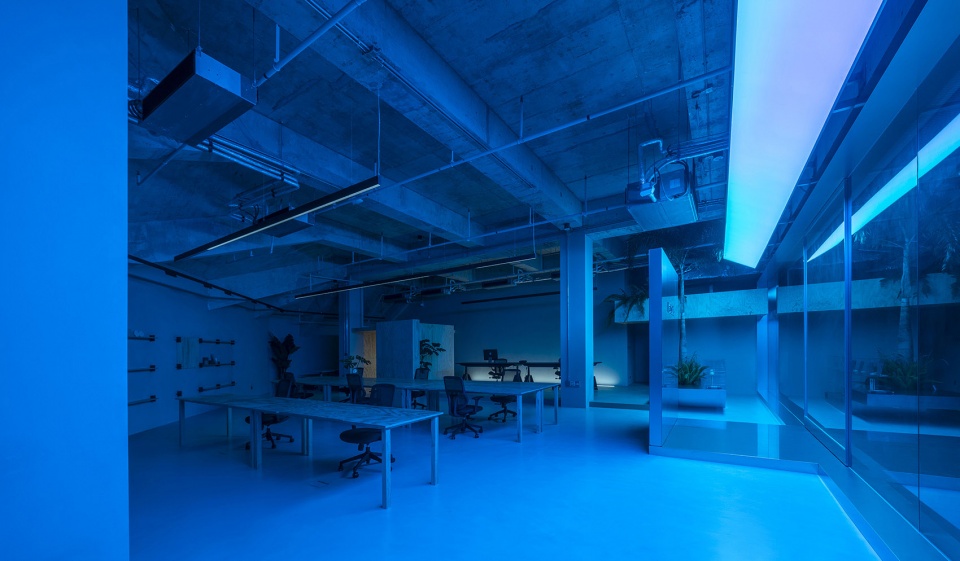
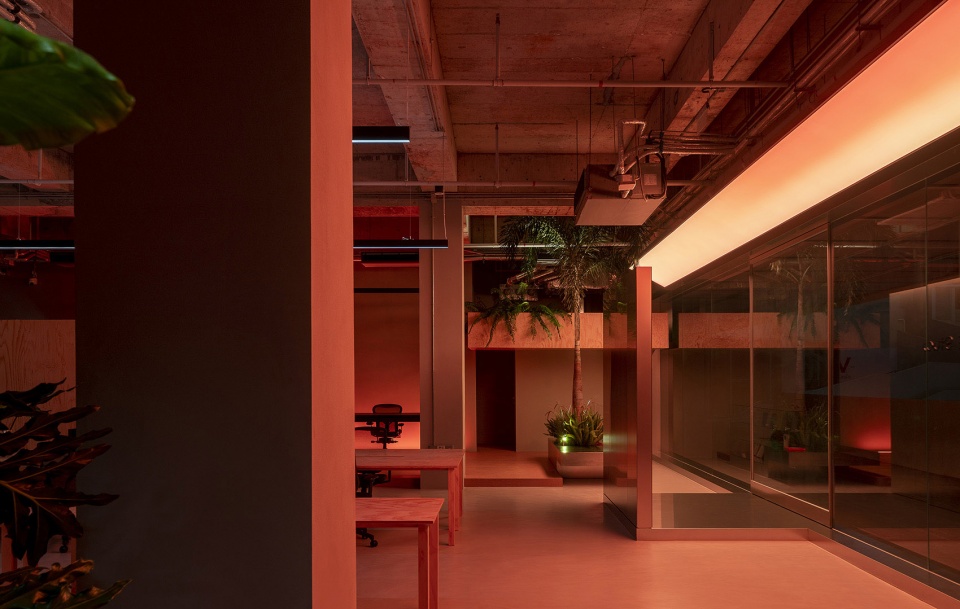
做一个好的设计并非是轻松的事情,设计师们经常处于一个琢磨的状态,舒适的办公空间尤为重要;工作室的办公氛围能随时间和情景而变化,随着夜幕降临,渐暗的灯光带来情绪的缓冲,让思绪得以游离,可以慢下来。悬挂的灯幕带来更多使用情景的可能性,可变的灯光氛围使得工作之余的酒会、沙龙和生日会有不一样的情绪感受。同时这也是一个团队内部做灯光编程测试素材的装置,确保灯光设计的可行性。
Making a good design is not an easy task. Designers are often in a state of pondering, and comfortable office space is crucial; the office atmosphere of the studio could change with time and situations. As night falls, the dimming light brings emotional buffering, allowing thoughts to dissociate and slow down. The hanging light brings more possibilities for different scenarios, and the variable lighting atmosphere brings the cocktail party, salon, and birthday after work with different emotions. At the same time, this is also a device for lighting programming and testing materials within the team to ensure the feasibility of the lighting design.
▼夜间灯光效果,night views © 张超、罗灿辉
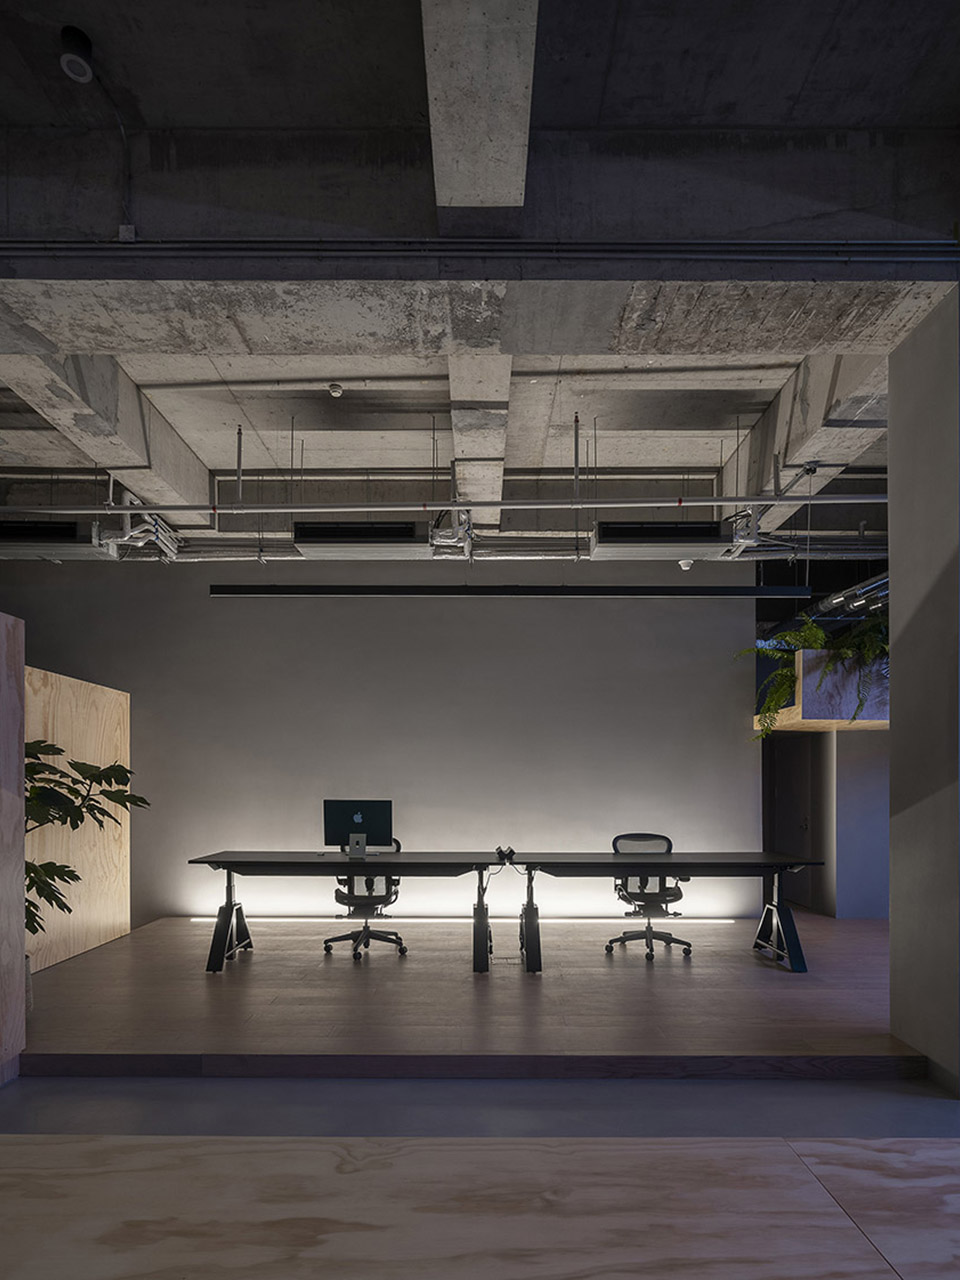
▼可变的灯光氛围,variable lighting atmosphere © 张超、罗灿辉
▼暖色灯光下的效果,the effect under warm lights © 张超、罗灿辉
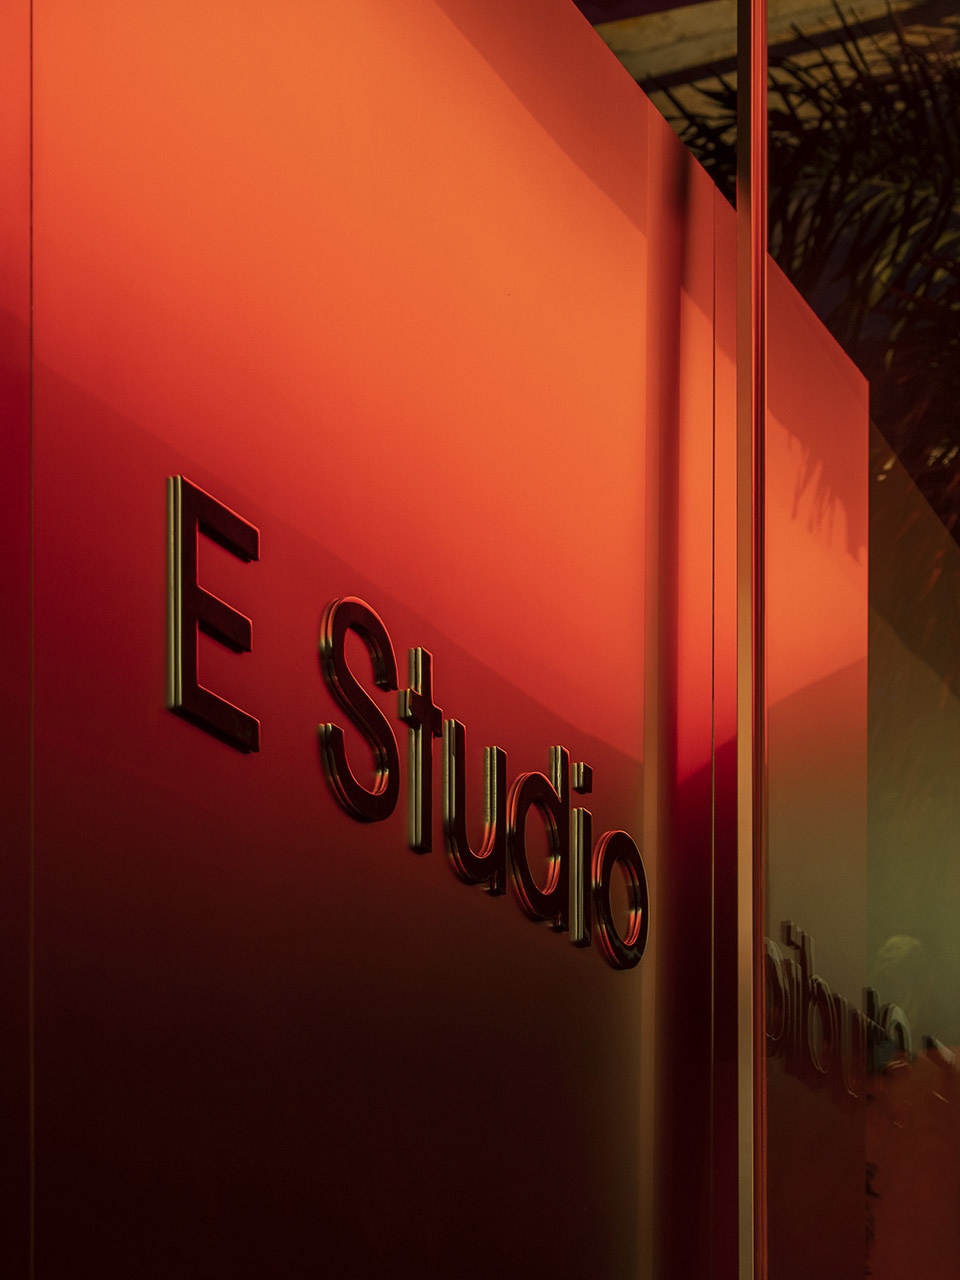
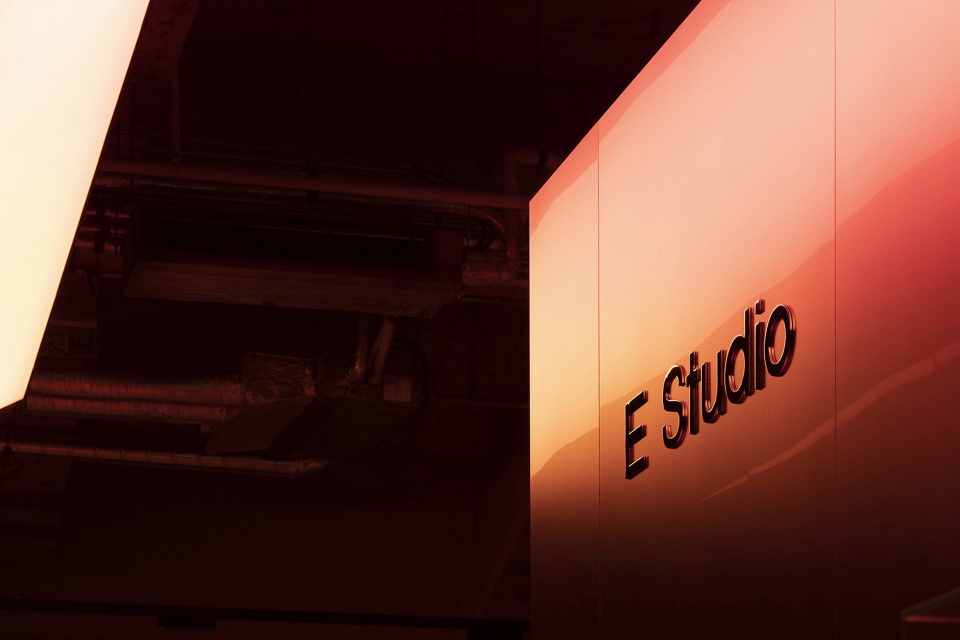
不完美,倘若完美的,那它就没那么好了,设计师是聪明的展示者,懂得如何更好地展示自己的作品,更吸引眼球,精致的构图和修片,甚至有一些脱离真实的完美…… E Studio试图回到现实之中,将每个项目尽可能地真实呈现,保留初心。
It is not perfect, but this un-perfectivity is good. A designer is also a good presenter, and he knows how to better present his design, with more eye-catching and exquisite composition and polishing, some of which is even unreally perfect. E Studio tries to return to reality with the original intention, representing each project as realistically as possible.
▼建筑外观,exterior view of the building © 张超、罗灿辉
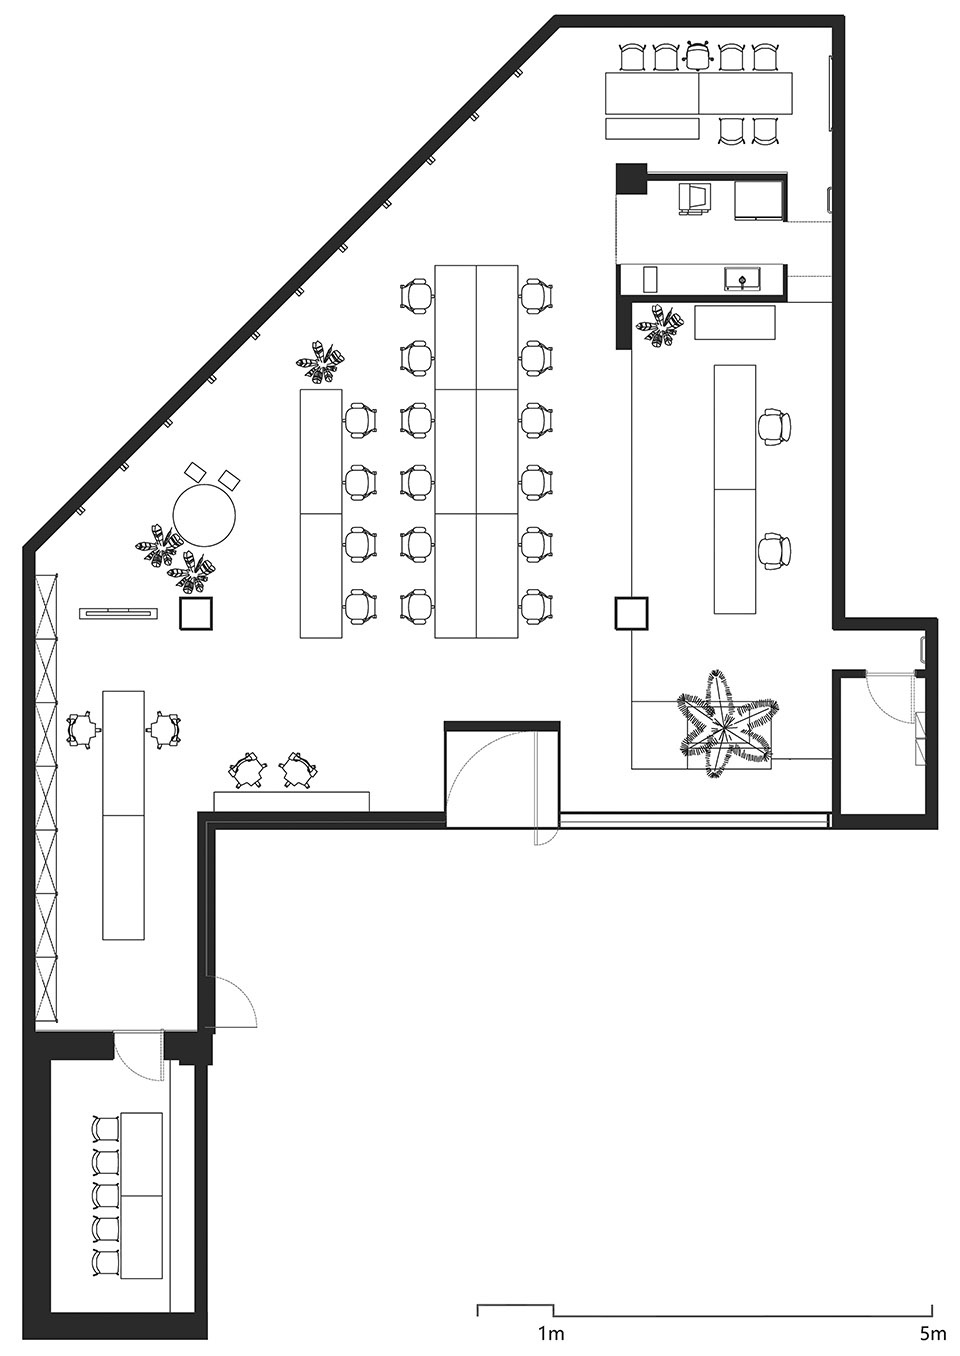
▼平面图,plan ©E Studio壹所设计
项目名称:壹所设计工作室
项目地点:中国 深圳
项目面积:260平方米
完成时间:2022.11
设计公司:E Studio壹所设计
主持设计:范君健、周炫焯
设计团队:胡裕龙、周婧、邓嫦怡
空间主材:清水混凝土、雾面不锈钢、磐多磨、Gabriel、海洋板、橡木地板
家具品牌:MATSU玛祖铭立、Herman Miller、HAG
灯光设计:深圳市默克照明
定制家具:澳思家私制造厂
施工团队:梁智华 深亿装饰工程
项目摄影:张超、罗灿辉、谭汇涛、卓越恒
特别鸣谢:大皇蜂不锈钢、MATSU玛祖铭立、磐多磨Pandomo|砼馆,Gabriel、澳思家私制造厂、智境建材
Project Name: E Studio Office
Location: Shenzhen, China
Area: 260sqm
Completion Time: 11/2022
Interior Design: E Studio
Design Lead: Fan Junjian, Zhou ,Xuanzhuo
Design team: Hu Yulong , Zhou jing, Deng Changyi
Materials: fair-faced concrete, matte stainless steel, panDOMO, Gabriel, birch boards, oak floor
Furniture Brand: MATSU, Herman Miller, HAG
Lighting Design Consultant: Shen Zhen MOKE LIGHTING ELECTRIC Co.Ltd.
Ccustom Furniture: Ao Si Furniture factory
Construction Contractor: Liang zhihua
Photographer: Zhang Chao, Luo Canhui, Tony Tan, Zhuo Yueheng
Special Thanks: Guangzhou HORNET STEEL ART Co.Ltd., MATSU, Pandomo,Gabriel, Ao Si Furniture factory
More: 壹所设计工作室 更多关于他们:E Studio on gooood









发表评论
你需要先 才能发表评论
社交登录