
非常感谢Bruno Dias Arquitectura予gooood分享以下内容,更多关于: Bruno Dias Arquitectura on gooood。
Appreciation towards Bruno Dias Arquitectura for providing the following description:
Chouso住宅坐落于一个隶属安西昂的名为Casal de S. Brás的简陋村庄。在这块场地上可以欣赏到村庄和Sicó山丘(Serras da Sicó)的绝美景色。
Casa Chouso is located in Casal de S. Brás, a humble village which is part of Ansião, on a piece of land with a superb view over both the village and the hills of Sicó (Serras da Sicó).
▼项目概览,overview of the project © Hugo Santos Silva
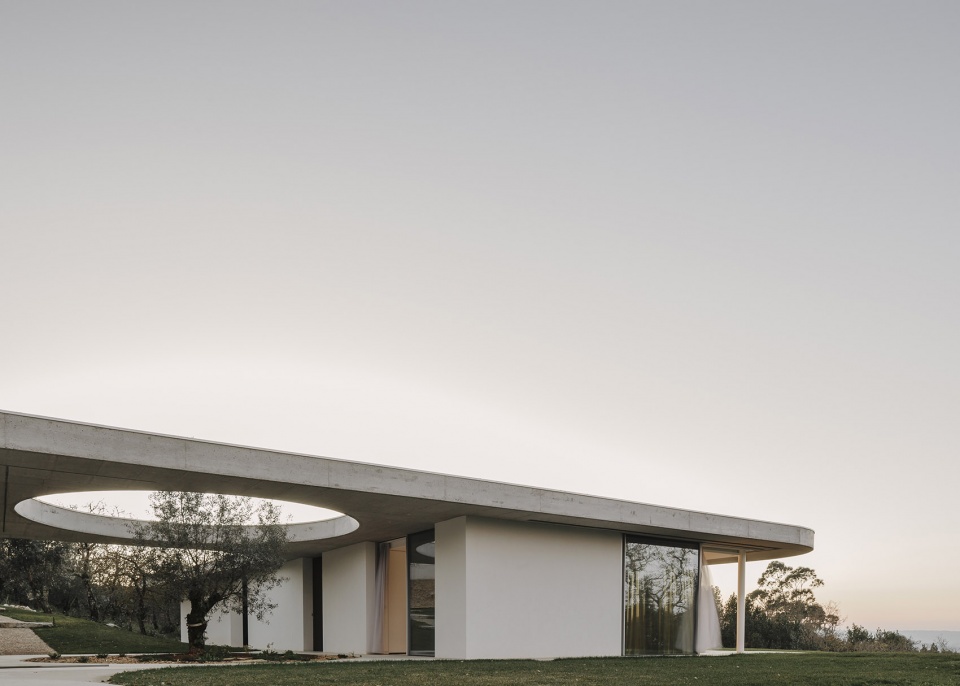
▼项目远景,distant view of the project © Hugo Santos Silva
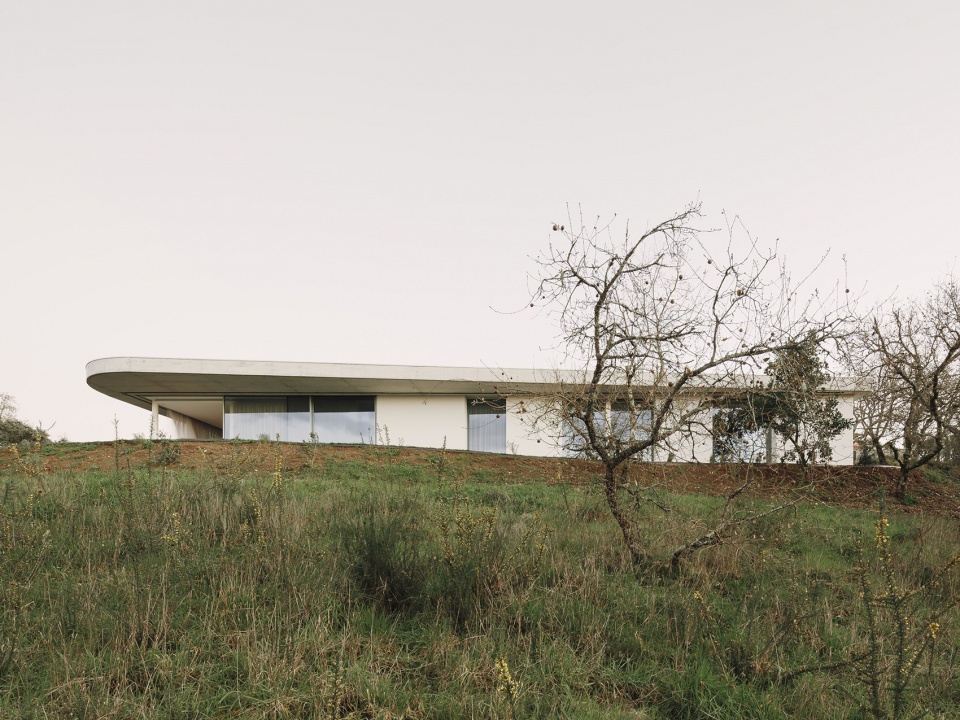
▼自然环绕的住宅,the house with natural surroundings © Hugo Santos Silva
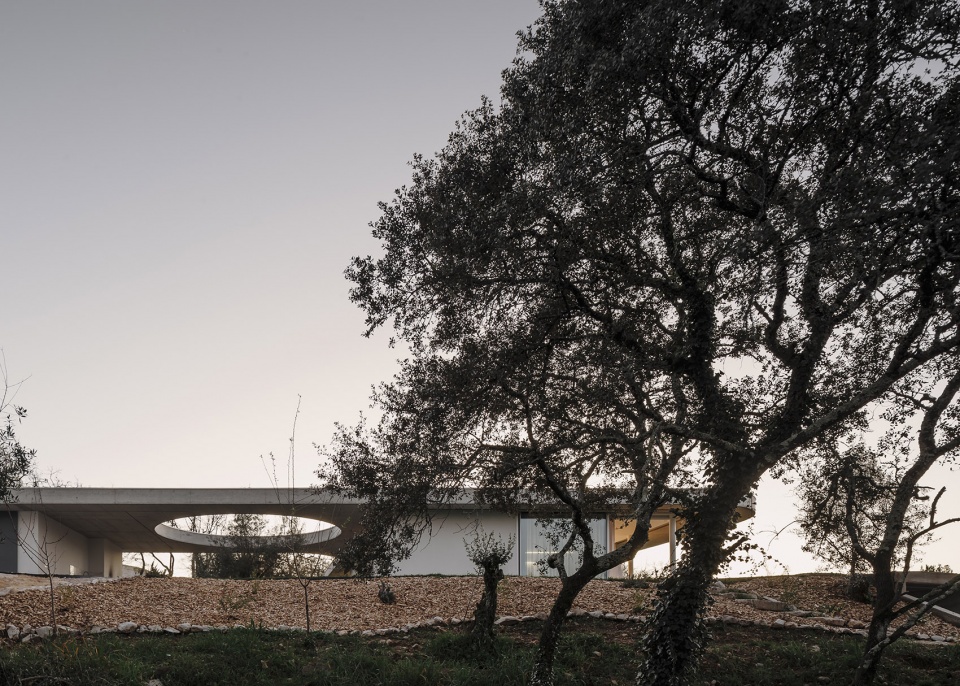
我们在第一次访问此地时,通过初步分析确定了总体设计思路。这块场地被树木和岩石环抱,呈现出良好的自然环境。此外,我们从古老民间风俗的历史碎片中汲取灵感。换言之,鉴于这块场地主要用于畜牧业,我们发现了一个打谷场,它既能用于打谷,也是人们社交的场所。我们正是依据这个第一印象,萌生了Chouso住宅的项目概念。
The general idea was defined from the primary analysis when first visiting the site. The land presented great natural surroundings, overflowing with clusters of trees and rocks. Furthermore, we were also bestowed with fragments of history that go back to old folk traditions. Namely, as the land was primarily used for animal pastures, we found a threshing floor that was used not only for threshing, but also where people socialised. It is from this first impression that the concept for this project comes to us, Casa Chouso.
▼项目外观近景,close-up view of the facade © Hugo Santos Silva
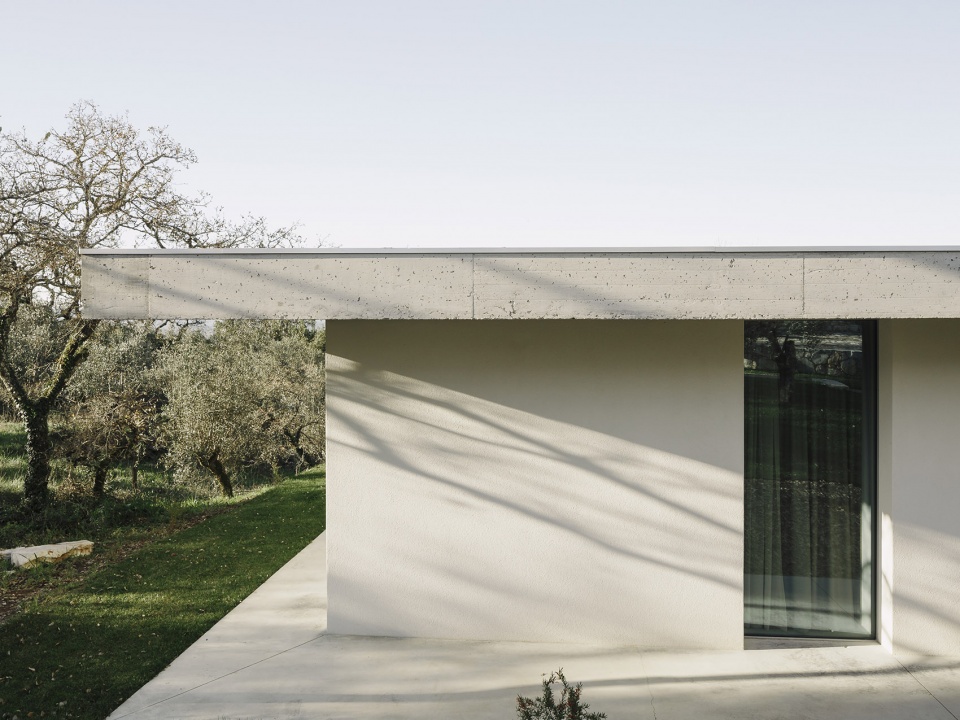
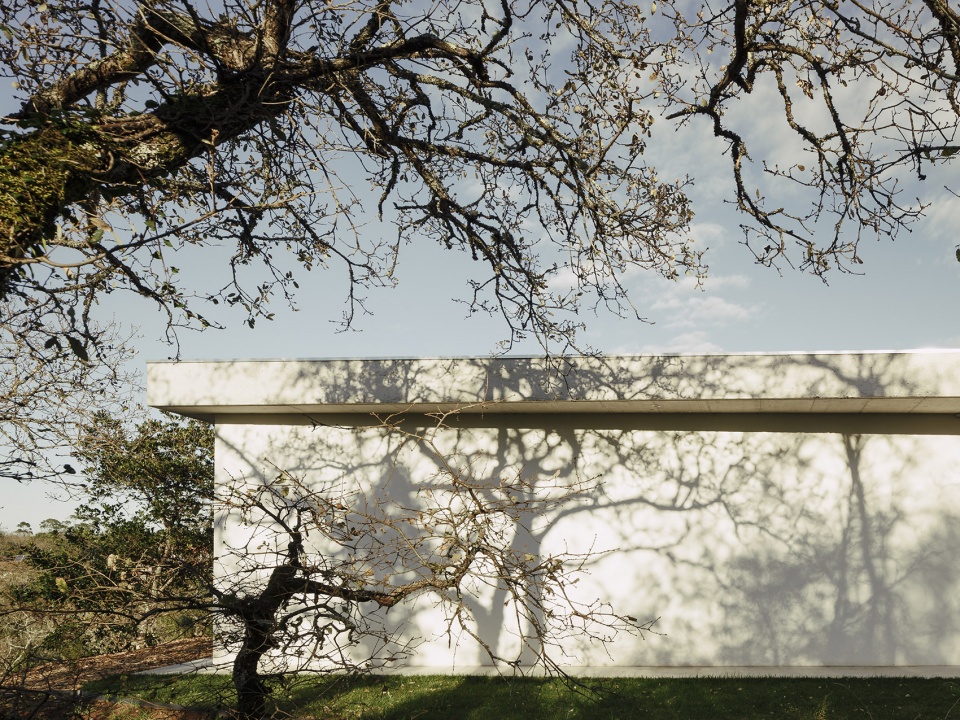
▼被树木和岩石环抱的住宅,the house overflowing with clusters of trees and rocks © Hugo Santos Silva
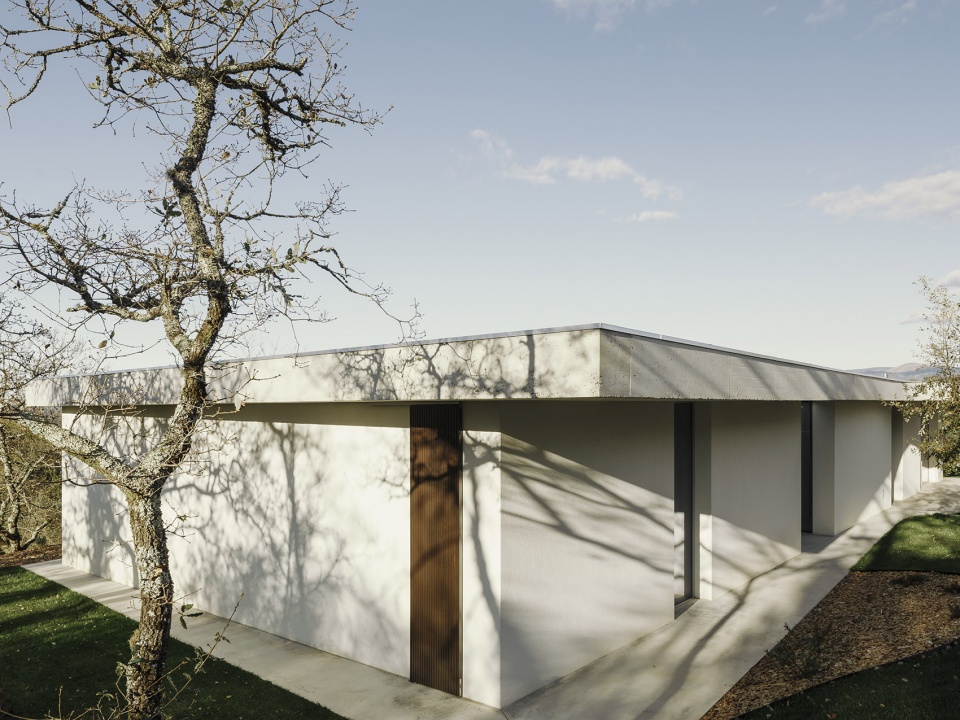
“CHOUSO”意为一块围栏或封闭的区域或是牧羊人安置的用来容纳牛群的篱笆。根据场地的特殊性,Chouso住宅旨在与周围环境相协调并融入大自然中,同时这个项目也是我们客户所设想的理想住宅。因此,我们有必要推出一个不仅能远离附近道路并保护隐私,而且还能让人充分享受周围风景的住宅提案。
“CHOUSO” means a fenced or closed area; hedge grown by shepherds to hold the cattle. Taking advantage of the particularities of the land, Casa Chouso was built to be in tune with its surroundings and emerge from the enveloping nature, as well as coming together as the ideal answer to what our customers had pictured for a home. Thus, it was essential to come up with a project that would not only provide privacy from the nearby road, but also spaces that would allow to fully enjoy the enveloping landscapes.
▼与周围环境相协调并融入自然,to be in tune with its surroundings and emerge from the enveloping nature © Hugo Santos Silva
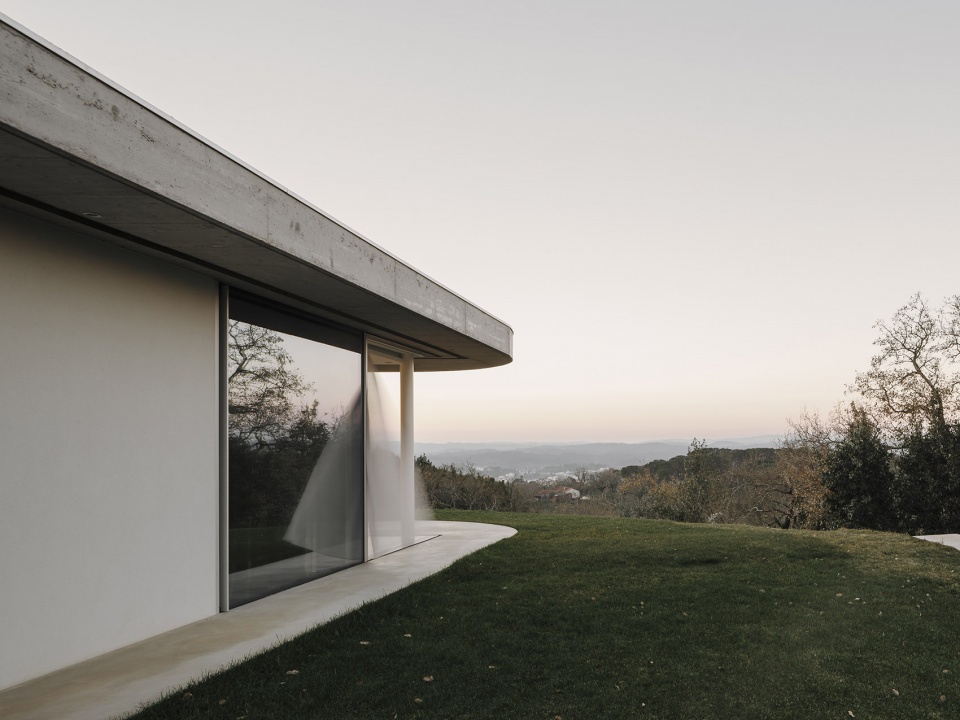
▼从室外看室内餐厅,view from the outside to the interior dining area © Hugo Santos Silva
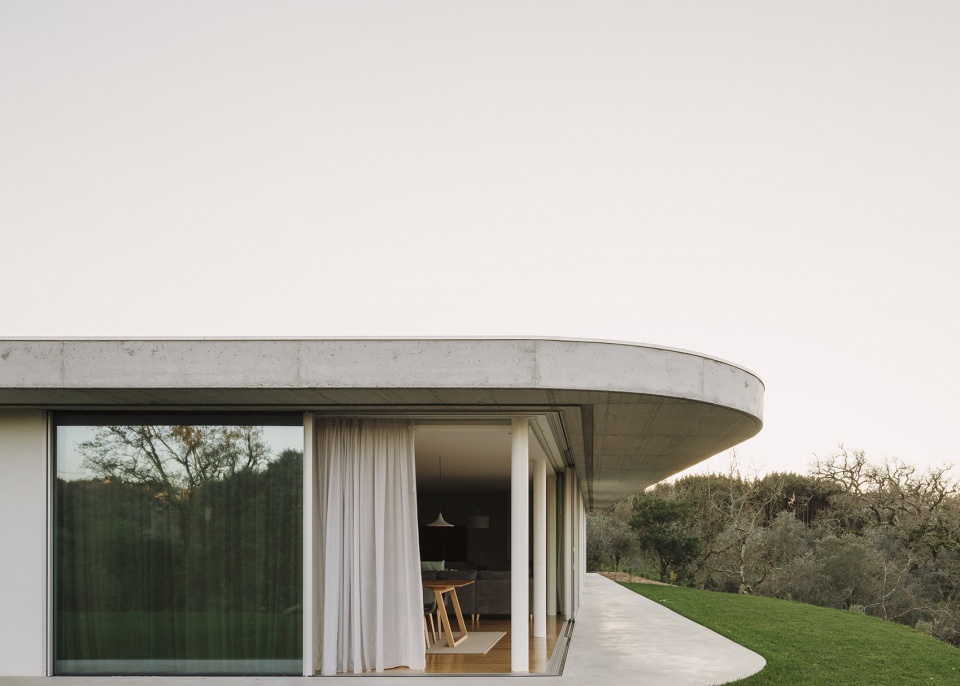
▼尽览周围风景,view of the surrounding area © Hugo Santos Silva
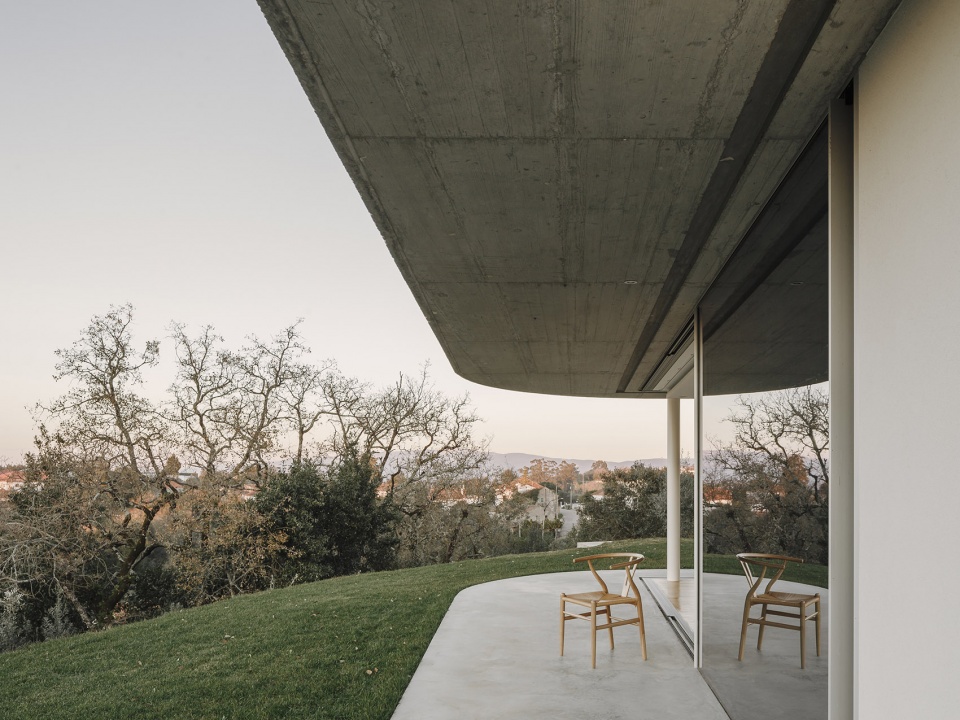
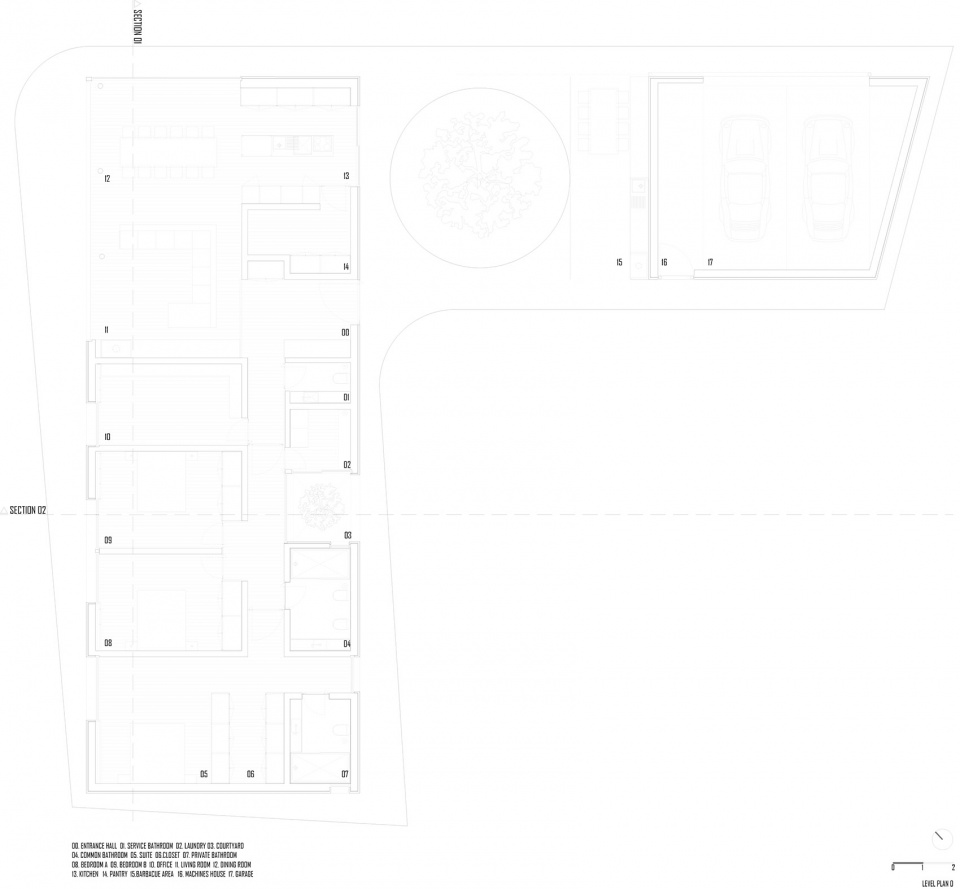
因此,这个项目的概念围绕L型展开,一个露台划分了其公共和技术区域。这个过渡区域与原有环境相协调,并与场地内的打谷场相呼应。
Therefore, the project conceptually develops from an L-shape, where the social and technical areas are delimited by a patio. This transitional area tunes into the pre-existing surroundings, in analogy to the threshing floor that you can find on the land.
▼檐下空间,space under the eaves © Hugo Santos Silva
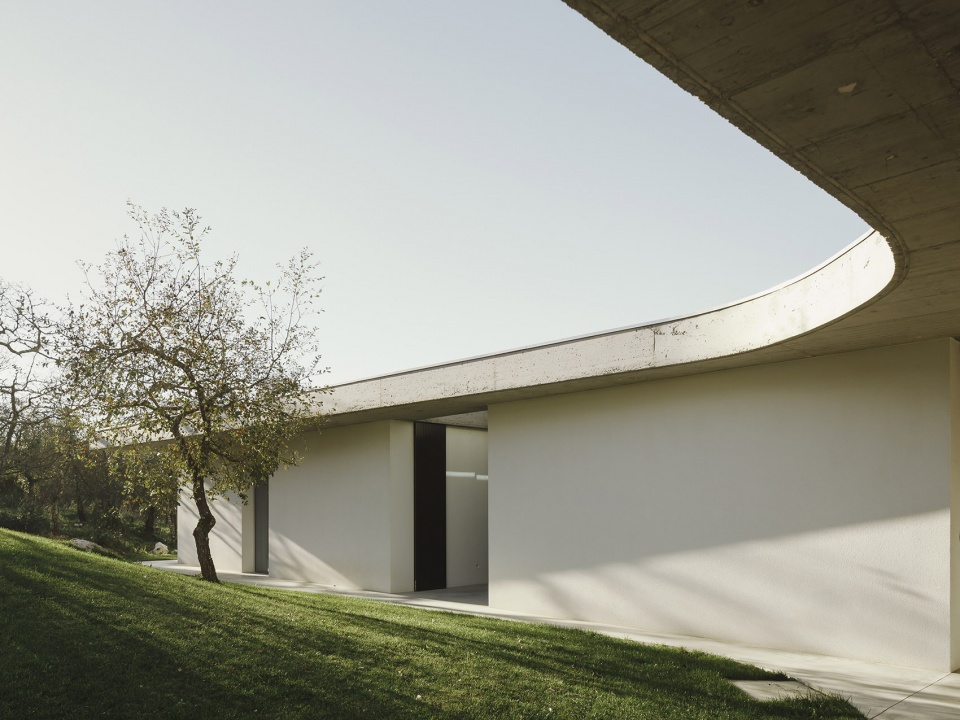
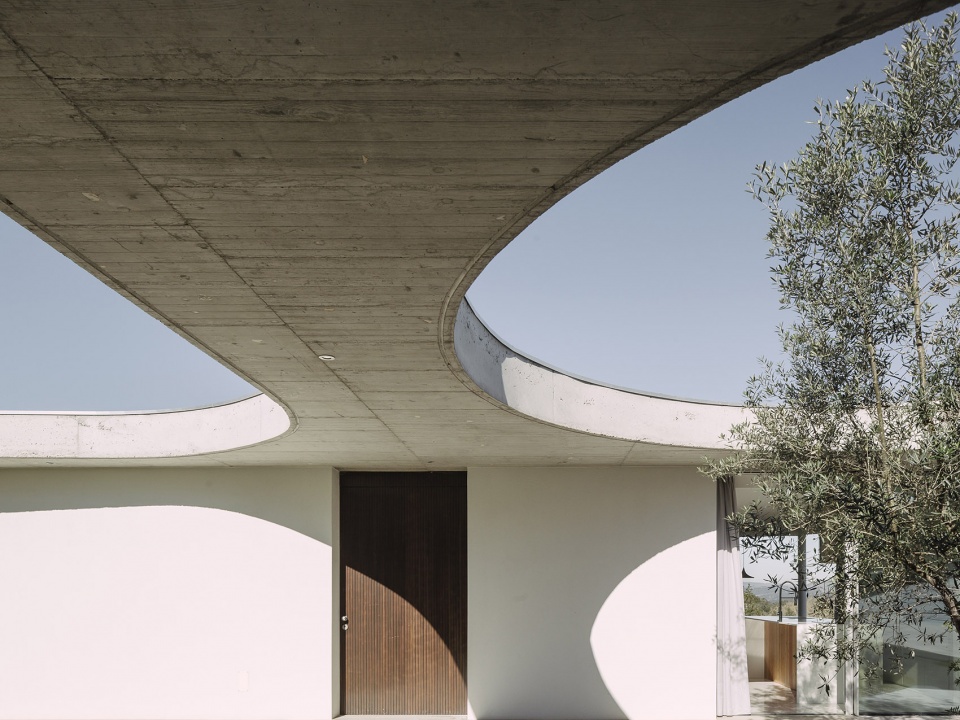
▼作为过渡区域的露台,a patio as the transitional area © Hugo Santos Silva
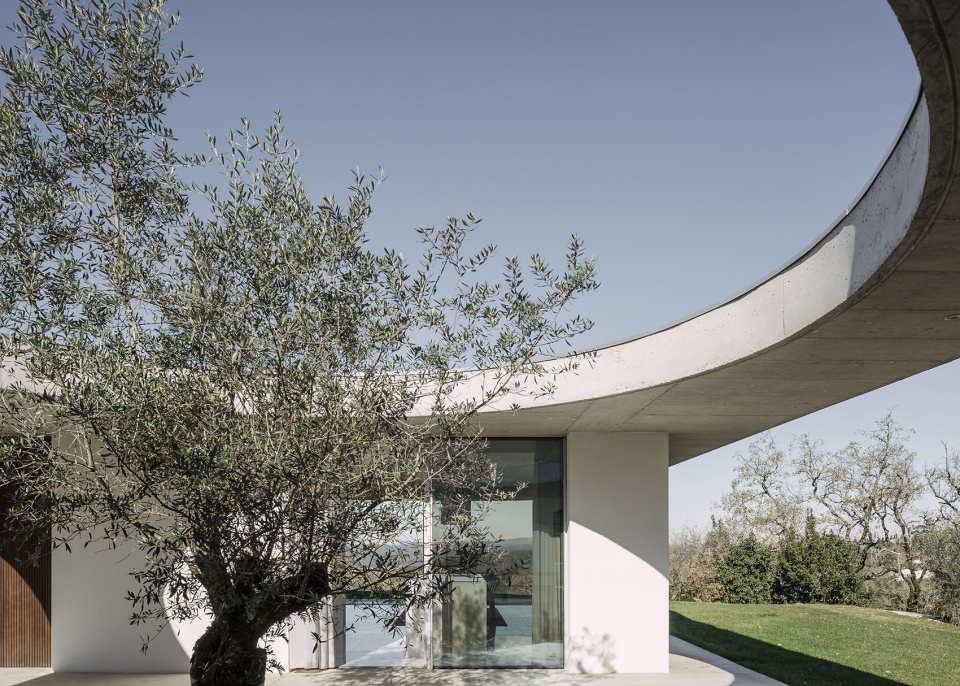
▼露台夜景,night view of the patio © Hugo Santos Silva
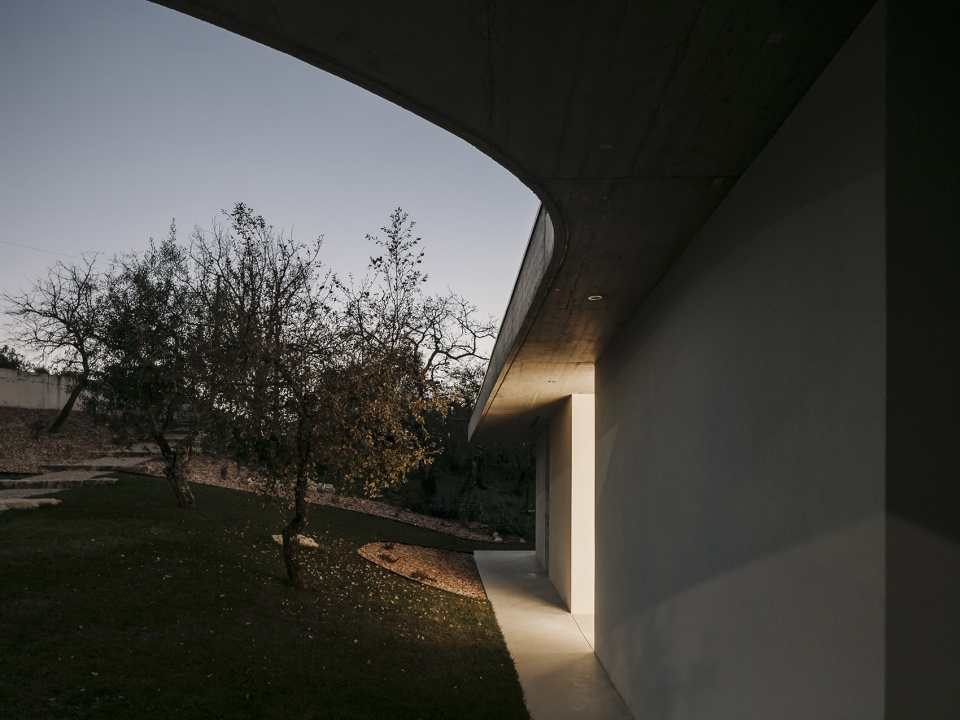
从这个空间开始,平面布局被划分为两个功能分“翼”。东侧是包括烧烤区和车库在内的技术区域,西侧则是公共和私人区域,包含书房、卧室、客厅、餐厅、厨房和储藏室。
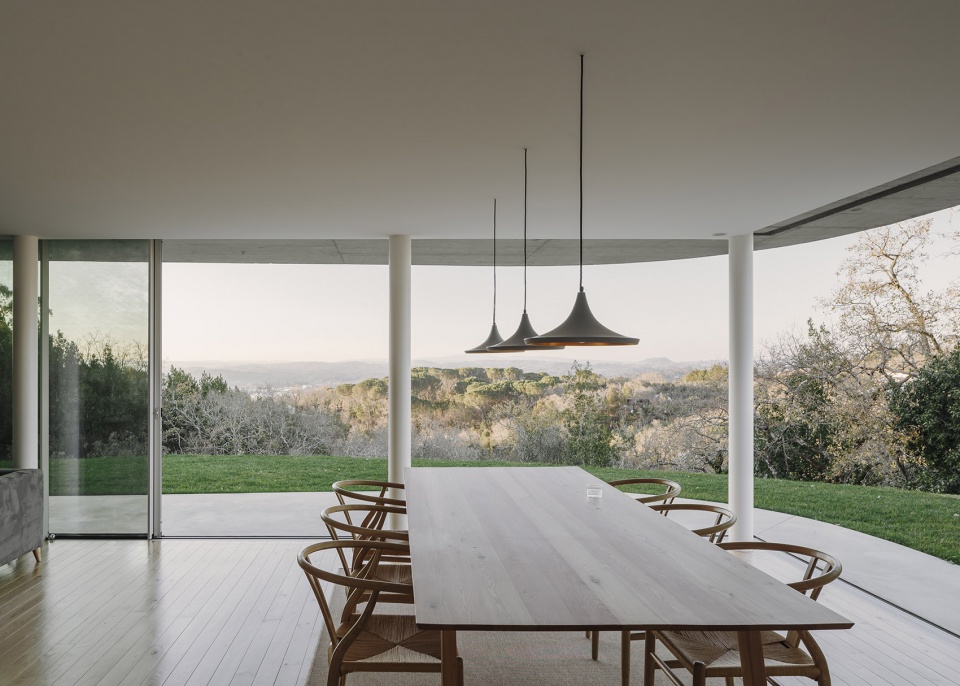
The plan layout that starts from this space, is set into two programmatic “wings”, to the East we find the technical areas – barbecue and garage – and to the West the social and private areas – study, bedrooms, living and dining area, kitchen and pantry.
▼公共区域,the social area © Hugo Santos Silva
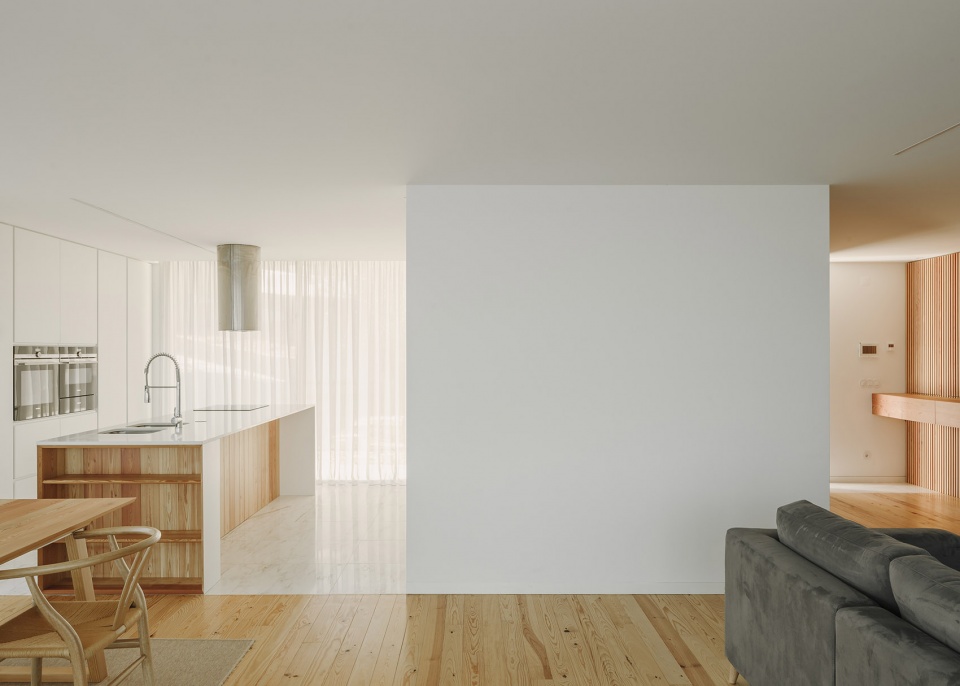
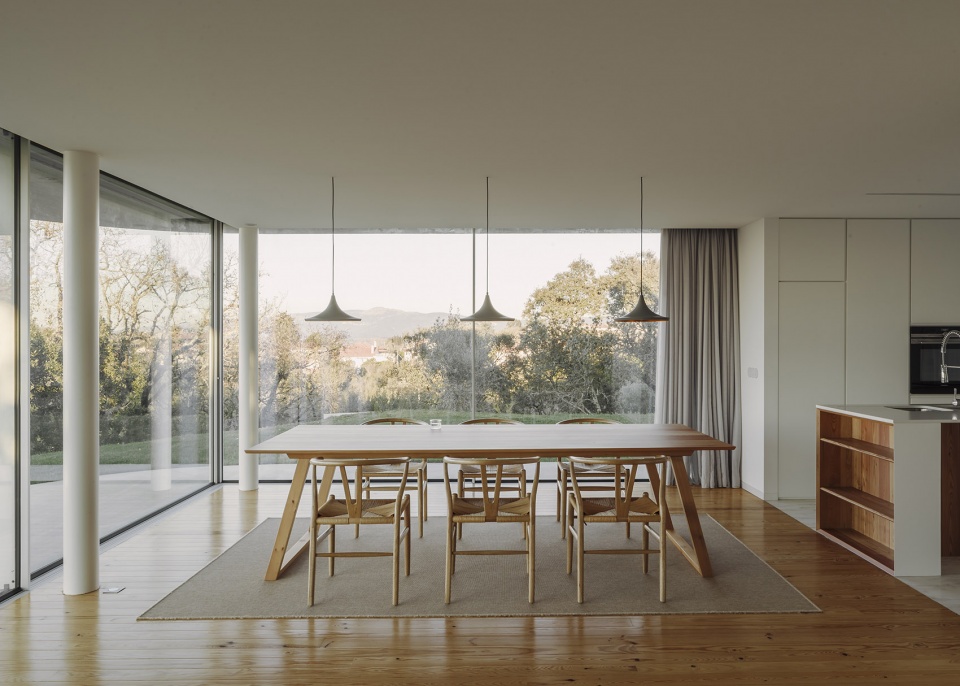
▼餐厅,the dining area © Hugo Santos Silva
▼卧室,the bedroom © Hugo Santos Silva
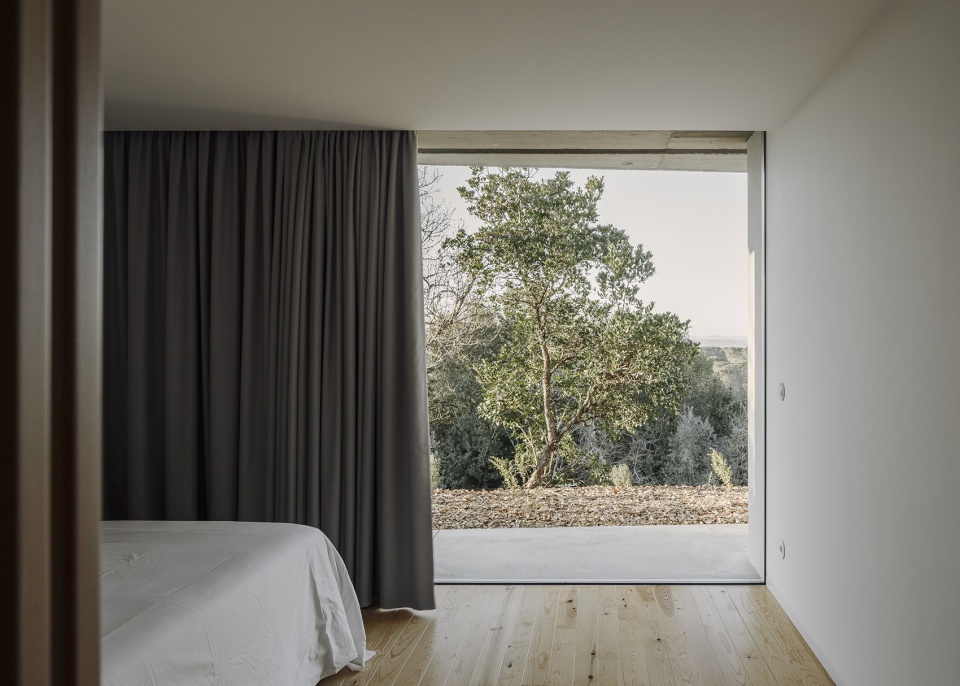
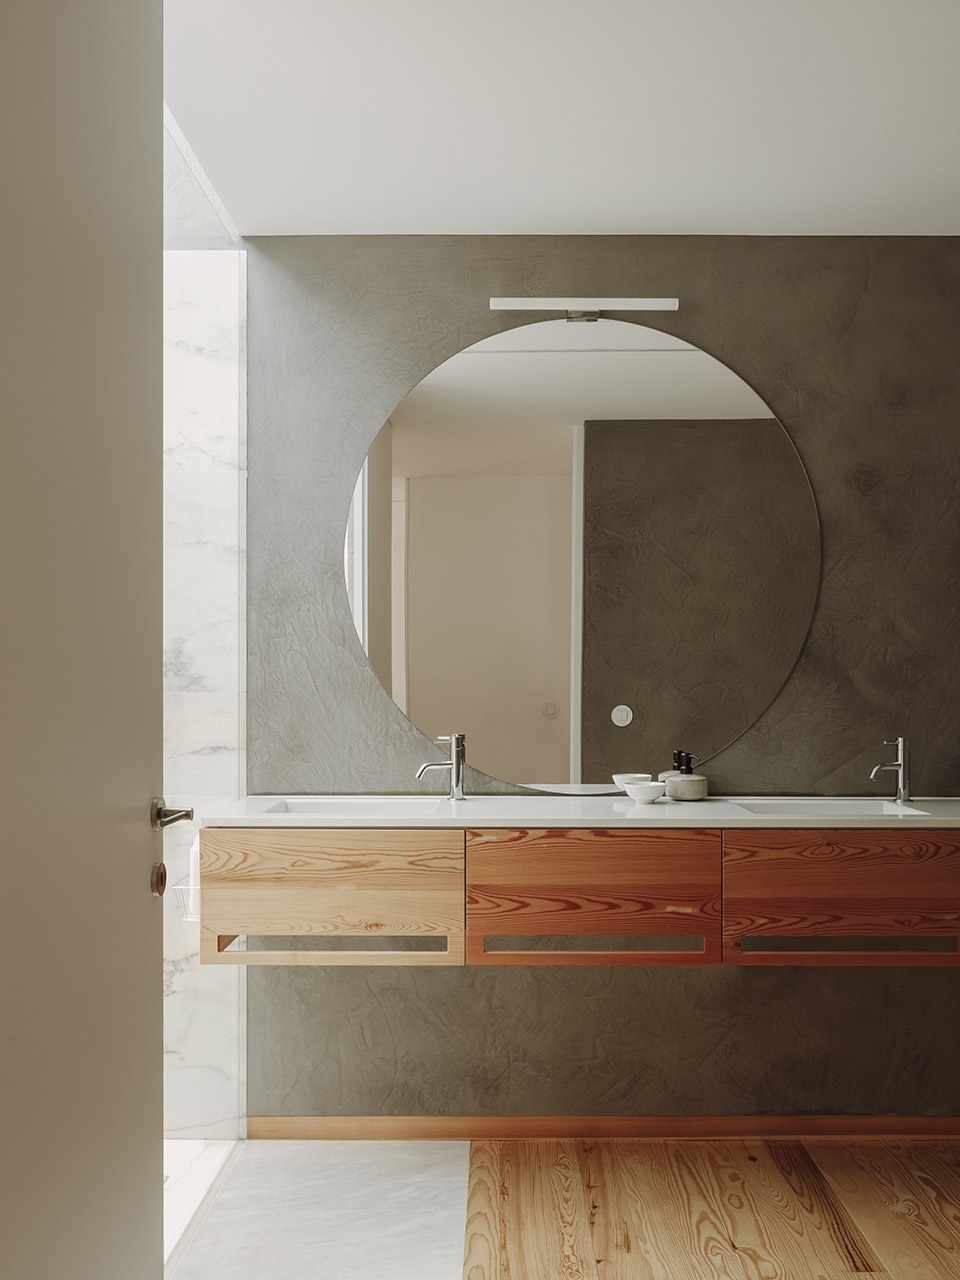
室内装饰均采用以石材和木材为主的天然材料,打造现代舒适的空间。此外,所有装饰元素都是由我们建筑工作室设计的。
The interior décor is based on genuine materials, mainly stone and wood, that give the spaces a modern and cosy character. In addition, all the elements used in the finishings were designed by our architectural studio.
▼洗手间,the bathroom © Hugo Santos Silva
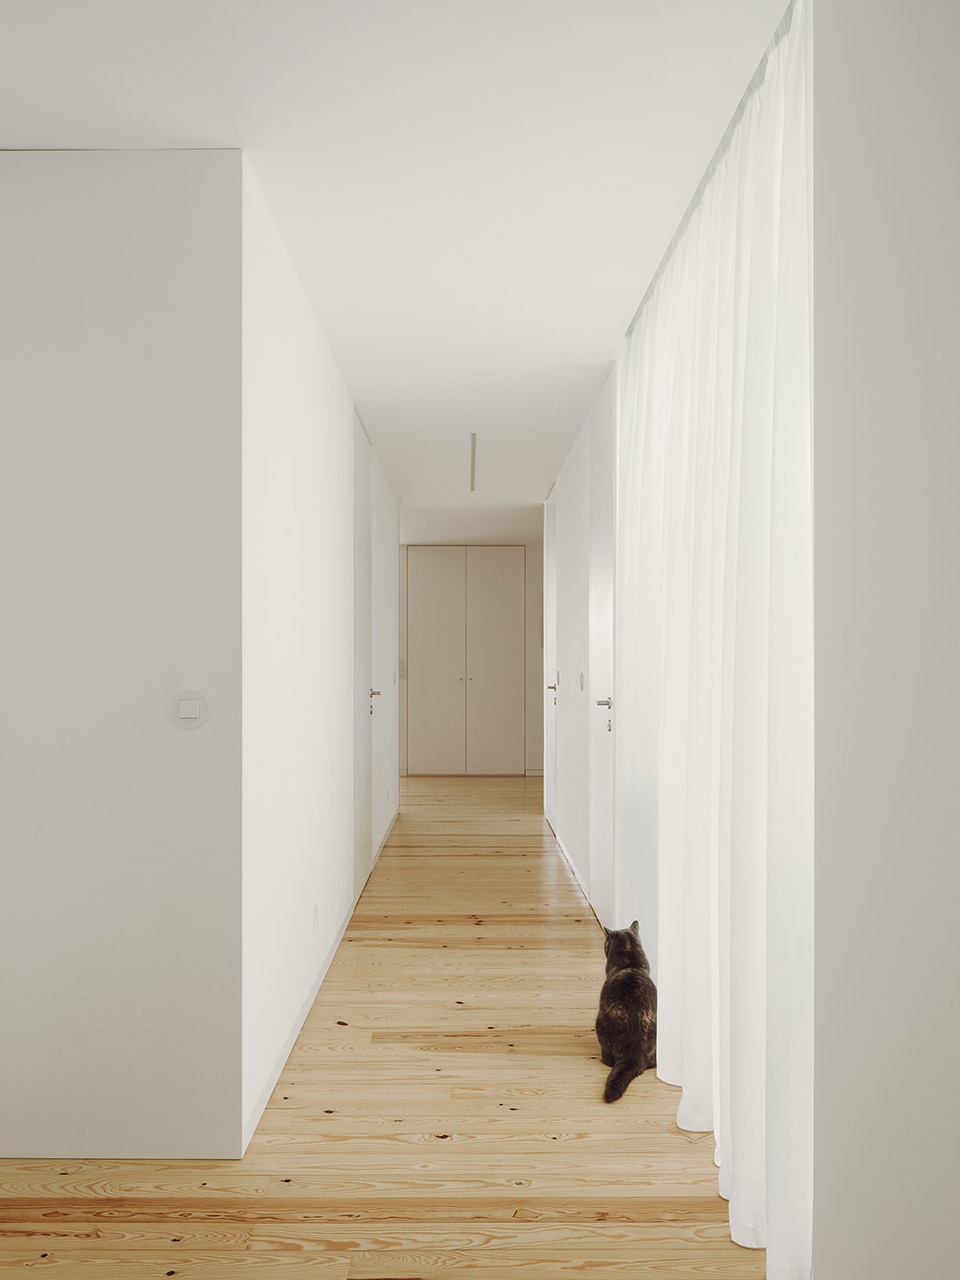
▼过道,the aisle © Hugo Santos Silva
▼平面图,plan © Bruno Dias Arquitectura
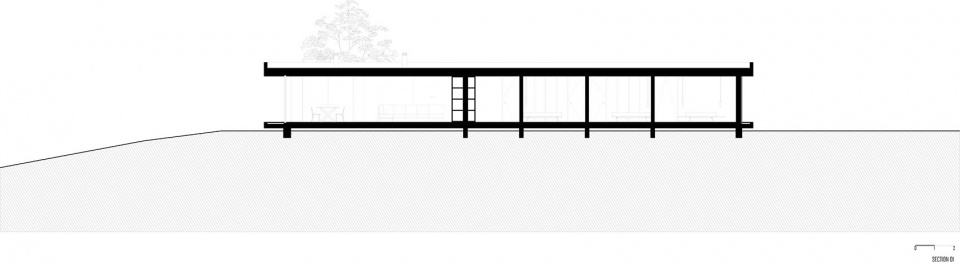
▼剖面01,section 01 © Bruno Dias Arquitectura
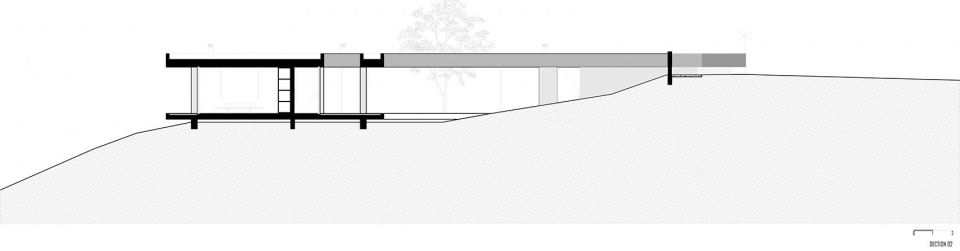
▼剖面02,section 02 © Bruno Dias Arquitectura
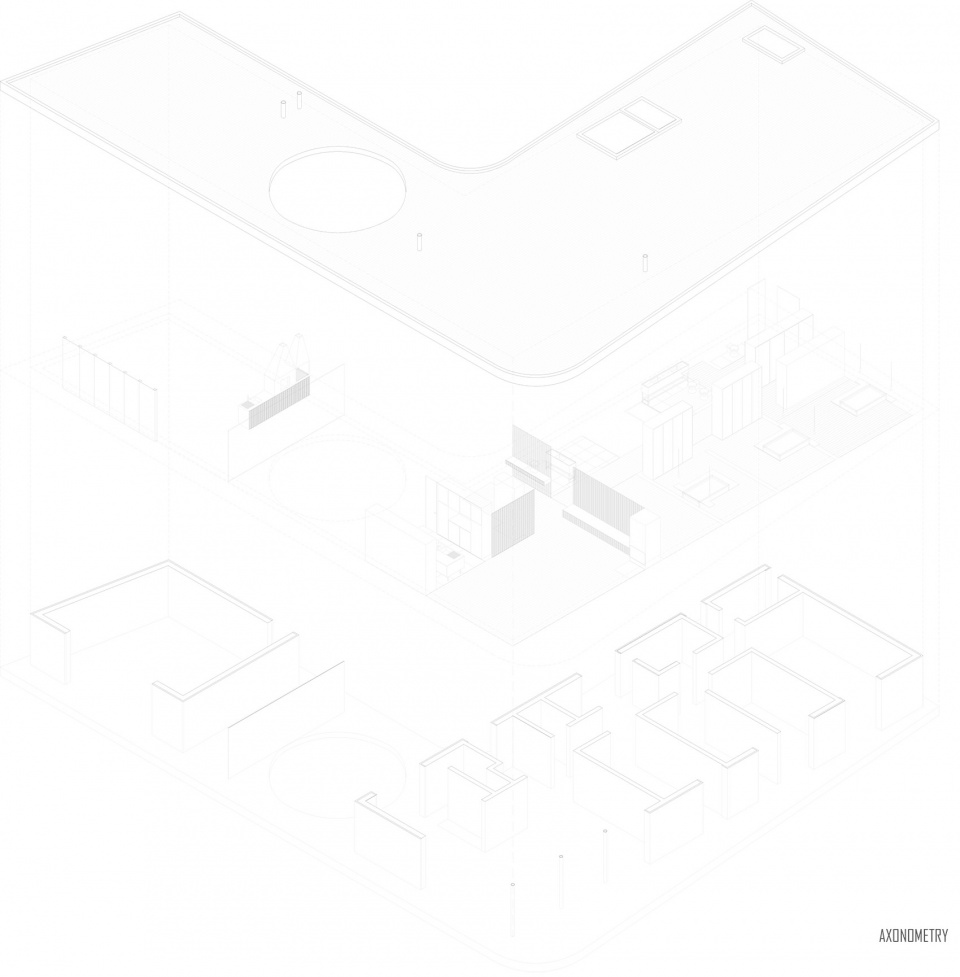
▼轴测分解图,exploded axonometry © Bruno Dias Arquitectura
Construction: 2022
Client: Pedro and Catarina
Location: Rua da Lagoa, Casal de S.Brás, Ansião – Portugal
Area: 420,00 m²
Arquitecture: Bruno Dias Arquitectura
Project team: Bruno Lucas Dias, Tânia Matias, Cristiana Henriques
Building Company:
Pireslar – Construções, lda
Carlos Miguel Constructora
Plumbing / Eletricity: Canalizações Alvorgense
Carpentry: Portave
Floors: Paumarc
Coating Materials: Carlos Silva e Miguel Ferreira
Aluminium: Systalprof
Metalworking: Ofimetal
Photography: Hugo Santos Silva
更多关于他们: Bruno Dias Arquitectura More: Bruno Dias Arquitectura on gooood









很舒展的建筑
好的作品必有一个灵魂存在
‘客厅
餐厅视野好棒
檐下空间不错