非常感谢 GRT ARCHITECTS 将项目授权gooood发行。更多关于:GRT ARCHITECTS on gooood
Appreciation towards GRT ARCHITECTS for providing the following description:
当今社会,对于在大城市工作与生活的人们来说,难免会出现想要逃离大都市的想法,GRT建筑事务所就为想要从曼哈顿密集的城市环境中逃离的人们设计了一座住宅。项目坐落于纽约达奇斯县,业主曾于赖特设计的乌索尼亚社区(Usonia)养育了他们的子女,随着子女的长大成人自立门户,他们也决定搬迁回曼哈顿地区。考虑到退休和孙辈的生活,业主购置了达奇斯县某湖畔24英亩的田园牧场,但是他们仍然对搬迁至此的生活抱有一丝顾虑。
GRT Architects designed a studio in Dutchess County, New York for Manhattanites considering a move. Living and working in a large city inevitably involves conversations about leaving it. Our clients raised their children in the Frank Lloyd Wright-planned Usonia community and then moved to Manhattan as their nest emptied. Looking to retirement and grandchildren they found twenty four pastoral acres on a lake in Dutchess county, yet remained apprehensive about full time relocation.

▼住宅与周边的田园风光,The house and its surrounding pastoral landscape ©Ithai Schori
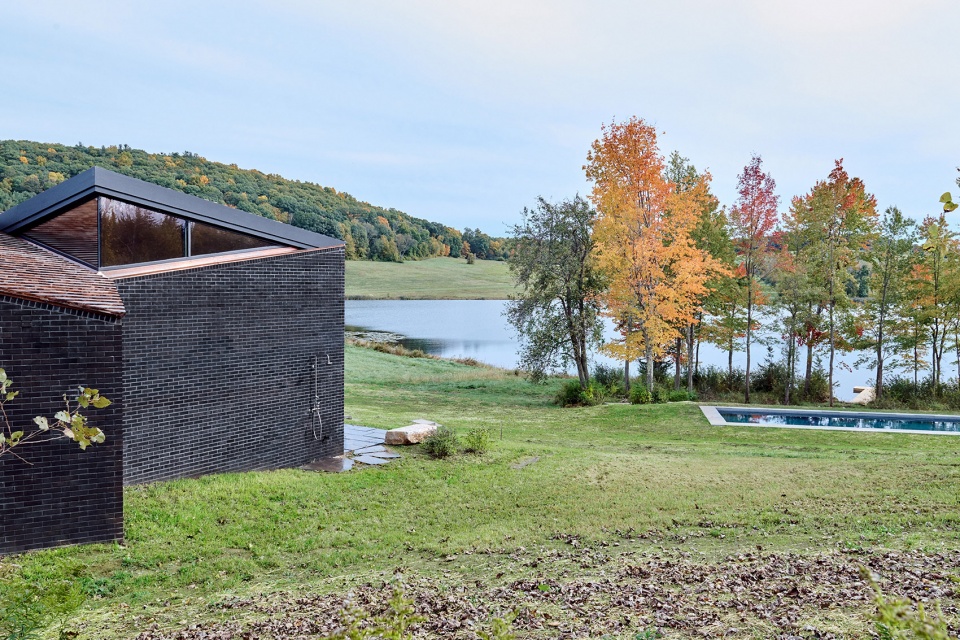
▼由室外泳池看建筑,viewing the house from the swimming pool ©Ithai Schori
面对这种情况,GRT Architects事务所提出先为业主设计建造一座小型住宅,作为他们在完全搬到这里之前的过渡,以达到逐步熟悉并接纳这片土地的目的。为了更好的对住宅进行定位,建筑师为场地进行了整体规划,初步敲定了三室住宅、工作车间、游泳池、柴房以及湖畔码头的位置,然后将这些功能空间与公共设施结合在一起,公共设施包括:公共交通、化粪池系统、市政管井以及电力系统。最终,住宅坐落在一处能欣赏到周边风景且保证了居住者隐私的位置上。
We proposed to start by building a small studio that would let the clients develop a feel for the land before committing further. In order to locate the studio we needed to create a master plan. Doing so meant creating schematic designs for a three-bedroom house, workshop, swimming pool, fire pit, and dock then laying them out to share utilities sized to serve all including a common drive, septic system, well and electrical service. We located the studio where it would have a view but not be the view.
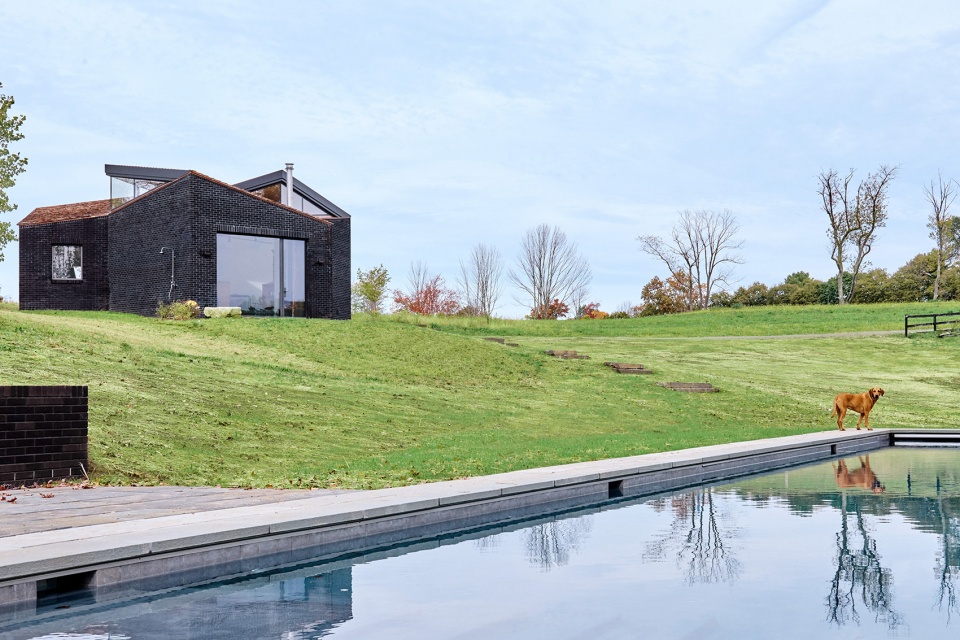
▼外观概览,exterior view ©Ithai Schori
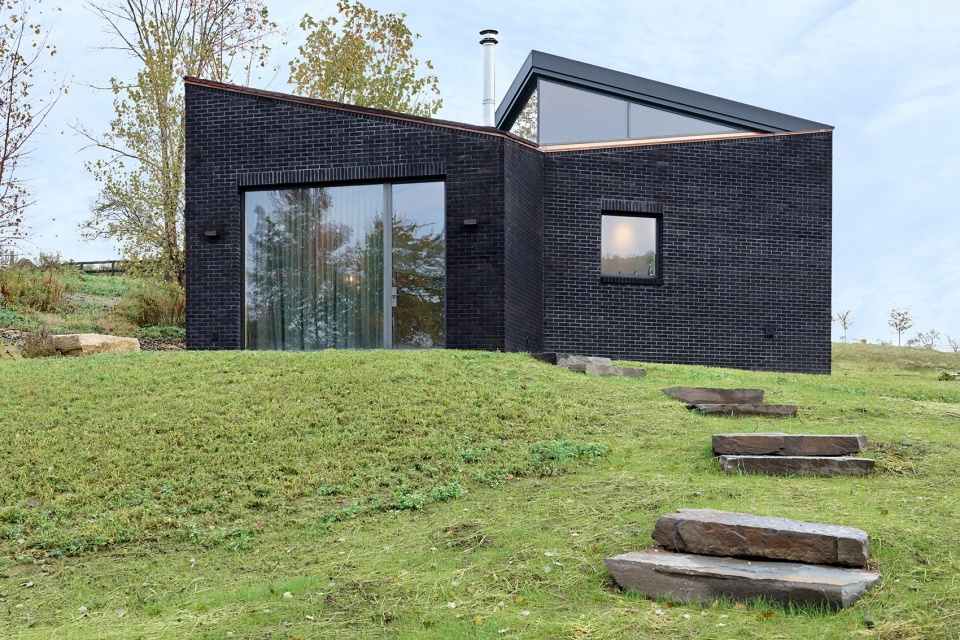
▼三个坡顶建筑体量在中心处汇合,The three sloping volumes meet at the center ©Ithai Schori
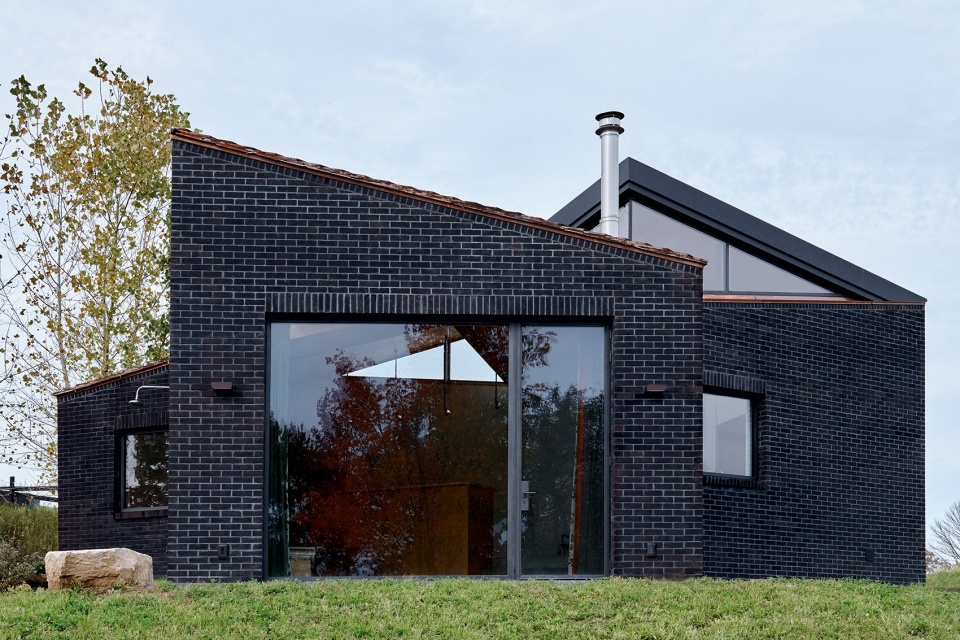
三个大小相同的建筑体量以风车的形式组织在一起,创造出800平方英尺(约74平方米)的开放式生活空间。三个体量相似却不相同,每个体量都设有相同形式的坡顶以及三角形的高窗,而不对称的几何构成则旨在回应场地的自然特点。三个建筑体量在中心处汇合,三根钢梁交叠在一起形成一处类似“风车”的图案,巧妙地暗示了建筑内部包含的三个功能空间,每个房间的朝向都不同,也因此获得了不同角度的景观视野。从外部看,建筑的表面覆盖着带有纹理的黑色砖块,这种材料可以根据光线呈现出不同视觉效果,有时甚至能够为复杂的体量赋予平面般的简洁美感。屋顶覆盖着天然雪松并在边缘处装饰有铜制饰边,旨在为设计增加温暖的一面。
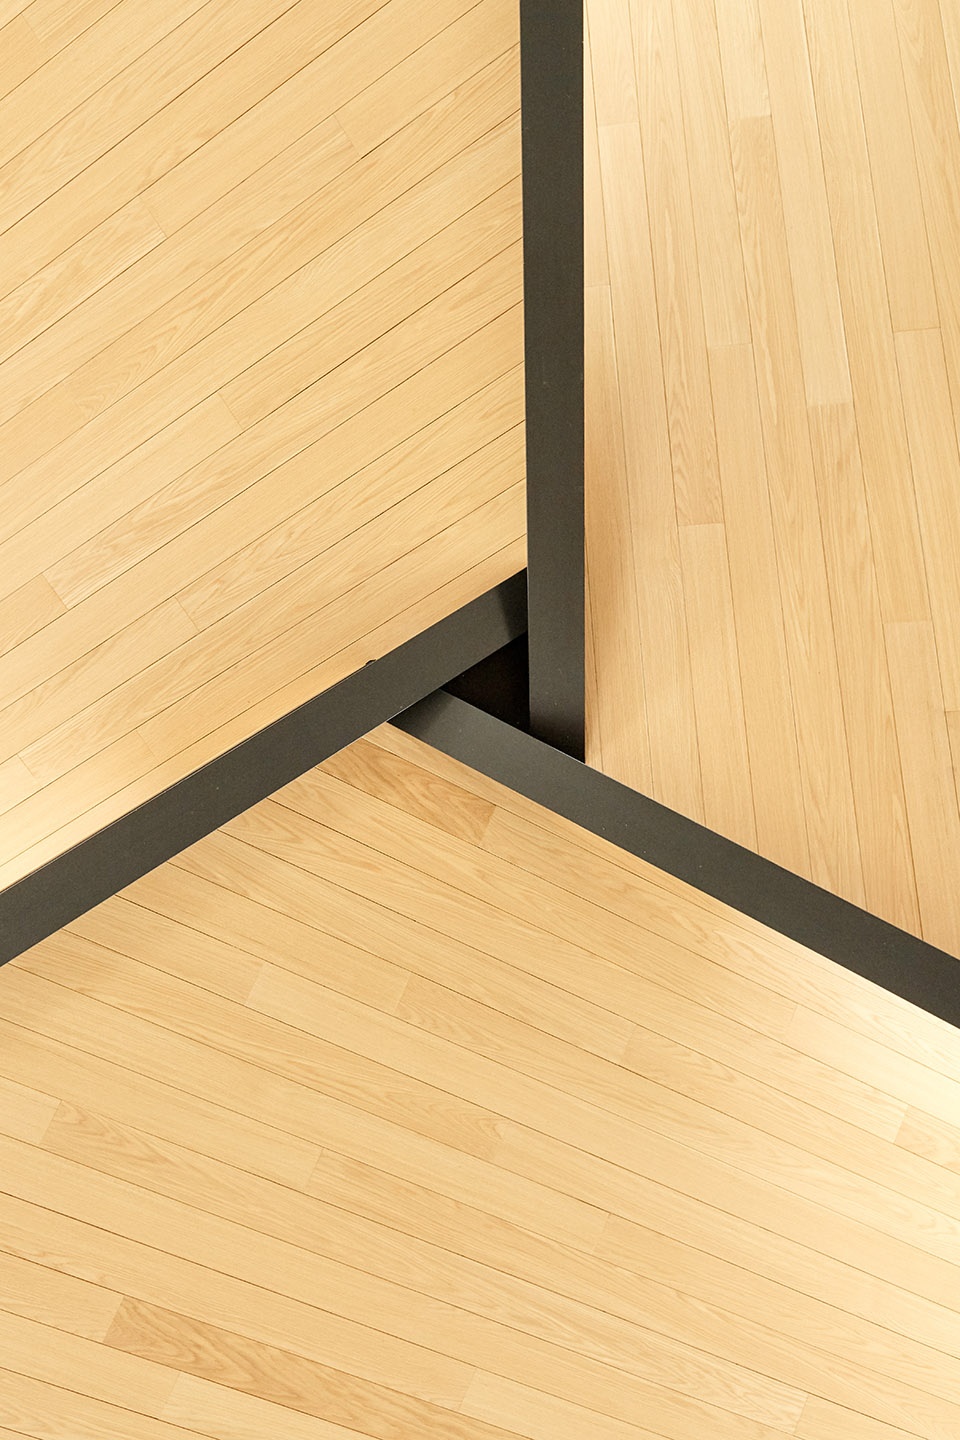
We composed three equally sized volumes in a pinwheel to create an 800 square foot open plan studio. Each mass has an identical roof atop a beak-like clerestory window but asymmetry was introduced in response to the site. The masses meet at a center point, marked by the pinwheel intersection of three steel beams but the interior is conceived as three subtly implied rooms, each oriented each to a different view. Outside, the studio is clad in textured black brick, a material that plays optical tricks depending on lighting, sometimes flattening the complex mass into a single plane. The roof is clad in natural cedar shakes with copper trim intended to add a warmer aspect to the design.
▼住宅主入口,main entrance of the house ©Ithai Schori
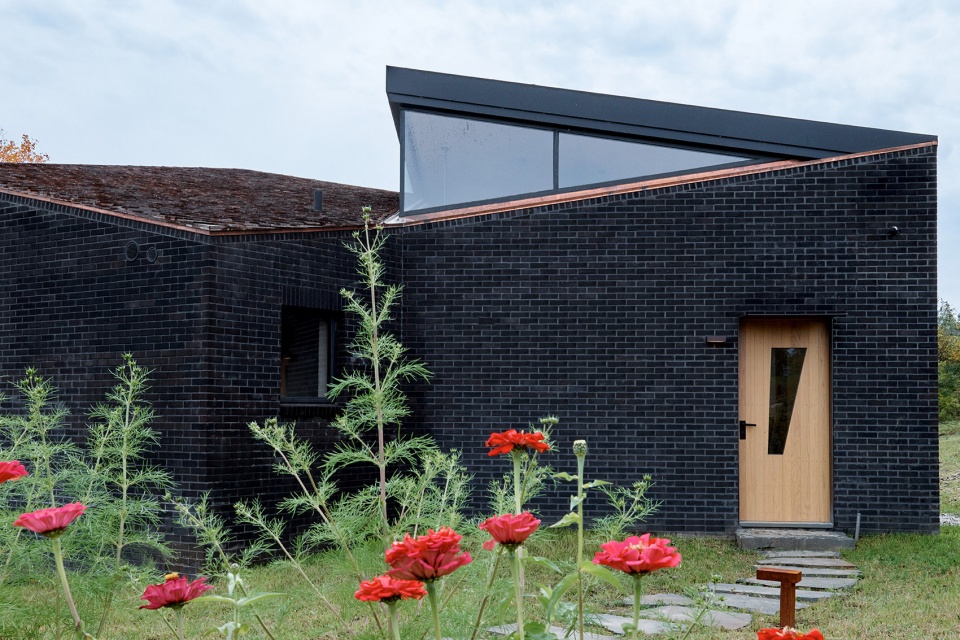
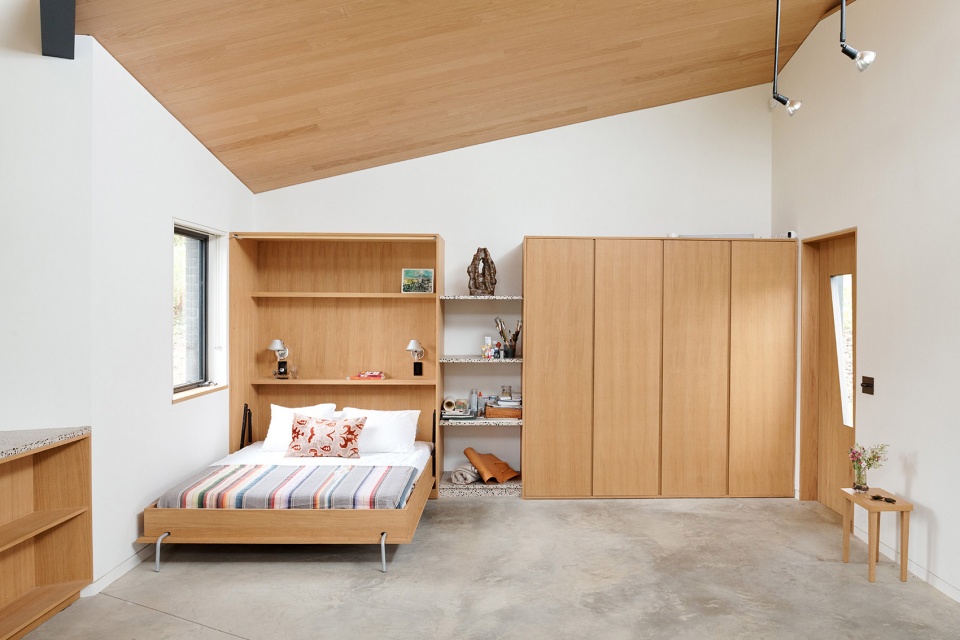
南部的体量沿着地形向下展开,窗户的大小和位置平衡了外部景观与室内隐私。嵌入式家具在本项目中扮演了隔墙的角色,在无需硬性分割空间的情况下,创造出厨房、客厅、卧室等不同的分区。起居空间中的折叠床为客人提供了临时的休憩空间,而下沉睡眠空间中的高壁橱则同时保护了客人与主人的隐私。
▼玄关,entrance porch ©Ithai Schori
▼由厨房空间看玄关,
viewing the entrance from the kitchen ©Ithai Schori
▼厨房,kitchen ©Ithai Schori
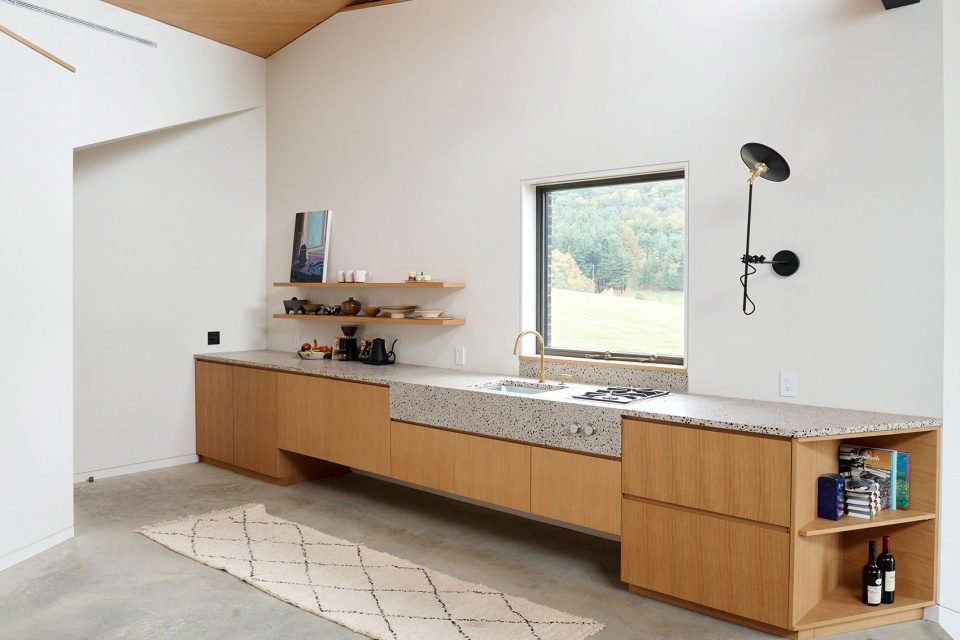
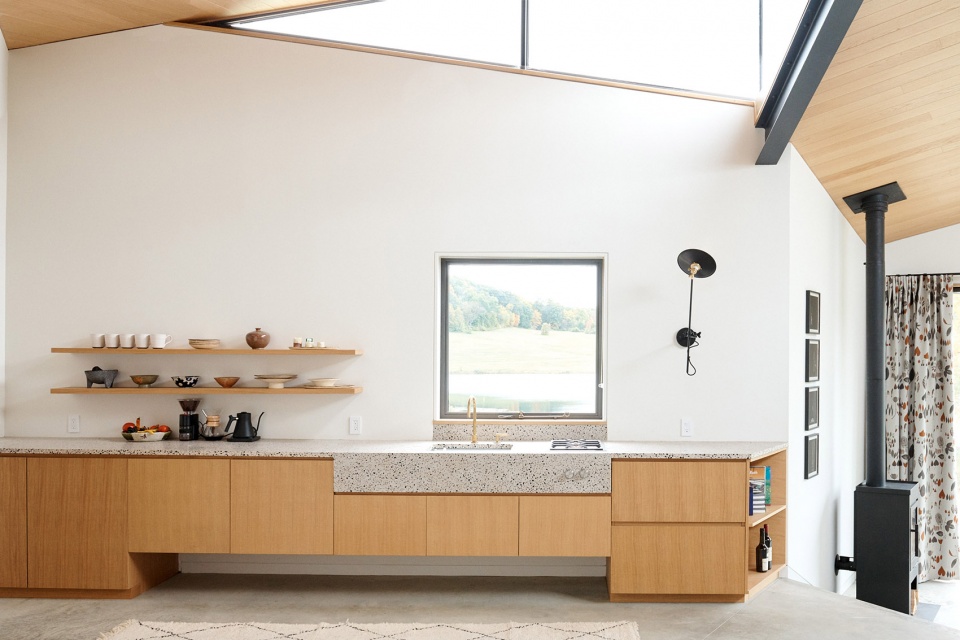
▼厨房细部,detail of the kitchen ©Ithai Schori
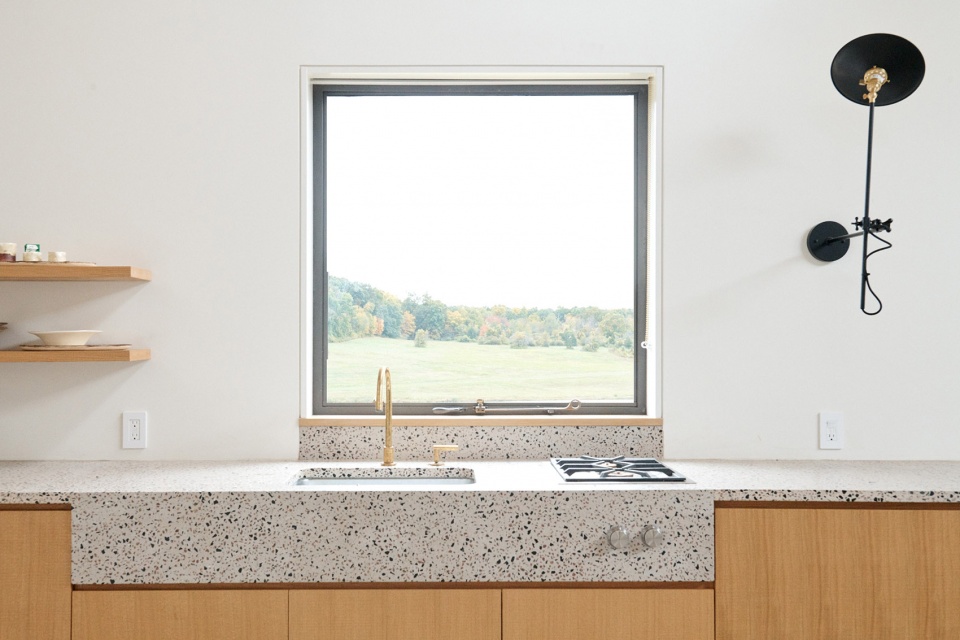
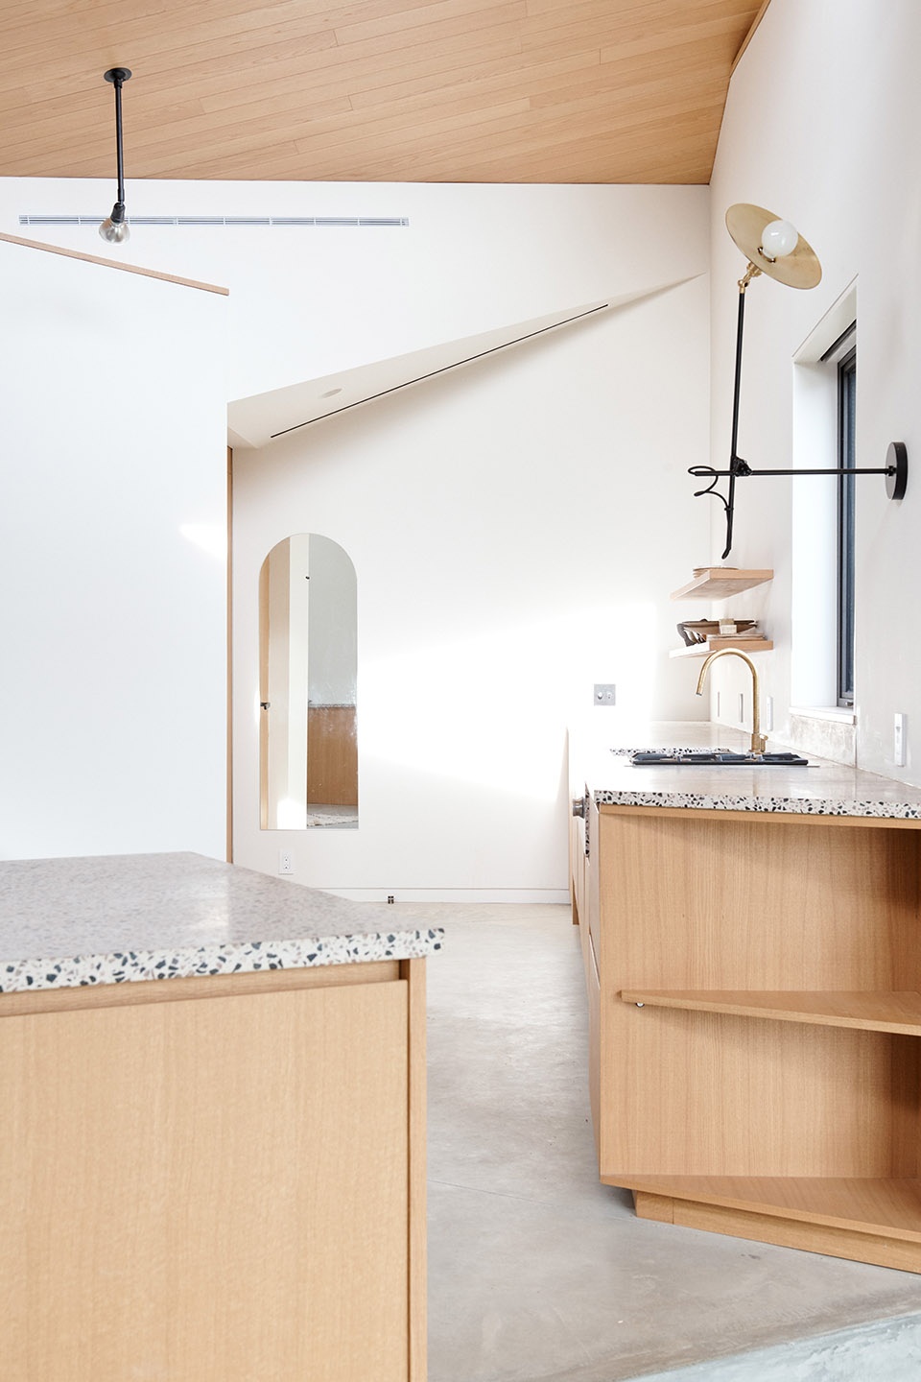
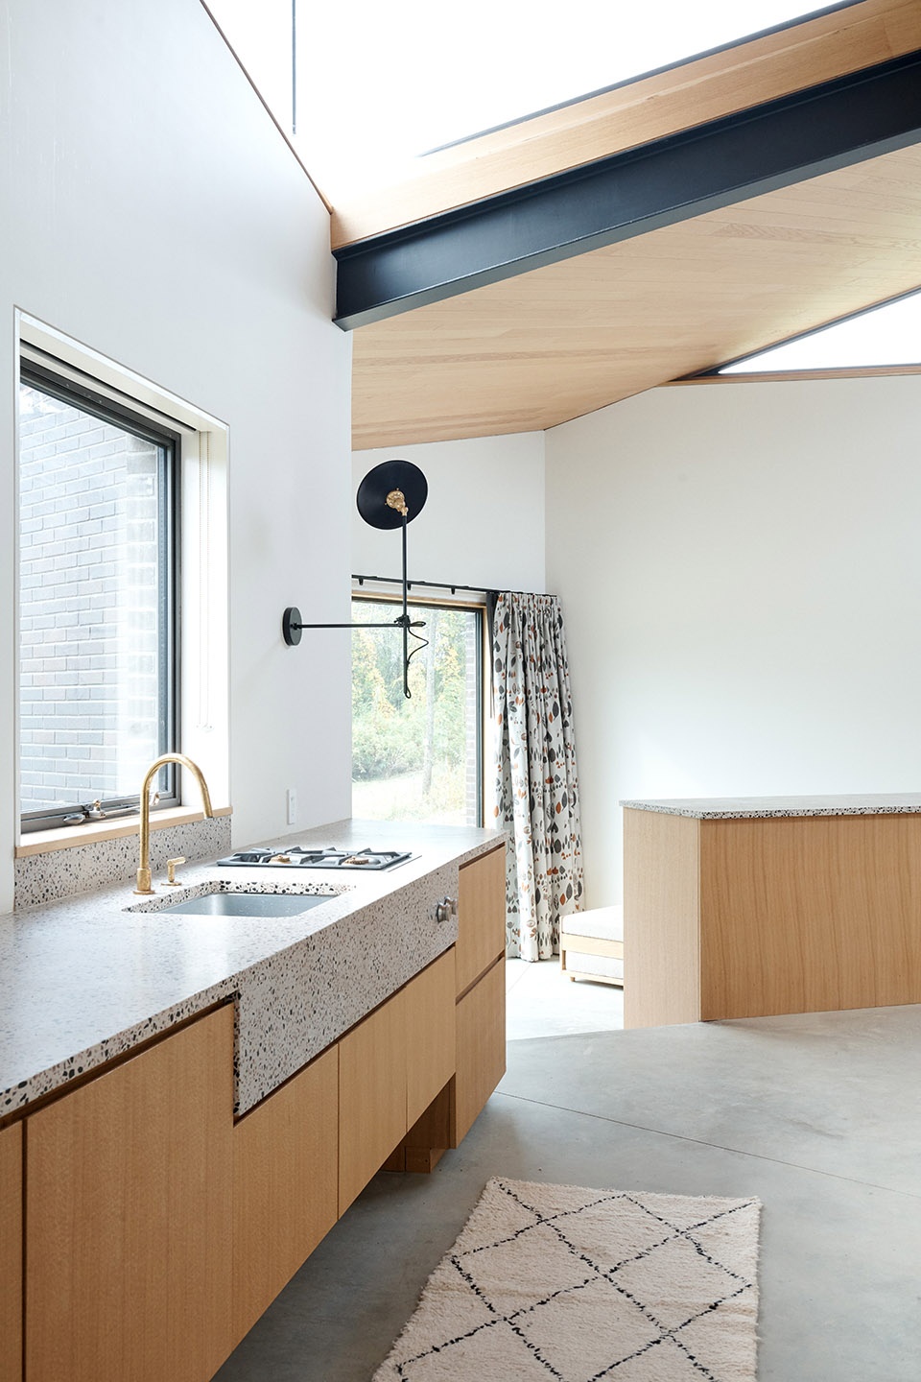
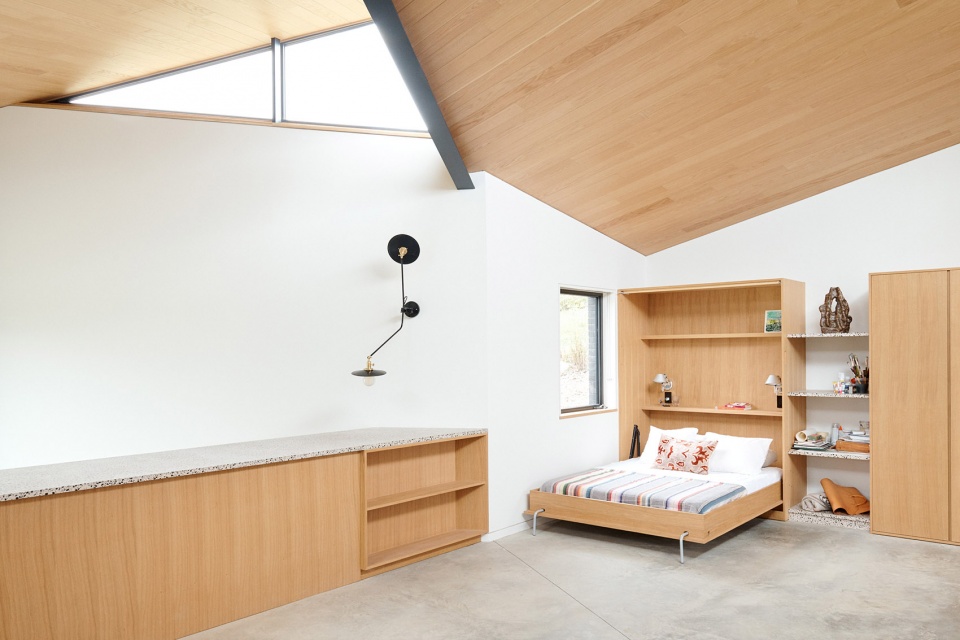
The southern mass steps down to follow the topography and windows are sized and located to balance views with privacy. Built-in elements perform many of the roles walls normally would, implying rooms without dividing the space and creating areas for cooking, living and sleeping. A murphy bed in the living space allows for guests while tall closets in the sunken sleeping space create some privacy between them and the owners.
▼由厨房看客厅,viewing the living room from the kitchen ©Ithai Schori
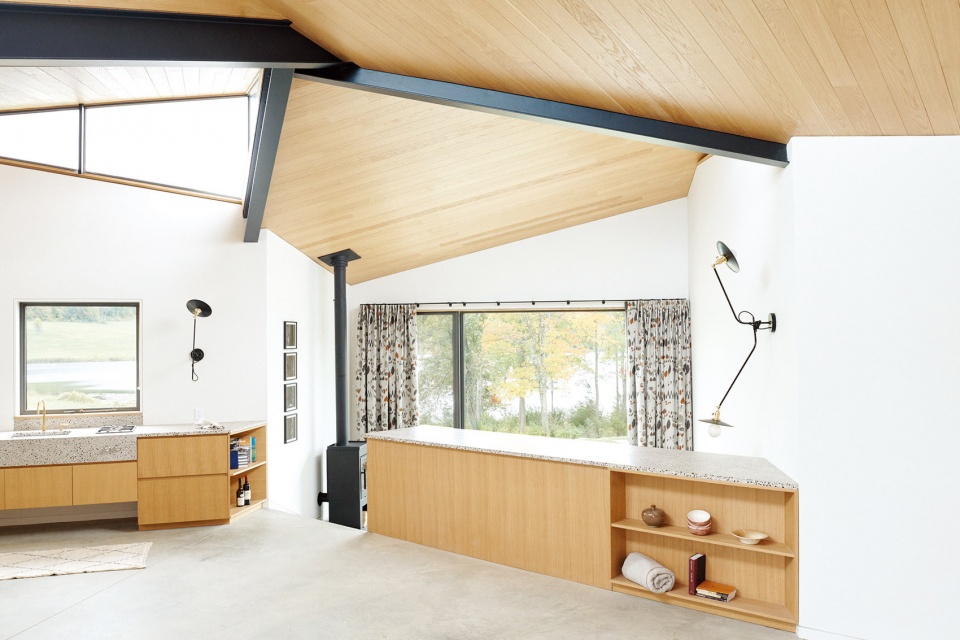
▼客厅享有绝妙的湖景,The living room has a wonderful view of the lake ©Ithai Schori
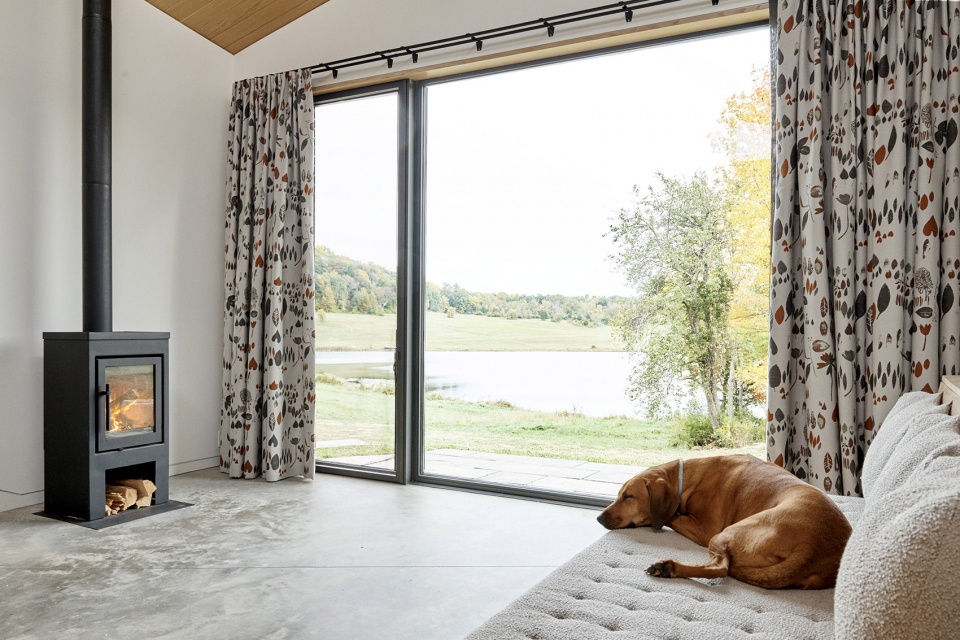
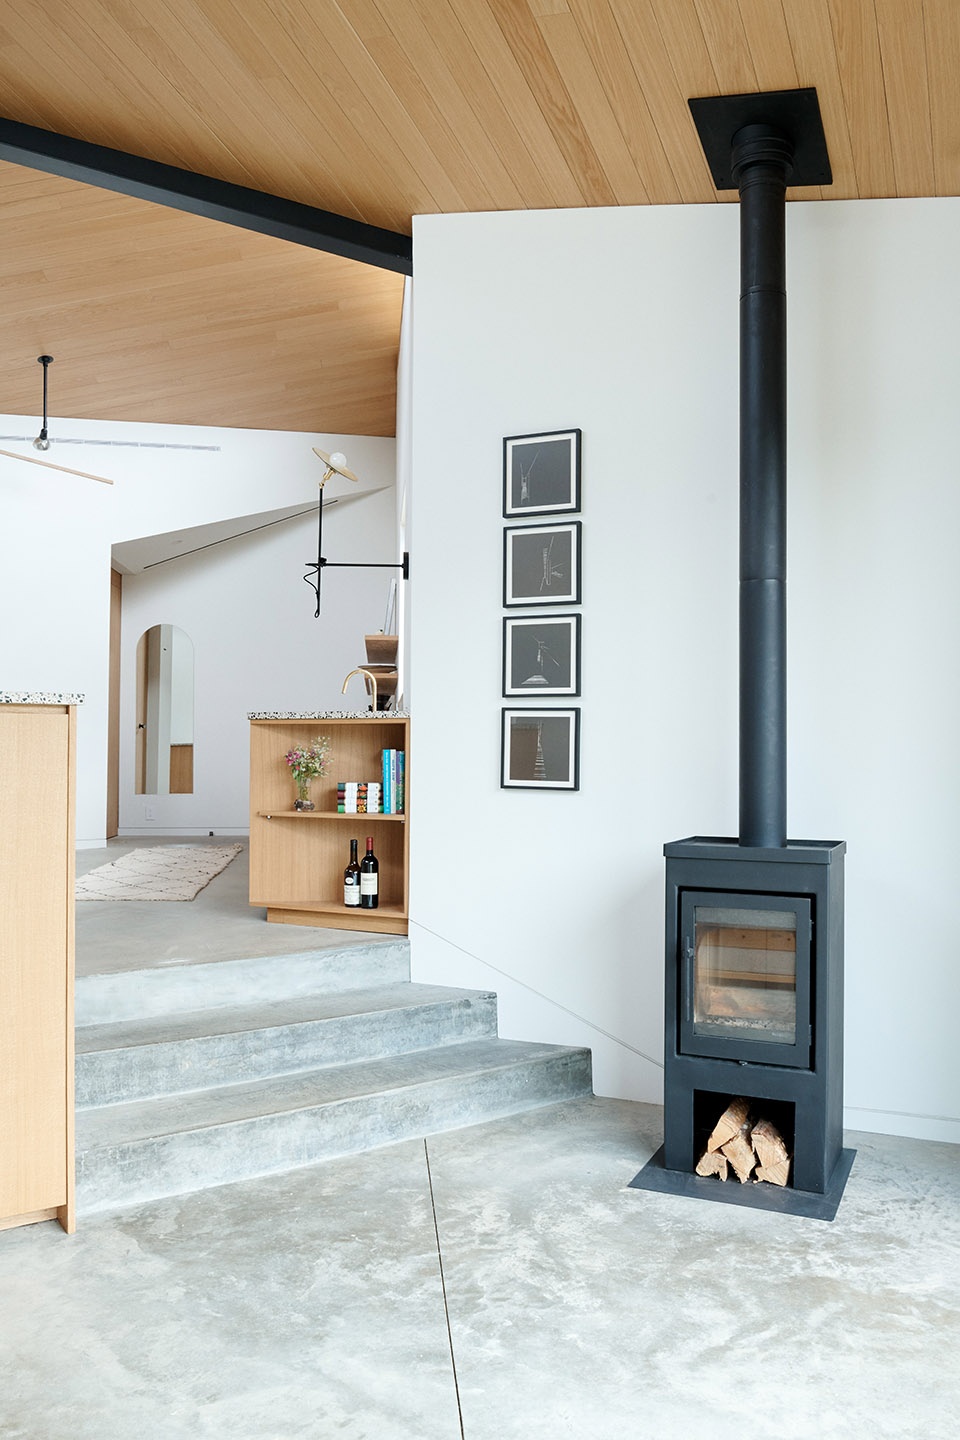
▼客厅壁炉,fireplace of the living room ©Ithai Schori
▼天花板交汇处形成的“风车”图案,
The “windmill” pattern formed at the intersection of the ceilings ©Ithai Schori
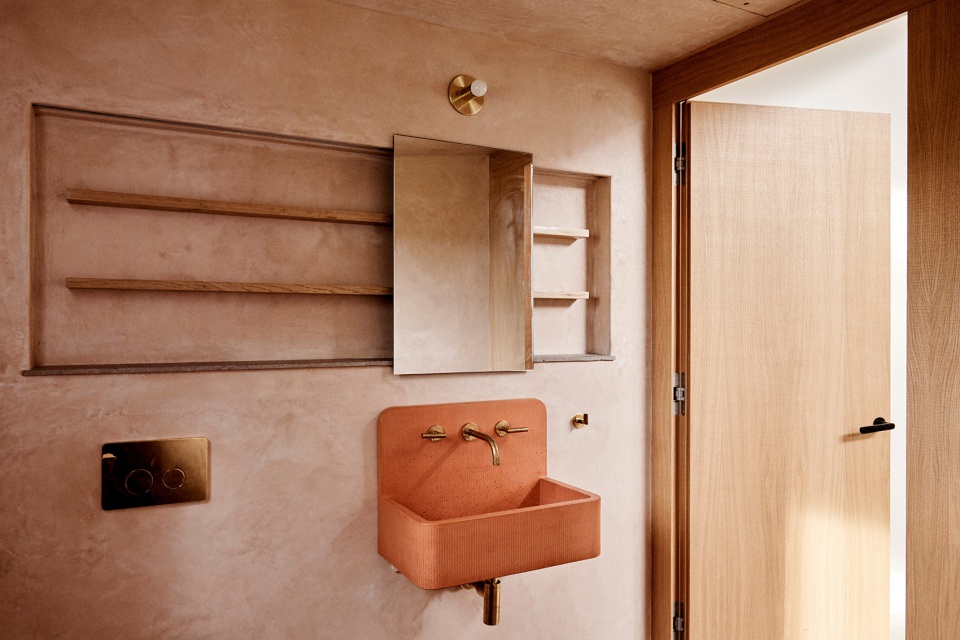
工作间的供暖与降温并没有采用传统的化石燃料,而是通过高热学性能的混凝土板以及隐藏在浴室上方的空调系统来调节温度。浴室则是本项目中唯一真正“封闭”的房间。浴室的墙壁采用了摩洛哥防水灰泥,地面采用定制的三角形水磨石瓷砖,以呼应建筑的三角形“风车”主题。洗手台同样采用了定制水磨石,由Kaza Concrete公司制造,该公司同时也是GRT事务所设计的Flutes & Reeds系列混凝土瓷砖的制造商。
The studio is heated and cooled without the use of fossil fuels, using a radiant concrete slab and air conditioning concealed above the only ‘true’ room – the bathroom. The bathroom walls are tinted waterproof plaster executed in Moroccan tadelakt and the floor carries the triangle motif forward with custom terrazzo tiles. The counters are also in custom terrazzo, fabricated by Kaza Concrete who also produce GRT’s Flutes & Reeds line of concrete tiles.
▼卧室,bedroom ©Ithai Schori
▼浴室,bathroom ©Ithai Schori
业主对GRT事务所设计的Dutchess County住宅非常满意,并委托他们继续对场地上的其他元素进行设计,包括:游泳池、湖畔码头以及工作车间。业主的孙辈已经于2020年底出生,为了容纳更多的家庭成员,新住宅的规划工作也因此在逐步进行中。
The owners have greatly enjoyed the studio and asked us to proceed with other elements of the master plan including the pool, dock and workshop. Grandchildren are expected in late 2020 and planning for the home is underway.
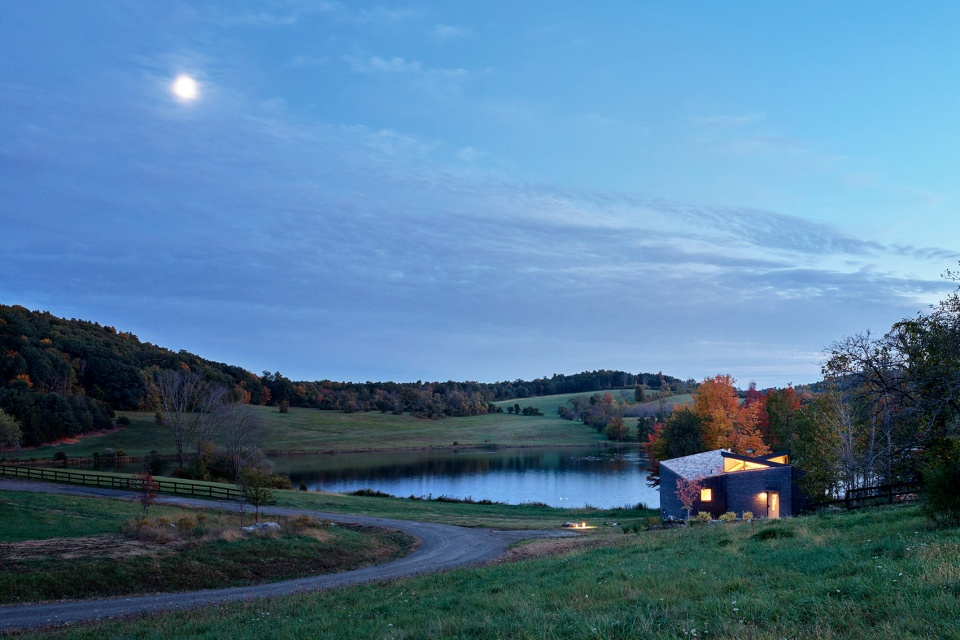
▼夜景,night view ©Ithai Schori
More:GRT ARCHITECTS。更多关于:GRT ARCHITECTS on gooood









简单舒适
风景绝美
真是虚浮
有山有水的湖畔住宅确实很惬意