
非常感谢 IDIN Architects 予gooood分享以下内容。更多请至: IDIN Architects on gooood
Appreciation towards IDIN Architects for providing the following description:
Dusit D2酒店位于泰国家庭度假的热门省份之一华欣。鉴于该项目场地不毗邻海滩,并且周围设有商店和公寓,所以设计的首要考虑是提高空间的私密度,并打造如画的专属风景线,以弥补海滨地区的不足。
Dusit D2 hotel is located in Hua Hin, one of the popular provinces for family’s vacation in Thailand. Since the project plot is not adjacent to the beach and is surrounded by other shophouses and condominiums, the primary consideration is to create privacy and to create its own picturesque views to compensate for the beach front area.
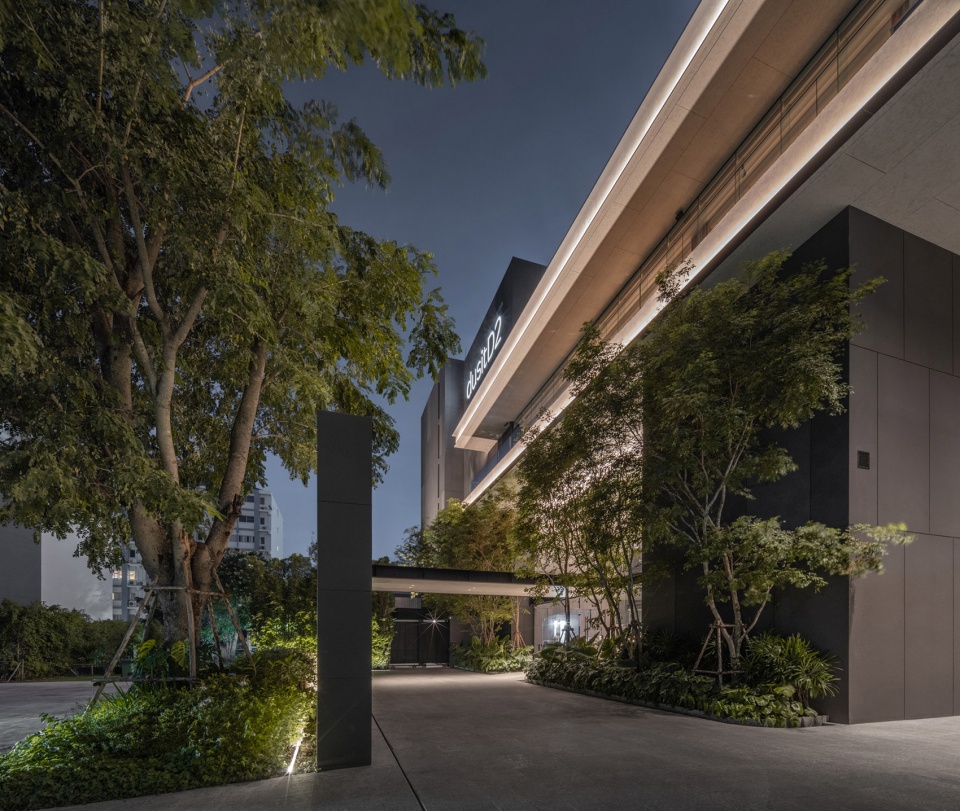
▼项目外观,exterior view © DOF Sky|Ground
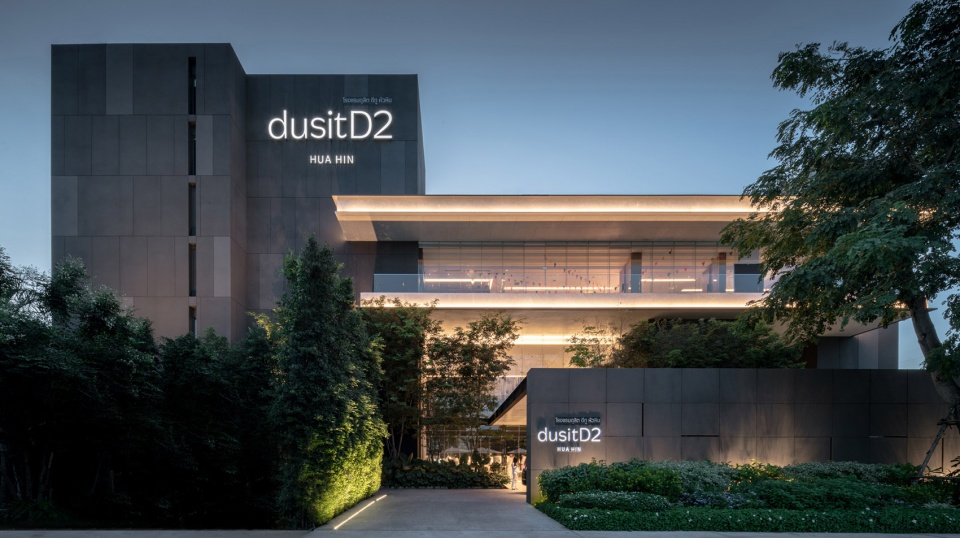
▼项目鸟瞰,aerial view © DOF Sky|Ground
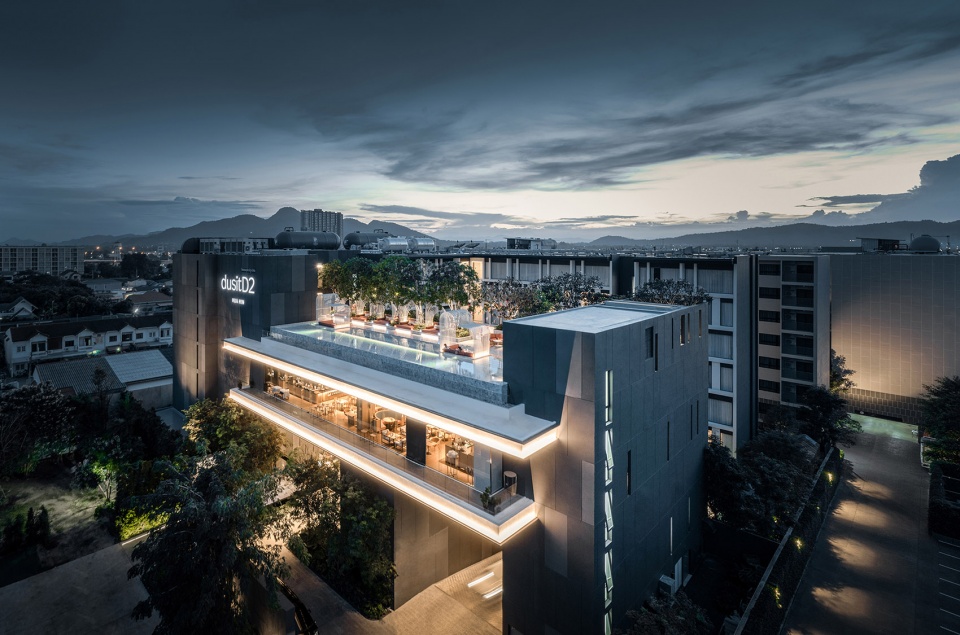
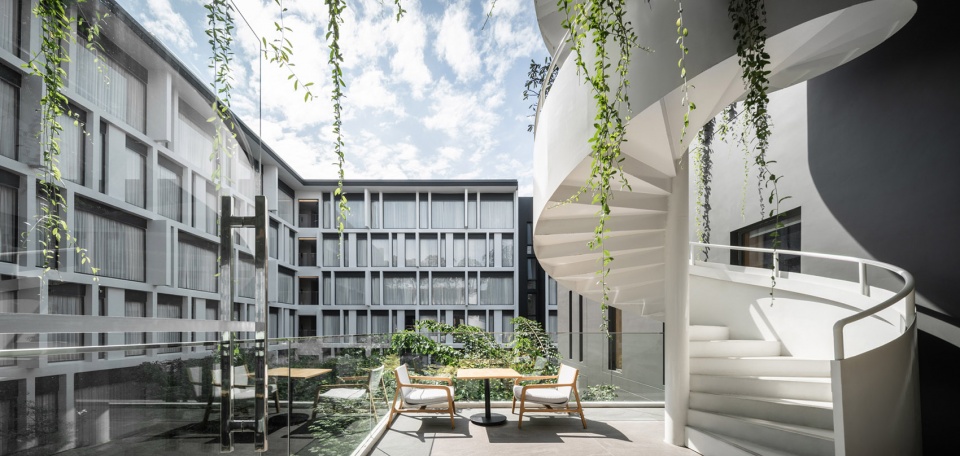
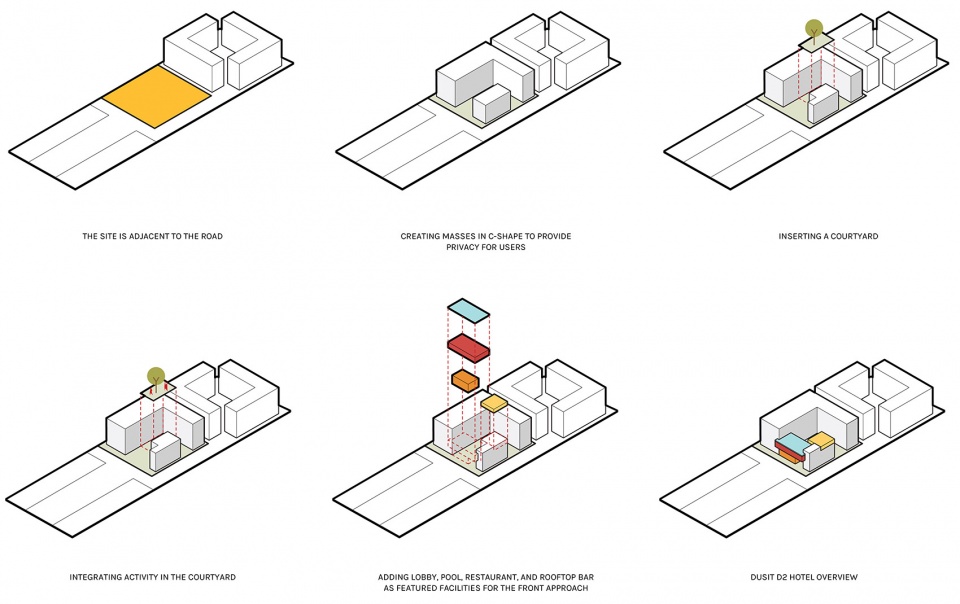
设计旨在打造一个建筑群内的封闭空间,形成一个隔绝外部干扰的中央私人庭院,同时为家庭成员创造环抱着绿色景观的活动空间。接待大厅设置在前面,既能营造一个热情的迎宾环境,又能过滤掉外界的嘈杂。
The design intention is to form an enclosing space within the building masses to create a central private courtyard to avoid external interruptions while embracing this area with the green landscape and activity space for the groups of families. The reception lobby has been placed at the front to give a warm welcome and filter out the chaos from the outside.
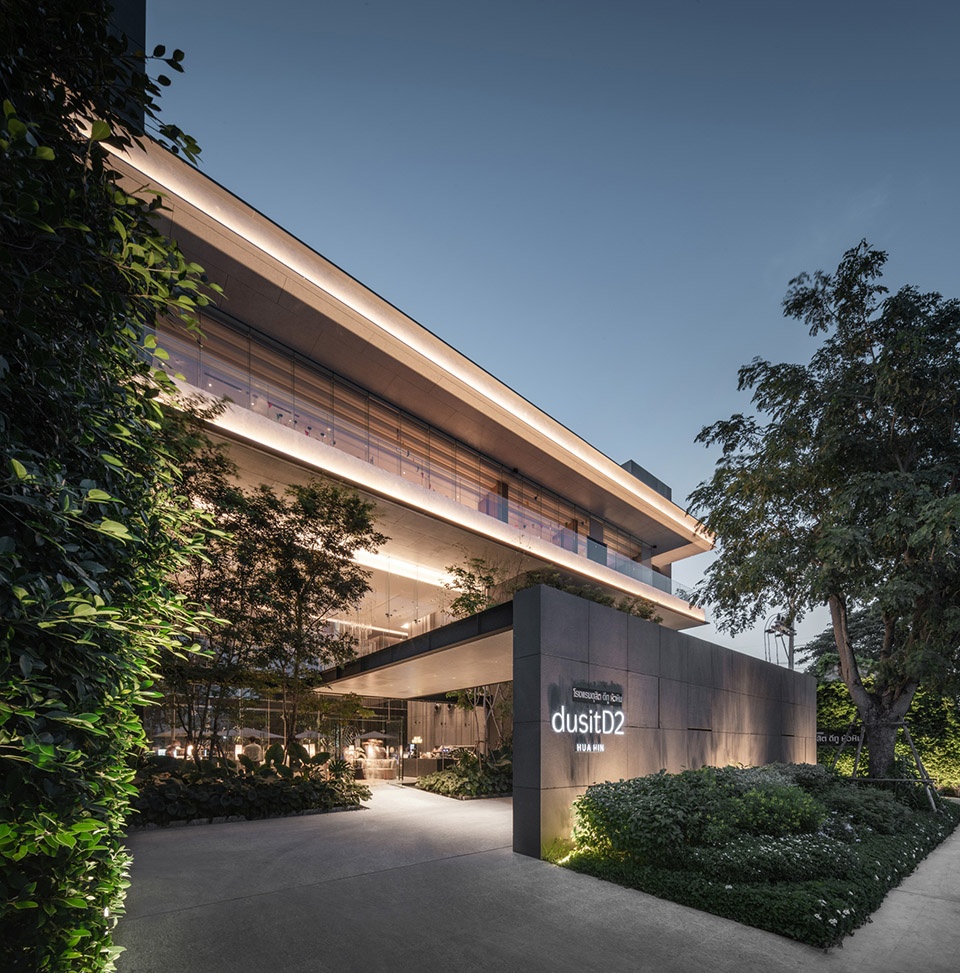
▼酒店入口,the entrance of Dusit D2 hotel © DOF Sky|Ground
▼从中央私人庭院看室内空间,view from the central private courtyard to the interior spaces © DOF Sky|Ground
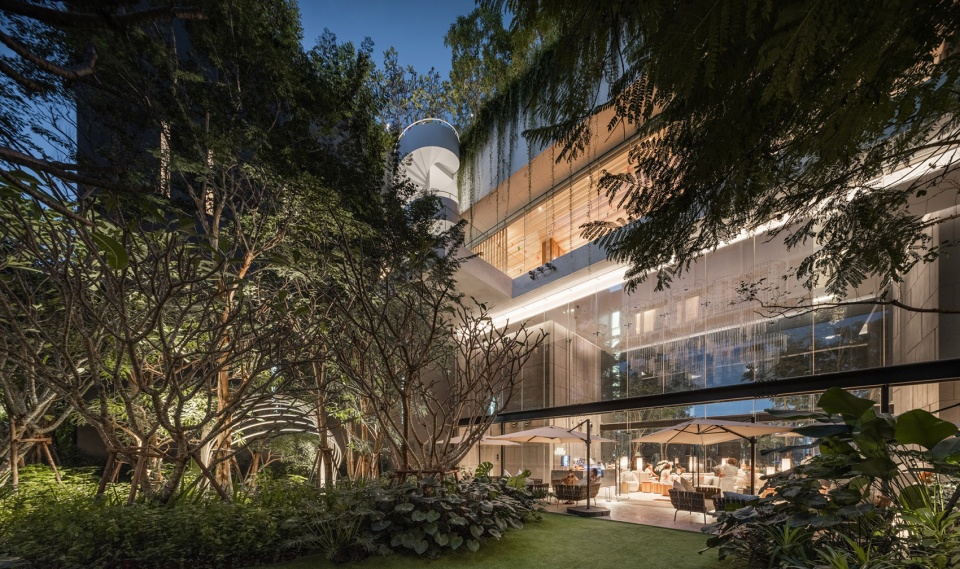
▼接待大厅营造热情的迎宾环境,the reception lobby to give a warm welcome © DOF Sky|Ground
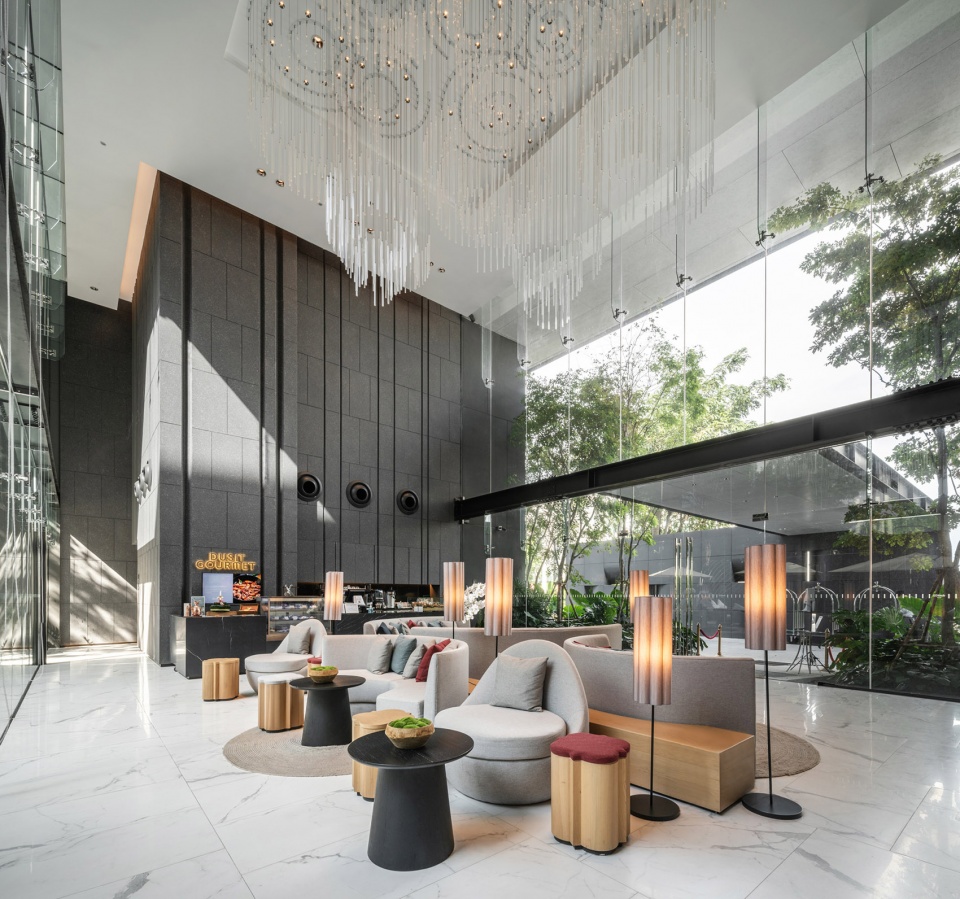
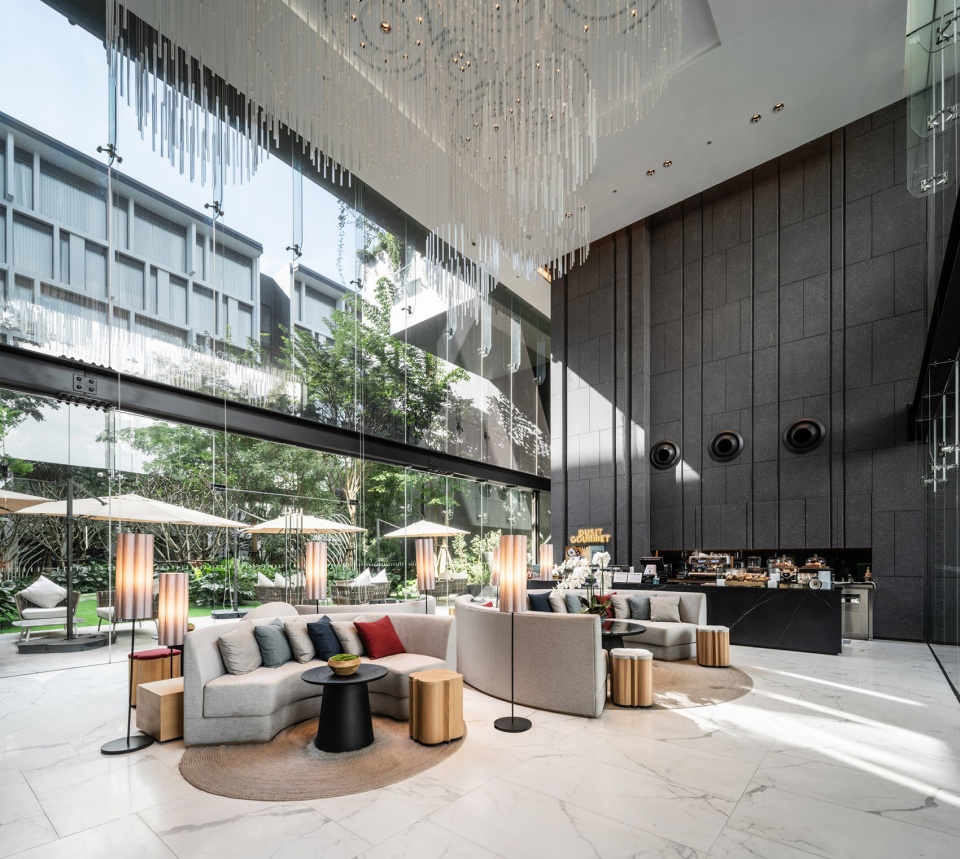
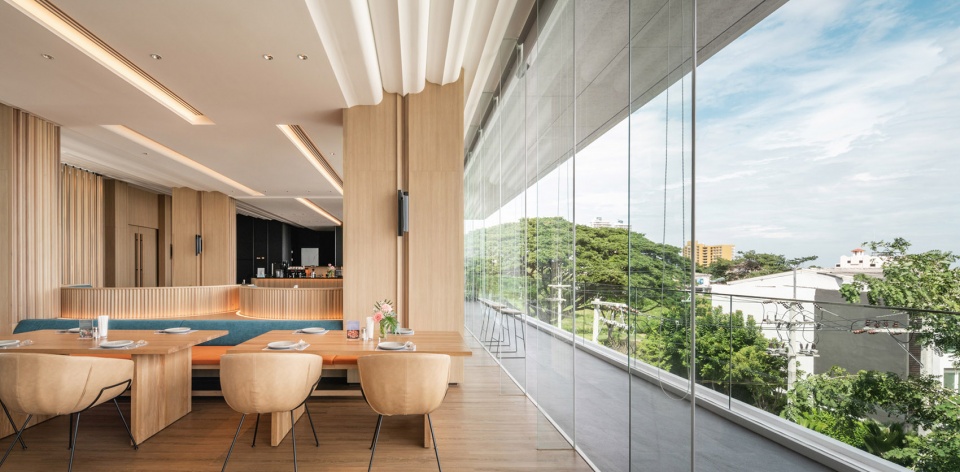
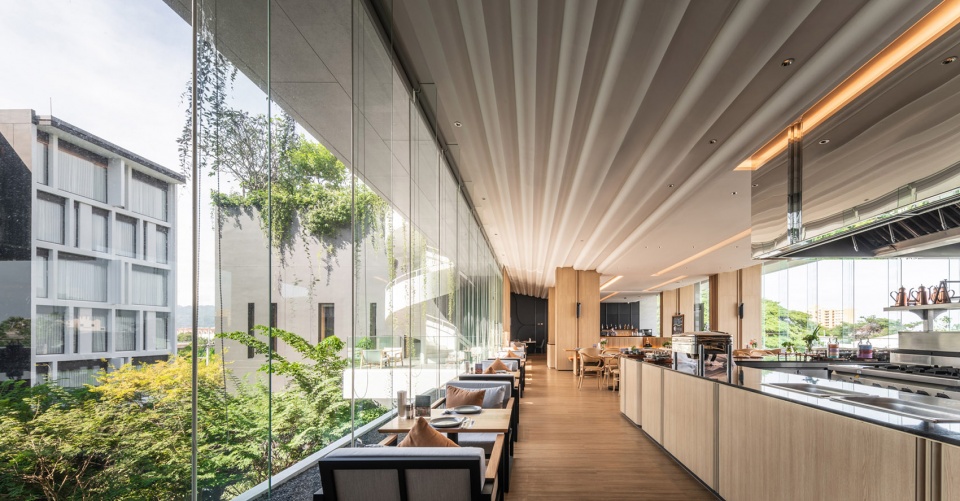
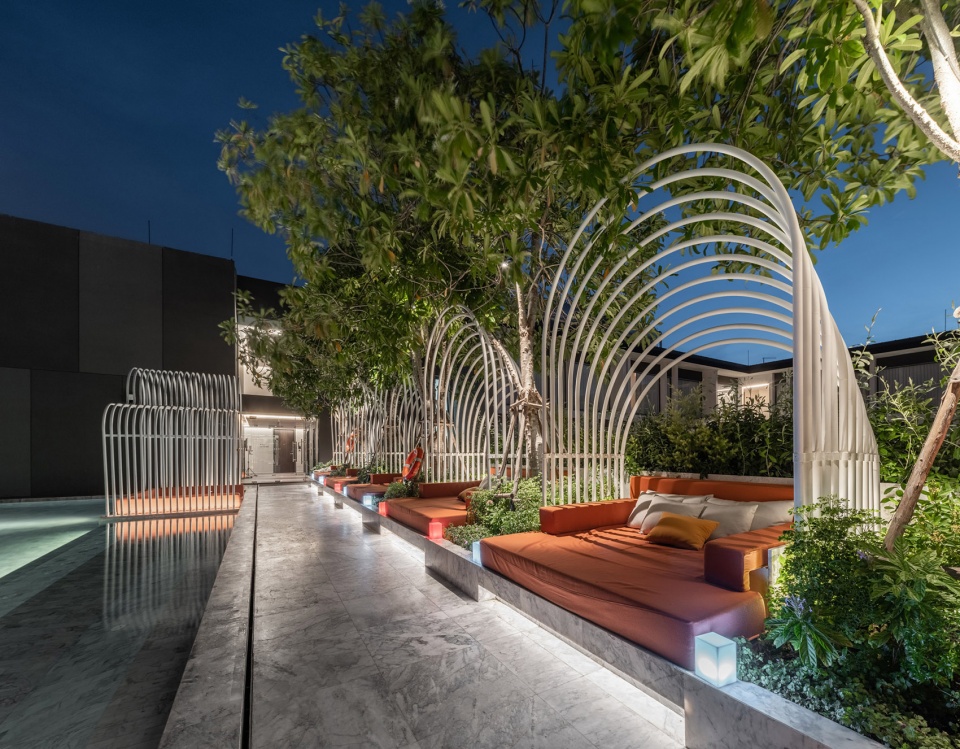
其上层空间可以眺望海景,因此,建筑师将全天候餐厅和主泳池等设施安置在大堂的正上方,以增强与大海的视觉联系。主泳池与泳池酒吧相连,创造了一个可以同时欣赏酒店私人庭院和东侧海景的空间。
Above this spot on the upper floor; is where the seaview could be appreciated, the architect therefore, placed the facilities such as the all-day dining restaurant and the main pool right above the lobby to enhance the visual connectivity with the sea. The main pool is connected to a pool bar, creating a space that can appreciate the views of both; the hotel’s landscaped private courtyard and the seaview on the east side.
▼全天候餐厅内景,interior view of the all-day dining restaurant © DOF Sky|Ground
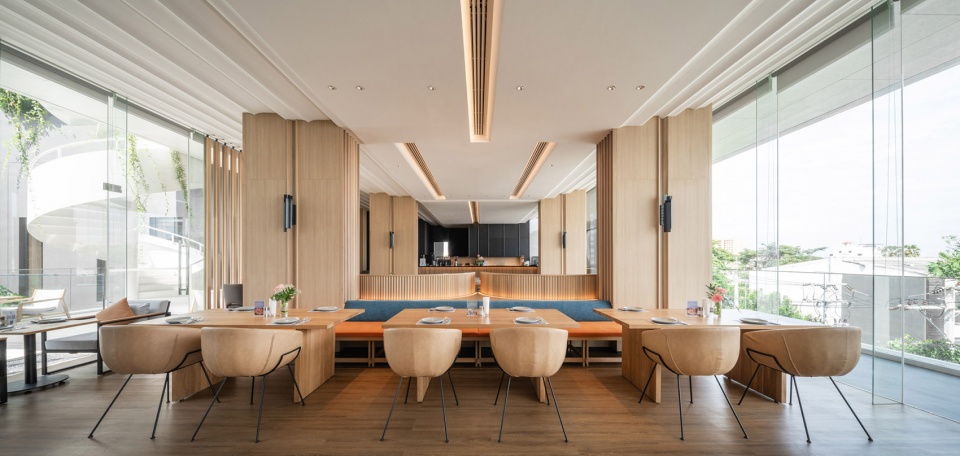
▼可以眺望海景的用餐空间,dining area with seaviews © DOF Sky|Ground
▼露台空间,sky deck © DOF Sky|Ground
▼泳池酒吧,the pool bar © DOF Sky|Ground
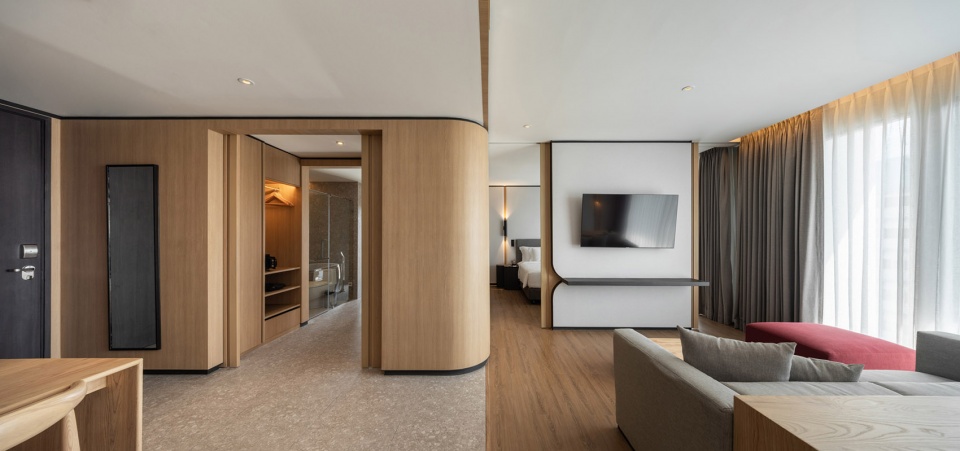
该项目以家庭为受众群体,并以特殊的家庭房型作为回应;其中,酒店为有孩子的家庭提供双层床。轻快的氛围和简单的基调贯彻了整体设计,融合深色元素和现代形式,进而加强了全天用餐体验和上层的主泳池。简洁的配色方案也与中央庭院的绿色植物相得益彰,强调了茂盛景观的存在感。
The project is targeted to groups of families and responds to this with a special family room type; where bunkbeds have been incorporated for families with kids. The mood and tone is simple with dark elements and modern form to enhance the elements of the all-day dining and the main pool on the upper floor. The simplistic color scheme also compliments the greenery in the central courtyard, emphasizing the lush landscape.
▼家庭房型概览,overview of the family room type © DOF Sky|Ground
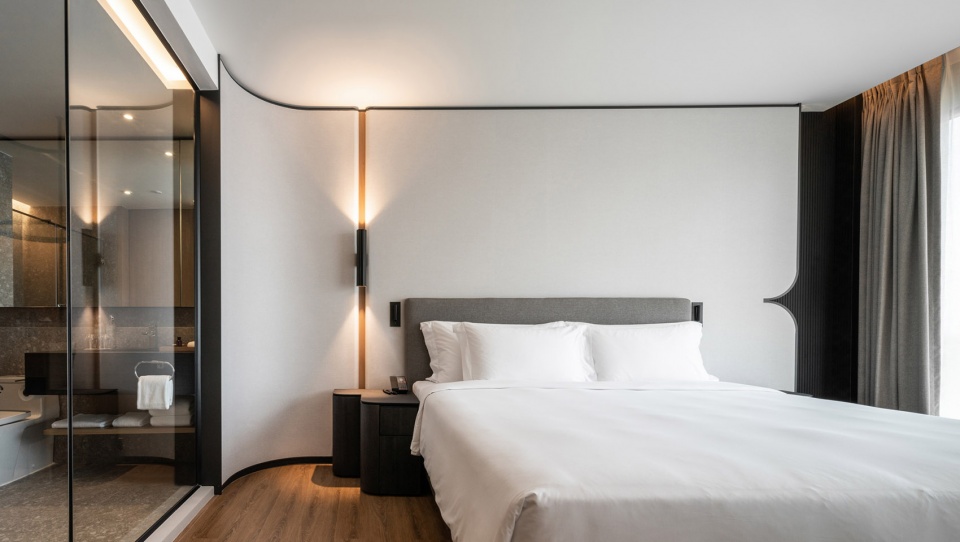
▼家庭房型中的卧室空间,the bedroom of the family room type © DOF Sky|Ground
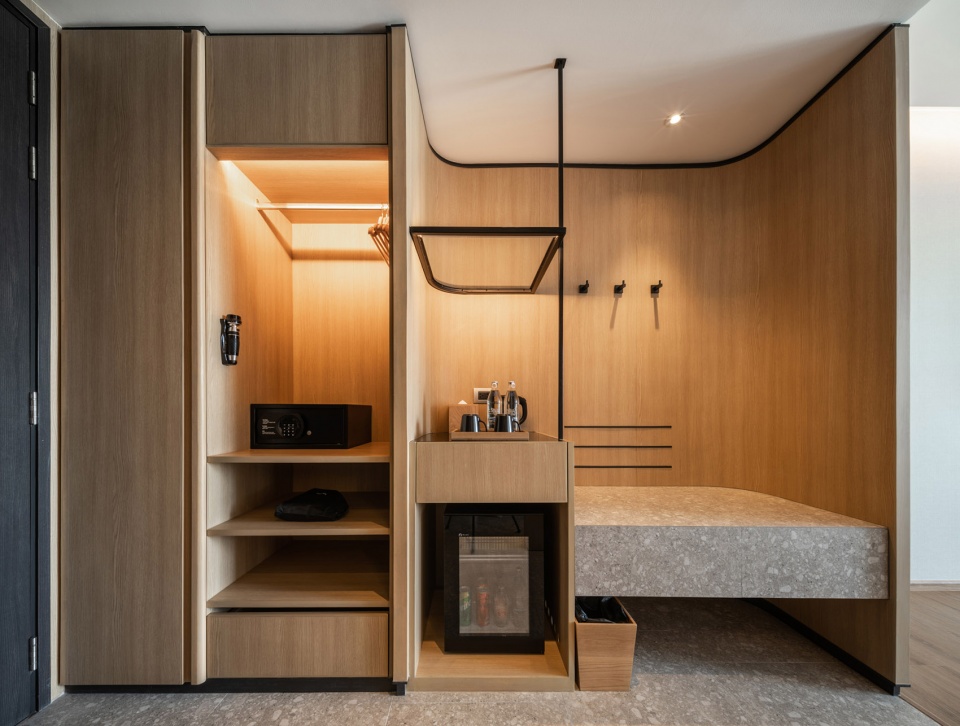
▼酒店房间橱柜和收纳空间,closets and storage spaces of the hotel room © DOF Sky|Ground
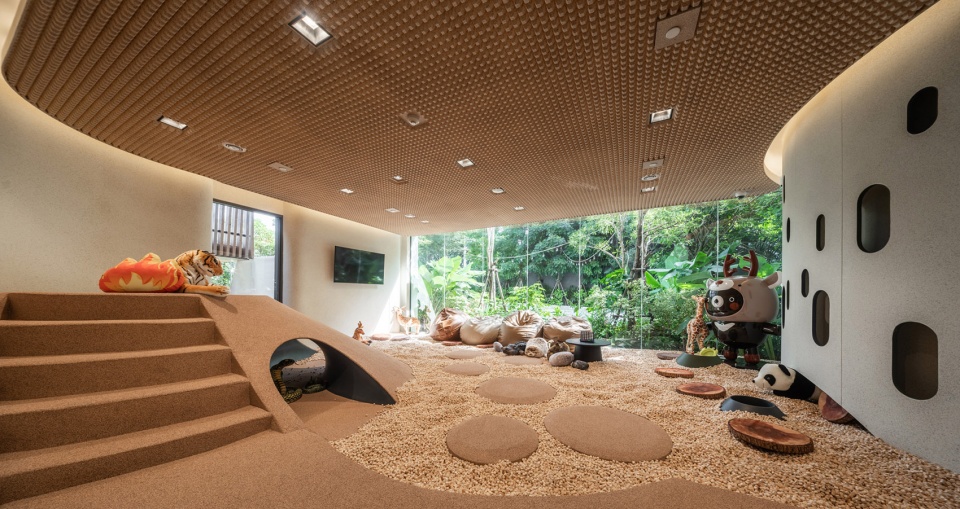
▼儿童玩乐区,children’s play area © DOF Sky|Ground
室内设计的灵感来自于泰国的花纹,每朵花在泰国信仰中都具有不同的含义,并被放置在不同的区域。莲花是泰式花纹的原型,贯穿整个空间区域;Lamduan有着勾起思念和精神饱满的隐喻,位于大堂;Jork是以泰国甜点之一命名的,位于全天用餐区和功能室;Si Gleeb(四瓣花)的形式来自于被称为花之王子的 “Cham-pa”和香味能唤起略带神秘但平静的心绪的“Ku-dan”,其两者都为客房的室内设计带来的灵感。这些花的曲线线条和成分被简化并应用于室内空间的设计元素中。
The interior concept is inspired by Thai flower patterns which each flower has different meaning in Thai belief and are placed in different areas; Lotus which is the original of thai flower pattern, in the overall area, Lamduan which implies reminding and freshness, in the lobby, Jork which is named for one of Thai dessert, in the all-day dining area and function room, and Si Gleeb (4-petals), the form of 4-petals is derived from “Cham-pa” which is known as the prince of flowers and “Ku-dan” which the fragrance evokes a slightly mysterious but calming mood, both inspire the interior design in the guest room. The curved lines and floral components of these flowers are simplified and applied in the design elements of the interior spaces.
▼融入自然的酒店设计,nature-inspired hotel design © DOF Sky|Ground
▼概念示意图,concept diagrams © IDIN Architects
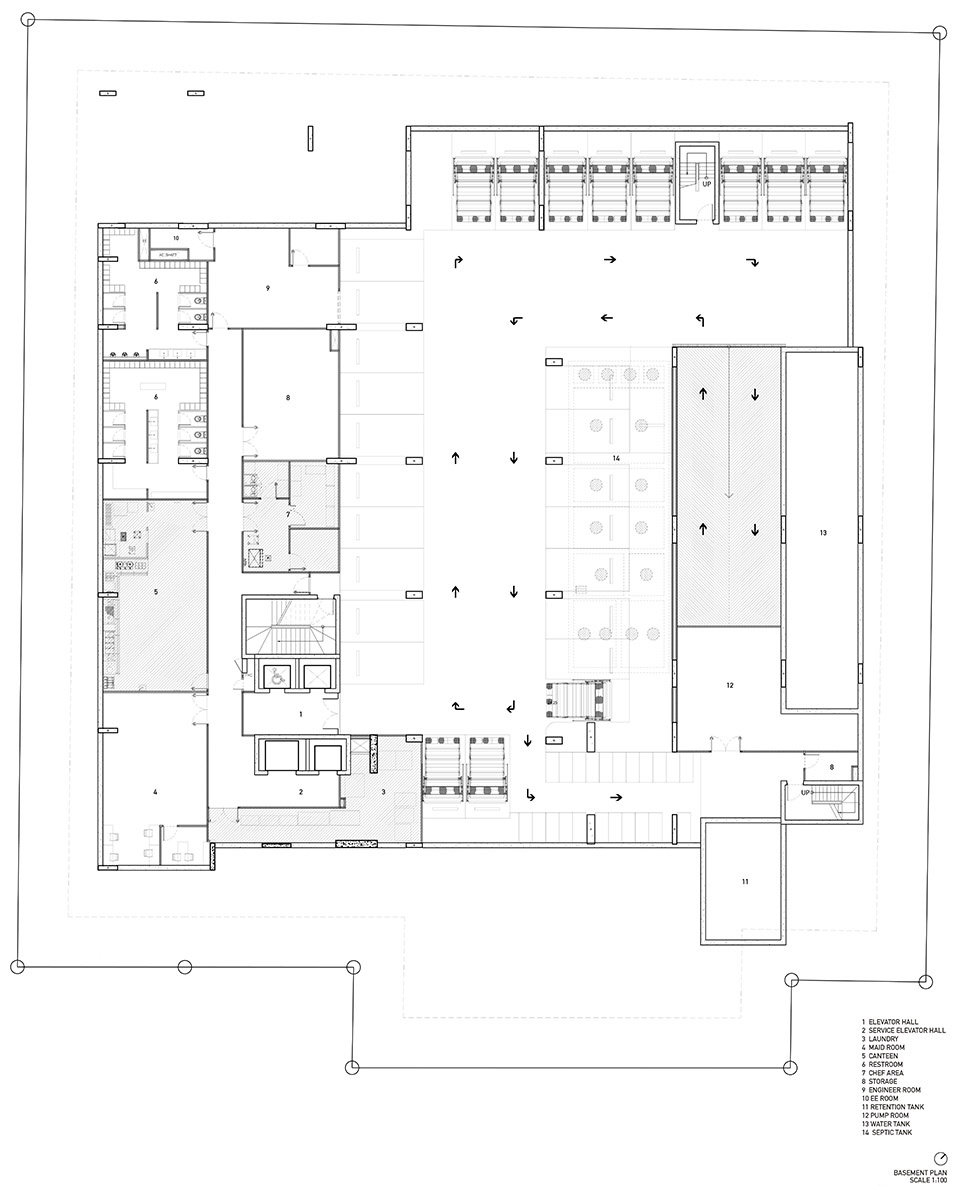
▼地下室平面,basement plan © IDIN Architects
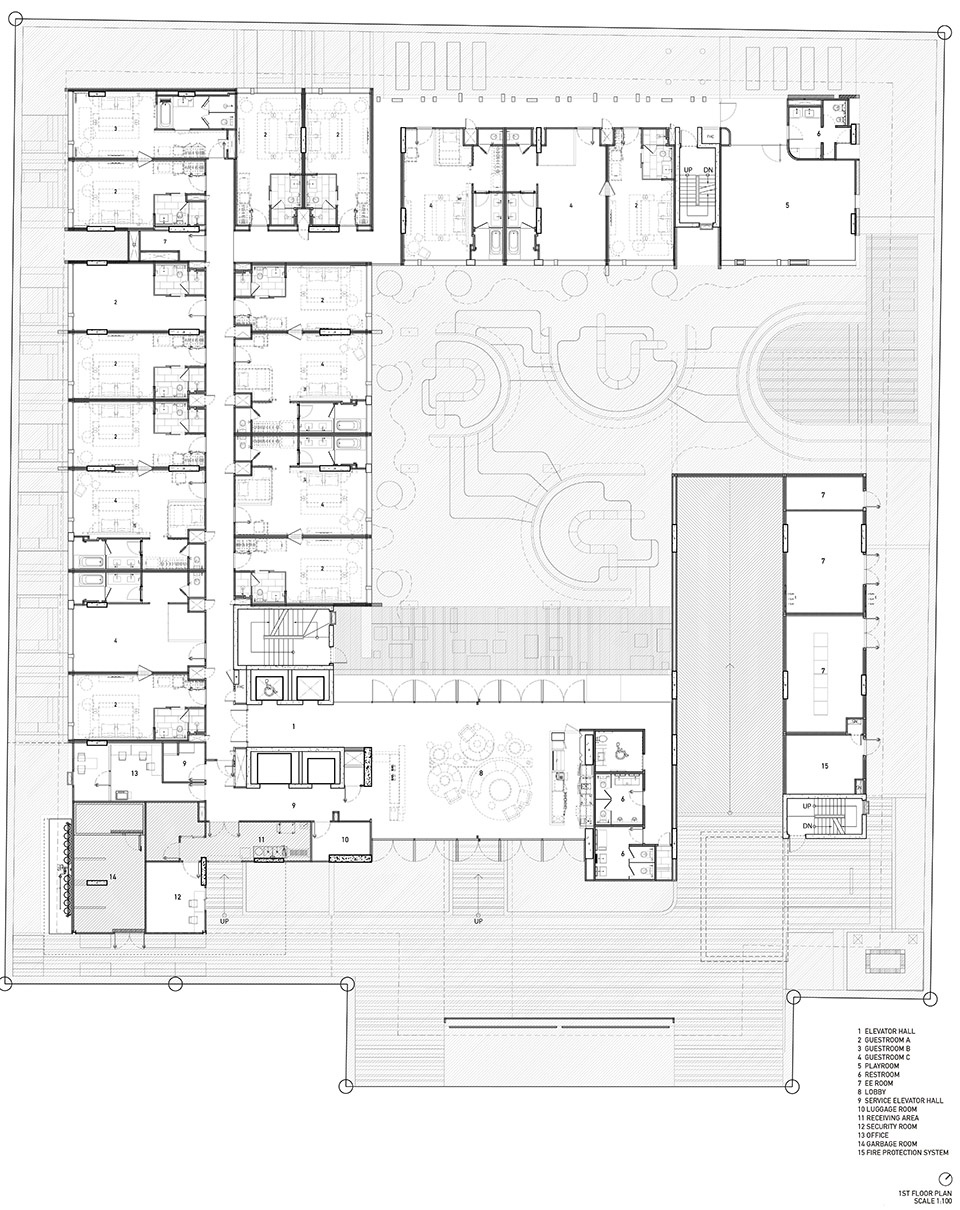
▼一层平面,1st floor plan © IDIN Architects
▼二层平面,2nd floor plan © IDIN Architects
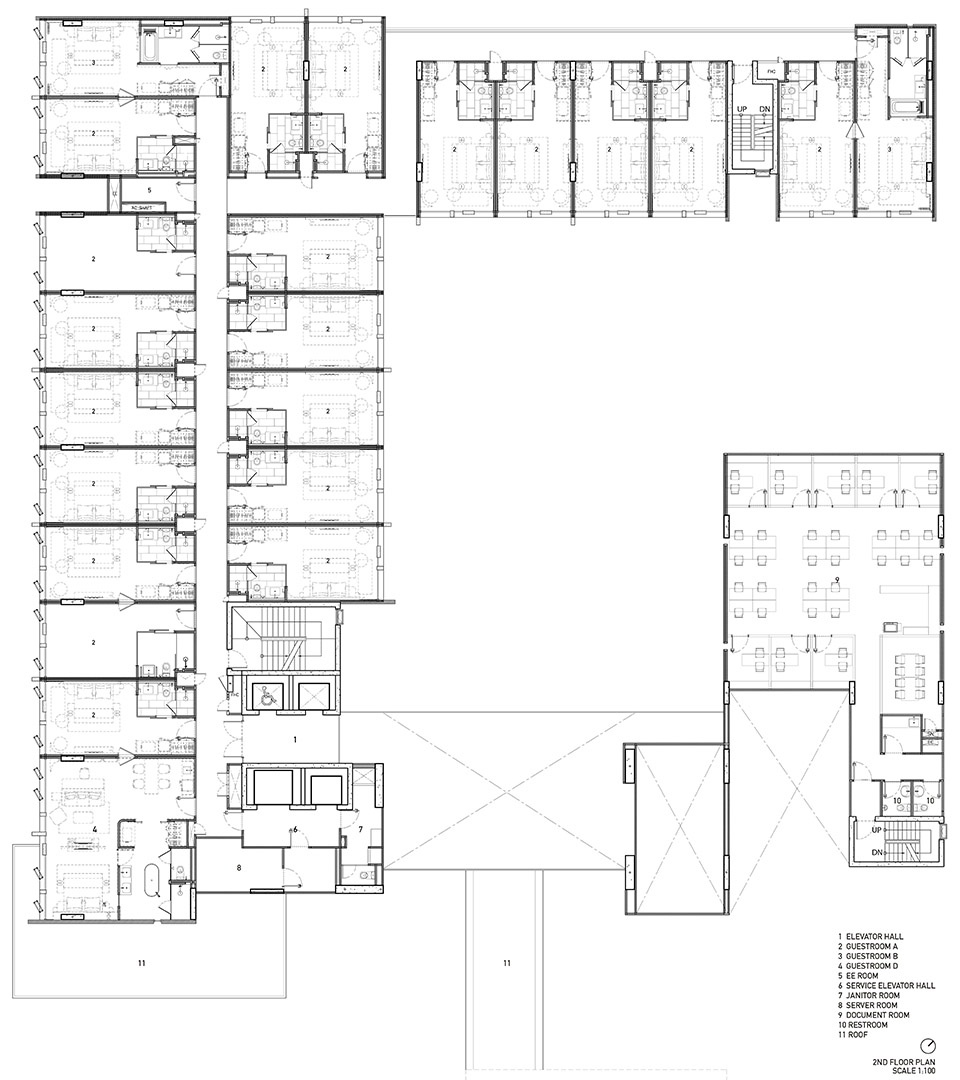
▼三层平面,3rd floor plan © IDIN Architects
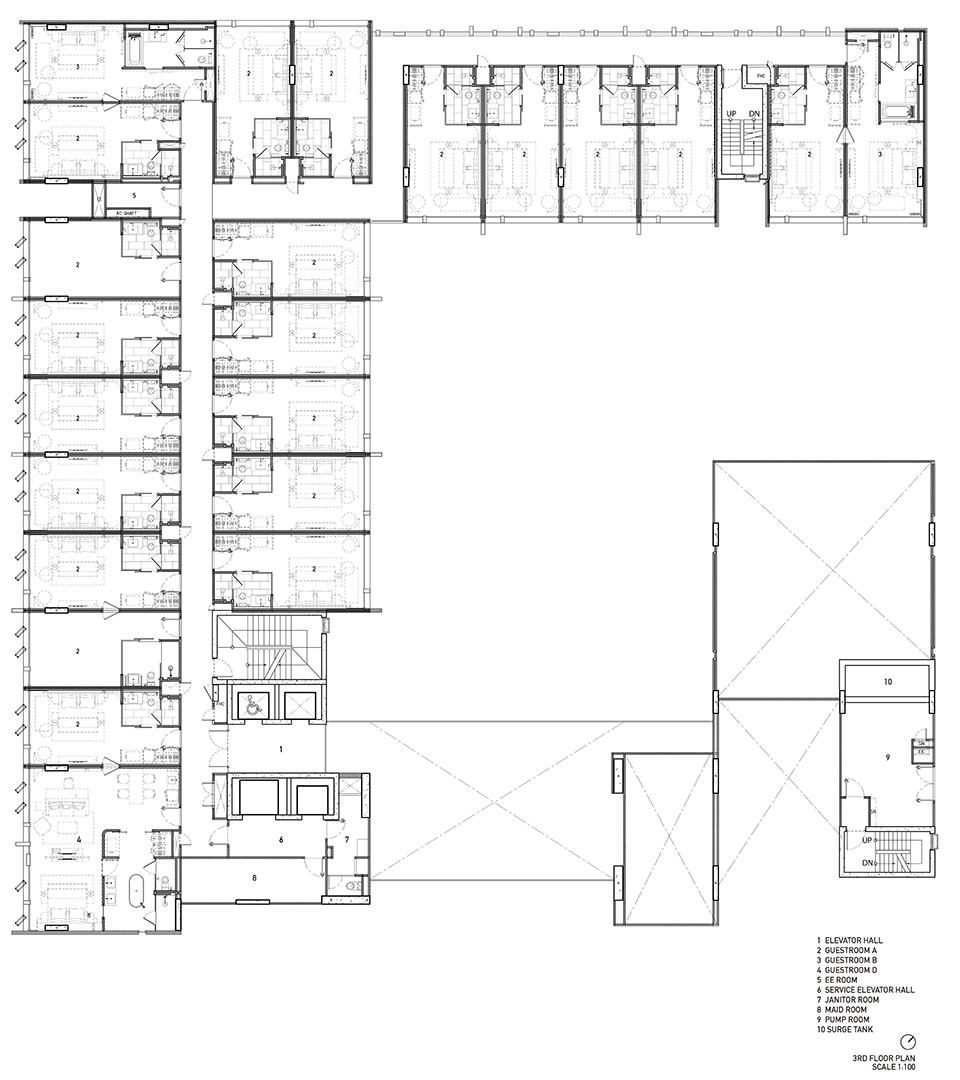
▼四层平面,4th floor plan © IDIN Architects
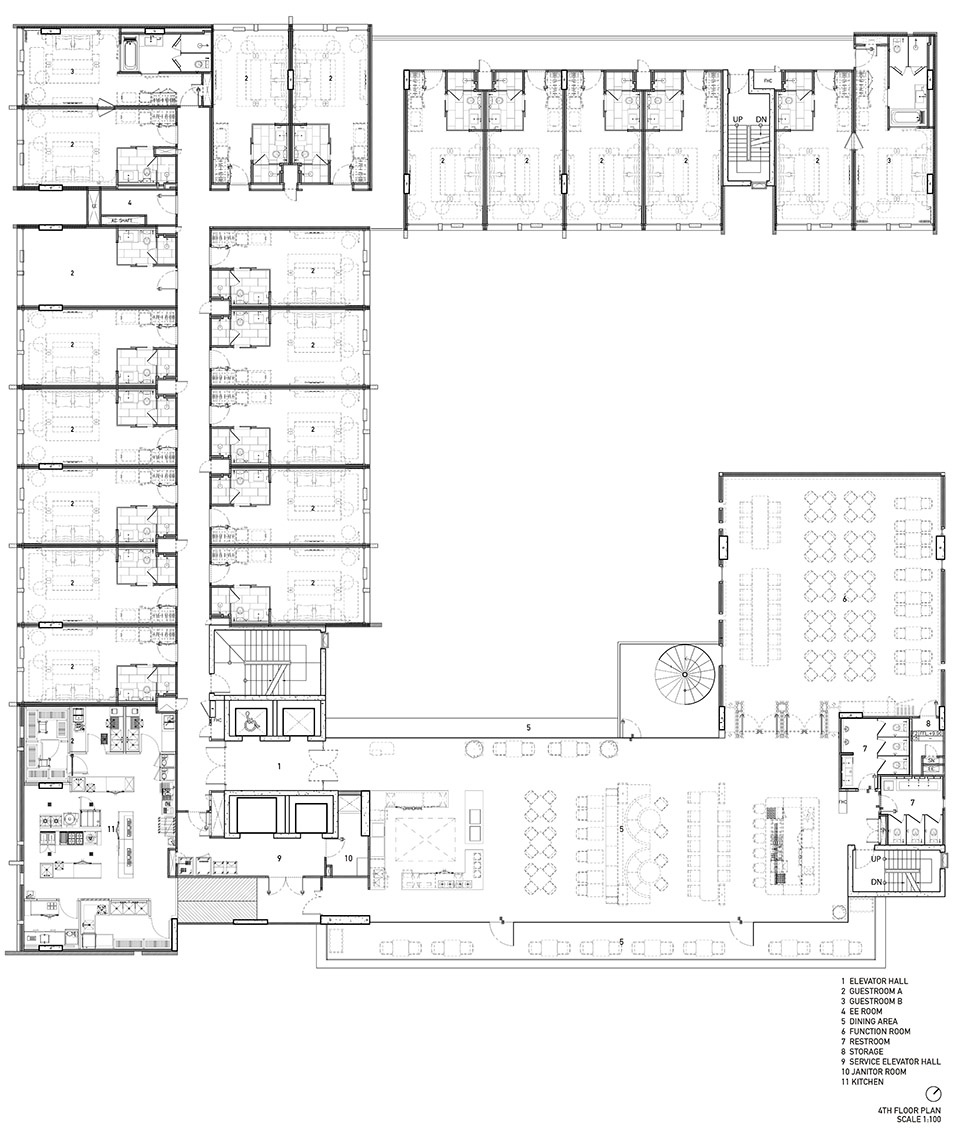
▼五层平面,5th floor plan © IDIN Architects
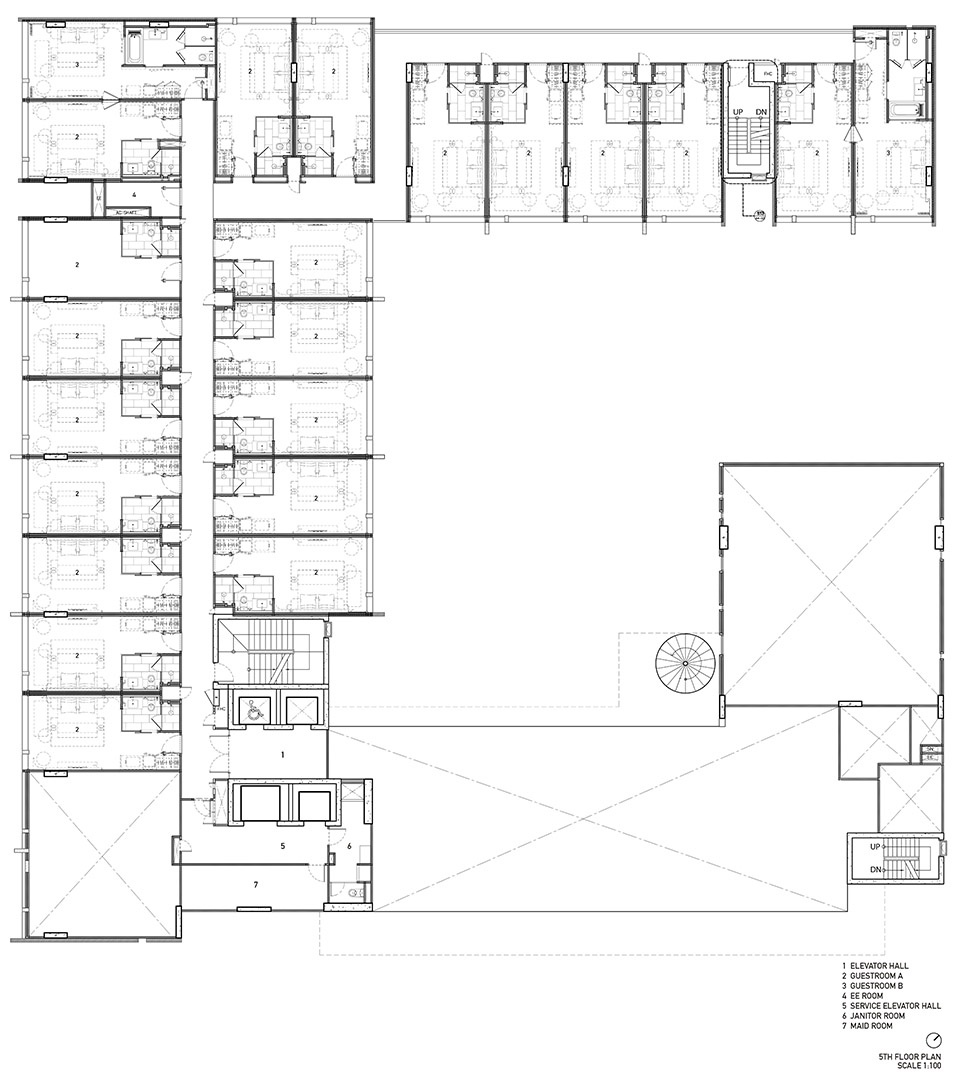
▼六层平面,6th floor plan © IDIN Architects
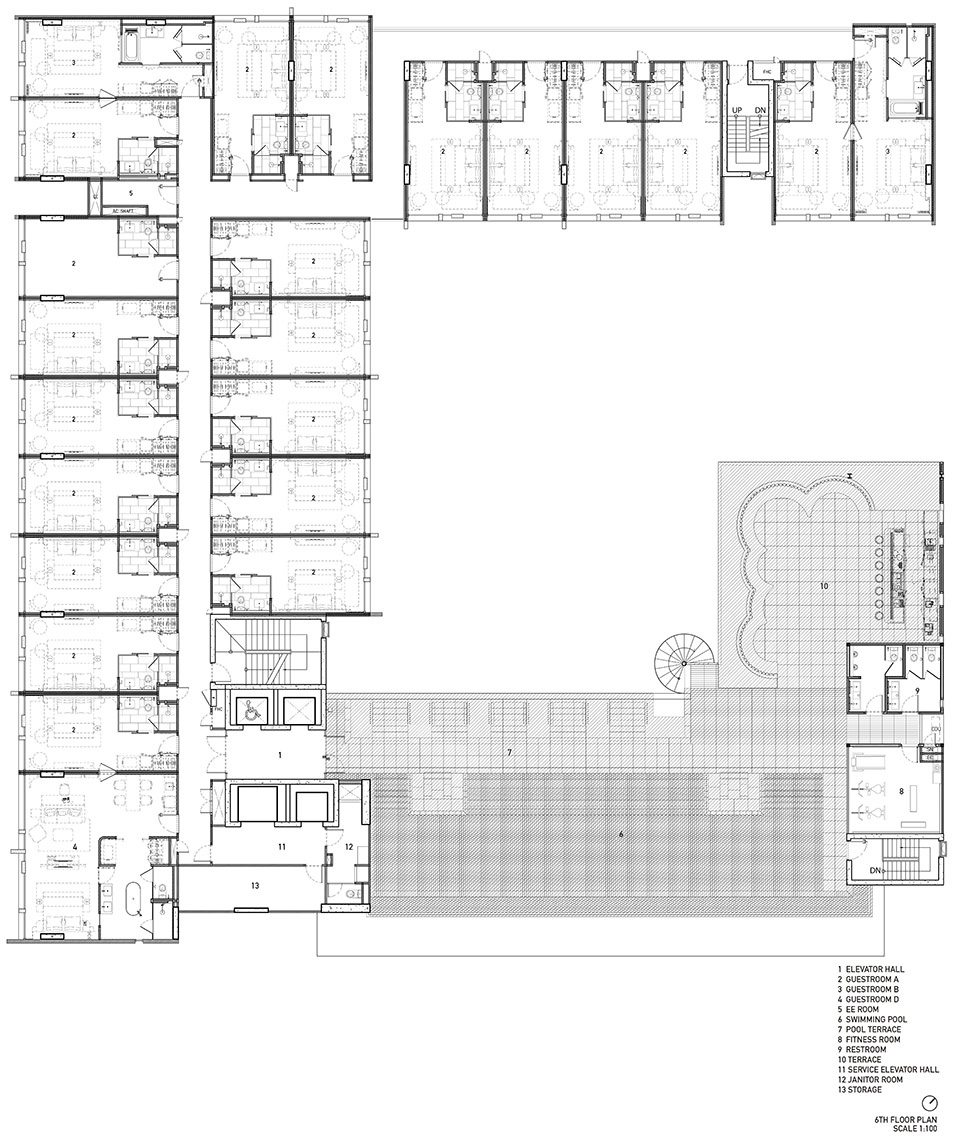
▼七层平面,7th floor plan © IDIN Architects
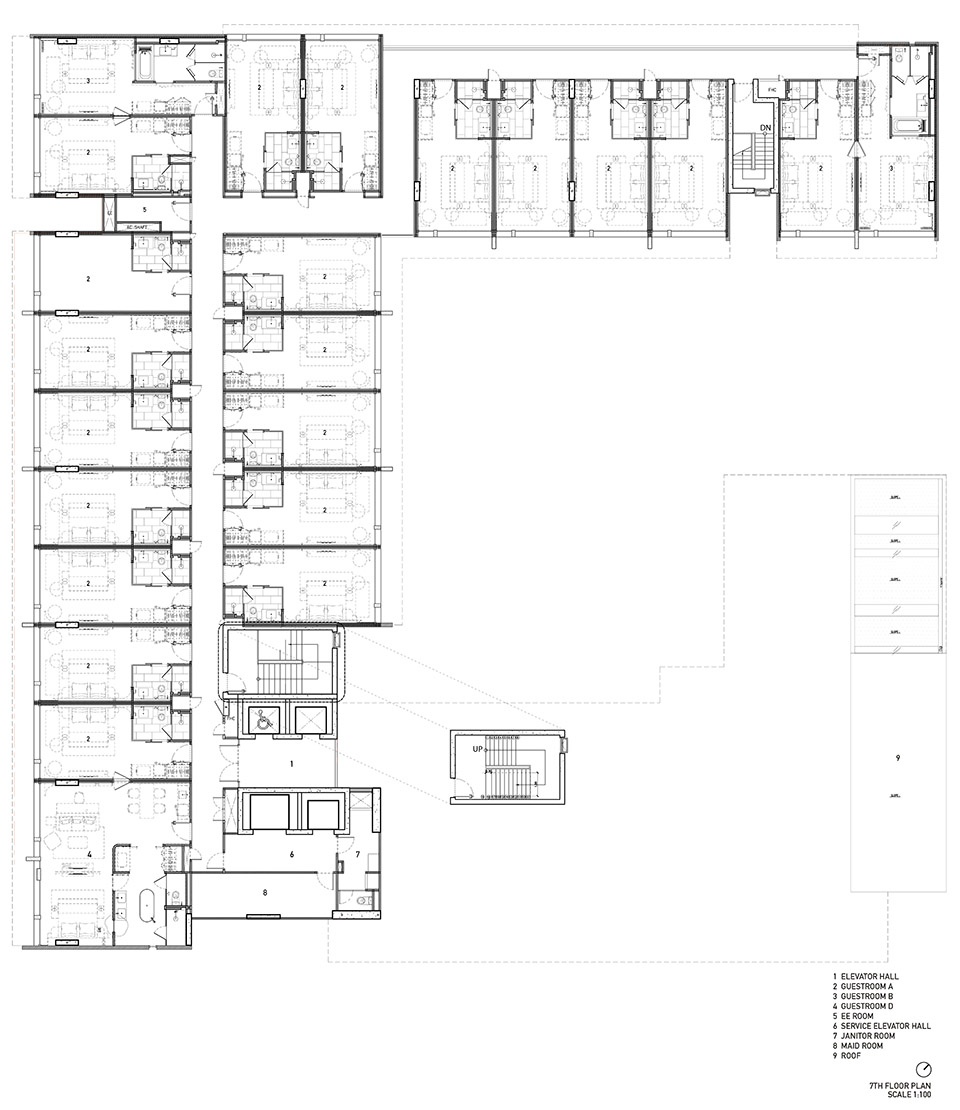
▼立面图A,elevation A © IDIN Architects
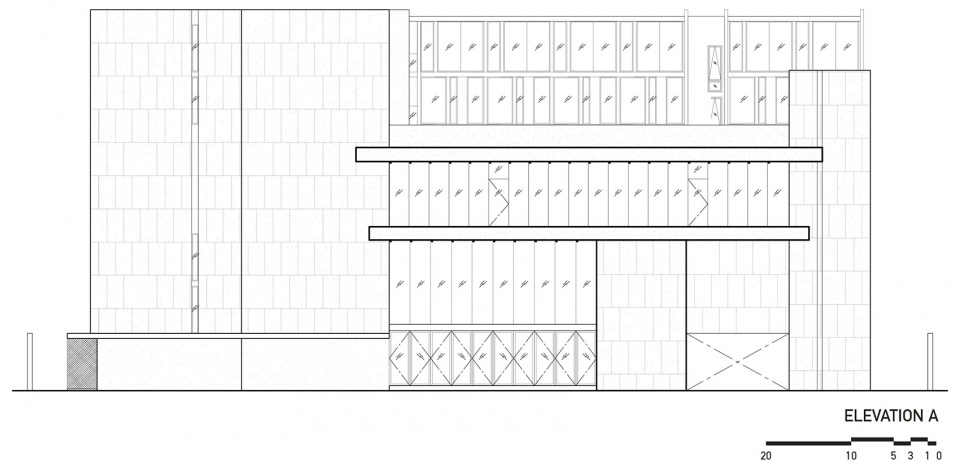
▼立面图B,elevation B © IDIN Architects
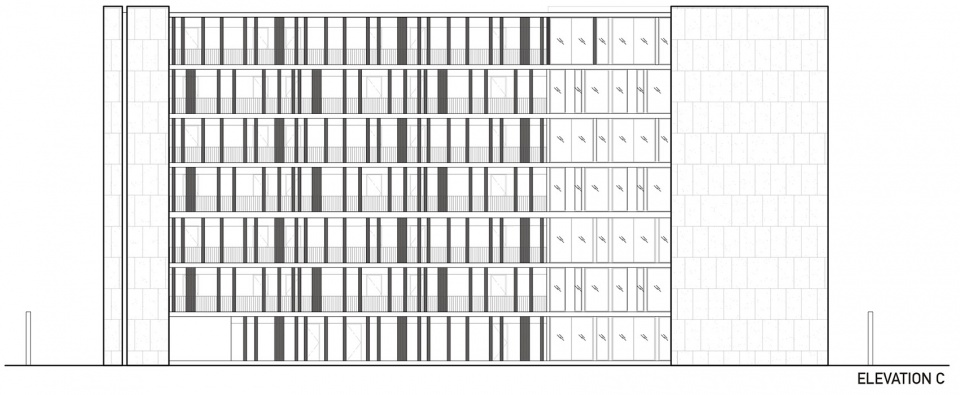
▼立面图C,elevation C © IDIN Architects
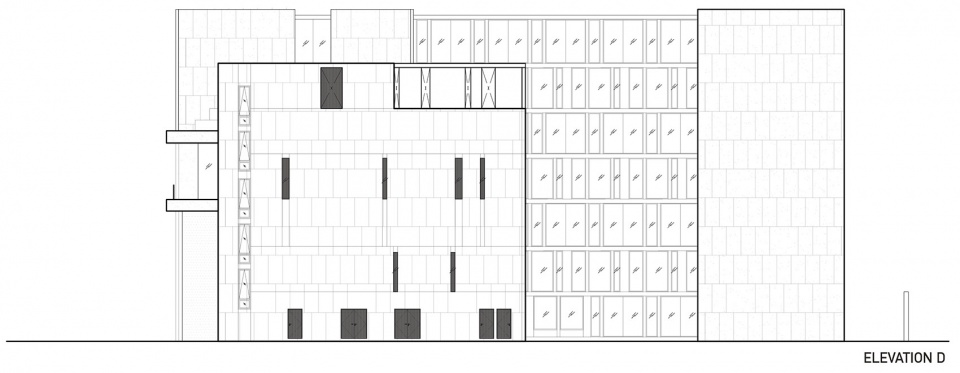
▼立面图D,elevation D © IDIN Architects
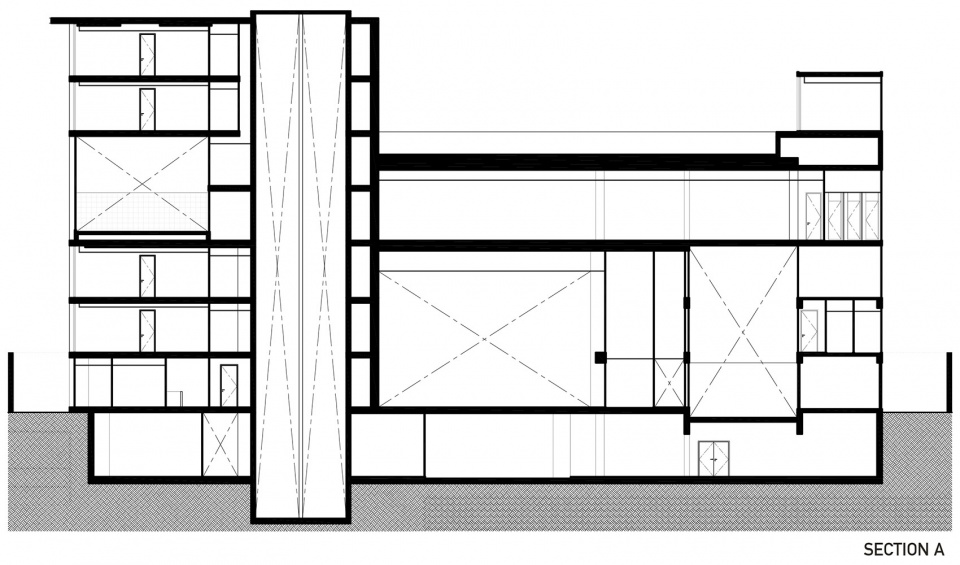
▼剖面图A,section A © IDIN Architects
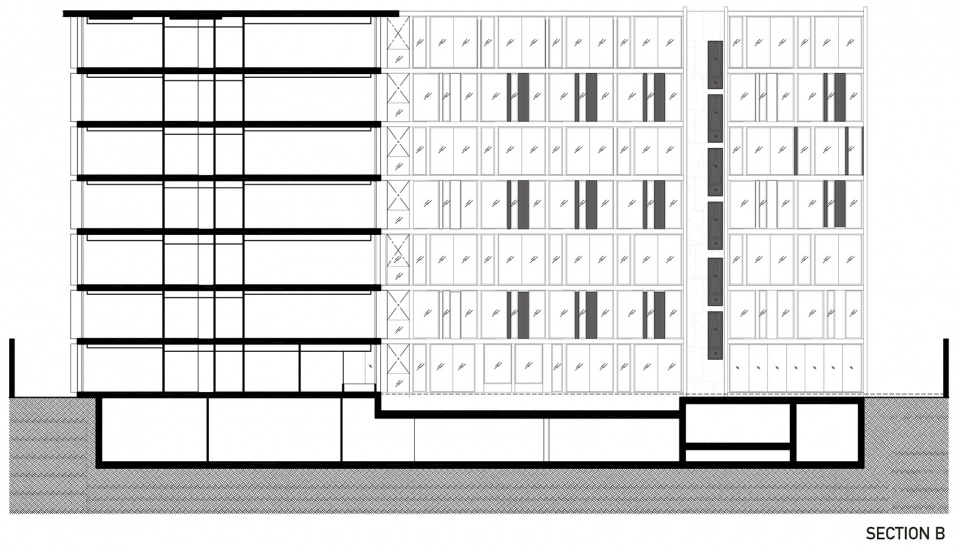
▼剖面图B,section B © IDIN Architects
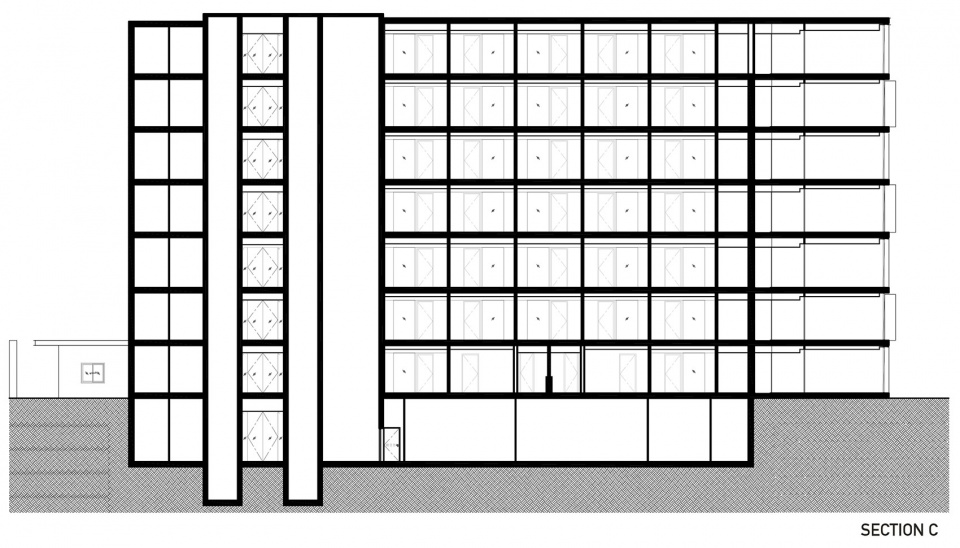
▼剖面图C,section C © IDIN Architects
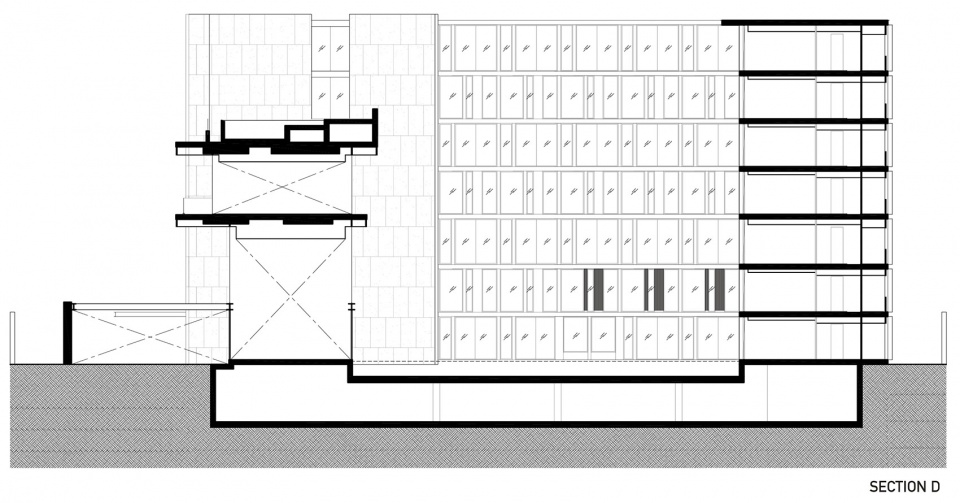
▼剖面图D,section D © IDIN Architects
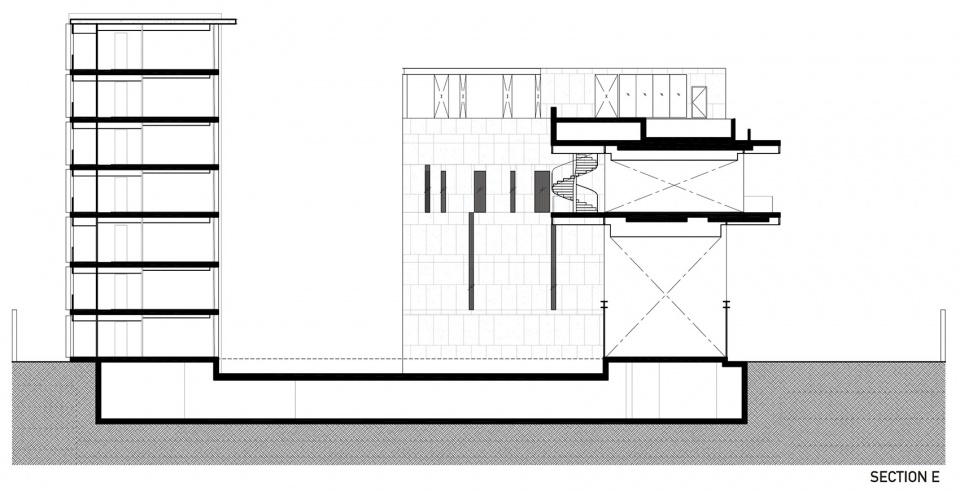
▼剖面图E,section E © IDIN Architects
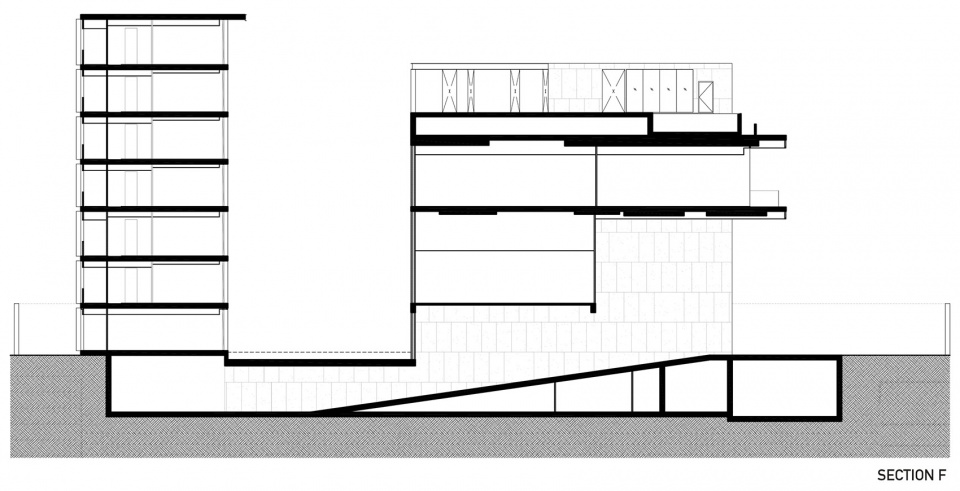
▼剖面图F,section F © IDIN Architects
PROJECT TITLE: Dusit D2 Hua Hin Hotel
LOCATION: Prachuap Khiri Khan, Thailand
ADDRESS: Hua Hin, Prachuap Khiri Khan, Thailand
START – COMPLETE DATE: 2017 – 2021
OPENNING YEAR: 2022
USABLE AREA (SQM): 9,800
OWNER: Enrich Poranimmit Company Limited
ARCHITECT: IDIN Architects
INTERIOR DESIGNER: IDIN Architects
LANDSCAPE ARCHITECT: TROP: terrains + open space
STRUCTURAL ENGINEER: NEXT Steps Design & Consultants Co., Ltd.
SYSTEM ENGINEER: NEXT Steps Design & Consultants Co., Ltd.
CONTRACTOR: Support C 2009 Co., Ltd.
PHOTOGRAPHER: DOF Sky|Ground
More: IDIN Architects。更多请至: IDIN Architects on gooood









气质不错
豪华
名字看成Dust2了,差点要Rush B
还行
够上流
就餐环境很赞