非常感谢中国中建设计研究院,Aurelien Chen 予gooood分享以下内容。更多请至:CHINA CONSTRUCTION ENGINEERING DESIGN & RESEARCH INSTITUTE CO.,LTD on gooood,Aurelien Chen on gooood
ppreciation towards CHINA CONSTRUCTION ENGINEERING DESIGN & RESEARCH INSTITUTE CO.,LTD ,Aurelien Chen for providing the following description:
一组与自然环境相适应的建筑群
An architectural complex adapting to its natural surroundings

驻龙山自然旅游区的入口以景区入口小径轴线上的山景为标志。这条小径进入场地后一分为二:一条向山上攀爬,另外一条则缓缓向下通向两个位于较低处被树木环绕的小池塘。
The entrance to Dragon Mountain natural tourist site is marked by a view of the mountain within the axis of the site’s entrance alley. This alley splits into two separate lanes once entered site: one lane climbs up towards the mountain and the other descends slightly towards two small ponds, situated on a lower level and surrounded by trees.
▼项目概览,overall of the project © Aurelien Chen
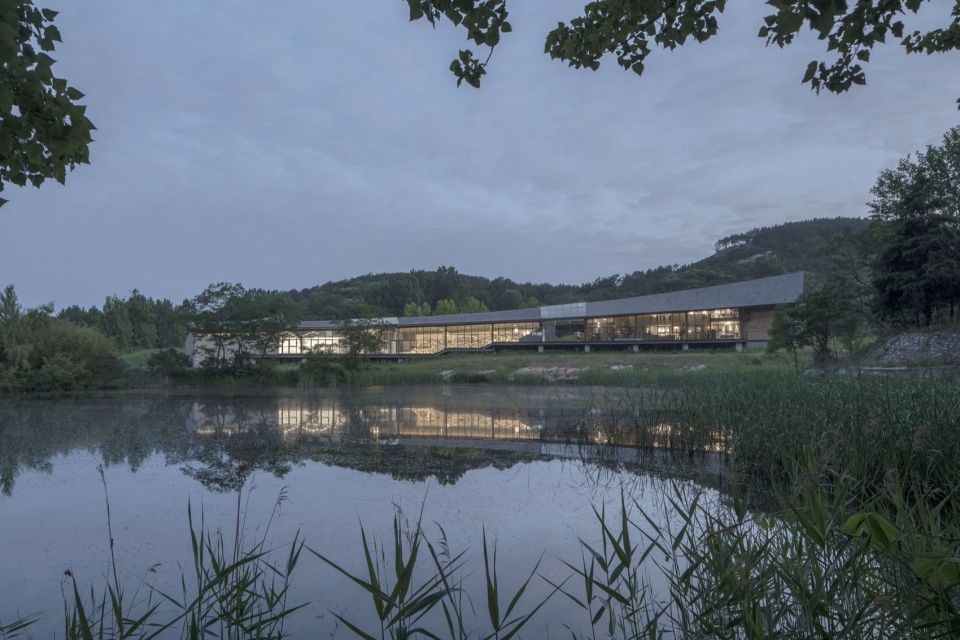
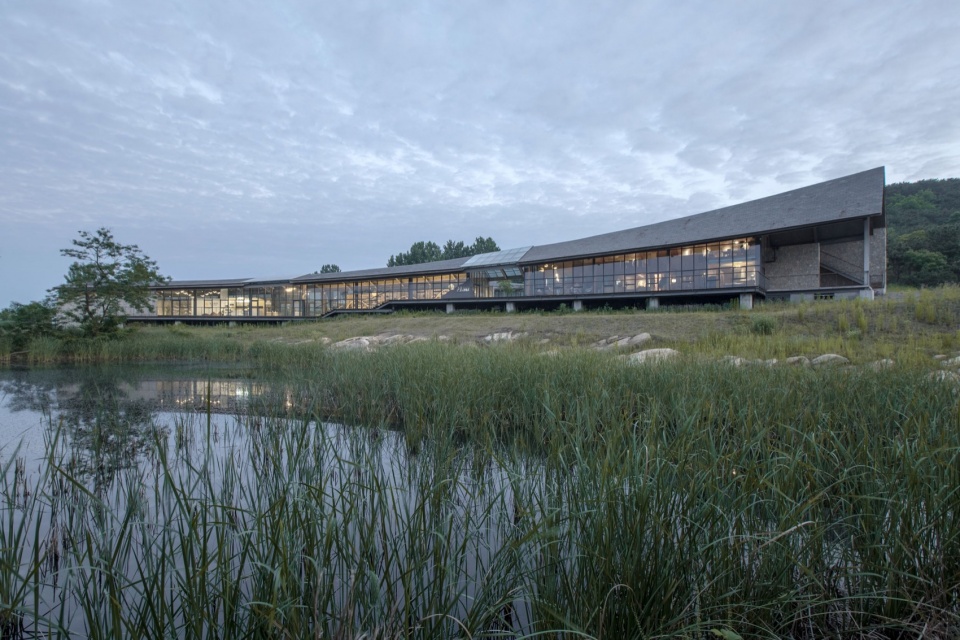
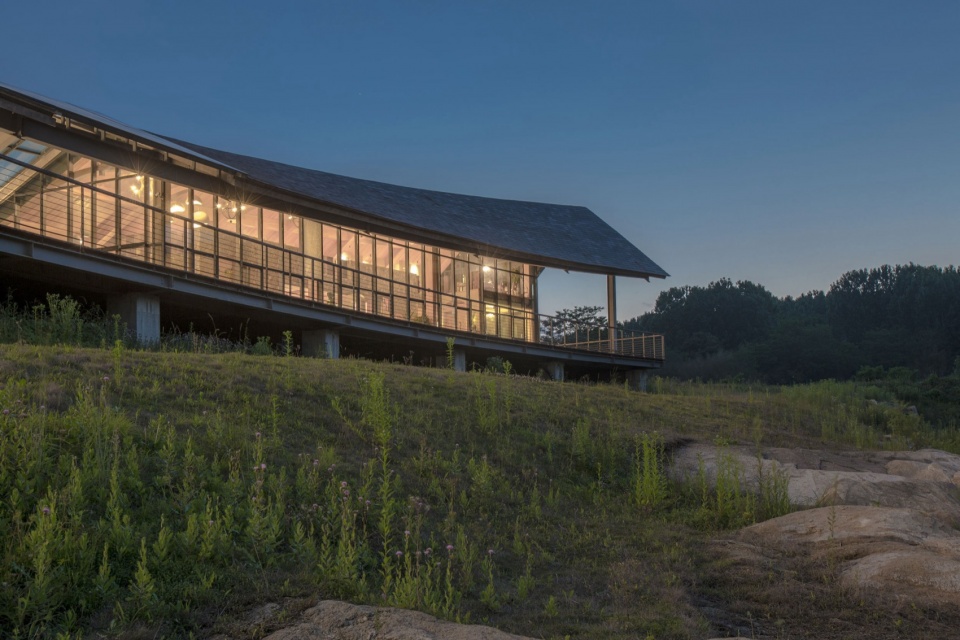
▼夜景,night views © Aurelien Chen
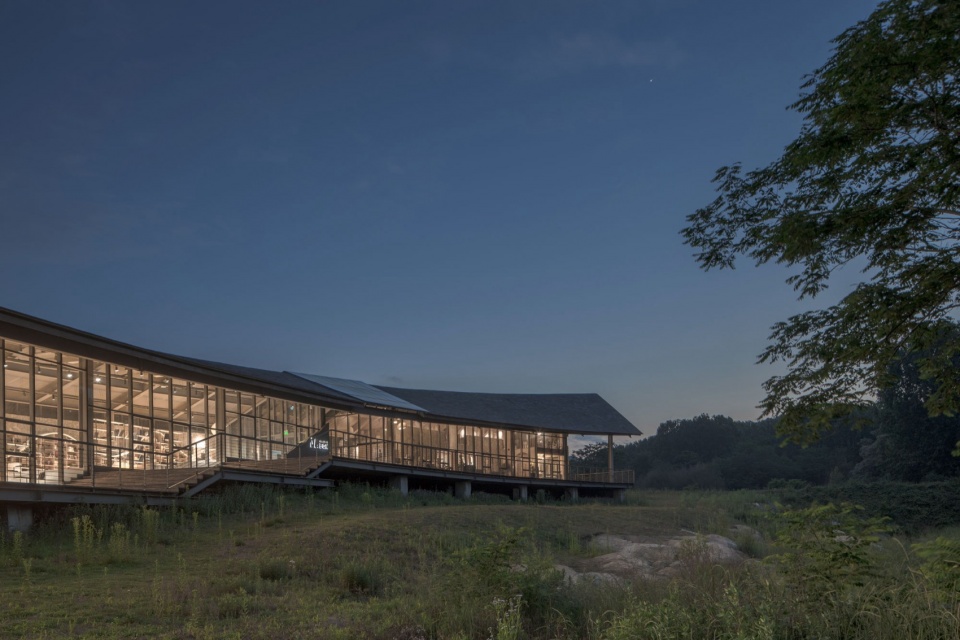
▼入口立面夜景,night view of the entrance facade © Aurelien Chen
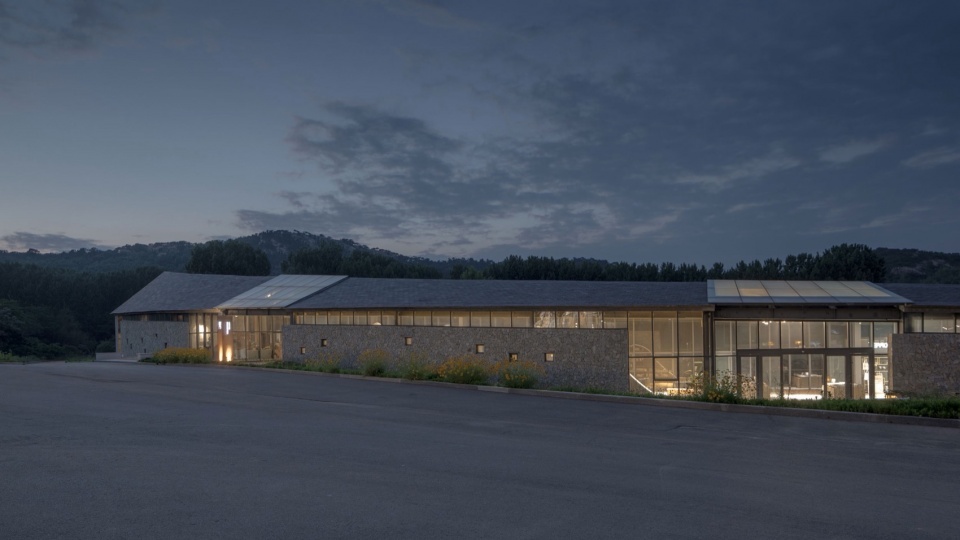
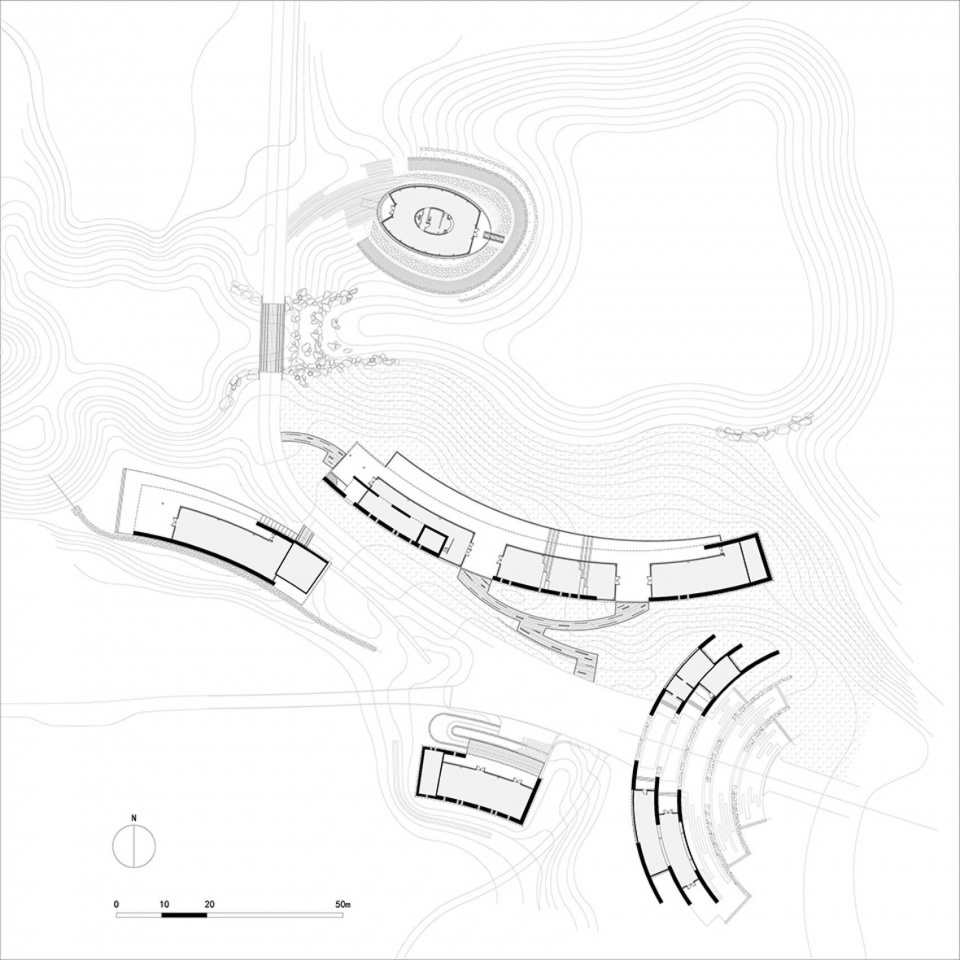
为了使建筑更好的适应自然场地,采用的主要的设计手法是将3000m²的基地分为五个建筑元素围绕小广场展开、排列。
▼草图,sketch ©Aurelien Chen / 中建设计.城乡与风景园林规划设计研究院
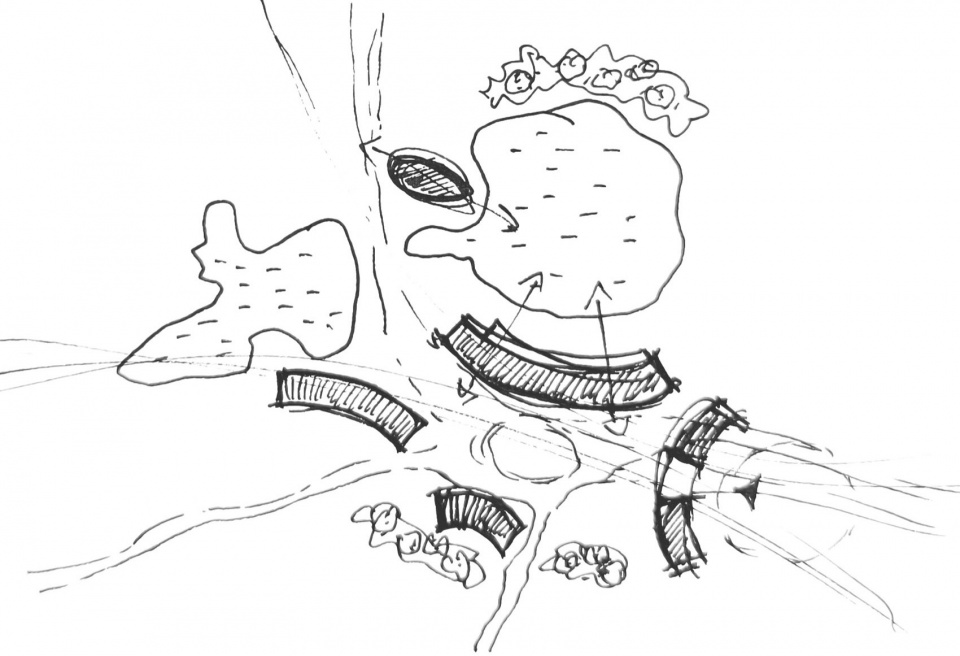
Aiming to adapt the complex to this natural site, the main architectural stance was to fragment the 3000 m² surface into five architectural elements adapting to the topography and the natural context of the site. The five architectural elements are situated and organized around a small square.
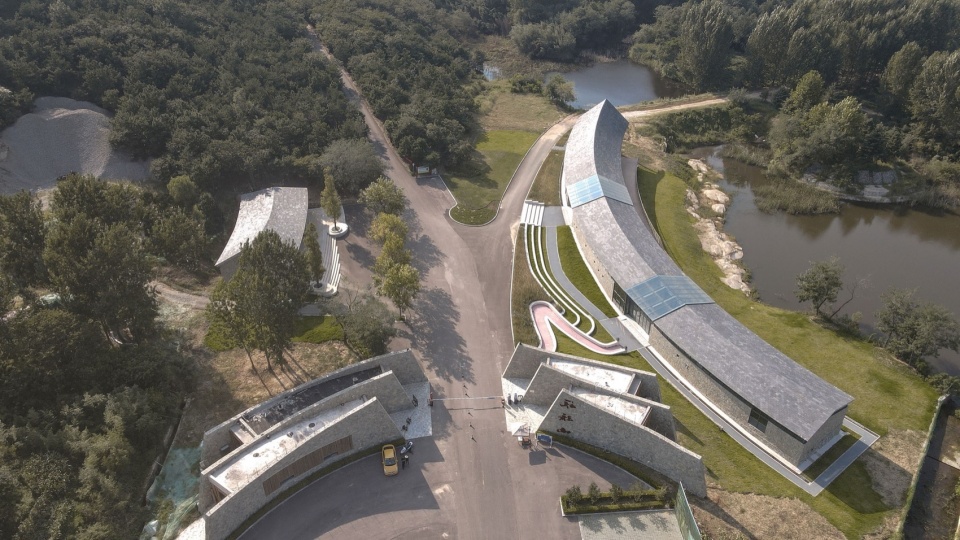
▼整体鸟瞰,overall aerial view ©日照发达集团
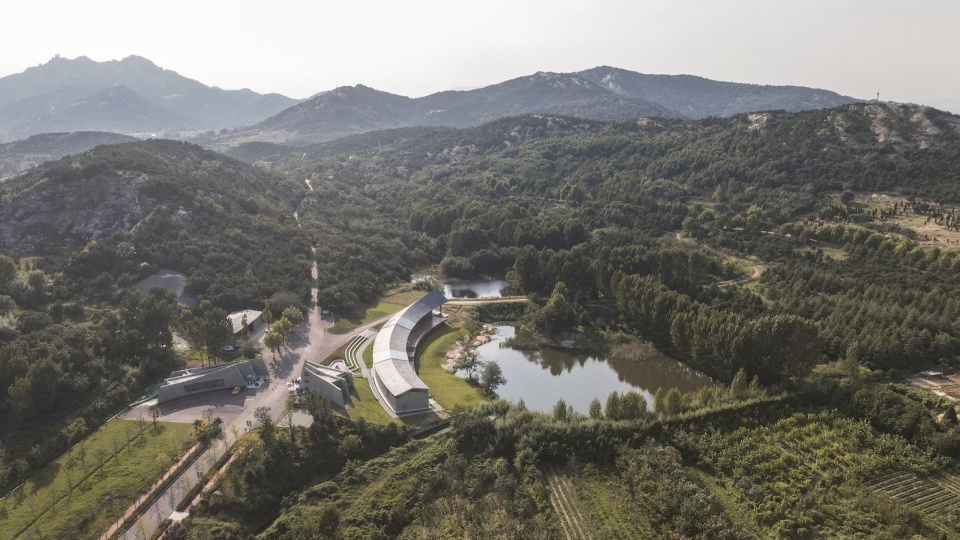
▼项目鸟瞰,aerial view of the project ©日照发达集团
▼顶视图,top view ©日照发达集团
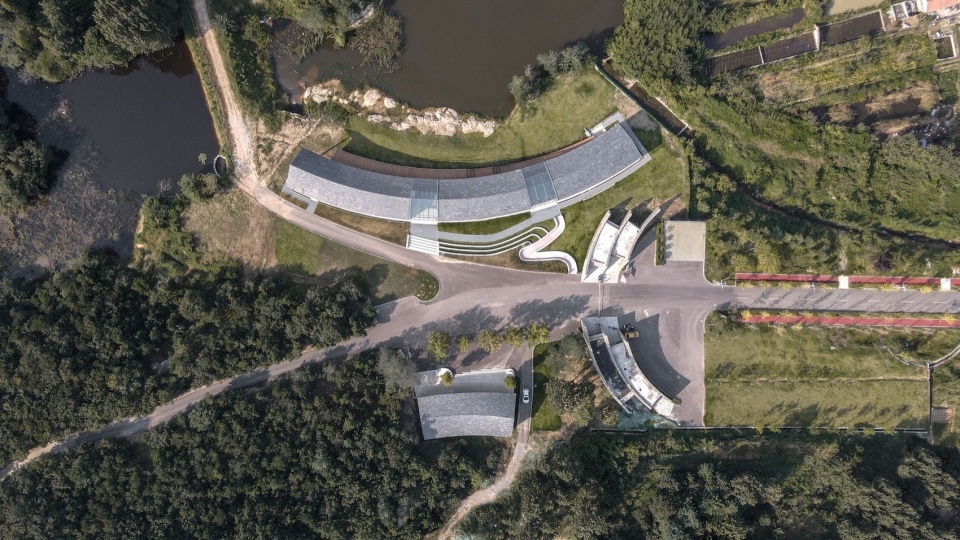
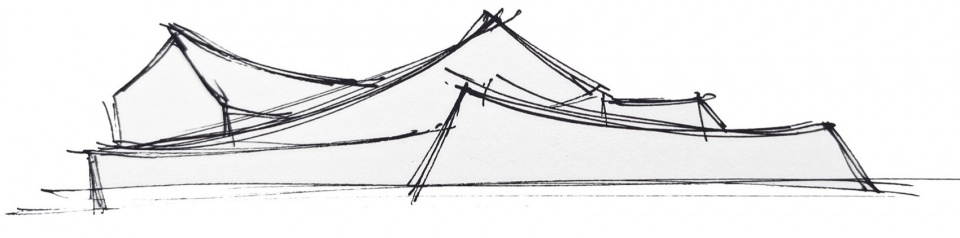
这些建筑的设计语言纯粹而纤长。他们对着场地入口的一侧较低,并向着山一侧生长抬高。在其较低的一侧,以其厚重的质感与大地相接。而较高一侧,则以其翩然升起的几何形态,直达上空。提醒我们,根据中国传统,人是与天地紧密联系的,这也与道教中的天人合一的理念相契合。
▼草图,sketch ©Aurelien Chen / 中建设计.城乡与风景园林规划设计研究院
▼草图,sketches ©Aurelien Chen / 中建设计.城乡与风景园林规划设计研究院
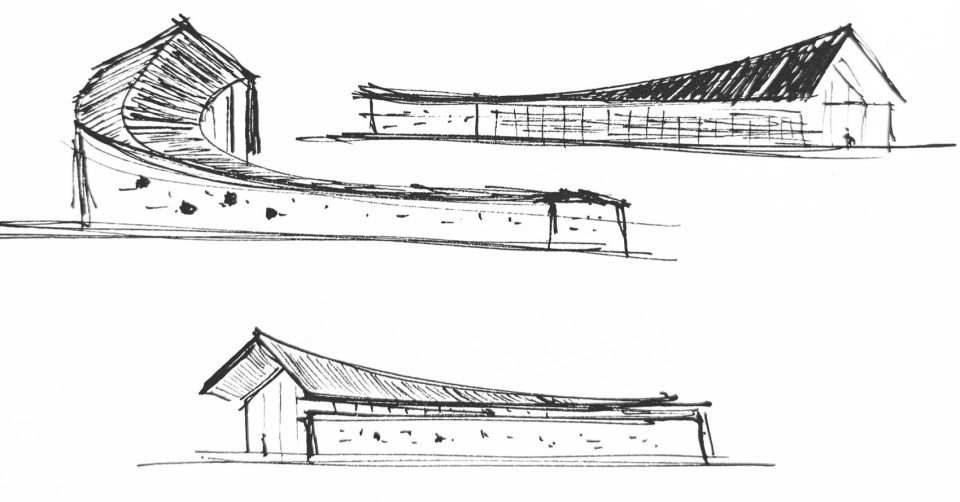
The design of these buildings is pure and slender. They are low on the side facing the site entrance and they rise up and grow in height towards their mountain side. On their lower side, with their mass, these buildings are connected to the Earth. On their higher side, with their geometry, they reach for the Sky, reminding us that, according to Chinese tradition, the human being is closely connected to the Sky and the Earth, and according to Taoism it is part of a Cosmic Triad with Heaven and Earth.
▼游客中心鸟瞰,aerial view of the tourist center ©日照发达集团
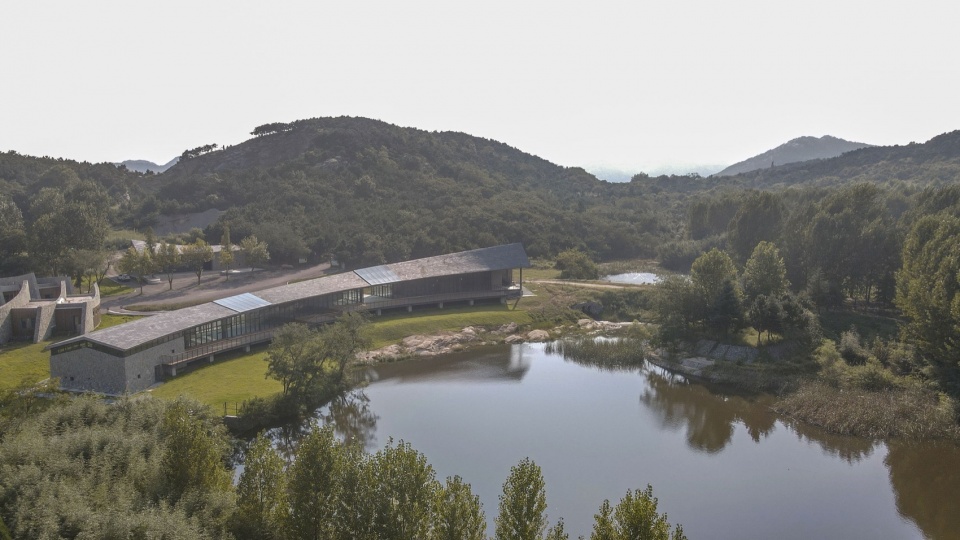
▼池塘一侧视角,viewing of the tourist center from the pond side © Aurelien Chen
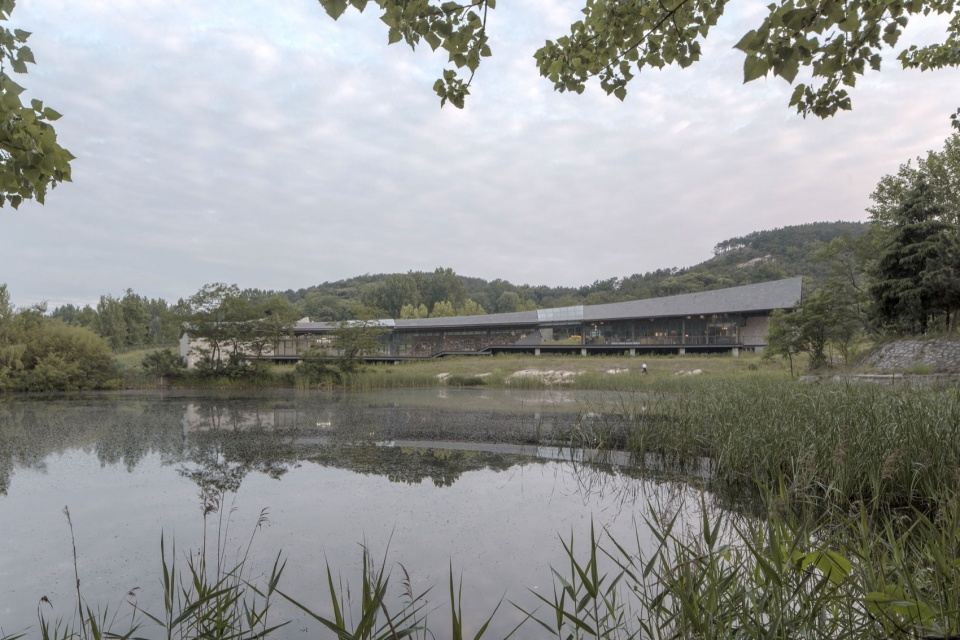
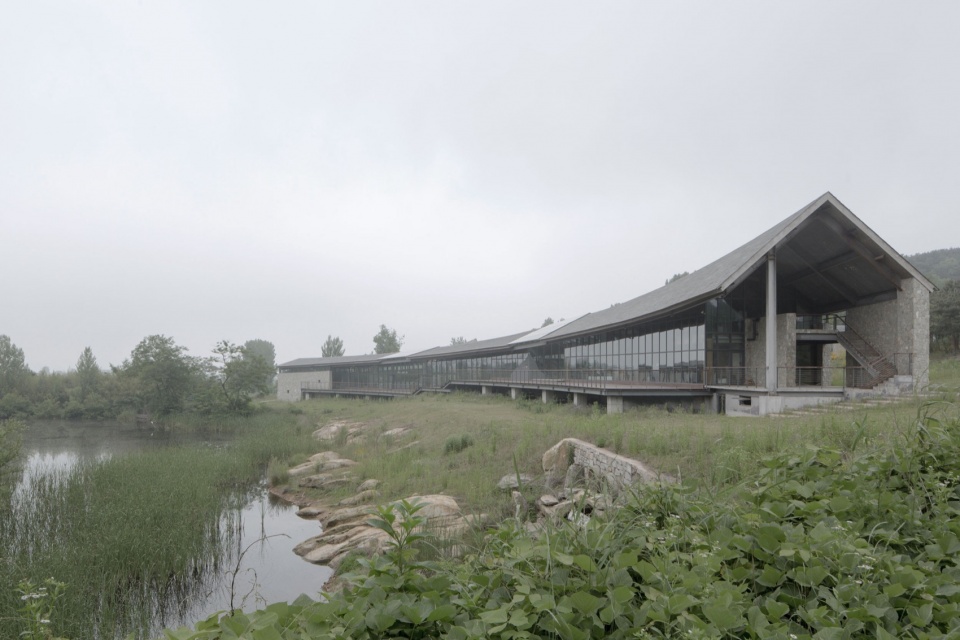
▼建筑与环境,architecture and nature © Aurelien Chen
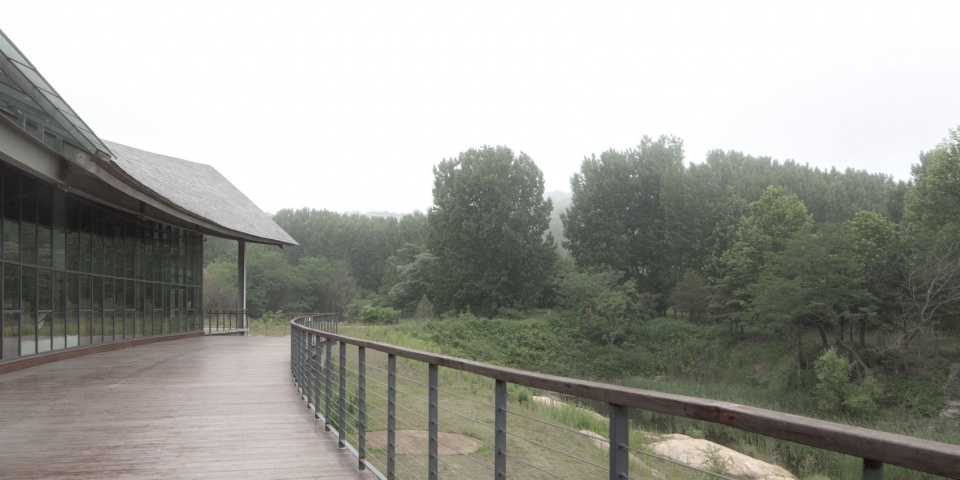
▼面向池塘的立面,facade facing the pond © Aurelien Chen
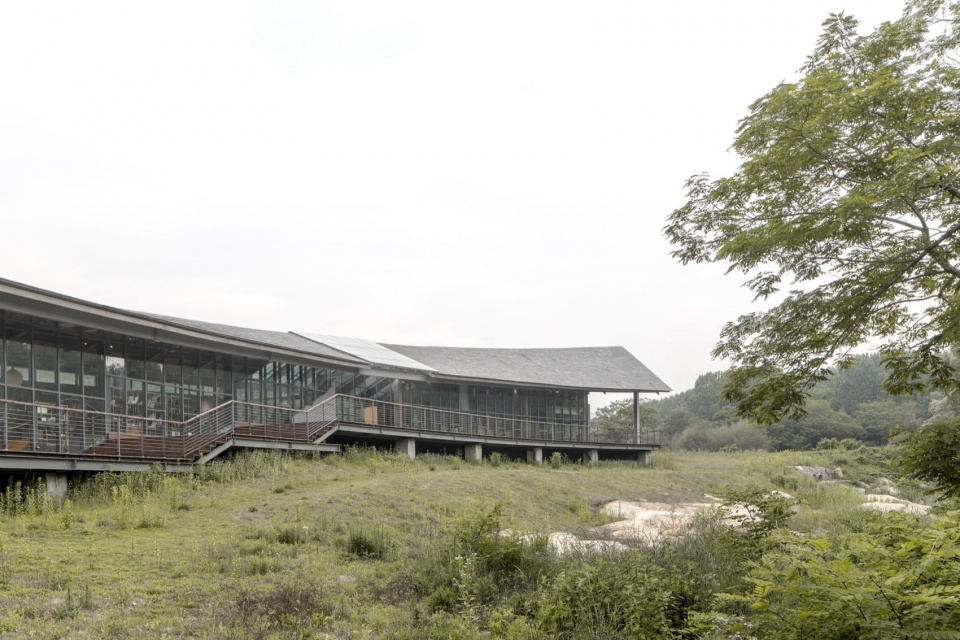
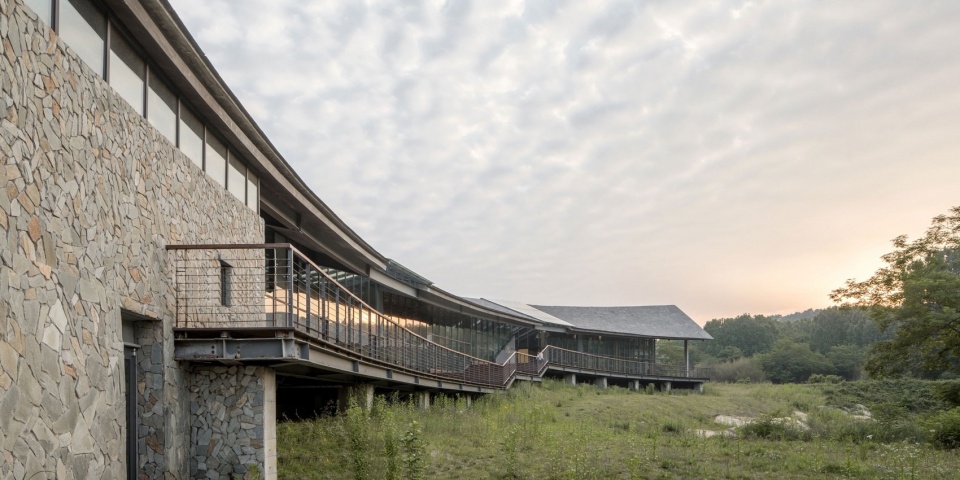
▼翩然升起的几何形态,the geometry that rises gently © Aurelien Chen
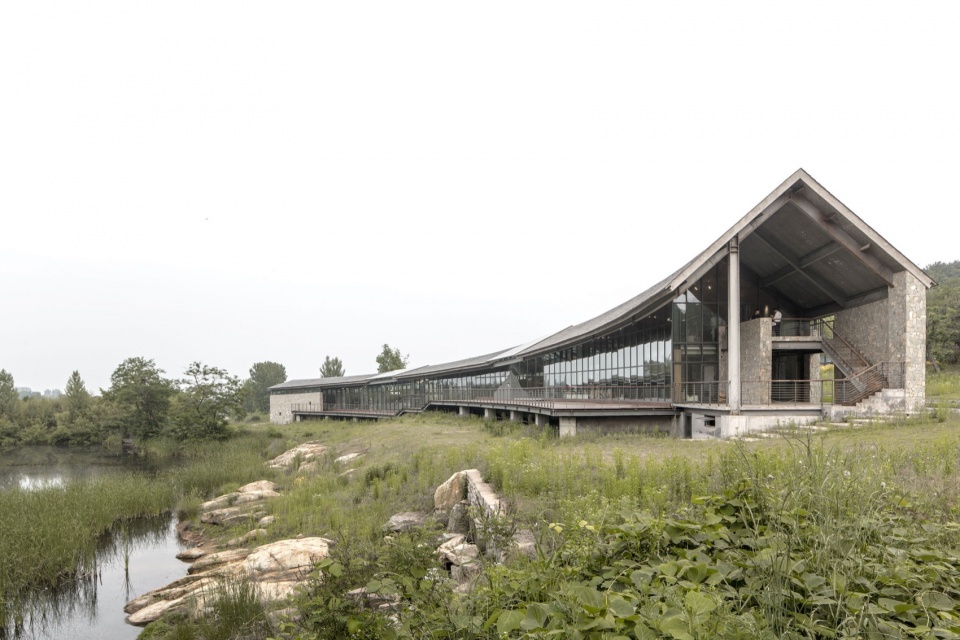
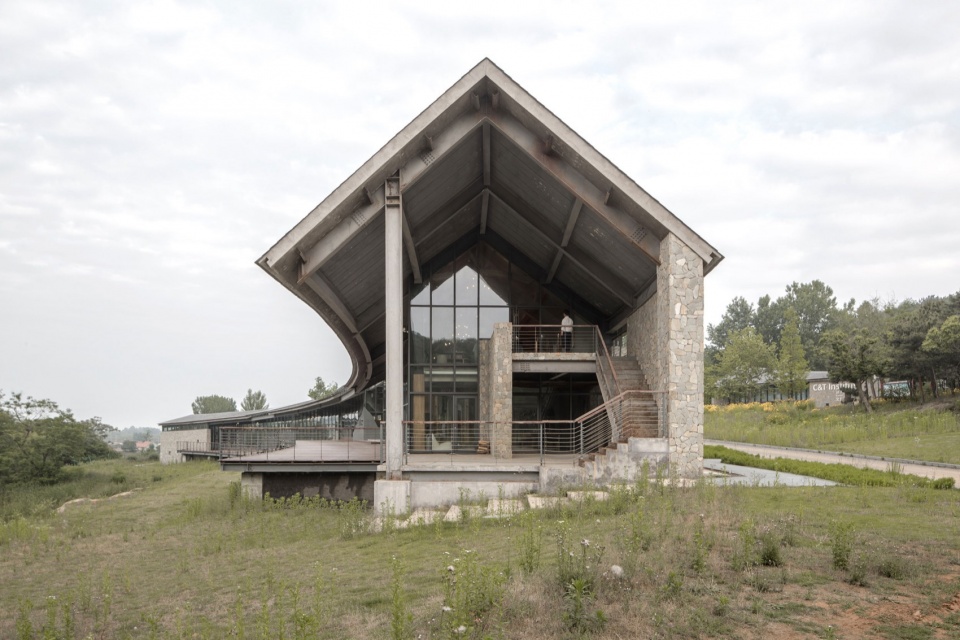
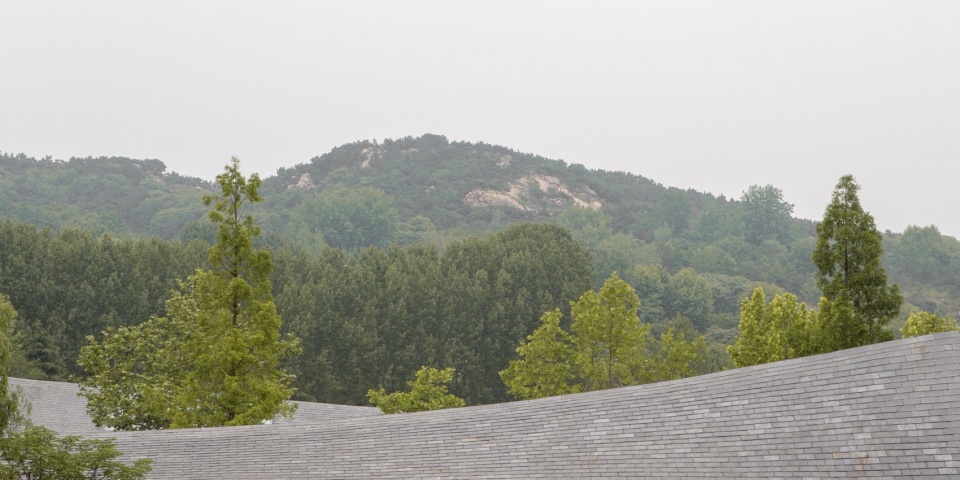
在弯曲的建筑之间有一种对话,体块与空地之间也存在着张力。留白的空间形成了观山的景框。
There is a dialogue between the curved buildings and a tension between volumes and empty spaces. In these empty spaces, landscape perspectives are created in order to frame the mountain.
▼体块与空地之间存在着张力,tension between volumes and empty spaces © Aurelien Chen
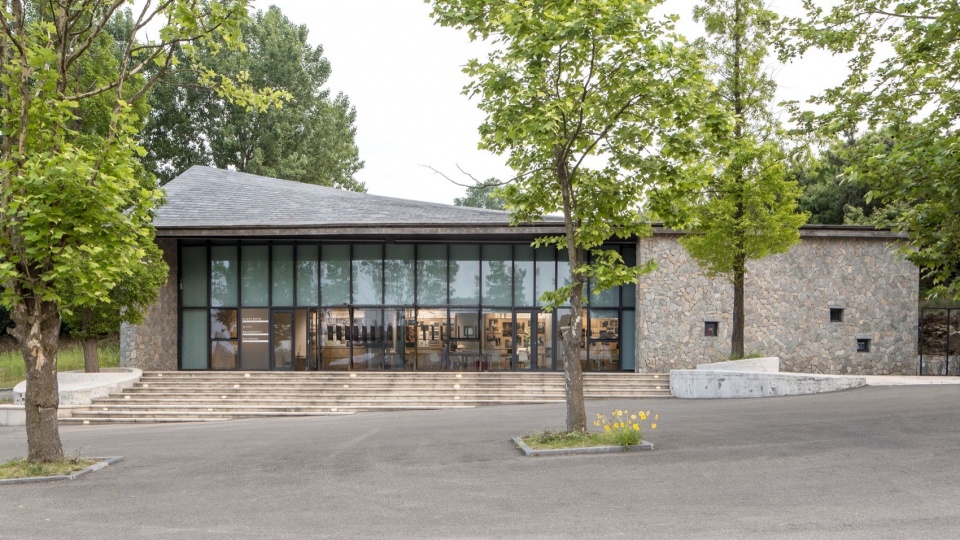
▼翩然升起的几何形态,the geometry that rises gently © Aurelien Chen
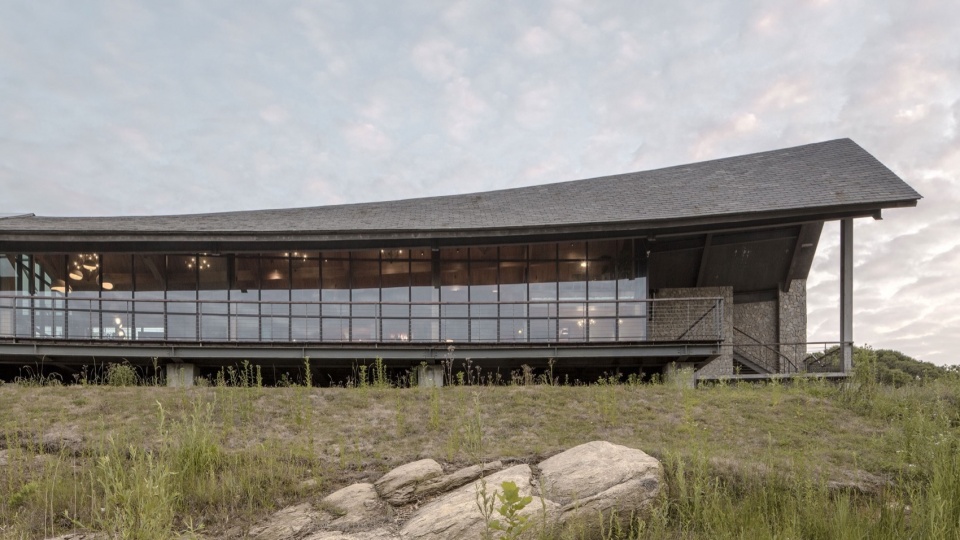
▼露台,terrace © Aurelien Chen
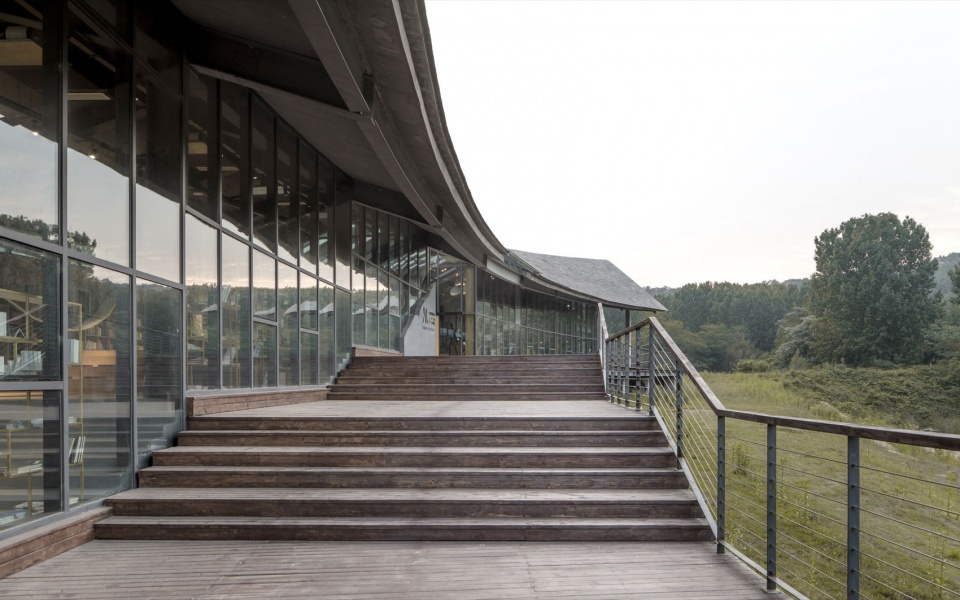
▼由露台看景观,viewing the landscape from the terrace © Aurelien Chen
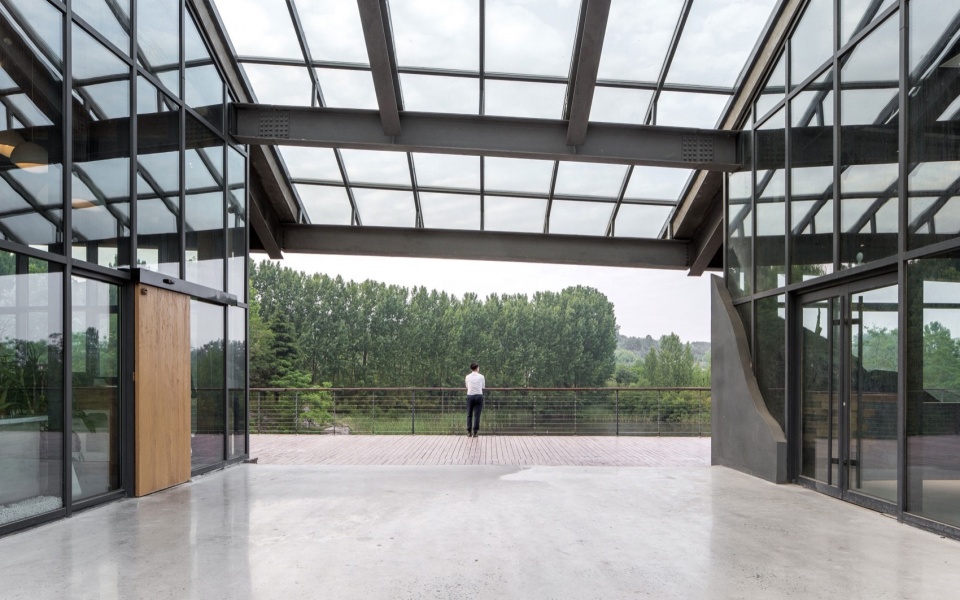
入口大门
Entrance Gate
在中国,现代旅游景点的入口通常遵循一种标准的进入顺序:一个以纪念性雕塑为中心的公共广场,然后是一个传统韵味的入口大门,紧接着一个售票处,最后是一个信息与接待中心。
In China, entrances to modern touristic sites usually follow a standard approaching sequence: a public square with a monumental sculpture at its centre followed by an entrance gate reminiscent of the traditional ones, a ticket counter and, lastly, an information and welcome centre.
▼入口半鸟瞰,overall aerial view © 日照发达集团
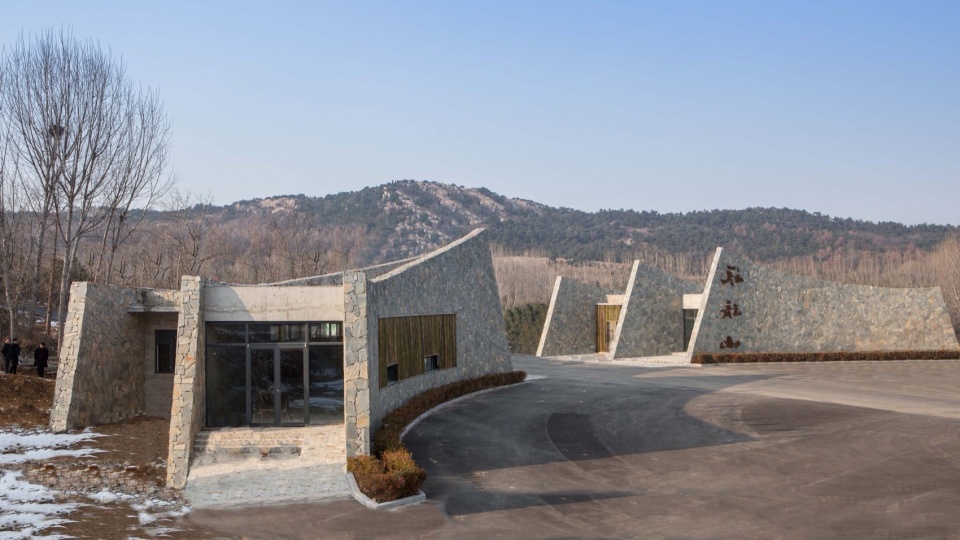
▼场地入口,entrance © Aurelien Chen
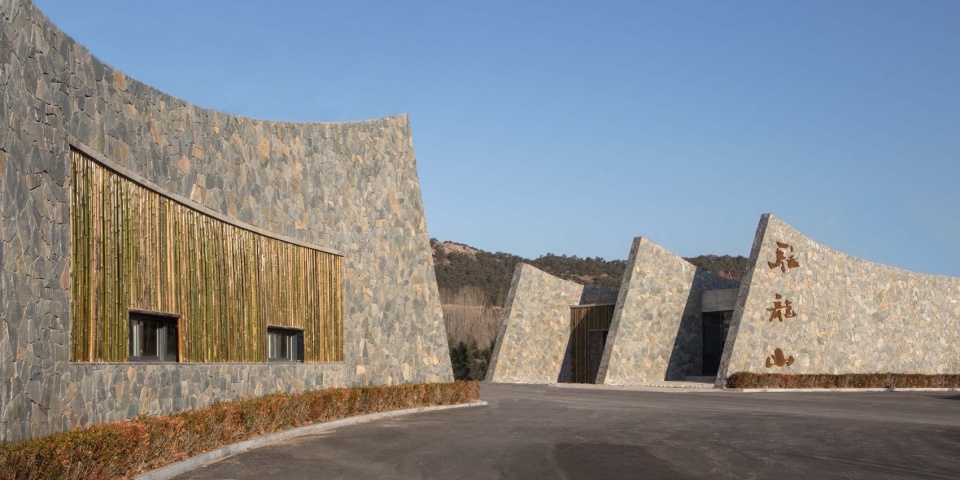
而这里,入口大门兼具建筑功能,它的一侧作售票使用,另一侧则作安保功能。它是建筑与雕塑的结合体,并作为视觉地标吸引着远方的游客。
Here, the entrance gate to the site is incorporated into the architectural composition. It houses the ticket counter on one side and the security staff area on the other. Its mass is both architecture and sculpture. It is a visual landmark and attracts the visitors in the distance.
▼入口大门堪称建筑与雕塑的结合体,the entrance gate is both architecture and sculpture © Aurelien Chen
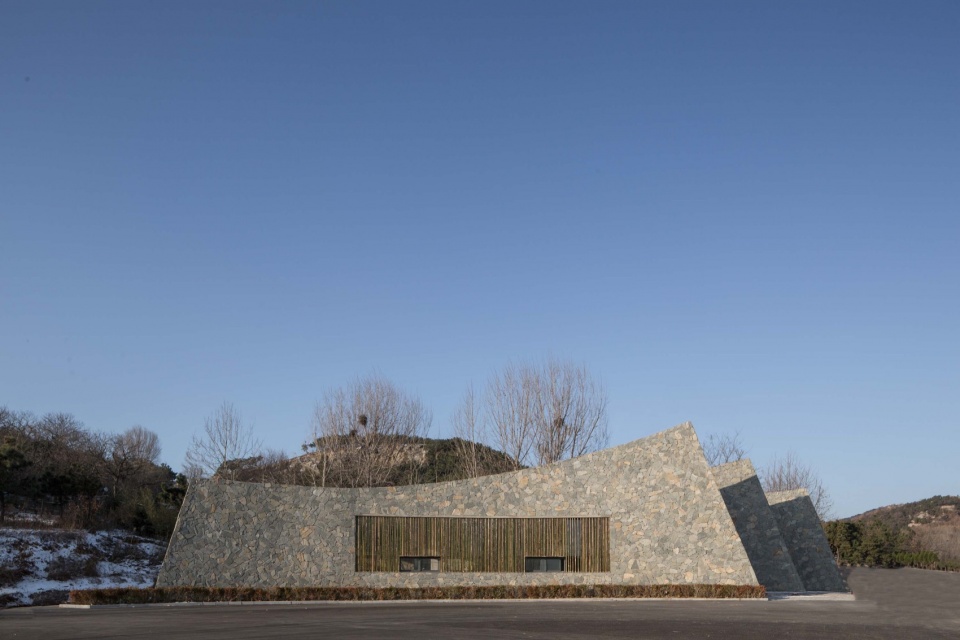
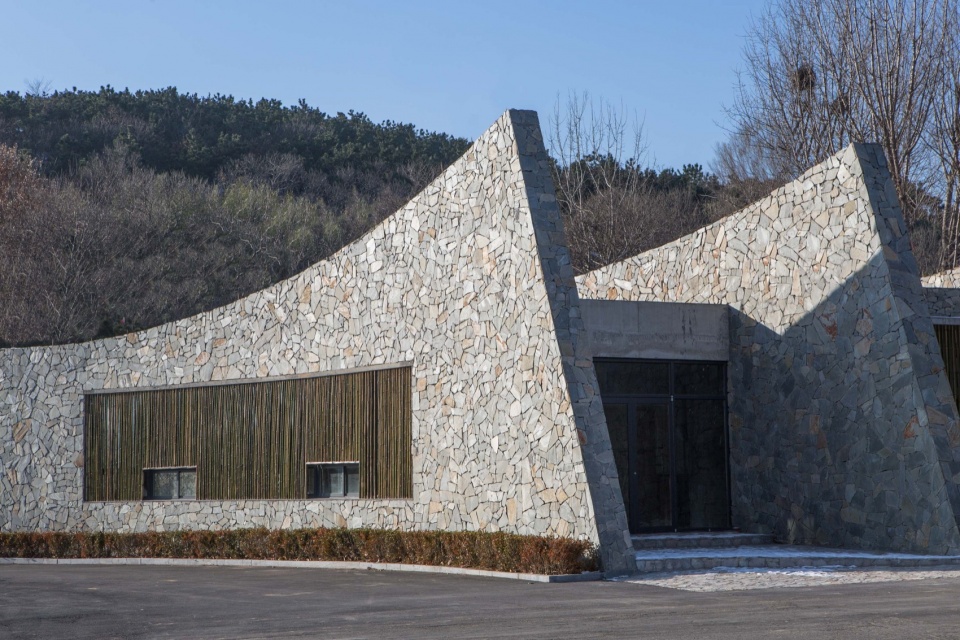
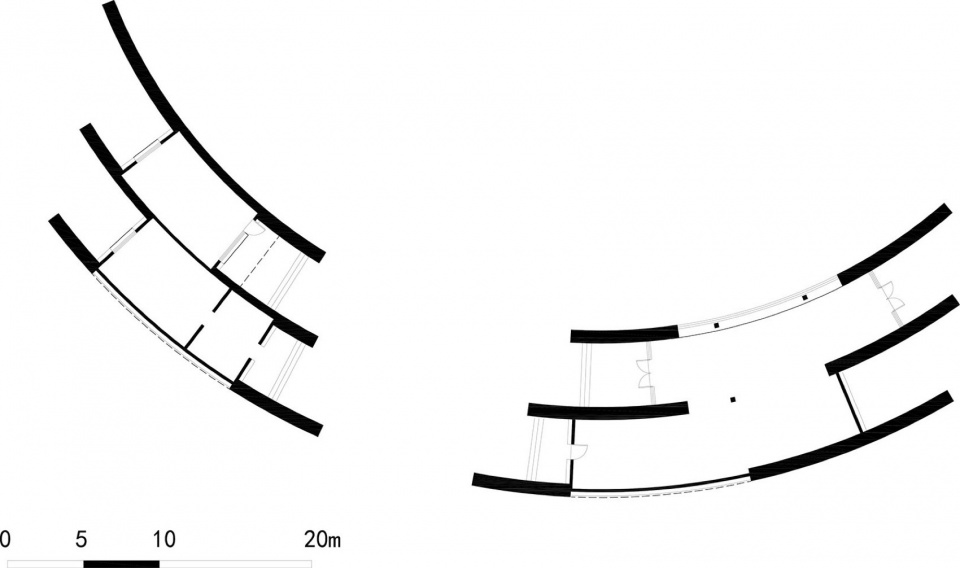
大门由三片弧形墙以城市公共空间中常见的组合形式构成,创造并限定着旁边场地外的公共广场。墙根植于大地,向心指向天空,形似山峰也寓意着宇宙三元组:天、地、人。
▼草图,sketches ©Aurelien Chen / 中建设计.城乡与风景园林规划设计研究院
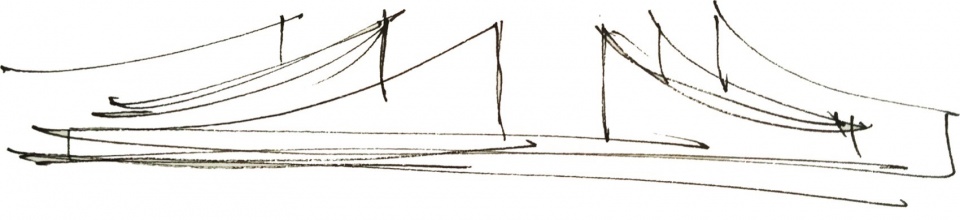
The gate is composed by three rows of arched walls that, in a way common to urban public spaces, creates and delimits the public square just outside the site. Walls are rooted in the ground and they reach for the sky in their centre, reminding of the mountain peaks and also the verticality of the Cosmic Triad Earth- Human Being – Heaven.
▼大门由三片弧形墙组成,the gate is composed by three rows of arched walls © Aurelien Chen
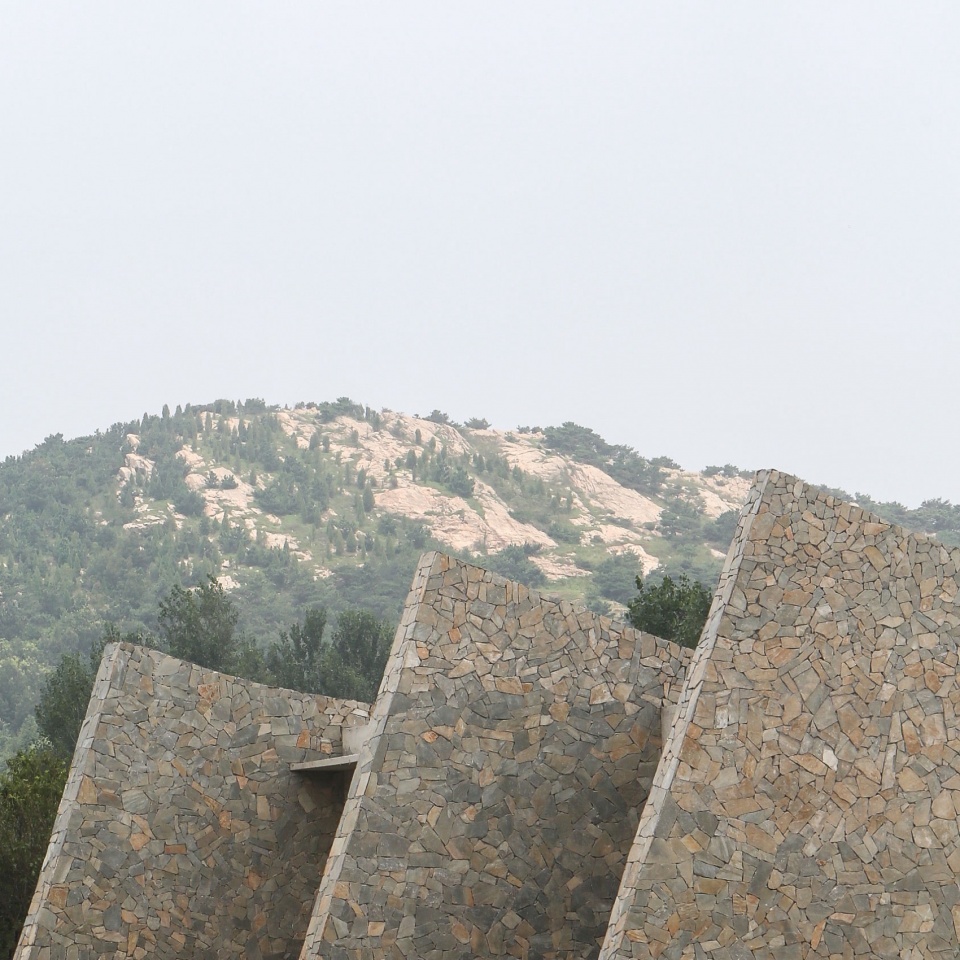
这里没有一座壮观的大门。相反,我们选择了留白,留白成为观赏远山的景框。
There is no portal. Instead, a void, a void becoming a landscape frame on the mountain peaks far in the distance.
▼大门与游客中心,the entrance gate and the tourist center © Aurelien Chen
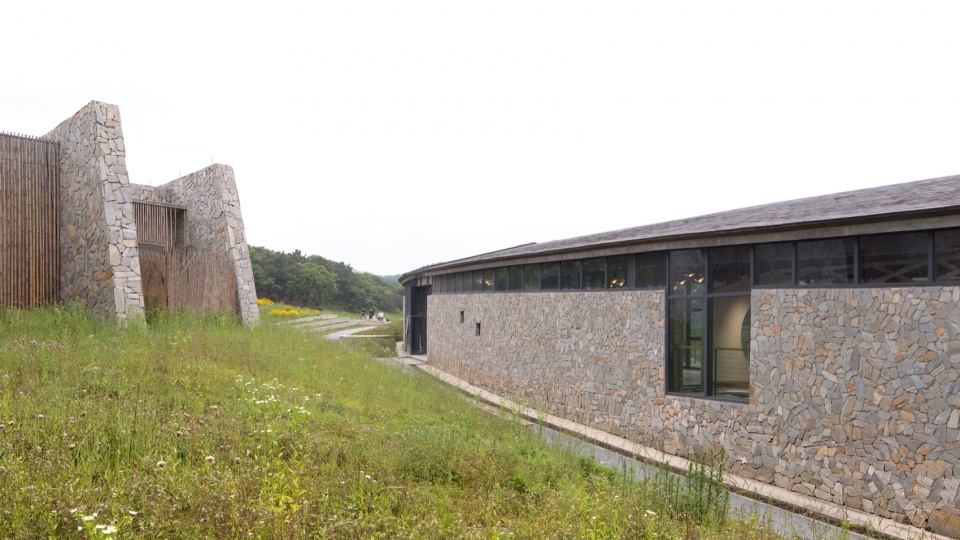
▼连续的墙体,the consecutive walls © Aurelien Chen
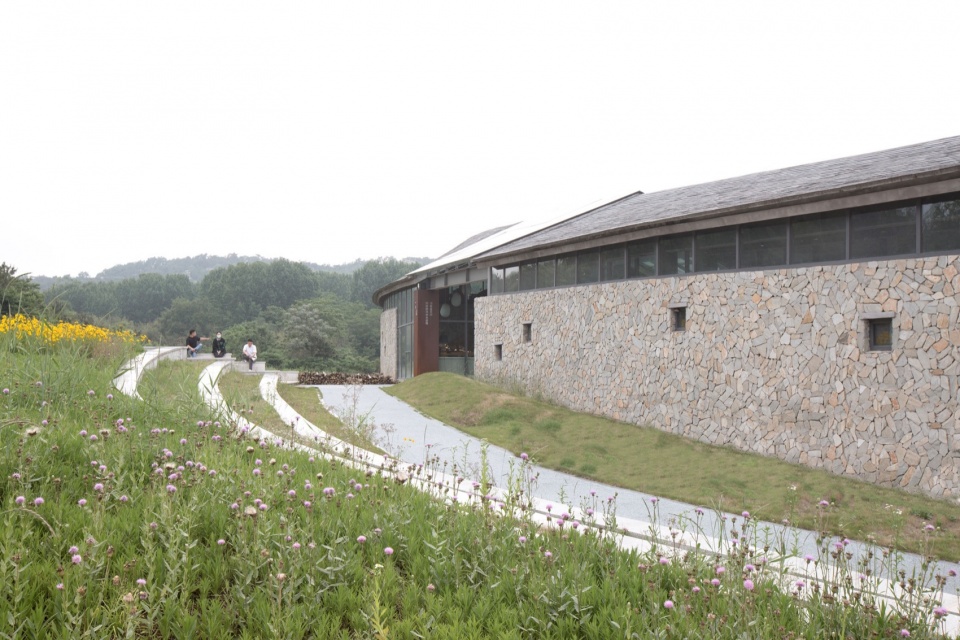
连续的墙体也使人们想起从前城市和宫殿周边的防御工事,它们也创造了一个行进的序列,游客可以在行进中发现每个独立建筑的入口。
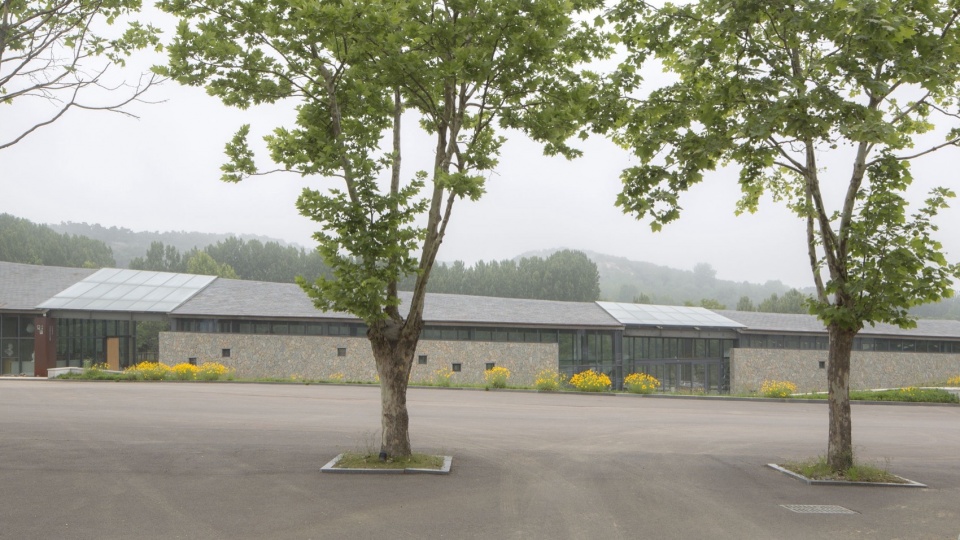
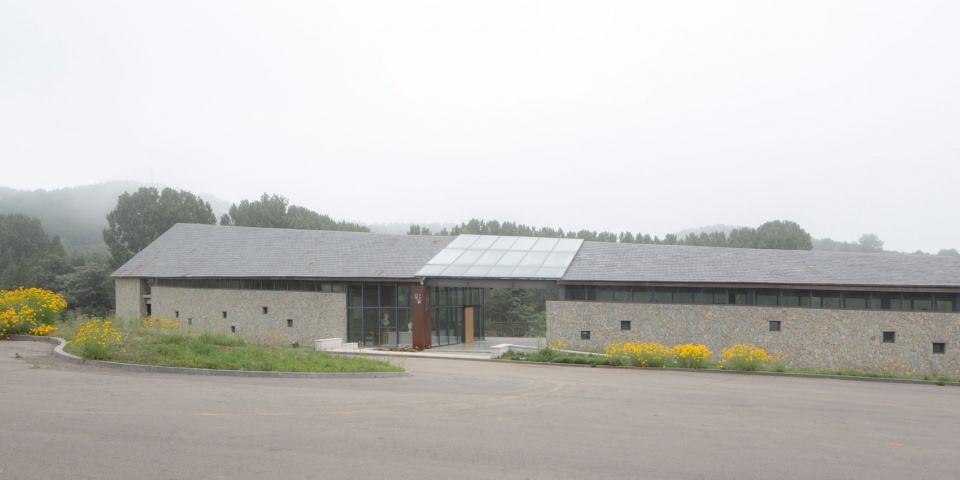
The consecutive walls remind of the fortifications that once surrounded cities and traditional palaces and create a peculiar sequence of approach: in their intervals, the visitor discovers the entrances to each separate building.
▼立面,facade © Aurelien Chen
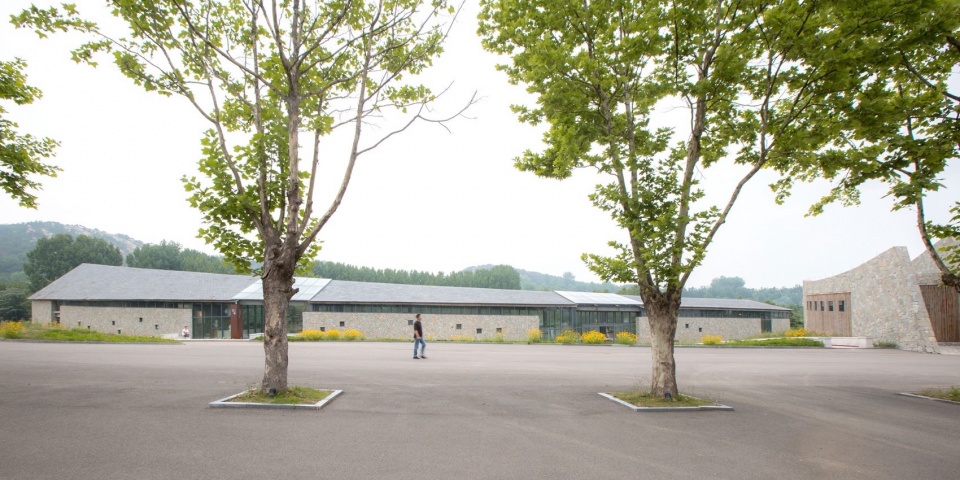
▼游客将在行进中发现每个独立建筑的入口,the visitor discovers the entrances to each separate building © Aurelien Chen
材料
Materials
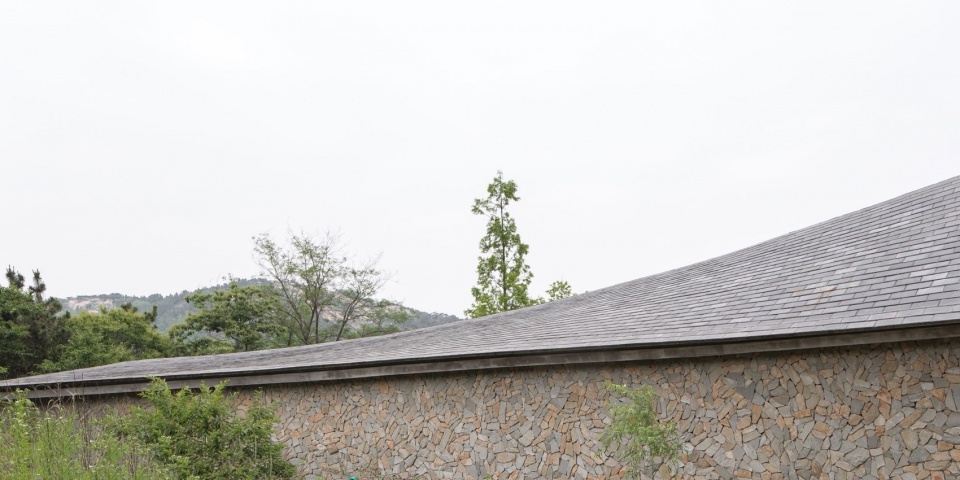
毛石贴面表达了与大地相连的理念,并将大门与其周边的自然环境及当地建筑巧妙的融合在一起。
Stone cladding expresses the concept of mass connected to the Earth and allows a delicate integration of the gate with its natural surroundings and with local architecture.
▼毛石贴面表达了与大地相连的理念,stone cladding expresses the concept of mass connected to the Earth © Aurelien Chen
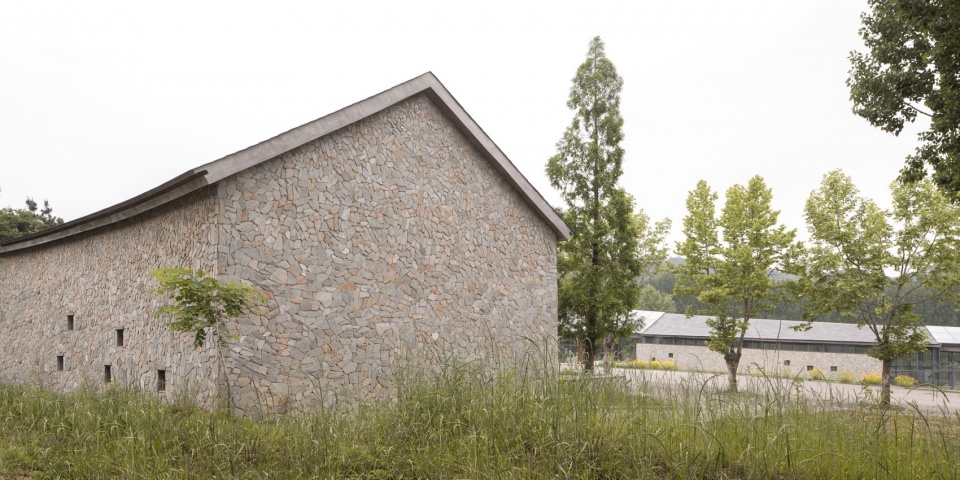
▼建筑细部,details of the architecture ©Aurelien Chen
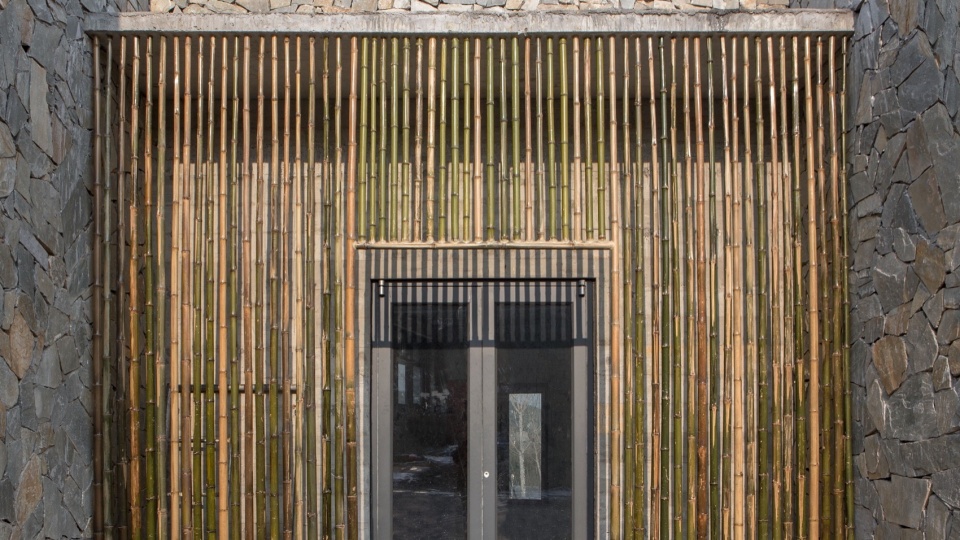
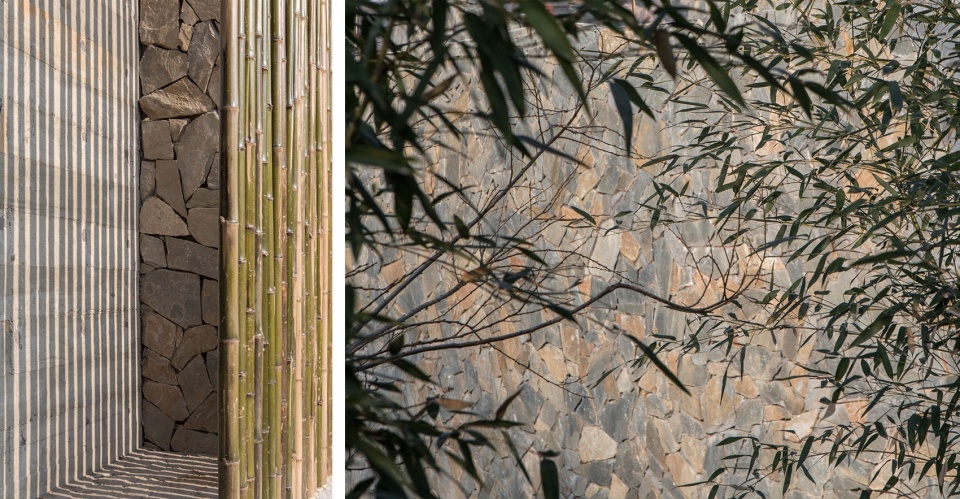
由木模板制成的混凝土表达着自然元素的不规则性,即使是非熟练工人也可以轻松建造。由天然竹杆构成的天然屏风在大块混凝土/毛石和透明玻璃之间形成一个微妙的层次。
Raw concrete made from wood formwork reminds of the irregularity of natural elements and can be easily built even by unskilled workers. A natural screen made of natural bamboo sticks creates a subtle layer between massive concrete/stone and transparent glass.
▼由天然竹杆构成的天然屏风,natural screen made of natural bamboo sticks © Aurelien Chen
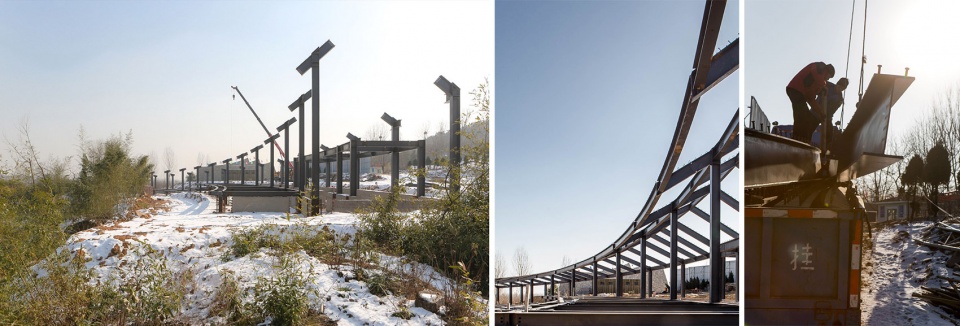
▼施工过程,construction process ©Aurelien Chen / 中建设计.城乡与风景园林规划设计研究院
▼总平面图,master plan © Aurelien Chen / 中建设计.城乡与风景园林规划设计研究院
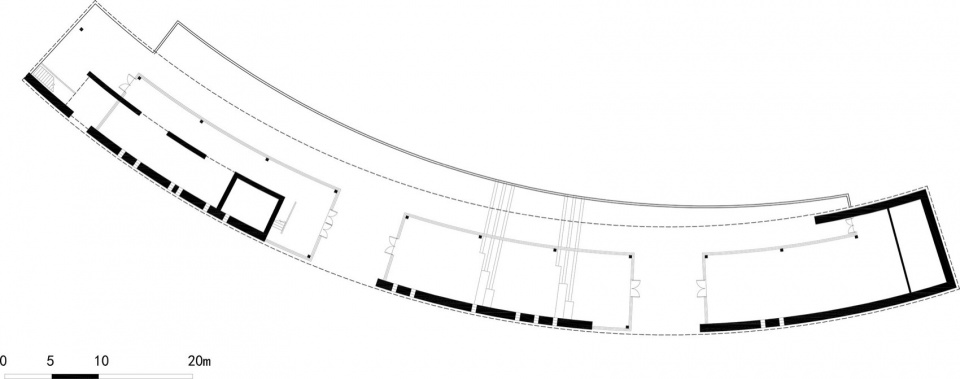
▼游客中心平面,plan of block A ©Aurelien Chen / 中建设计.城乡与风景园林规划设计研究院
▼入口大门建筑平面,plan of the gate ©Aurelien Chen / 中建设计.城乡与风景园林规划设计研究院
▼立面图,elevations ©Aurelien Chen / 中建设计.城乡与风景园林规划设计研究院




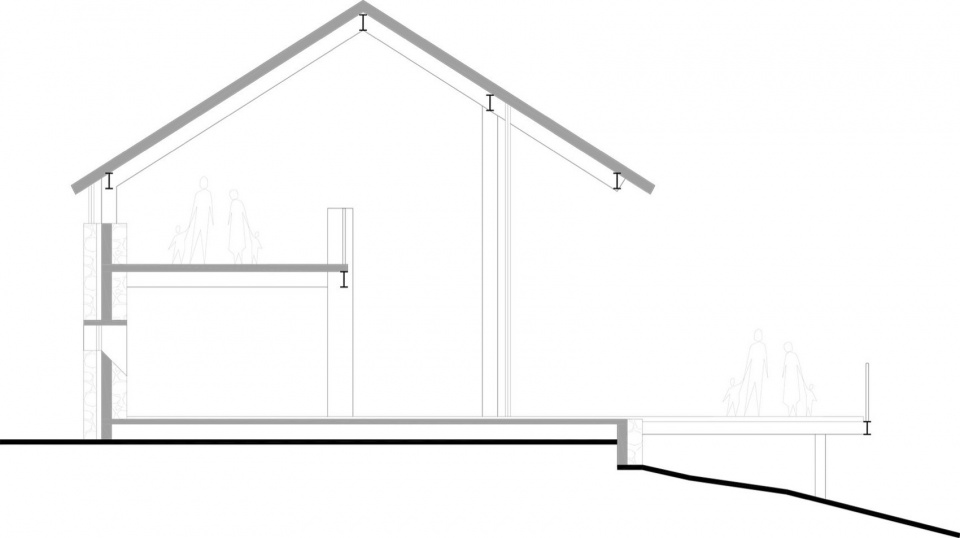
▼剖面图,section ©Aurelien Chen / 中建设计.城乡与风景园林规划设计研究院
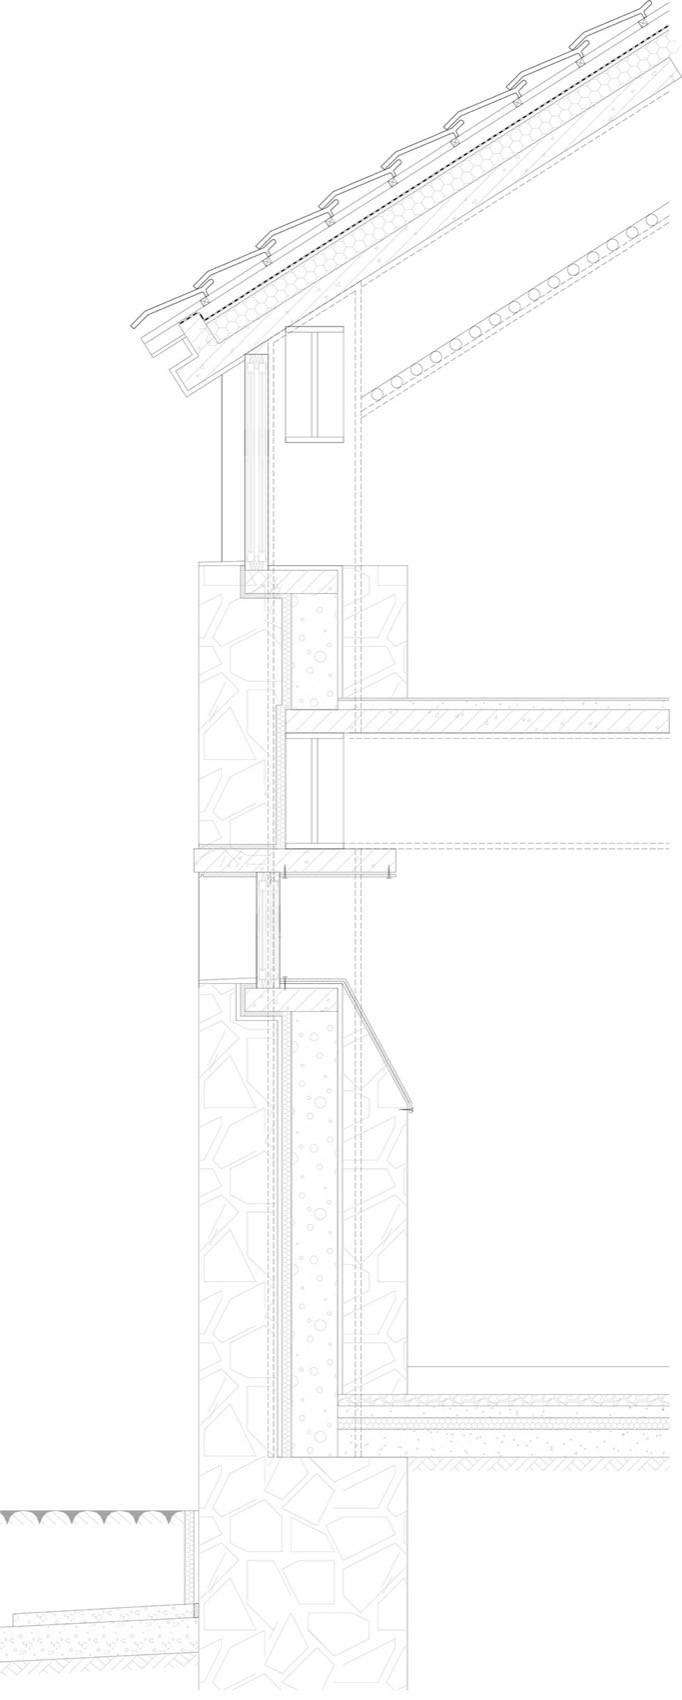
▼细部详图,detailed drawing ©Aurelien Chen / 中建设计.城乡与风景园林规划设计研究院
建筑师:Aurelien Chen / 中建设计.城乡与风景园林规划设计研究院
项目负责人:Aurelien Chen,吴宜夏(中建设计.城乡与风景园林规划设计研究院)
首席建筑师:Aurelien Chen
设计院:中建设计.城乡与风景园林规划设计研究院
设计团队:Aurelien Chen,马晶,王曼昱
景观设计:中建设计.城乡与风景园林规划设计研究院
景观设计团队:潘昊鹏,梁文君,袁帅,王万栋,刘佳慧,李敏,徐世达,张聪
合作单位:李峰建筑设计工作室
项目地点:中国,日照
建筑面积:1700㎡
项目甲方:日照发达集团
竣工时间:2023年
摄影:Aurelien Chen (航空摄影 : 日照发达集团)
Architects: Aurelien Chen / Urban and rural planning and design institute of CSCEC
Partners in charge: Aurelien Chen, Wu Yixia (Urban and rural planning and design institute of CSCEC)
Lead Architect: Aurelien Chen
Design Institute: Urban and rural planning and design institute of CSCEC
Design team: Aurelien Chen, Ma Jing, Wang Manyu
Landscape design : Urban and rural planning and design institute of CSCEC
Landscape design team :
panyang,panhaopeng,liangwenjun,yuanshuai,wangwandong,liujiahui,limin,xushida,zhangcong
Technical collaborator: Lifeng Architecture Studio
Interior design: out of design scope
Location: Rizhao, China
Built Area: 1700 m² (designed area: 2400 m²)
Client: Rizhao Fada Jituan
Completion date: 2023
Photographs: Aurelien Chen (except drone photographs courtesy of Rizhao Fada Jituan)
More:CHINA CONSTRUCTION ENGINEERING DESIGN & RESEARCH INSTITUTE CO.,LTD,Aurelien Chen
更多请至:CHINA CONSTRUCTION ENGINEERING DESIGN & RESEARCH INSTITUTE CO.,LTD on gooood,Aurelien Chen on gooood








屋顶以外都一般 ,尤其端头的石墙
喜欢这种与自然和谐的小体量建筑
DK
大古仓简配版?
跟环境很融洽啊
环境很融洽
鸟瞰看着不错