非常感谢 robins alliance 予gooood分享以下内容 。更多请至:robins alliance on gooood
Appreciation towards robins alliance for providing the following description:

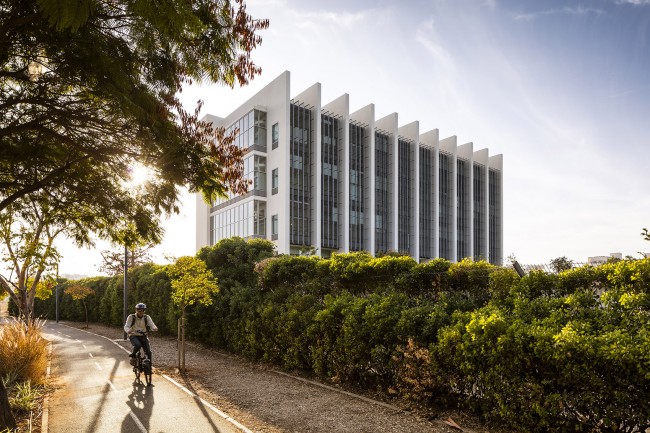
在荷兹利亚跨学科研究院的Dr. Miriam and Sheldon G. Adelson创业工程学校位于校园的平坦的东北角,其处于地中海沿岸的一个小城内,靠近特拉维夫市。
The Dr. Miriam and Sheldon G. Adelson School of Entrepreneurship at the IDC Herzliya is situated in the northeast corner of campus on a flat site in a small Mediterranean coastal city near Tel Aviv.
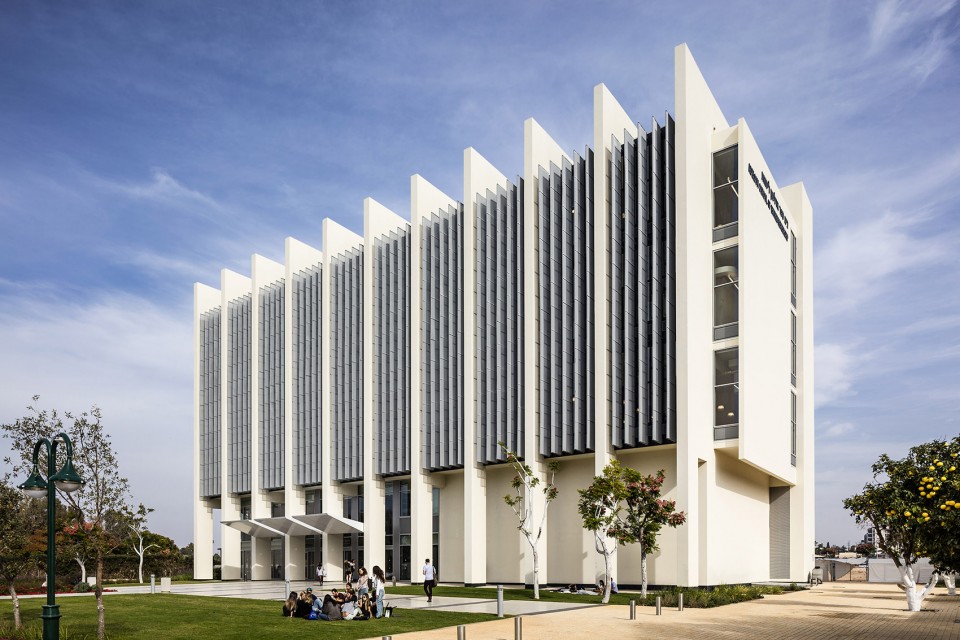
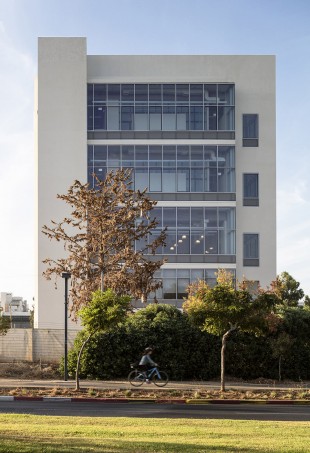
建筑的上层明亮通透,可以俯瞰校园的植被景观。
The upper floors are open and transparent, looking directly out and over the university foliage.
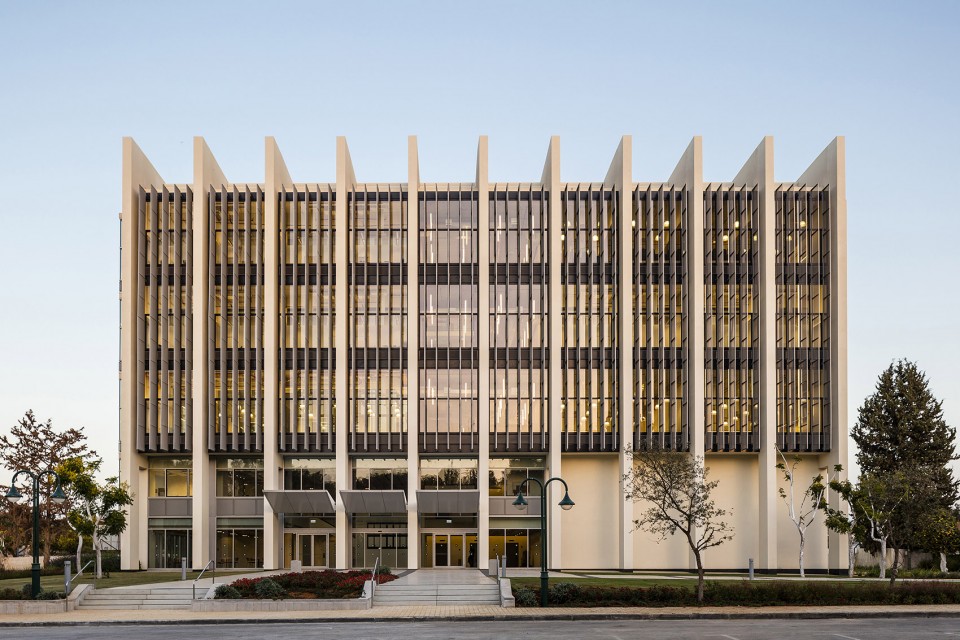
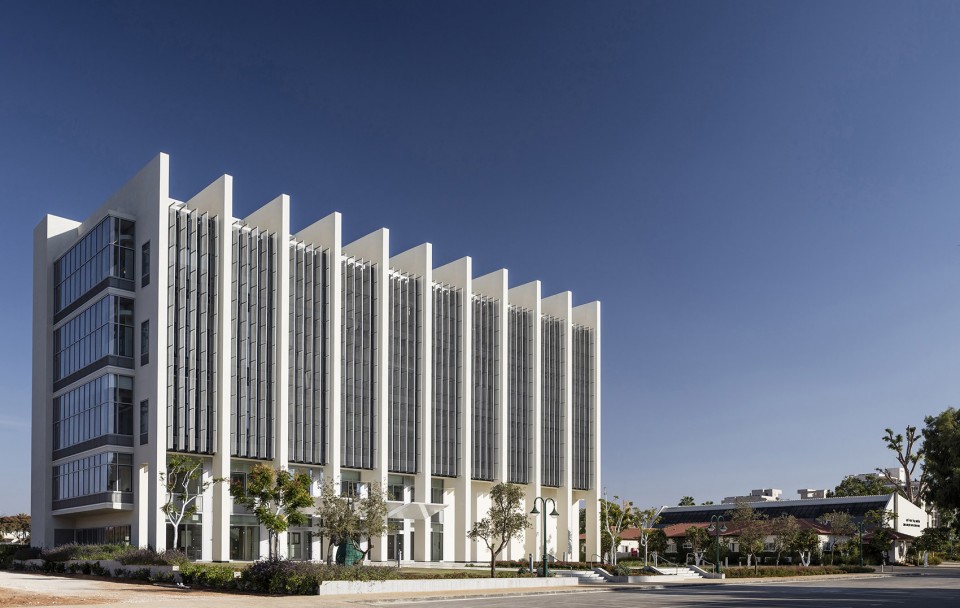
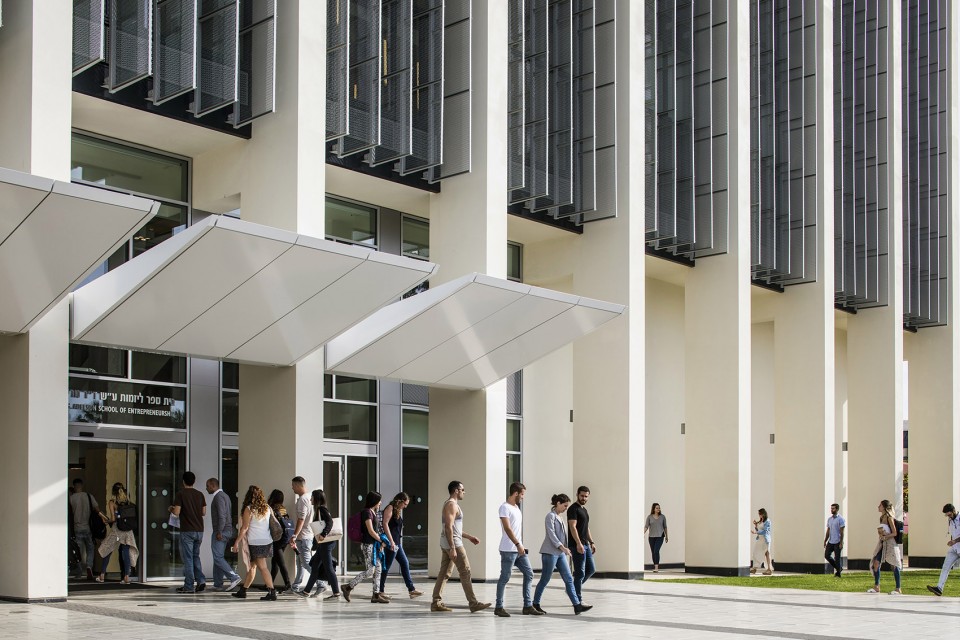
建筑下层与校园周边的花园尺度紧密相关。学生可以从一个8米高的拱廊进入建筑。该项目是此类建筑在以色列的第一个,致力于支持创业企业家的发展。
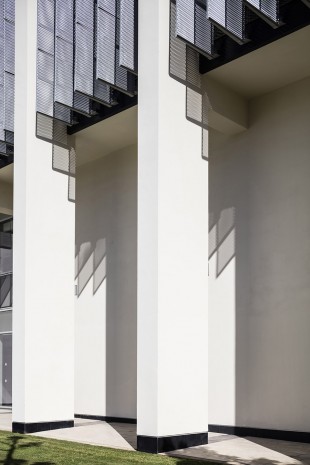
The lower floors relate more intimately to the scale of the immediate campus gardens. Students enter the building through an 8 meter high arcade. The building is home to a first-of-its-kind institution in Israel dedicated to the study and support of entrepreneurship.
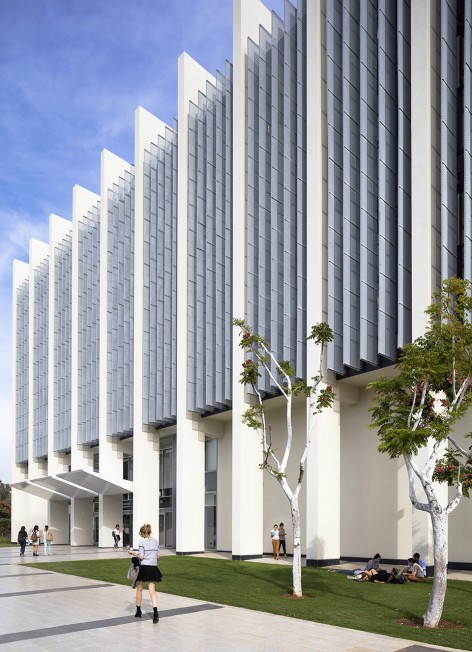
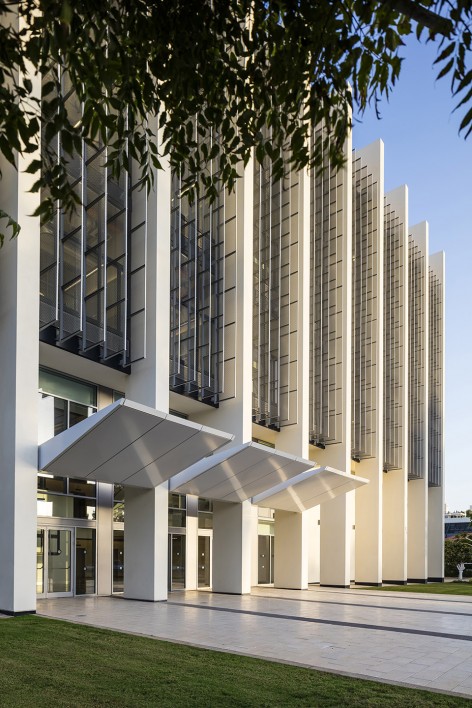
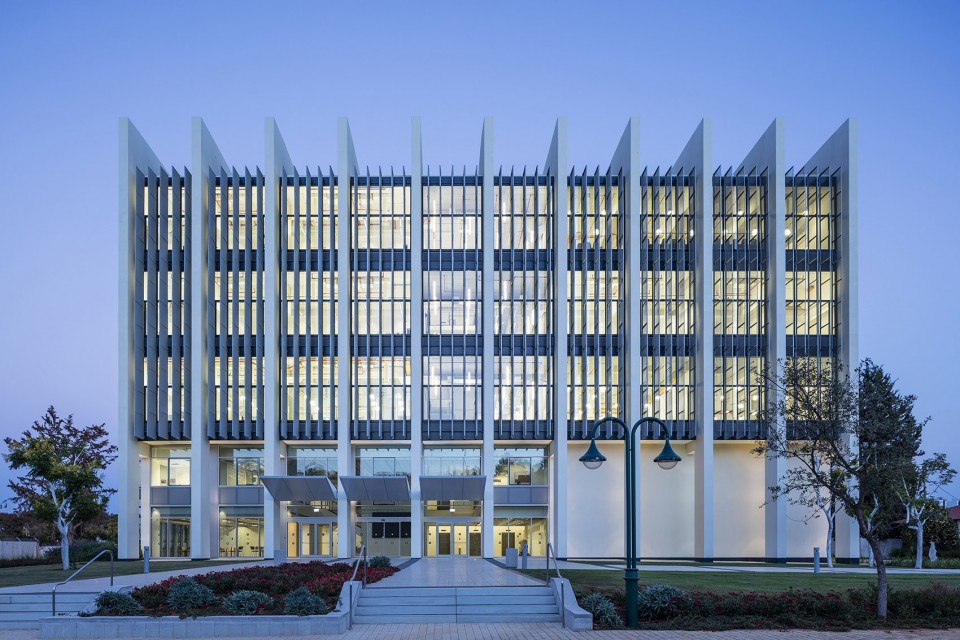
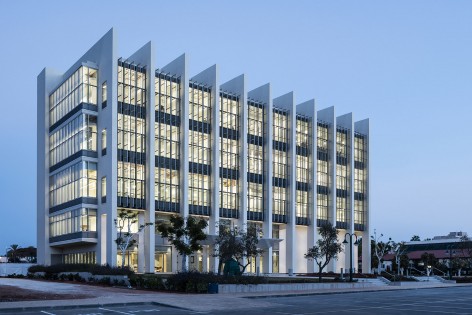
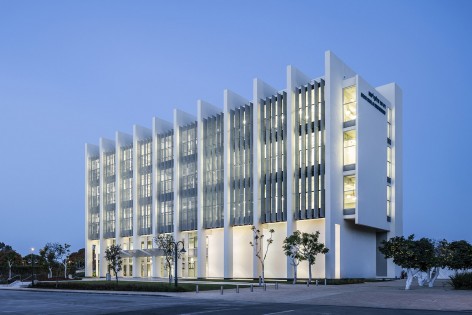
西立面的玻璃窗被一系列垂直的遮阳百叶窗保护起来,在阻挡中午强烈日光的同时不阻挡日光穿透进室内,也不遮挡面向校园景观的视线。50个相同的垂直百叶窗由涂漆钢和铝XPM网制成。每个百叶窗单元高16.5米,宽1.35米,每一片之间间隔75厘米。建筑师用心挑选最合适的网状纹理以过滤太阳光,百叶窗安装方向向东北方向倾斜。来自西南方向的日光在传统其表面给百叶窗带来轻盈的空气感。
The glazed west façade is protected with a series of vertical sun louvers that baffle the strong afternoon sun while both promoting views of the campus landscapes and allowing natural light to penetrate deep into the building. The design uses 50 identical vertical louver units made from painted steel and aluminum XPM mesh (by Italfim Ltd). Each louver unit is 16.5 meters high and 1.35 meters deep, spaced 75 cm apart. The architects strategically selected the appropriate mesh pattern and orientation thereby creating a simple smart filter for the sun light with the blades of the mesh turning slightly to the north. A small amount of diffuse and reflected light still penetrates from the southwest giving the louver system a lightness and airiness.
▼ 西立面的玻璃窗被一系列垂直的遮阳百叶窗保护起来 west façade
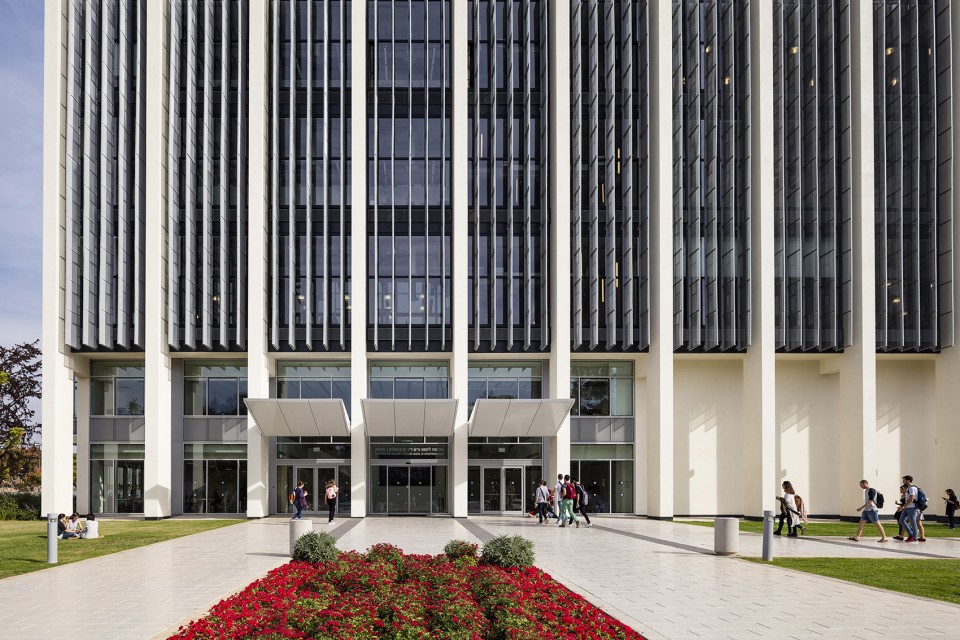
▼ 50个相同的垂直百叶窗由涂漆钢和铝XPM网制成,
50 identical vertical louver units made from painted steel and aluminum XPM mesh
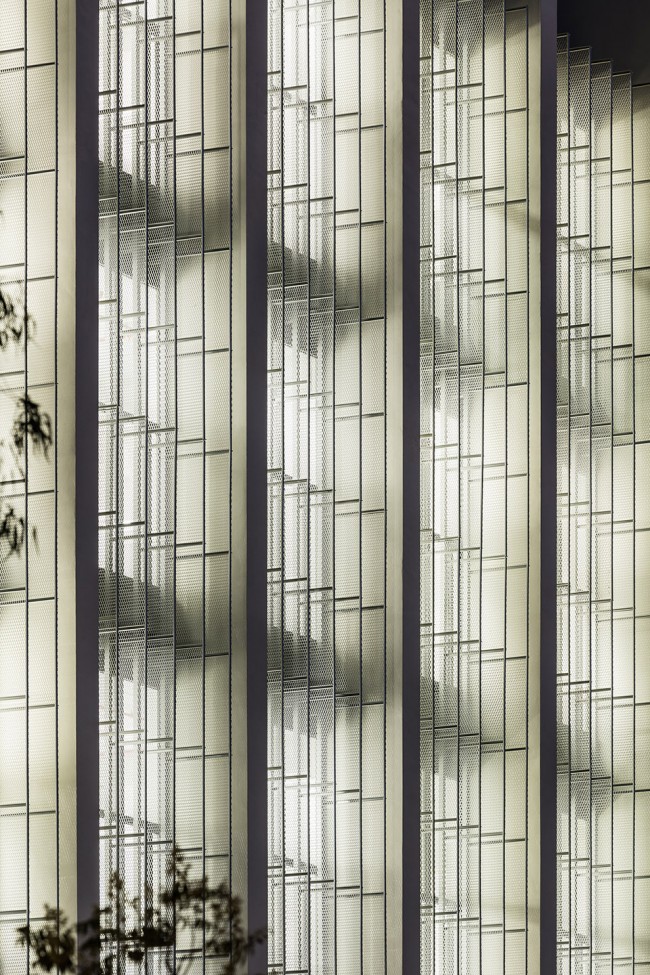
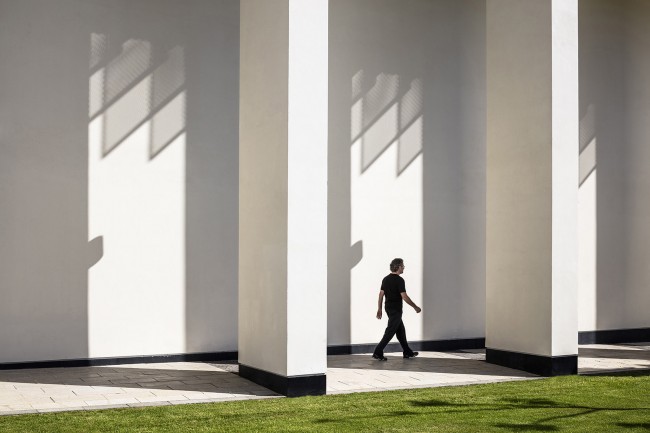
▼ 百叶窗和阴影,Louvers and Shadows
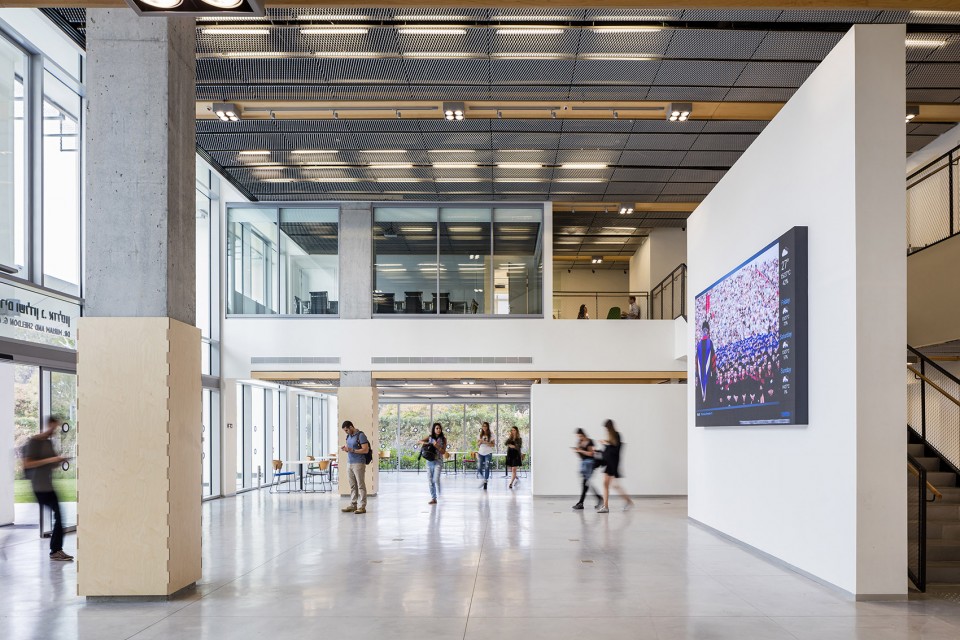
建筑首层的公共大堂和学习大厅组成了双层高的展览空间,以突出以“创业民族”为主题的展览,描述了以色列高比例的创业企业们。
At the ground floor, a public lobby and student lounge doubles as a gallery space for exhibitions highlighting the “Startup Nation”, a term coined to describe Israel’s disproportionately high number of entrepreneurship ventures.
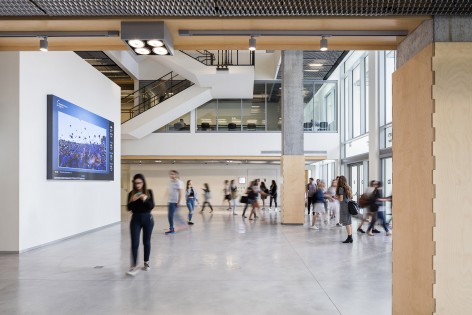
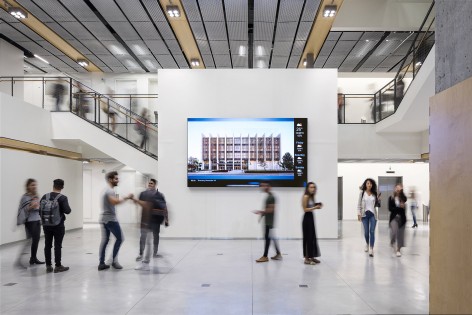
Adelson创业学校的建筑表达了其创新和变革的思维。平面高效模块化的设计搭配着高挑的空间,方便空间的重新布局以适应各式各样的教学需求。建筑同时表达了创业家们清晰,平铺直叙,不虚张声势的创业精神,同时又自信,动感,富于热情和人性化。
The architecture of the Adelson School of Entrepreneurship embodies the spirit of innovation and transformative thinking, central to its mission. The plan is efficient and modular with tall spaces designed to be conveniently reconfigured to support a variety of teaching environments. The building is an extended metaphor for the entrepreneurial mindset – clear, straightforward, no frills while simultaneously assertive, dynamic, passionately creative and humane.
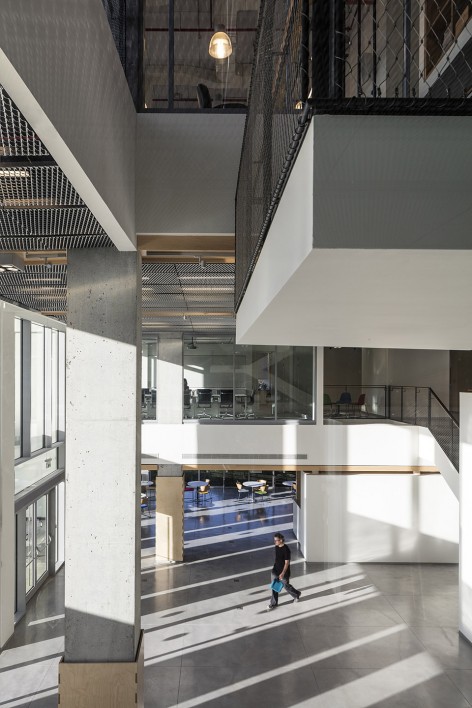
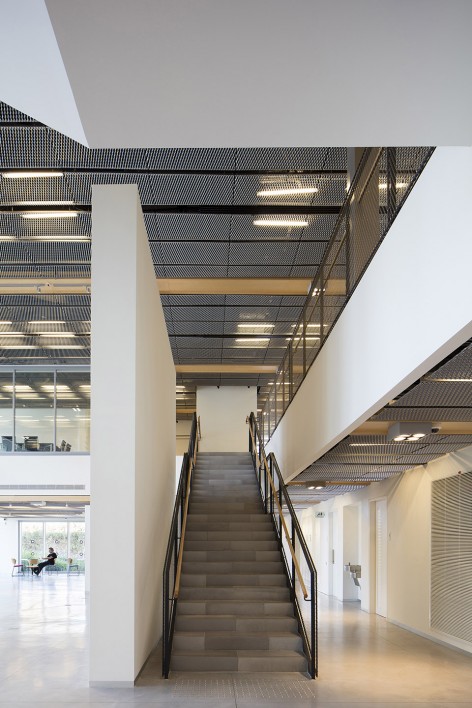
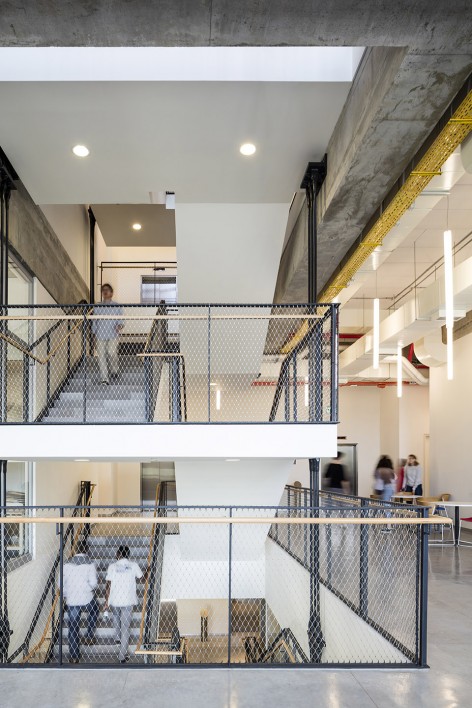
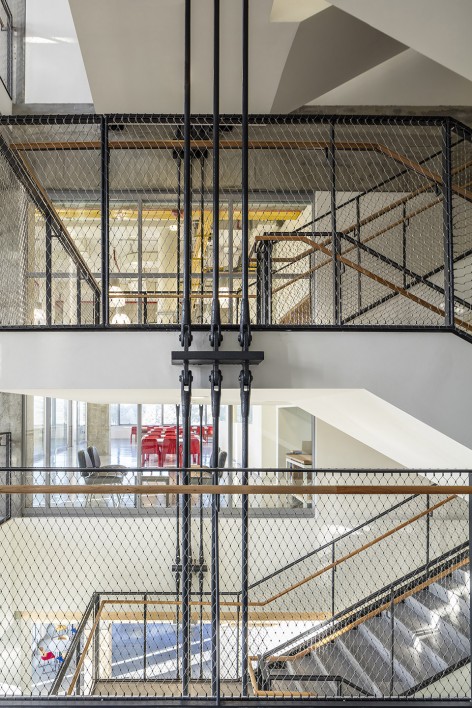
建筑的概念核心是一系列连续的社交空间,旨在促进合作和学生员工之间的交流。这些空间被一组悬挂式的中央钢材楼梯串联在一起,纤薄的不锈钢索网给予了其最大的透明度。
The conceptual heart of the building is a continuous network of social spaces designed to encourage collaboration, networking and student-faculty interactions. These spaces are tied together by a suspended steel central staircase detailed with thin stainless steel cable mesh to maximize translucency.
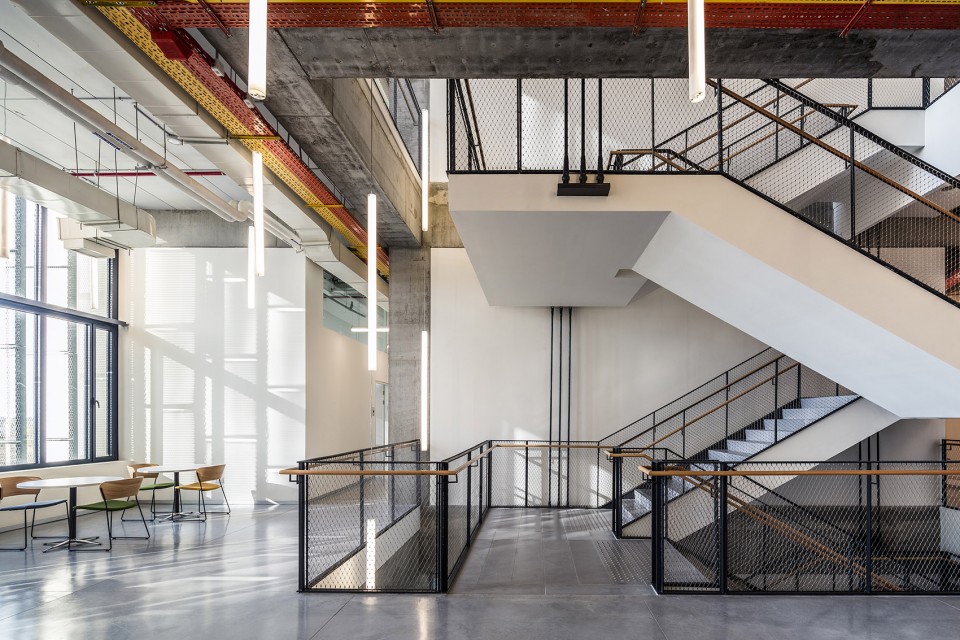
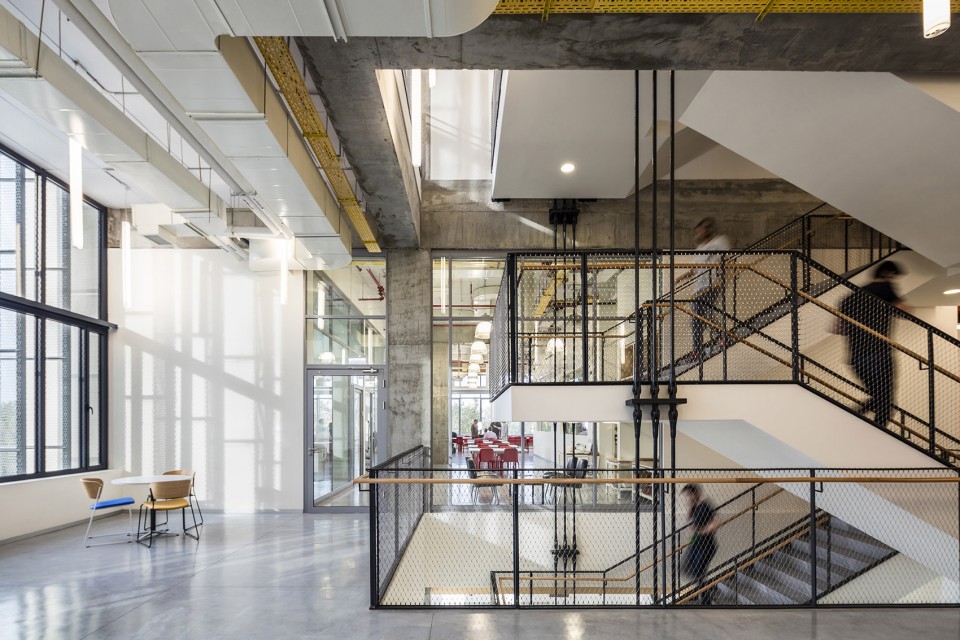
▼ 纤薄的不锈钢索网给予了其最大的透明度,stainless steel cable mesh to maximize translucency.
▼ 学生研究室,Research
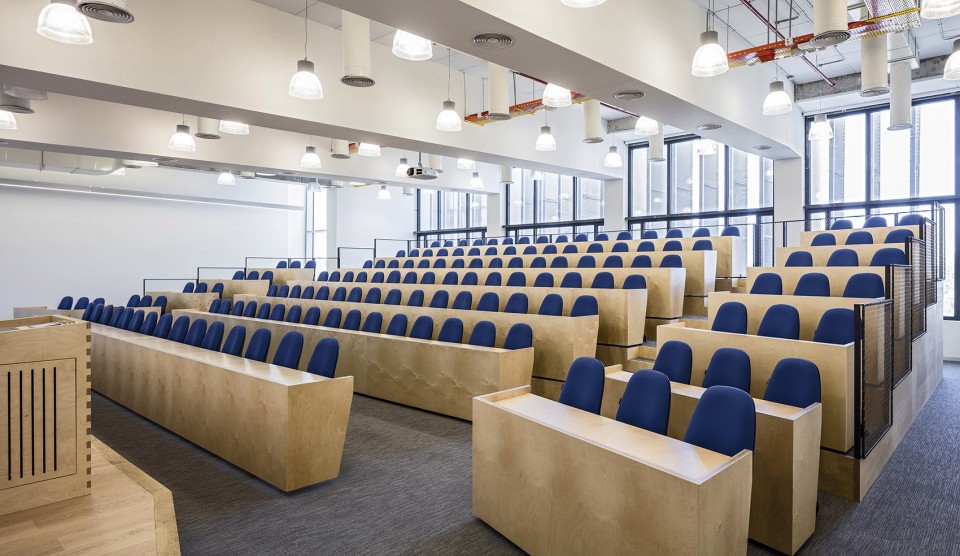
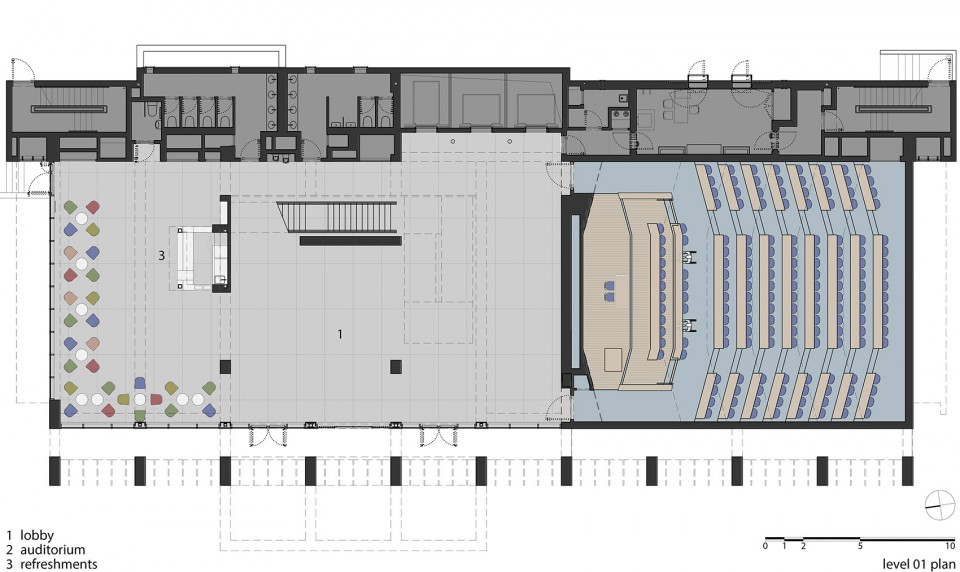
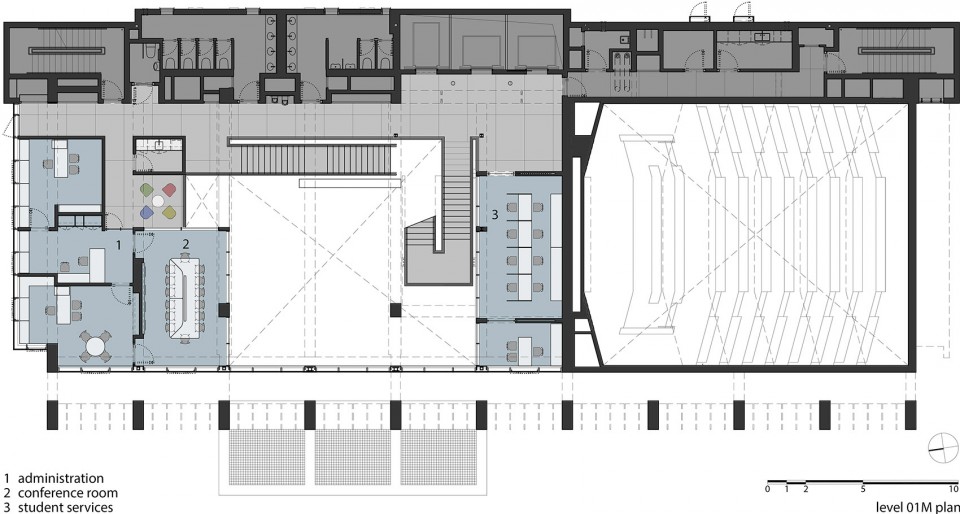
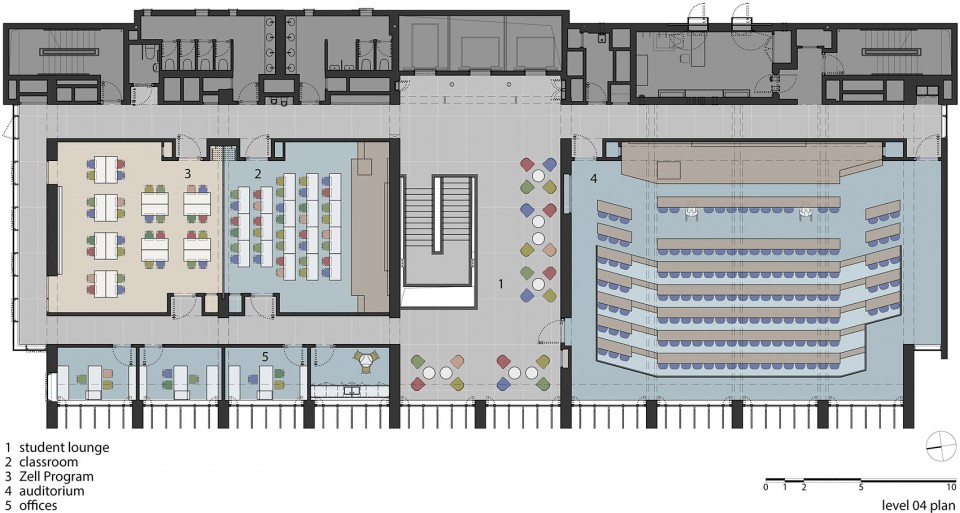
从通高的空间可以直接到达一个可容纳165个人的礼堂,清新的休息亭,学校管理办公室,和以玻璃包围的会议室,大部分重要的会议和演讲都在这里举行。
Directly accessible from this double-height space are a 165-seat lecture hall, a refreshment kiosk, the school’s administrative offices and a glass-encased conference room for the most important meetings and presentations.
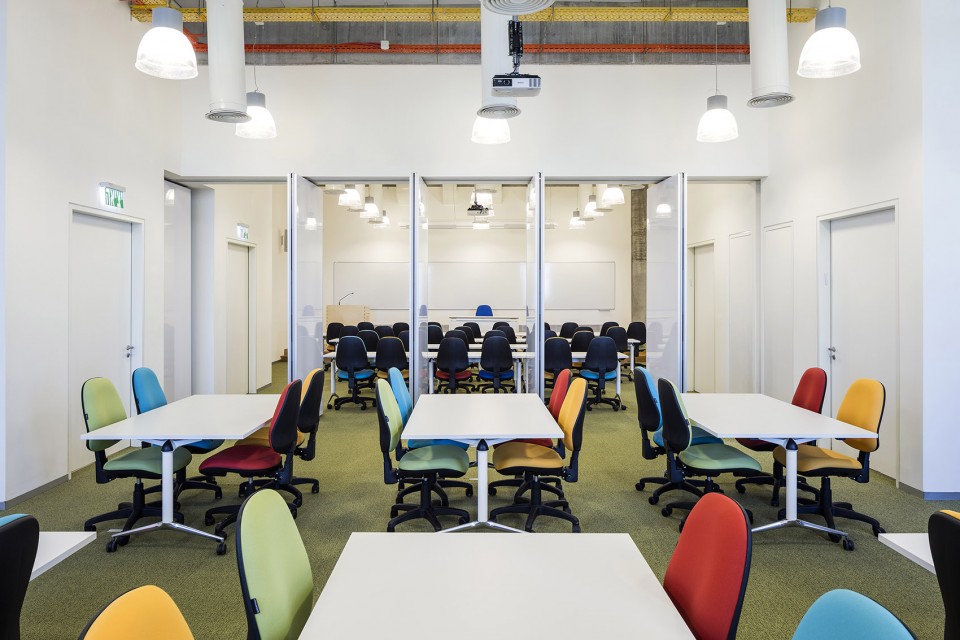
▼礼堂,Lecture hall
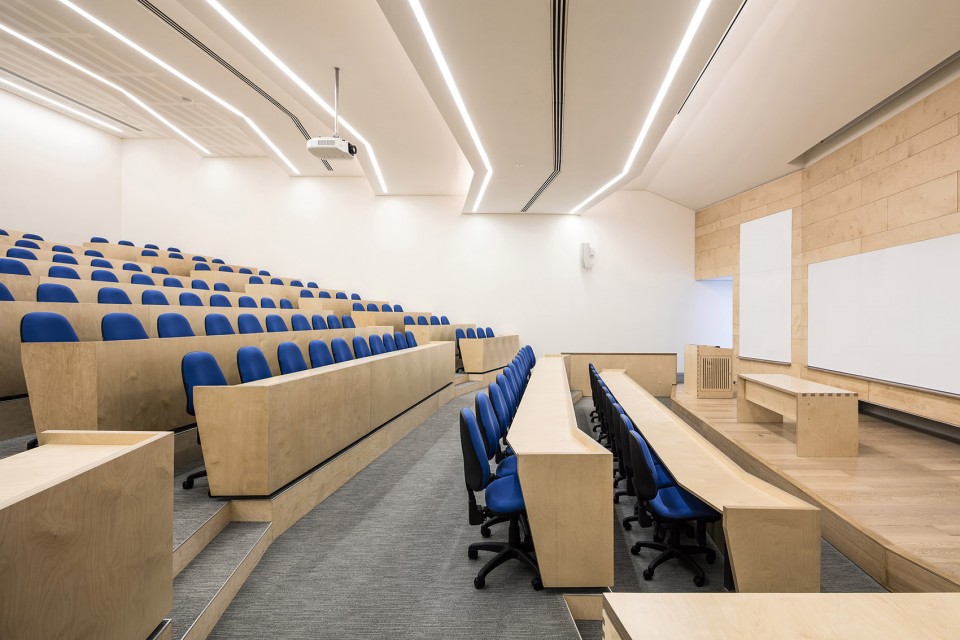
▼ 桦木胶合板的家具,birch plywood furniture
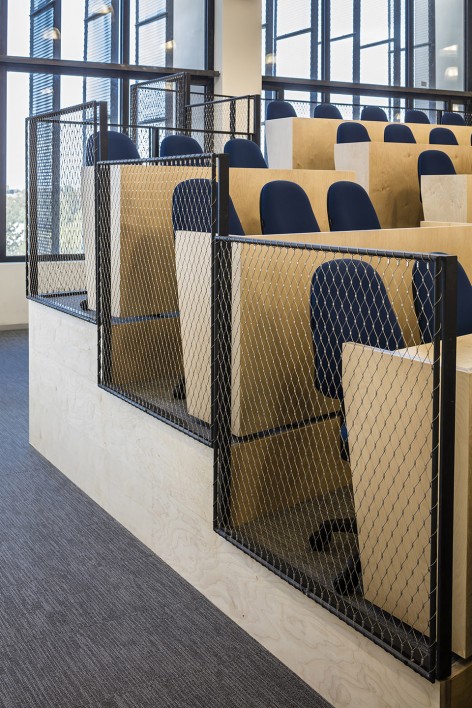
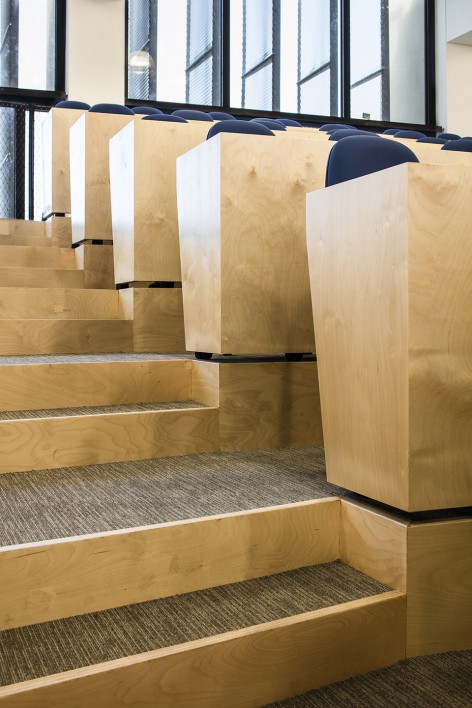
在公共楼层之上的3层建筑是专业教室,加速器空间,员工办公室,会议室和一些后勤设备。
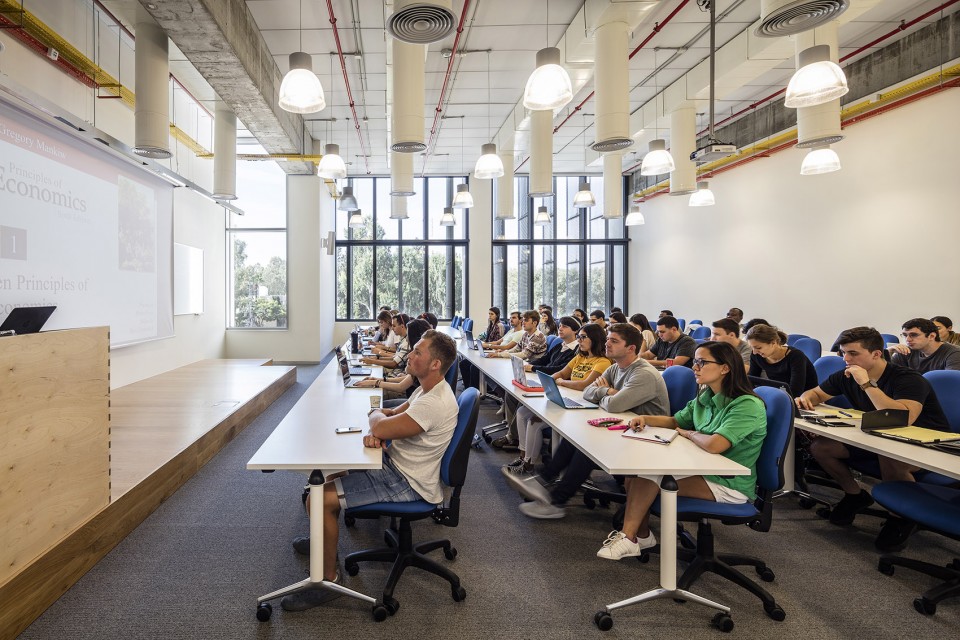
Above the more public lower floors are 3 floors of specialized classrooms, accelerator spaces, staff offices, meeting rooms and support facilities.
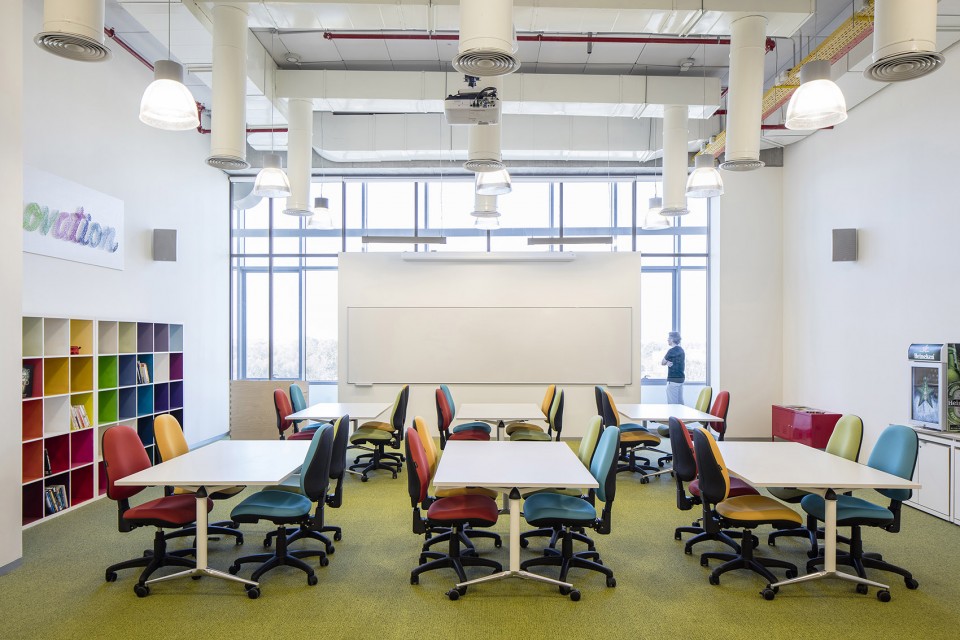
▼ 专业教室,Classroom
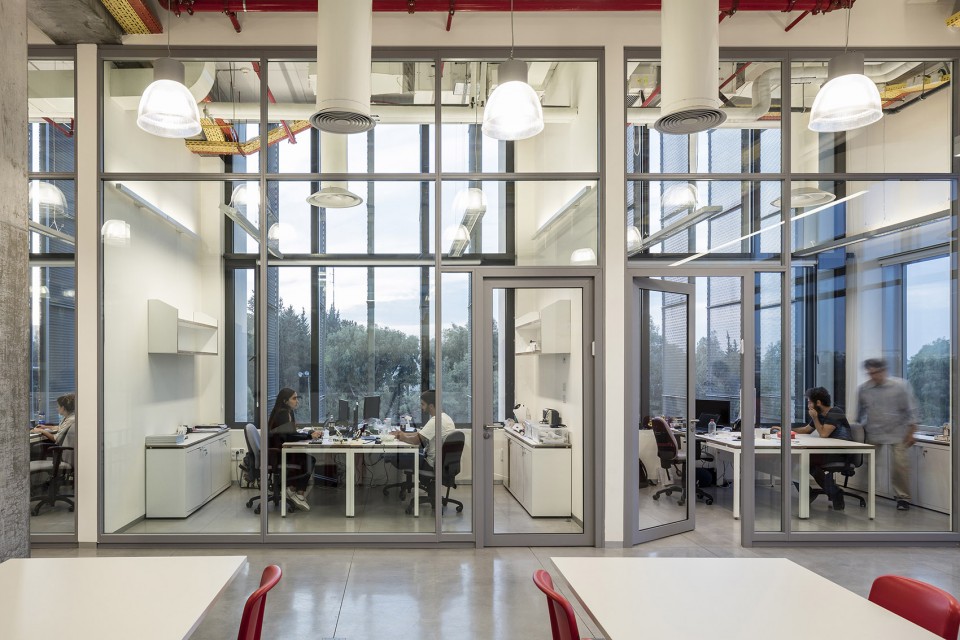
学校内有一个特殊的创新实验室名为“miLabs”。这个开放的实验室空间既可以支持小组的研究学习,其周边的空间也支持个人的研究学习,其干湿兼备的工作室环境也是十分先进。由于实验室的研究活动的需要特定的空间质量保证,室内配有大型声学玻璃和墙,营造出一种热情且富于创意的氛围。
One special department in the school is the media innovation laboratories or “miLabs”. Their open space lab accommodates both frontal and group learning while support spaces at the periphery allow for both intensive individual/small group research and wet/dry workshops to build state-of-the-art prototypes. Because the activities of this lab have a certain performative quality, the spaces are united with large acoustic glass walls that nurture an atmosphere of enthusiasm and collective creativity.
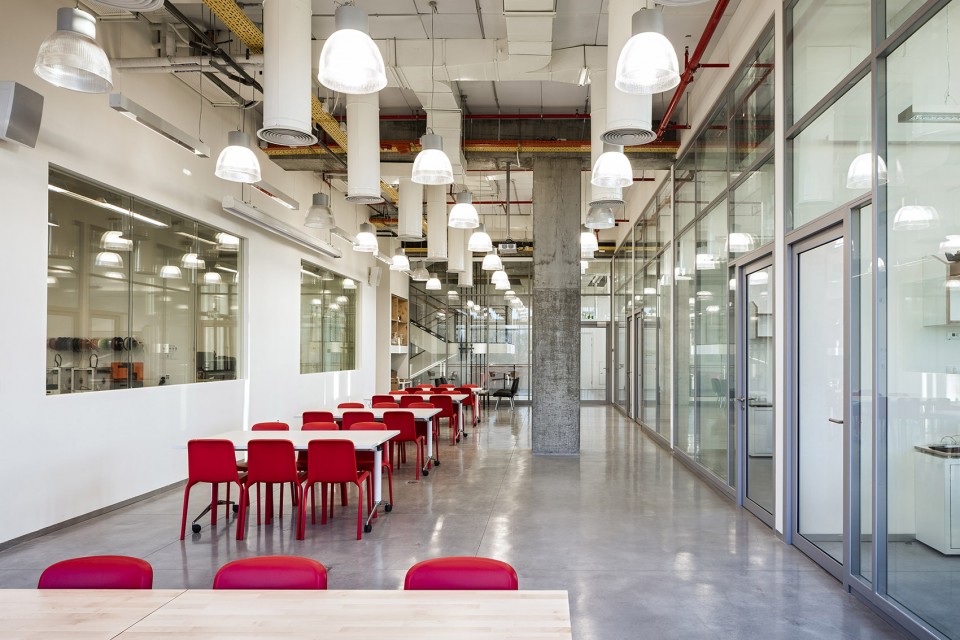
▼ 实验室走廊,Lab Corridor
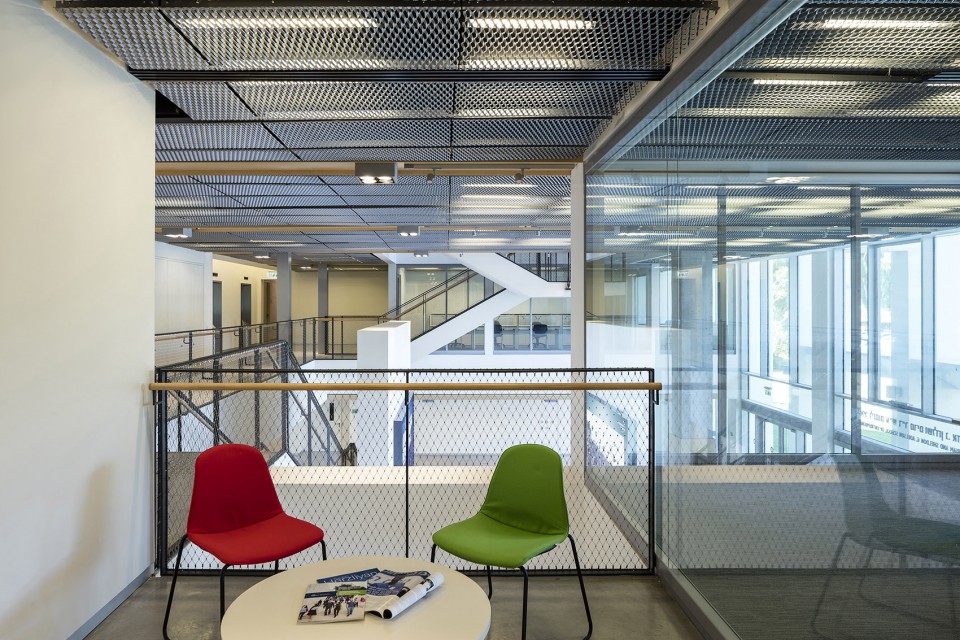
▼休息空间,Seating Area
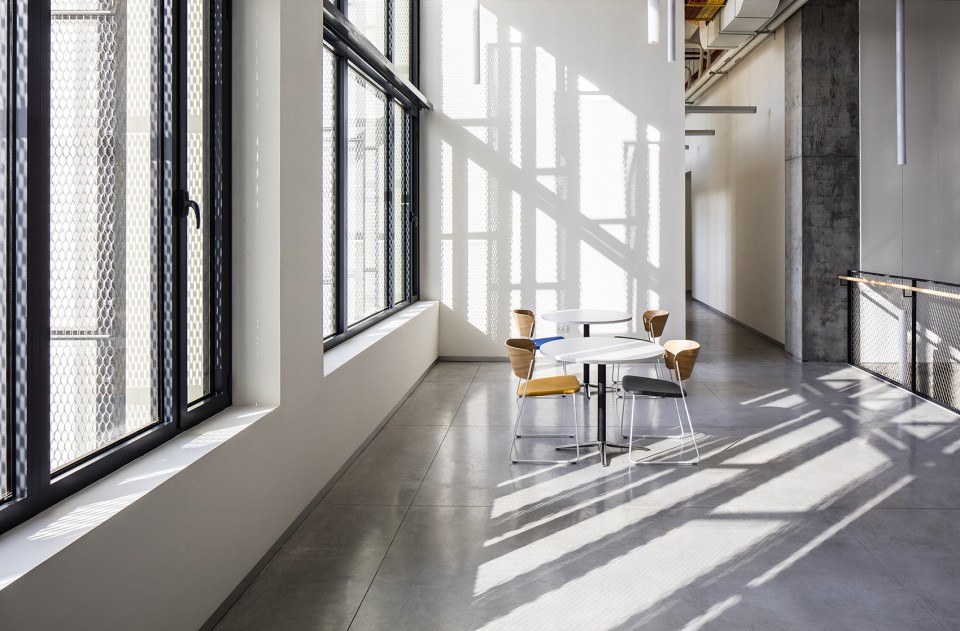
▼走廊,Corridor
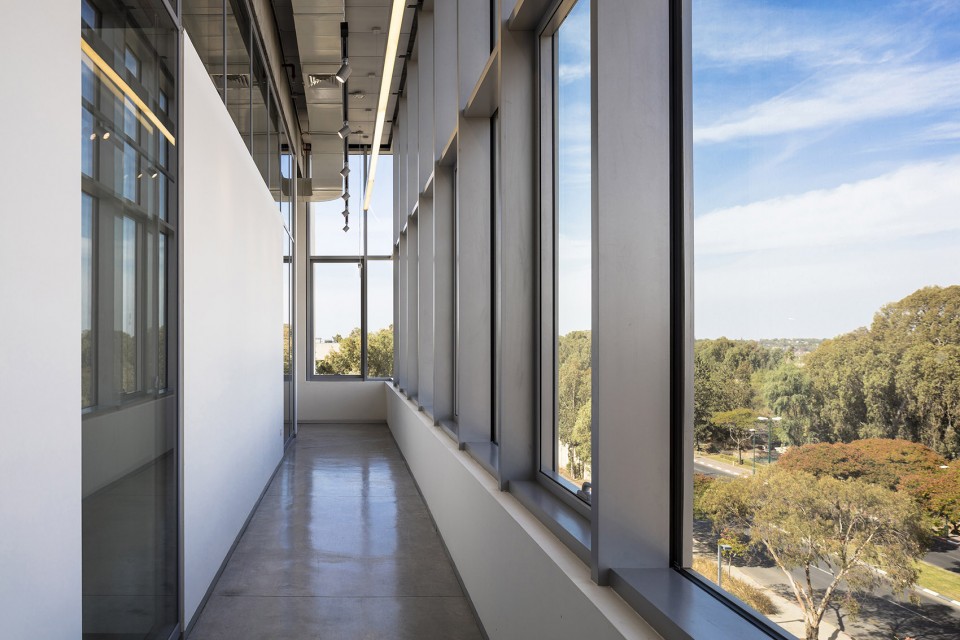
建筑设计旨在表达学校是一个创意和合作工厂的追求,无论从概念层面还是实际层面。然而与实际工厂将材料处理为物体的流水线不同的是,此项目的“原料”是在这里工作的人,
工厂的概念化表达:
• 模块化可重组的4.5米宽的托架
• 大跨度梁连接了东部核心筒和西边立面,使平面排布更加自由。
• 挑高空间内部可以安放大型的预制构件,也可在剖面上大幅度改变以适应不同的建筑功能。
• 所有核心建筑系统,包括垂直交通,管道,暖通空调,电器设备,通信设备,洗手间,后勤房间和安保室都排放在建筑一侧略狭窄的体量中。
The architects’ design of the building promotes an idea that the school can be read as both a conceptual and literal factory for the production of creativity and collaborative pursuits. However, unlike a actual factory that deals strictly with the efficient processing of materials into useful objects, the raw materials of this school are people who want to work together collaboratively, efficiently and in a spirit of opportunity and inspiration.
The factory is conceptual in the use of:
• the modular re-configurable 4.5 meter wide bays
• long-span beams stretching between the east core along the building length across to the west façade that frees up the floor plan underneath
• the tall spaces that permit both the fabrication of large objects and radical changes to the floor section to permit new uses
• the encasement of all of core building systems (vertical transportation, plumbing/HVAC/electrical and communication services, restrooms, support rooms and security rooms) within a narrow volume aligning one side of the floor plan
▼一层平面图,1st Floor Plan
▼一层夹层平面图,1st MF Plan
▼二层平面图,2nd Floor Plan
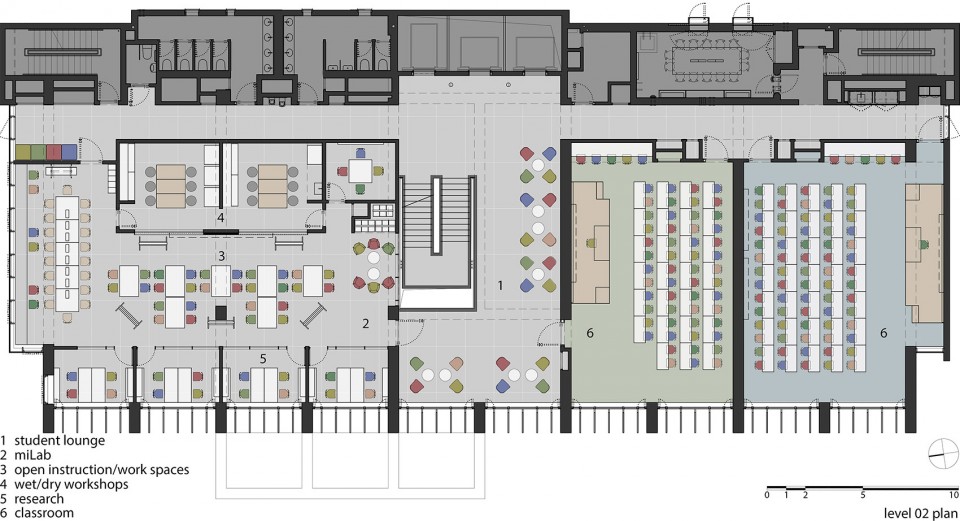
▼三层平面图,3rd Floor Plan
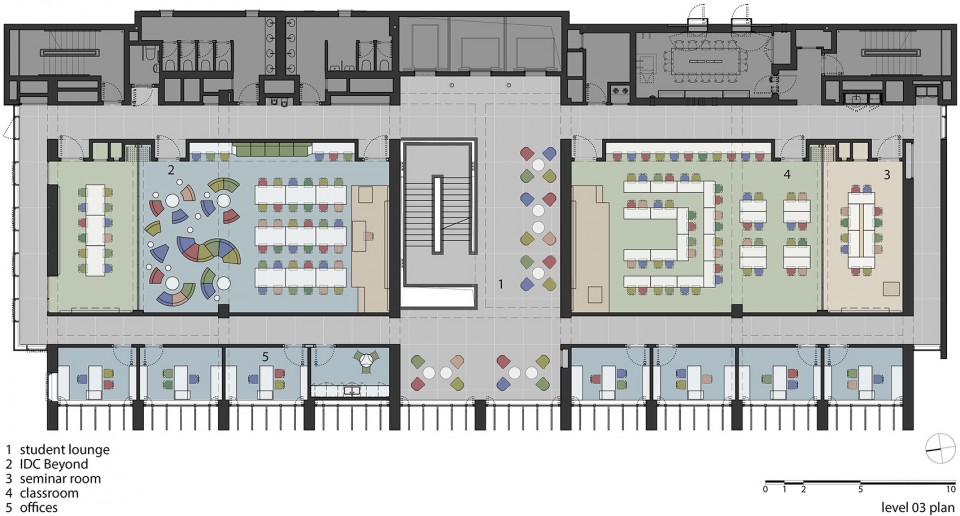
▼四层平面图,4th Floor Plan
工厂的建筑表达:
• 裸露的建筑服务系统。
• 工业采光系统。
• 简单持续耐用的工业材料,如桦木胶合板的家具,抛光混凝土地板,裸露的梁柱,涂漆的钢材楼梯,不锈钢网护栏,和天花板悬挂着的XPM金属网,西立面的遮阳系统。
• 大开窗让室内的日光充足。
The factory is literal in the use of:
• exposed building services
• industrial lighting systems
• simple, durable, industrial materials including architectural birch plywood furniture, polished concrete flooring, exposed concrete beams and columns, painted steel staircases, stainless-steel mesh guardrail infills, expanded metal-mesh [XPM] dropped ceiling panels and sun shading protecting the west façade
• large fenestration to allow ample natural light to penetrate deep into the floorplate
▼建筑夜景,External View at Night
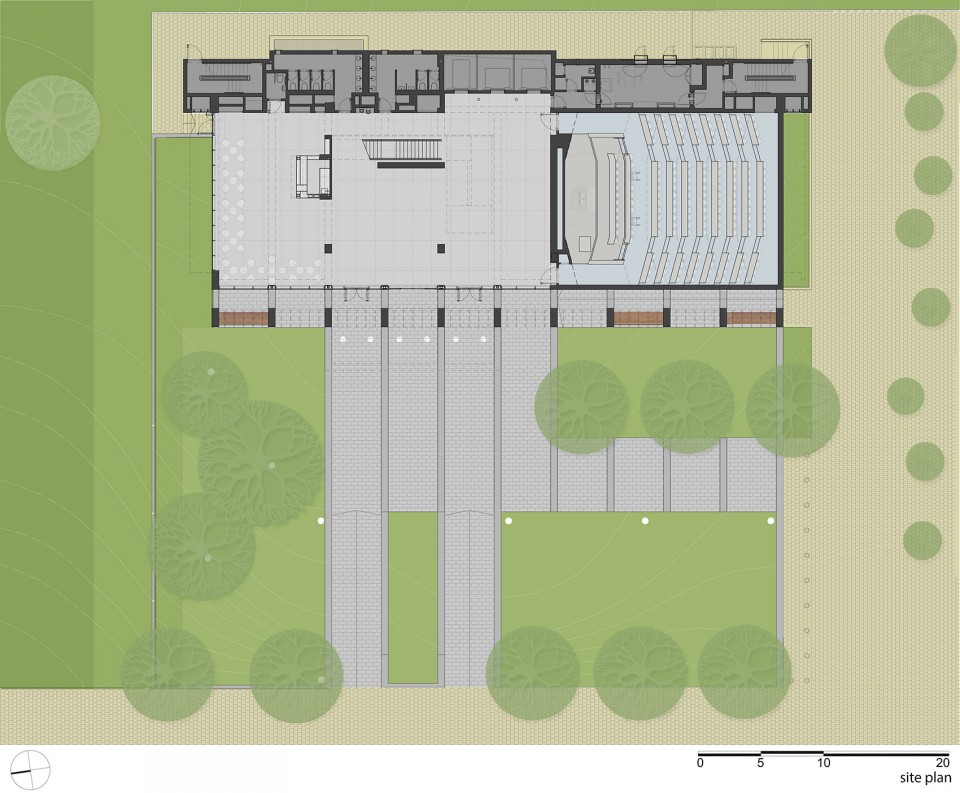
▼总平面,Site Plan
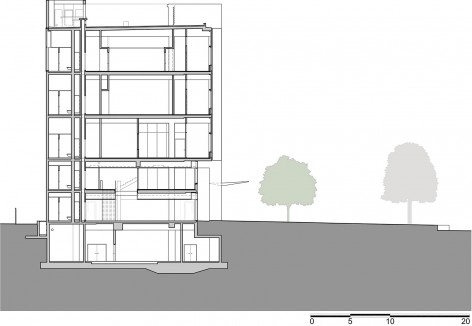
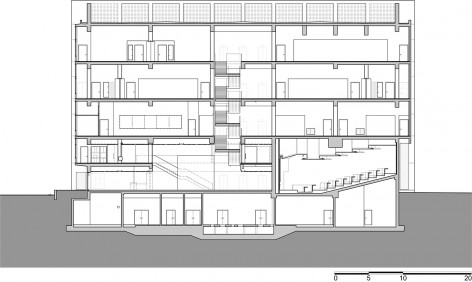
▼剖面图,Section
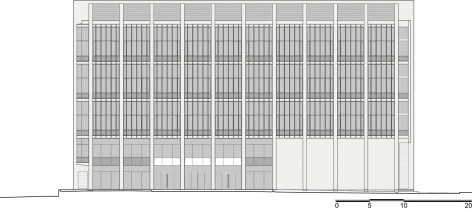
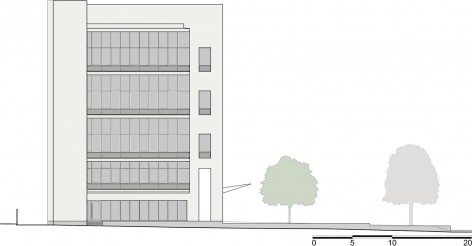
▼立面图,Elevation
Architects: David S. Robins & Dan Price,robinsalliance|DanPrice
Design Team: Einat Erez-Kobiler (Studio Head),Limor Sadka (Interiors),Nir Mornel (Architect),David S. Robins (co-designer),Dan Price (co-designer)
Location: Interdisciplinary Center Herzliya,Herzliya, Israel
Area: 5,000 sm
Project Year: 2016
Photo Credit: Amit Geron
Photographer’s Website: http://www.amitgeron.com/
Project Management: CPM Ltd
Consultant Engineers: Eladad Bukspan Engineers Ltd (Structural Engineers),H.R.V.A.C. Consulting & Engineering Co (HVAC Consultants),Schnabel Yair Electrical Engineering Ltd (Electrical & Lighting Consultants),Sanit Consulting Engineers Ltd (Plumbing Consultants),Julie Peled Landscape Architecture (Landscape Architect),M-G Acoustical Consultants Ltd (Acoustical Consultants),Landmann Aluminum Ltd (Aluminum Window Consultants)
Contractors: H. Meitar Contractors Ltd (General Contractors),Bader Aluminum Ltd (Façade Contractors),Mashav Refrigeration and Air Conditioning (HVAC Contractors),YYC Electrical Contractors (Electrical/Lighting/Telecomm Contractors),Zivbar Systems Ltd (Plumbing & Sprinkler Systems Contractors),Bazelet Engineering Ltd (Ironmongers),Toppings EM Engineering (Concrete Flooring Contractors)
Suppliers: Absotec Ltd (Metal Ceilings/Louvers, Acoustical Foam Ceilings),Waxman Office Furniture (Seating),Pitaro Ltd (Seating, Desks and Custom Wall Coverings),Unique DM Ltd (Carpentry),Kashtan Group (Lighting Systems),Yecima,Eco Concrete Ltd (Precast Concrete Stairs & Tiles),Innovate Ltd (Acoustical Glass Partitions),Gumtechnica Ltd (Wood Flooring & Stair Edging),Ortega Ltd (Solid Surfacing),A. Ringel Doors Ltd (Steel Doors)
More:robins alliance,更多请至:robins alliance on gooood









有那么一瞬间,感觉像法古斯工厂