
非常感谢 TAG建筑设计 予gooood分享以下内容。
Appreciation towards TAG for providing the following description:
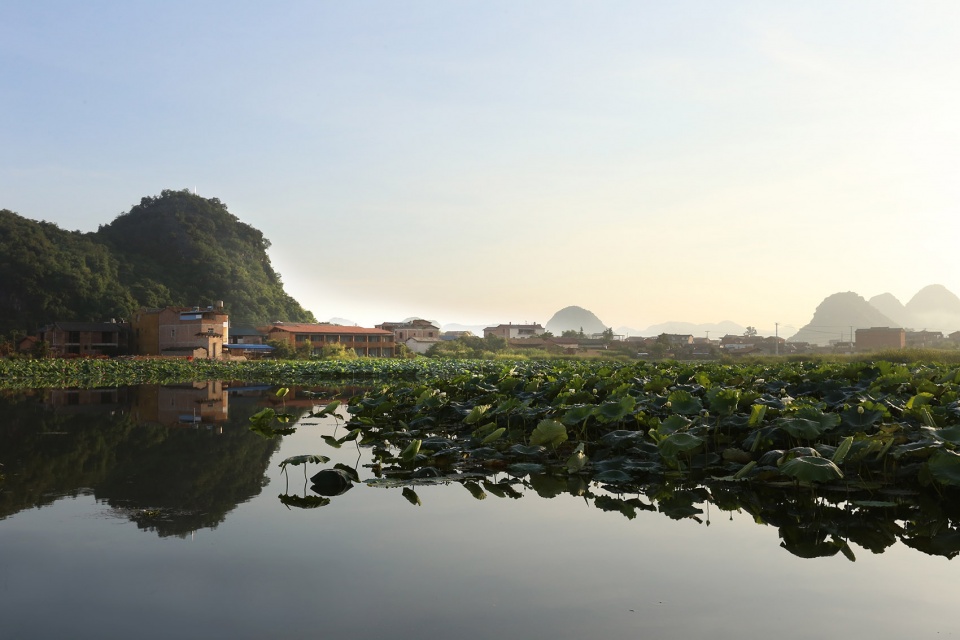
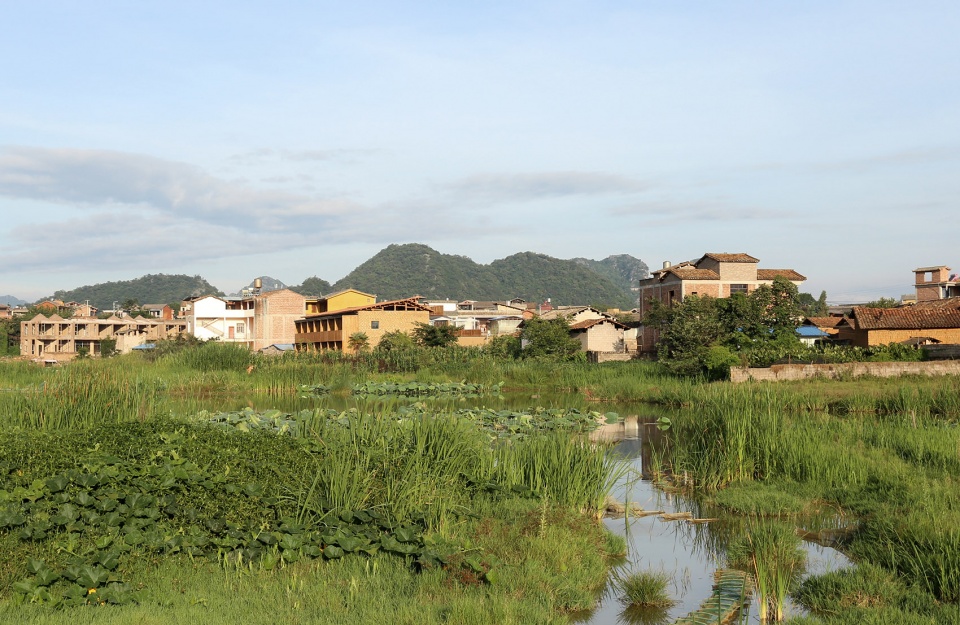
普者黑村自然地貌旖旎,但由于开发经验欠缺、风貌保护薄弱,大拆大建下管控措施难以落实,村落的原始面貌逐渐消亡。而建筑基地深入村落、背山临湖,尚未大规模开垦,周边保留了部分传统土坯民居,兼顾自然观景与乡土体验。
▼鸟瞰图,aerial view
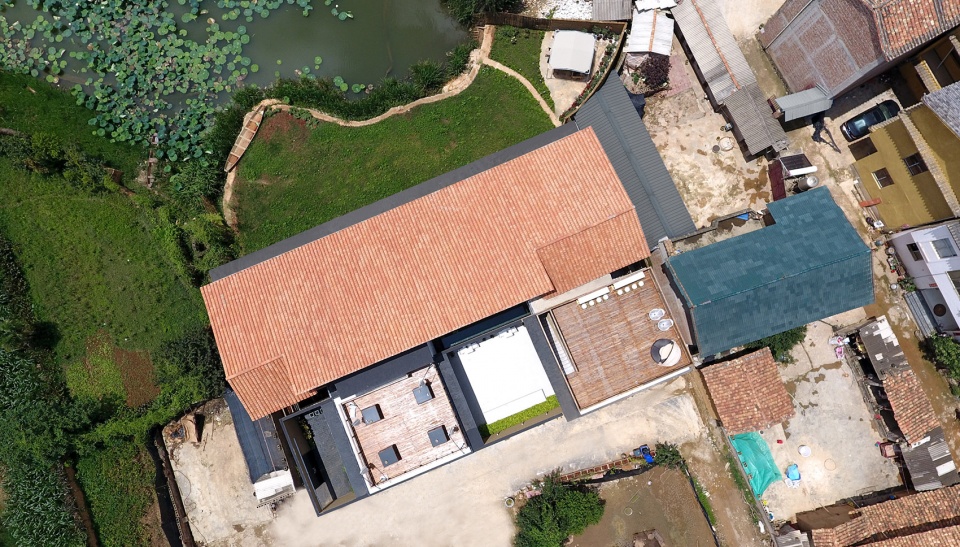
Puzhehei village has a great view of landscape. However, this natural village is being destroyed due to tourism construction. Large numbers of vernacular residencies have been replaced by concrete houses and protect regulations can hardly control this situation. Our site is located inside waterfront area at the edge of village where some vernacular houses still exist.
▼场地环境,context
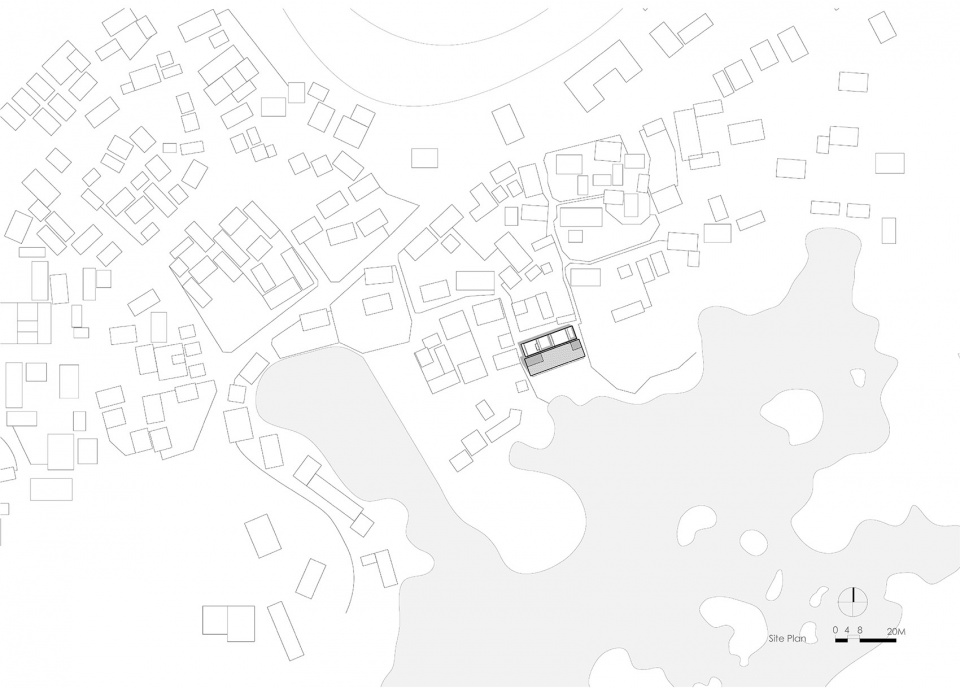
▼总平面图,site plan
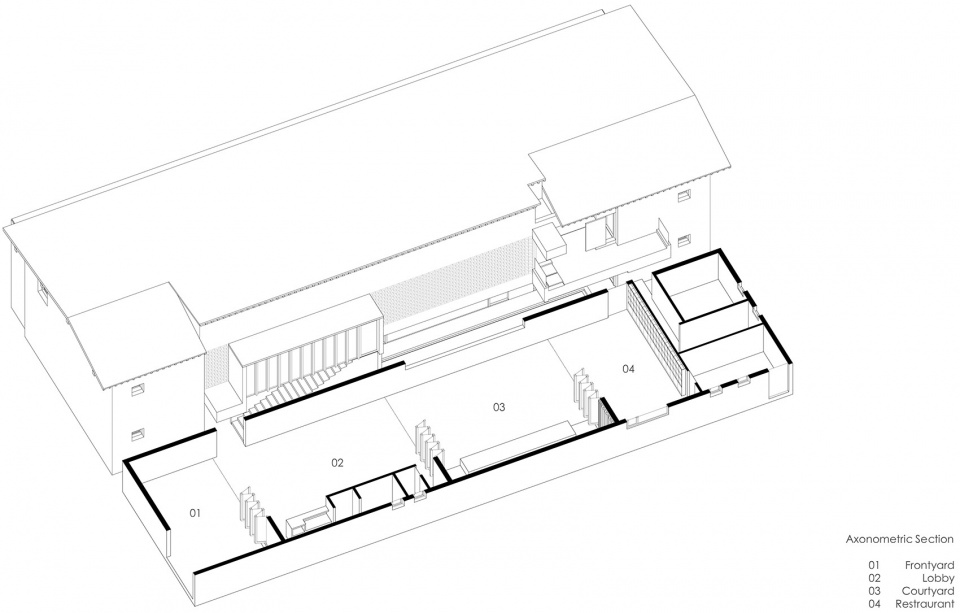
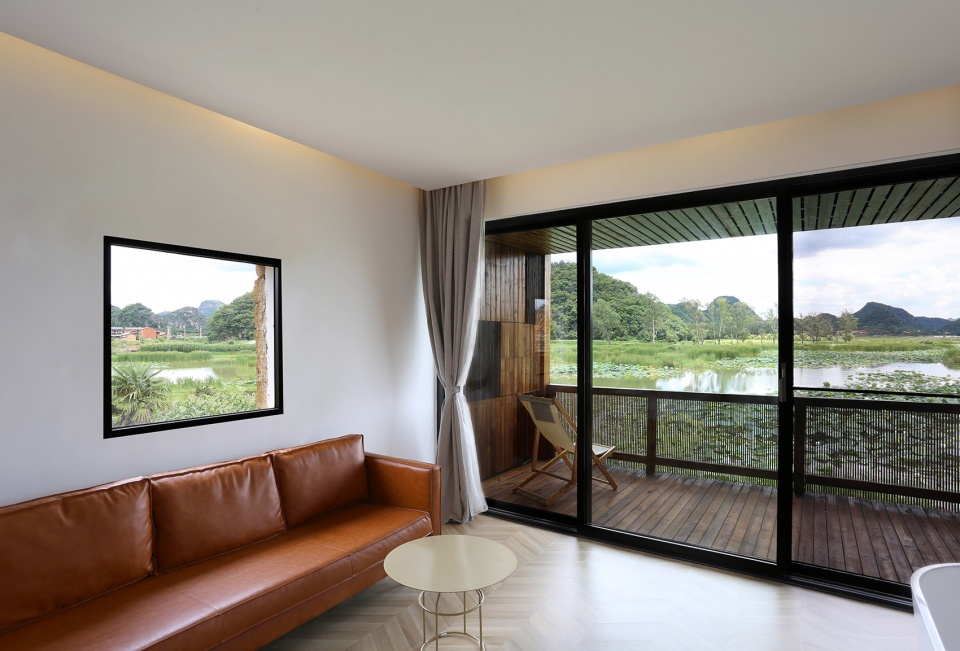
我们的设计策略是根据使用行为需求的不同将建筑的公区与客房二分处理,充分利用景观资源支撑核心产品价值,形成我们的设计概念——“两个房子”。客房房子是居住体验的主要场所,采用了传统民居的建筑材料、风貌形式。南向临湖的景观面完全给予客房,14间客房全部是面向水面的景观房。公区房子以功能为主导,承担包括接待、用餐、厨房以及客人的交往等服务功能,以现代的功能主义形式呈现。入口、大堂与餐厅间嵌入两个庭院,打破室内和自然的边界,人的活动与自然的变化合二为一,创造出不同于都市生活的自然体验。
▼轴测图,axon
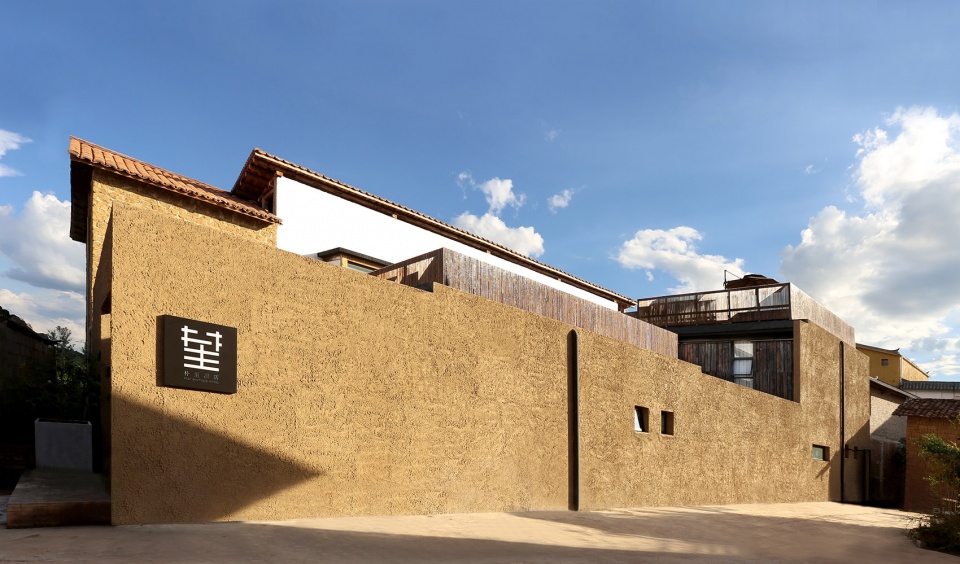
▼建筑外观,exterior view
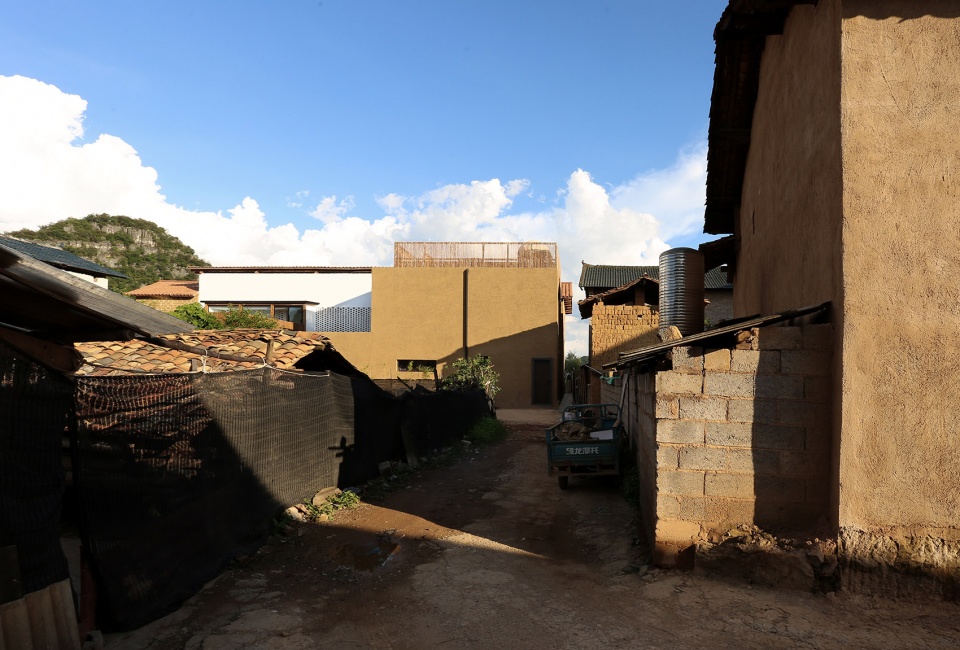
▼庭院,courtyard
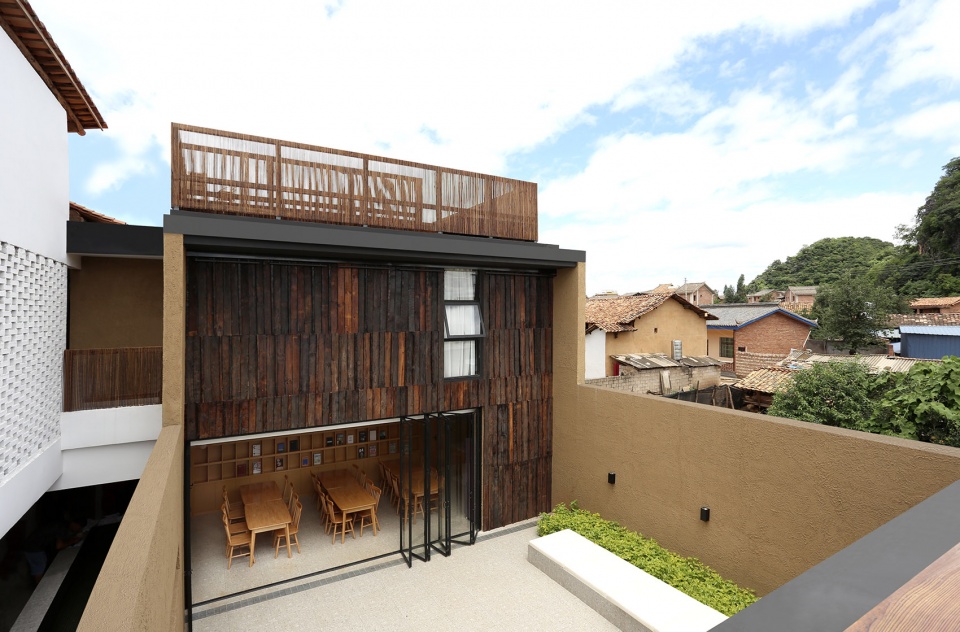
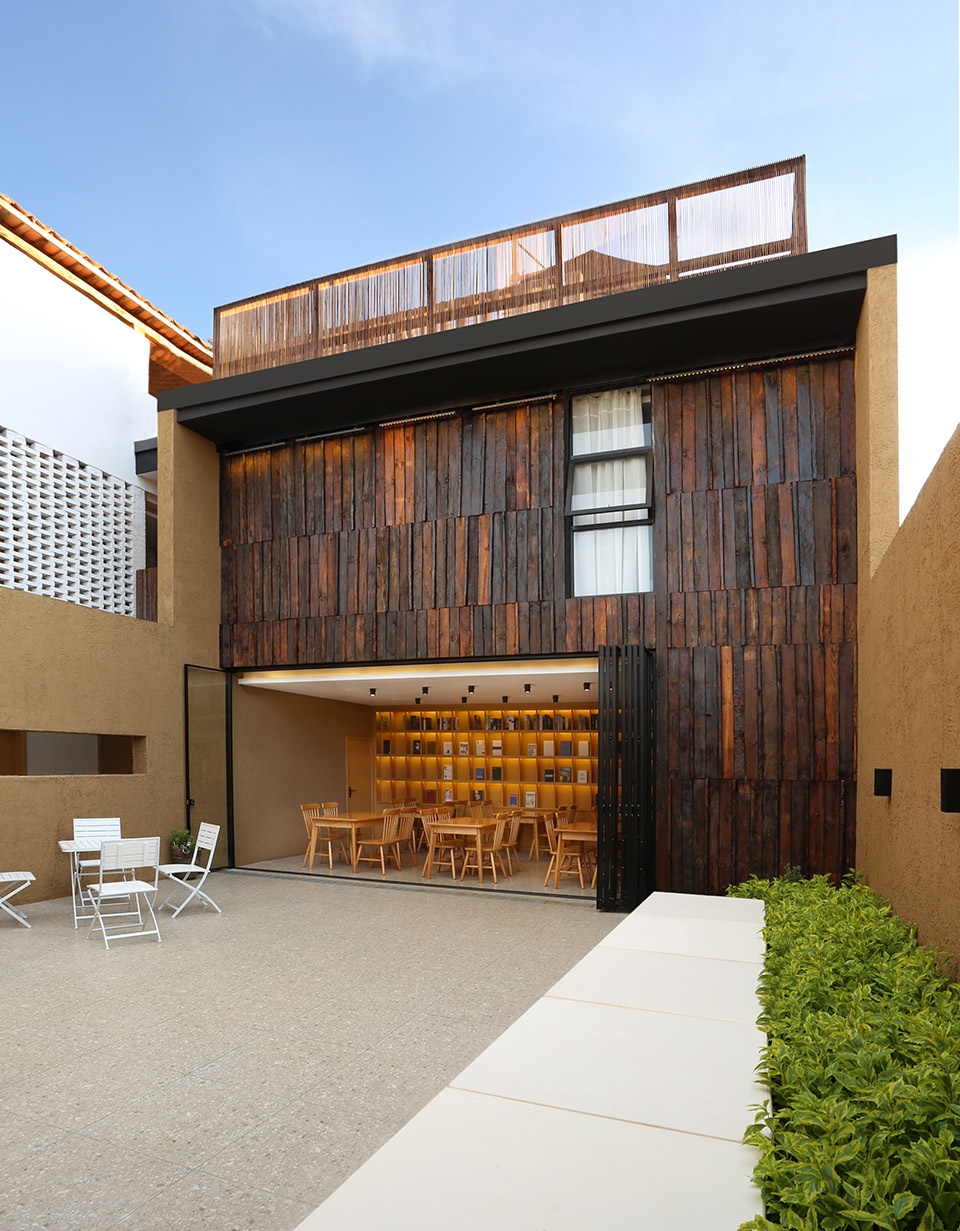
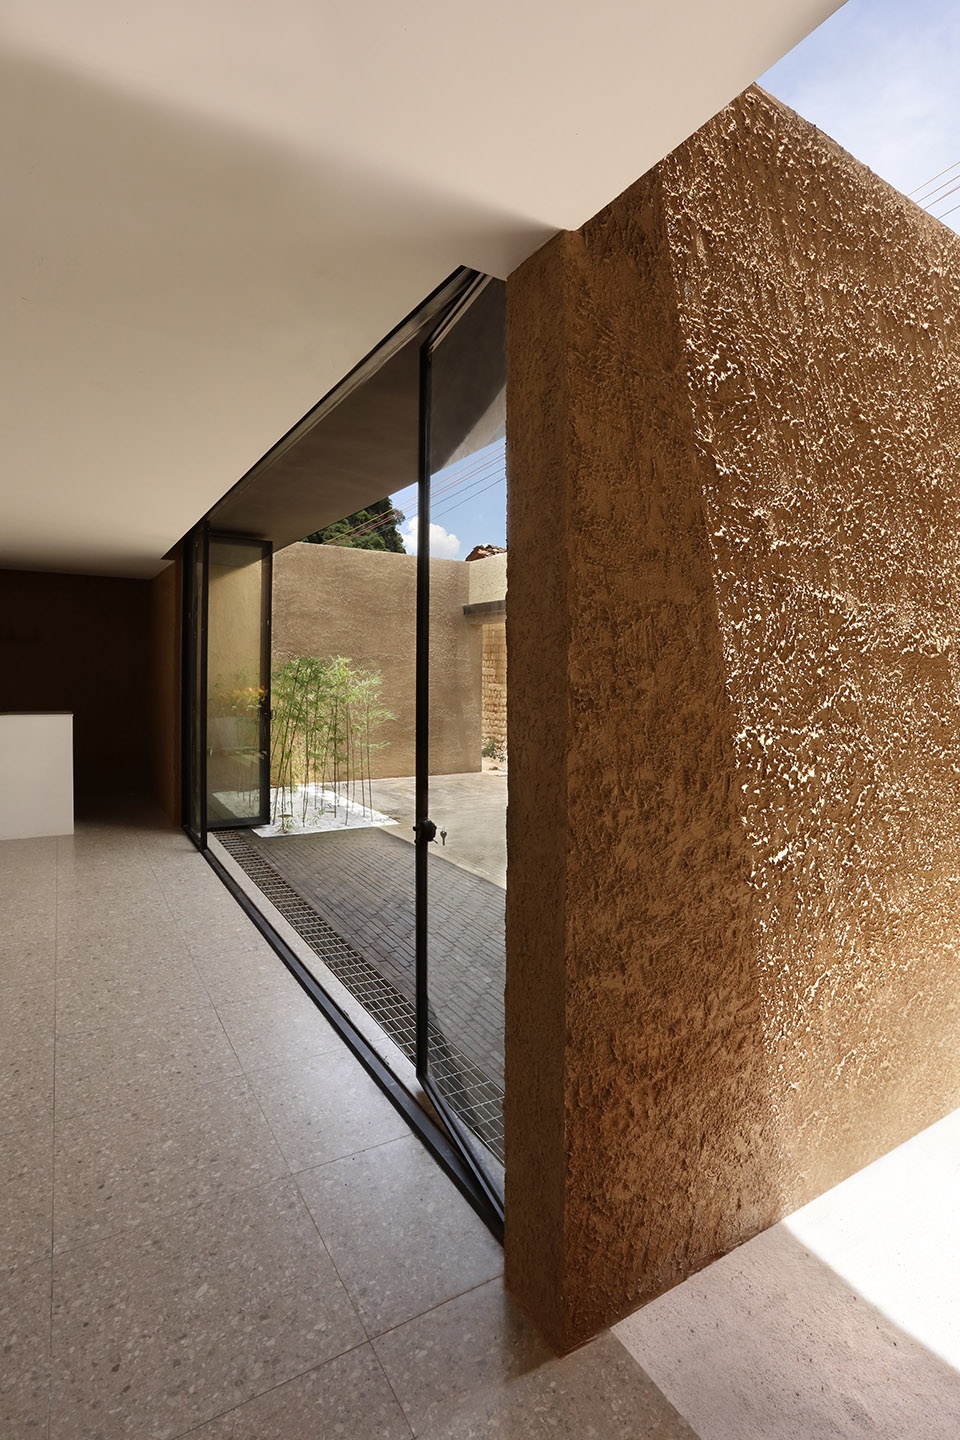
▼公共区域立面,public house facade
▼门厅,lobby
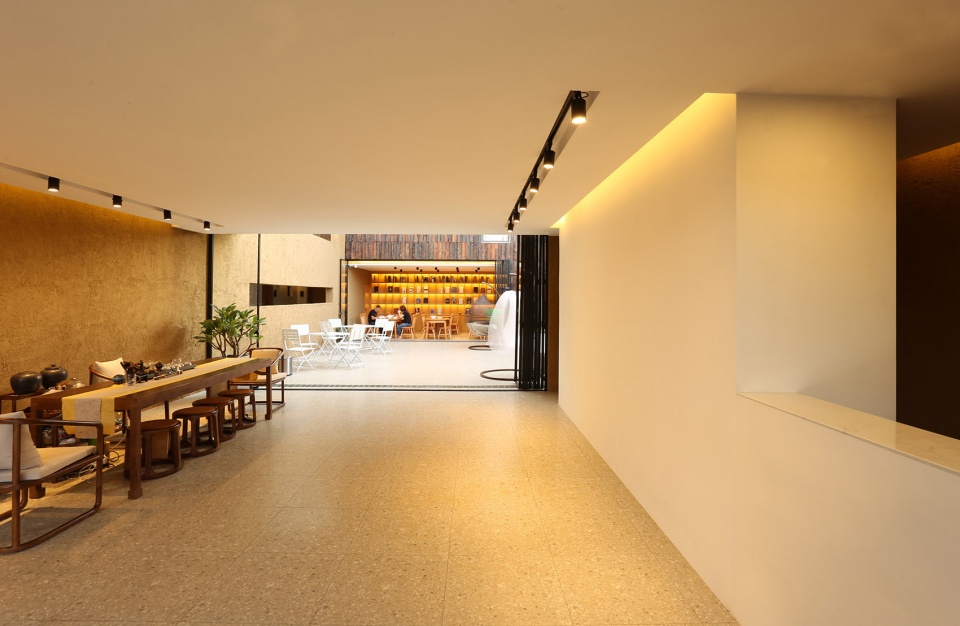
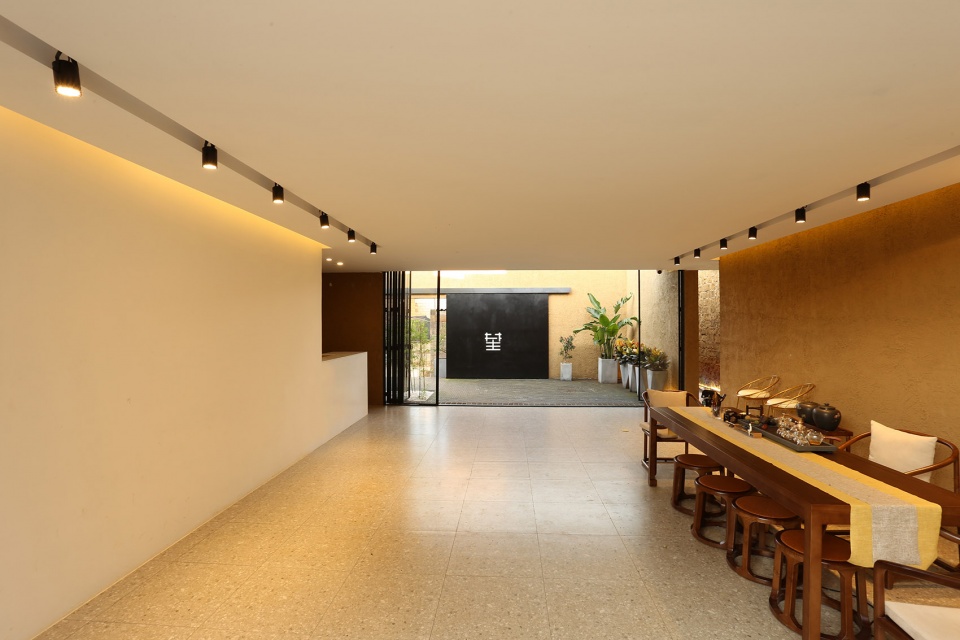
According to different function requirements, we divide this building into two houses, living house and public house. Living house with 14 guest rooms lays in southern area open to Puzhehei lake, providing traditional experience by its local material and architecture style. Public house of modern style contains most functional space, including reception, restaurant, kitchen, recreation and service space. Two courtyards are placed separately among entrance, lobby and restaurant to break the boundary between interior and nature.
▼前院,front yard
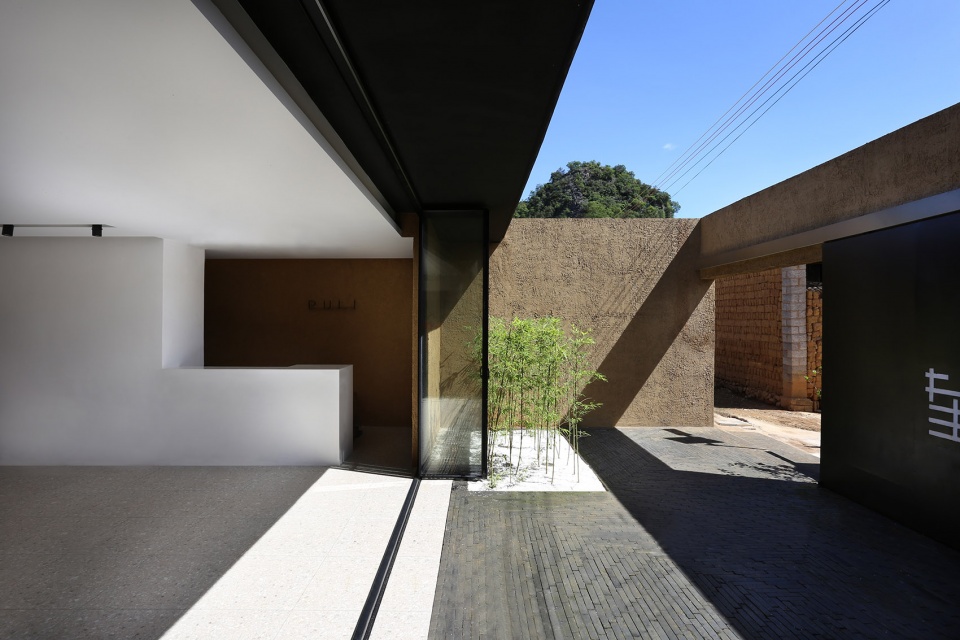
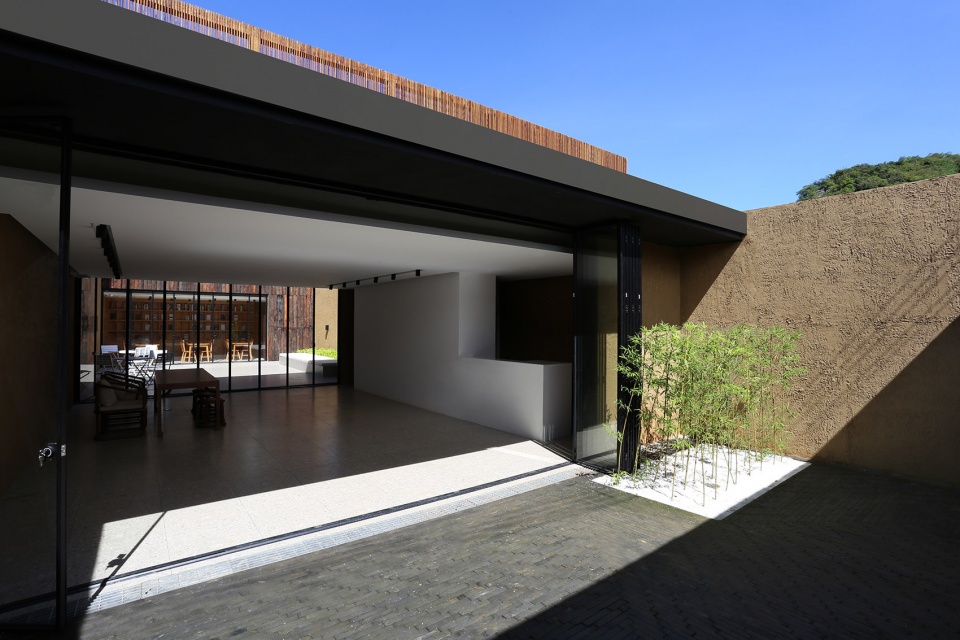
▼从庭院望向门厅,view to the lobby from the courtyard
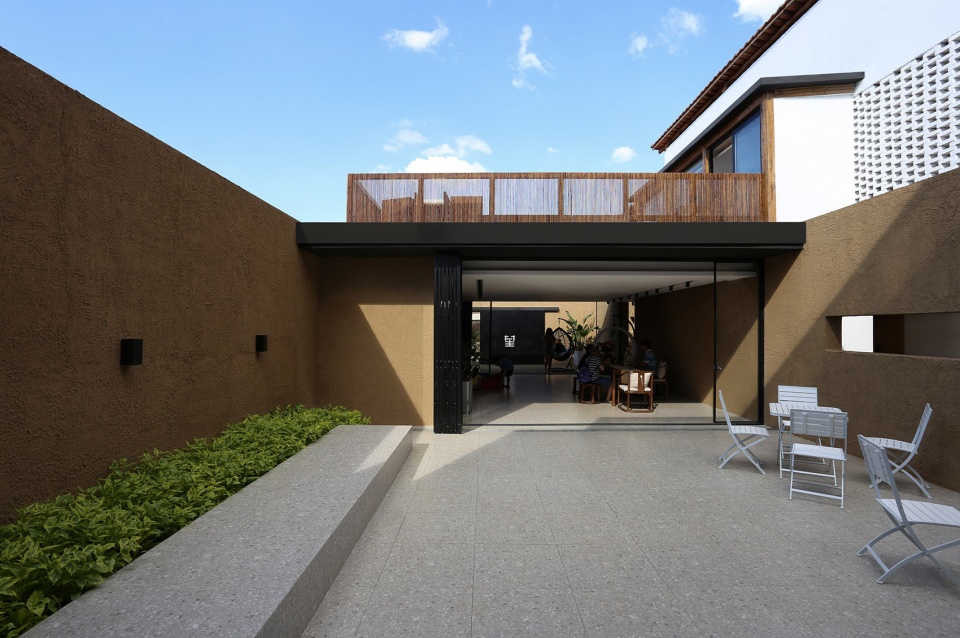
▼庭院休息区,seating area
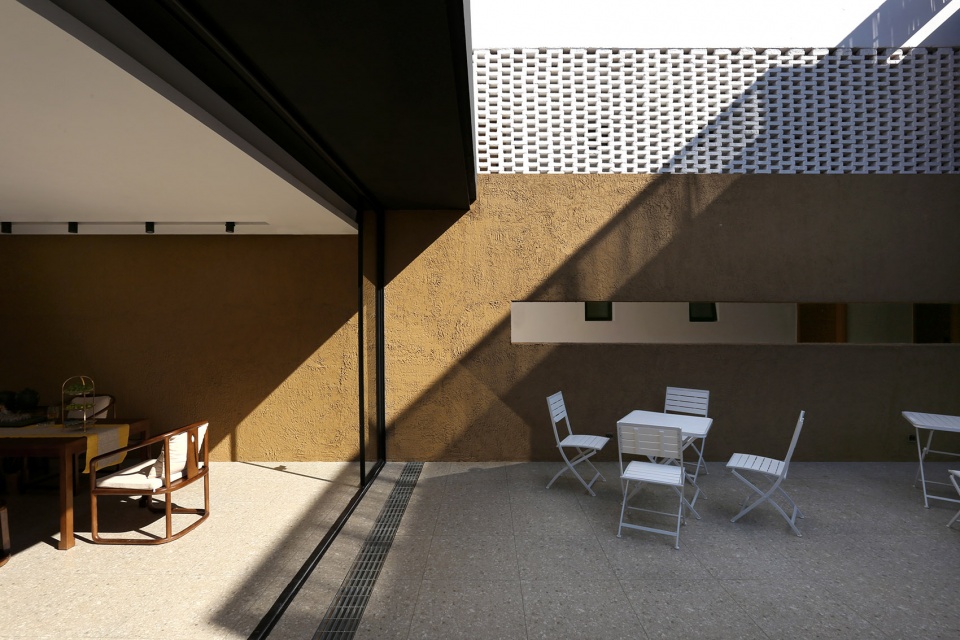
▼走廊水池,water scape in the corridor
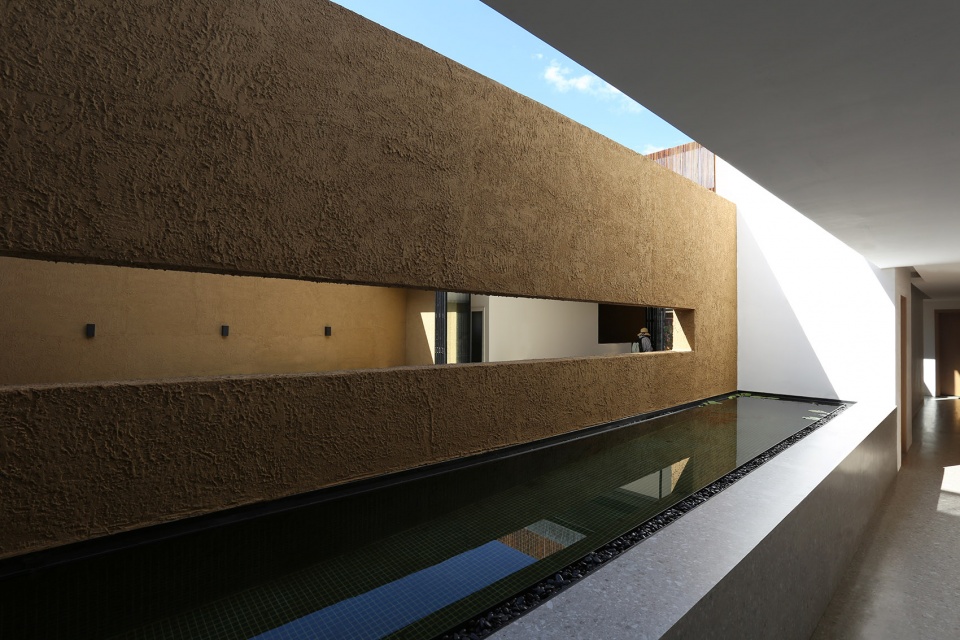
▼水池细部,detailed view
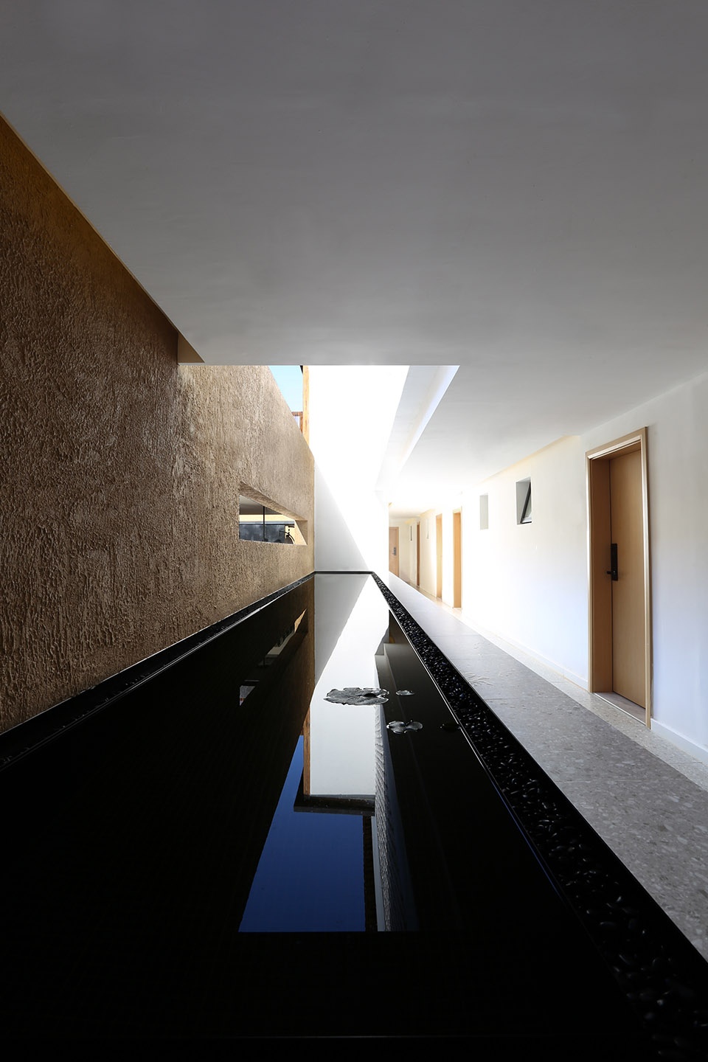
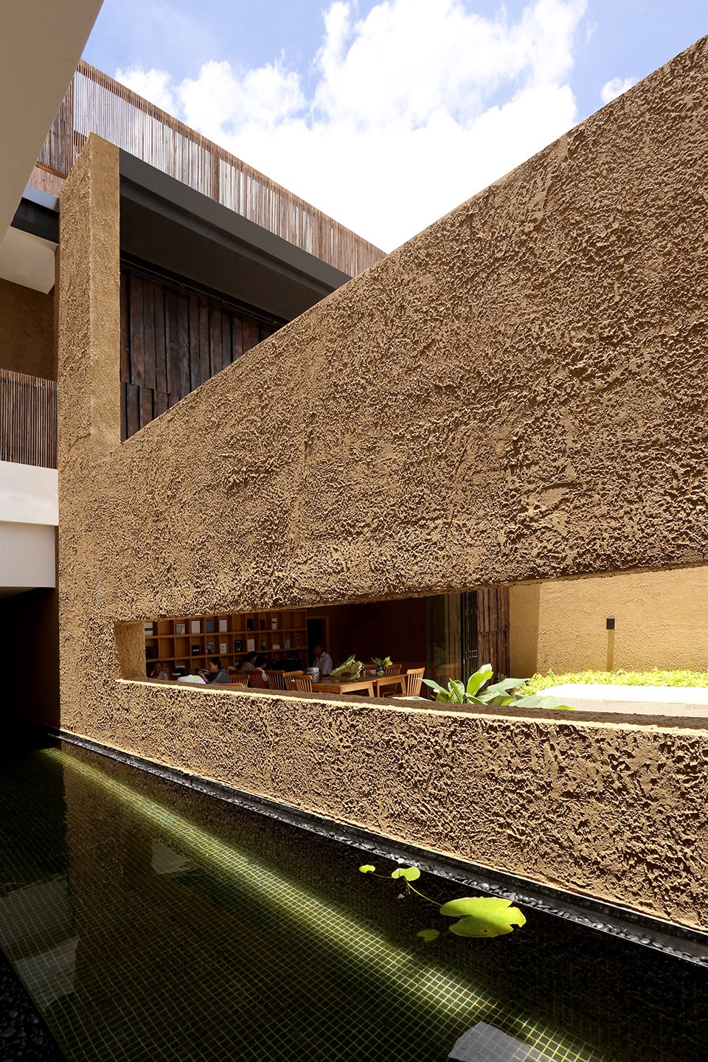
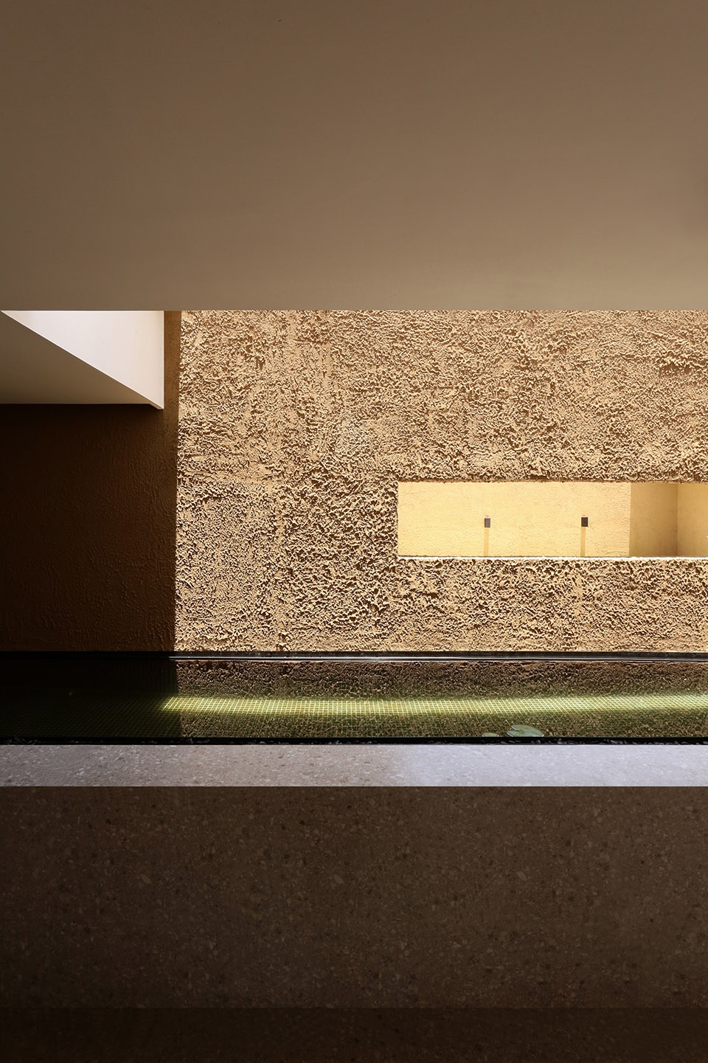
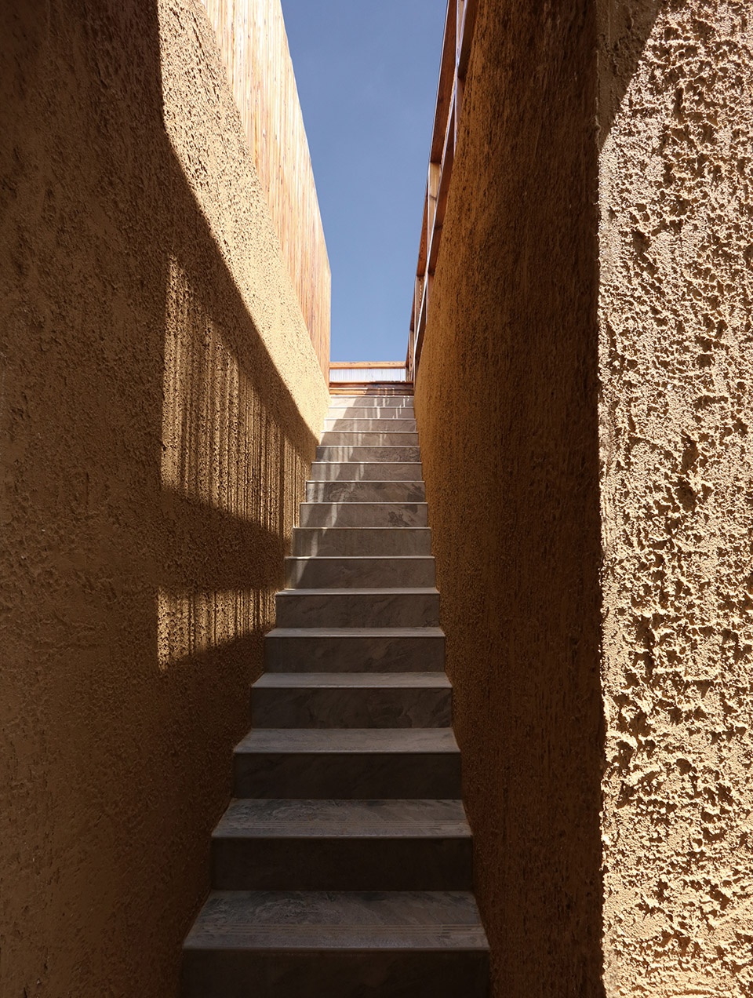
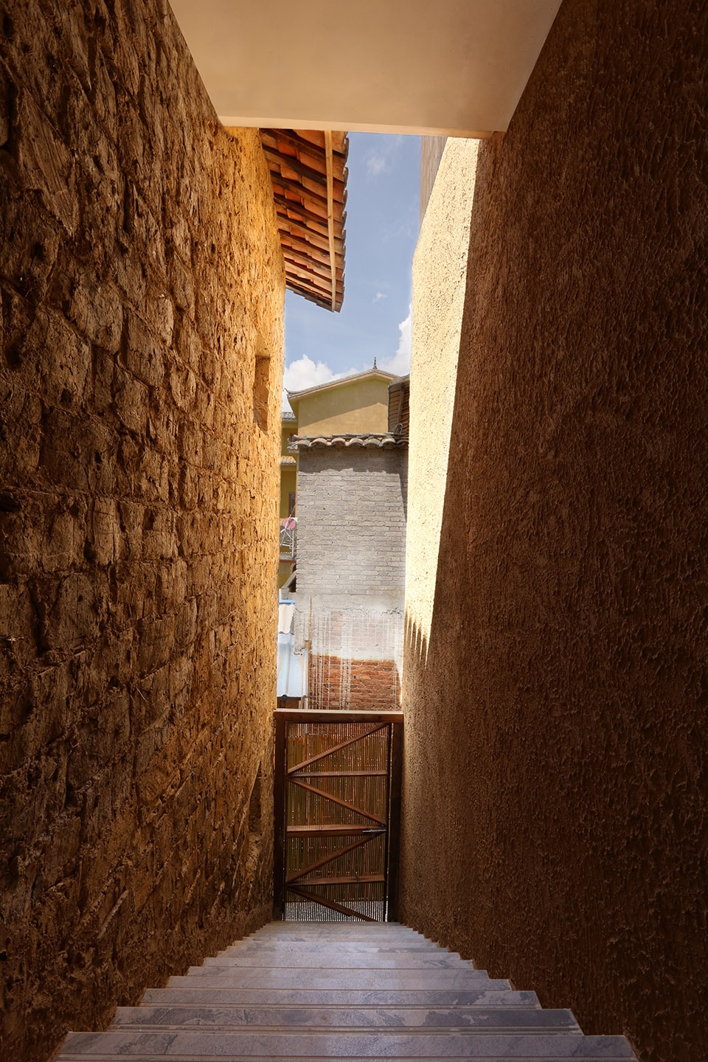
设计希望在新与旧之间取得平衡与创新。客房部分的东西山墙采用复合的土坯砖墙面做法。土坯砖由本地工匠采用传统工艺取土、脱模、晾晒,待建筑主体土建完工后逐层砌筑并锚固在墙面预留的角钢上。土坯砖本身良好的热工性能也对建筑保温隔热起到了辅助作用。公共区域则以现代的方式诠释土坯,创造一种“新的旧”。我们选择了与土坯颜色相近的灰泥,灰泥的肌理可以充分表达原有土坯砖的材料属性。
We want to make a balanced and creative relationship between modern and tradition. Adobe bricks have been manufactured through traditional process by local craftsmen and then been used on gable facade of living house by attaching to steel angle on building structure. To public house, we want to present traditional adobe brick with modern material. Therefore, we choose stucco in similar color to adobe brick, which shows dramatic visual effect under the sunlight.
▼楼梯,stair
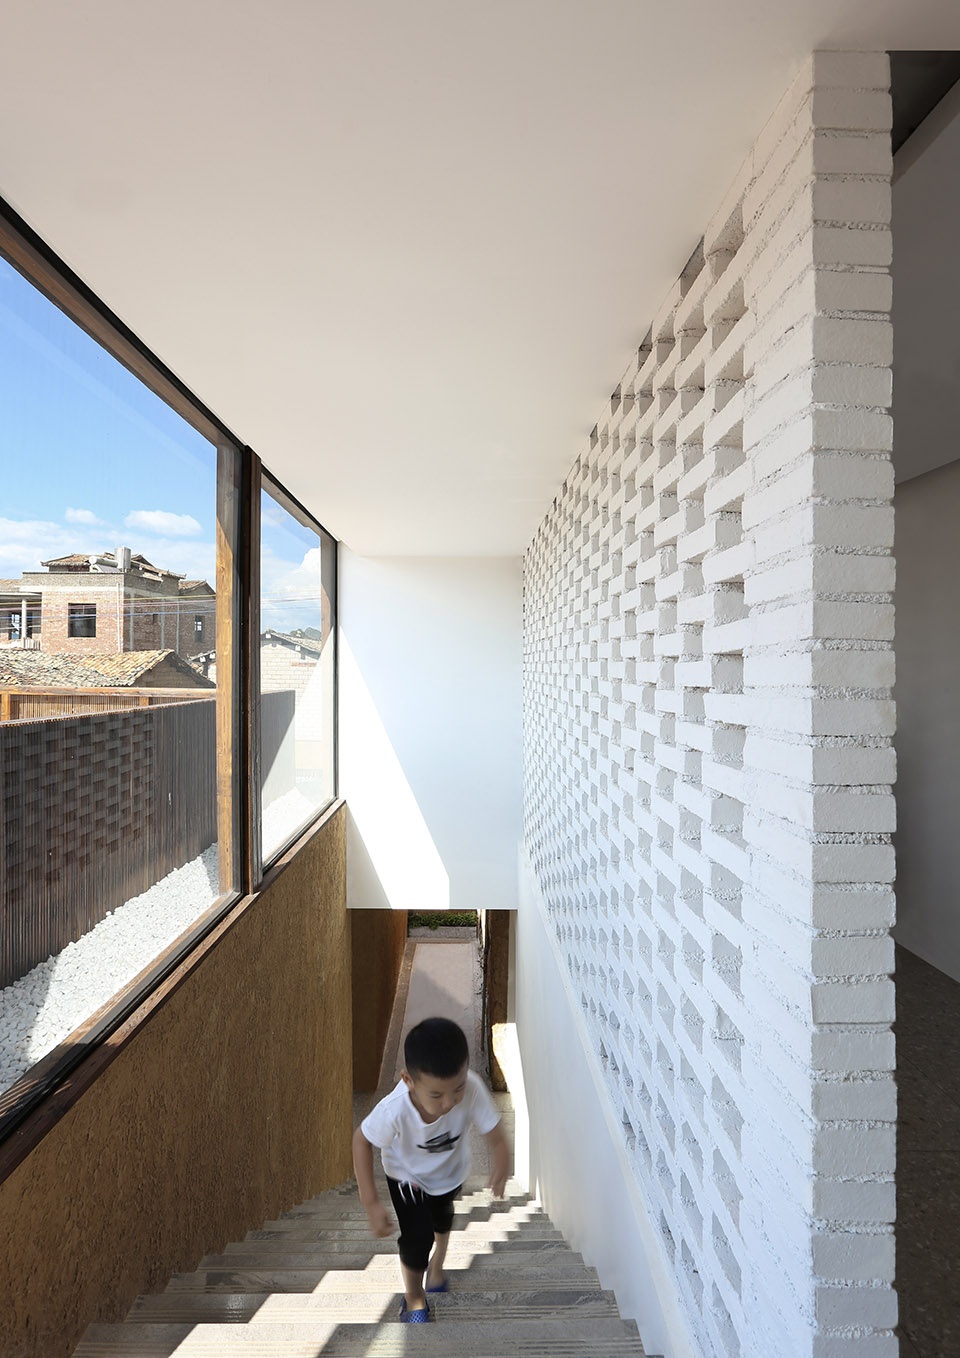
▼土坯砖墙细部,adobe brick wall
普者黑传统民居的另一特色在于土瓦坡屋顶,但传统坡屋顶在防水、节能上都不及混凝土平屋顶。客房部分选择平屋顶与坡屋顶相结合的方式。平屋顶承担维护功能,有效地规避了传统坡屋顶构造在使用观感上的不足。从防水、保温等功能负担中解放出来的坡屋顶,延续了传统工艺做法,外形更加轻盈美观。平坡双层屋面也有效降低了建筑能耗。坡屋顶施工完全复现普者黑村落屋顶的肌理效果,以重木搭建结构,采用拆迁时回收的土瓦与新瓦混合铺设。最终,建筑在满足现代使用空间需求的同时,最大程度还原了周边传统建筑的屋顶效果。
▼传统的土瓦坡屋顶建筑, traditional buildings with tile roofs
As one of the most representative characteristics of local houses, traditional tile roof has been abandoned due to its weakness in water proofing and thermal insulation. So we decide to combine flat concrete roof and traditional tile roof at the top of living house. Concrete roof can provide guests a comfortable interior space, and tile roof help them get local living experience at the same time. Old tiles from demolished buildings around have been collected to be paved on our roof mixing with new tiles, to create harmony relationship with old houses in this village.
▼坡屋顶施工完全复现普者黑村落屋顶的肌理效果,traditional tile roofs create harmony relationship with old houses in this village
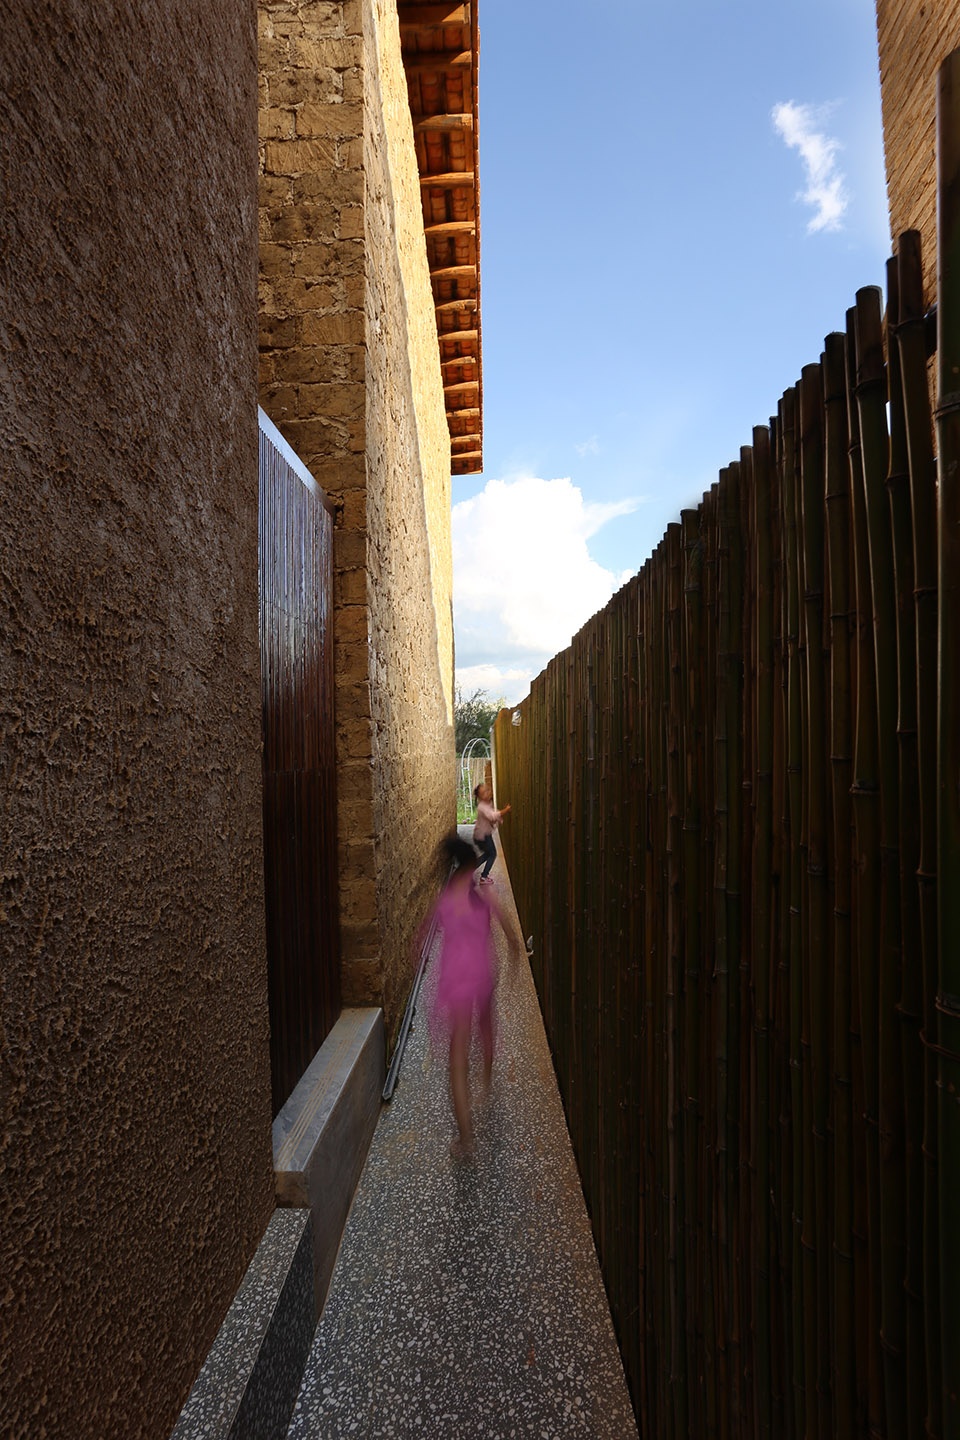
▼从屋顶露台望向坡屋顶,view to the tiled roof from the terrace
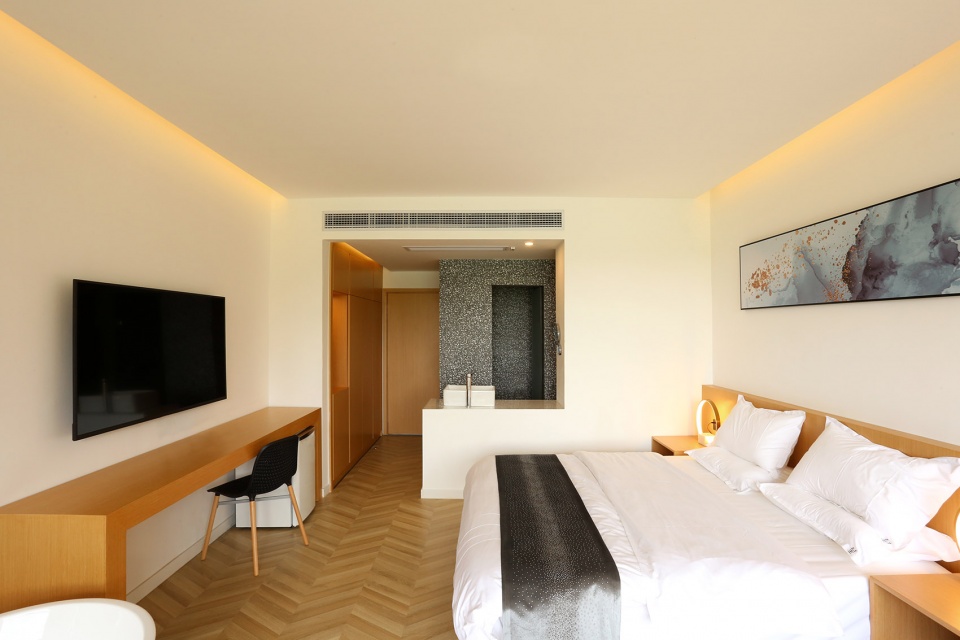
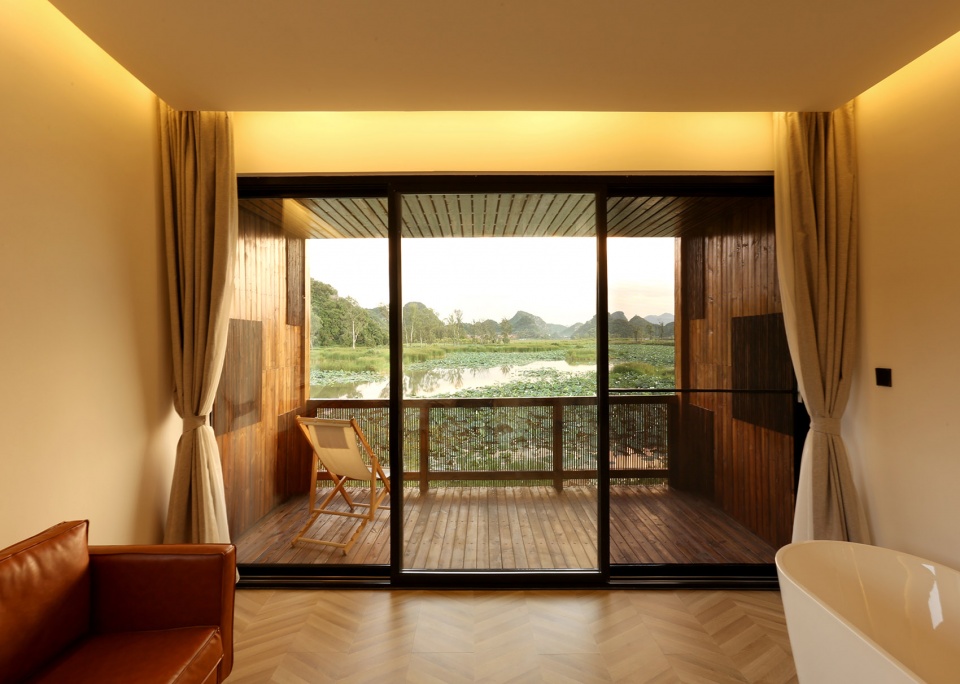
▼客房内部,guest room interior view
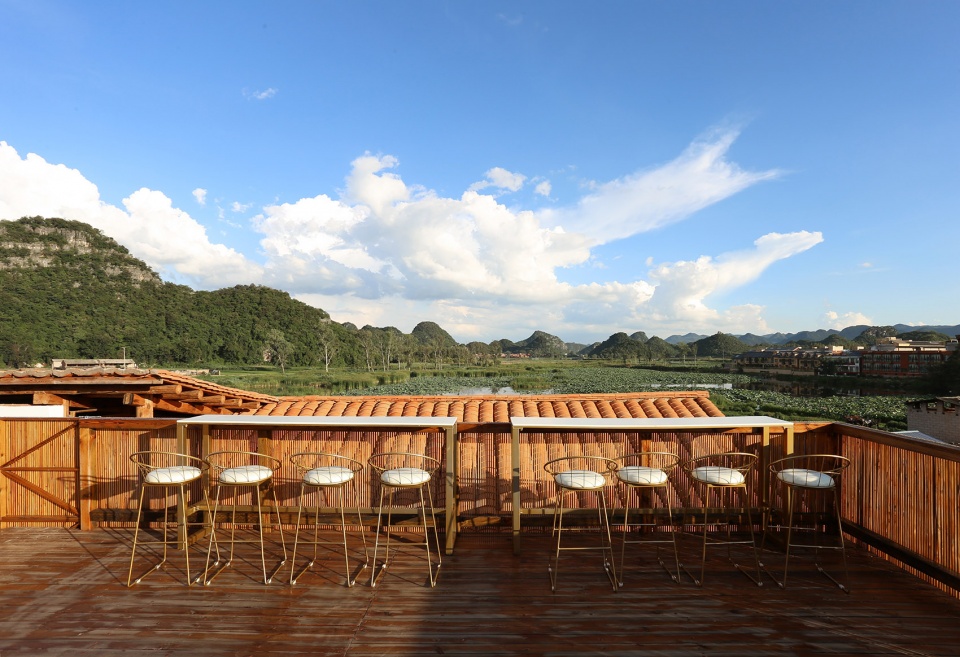
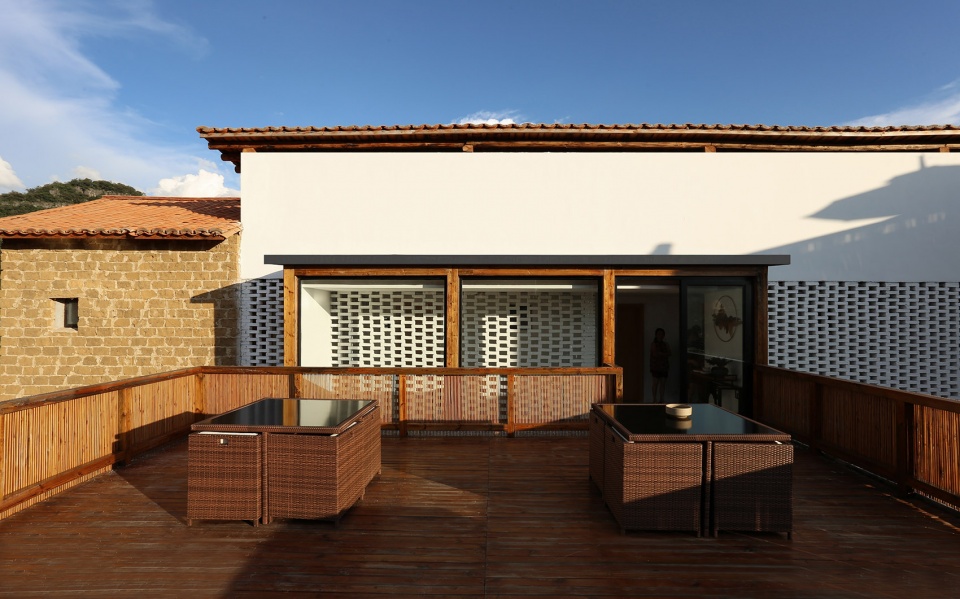
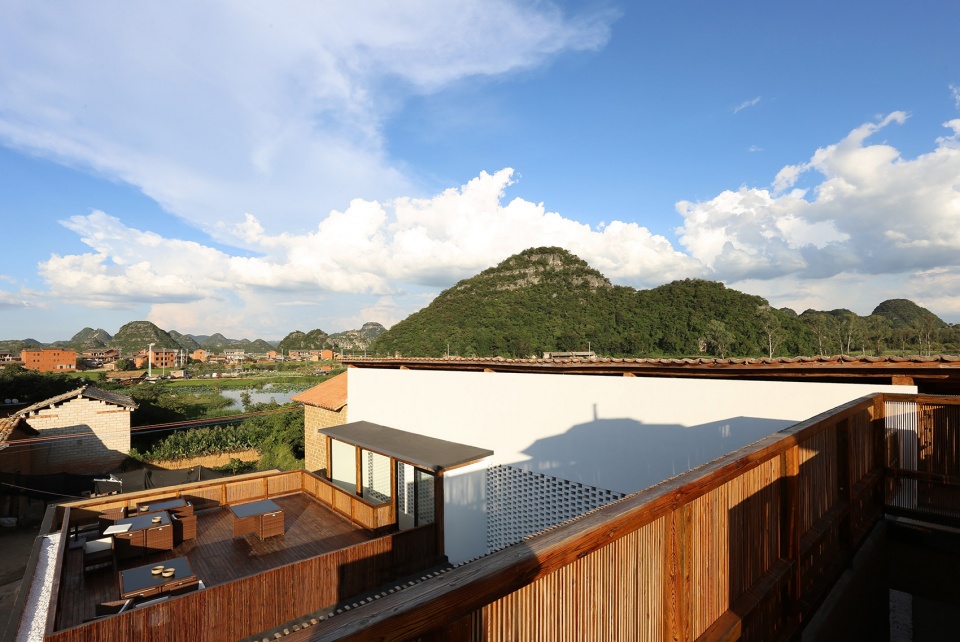
公共部分采用平屋顶,设置不同标高的两处屋顶露台。二层露台面朝村落,升起的露台在提供传统体验感观。三层露台通过抬高完成面的方式将体验者视点升高,可以无遮挡地远眺湖景,露台、瓦屋顶、荷花水面形成远近丰富的景观层次。
Terrace on the second floor provide guest with a great view of traditional village, avoiding uncomfortable environment around at the same time. Guest can have direct visual contact with Puzhehei lake without any obstacles on the terrace of the third floor, where terrace, tile roof and lotus lake create multiple landscape layers in distance.
▼屋顶露台,roof terrace
▼丰富的景观层次,multiple landscape layers in distance
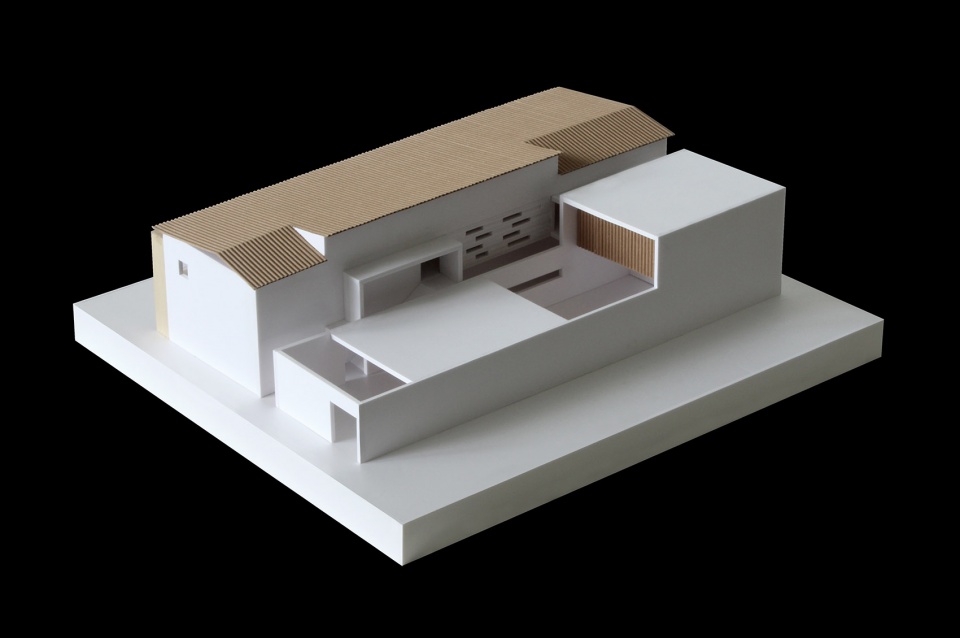
▼模型,model
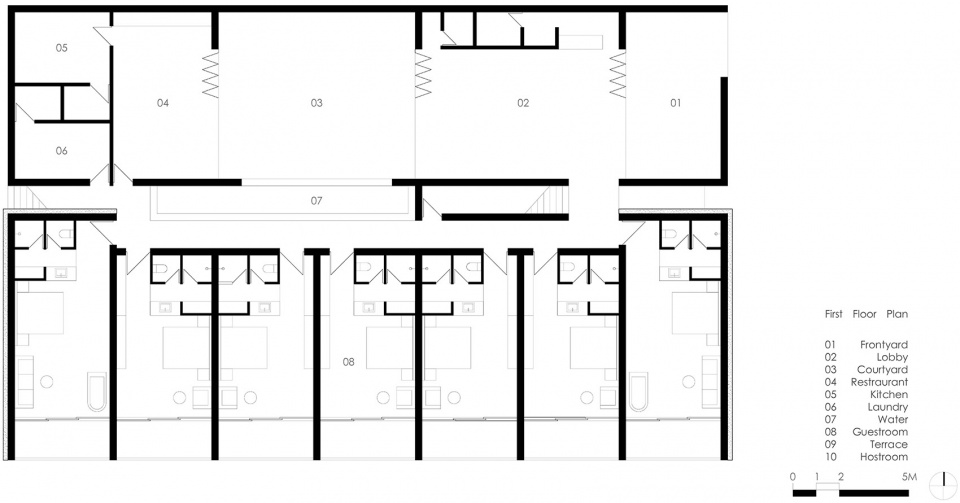
▼一层平面图,1st floor plan
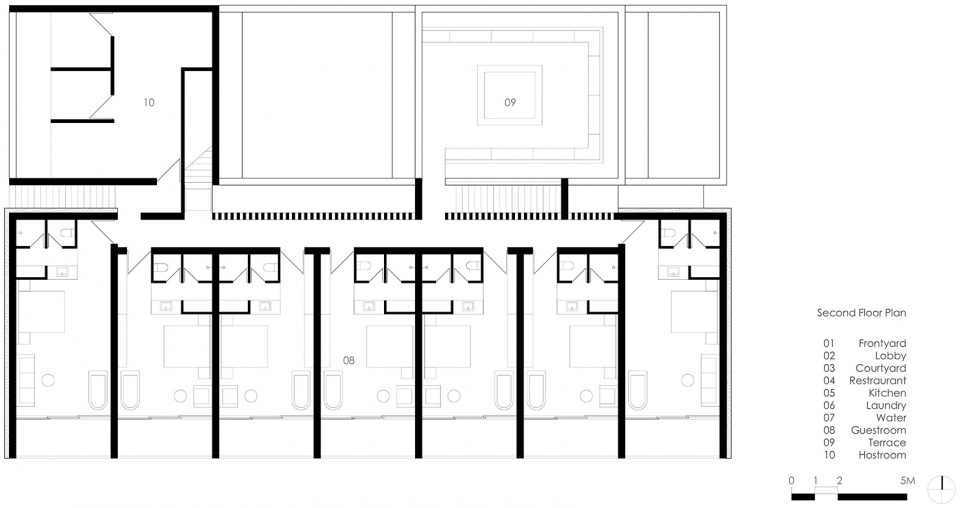
▼二层平面图,2nd floor plan
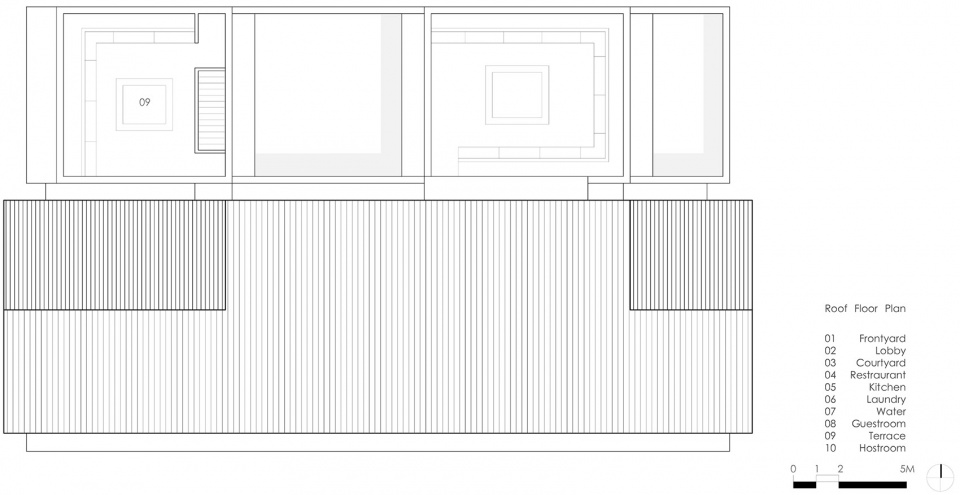
▼屋顶平面图,roof plan
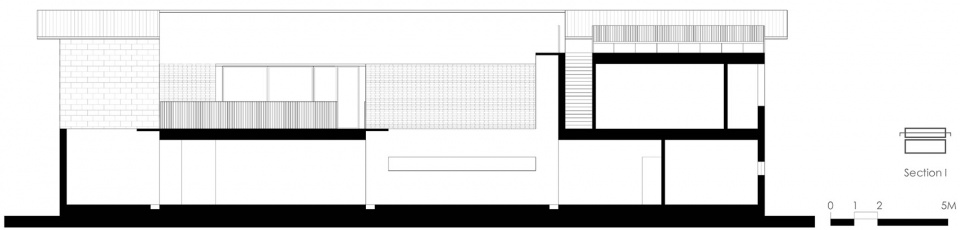
▼剖面图1,section 1
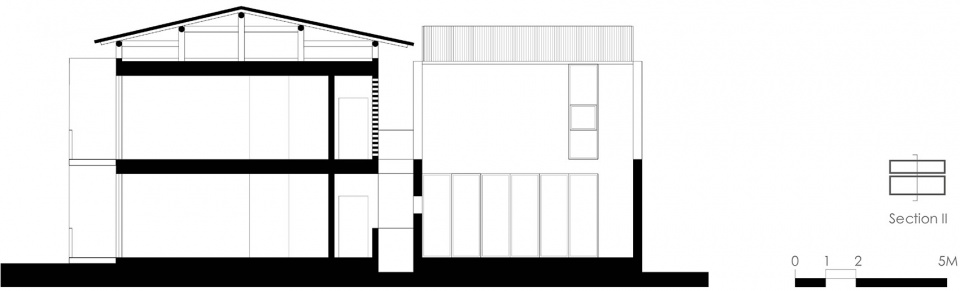
▼剖面图2,section 2
项目名称:朴里精品酒店
设计方:TAG建筑设计
公司网站:www.t-a-g.cn
联系邮箱:info_tag@163.com
项目设计 & 完成年份:2018&2019
主创及设计团队:汪妍泽
项目地址:中国,云南,普者黑
建筑面积:1020M2
摄影版权:吴冠中
品牌:恒洁-卫浴洁具,大自然-木地板
立邦-乳胶漆,格雷仕-灰泥涂料
More:TAG建筑设计









喜欢
几个平方呢
还是云南人懂云南人最需要什么
山水之间,似乎很适合慢生活
建筑立面的装饰材料很自然