感谢 超城建筑 予gooood分享以下内容。更多关于:CU Office on gooood。
Appreciation towards CU Office for providing the following description:
1. 场所与地点 | Place and Site
东乡文化中心位于甘肃省东乡族自治县唐汪镇马巷村。马巷村除南面以外三面被黄河的支流洮河所环绕,虽然位于黄土高原上但是这里相对海拔较低,只有大约1700米左右。这里的地理位置优越,既是信仰穆斯林的东乡族同胞的定居地,也是汉族的传统村落同时由于紧邻藏区,所以这里也有许多藏传佛教的寺庙。虽然马巷村是一个很小的村庄,但它并不简单,这里有着在乡村中特别罕见的丰富多元的历史文化。在马巷村中,既有信仰穆斯林的礼拜寺,也有道观还有源自藏传佛教的吉祥寺。因此新建的文化中心将以何种方式介入到这个多元文化的时空压缩体之中将是建筑师首要面对的问题。
▼文化中心远景鸟瞰,distant bird-eye’s view of the culture center ©金伟琦
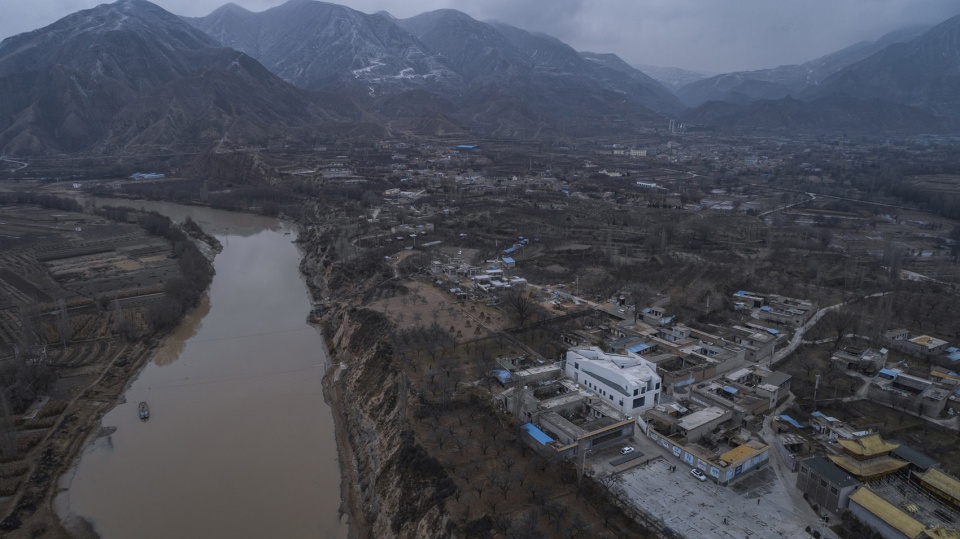
Dongxiang Culture Center is built in Maxiang village, Dongxiang autonomous county, Gansu province, China. On three sides (except for the south side) is the village surrounded by Tao River , a tributary of Yellow River. It is located on the Loess Plateau with an altitude of about 1,700 meters. The village is not only the settlement of Dongxiang people who are Muslims but also a village of the Han people. Due to its close proximity to the Tibetan area, there are also many Tibetan Buddhism temples in the region. Being a small village but full of rich and diverse history and culture, Maxiang is a extremely rare place in countryside with Muslim mosques, a Taoist temple and a Tibetan Buddhism temple. Therefore, how to involve the newly-built culture center in this multi-cultural complexity of space and time is the focus for the architect.
▼文化中心鸟瞰图,bird-eye’s view of the culture center ©金伟琦
面对如同厚重的沉积岩般堆叠的人文历史,文化中心以一种轻盈的方式被轻轻的置入其中。她没有选择历史的语汇,而是以现代的方式轻装上阵。文化中心将成为地方文化的阅读者而非讲述者。事实上,没有一座建筑能够把如此众多的故事都讲全,因此这是一座倾听的建筑。
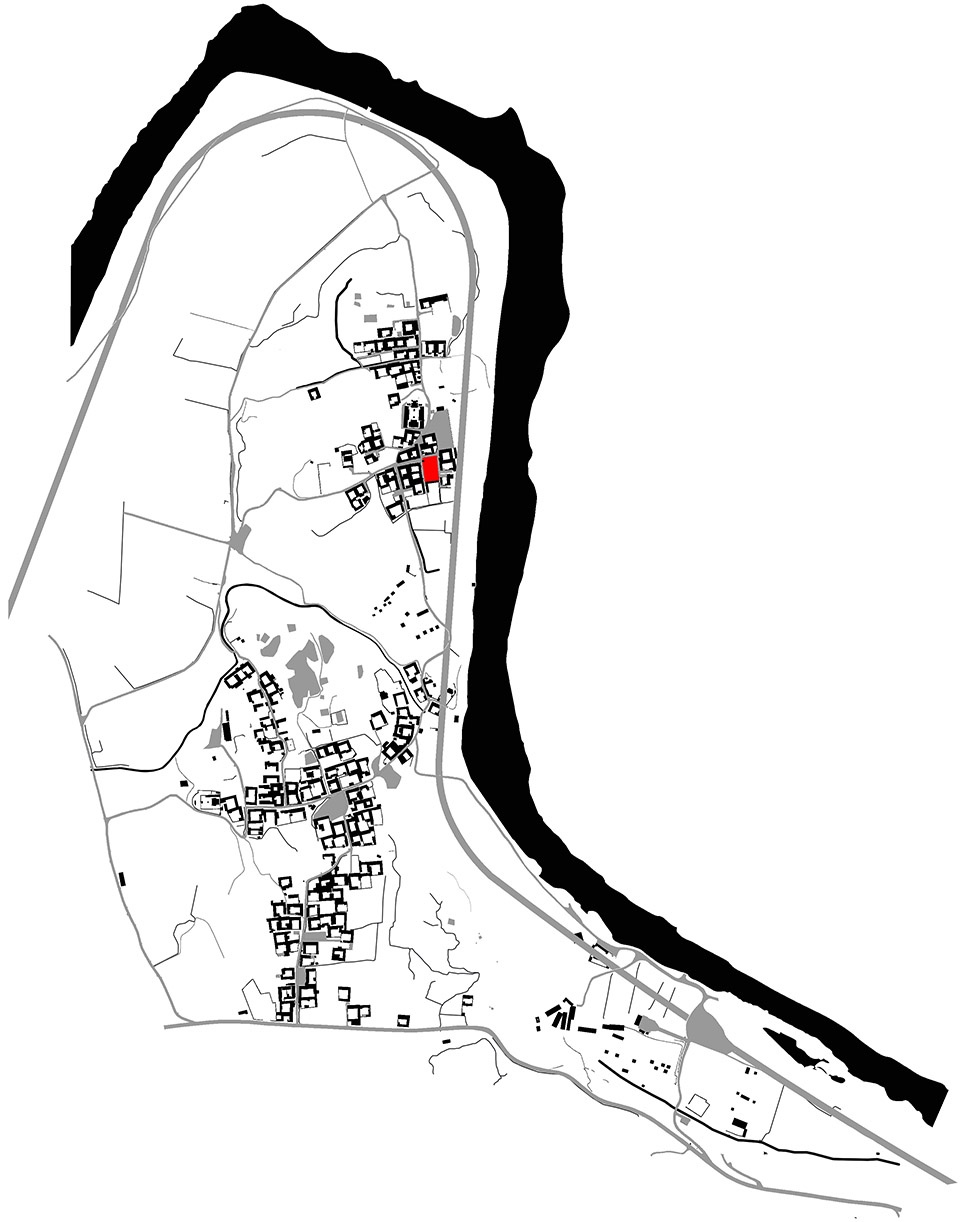
当你穿越一路的黄土高原,转过几座大山,被洮河所环绕的马巷村突然映入眼帘,确实如同一片世外桃源。2018年受中国扶贫基金会的委托,车飞老师赴现场踏勘并最终选定现在的位置作为文化中心的选址。文化中心没有选择村子外面的空地而是选择嵌入村子内部的肌理之中。这里曾经是搬迁前的吉祥寺旧址。现状除遗存庙门外已成为一片空地。在基地的东侧不远处是洮河,北侧的不远处则是新建的吉祥寺,西南是高山环抱的马巷村。高山、河谷、黄土高原以及平川构成了项目地点独特的自然环境。
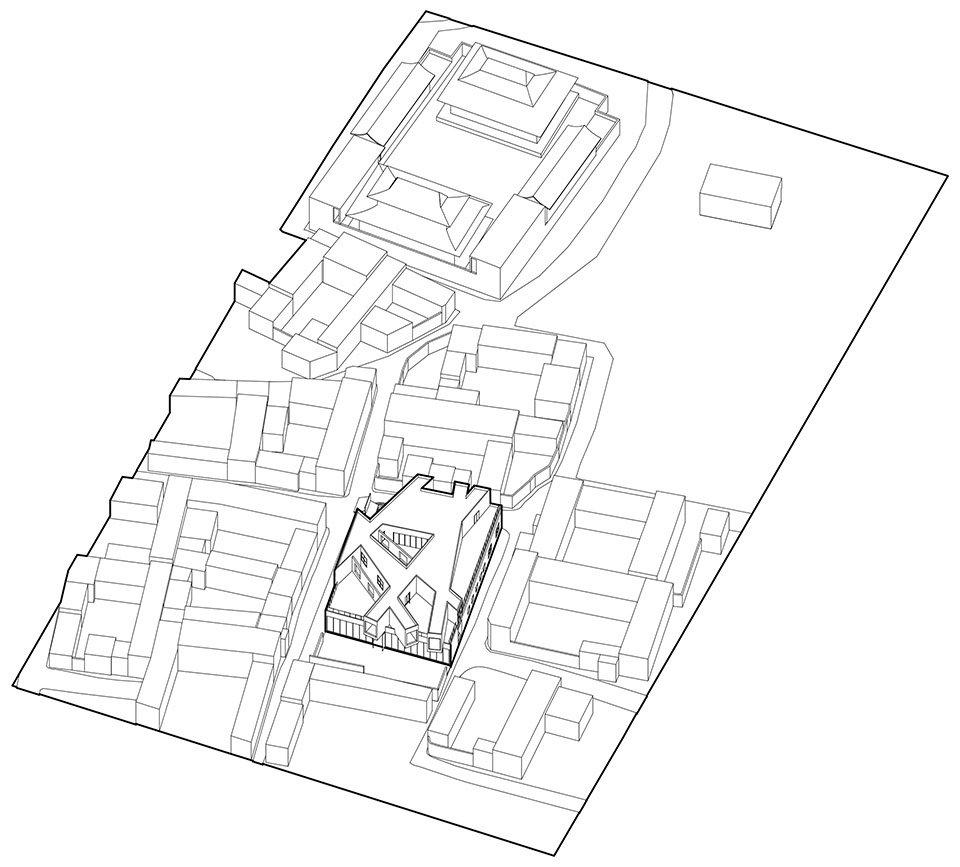
▼文化中心和场地轴测图,axon of the culture center and the site ©超城建筑
In a context of the human history stacked like thick sedimentary rocks, Dongxiang Culture Center was gently placed into it not with a historic vocabulary but in a modern way. The culture center is supposed to be a reader of local culture rather than a narrator. In fact, no building can tell such numerous stories and it becomes a listening building.
After crossing the Loess Plateau all the way and turning over several mountains, Maxiang Village surrounded by the Tao River suddenly comes into your view, appearing like a paradise. Entrusted by China Foundation for Poverty Alleviation in 2018, Prof. Dr. Che Fei investigated the village and finally suggested to choose the current location as the site of the culture center. It has been decided not to put the culture center in the open space outside the village but to embed it in the fabric of the village. The chosen site was the former site of Jixiang Temple before its relocation. The existing site has become a vacant lot except for the gate left from the former temple. Not far away flowing Tao river in the east, closely in the north standing the newly built Jixiang Temple and the farm houses of one part of the village distributing in the southwest surrounded by far mountains, the project site encompasses an unique natural environment of big mountains, river valleys, Loess Plateau and riveside.
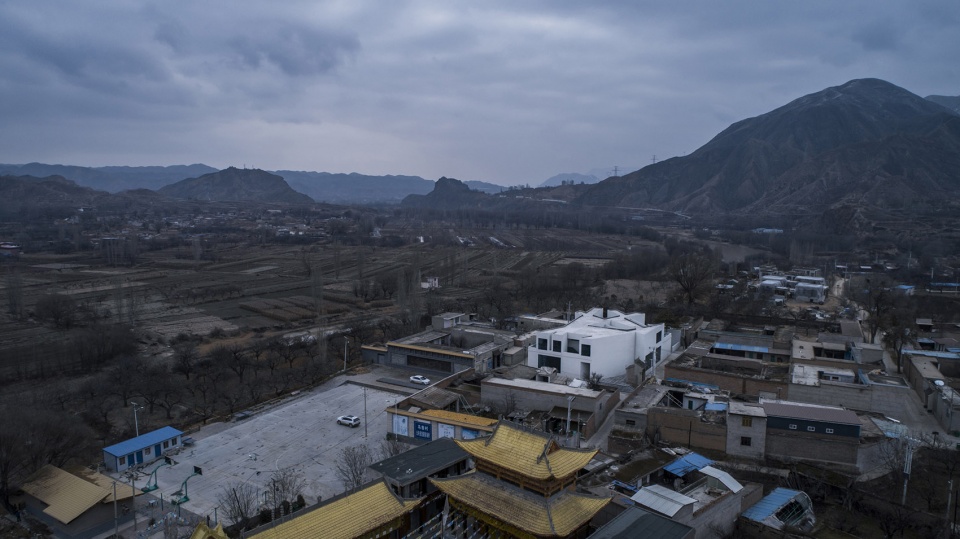
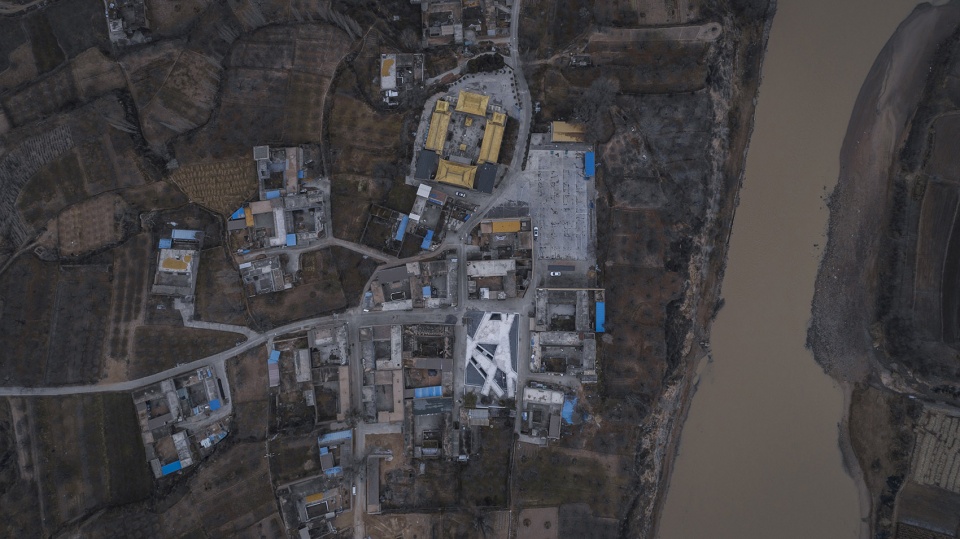
▼俯视图,文化中心嵌入村子内部的肌理之中,aerial view of the culture center that is embedded in the fabric of the village ©金伟琦
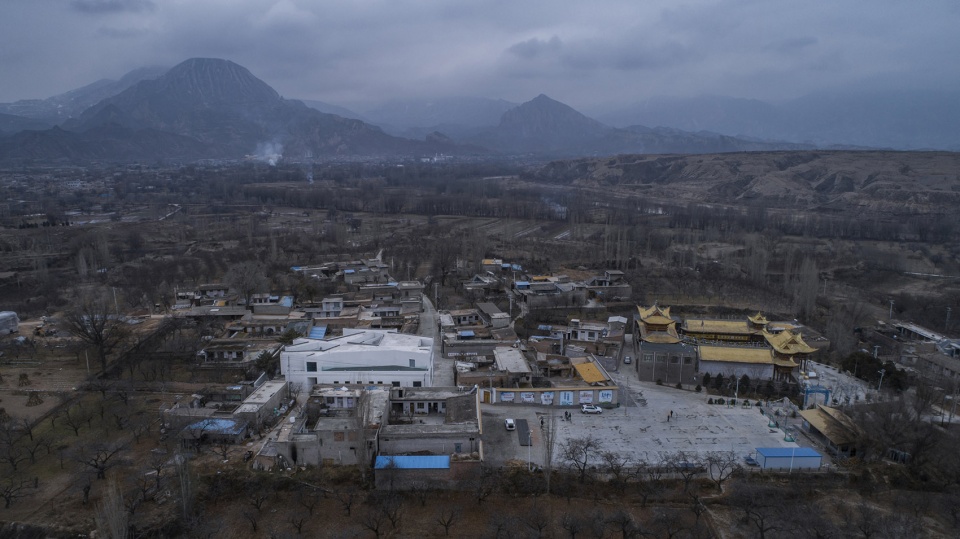
▼文化中心与吉祥寺静列在一起,如同为历史地层增加了新的一页,the culture center and Jixiang Temple are lined up, adding a new stratum to the history of the village ©金伟琦
2. 空间与形态 | Space and morphology
马巷村的空间形态大多呈内向性,村落空间被高大厚重的围墙所包围,即便是清真寺或寺庙等公共空间也是被围墙所包围的内向空间。建筑类型大多是平顶的合院式建筑。文化中心被置于村落的中心将创造一个开放与交往的空间,这里在未来将成为旅游者、艺术家、本地村民的共享空间。而文化中心作为一个外向性的公共建筑,其基本概念是将内向性的合院式类型反转为外向性。这样既保留了传统肌理的历史记忆,同时又实现了空间形态的外向性。
▼文化中心西北方向鸟瞰,bird-eye’s view of the culture center from northwest ©金伟琦
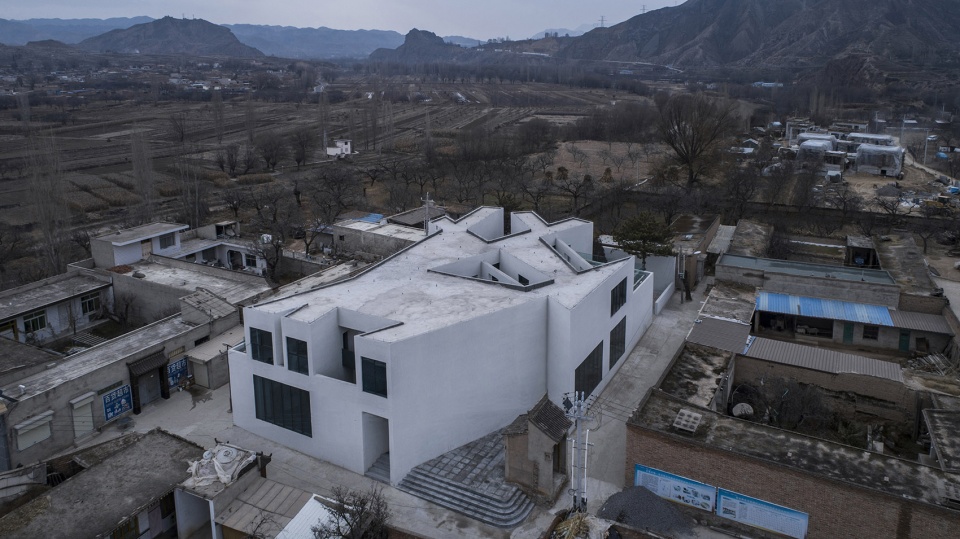
The architecture typology of farm houses in Maxiang village is mostly flat roofed 1- or 2-story building with a courtyard in the center fenced by tall and thick walls which makes its spatial form introverted. Even public spaces such as mosques or temples are also inward spaces surrounded by walls. the culture center being built in the center of the village is creating an open and communicative space shared by tourists, artists and local villagers. As an extroverted public building, the concept of the culture center is to reverse the introversion of the local traditional courtyard into an extroversion not only to present the historic memory of the village fabric but also to create the extroversion of the spatial morphology.
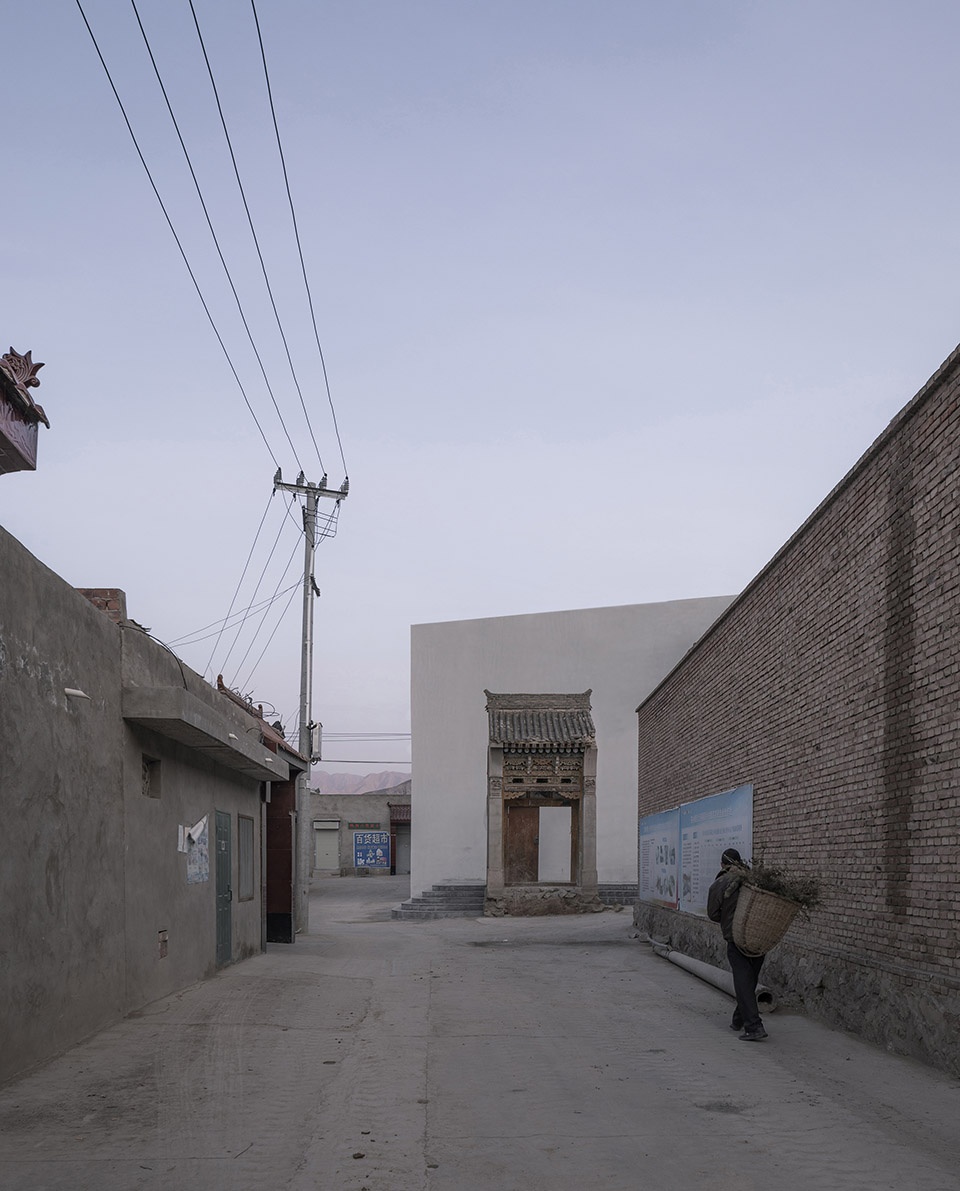
▼吉祥寺老庙门形成了历史记忆的地标,the remained gate of the former Jixiang Temple becomes a landmark of historic memory ©金伟琦
▼文化中心将乡村小路转换为对外开放的公共空间,the rural road has been changed into a public space because of the new square by the culture center ©金伟琦
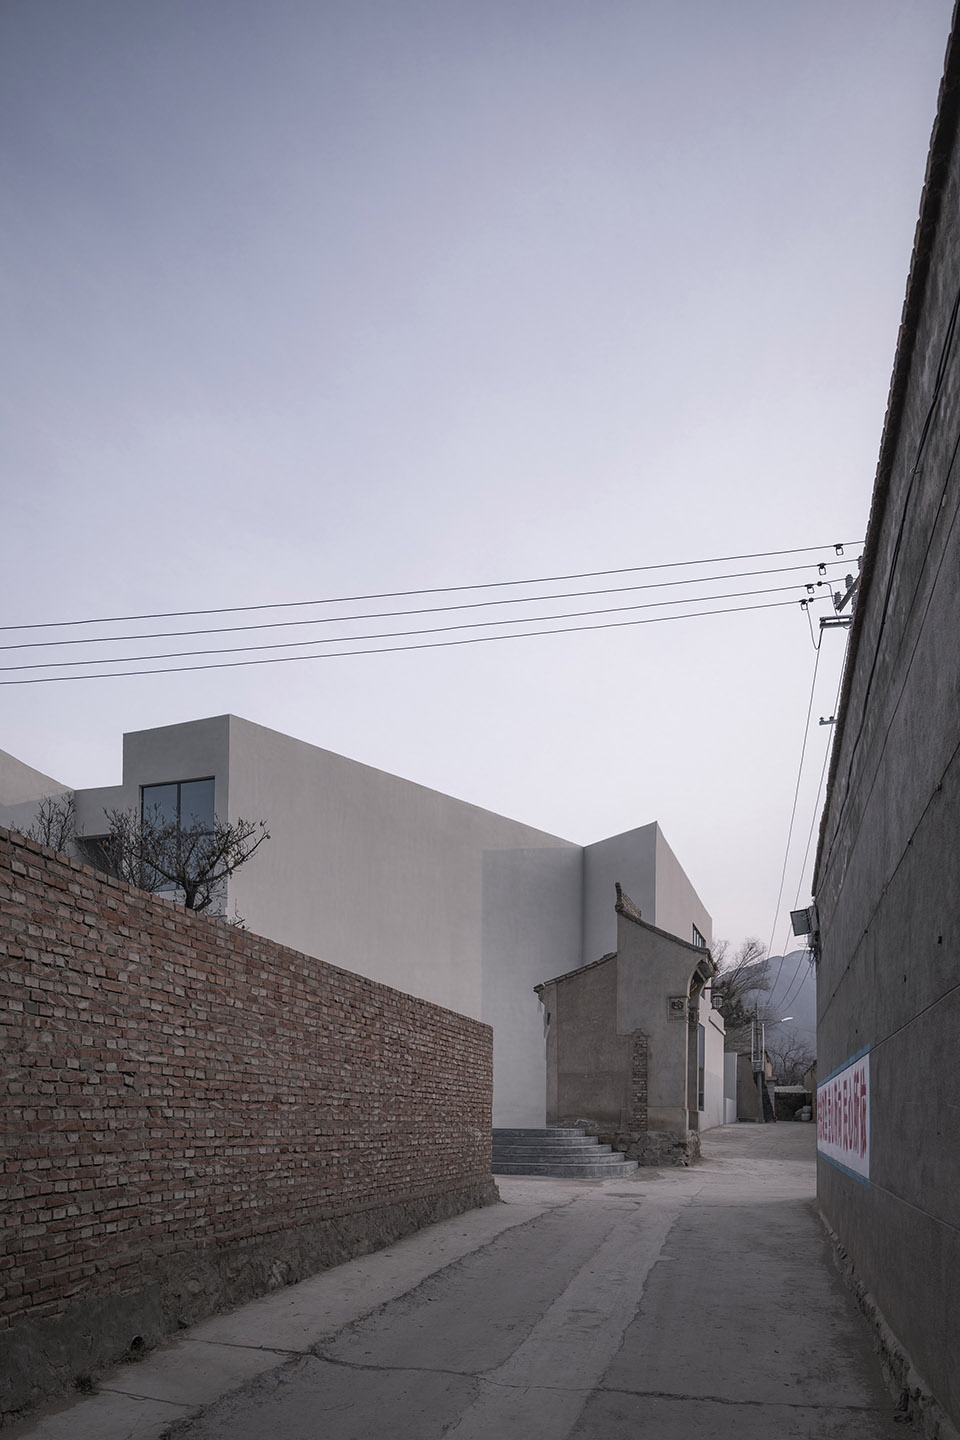

▼老吉祥寺遗存的庙门与文化中心的西侧立面,the historical gate of the former Jixiang temple and the west facade of the culture center ©金伟琦
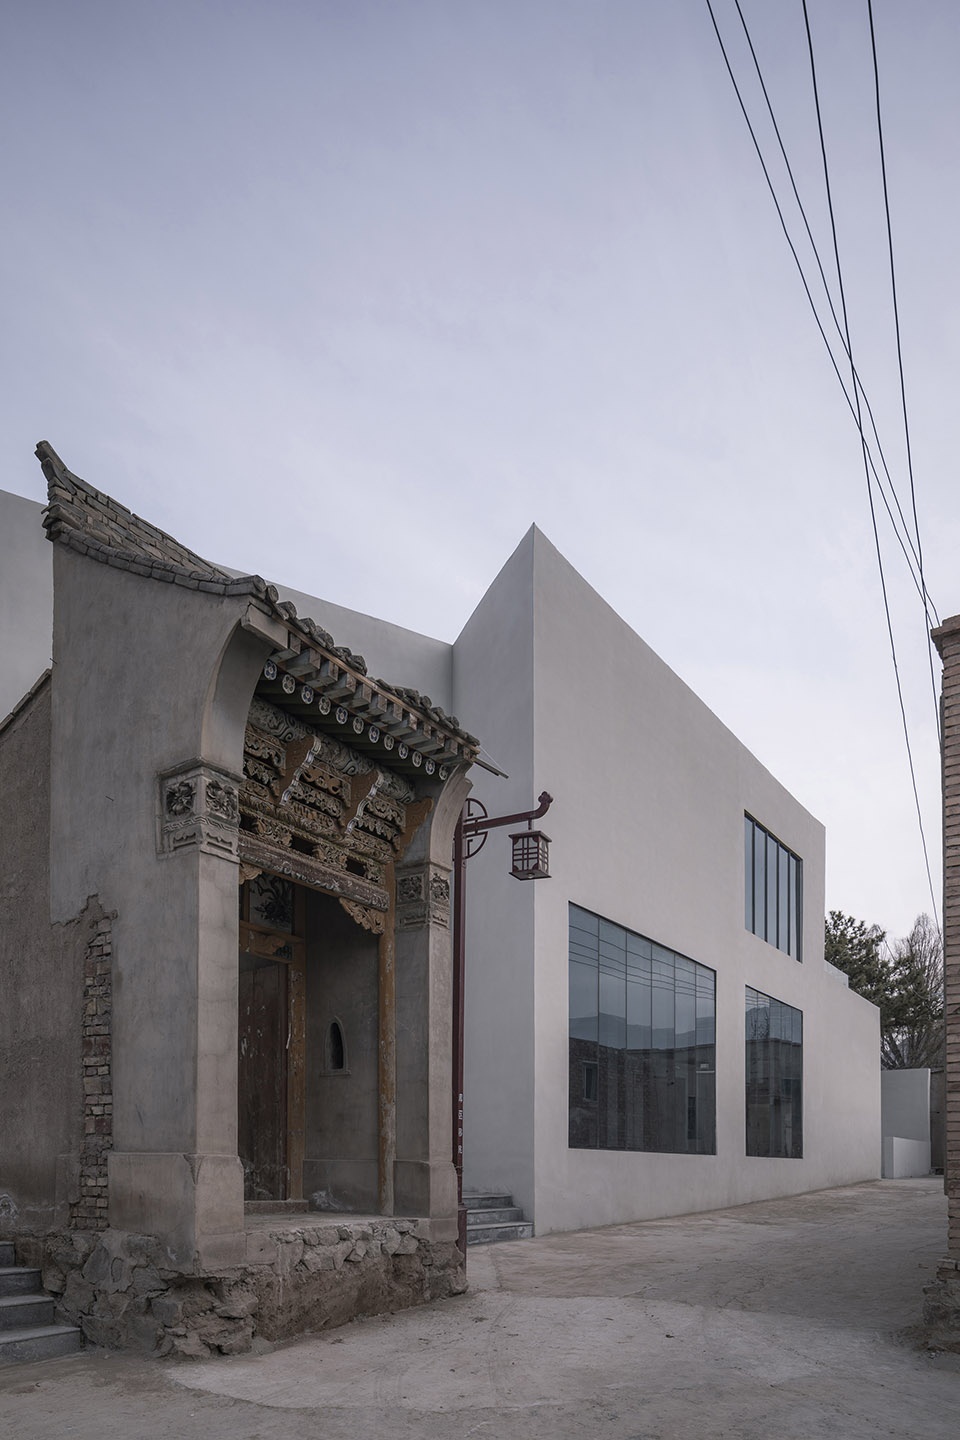
▼围绕老吉祥寺的庙门所形成的小广场,既保住了马巷的乡愁记忆也保留了村民们的公共空间,the tiny square surrounding the historic gate remains both the village memory of Maxiang and the public space for the villagers ©金伟琦
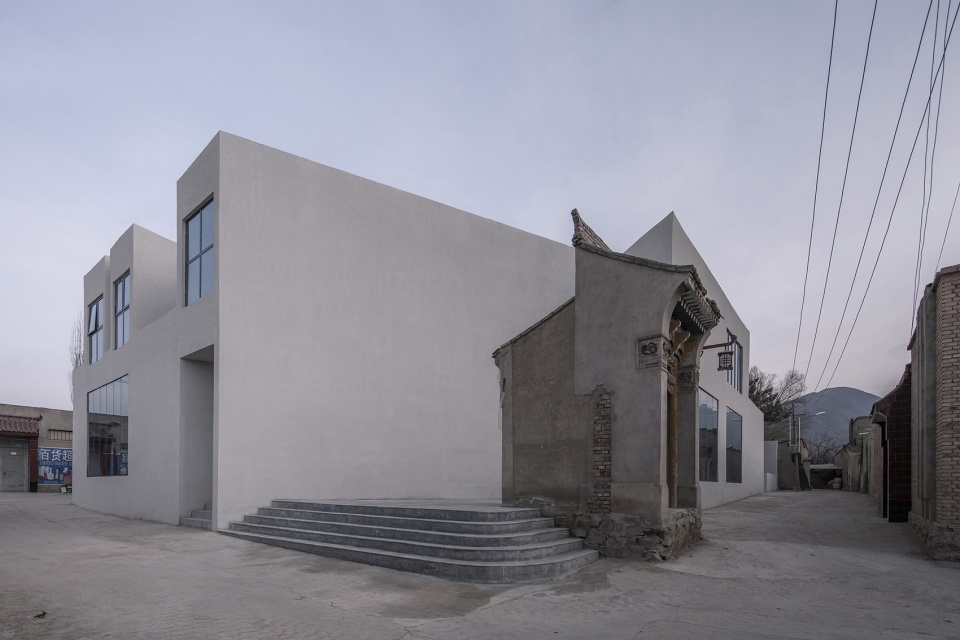
▼文化中心外观近景,close view of the culture center ©金伟琦

▼文化中心东南立面,the southeast facade ©金伟琦
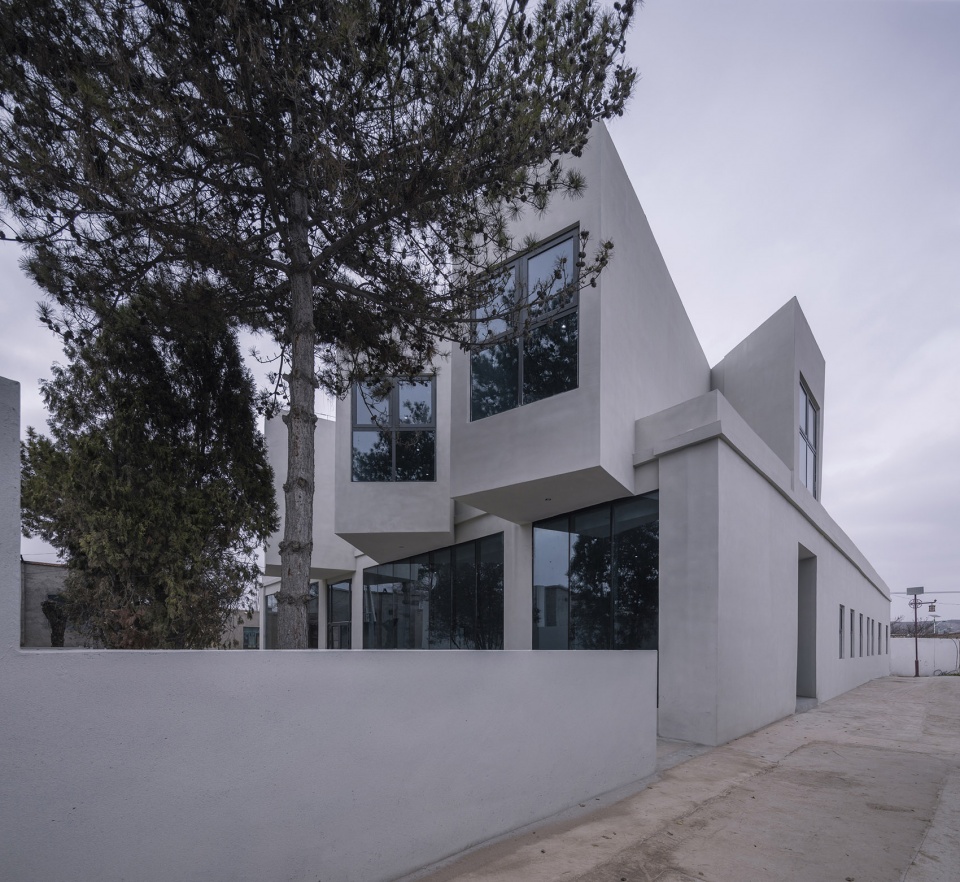
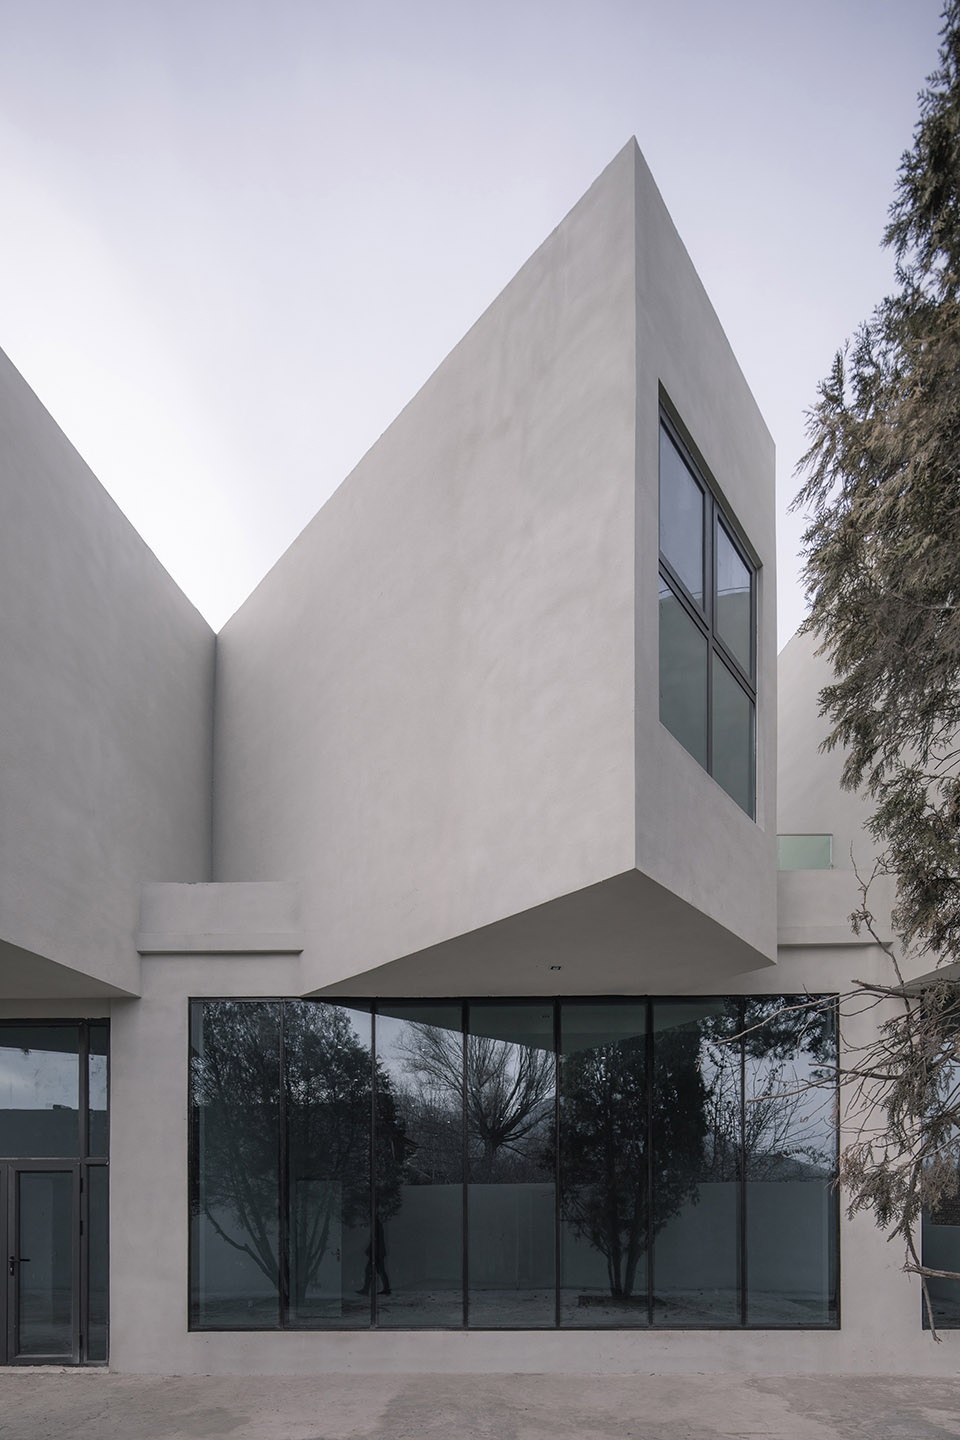
▼一层的内凹空间与二层的外凸空间叠加在一起形成了丰富的立面形态,the concave space on the first floor and the convex space on the second floor are superimposed creating a dramatic facade shape ©金伟琦
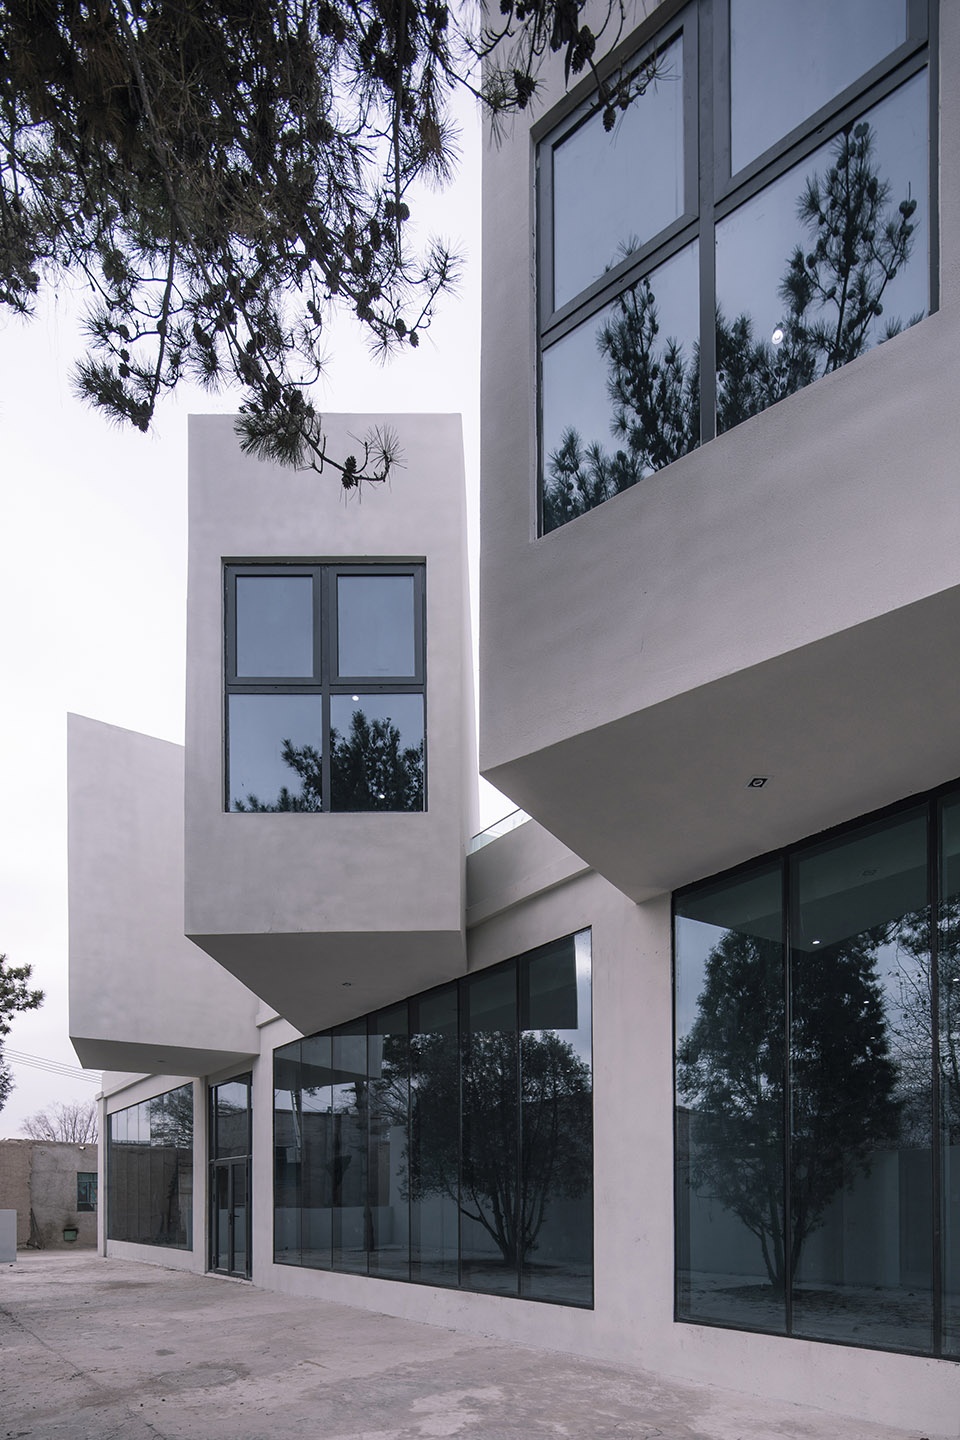
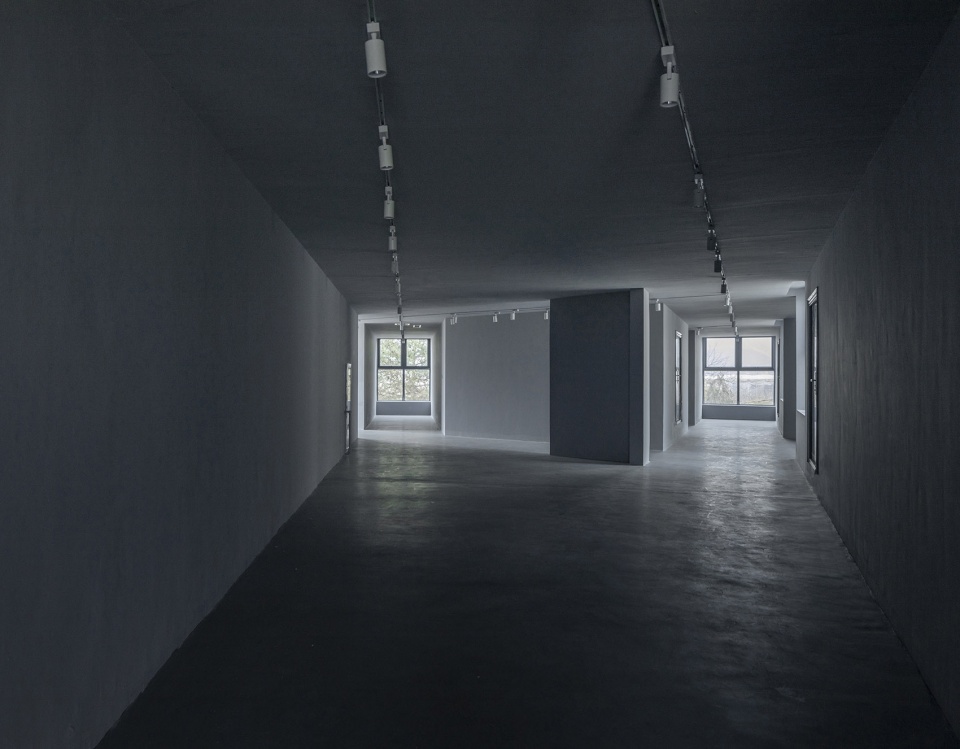
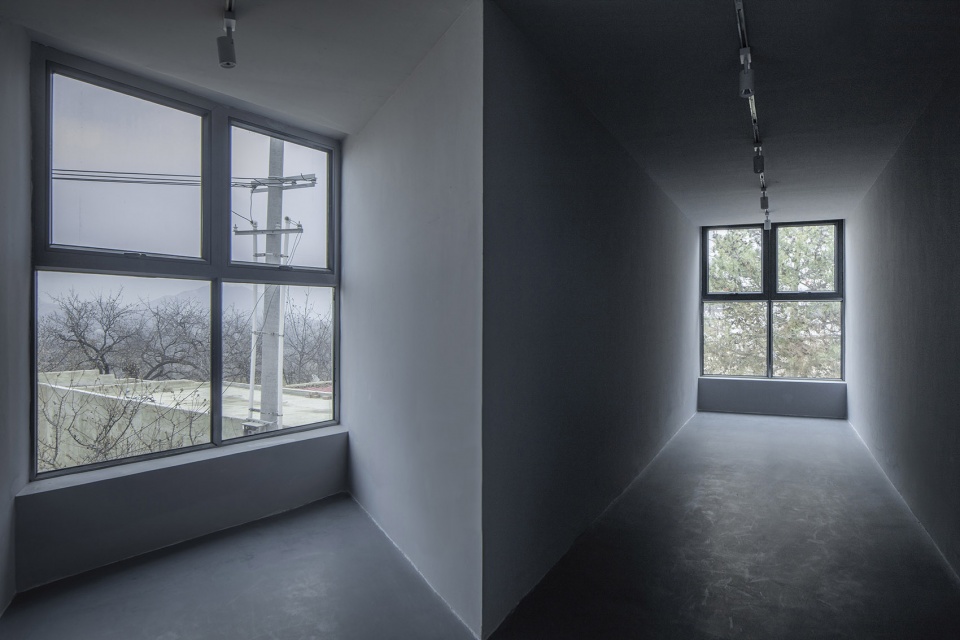
▼一层的外向展厅与二层的内向展廊共同构成了混合空间形态,the outward hall on the first floor and the inward gallery on the second floor compose a mixed space form ©金伟琦
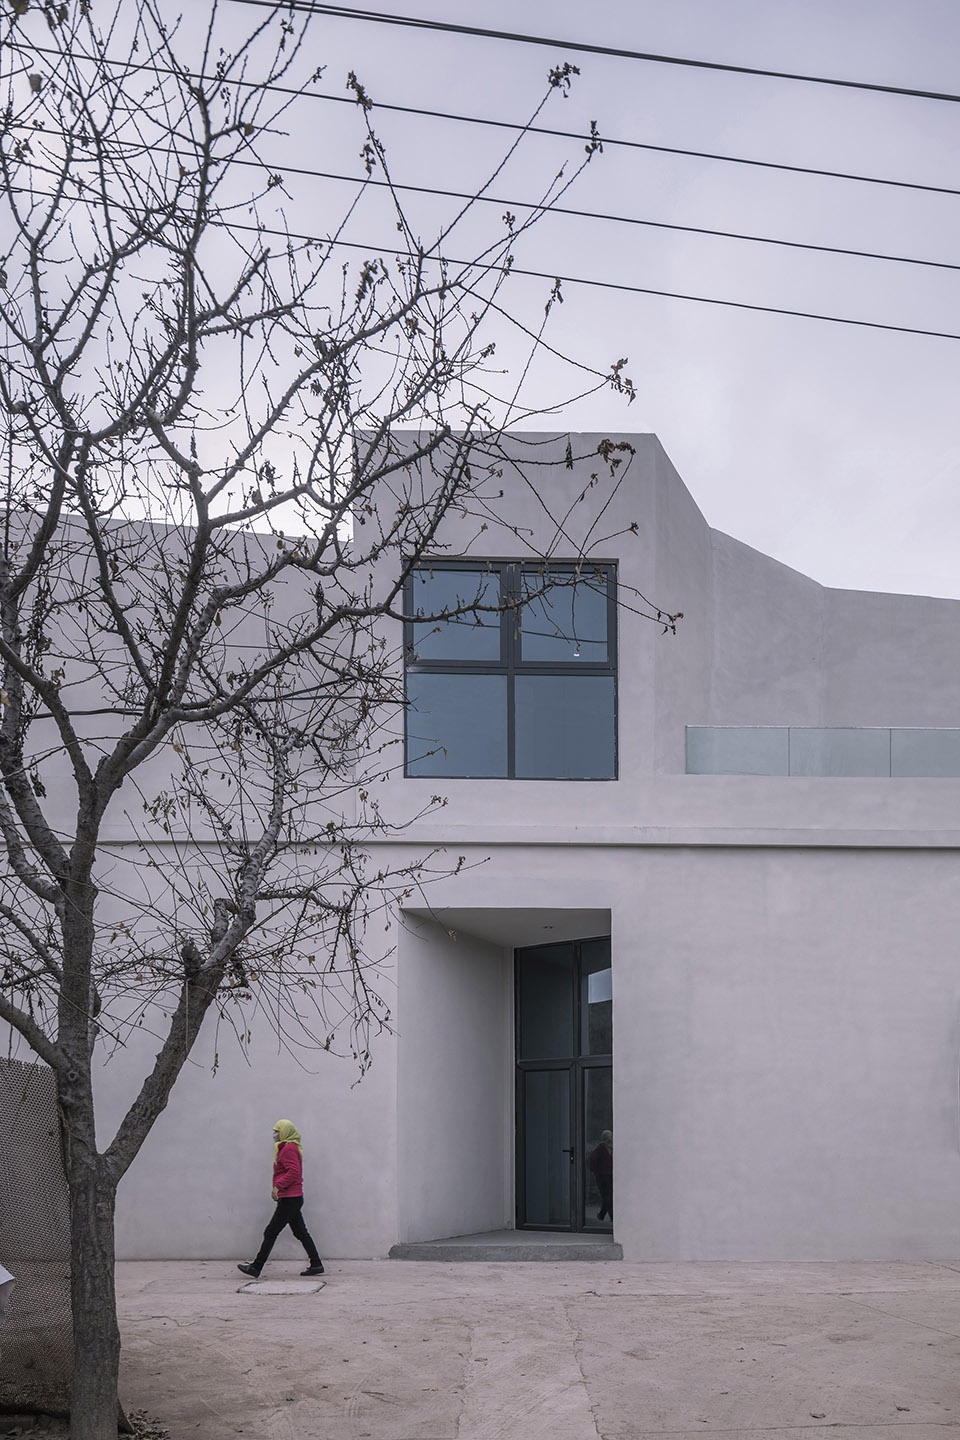
▼朝向东面洮河的入口,the entrance facing the Tao River on the east ©金伟琦
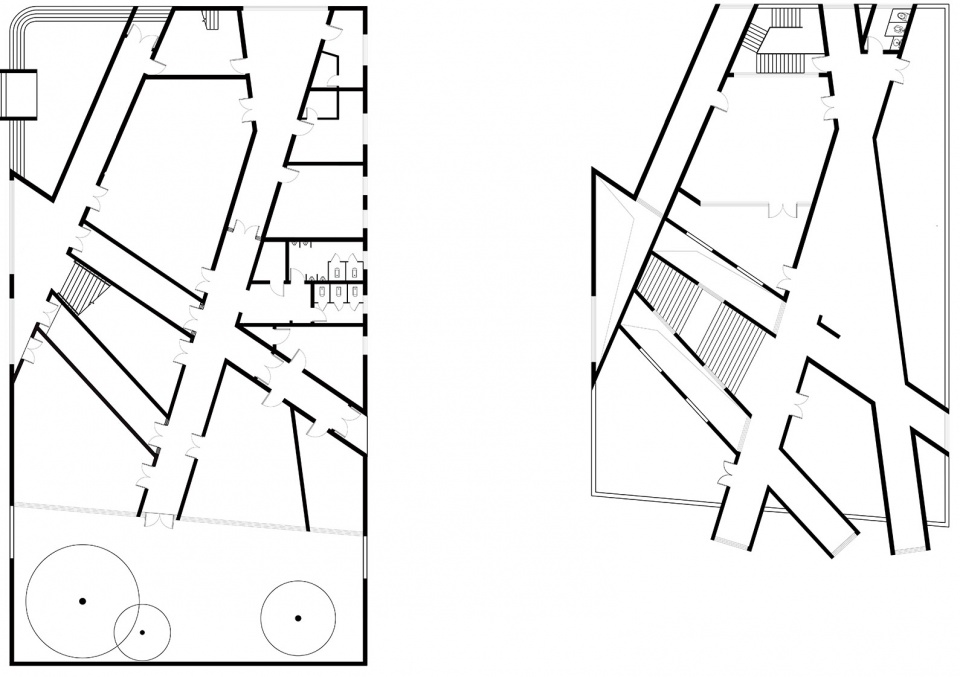
文化中心的形式概念源于内外反转的当地合院建筑类型,原先的庭院转化为展厅等功能性空间,而围合建筑则转化为走廊等公共空间。这样的转变使得马巷村的中心出现了一个积极开放的公共空间,这将深远的改变整个村庄的空间形态,并以此为中心将周边的小路转变为街道。相信在不远的将来,民宿或其他服务业也会逐步在周边出现。这也将改变这里以农业生产为主的乡村经济形态。
▼文化中心空间爆炸轴测图,exploded axon of the culture center ©超城建筑
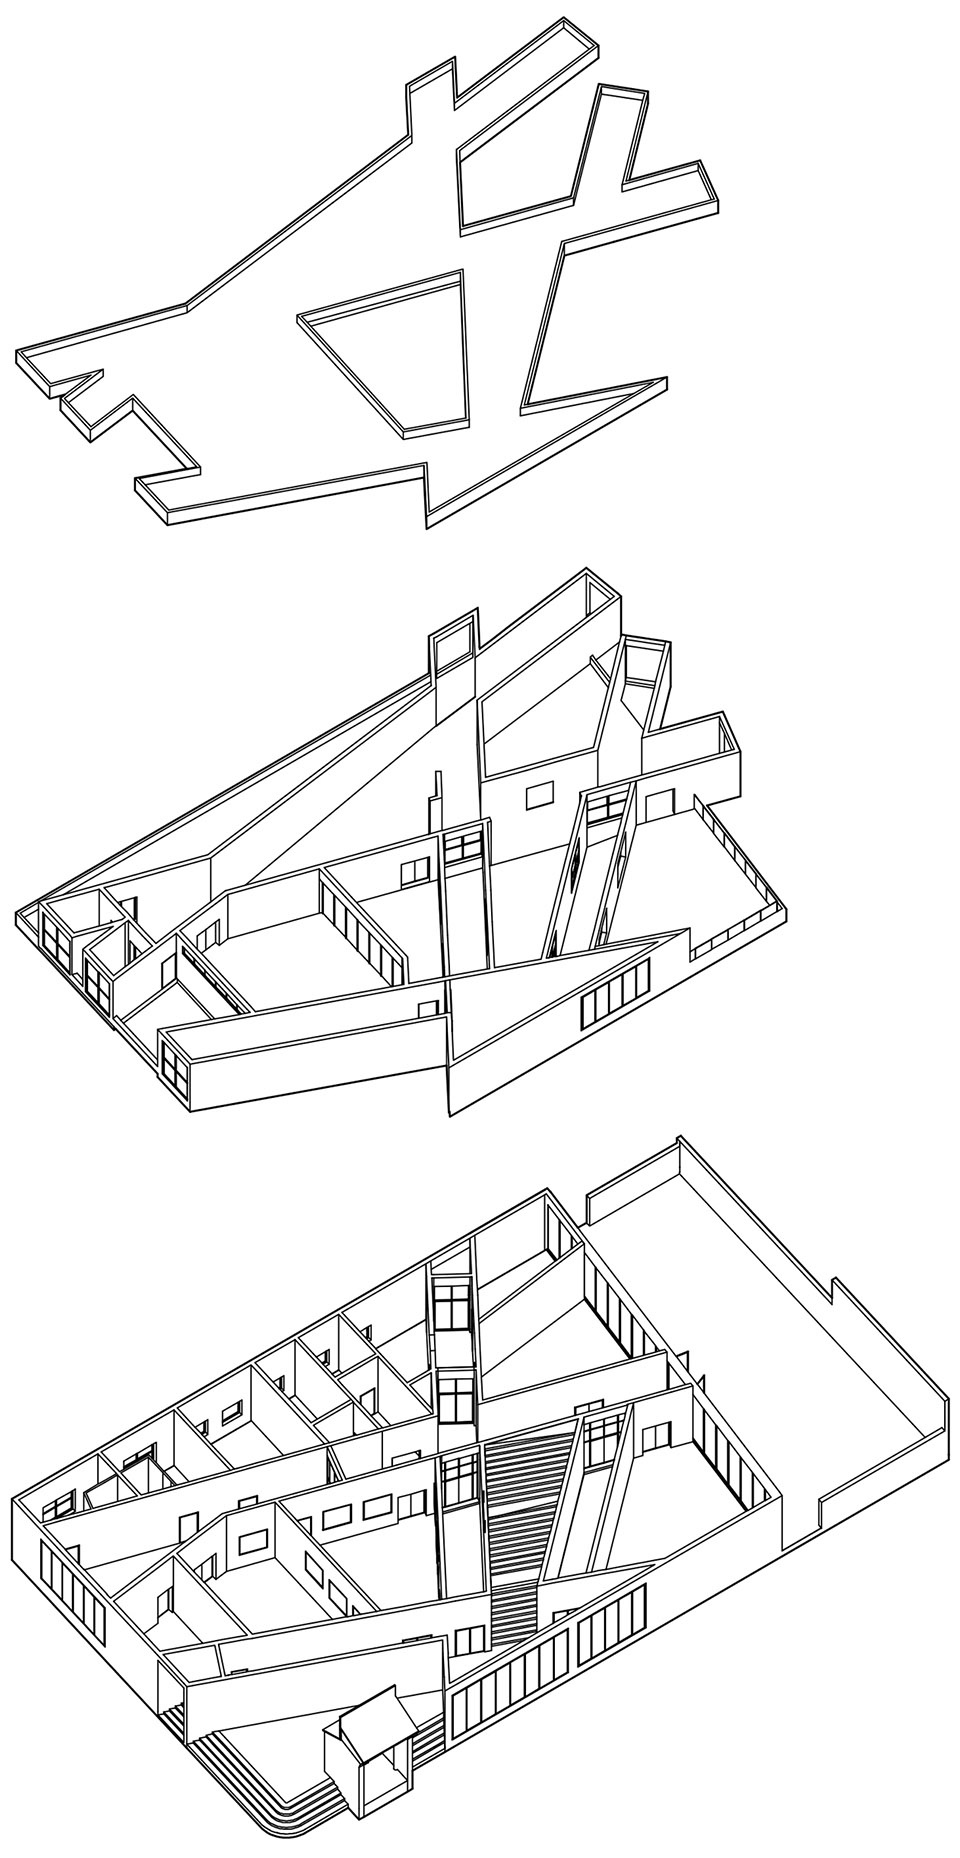
The architecture concept of the culture center originates from reversing the outside and the inside of the Dongxiang farm-house courtyard. The original courtyard is transformed into functional spaces such as exhibition halls while the enclosed buildings are transformed into public spaces such as corridors, that makes an active and open public building in the center of Maxiang Village. It will profoundly change the spatial morphology of the entire village, becoming a core connecting the rural roads which will gradually transform into streets as a result. It is believed that hotels and other service industries will appear in the surrounding in the near future which will hopefully change the existing only-agriculture-dominated economic situation.
▼文化中心室内入口门厅(朝向入口),the entrance hall to the entrance ©金伟琦
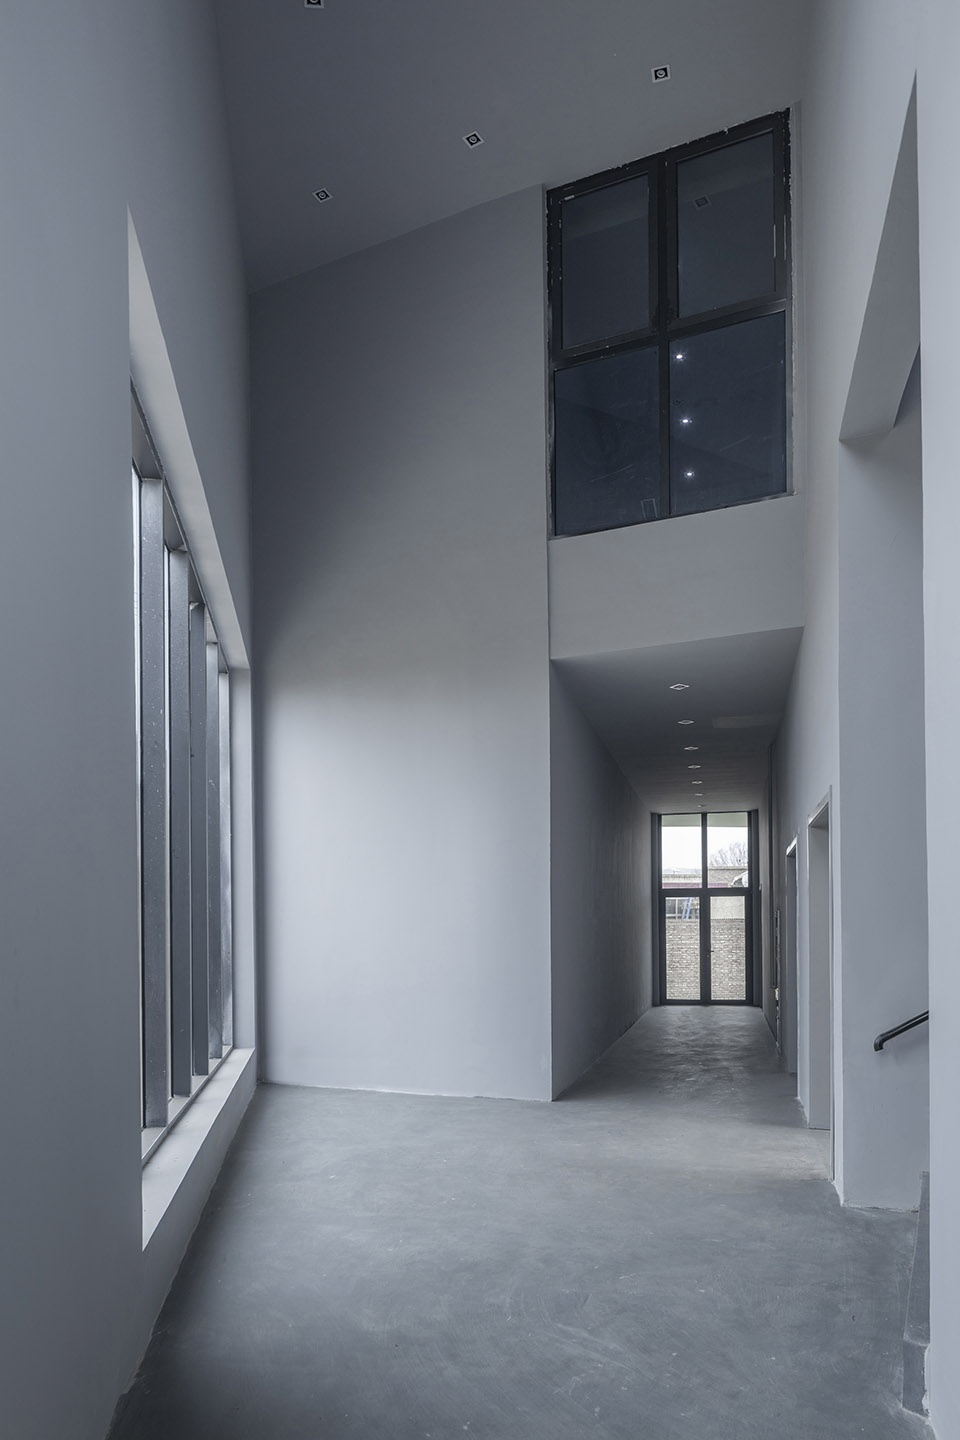
▼文化中心室内入口门厅(朝向楼梯),the entrance hall to the staircase ©金伟琦
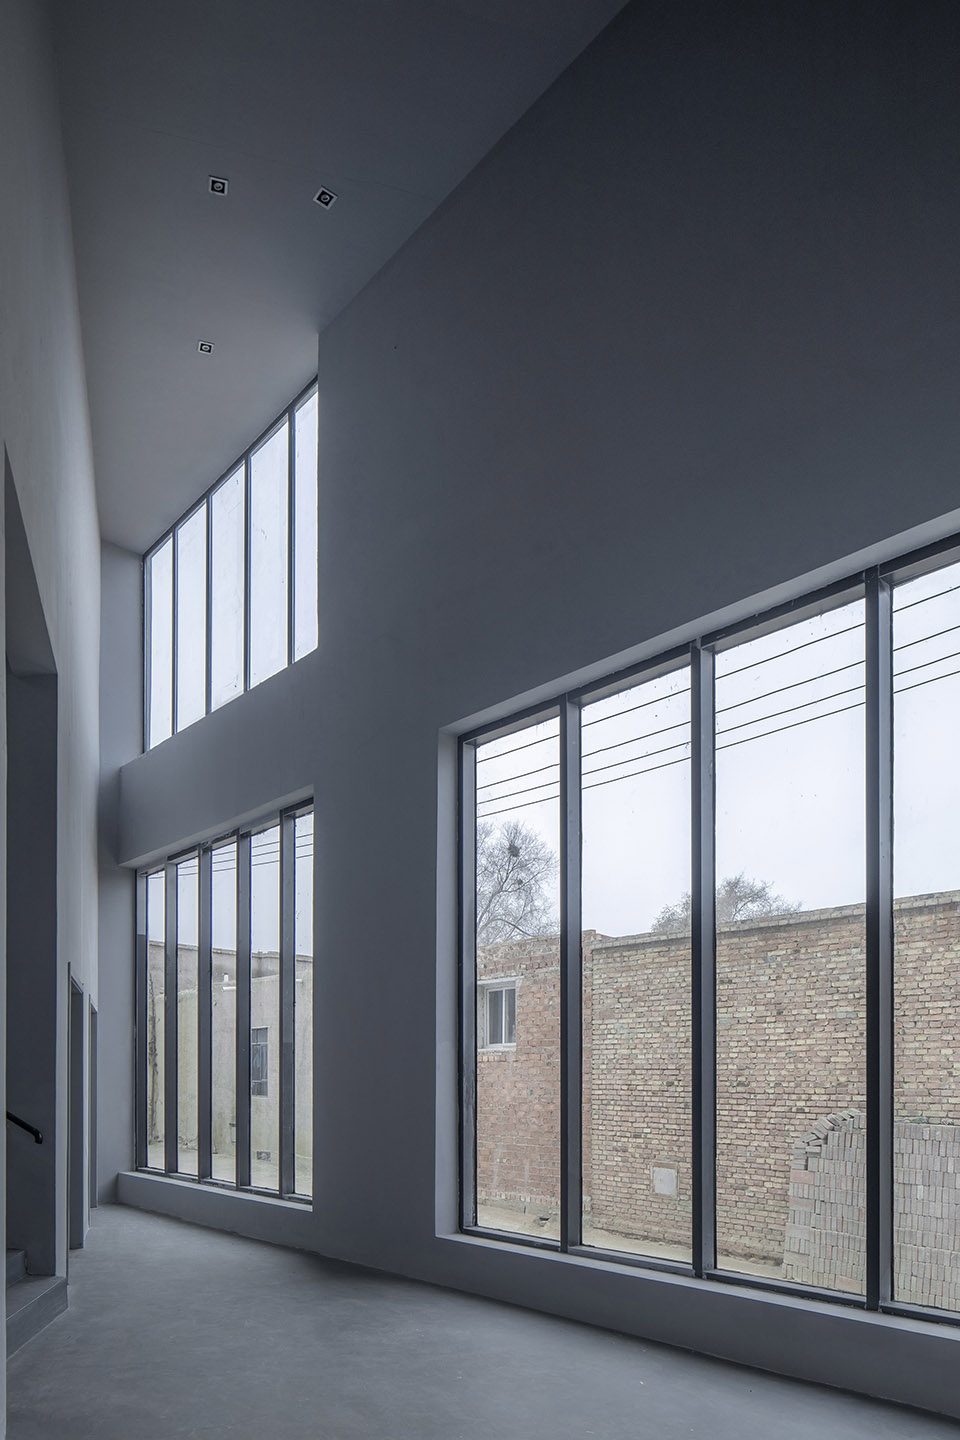
▼室内首层朝向庭院,first floor to the courtyard ©金伟琦
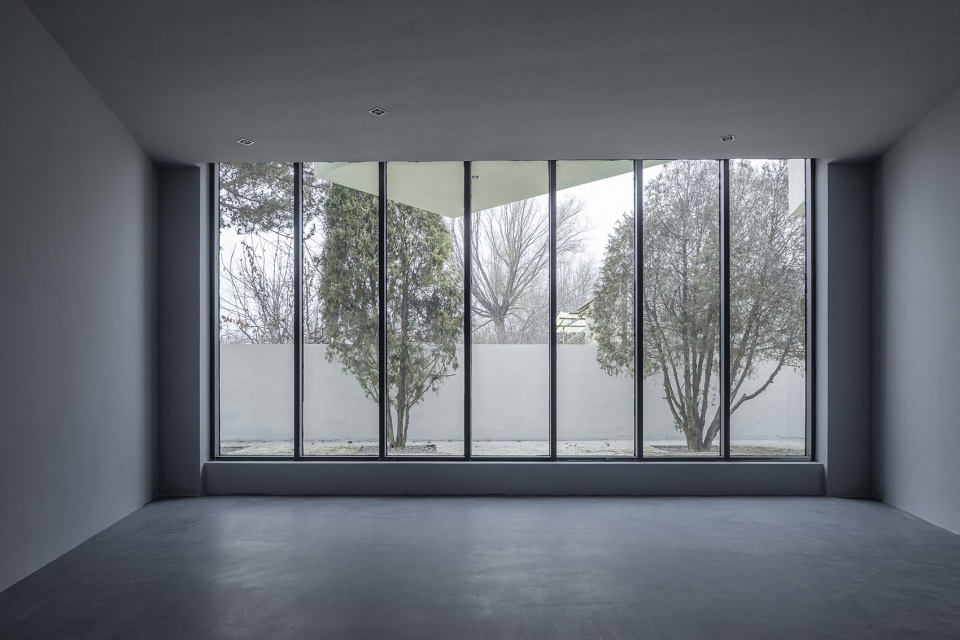
在文化中心的二层,其空间形态再次反转,恢复为合院形态,由连廊组成的展廊空间围合露天庭院,这样在二层参观者将体验到东乡传统合院建筑的空间感受。而文化中心的屋面所呈现出的第五立面也将与周边的建筑融为一体。
On the second floor of the culture center, its spatial form is reversed again and it is restored to an original local courtyard style. The exhibition space composed of connecting corridors surrounds the open-air courtyard through which visitors on the second floor will perceive the spatial experience of Dongxiang traditional courtyard buildings. The fifth façade displayed on the roof of the culture center is also considered to be integrated with the surrounding buildings.
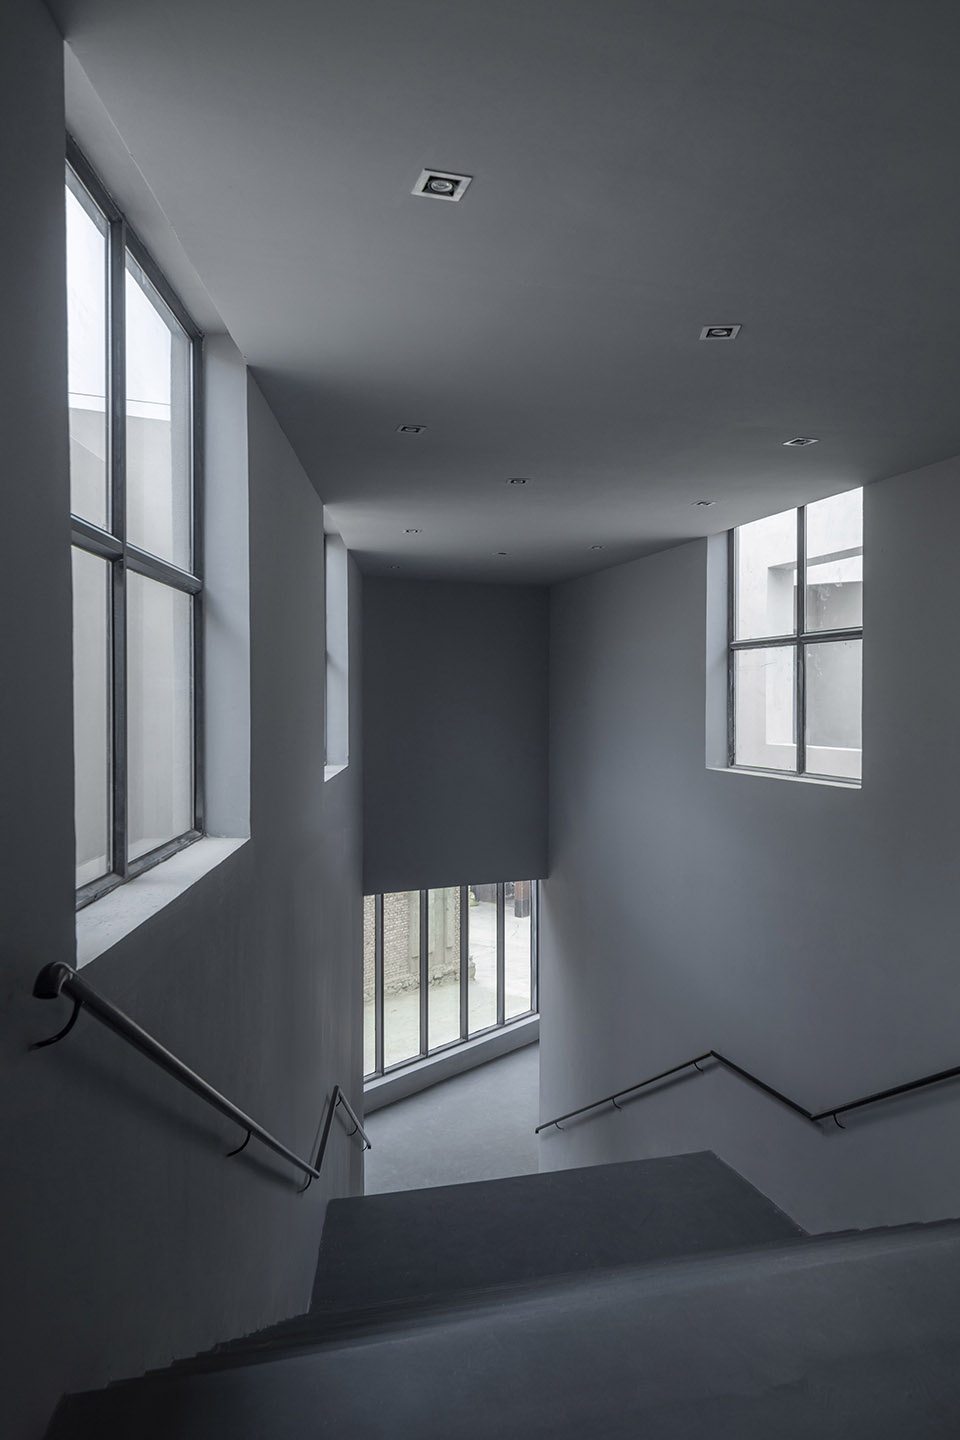
▼连接首层与二层的楼梯空间成为首层外向空间形态与二层内向空间形态的转换,the staircase space connecting the first floor and the second floor becomes the transition of the extroverted space on the first floor and the introverted space on the second floor ©金伟琦
▼二层的展廊,corridors as exhibition space on the second floor ©金伟琦
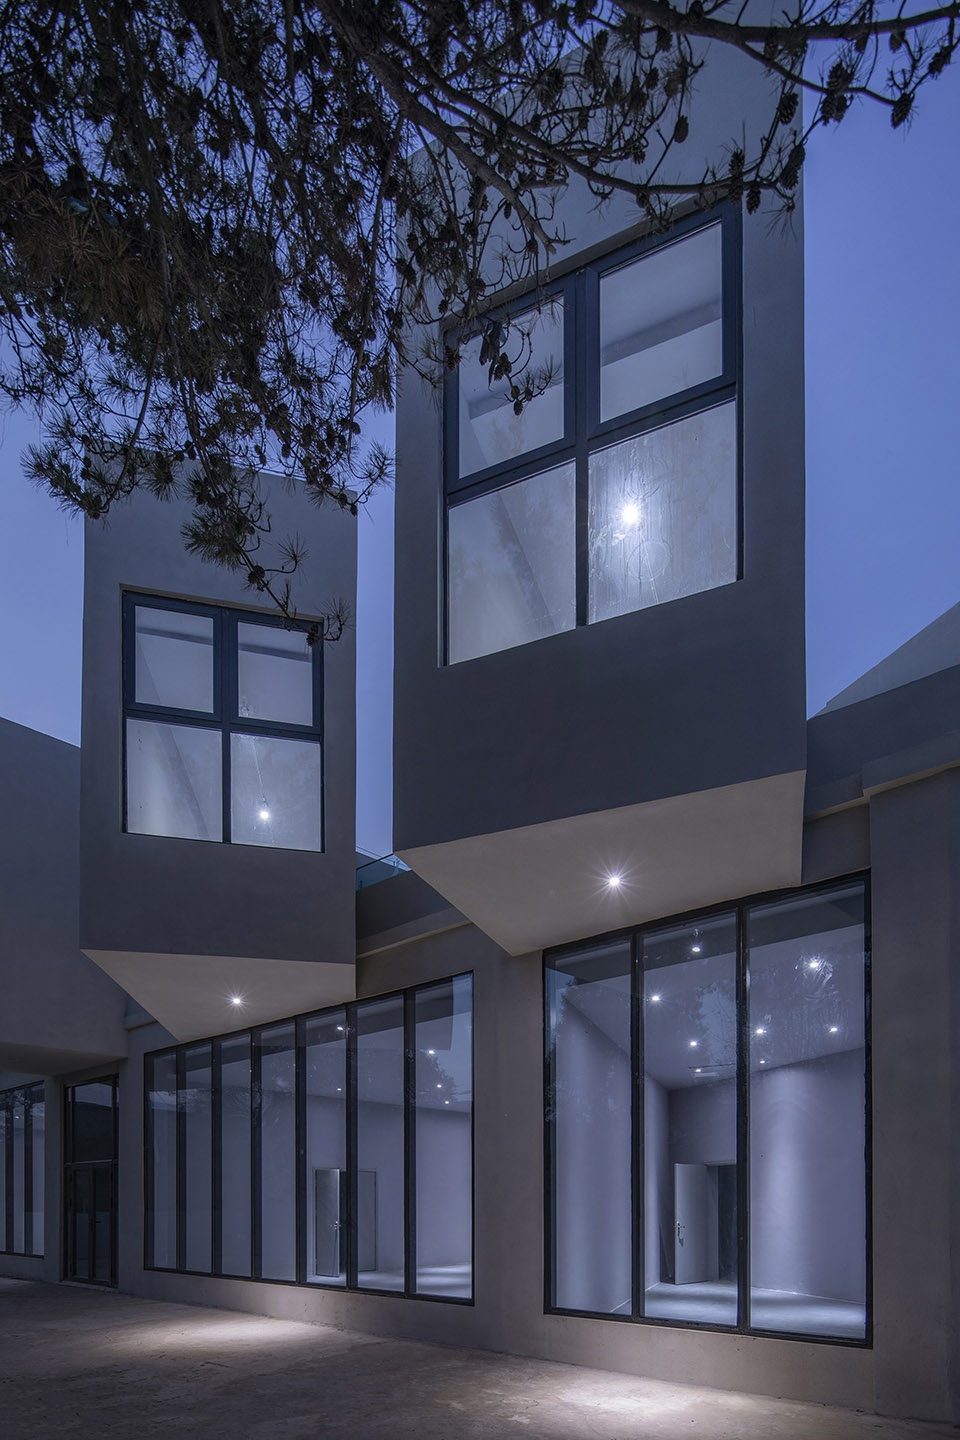
▼出挑的空间,cantilevered spaces ©金伟琦
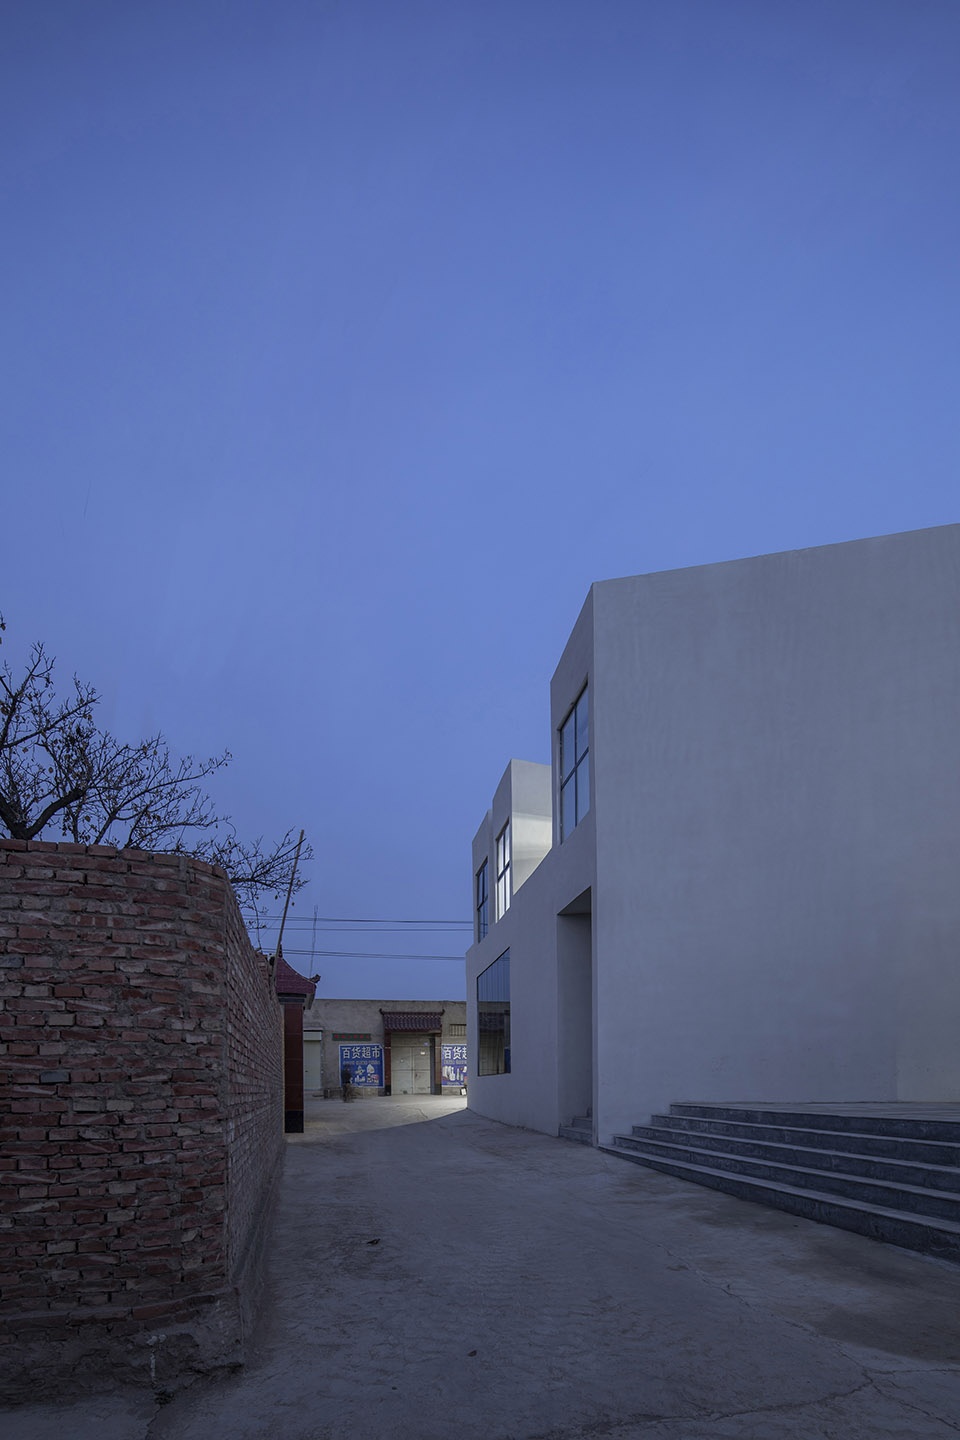
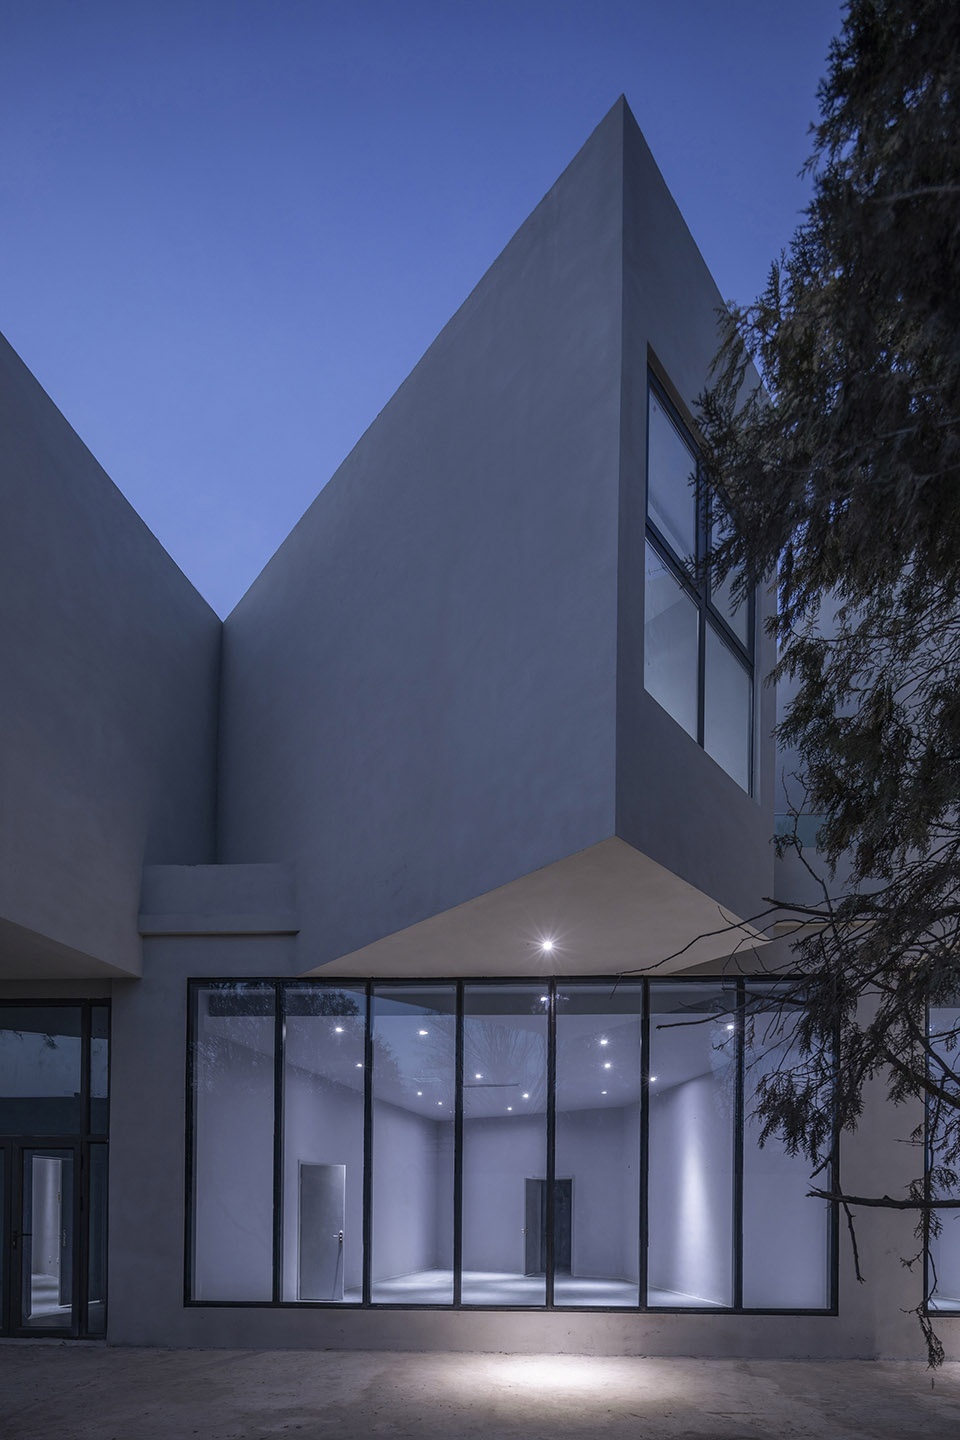
▼文化中心街景夜景,street view of the culture center at night ©金伟琦
▼文化中心夜景局部,partial night view of the culture center ©金伟琦
▼地块选址,the location ©超城建筑
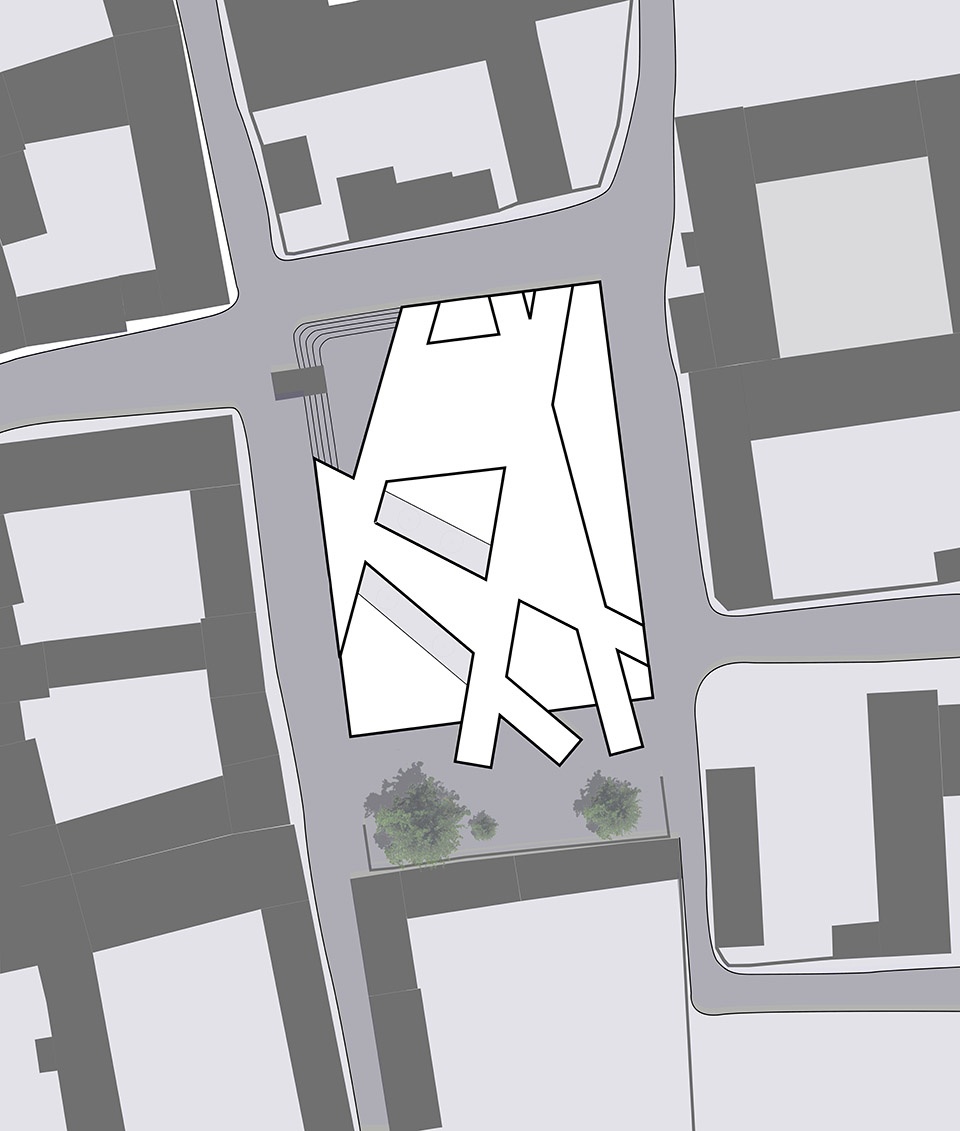
▼总平面图,site plan ©超城建筑
▼一层平面图,1F plan ©超城建筑
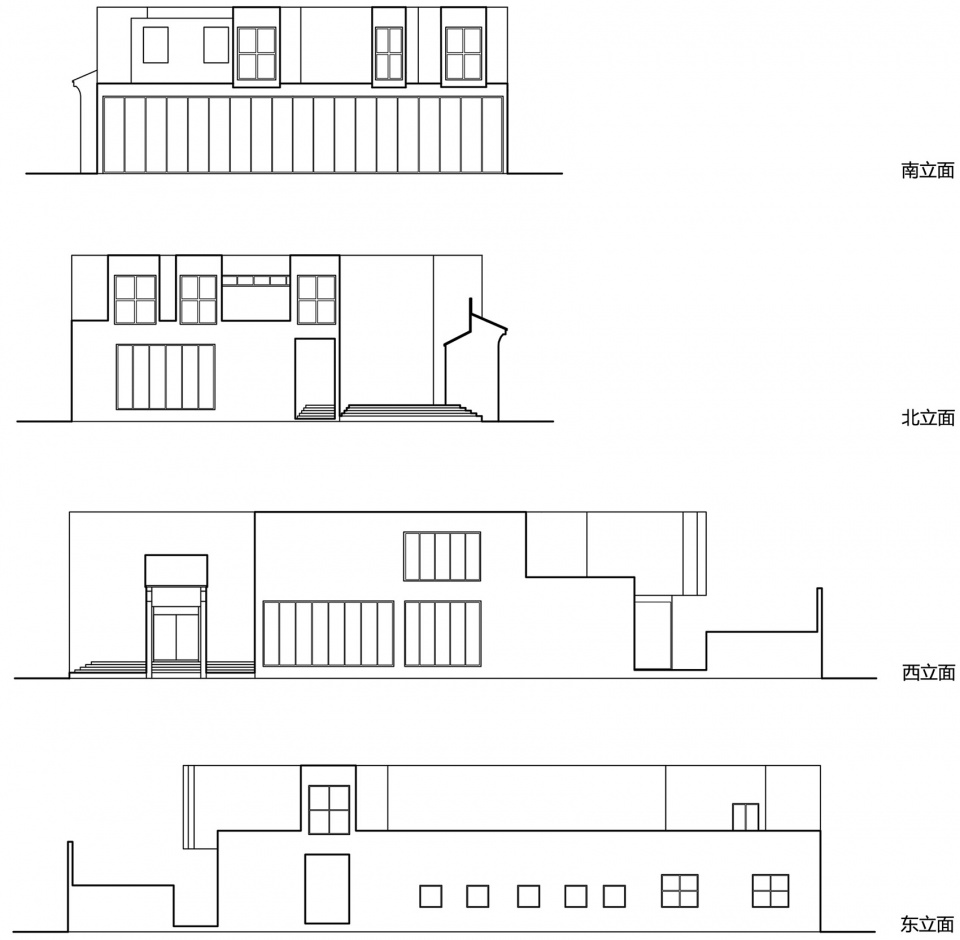
▼立面图,elevations ©超城建筑
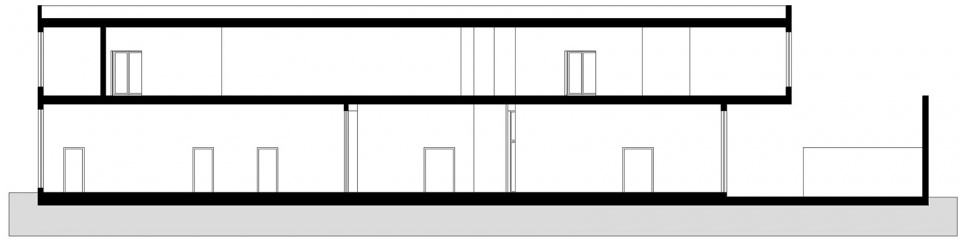
▼剖面图,section ©超城建筑
项目名称:东乡文化中心
项目地点:马巷村,东乡族自治县,甘肃省
项目功能:展览、会议、文创产品展卖、咖啡厅、办公
设计类型:文化建筑
建筑面积:1042平米
设计时间:2018年
竣工时间:2019年
总投资额:约400万人民币
项目业主:中国扶贫基金会
建筑师:CU OFFICE | 北京超城建筑设计有限公司
主创建筑师:车飞、章雪峰
设计团队:车飞、章雪峰、张璐、穆高杰、梁金平
项目实习生:张耀文、武娜娜
工程顾问:赵世广
建筑施工图配合单位:中国城市建设研究院有限公司
建筑摄影:金伟琦
project name: Dongxiang culture center
Location: Maxiang Village, Dongxiang autonomous county, Gansu Province, China
Program:Exhibition, conference, store, cafeteria,office
Design Type:Cultural Architecture
Total area: 1042 M2
Design time: 2018
Construction: 2019
Cost: 4M RMB
Client: China foundation for poverty alleviation
Design office: CU Office
Chef architects: Che Fei, Zhang Xuefeng
Design team: Che Fei, Zhang Xuefeng, Zhang Lu, Mu Gaojie, Liang Jinping
Project Intern: Zhang Yaowen, Wu Nana
Engineering Consultant: Zhao Shiguang
Local Design Institute: China Urban Construction Design & Research Institute Co., LTD
Photography by : Jin Weiqi
More: CU Office 更多关于:CU Office on gooood









格格不入
傲慢且粗糙
这能上谷德?
翻看评论区,见许多同志用粗口评论这样一个粗俗蛮横的建筑,意满离。
炫技,不平和
看了这个作者的回复,我只想说 你只记得扎哈说的话,可是建筑是以人为本的本质就不要了吗,不求这个建筑有多么合理但是起码站在本地村民想想吧,扎哈说这番话的时候我记得是在设计广州大剧院的时候,可是广州大剧院本身就处在一个比较发达的商业中心,跟这个案例完全比不了吧,从这个角度看,周遭都是陈旧的乡村建筑 突然多了一个什么文化中心,从规划、从立意、从使用几个方面来看都扮演什么角色呢?………….无法理解
从这家其他项目来的,让我大受震撼.jpg
庙门很好看,有韵味
皇帝的新衣,老表们不敢说啊~
配图反而很讽刺
啊,这
不和谐,不搭,理论再多,文字再写,一眼看去,肯定不搭啊
拿 扎哈的话说 ,旁边都是屎 你也要和屎搭吗?
作为甘肃人,看到你这条评论真是。。。那是特定地理条件与人文环境下形成的民居,以你 大城市 有品位 高大上 的眼光来看它们也许就是“丑”,但它们是实打实的一些人度过一生的地方,是有时间的厚度和记忆的,不喜欢也请尊重。。。。。。。
理论是好理论,建筑也是好建筑,这种从空间形态出发的点也蛮好的,但是这样的建筑建造在乡村中,感觉很难让村民走进去。
不搭。
感觉好僵硬,融入不了大环境,看起来好不舒服
…… 就保持无感
瞎J B扯淡,垃圾
车飞是包豪斯大学博士,无论是在设计能力还有眼界上都远远高于你。没有到达一定高度,不懂得欣赏,就不要口吐芬芳
建筑作品经不起看,经不起评论,经不起用而妄谈水平多高,那不是扯淡吗,想要孤芳自赏,那就闭门造车,别做建筑了
博士就一定做得好?就一定有眼界?不喜欢就是不懂欣赏?这都什么屁话,垃圾
博士就一定做得好?就一定有眼界?不喜欢就是不懂欣赏?这都什么屁话
太烂了 这乱七八糟的有什么依据吗 这么小的地至于斜三纵五的分吗 材料先不说 高度体量合适吗 确定周围的邻户不会骂骂咧咧吗
站在不同的角度思考问题,得到的答案肯定是不一样的。尊重是最起码的教养
可通过性?景观树?…这几道杠到底是基于什么产生的呢?请赐教
关注我微博:天奇手绘 ,那上面交流。
鬼鬼,不查不知道,车先生居然是中国扶贫基金会的委员,超城建筑的官网作品刷新了我对建筑的认知。
简直是垃圾
反面教材中的战斗机吧,完全看不到对当代乡村发展现状、村民生活的最基本理解,首先这是个扶贫项目,看到鸟瞰这个村很荒,那么首先这个项目资金利用和介入的方式不是景观、道路、沟渠整治,不是危房改造,不是厨卫改造,不是学校改造,不是废弃建筑活化,不是景观性的小建筑植入,居然是建个文化中心?然后这形式选取得。。这种形式外面应该是绿色、大片草地、水池,再看内部空间,有趣味的也就大台阶及其前面得一段路径,村民感受存疑,但我觉得必须轮流来,一群人不太好感受设计者营造的氛围,那些眺望性质的体量和露台的作用存疑。文本中什么周围以后是道路,民宿什么的会开起来仿佛在开玩笑。我觉得就算做建筑底层也得是有一定的开放性的体量形式吧,这样村民才能聚集在此聊天、开会,形成集体记忆。建筑背后的意义系统不对堆再多的钢筋混凝土都是废品,我看得难受不要紧,问题钱被浪费了。
非常赞同,暂且不说扶贫项目为什么莫名其妙新建一个几乎废弃的文化中心,就设计而言,完全没感受到“将内向性的院落转为外向性”,这么大费周折设计倒不如留开敞空间做些遮阳避雨的设施外向型更强,还大言不惭“改变村庄的空间形态”。。。
我跟你感受差不多,真的是我到目前为止看过的最让我觉得难受的建筑了……就看着就很让我害怕……
400万做的扶贫项目,还大言不惭能改变乡村经济形态,吸引艺术家和旅游者,而且如你所说的,没有开放性设计,怎么能让习惯了露天聚集的村民去使用呢
也太自我了吧,纯白色完全不考虑村落自身的色调,感觉就是把乡村当作背景板了。
什么烂玩意也往谷德上发
设计单位玩票拿钱走人
罪恶的开始,在农村这样粗暴的介入真的好吗?
施工队气走的,连夜买站票走的~~
围绕老吉祥寺的庙门所形成的小广场,既保住了马巷的乡愁记忆也保留了村民们的公共空间,很棒!
和贝老的“德国历史博物馆”有几分相似
留了个墓碑
笑死