非常感谢 Leopold Banchini Architects 予gooood分享以下内容。更多关于他们:Leopold Banchini Architects on gooood.
Appreciation towards Leopold Banchini Architects for providing the following description:
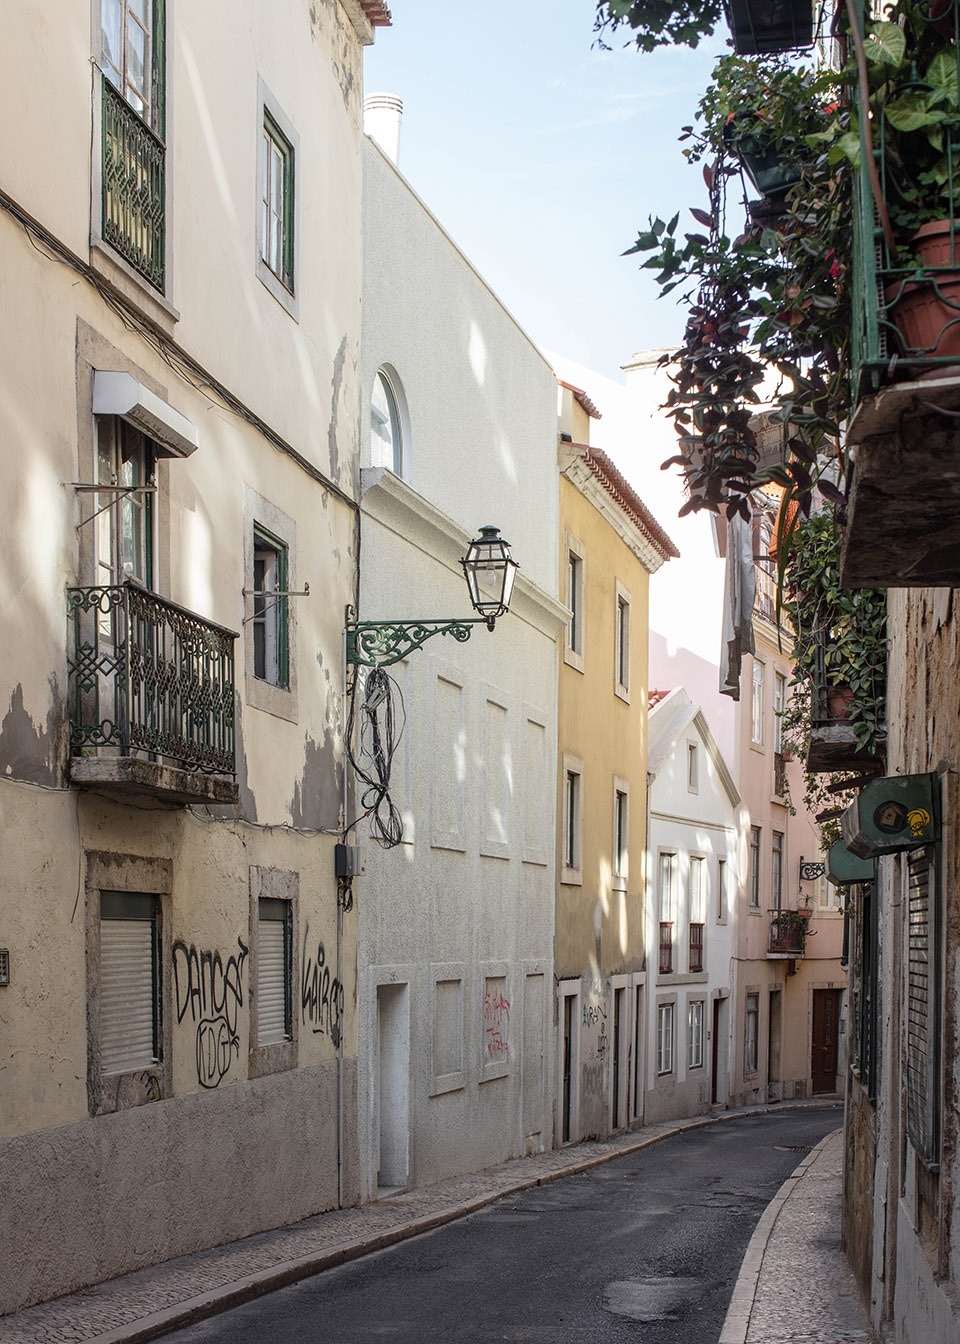
这座小型的Dodge住宅坐落于葡萄牙里斯本历史悠久的市中心地带,位于热闹的Mouraria街区内。住宅面朝街道的外立面被保留了下来,以建筑的方式展现着里斯本市中心的飞速发展和变化。
The small Dodge house is located in the historical city centre of Lisbon, in the popular neighbourhood of Mouraria. Towards the street, the pre-existing historical façade is left as found; a reminder of Lisbon’s fast changing city centre.
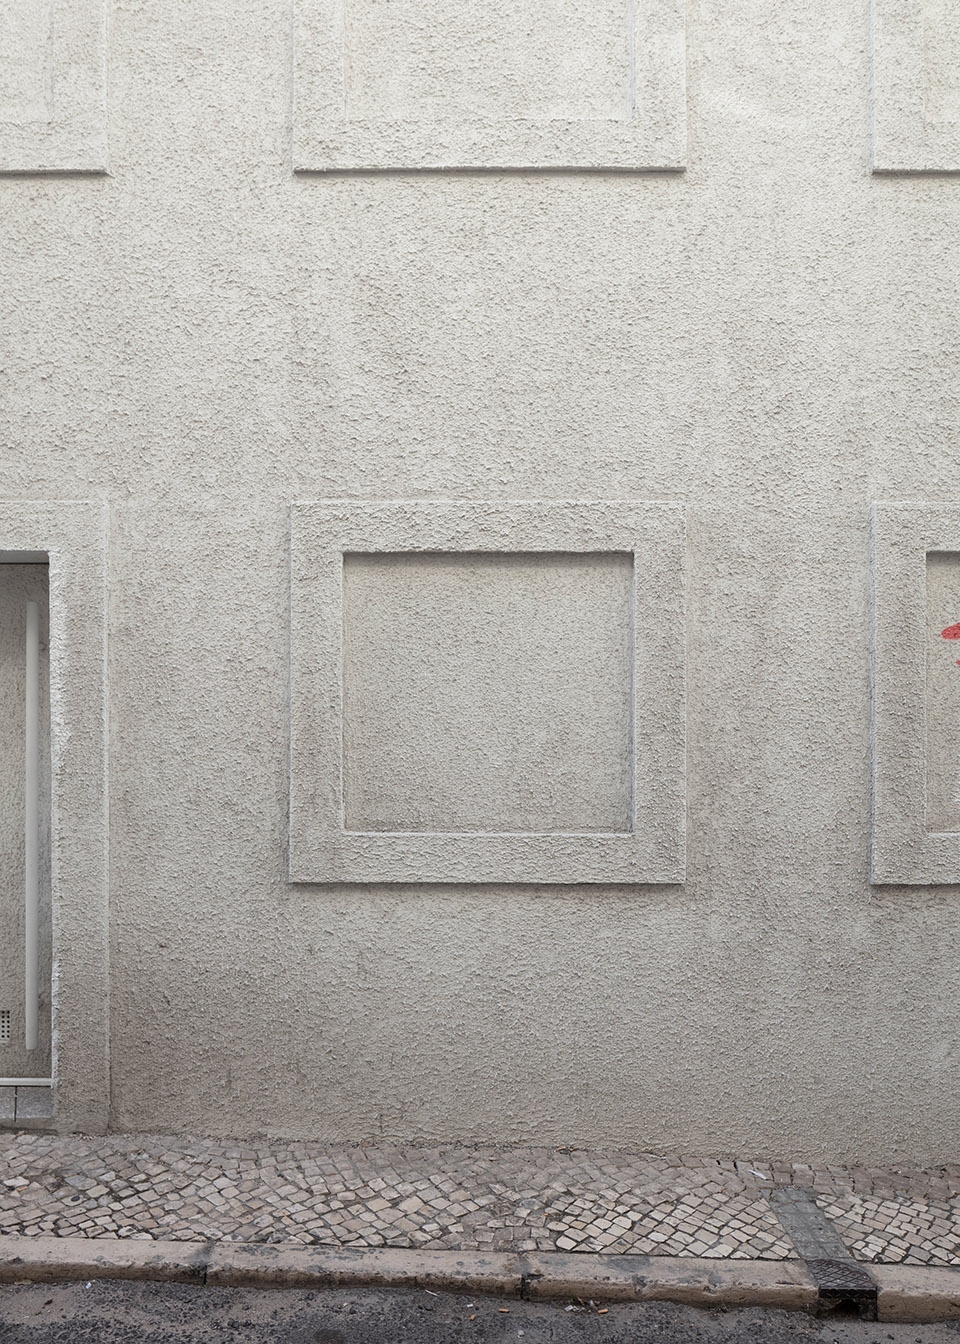
▼被保留下来的住宅沿街立面,the view of the remained facade towards the street
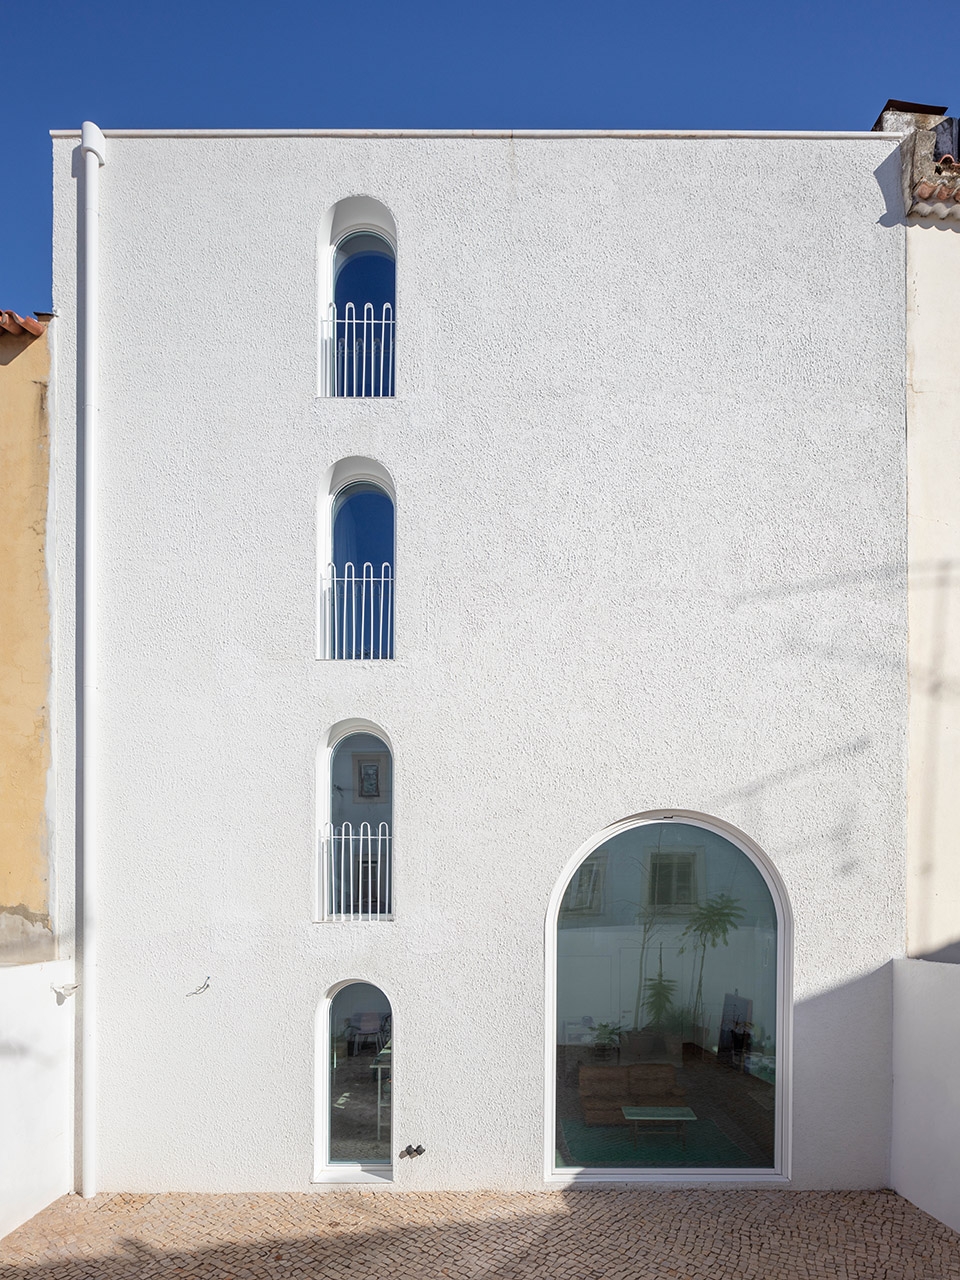
这是一座经济实用型住宅,建筑师特意选择简单的材料,通过低成本的施工技术建造而成。住宅粗糙的水泥外表面与定制的简洁金属制品完美配合。
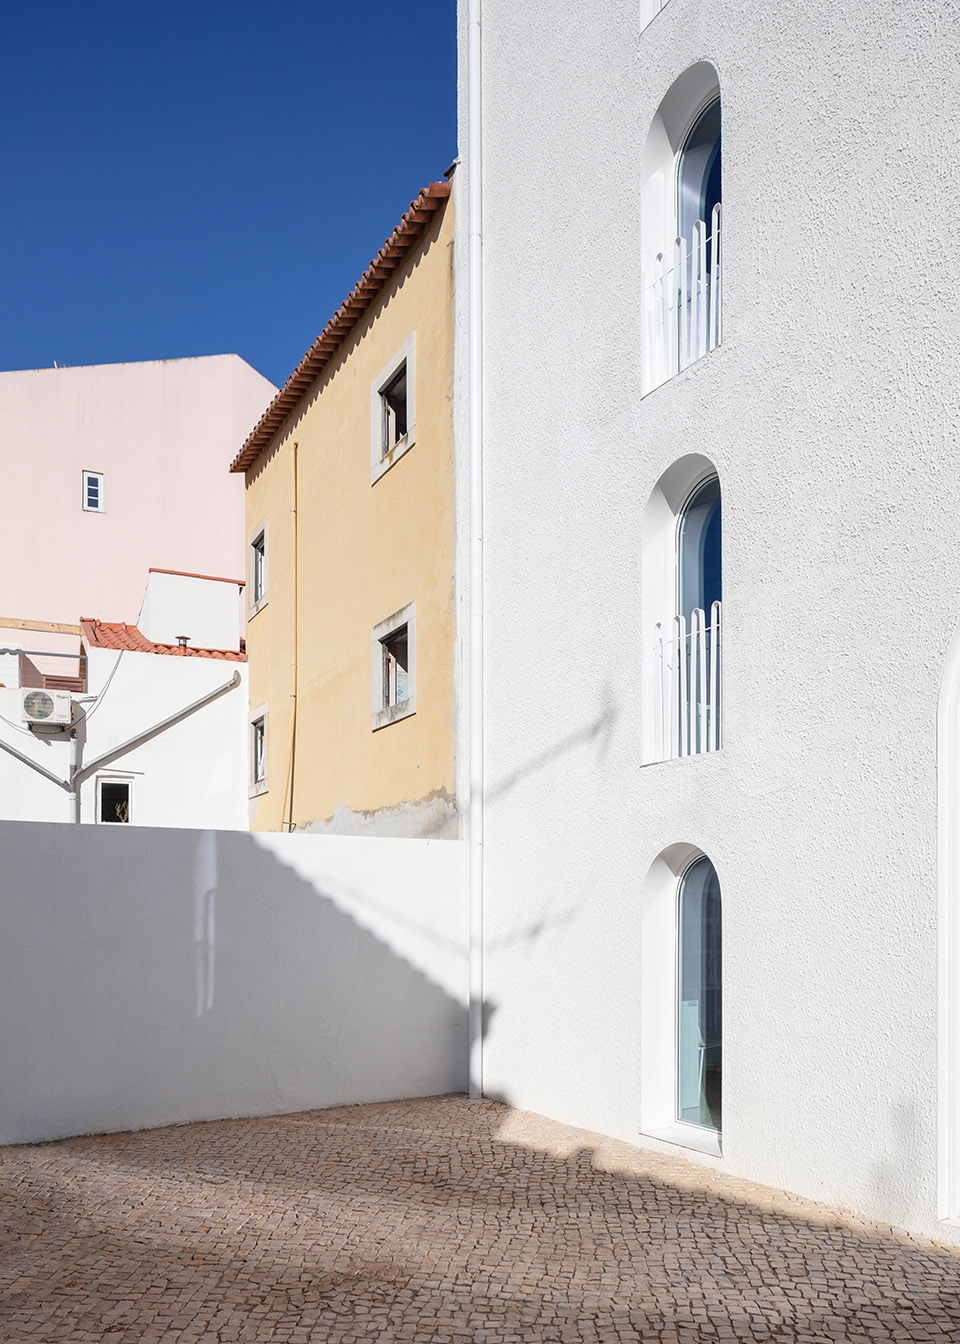
Low-cost construction techniques and simple materials are specifically chosen to build an affordable dwelling. The rough cement blocks used for the shell meet custom made simple metal work.
▼住宅外观,exterior view
▼住宅外观局部,粗糙的水泥外墙面与窗户上的金属构件相辅相成,partial exterior view, the rough cement blocks complement the metal work of the window

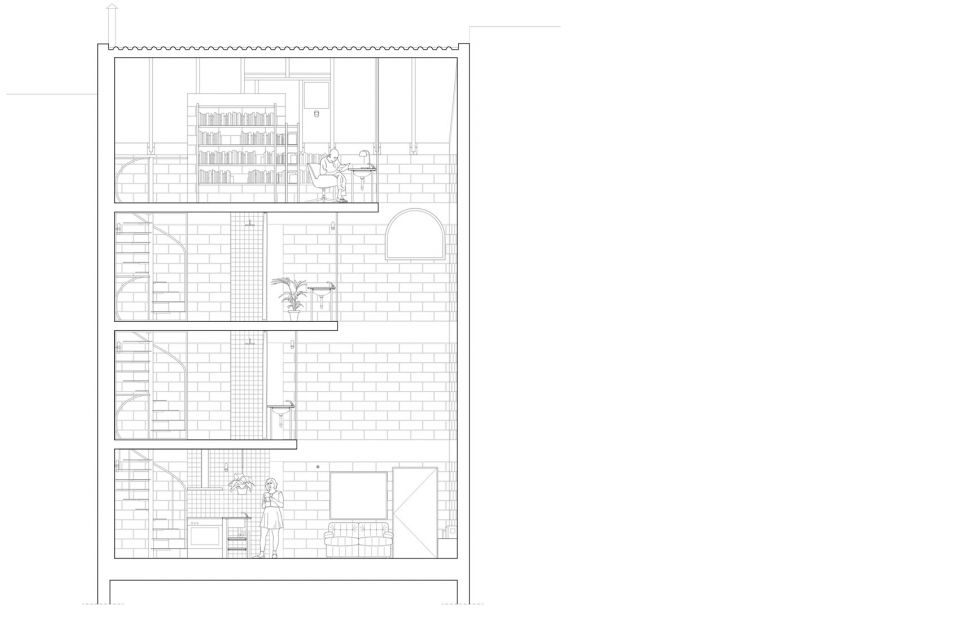
该住宅在占地面积不超过40平方米的前提下,将3间卧室组织在四层叠加的空间内。墙面、地板和家具都使用当地的瓷砖和石头。位于住宅2、3、4层的三间卧室以反向退台的形式组织,最终在有限的室内空间形成了一个四层通高的起居室空间。
With a floor plan of less than 40m2, the three bedrooms develop on four superposed floors. Locally sourced tiles and stones are used for the furniture, walls and floors. The section in steps generates a generous full height living space in the small volume, in direct communication with all the floors.
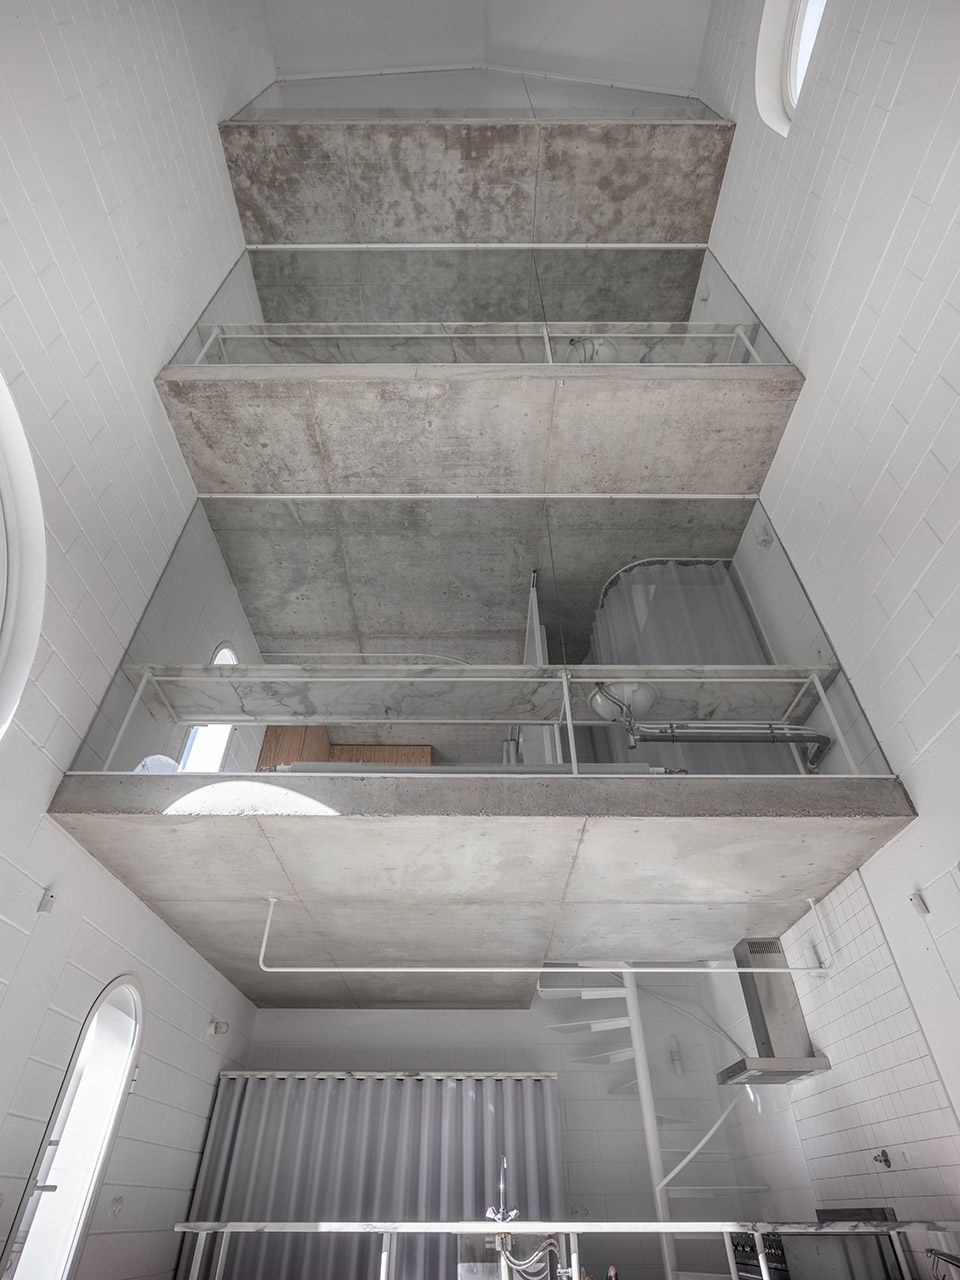
▼室内空间全景,三层卧室空间以反向退台的形式组织,起居室四层通高,overall interior view, three bedrooms on three superposed floors are organized in steps, and the living room is full height
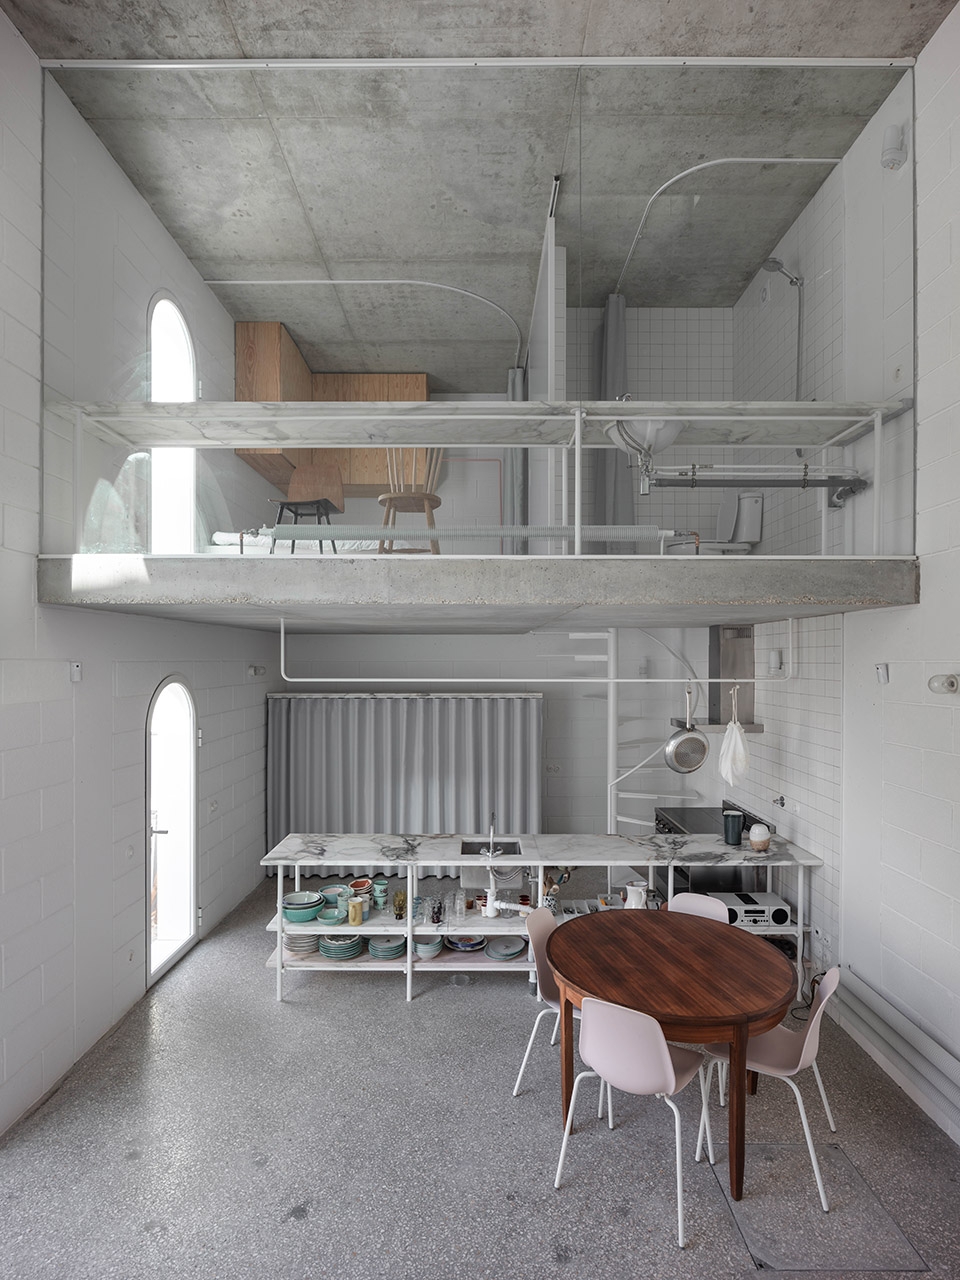
▼一二层室内,一层包括起居兼餐厅空间和厨房,二层是一间卧室,interior view 1F and 2F floor, 1F consists of the living and dining room and the kitchen, while 2F is the bedroom
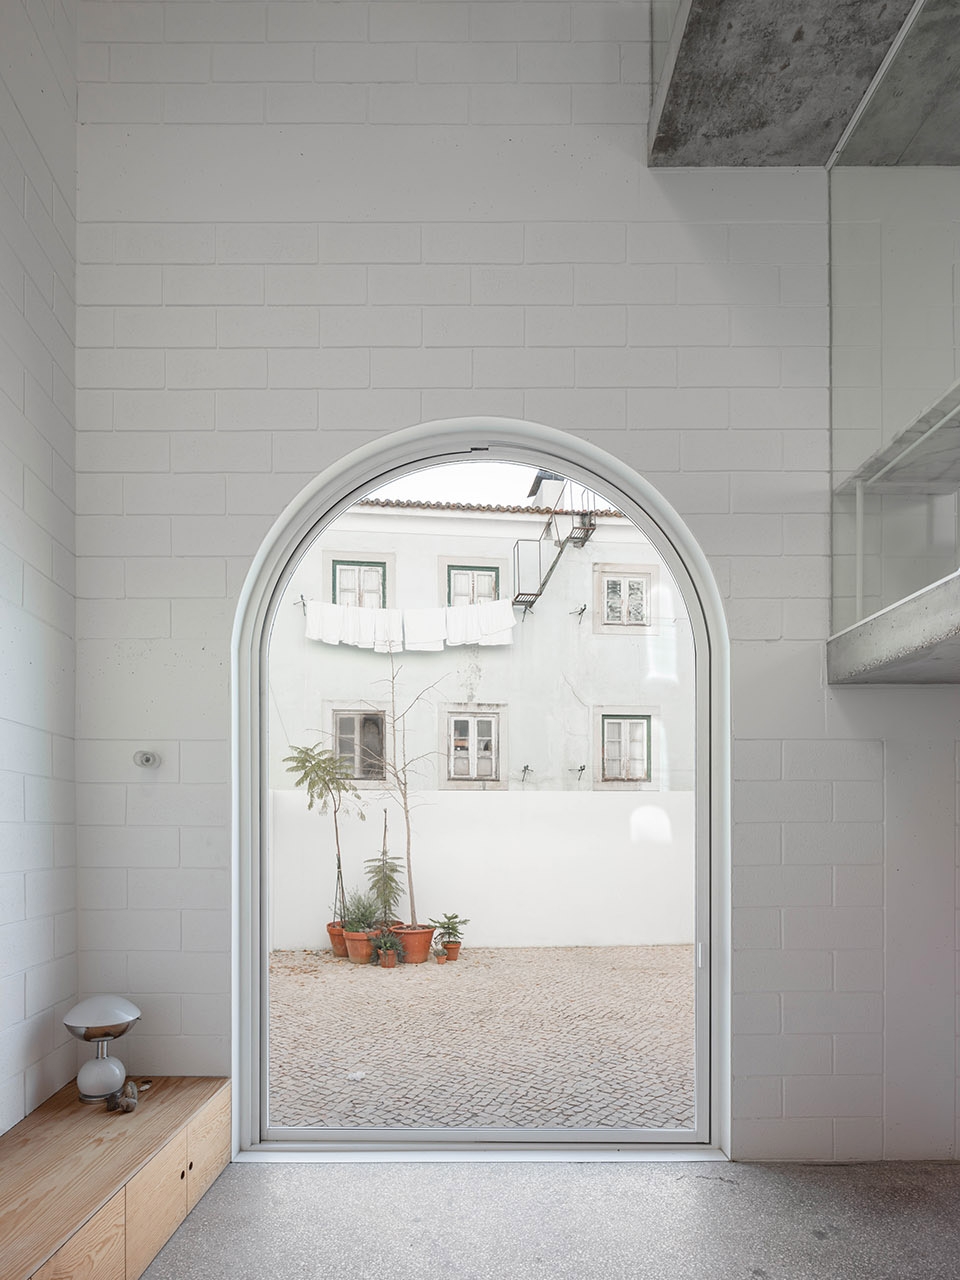
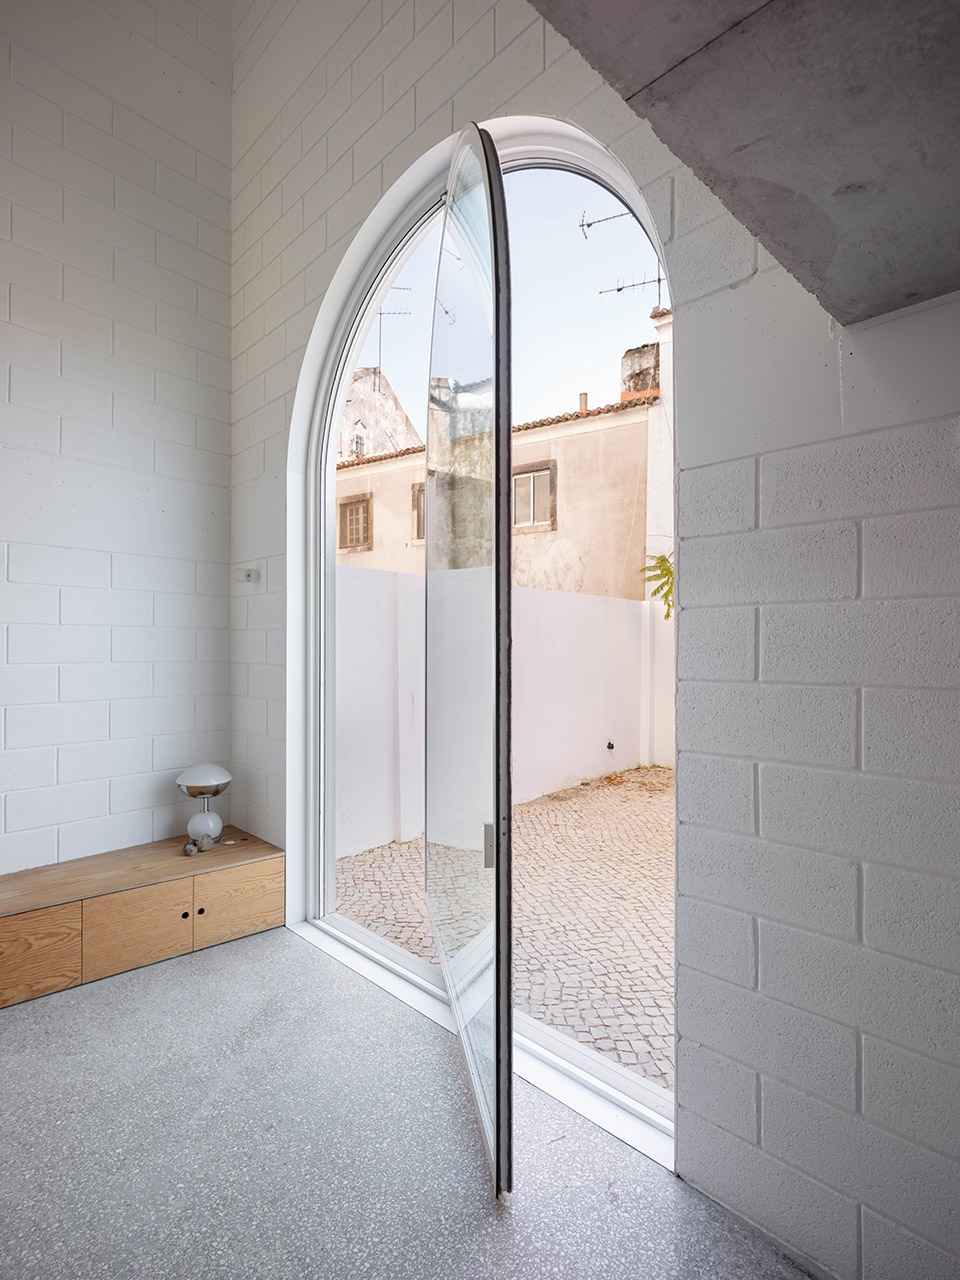
▼住宅一层入口,the entrance of the house located at the ground floor
▼二层卧室局部,partial view of the bedroom on 2F
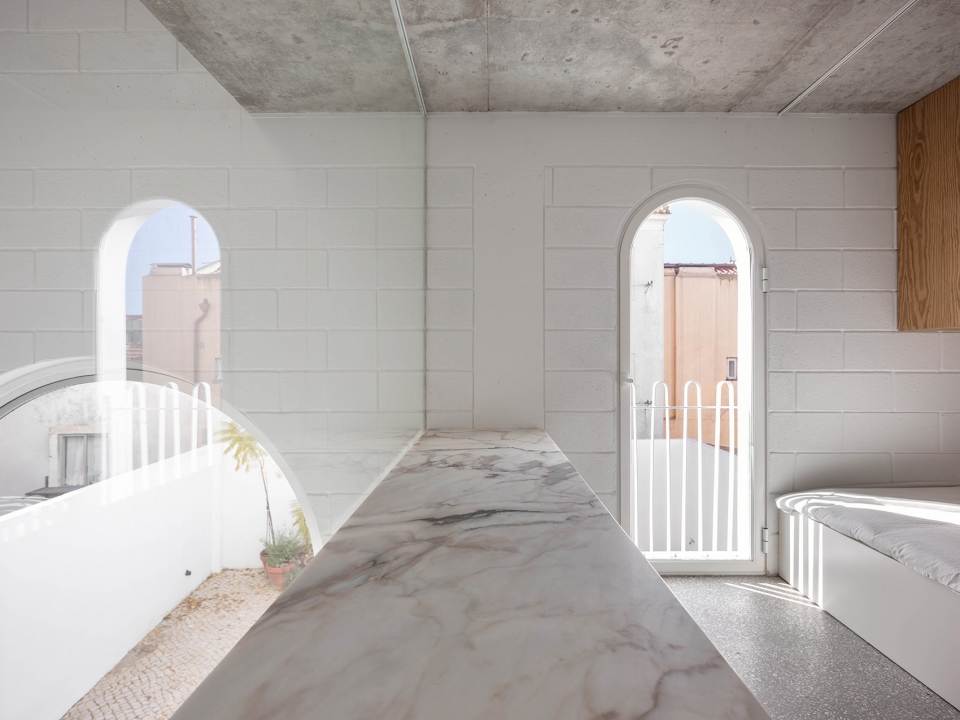
▼三层卧室局部,玻璃界面营造出一种通透的感觉,partial view of the bedroom on 3F, the glass creates a transparent feeling
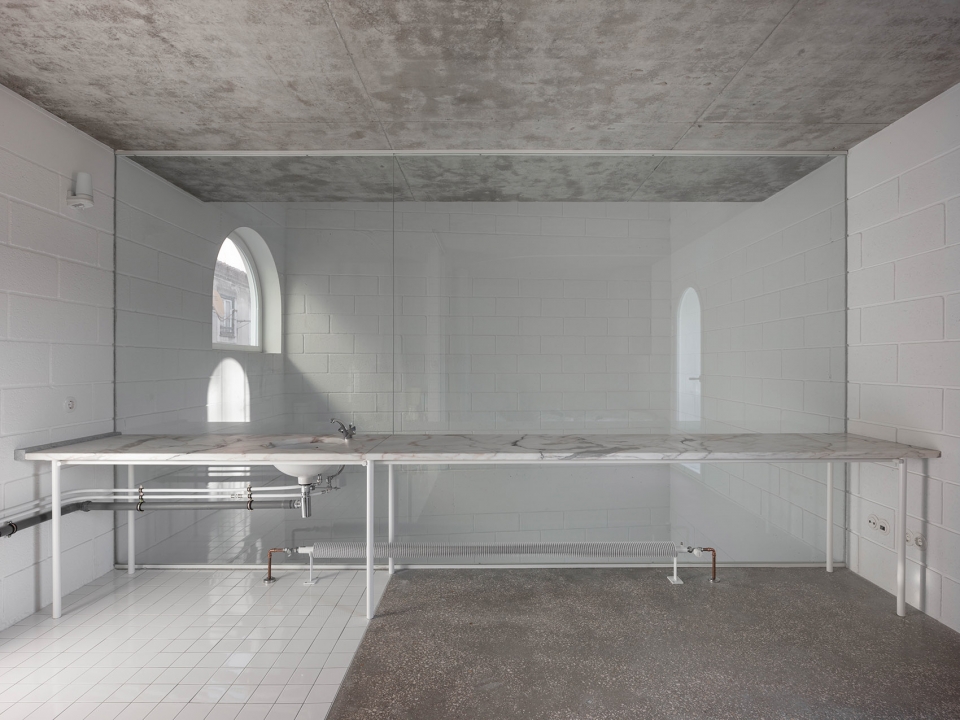
▼卧室局部,玻璃界面为卧室和起居室上空提供了视觉联系,partial view of the bedroom, the glass establishes the connection between the bedroom and the space above the living room
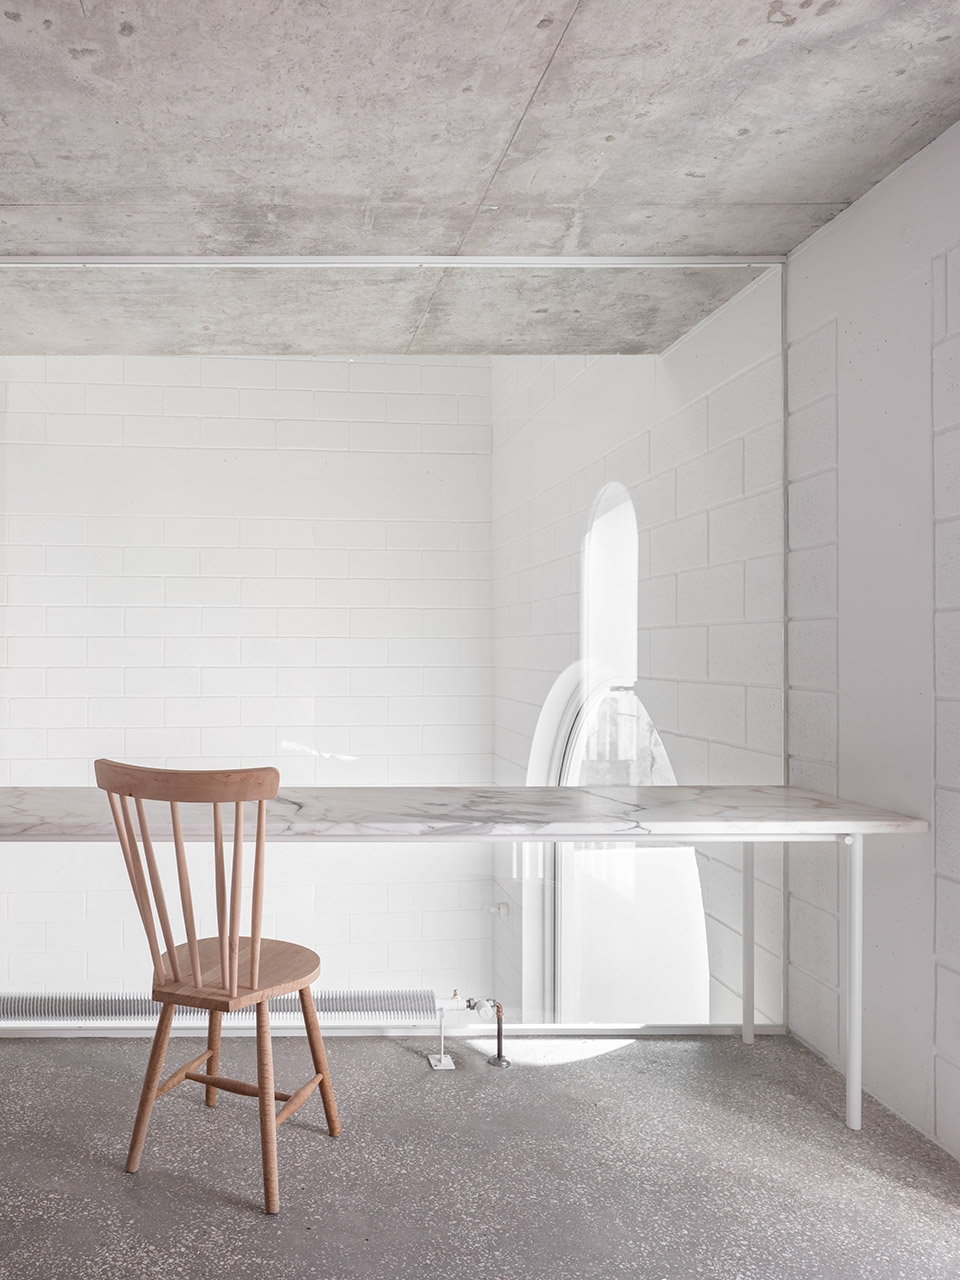
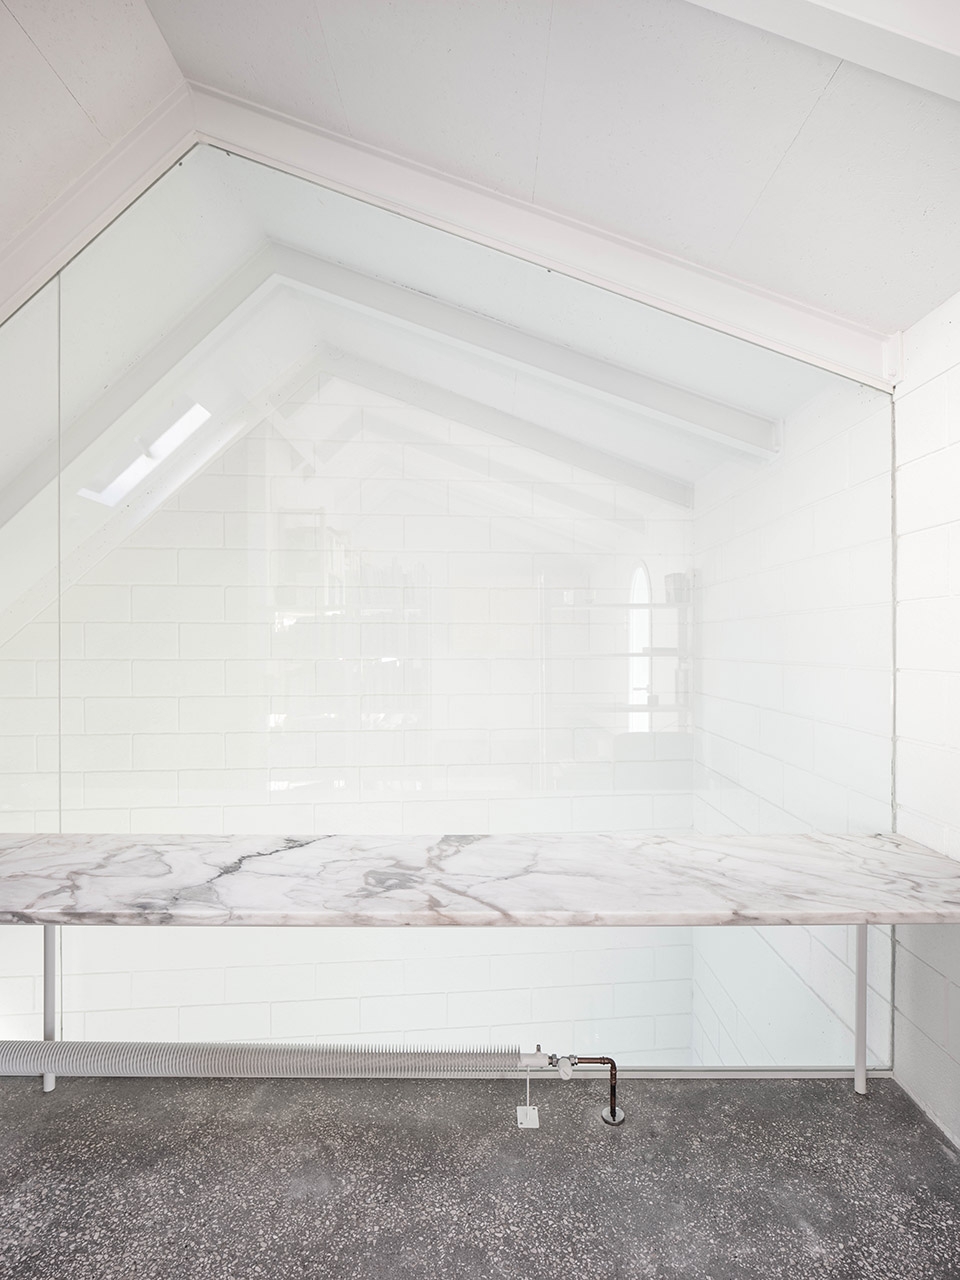
▼透过卧室的窗户看周围的环境,viewing the surroundings through the bedroom window
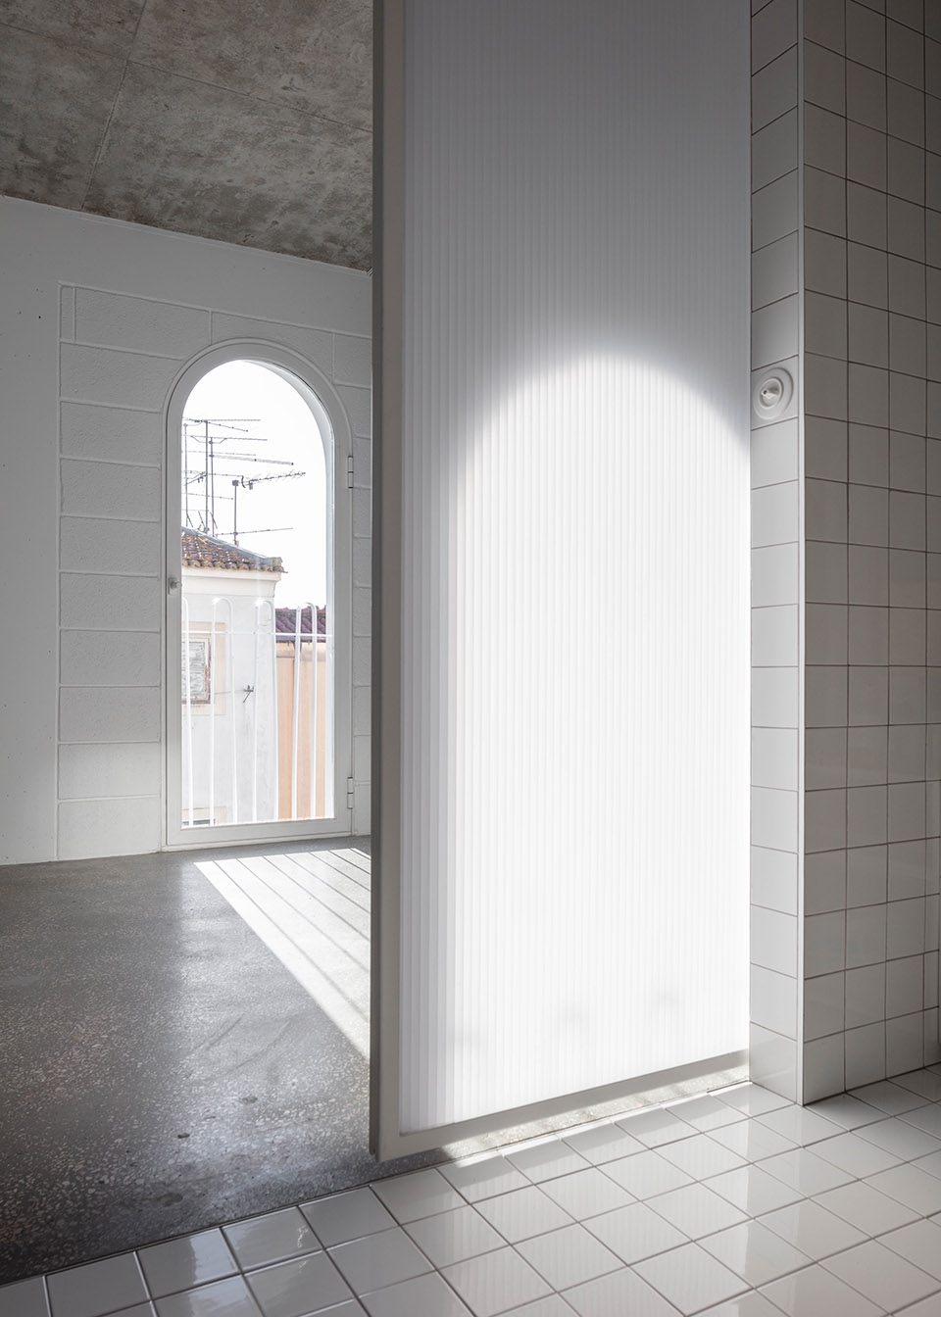
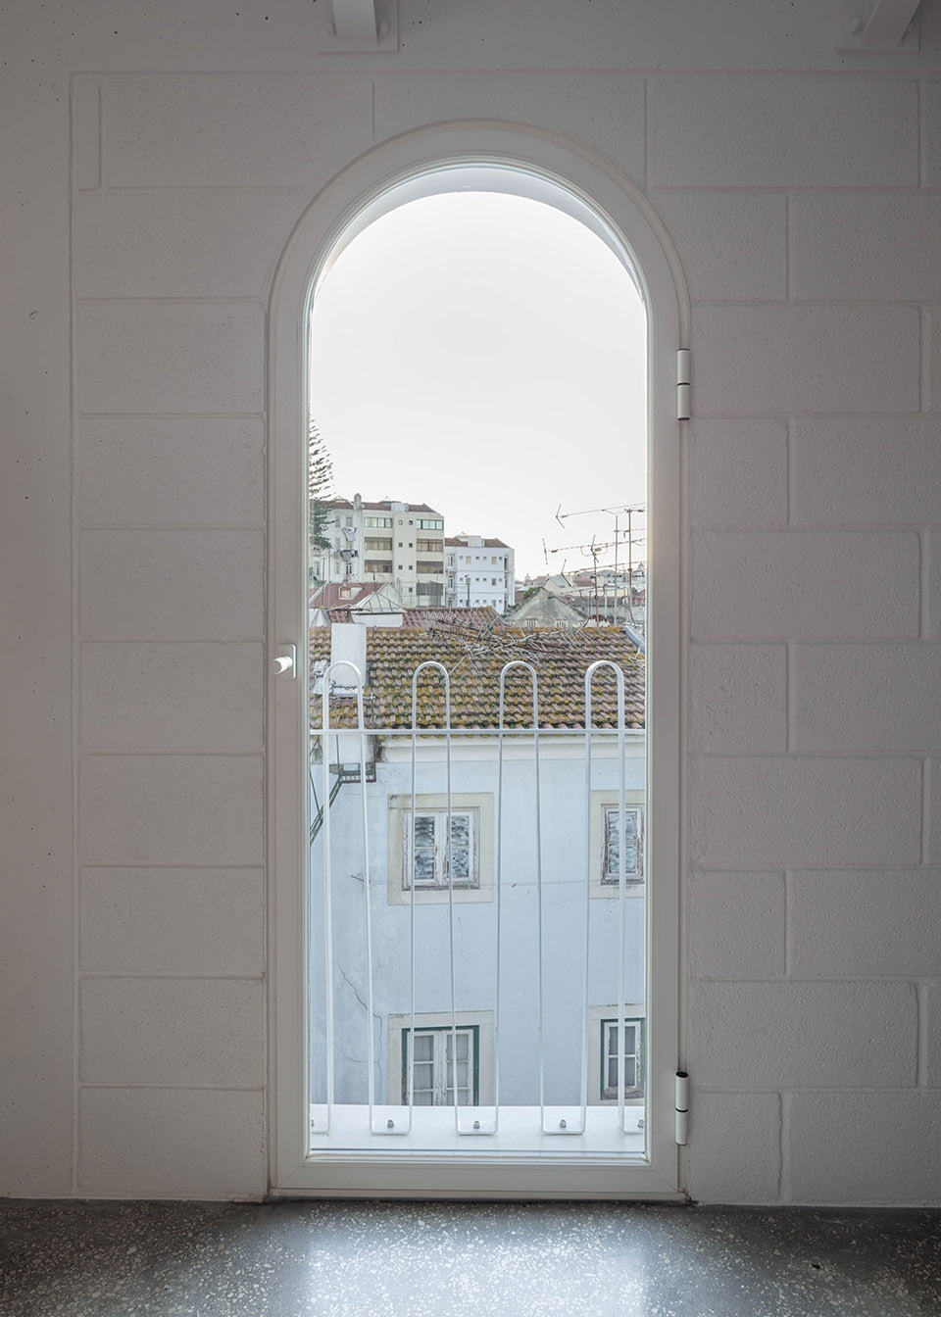
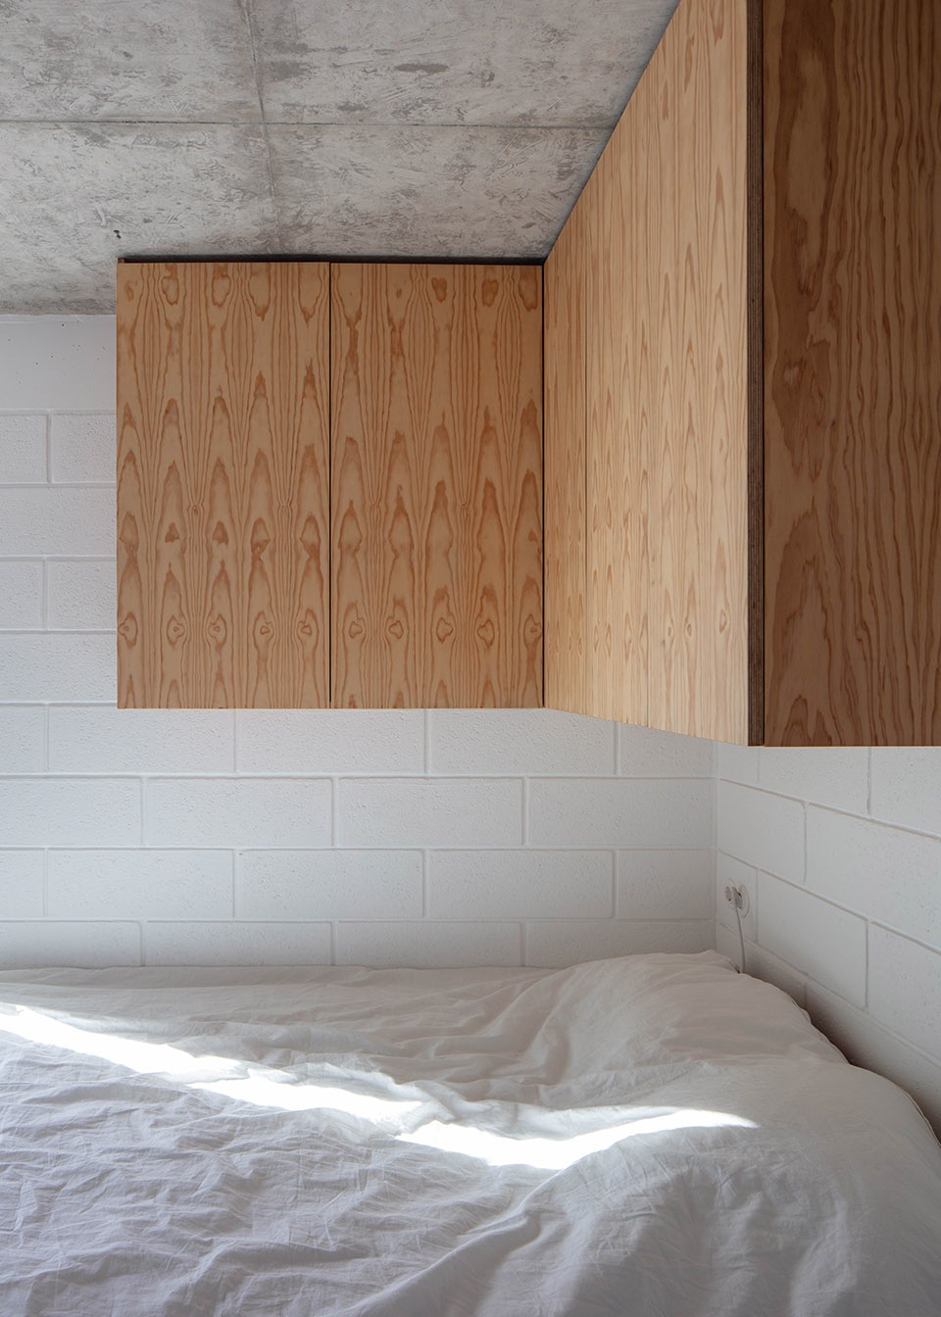
▼卧室就寝区局部,partial views of the sleeping area in the bedroom
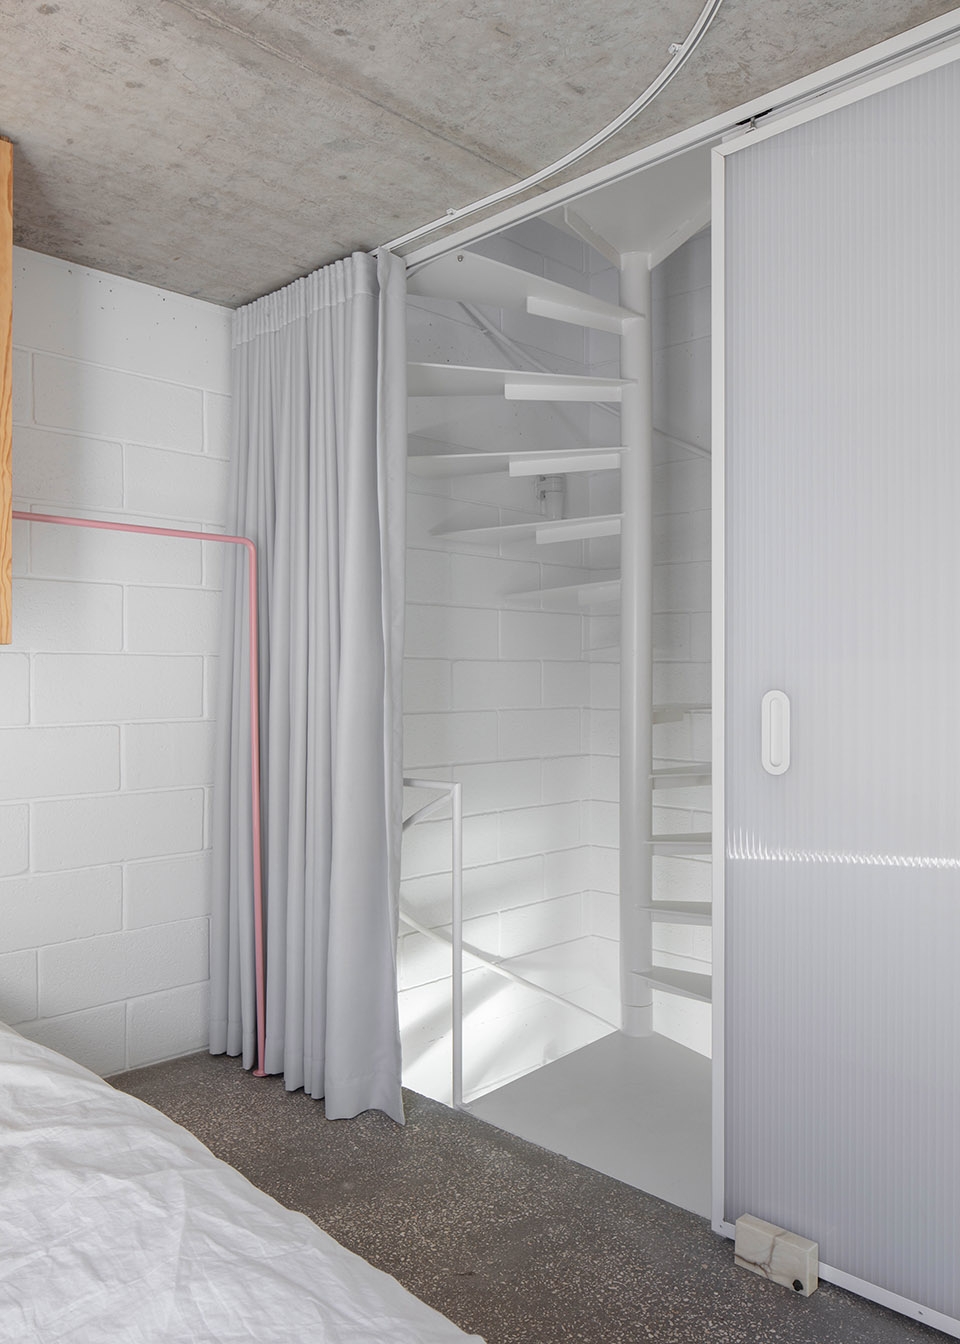
▼室内楼梯细节,details of the interior stairs
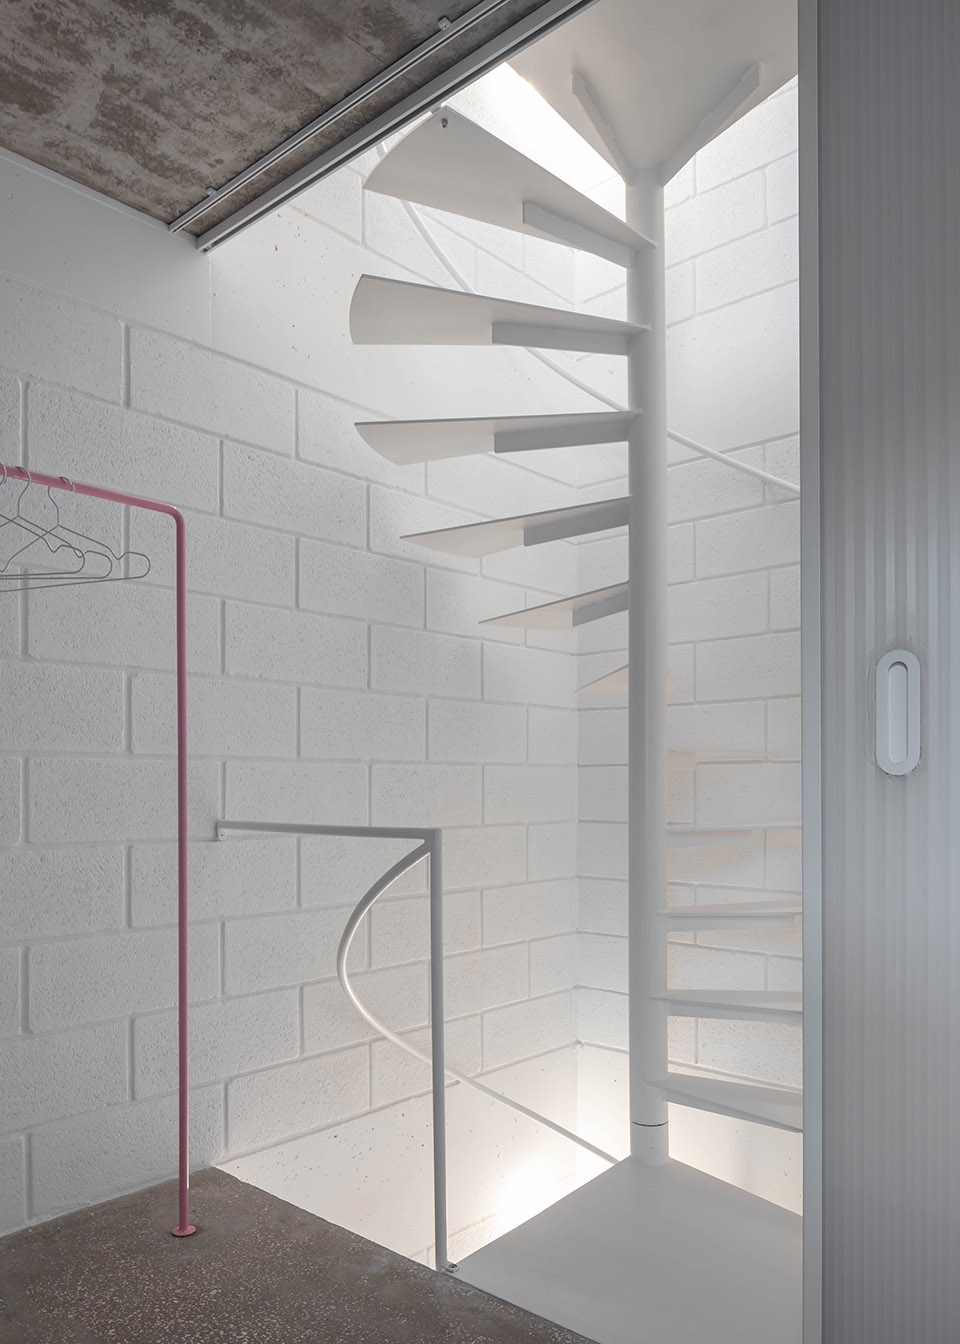
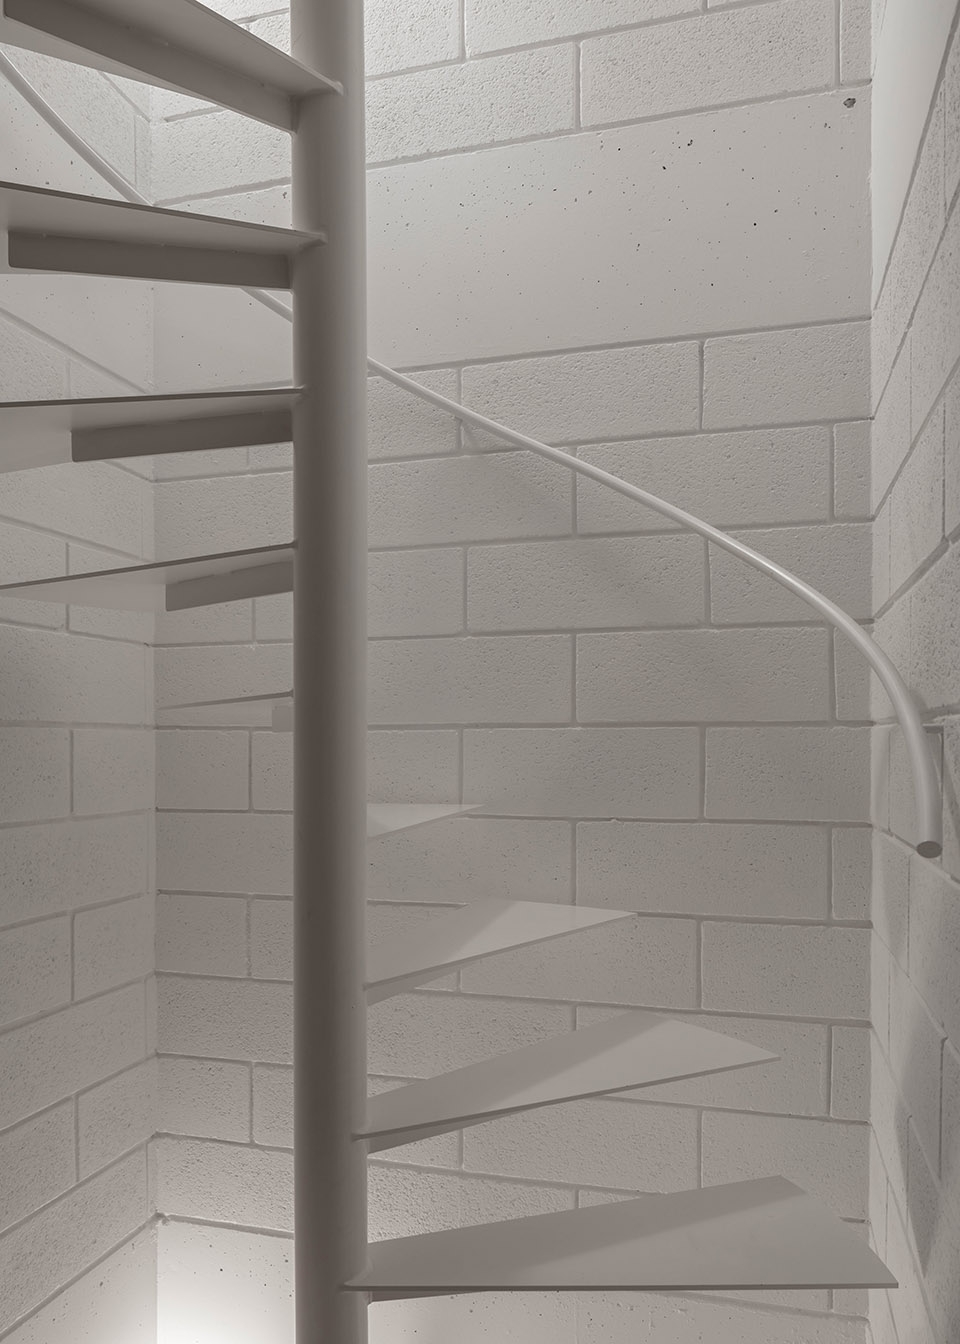
▼卫生间细节,details of the bathroom
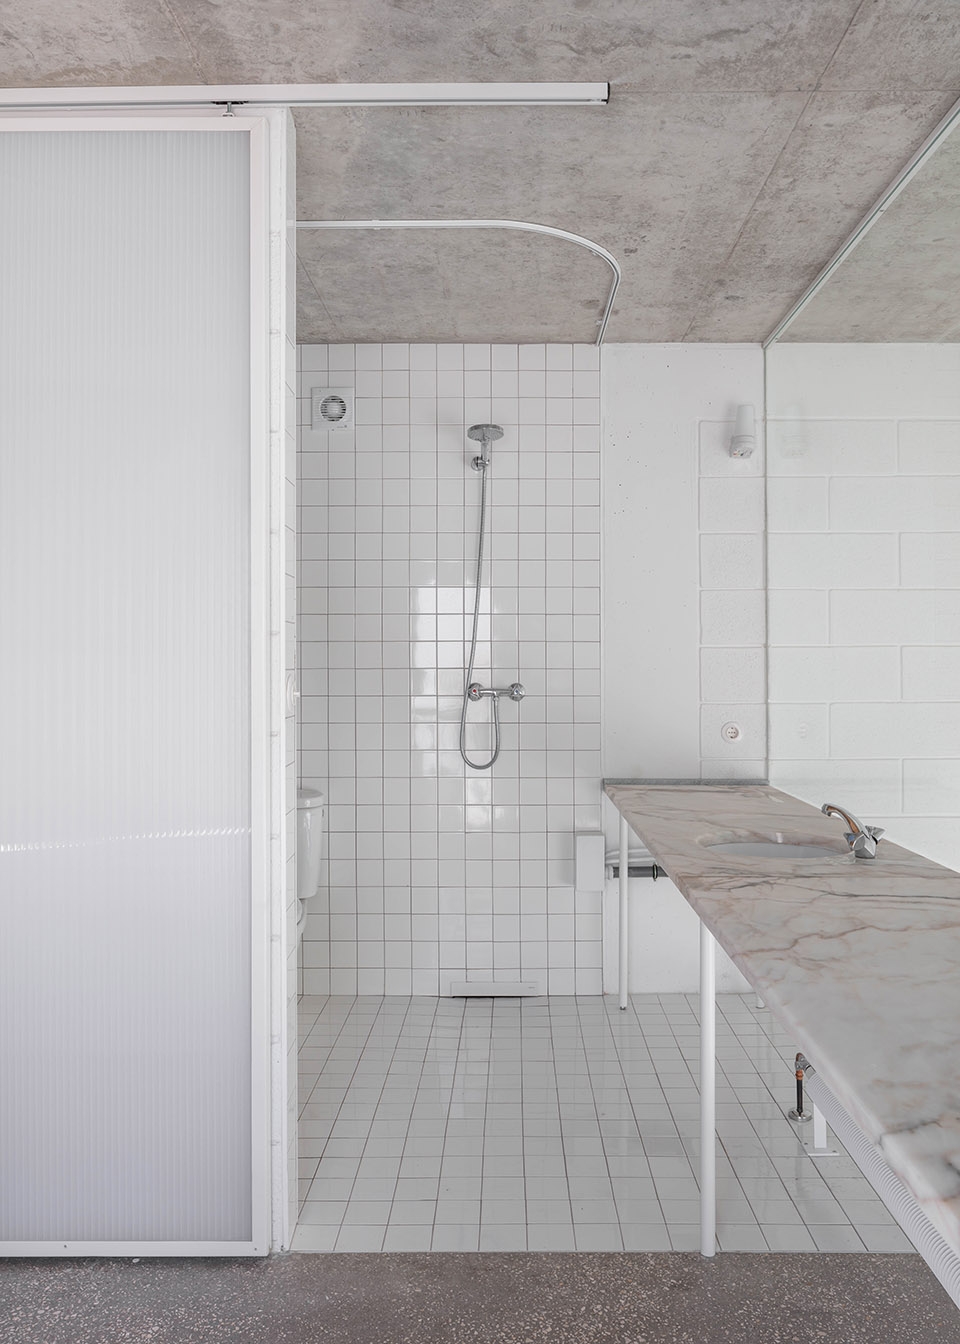
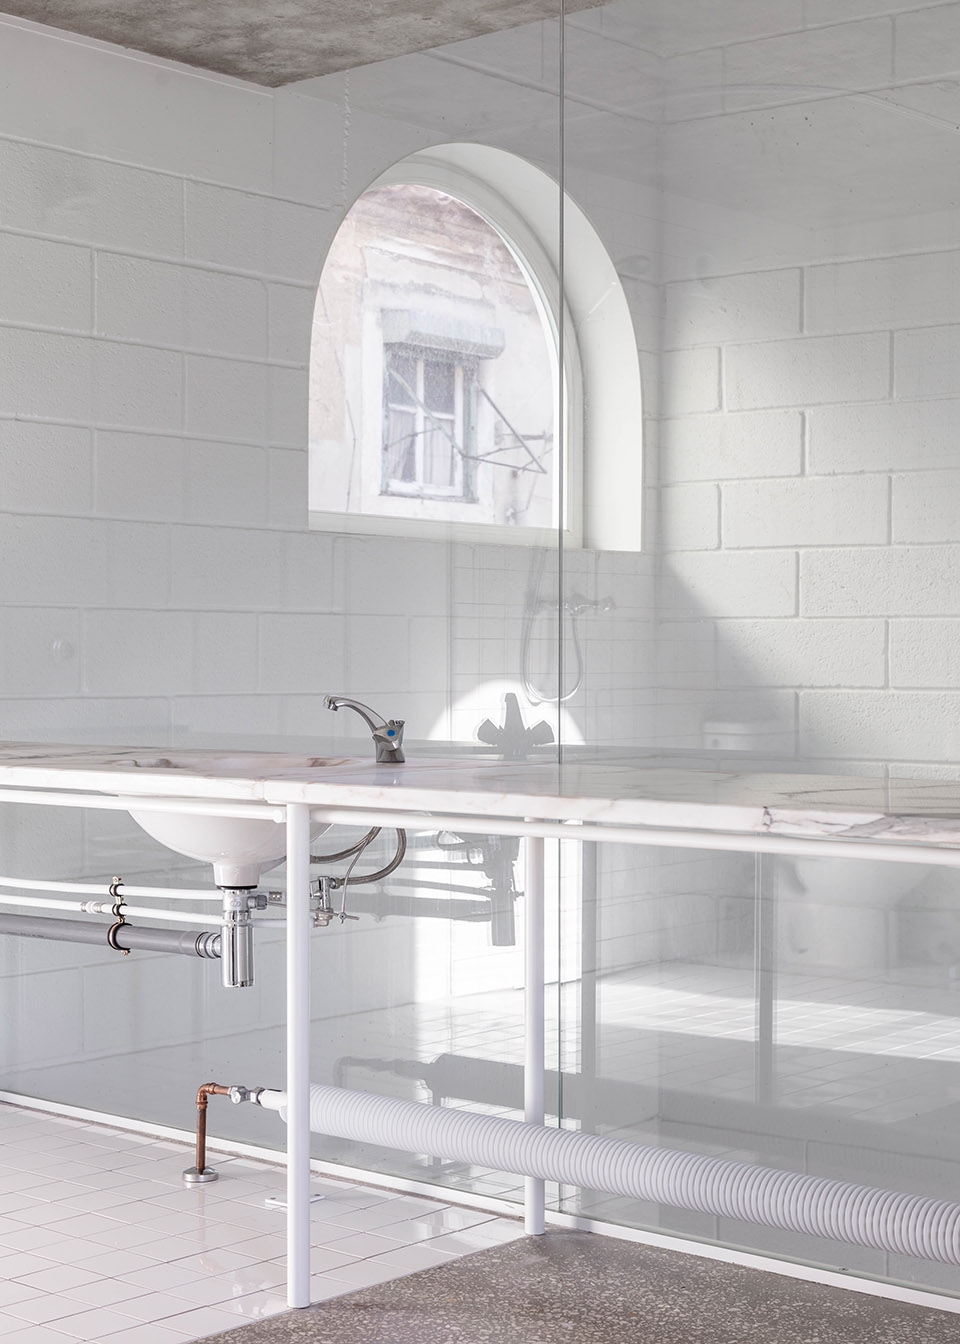
▼室内空间细节,details of the interior space
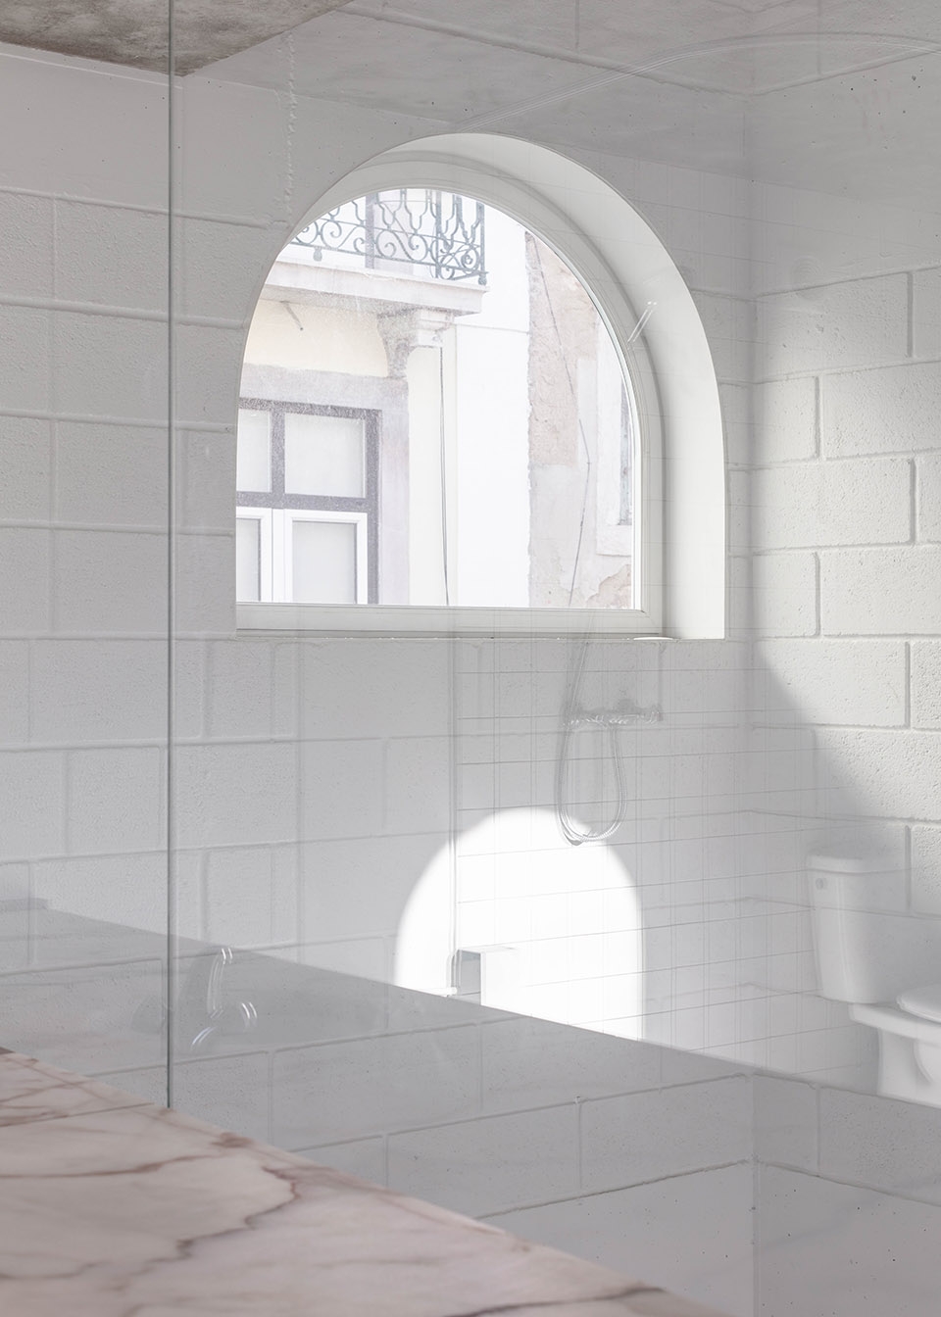
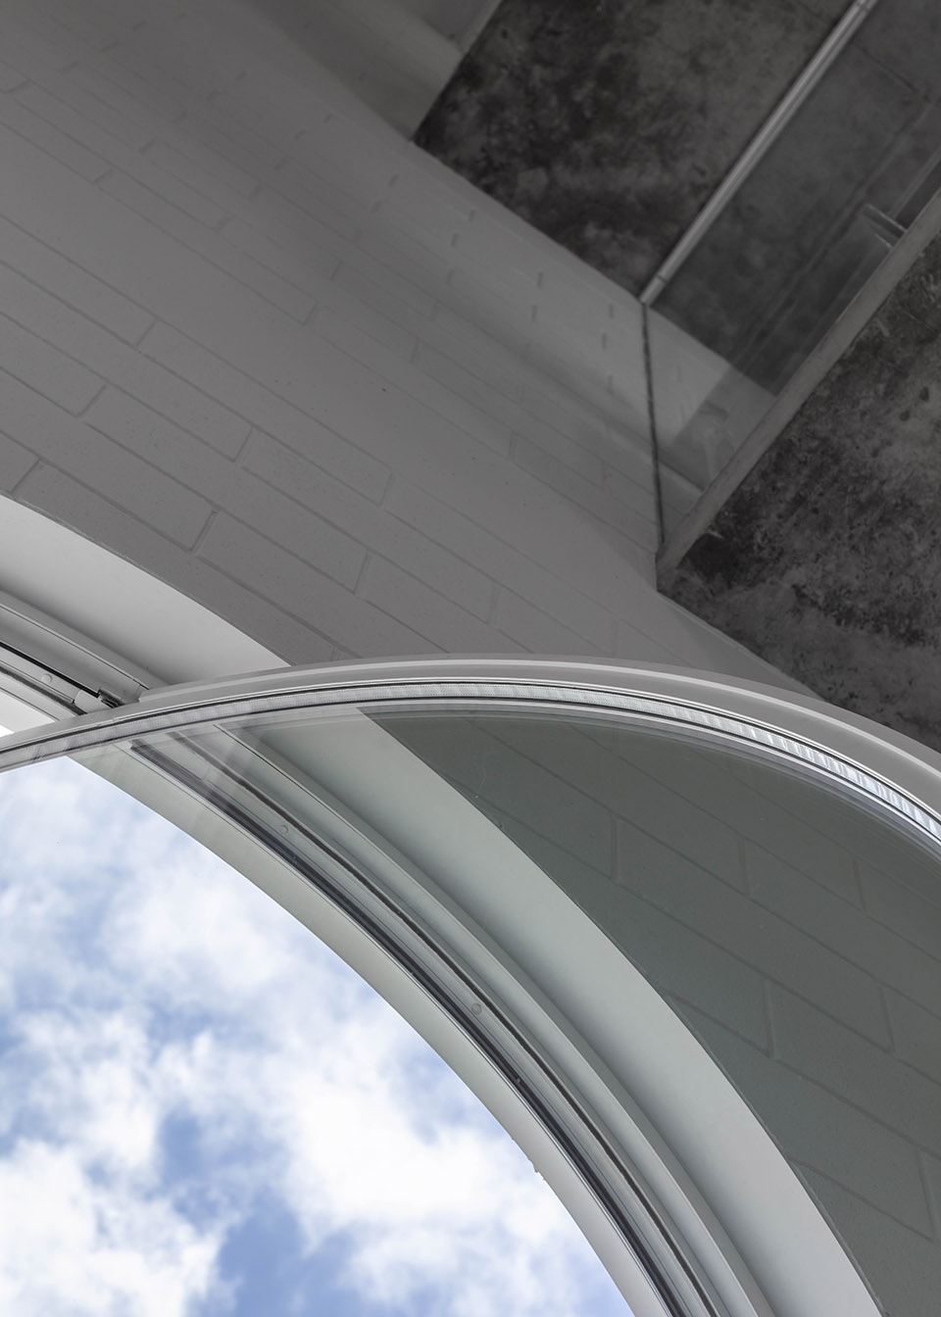
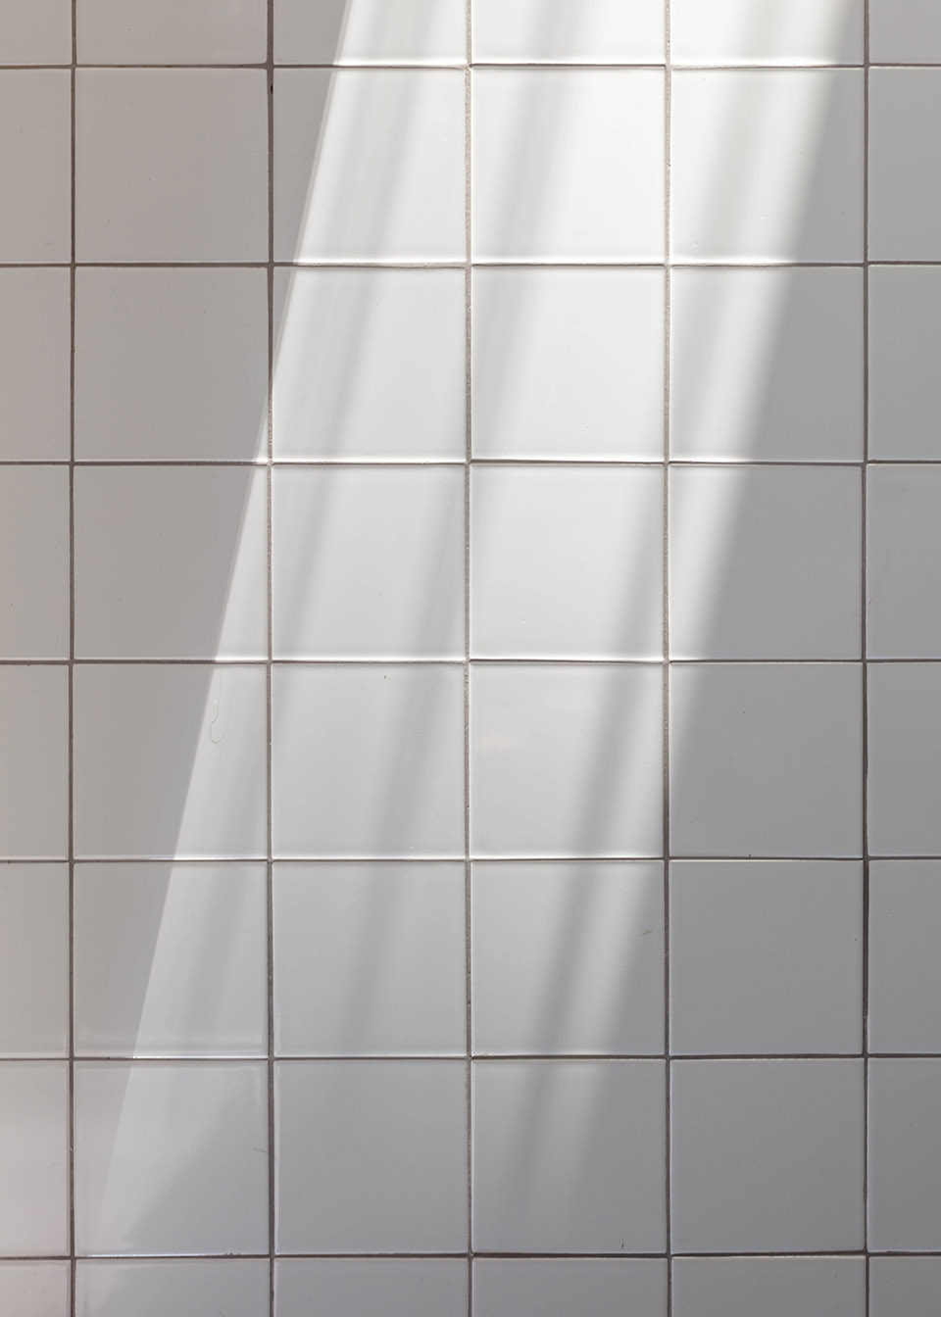
▼墙面材料细节,外墙面(左),内墙面(右),material details, the exterior wall surface (left), the interior wall surface (right)
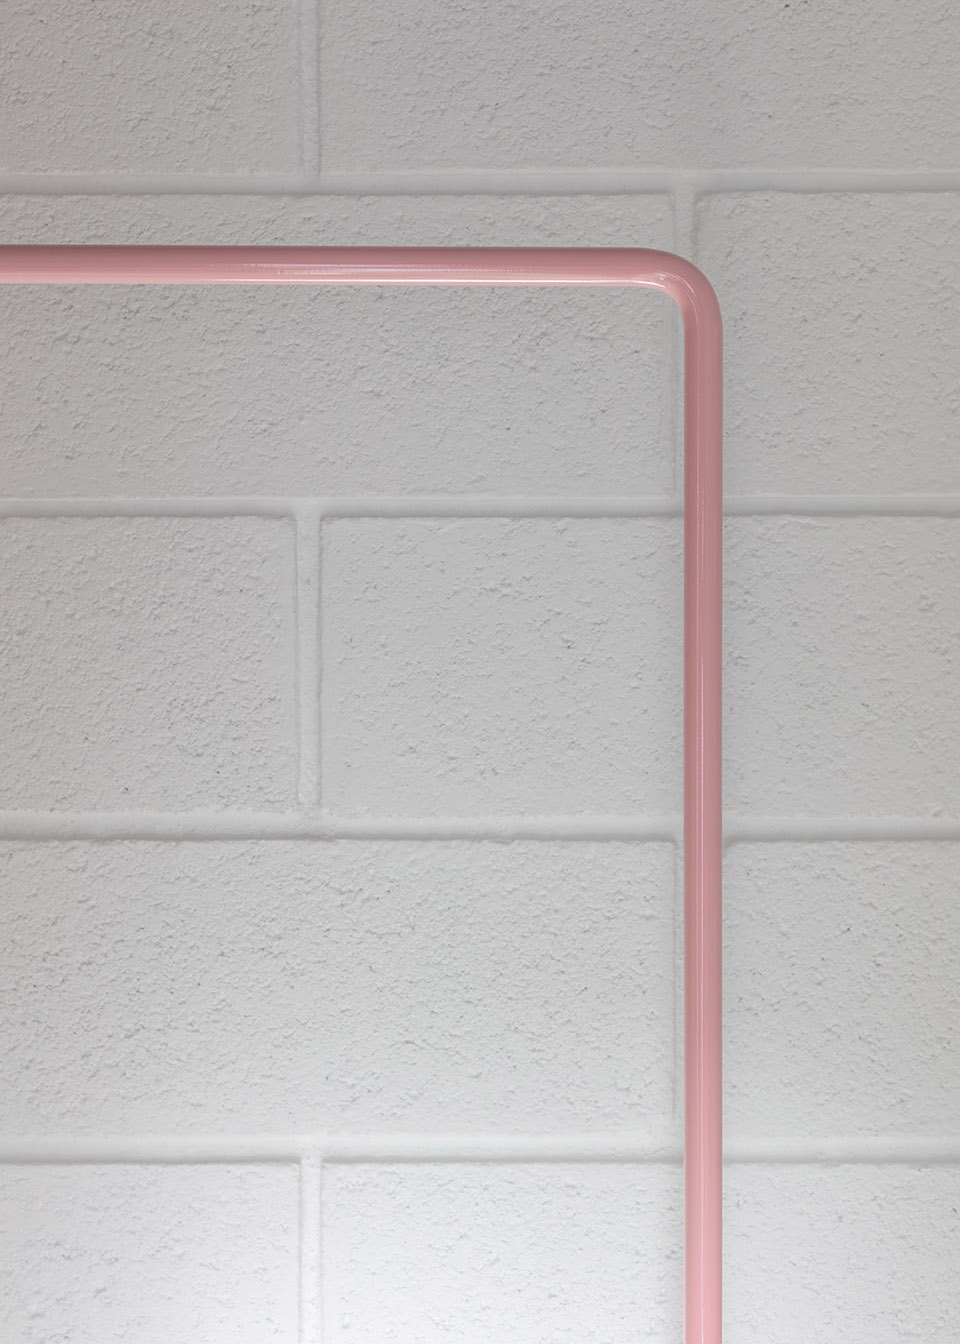
▼地面材料细节,material details of the ground

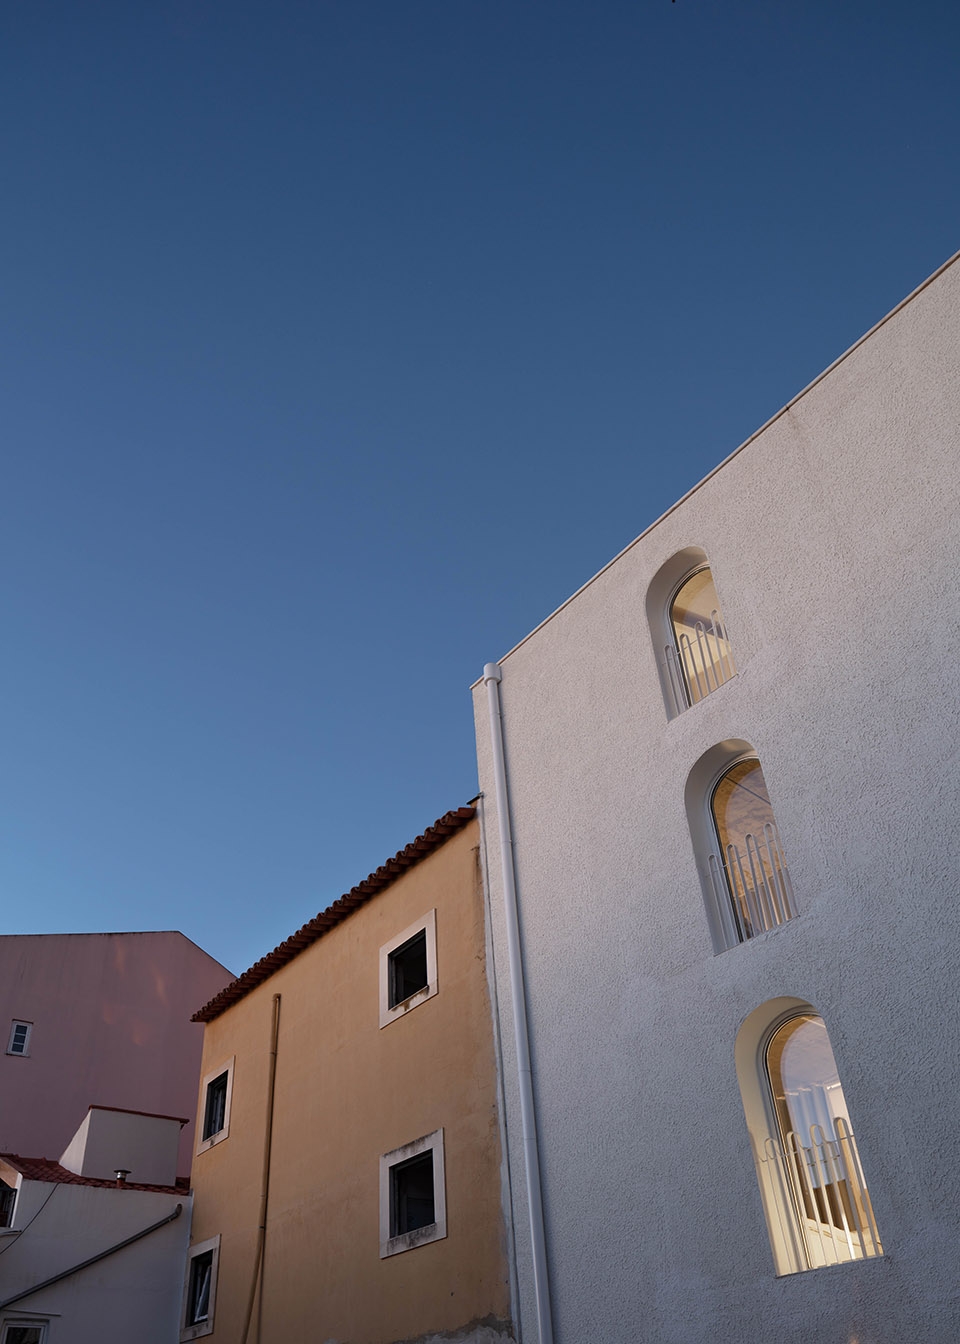
▼住宅外观夜景局部,partial exterior view at night
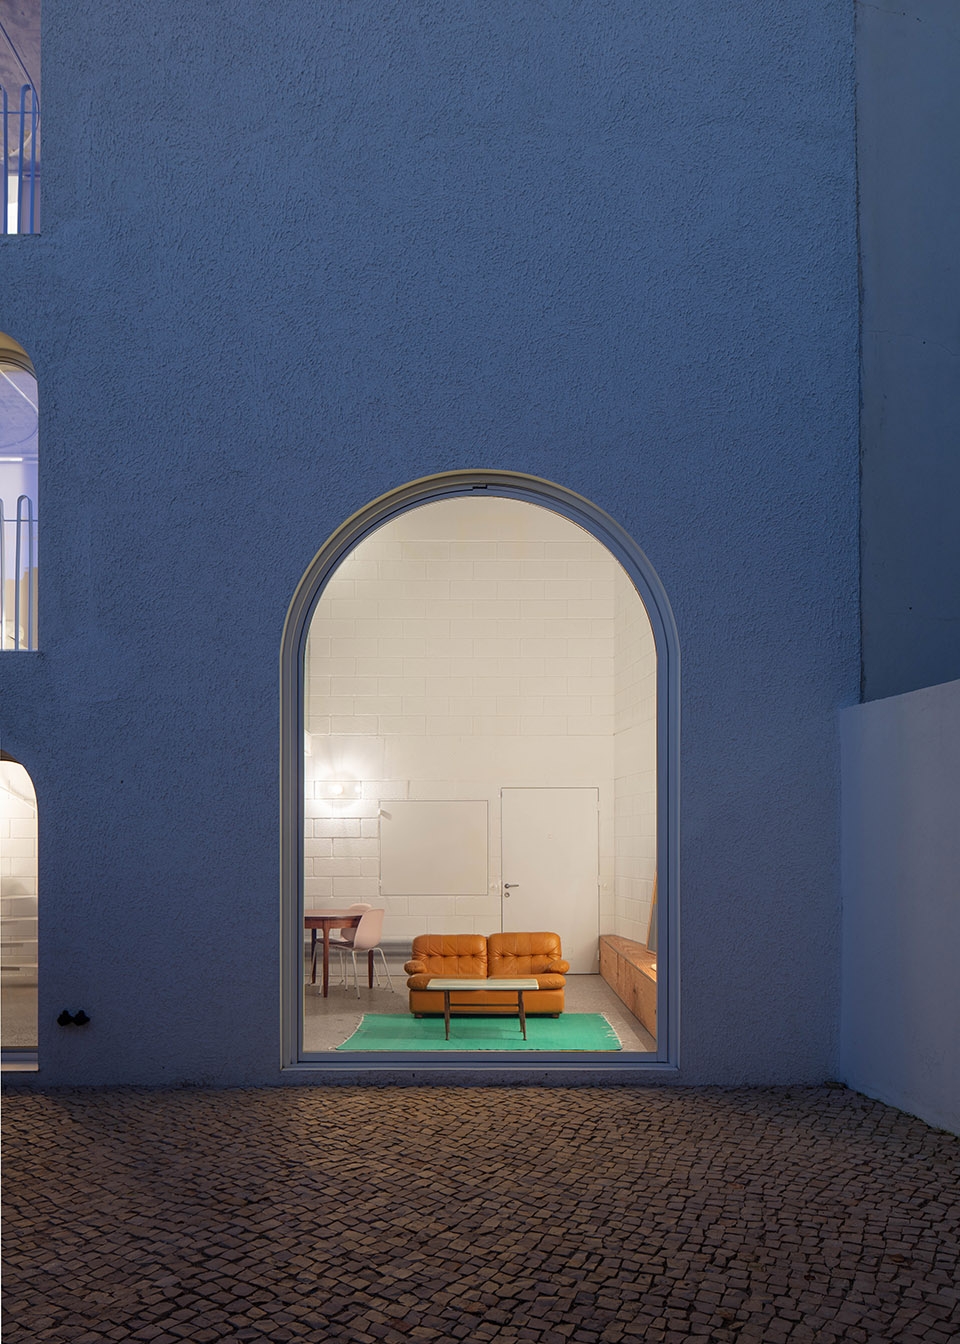
▼夜景,从庭院透过窗户看起居室,the night view, viewing the living room from the courtyard through the window
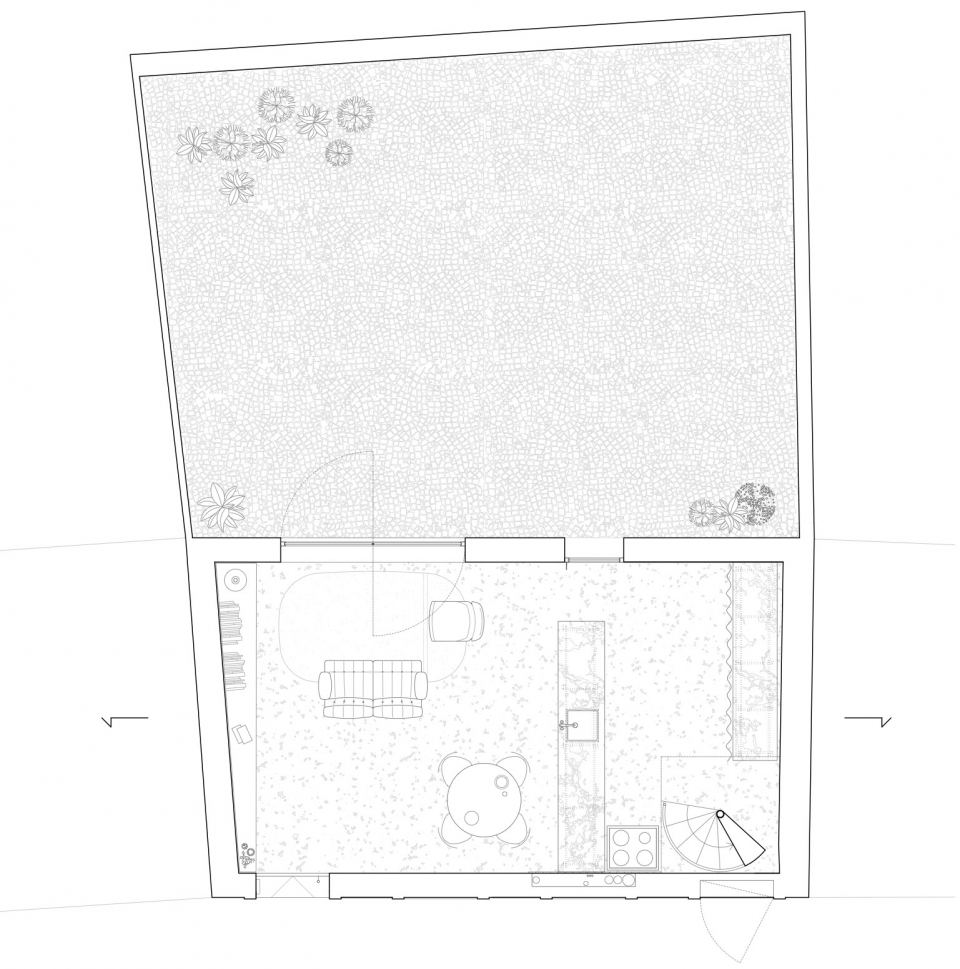
▼一层平面图,1F plan
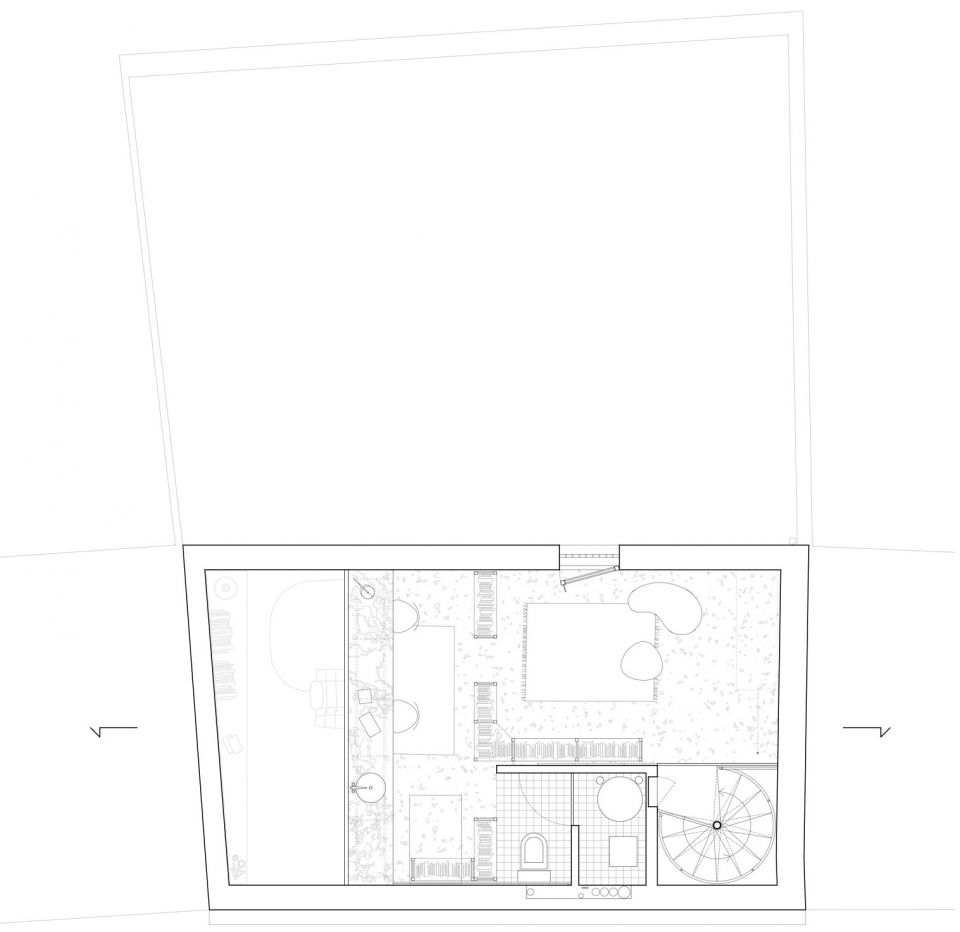
▼四层平面图,4F plan
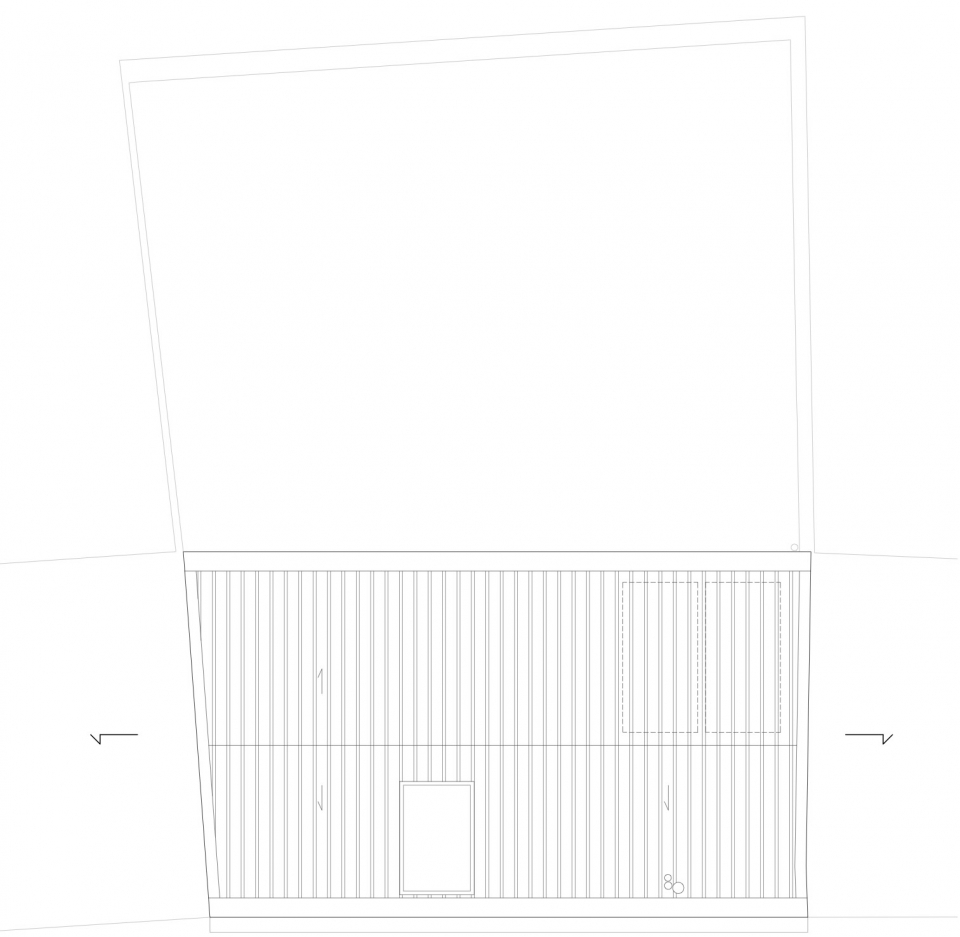
▼屋顶平面图,roof plan
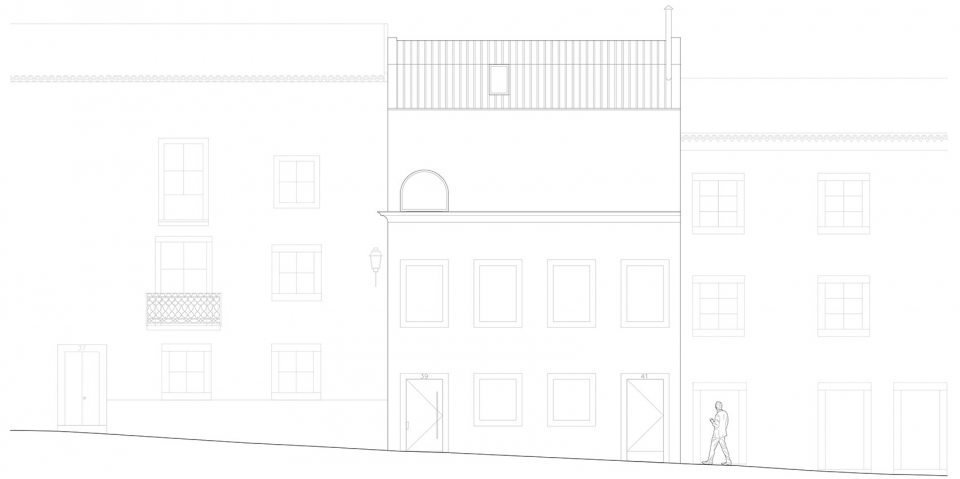
▼立面图,elevations
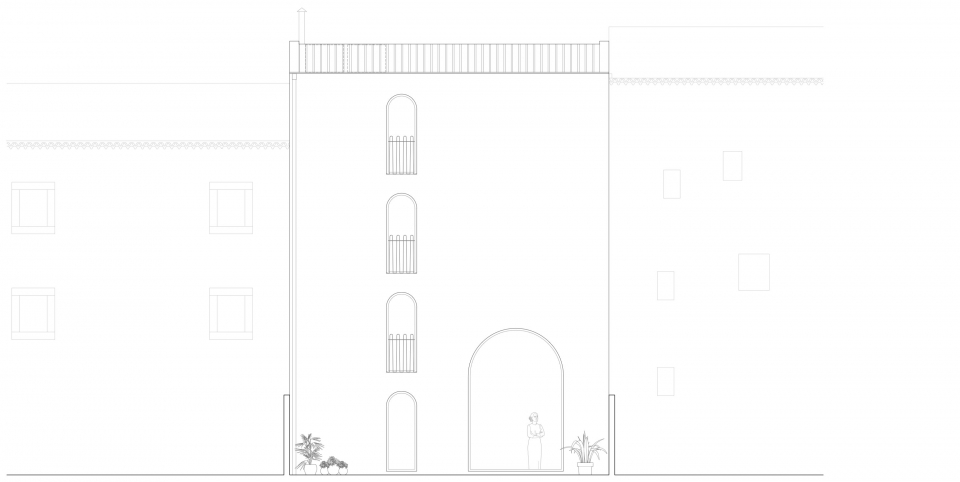
▼剖面图,section
Designed by: Leopold Banchini and Daniel Zamarbide
Location: Lisbon, Portugal
Fonction: House
Area: 94sm
Completed date: 2019
Photos: Dylan Perrenoud
More: Leopold Banchini Architects 更多关于他们:Leopold Banchini Architects on gooood.









很棒的设计 ,为什么场景很容易联想到抑郁患者