感谢 Ippolito Fleitz Group 予gooood分享以下内容。更多关于他们请至:Ippolito Fleitz Group on gooood。
Appreciations towards Ippolito Fleitz Group for providing the following description:
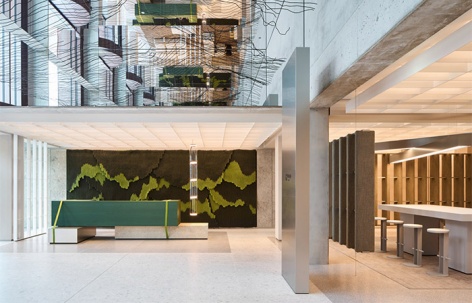
作为连通外部与内部世界的“接口”,大堂不仅是一个过渡,更是一张可以步入的名片。它表明姿态、身份和地产自身的追求,即以空间为语言传达企业文化。我们为Dockyard设计了两个大堂,这两个大堂既体现出柏林东港特殊的地理位置,又展示出该地产的品牌价值。它以最大程度的灵活性应对办公理念的变迁,同时为相遇与沟通搭建平台。
A lobby is the threshold between the outside world and your interior life. Far more than just liminal spaces, they act as immersive calling cards. They communicate a building’s character, identity and aspirations, giving spatial form to a corporate philosophy. We created two lobbies for the Dockyard, designed to reflect both the distinctive setting at Berlin’s Osthafen and the project’s brand values. The resulting spaces meet the shifting demands of contemporary working life with maximum flexibility, while creating genuine places for encounter and exchange.
▼大堂空间概览,Lobby overview © Philip Kottlorz
三大核心:地段、建筑、社区
Location, Architecture, Community
Dockyard坐落于施普雷河畔,是全德最具可持续性的办公建筑之一。这个七层高的木结构混合综合体由TCHOBAN VOSS建筑事务所设计。项目采用创新性能源设计,并配备了欧洲规模数一数二的冰蓄冷系统。该综合体占地约32000平方米,将现代化的办公空间与餐饮及零售空间融为一体。
Positioned directly on the banks of the River Spree, the Dockyard is one of the most sustainable office buildings in Germany. The architects at TCHOBAN VOSS developed a seven-storey, timber-hybrid complex with an innovative energy concept and one of the largest ice storage systems in Europe. Across approximately 32,000 square metres, the ensemble unites modern work environments with dining and retail spaces.
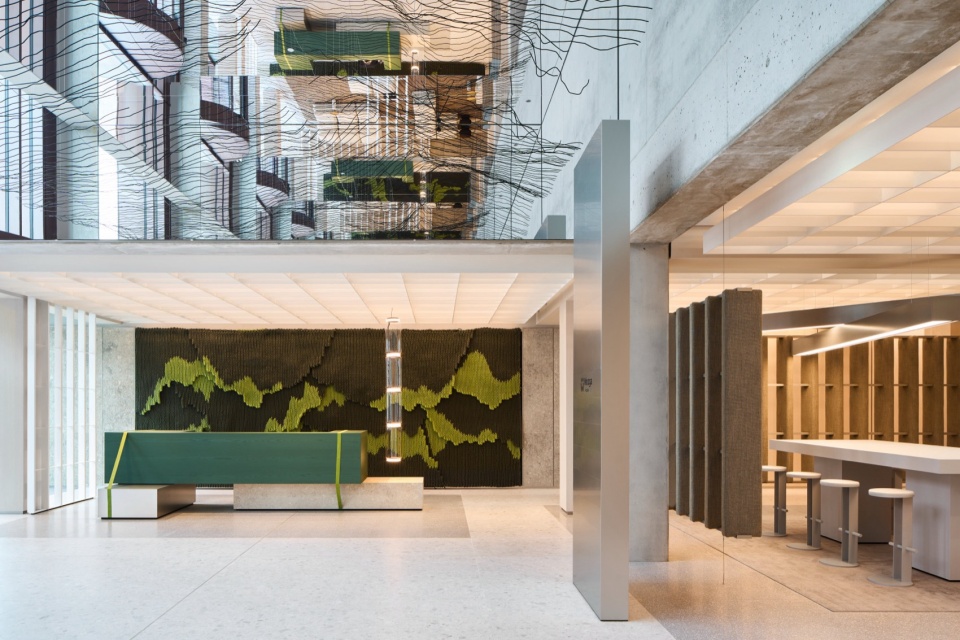
▼大堂与接待区,Lobby and reception area © Philip Kottlorz
两个大堂的设计既汲取了昔日工业港区的历史底蕴,又体现了项目开发商Pecan Development的核心价值观。最终呈现出两处兼具可持续性与场地特质的空间,有效促进了人际交流、思想碰撞与空间导向。
Both lobbies draw on the history of the former industrial harbour site and the values of project developer, Pecan Development. The outcome is a pair of sustainable, site-specific spaces that foster encounter, exchange and wayfinding.
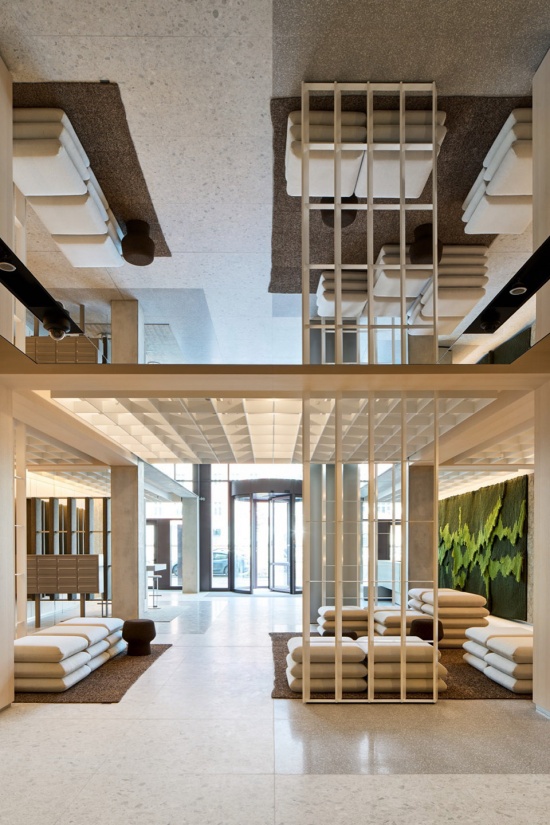
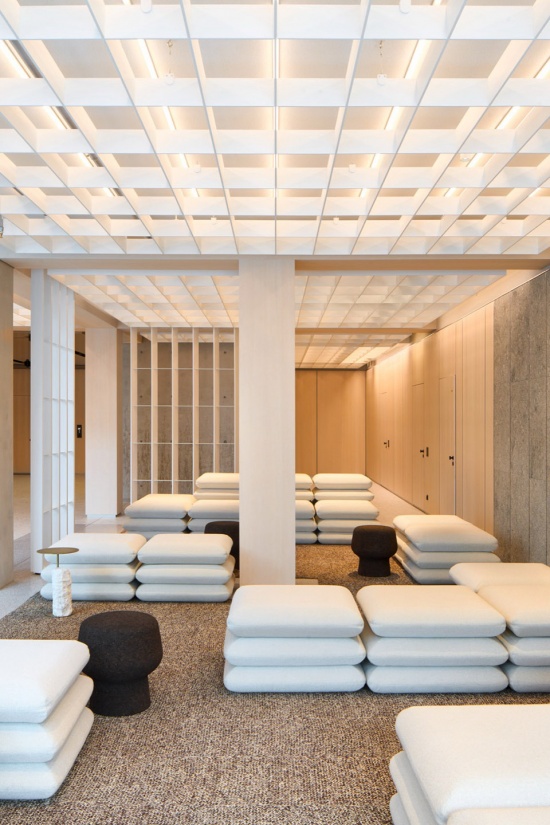
▼大堂与接待区,Lobby and reception area © Philip Kottlorz
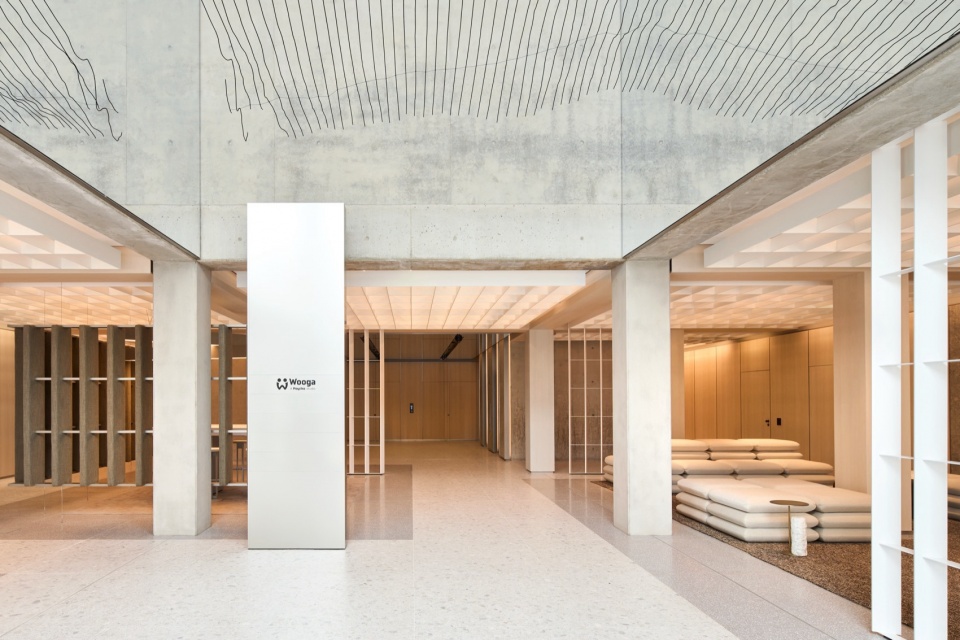
两个大堂里最令人印象深刻的元素是一个双层挑空空间,其中陈列着柏林艺术家Juliu von Bismarck创作的大型装置艺术作品《Die Luft muss man sich wegdenken,2025》(把空气想象成透明,2025)。这件由弯曲金属丝构成的悬挂装置宛如一座宏伟的浪潮,在头顶的镜面天花板上不断折射,形成层层叠叠的视觉效果。
The defining feature of both lobbies is a double-height void animated by the large-scale art installation Die Luft muss man sich wegdenken, 2025 by Berlin-based artist Julius von Bismarck. The suspended installation of bent wire evokes a monumental wave, multiplied over and over by the mirrored ceiling above.
▼Julius von Bismarck装置艺术,
Art installation by Julius von Bismarck © Philip Kottlorz
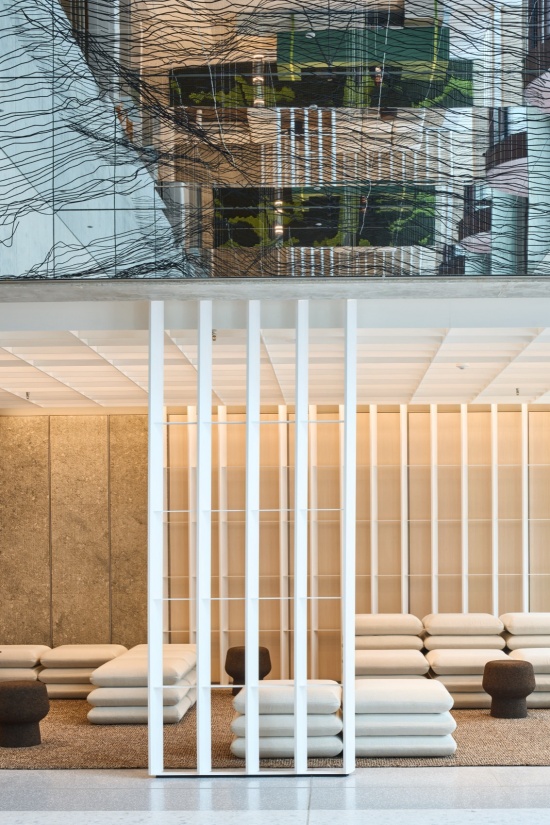
接待台后方,韩国设计师兼艺术家李光浩(Kwangho Lee)创作的《Obsession Series,2025》(执迷,2025)与之相映成趣。艺术家编织的尼龙绳索既呼应了港口的悠久历史,也是对本地质感的体现。这两件作品共同营造出极具辨识度且令人过目难忘的空间,赋予了Dockyard鲜明的身份特征,使其成为一个充满创意、展望未来的标志性场所。
Behind the reception desks, the installation is complemented by Obsession Series, 2025 by Korean designer and artist Kwangho Lee. His woven nylon ropes speak to the history of the harbour and the materiality of the place. Together, the two works create identity-forming spaces with a strong presence and immediate recognition value, positioning the Dockyard as a creative, forward-looking address.
▼吊灯与空间氛围,Pendant lights and spatial atmosphere © Philip Kottlorz
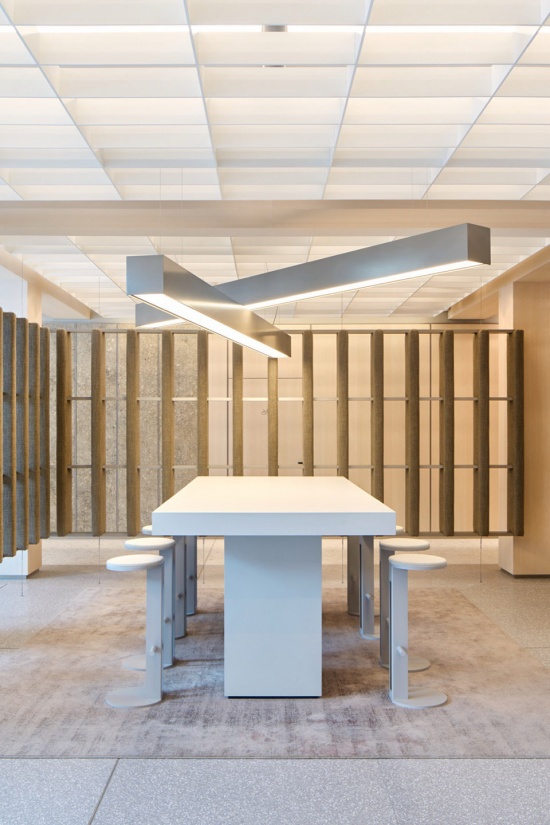
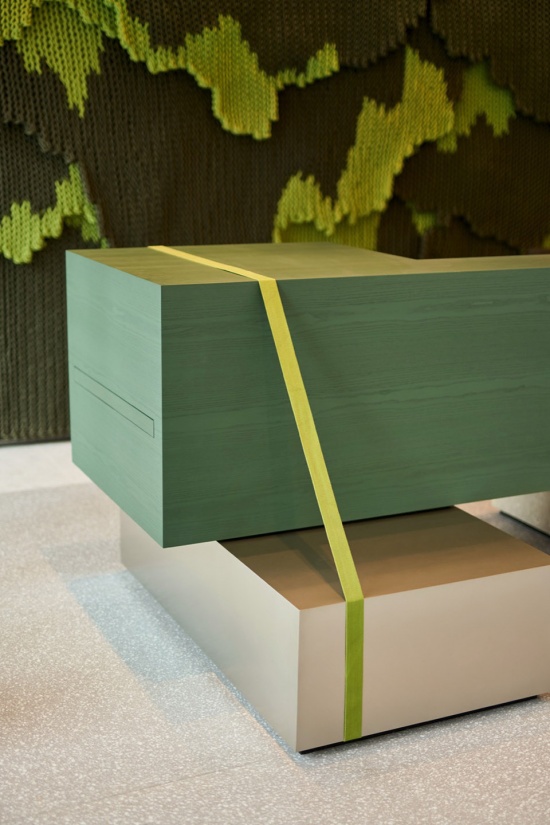
大堂的室内设计理念重新诠释了港口建筑的类型特征——也是对港口的类型学的全新演绎:休息区的座椅形态抽象,让人联想到成堆的麻袋货物;吊灯像吊车上悬垂的重物;前台的桌椅像一个个运货的木箱,由打包带缠绕固定在一起。通过这种方式,场地历史得以传承,建筑更广泛的可持续理念也得到了强化:所有内饰元素均按可逆原则设计,模块化且可灵活搭配,既能响应当代工作生活的动态变化,又能长远适应需求。
The interior concept reinterprets harbour typology: the seating landscape in the lounge recalls abstracted, stacked freight sacks; pendant lights reference loads suspended from cranes; the reception desk is held together by exposed straps, just like a shipping crate. In this way, the history of the site is carried forward and the building’s wider sustainability concept is reinforced. Every element is designed to be reversible, modularly constructed and flexibly reconfigurable, responding to the dynamics of contemporary working life and remaining adaptable over time.
▼休息区与家具细节,Lounge and furniture details © Philip Kottlorz
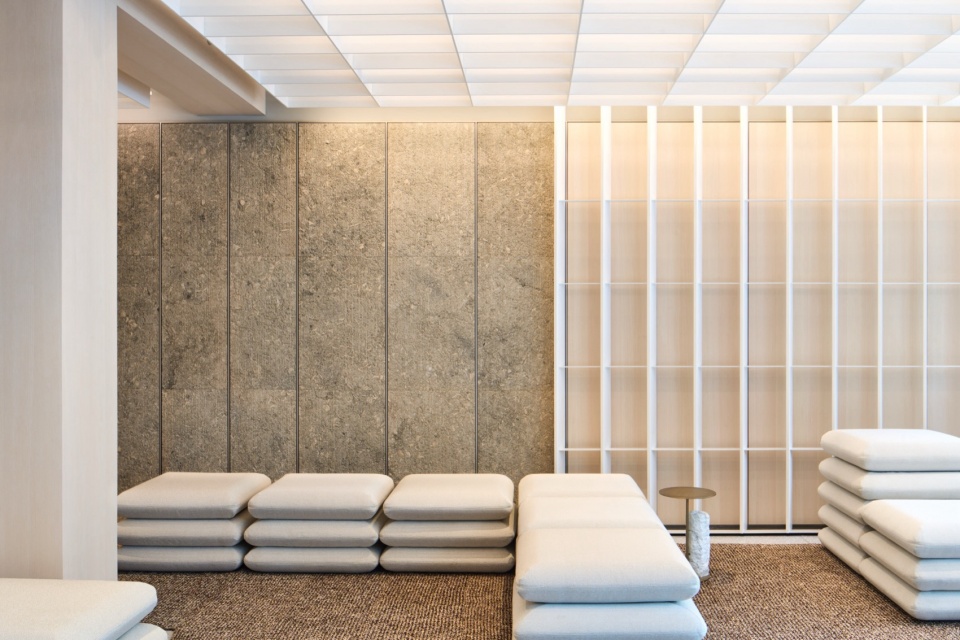
▼材料与质感,Materials and textures © Philip Kottlorz
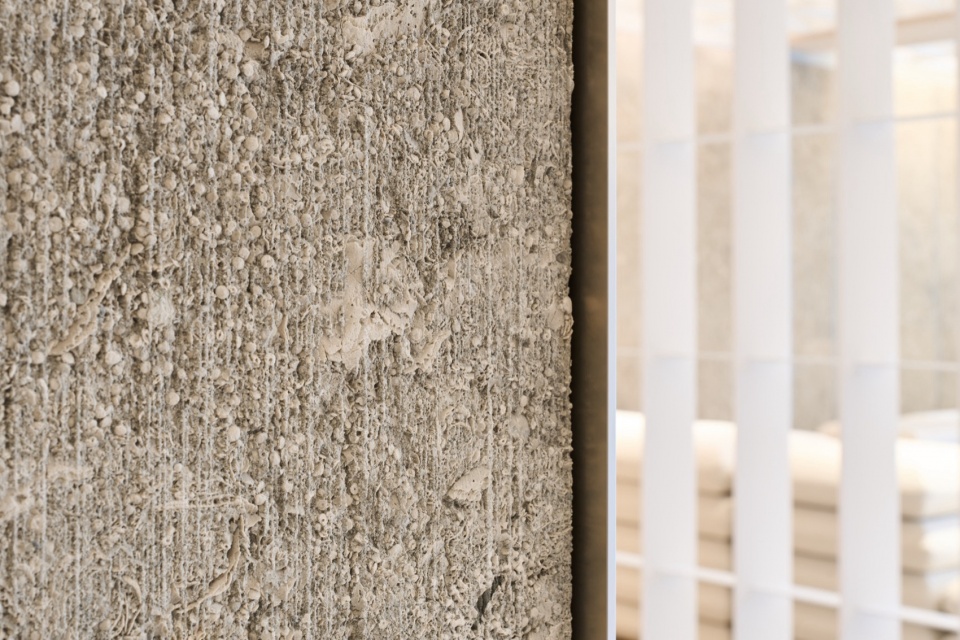
通过精心挑选的高品质材料,进一步强化了模块化、动态感、表现力与可持续性之间的互动:木材与经过喷砂处理的石灰石“相遇”;裸露的水泥地坪与质地柔软的块毯“配合”;天然石材与各种水磨石表面融合碰撞。纵向的空间隔栅令环境声效更佳,增强空间分割的秩序性。层次、框架、线条、对比度定义了整个空间的氛围。
The interplay between modularity, movement, representation and sustainability is enhanced through a meticulous selection of high-quality materials. Wood meets sandblasted limestone, exposed concrete meets carpeting, natural stone meets vibrant terrazzo. Vertical spatial filters improve acoustics and give structure to the open plan. Layering, grids, lines and contrasts define the spatial atmosphere throughout.
▼Dockyard营销套间,Dockyard Marketing Suite © Philip Kottlorz
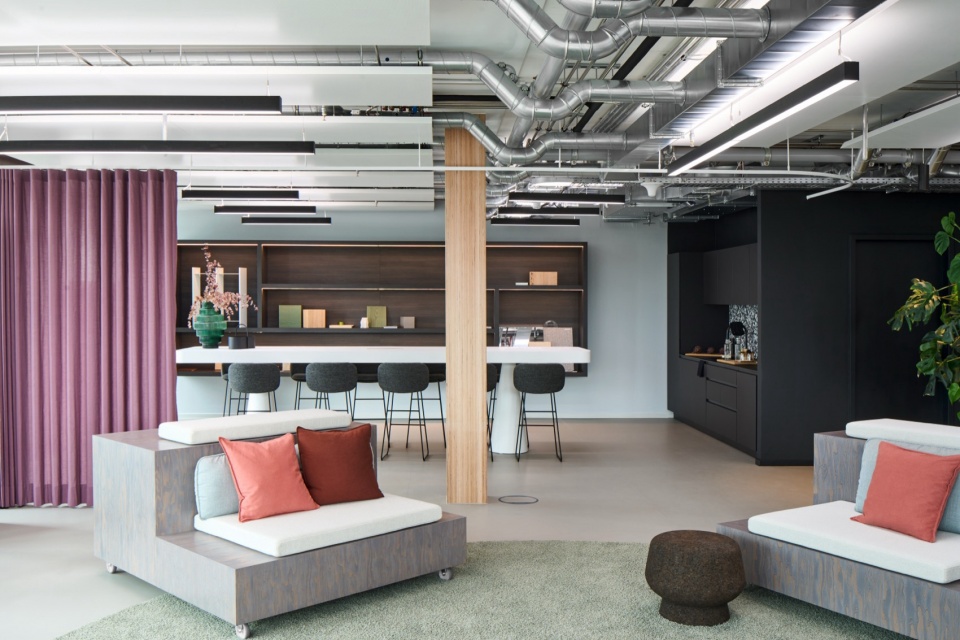
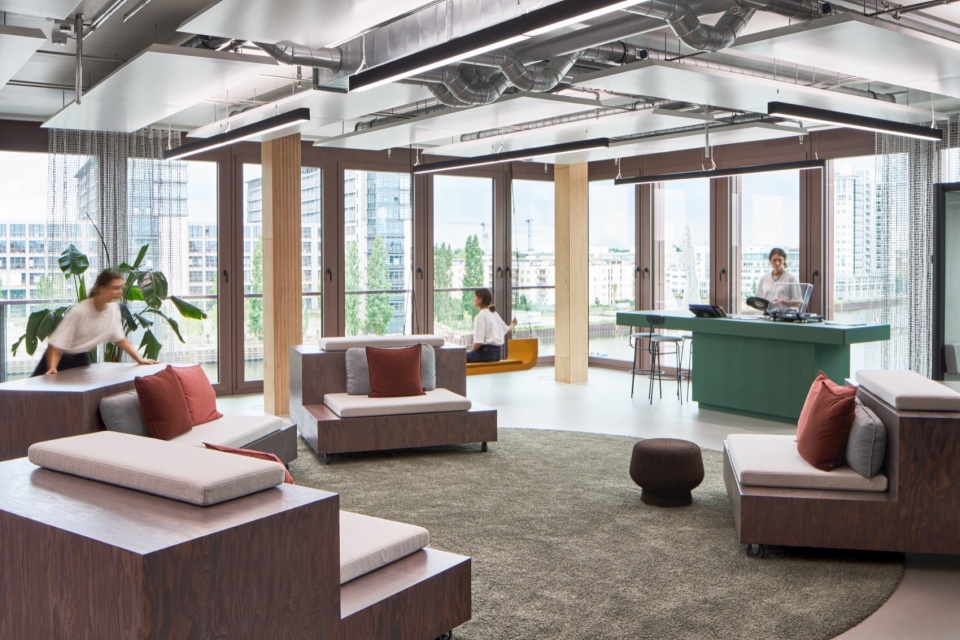
▼Dockyard营销套间入口区域,Entrance area of the Dockyard Marketing Suite © Philip Kottlorz
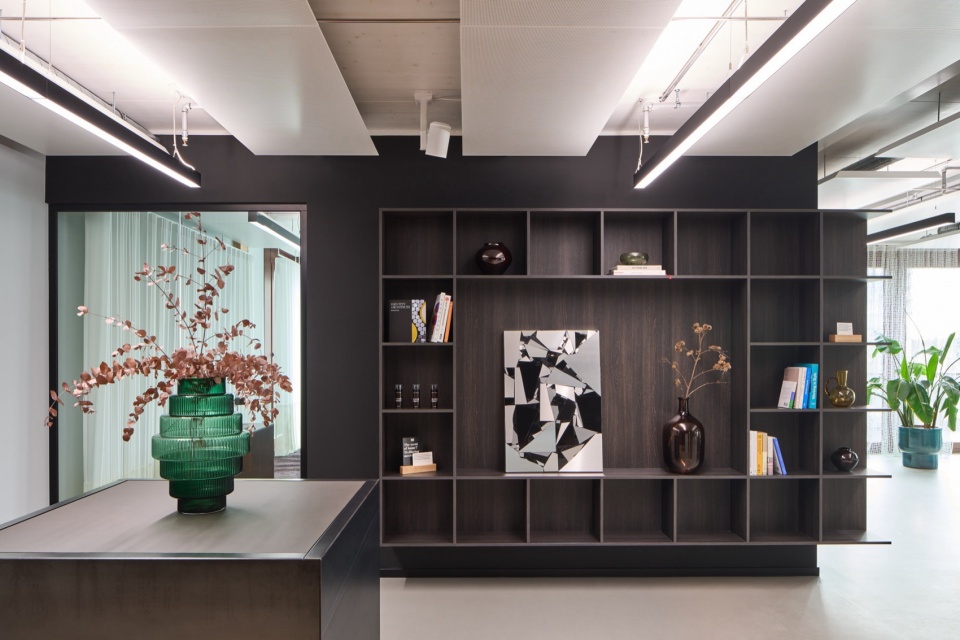
▼家具细部,Details of the furniture © Philip Kottlorz
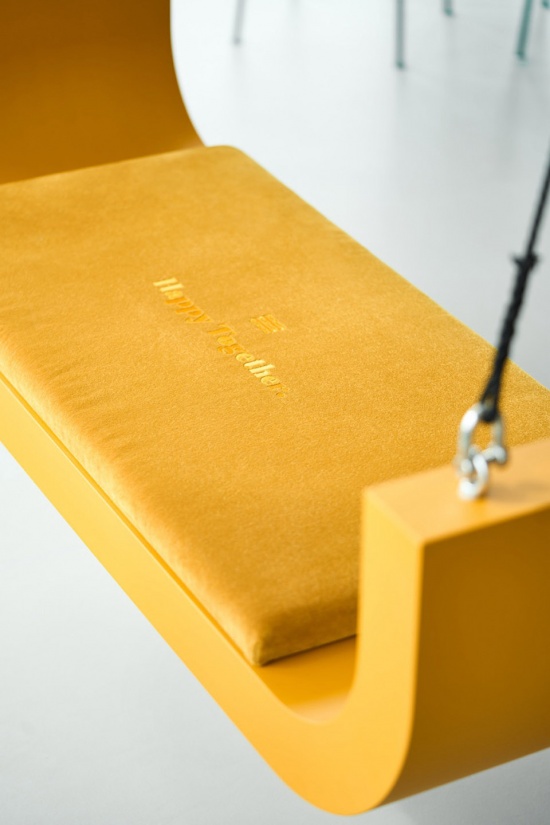
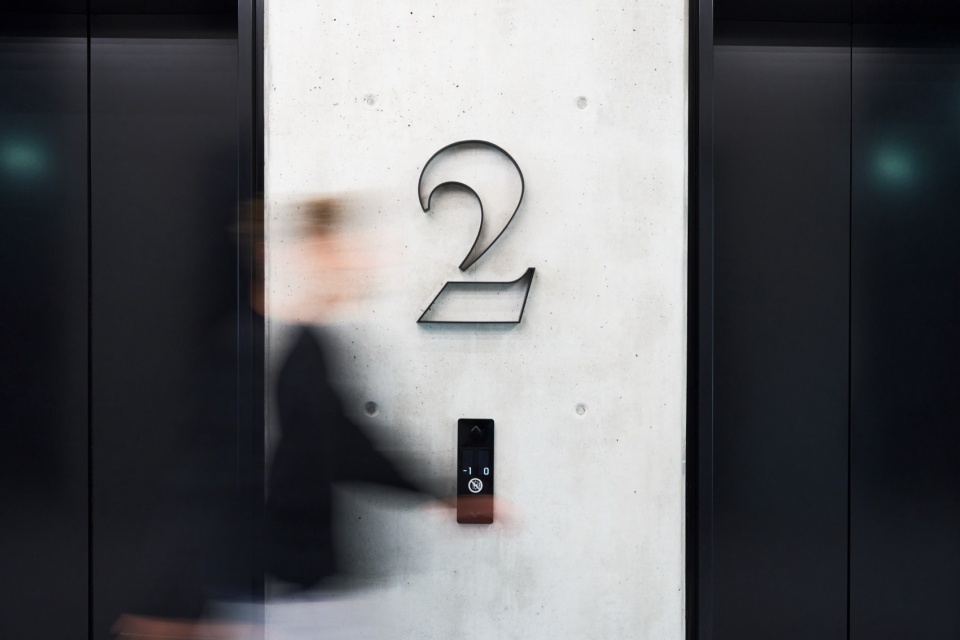
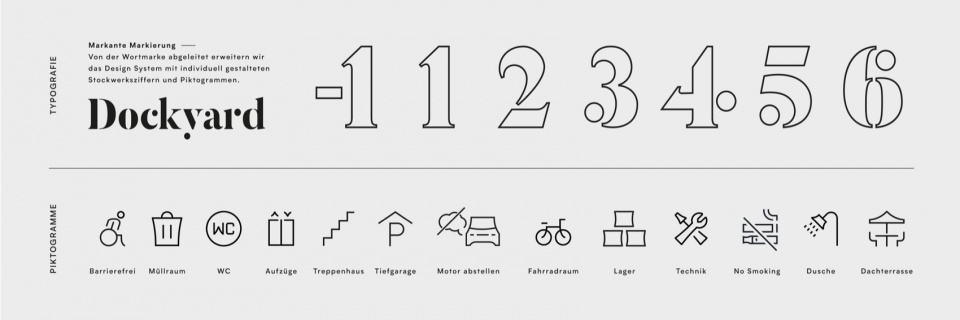
在到达与继续前行之间,在信息、交流与合作之间,诞生了两个空间。它们在充满活力的办公环境中提供方向引导,同时保持灵活可变。它们将Dockyard的立场和定位转换成空间体验,强化Dockyard面向未来的地标性建筑定位。这一概念通过定制化的导向系统以及位于五楼的营销中心得以完善,将Dockyard作为一个品牌整体展现在业主和客户面前。
Situated between arrival and onward movement, between information, communication and collaboration, we have created two spaces that offer orientation in a dynamic work world while remaining open to change. They make the Dockyard’s attitude and positioning spatially tangible, and strengthen it as a forward-looking destination. The concept is completed by a bespoke wayfinding system and a marketing suite on the fifth floor, cementing the Dockyard’s strong brand identity.
▼品牌体验,Brand experience © Philip Kottlorz
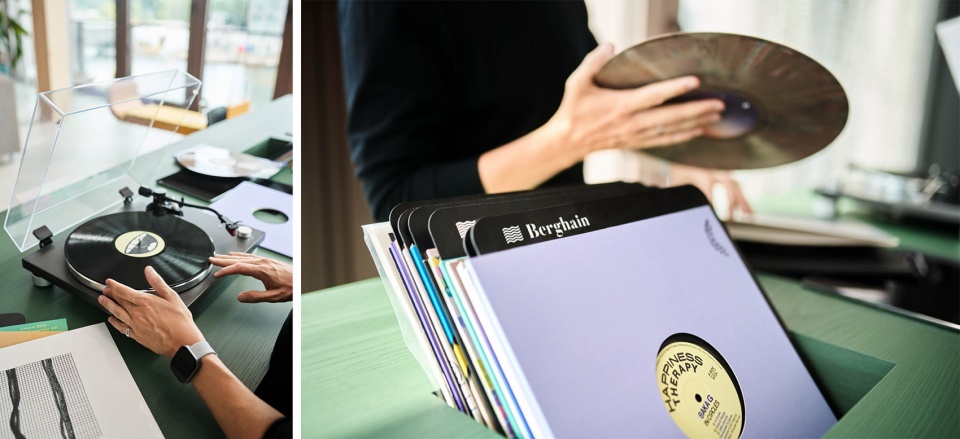
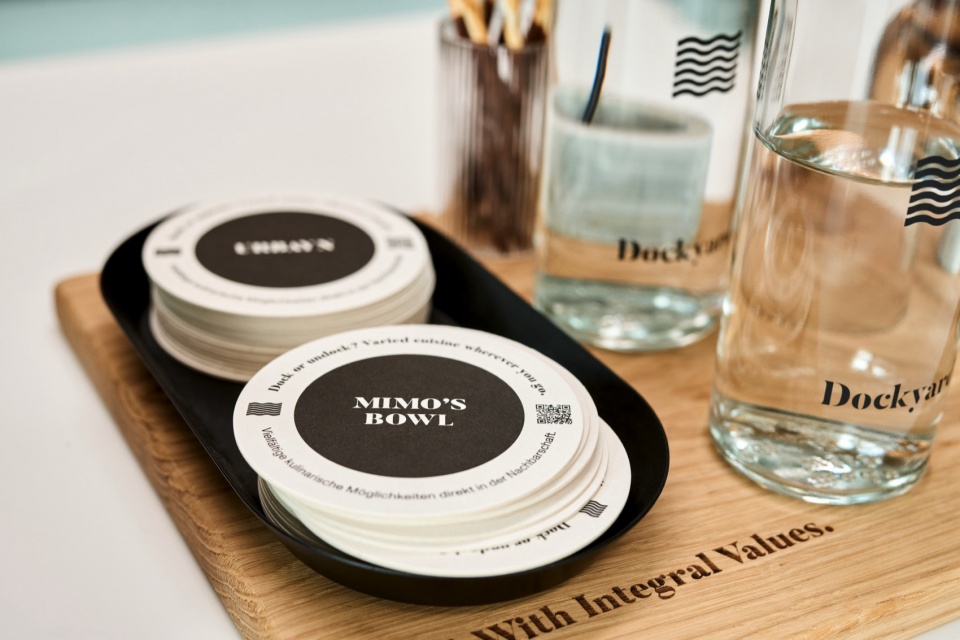
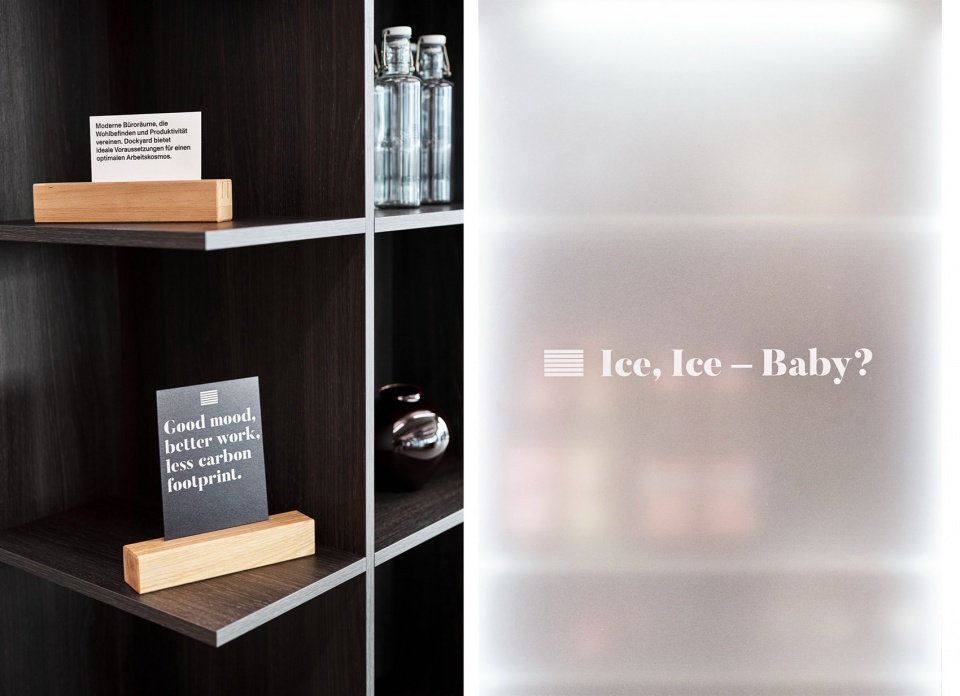
▼导向系统,Wayfinding © Philip Kottlorz
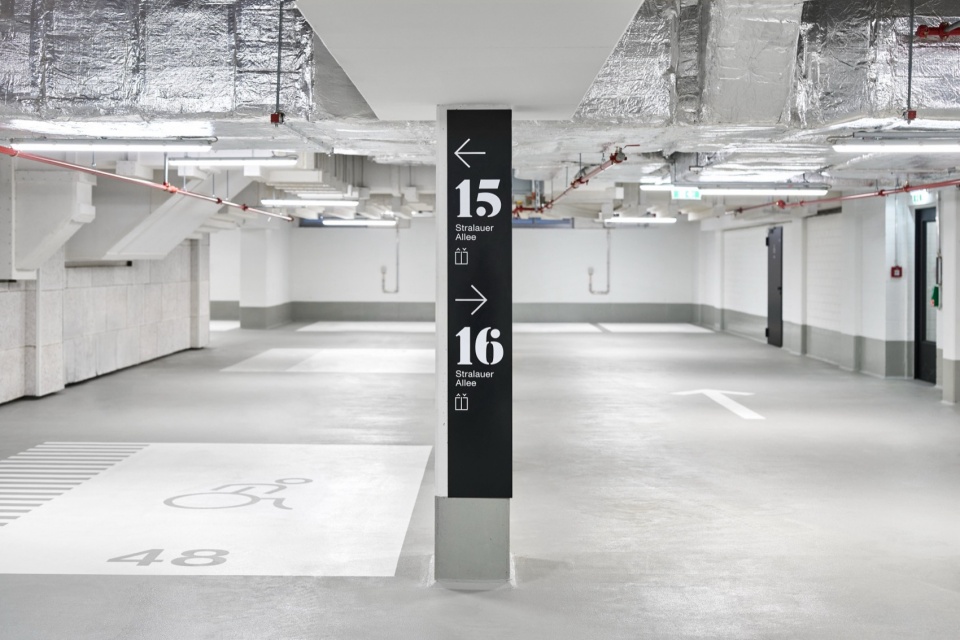
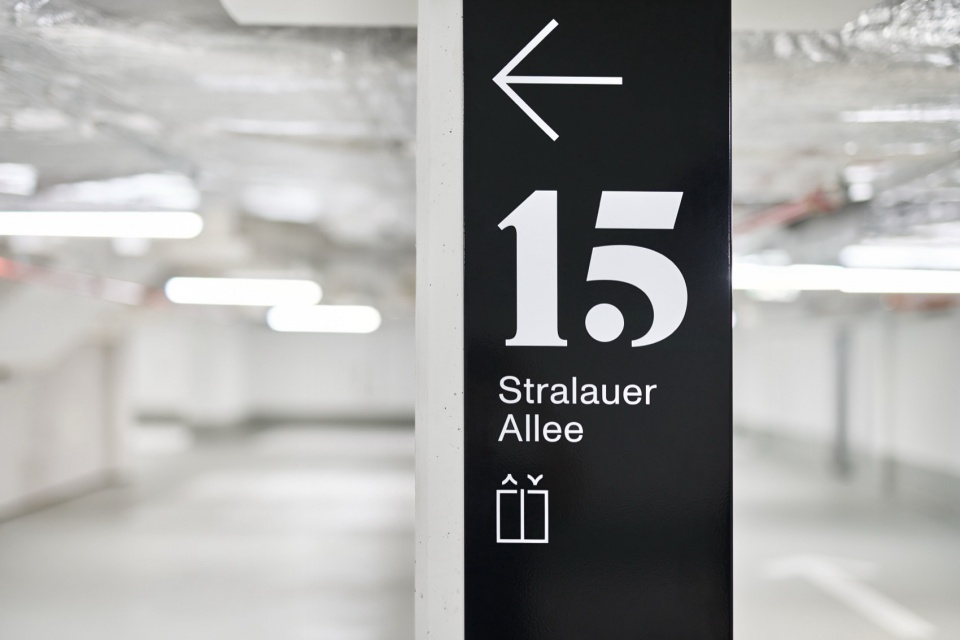
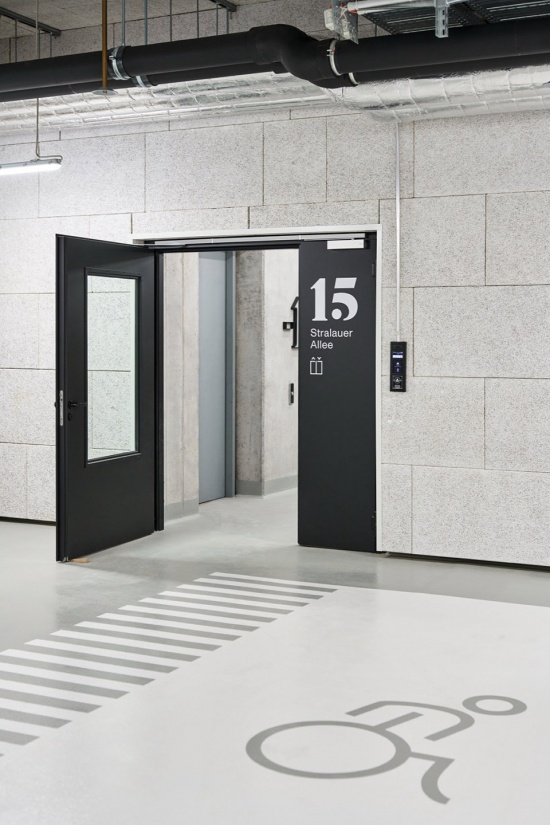
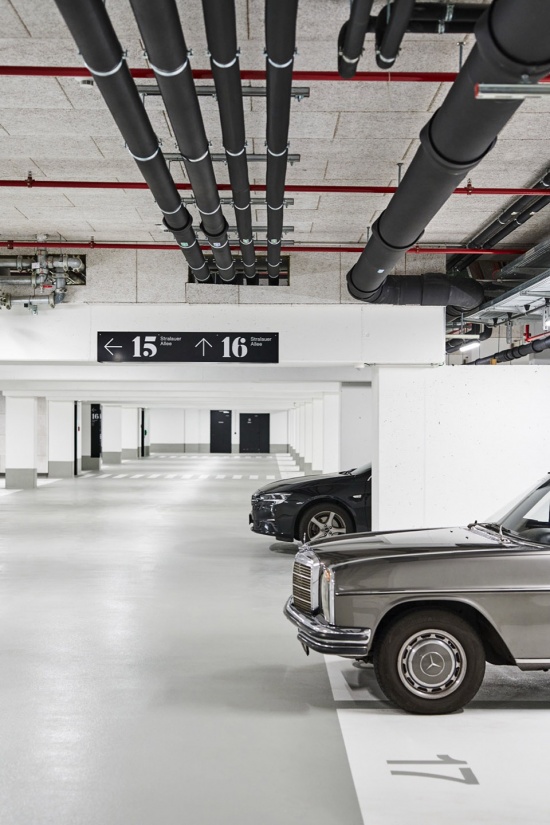
▼导向系统,Wayfinding © Philip Kottlorz
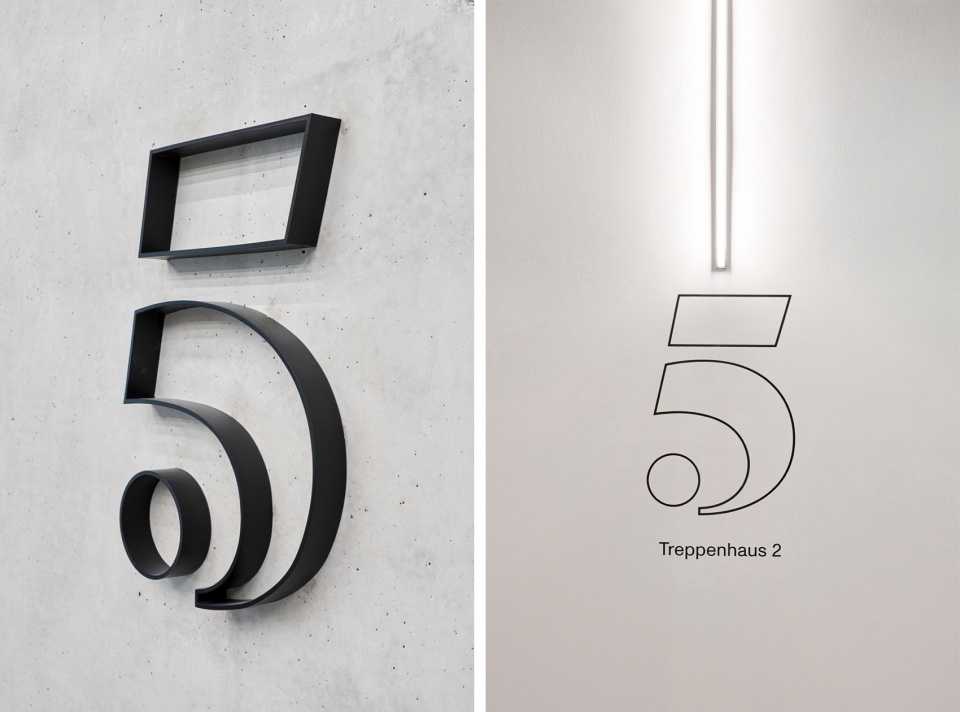

▼导向系统设计,VI design © Ippolito Fleitz Group
Project Name: Dockyard Lobbies
Location: Stralauer Allee 15-16, Berlin, Germany
Year: 2025
Client: Pecan Development GmbH
Interior Design: Ippolito Fleitz Group
Team Lobbies: Nadine Batz, Sabine Braun, Manu Dhanked, Roger Gasperlin, Eda Ilboga, Christian Kirschenmann, Tim Lessmann, Erkin Sagir, Jana Stumpe
Team Wayfinding: Sarah Grgic, Axel Knapp, Lea Witt
Partners: TCHOBAN VOSS (Architecture)
Artworks:
Julius von Bismarck, “Die Luft muss man sich wegdenken”, 2025
Kwangho Lee, “Obsession Series”, 2025
Clemens Behr, Alu Mosaic Nr.1
Photography: Philip Kottlorz
More: Ippolito Fleitz Group 更多关于他们:Ippolito Fleitz Group on gooood









发表评论
你需要先 才能发表评论
社交登录