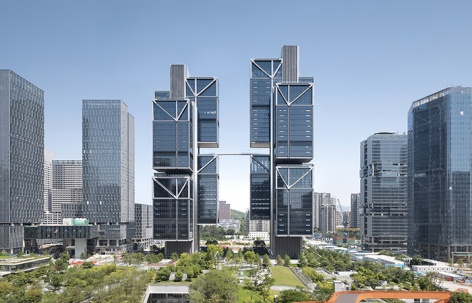
感谢 Foster + Partners 对gooood分享以下内容。更多关于:Foster + Partners on gooood
Appreciation towards Foster + Partners for providing the following description:
DJI大疆位于深圳市南山区的全球总部——大疆天空之城建造完工,于本月完成员工入驻,正式启用。
大疆天空之城历时6年建造,项目占地面积1.76万平方米,总建筑面积约24万平方米,由当今全球最具创新的英国福斯特及合伙人建筑事务所(Foster + Partners)与大疆(DJI)共同创作完成。
▼项目概览,Preview © 田方方

DJI, the world’s leader in civilian drones and creative camera technology, has opened its new company headquarters, Sky City, a cutting-edge innovation hub created in collaboration with the world-renowned and award-winning architectural team of Foster + Partners. Located in Shenzhen, China, one of the top ten UNESCO Cities of Design, the new headquarters was completed after six years of construction, adding a prominent, sustainable new landmark to the city skyline.
▼视频,Video © 出品: 大疆 DJI;制作:ArchDaily + Studio FF
福斯特建筑事务所创始人和执行主席诺曼·福斯特勋爵表示:“无人机技术是前沿科技的代表,它正在改变着我们和这个世界互动的方式。我一直以来都非常喜欢大疆的产品,也很高兴能和大疆一起打造他们位于深圳的新总部,相信未来将会有更多的创意在这里诞生。”
Lord Foster, Founder and Executive Chairman, Foster + Partners, said: “Drone technology has changed the way we experience the world around us, while pushing the boundaries of aerial possibilities. I have enjoyed using DJI’s products since the beginning, so we are delighted to have partnered with DJI in creating their new headquarters in Shenzhen, which will be the company’s premier centre of research and innovation.”
▼建筑远景,Distant view © SFAP
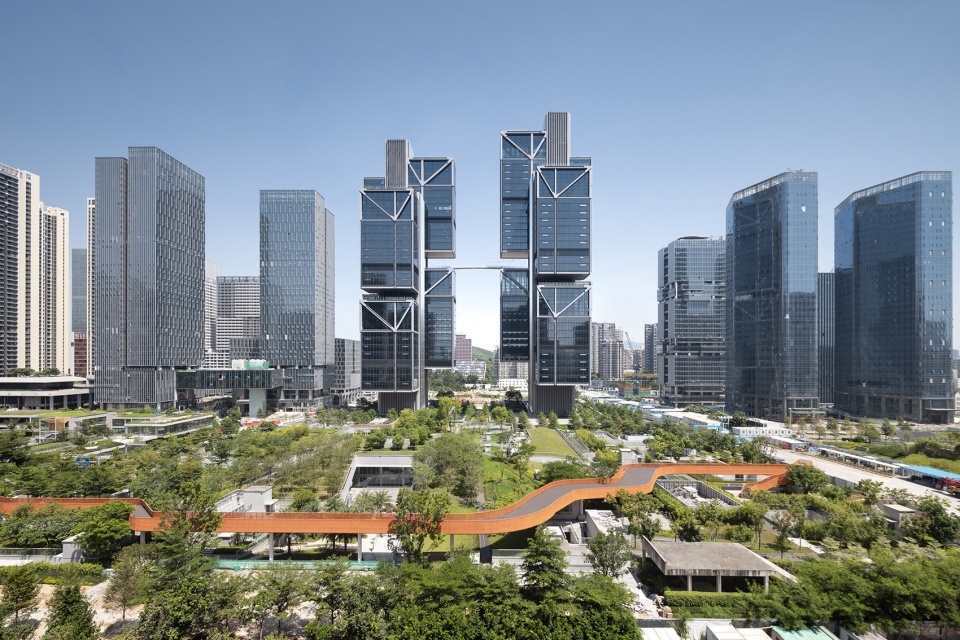


▼鸟瞰,Aerial view © 田方方

▼建筑外观,Exterior view © 田方方


作为全球首例高度超过200米的非对称悬挂钢结构超高层建筑,大疆天空之城集办公、研发、测试及城市公共设施于一体,由东、西两栋超高层塔楼组成(西塔40层,东塔44层),并由一座造型如羽毛般轻巧的钢结构悬索桥相连接。
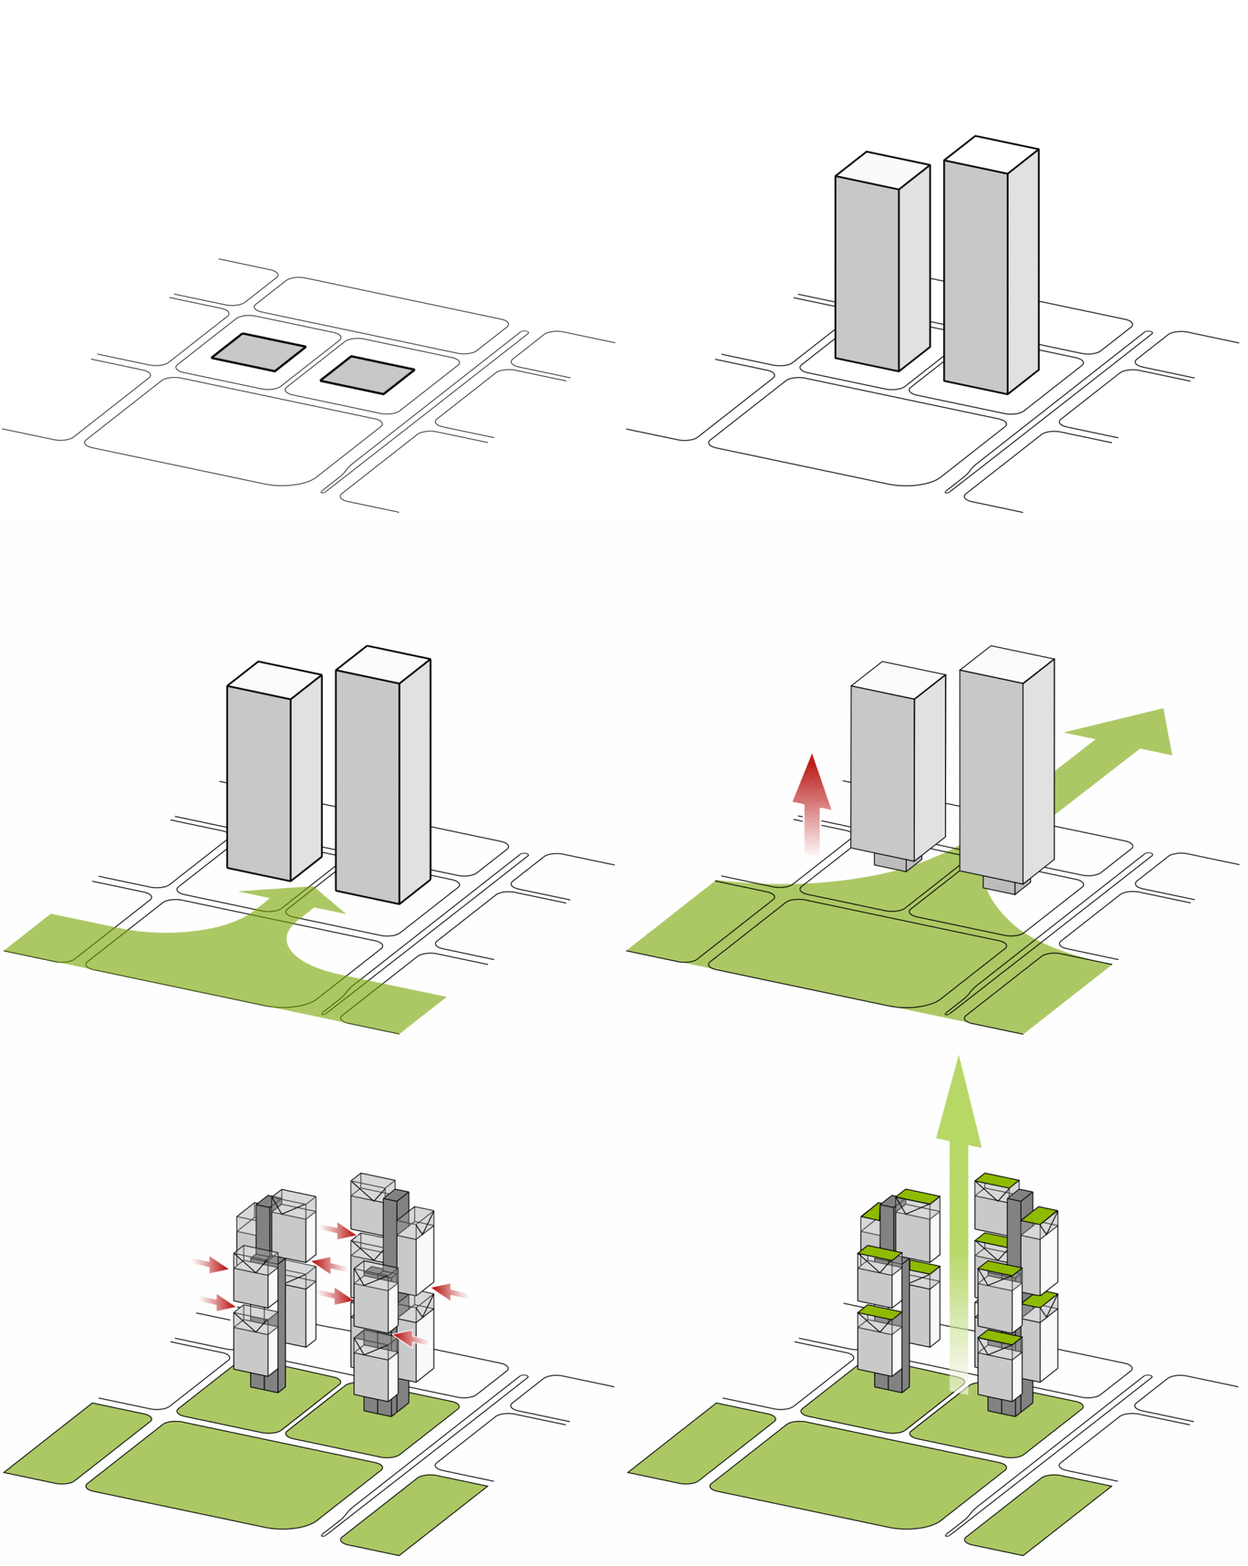
▼方案生成,Process © Foster + Partners


DJI Sky City is the world’s first asymmetrical suspended steel structure super high-rise building with a height of over 200 meters. Two high-rise towers – 44 and 40 stories, respectively – are joined via skybridge. A floor area of 242,000 square meters can accommodate up to 8000 employees with office space, research and development centers, drone testing areas, and public facilities. At 213 meters tall, DJI Sky City gives the appearance of a building floating above the ground.
▼大疆天空之城由东、西两栋超高层塔楼组成
DJI Sky City consists of two high-rise towers © SFAP
▼钢结构悬索桥,The steel skybridge © 田方方
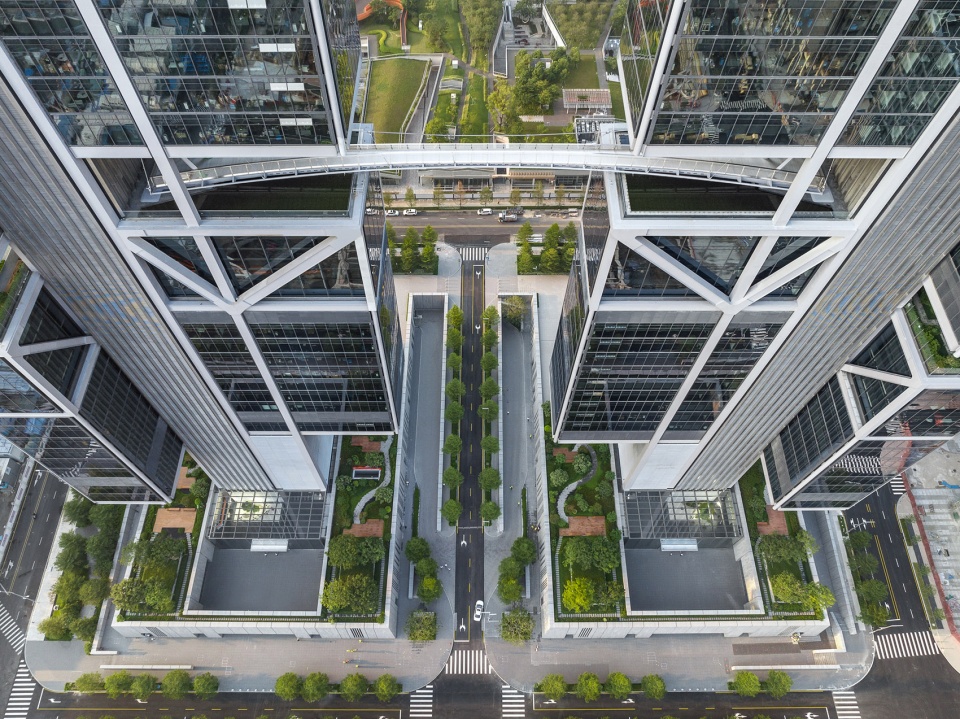
© SFAP
▼俯瞰悬索桥面,Overlook to the bridge deck © 田方方

▼连桥贯通两栋塔楼,The skybridge linking the two towers © 田方方



▼桥身近景,Close-up view to the skybridge © SFAP

▼仰视悬索桥,Looking up to the bridge © 田方方



每栋塔楼依托核心筒,通过延伸出来的钢结构,分别向外悬挂了六个巨大的“玻璃体块”,东西两塔合计十二个“玻璃体块”错落有致,成就了独特的“非对称大悬挑”钢结构体系。高低错落的玻璃体块塑造了每个建筑立面的差异,形成不对称的美感;全钢结构外露,在夜晚,建筑的泛光设计强化了建筑的结构,将诚实简洁的美感展现地淋漓尽致。
▼结构分析,Structure Diagram © Foster + Partners
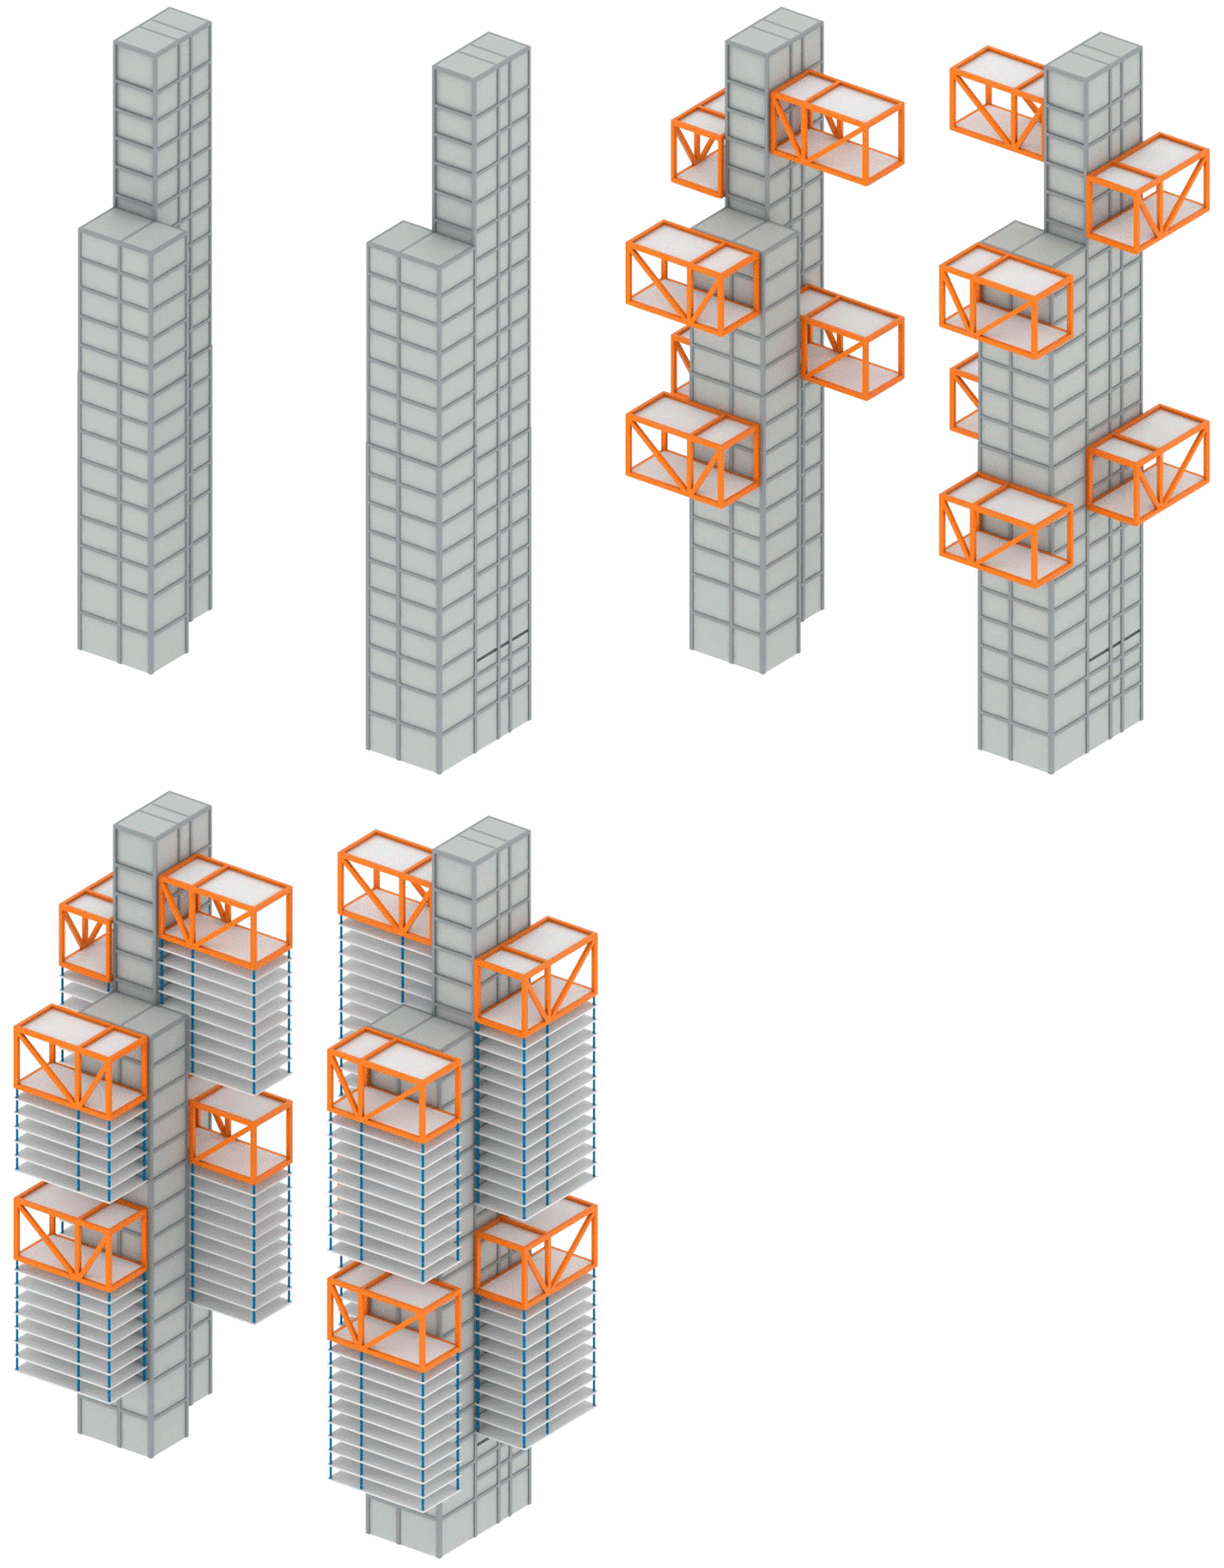
The two towers are centered around two upright tree-like cores, with other volumes cantilevered above the ground. Six glass blocks suspend asymmetrically from the east and west around the three sides of the cores. The suspended blocks are carried by megatrusses and steel suspension tubes connected to round cross-sections at their corners, with the maximum overhang of the blocks reaching 21.5 meters. The structural system serves both a load-bearing purpose and exposed aesthetic element, achieving a high degree of unity between space, structure, and form.
▼东西两塔合计十二个“玻璃体块”错落有致,Six glass blocks suspend asymmetrically from the east and west around the three sides of the cores © SFAP
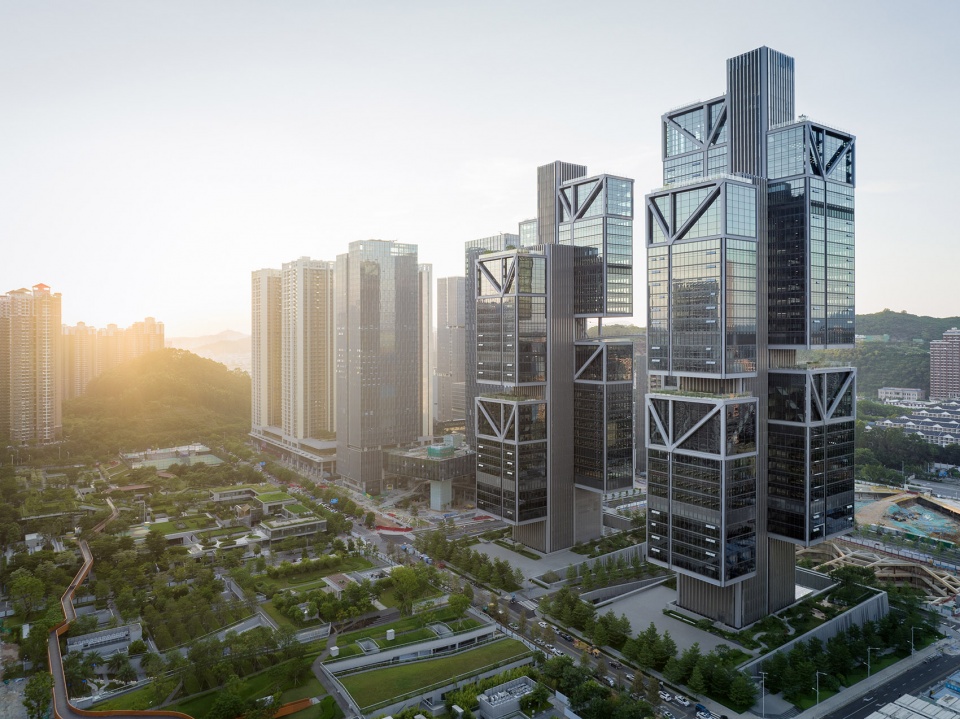
▼建筑沿道路视角,View from the road © SFAP
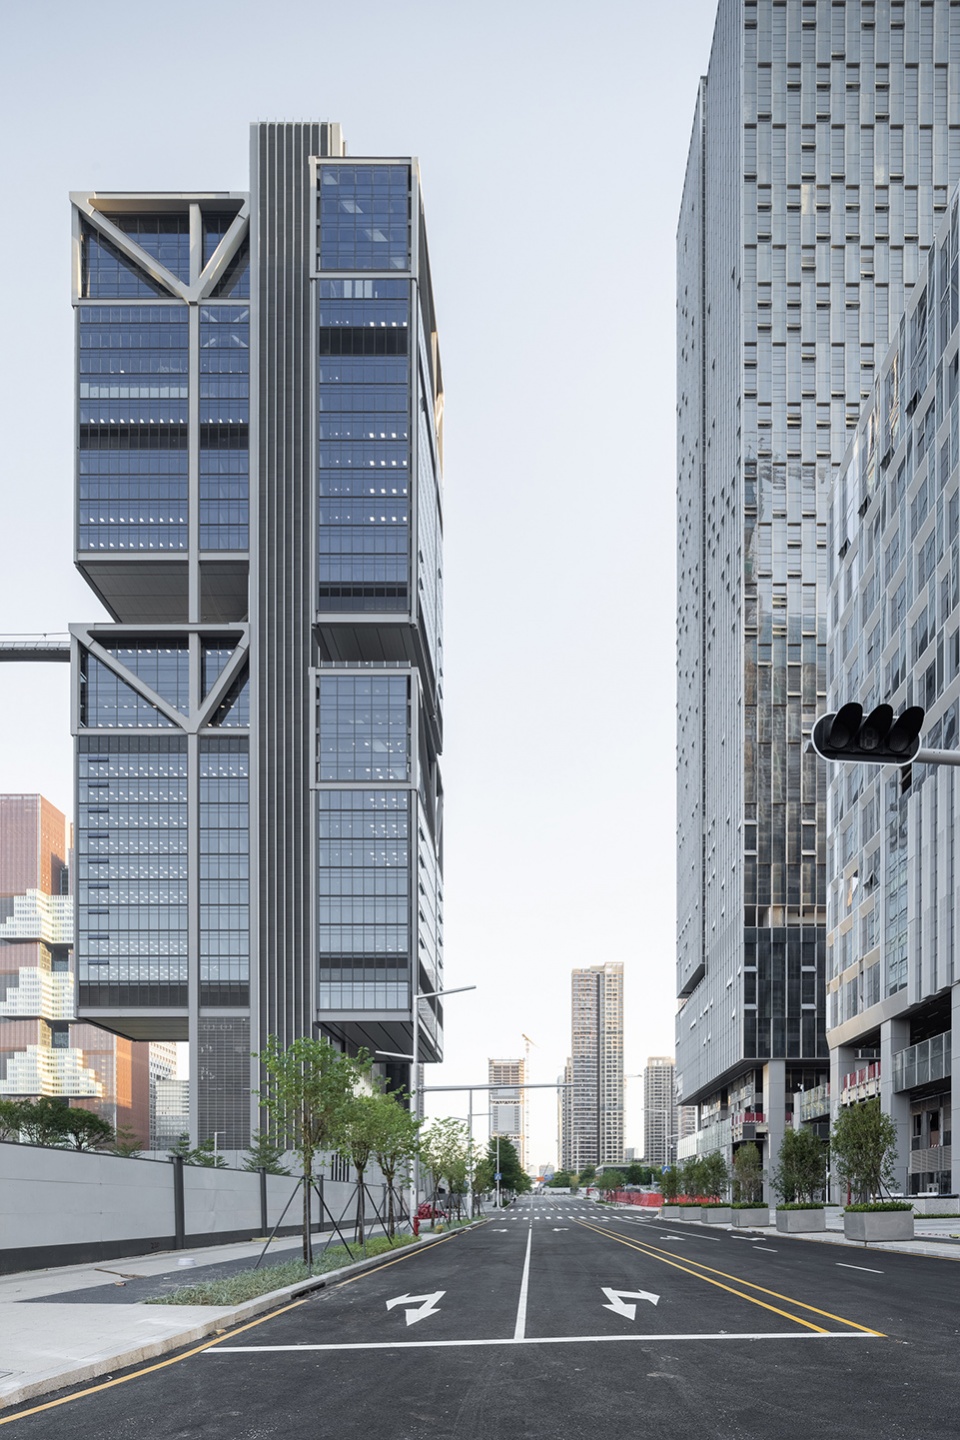
▼建筑立面近景,Building facade © 田方方

▼全钢结构外露,The exploded steel structure © 田方方


▼仰视悬挂的体块,Looking up to the suspended block © SFAP


大疆天空之城通过营造首层景观、裙楼花园、连桥镜面水景观、空中花园、屋顶花园等的景观空间,在不同标高变化的景观层次中穿插出多样的自然绿色空间。
DJI Sky City intersperses diverse natural green spaces at multiple heights of the building through landscape spaces such as the first floor landscape, podium garden, connecting bridge pond, sky garden and roof garden.
▼屋顶视角,Rooftop view © SFAP

▼空中花园,Sky garden © 田方方
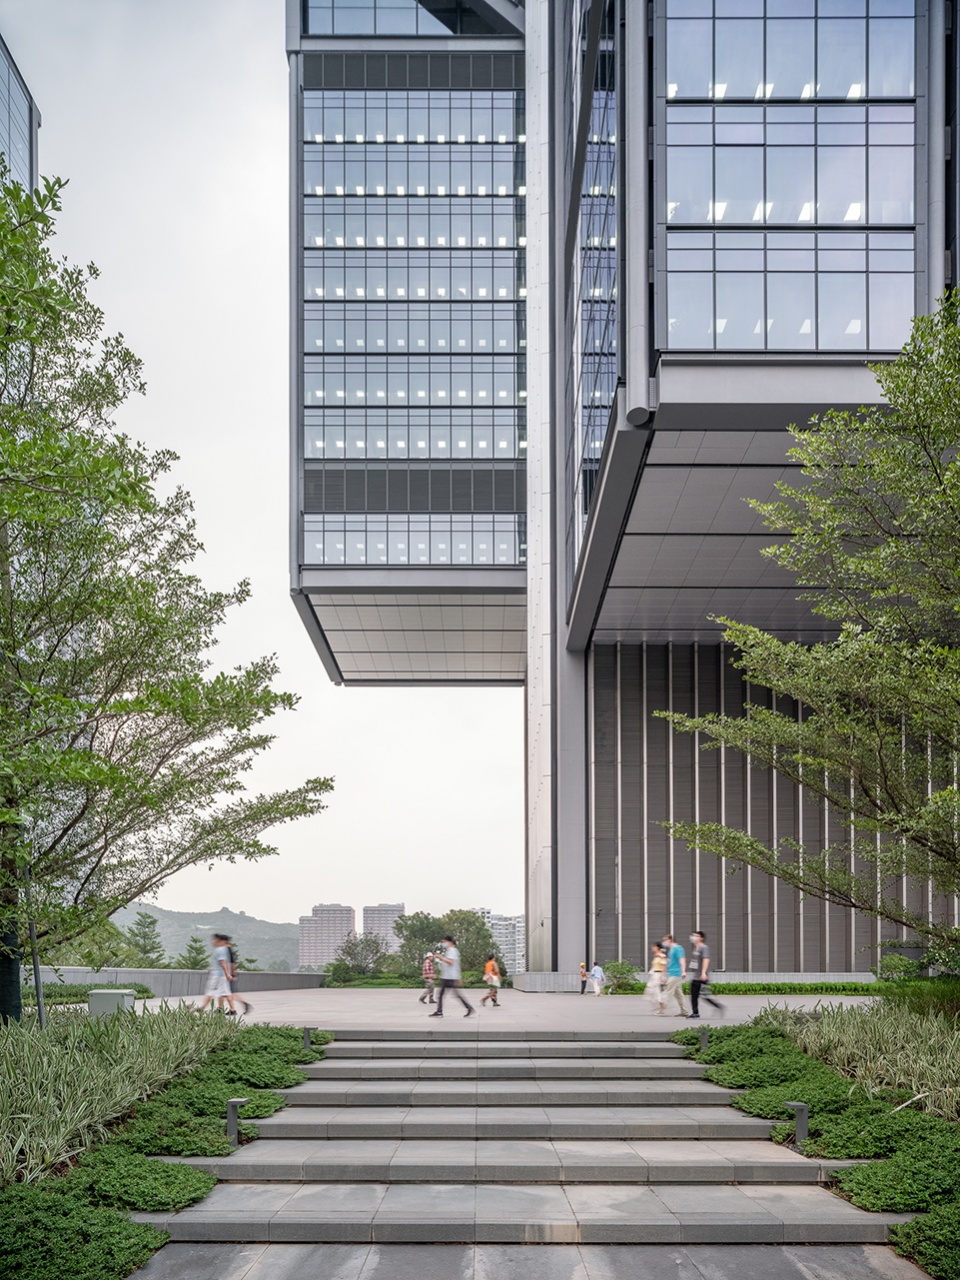
▼多样的自然绿色空间,Diverse natural green spaces © 田方方
© SFAP

大楼的悬挑设计,释放了更多地面空间。天空之城将景观绿化空间延伸至地块外,延伸后,景观总面积为2.7万平方米,约为大疆天空之城占地面积的1.6倍。裙楼屋顶花园与周围城市绿化更好地融为一体,为市民和员工提供更多绿色休闲空间,让建筑能够融入城市生活。裙楼还设有包括社康中心等在内的城市公共设施,为周围市民提供便利。
With only the core of the building touching the ground, the overall upward lift of the volumes present a welcoming attitude, expressing the balance between technology and nature. Nearly 80% of the total site area is open space on the ground floor; the greenery on the south side of the building extends to a sloping podium garden that surrounds the bottom of the tower, and the gray space under the floating volumes brings a sense of inclusion, comfort, and quiet. The steel structure of the building sprouts from the green field, complemented by a network of rooftop gardens, exuding vitality and a harmonious blend with nature.
▼天空之城将景观绿化空间延伸至地块外,Sky City extends the landscaped space outside the plot © SFAP

▼屋顶花园,Roof garden © SFAP
主创建筑师邱维炀(Young Chiu)说,“这是一个为大疆量身定制的空间设计,从内到外,表情丰富,布置灵活。它超越了传统办公环境的理念,在空中构建出一个集实用、美感和创意于一体的全新办公社区。
According to Young Chiu, the lead architect of the project, “It is a customized space design for DJI, from inside and out, with rich expression and flexible arrangement. It defies the traditional idea of office space concept and builds a new office community in the air that combines practicality, beauty and creativity.”
▼建筑外观近景,Exterior detailed view © 田方方





在东西两塔的底层,是两个独立的,由天然石材挂板拼接形成坚硬结实的外立面,也是天空之城的“城堡”部分。从裙楼底部走进半开放的大堂,映入眼帘的一棵造型简洁的黑松,搭配枯山水的造型和呈现自然质感的夯土墙面,自然禅意与科技完美结合,更显宁静纯粹。

There is a difference in height of about half a story between the north and south sides of the site. The architects took advantage of the height difference to place the podium. The podium, decorated with natural stone panels, looks like the fortress of a castle. Both the east and west lobbies are placed in the courtyard enclosed by the fortress, with a clear glass box wrapped in stainless steel frame. Upon entering the lobby, a graceful black pine comes into view; together with the Zen garden landscape and the natural texture of the rammed-earth backdrop, the natural Zen and technology are perfectly combined, which makes it more tranquil and pure.
▼底层视角,View from the ground level © 田方方
▼裙楼底部,The podium © 田方方

▼两栋塔楼间的道路,The road between the two towers © 田方方
▼入口区域,Entrance © 田方方
▼入口庭院,The courtyard © 田方方
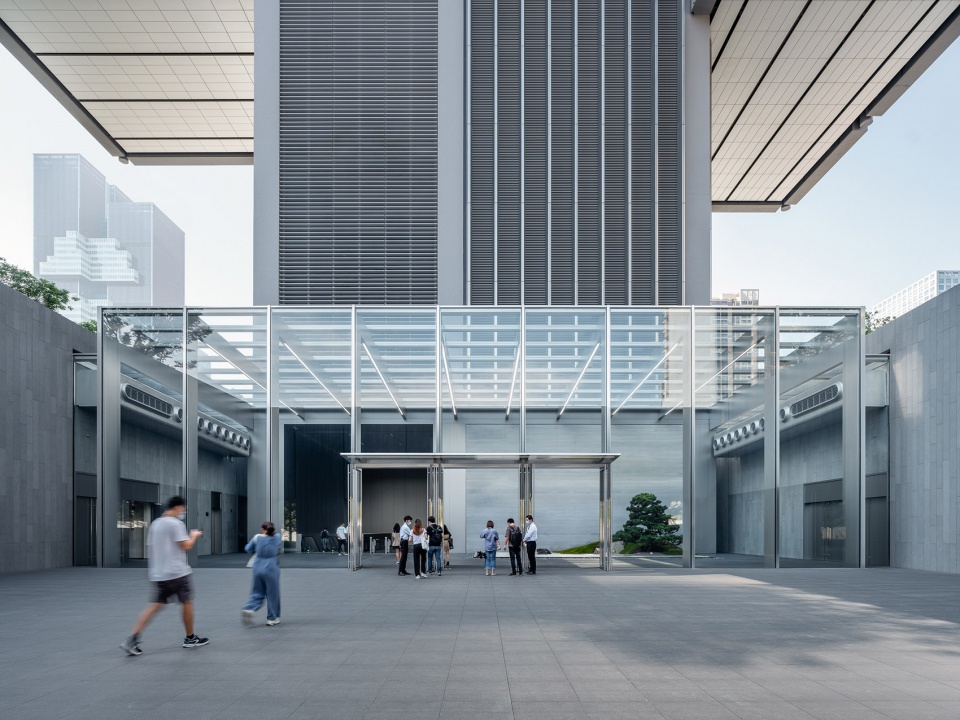
▼庭院景观,Landscape © SFAP

大疆天空之城的不对称悬挑设计主要是为了实现每个空间的无柱化,带来最大程度的灵活性办公。每个“玻璃体块”有8到14层的办公空间,每层办公空间都有270度玻璃幕墙环绕设计,可为办公空间引入充足的自然光源,也为员工提供更开阔的视野。内部办公家具也采用了可升降、可伸缩等一系列符合人体工学的设计,为员工带来更好的办公体验。无柱化的办公空间,也能满足更多办公及休闲需求,如空中试飞空间、空中花园等。

The design of Sky City tailoring the space for DJI to fit every DJI employee’s needs. The three volumes attached to the core can accommodate three office spaces, which can be independent or cooperate with each other, adapting to DJI’s modular team collaboration approach. In the East Tower, the four-story-high steel truss box at the top of the glass volume is the drone flight testing labs. The megatruss is the only decoration in the open quadruple-height space, which is magnificent and atmospheric, complemented by the distant view from the large window, as if it can take off at any time with the sky within reach.

▼大厅,Lobby © 田方方


▼电梯间,Elevator hall © SFAP

▼细节,Detailed view © SFAP
▼试飞空间,Test flight space © SFAP

▼试飞空间,Test flight space © 田方方
▼办公区域,Office © SFAP
大疆创始人汪滔表示,“我们用六年时间精心打造了这座天空之城,它是大疆和所有合作伙伴智慧与心血的结晶。很高兴随着新总部的正式启用,能为同事们提供更酷、更人性化、更高品质的工作环境。比起工作场所的升级,更为重要的是,我们的追求和梦想正在升级。天空之城的故事才刚刚开始,未来将由每一个心怀热爱的大疆人共同书写:我们坚守什么、追寻什么、创造什么,我们要成为怎样的一群人,以怎样的精神和面貌去面对未来的人生。希望天空之城能够成为大疆人的精神家园,见证每个人的成长。”
Frank Wang, Founder and CEO of DJI commented: “It took us six years to build the new DJI Headquarters, which is the result of the wisdom and determination of DJI and our valued partners, We see Sky City as a product unlike any we’ve ever made: our real home. At the beginning of a new era for DJI, we pay great attention to the growth and well-being of every employee. This starts with a work environment that is both practical and delightful. I hope that Sky City will inspire all of us to work together and scale new heights of progress, wisdom, and possibilities to develop solutions that benefit society.”
▼建筑全貌,Exterior view © SFAP

▼夜景,Night view © SFAP

▼城市中的建筑,The building in its urban context © SFAP

▼整体南立面,South elevation © Foster + Partners

▼南立面和北立面,South elevation & North elevation © Foster + Partners

▼东立面和西立面,East elevation & West elevation © Foster + Partners

▼结构连接点示意,Mega Structural Connections © Foster + Partners
项目名称:大疆天空之城
项目地址:中国深圳
项目时间:2022 年
业主方:大疆
建筑、室内、景观、灯光设计:英国福斯特及合伙人有限公司
英国福斯特及合伙人有限公司设计团队:Grant Brooker、Young Wei-Yang Chiu、Takuji Hasegawa、Jolanda Oud、Edin Gicevic、Yunfu Yi、Andres Harris、Aquilino Fernandez Lopez、Pavan Birdi、Saman Ziaie、Ben Mowat、Julio Alberto Garcia Pizarro、Theodora Maria Moudatsou、Nina Haylock、Lindsay Duncan 、Matt Morris、Alejandra Gavira Fernandez、Wolfgang Muller、Tulin Kori Candela、Carlo Pedata、Maude Pinet
建筑施工图设计服务:深圳市华阳国际工程设计股份有限公司
总承包:中国建筑第四工程局有限公司
结构、机电、幕墙、交通工程设计顾问:奥雅纳工程咨询(上海)有限公司深圳分公司
泛光照明:深圳市汉都设计顾问有限公司、英国福斯特及合伙人有限公司
庭院景观设计:植彌加藤造園株式会社、英国福斯特及合伙人有限公司
景观深化至施工图设计:上海五贝景观设计有限公司
建筑室内及施工图设计:深圳洪涛集团股份有限公司
绿建顾问:深圳市骏业建筑科技有限公司
风洞测试顾问:华南理工大学,西南交通大学
场地面积:1.76 万平方米
总建筑面积:24.2 万平方米
标准层面积:2500 平方米
摄影师:田方方、SFAP
视频团队
出品:大疆 DJI
制作:ArchDaily + Studio FF
制片人:韩爽
导演:田方方
摄影:田方方、高含之、王柱
剪辑:嵇瑞雪、高含之
统筹:韩爽
现场协调:陈佳娜、李雯洁
Project Name: DJI Sky City
Project Location: Shenzhen, China
Completion Year: 2022
Client: DJI
Architect: Foster + Partners
Foster + Partners Design Team: Grant Brooker、Young Wei-Yang Chiu、Takuji Hasegawa、Jolanda Oud、Edin Gicevic、Yunfu Yi、Andres Harris、Aquilino Fernandez Lopez、Pavan Birdi、Saman Ziaie、Ben Mowat、Julio Alberto Garcia Pizarro、Theodora Maria Moudatsou、Nina Haylock、Lindsay Duncan 、Matt Morris、Alejandra Gavira Fernandez、Wolfgang Muller、Tulin Kori Candela、Carlo Pedata、Maude Pinet
Collaborating Architect: CAPOL
Main Contractor: China State Construction Engineering Corporation Limited
Structural Consultant: ARUP
Mechanical Engineers: ARUP
Façade Engineer: ARUP
Lighting Engineers: Foster + Partners; HDA
Landscape Consultant: Foster + Partners; Wubei Group; Ueyakato Landscape
Interior Designer: Foster + Partners; Hongtao Decoration Associates
Vertical Transportation Consultant: ARUP
Green Building Consultant: Shenzhen Junye Building Technology
Acoustic Consultant: Shen Milsom Wilke HK
Wind Tunnel Test Consultant: South China University of Technology, Southwest Jiaotong University
Site Area: 17,606m2
Total Floor Area: 242,000 m2
Typical Floor Area (Gross): 2500 m2
Photographer: Tian Fangfang, SFAP
Video Team
Produced by: DJI
Producer: ArchDaily + Studio FF
Executive Producer: Han Shuang
Directed by: Tian Fangfang
Cinematographer: Tian Fangfang, Gao Hanzhi, Wang Zhu
Editor: Ji Ruixue, Gao Hanzhi
Co-ordinator: Han Shuang
On-set Coordinator: Anna.Chen, Estella.Li
More:Foster + Partners。更多关于:Foster + Partners on gooood









牛
太喜欢了,留个名
高技派,很酷!
感觉分分钟就要发射飞天了
好酷啊!现代的感觉
去现代工业的手法去做建筑,很舒服,就像用手摸在苹果电脑上的感觉。但是室外比例很好的钢梁,对室内来说却是巨大的,对比起来连桥也是太过纤细。建筑在极简与细节之间的分寸把握的很好,但是室内好像只有极简了。入口大厅不知道是有什么特殊的想法,似乎不太像个大厅,几个风口做成发动机喷口的造型,太具像,有点突然,日式的枯山水,应该是老板调皮的杰作了。
好厉害的悬挂感
大一时候的想象实现了
福斯特真的超神了
连廊被修改了
不愧是大疆有钱啊
有没有屋顶花园的图啊
高级感拉满
毛熊方块既视感
太高级了,建筑的结构、细节都无可挑剔,唯一遗憾就是廊桥感觉不是很安全
抄袭贵阳那个?
从结构理性、构成比例、空间表现、建筑选材、落地效果都能把您那狗屁贵阳发霉糖葫芦爆出十条街。
诺曼福斯特的经典语汇,需要去抄别人?
贵阳中天凯悦的双子版
工业美感 想去参观参观
让人惊喜和期待的是这只是通向天空之城的电梯,大疆——未来无限!
真·老外作品,看起来不是香蕉人做的
两棵摩天大树🌳
福斯特永远的神!
中间的连桥 我真是很惊喜但是 会有危险感
老方案我记得是玻璃围合的连廊,那个效果更棒,可惜没实现
很像贵州那个201大厦
就是,感觉很像那个中指楼
这是真的帅啊
实地去很震撼,精美的工业品
真帅啊!怎样才能去大疆上班
夕阳产业落后产能的螺丝钉竟然妄想去高新科技行业上班?
cool
牛逼啊!!实现度怎么能这么高
表示应该有一群人为了在这个楼办公而去大疆吧。。。
典型建筑师YY,人家是为了钱和自我实现去大疆的
哈哈哈哈哈