非常感谢 Barbarito Bancel Architects 将以下内容授权gooood发行。更多请至:Barbarito Bancel Architects on gooood
Appreciation towards Barbarito Bancel Architects for providing the following description:
不同的概念,相同的目的。建筑师希望能为Dior带来一个完全契合其品牌形象的建筑,自然而然,他们的首要任务便是收集Dior所特有的价值符号:
法国、巴黎、凡尔赛;
高端时尚;
精致、优雅的设计;
对完美的极致追求;
源远流长的技艺、传统和文化;
对创新、和创造美的渴望;
高贵、奢华、美丽。
这些碎片化的符号被巧妙地融入设计,孕育出一个与Dior的品牌形象相辅相成的建筑。

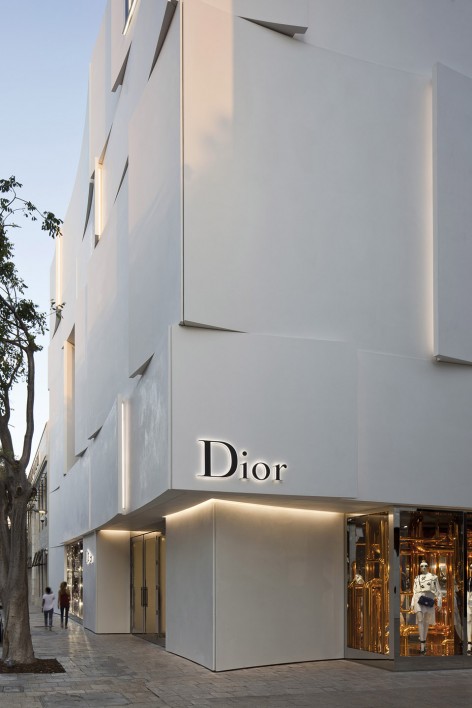
▽ 建筑位于迈阿密繁华的商业街区中,building located in a busy commercial district in Miami
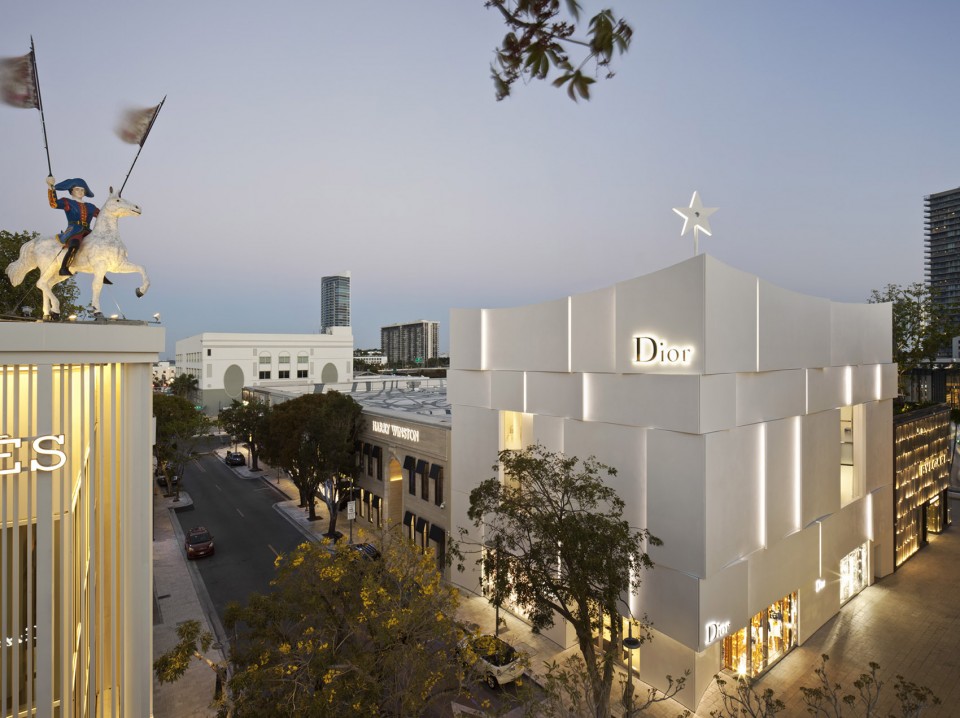
Several Ideas, one intention. The principal stake of the project is to design a building to Dior’s image. The first natural approach is to gather the values which build Dior’s identity:
France, Paris, Versailles,
The ‘Haute Couture’,
The elegance, the refinement,
The excellence, the search for perfection,
The know-how, the tradition, the culture,
The creativity, the desire of innovation and delight,
The nobility, the luxury, the beauty.
Haute Couture and Architecture can meet around these values. From this combination, a duality emerges.

▽ 建筑从飞扬的裙摆中得到灵感,building is inspired by a dress
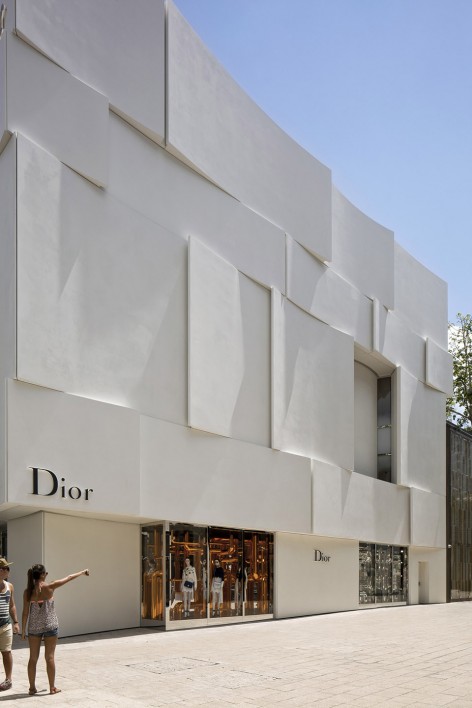
▽ 繁华的步行街中人来人往,building located in a busy commercial district in Miami
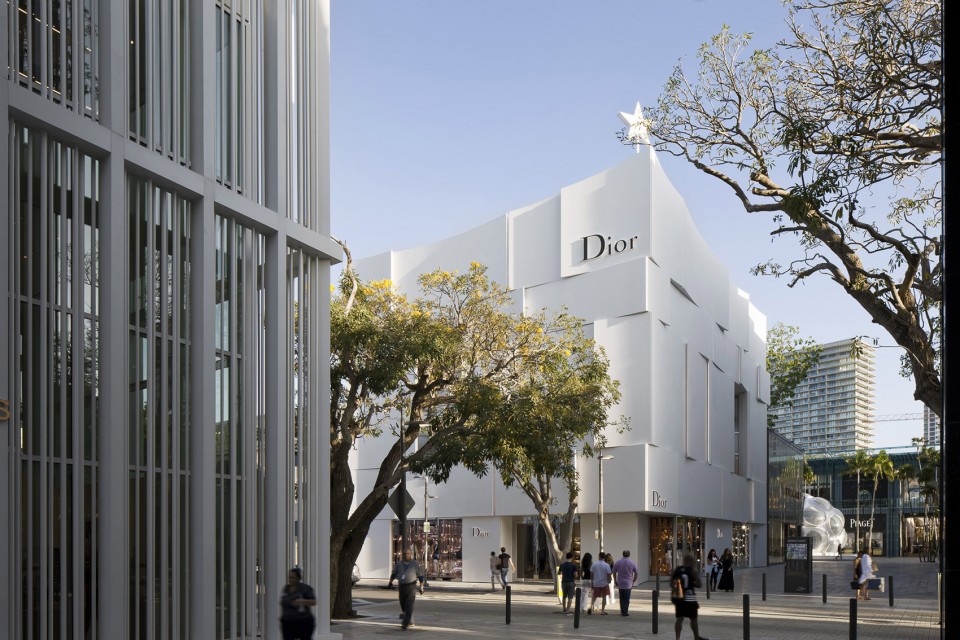
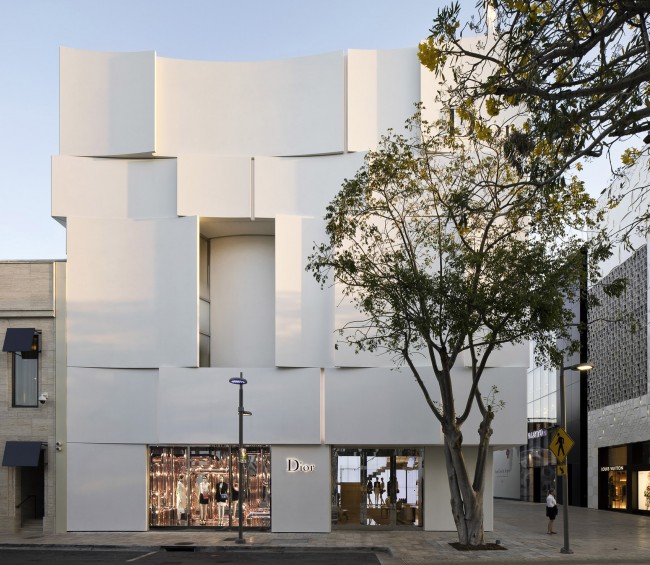
▽ 建筑的尺度、体量与周边街区相符合,building fit into its surrounding area
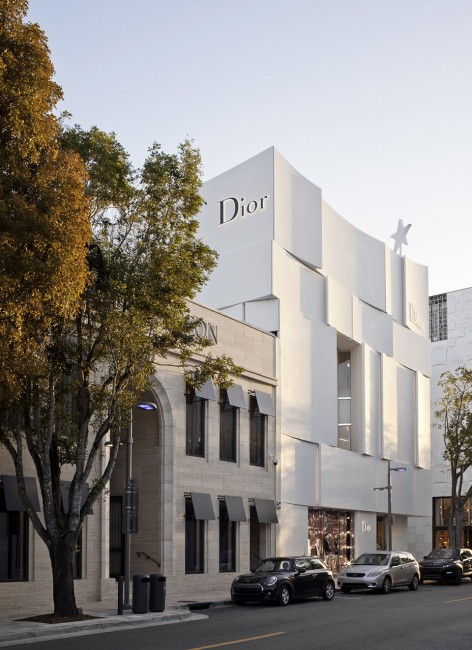
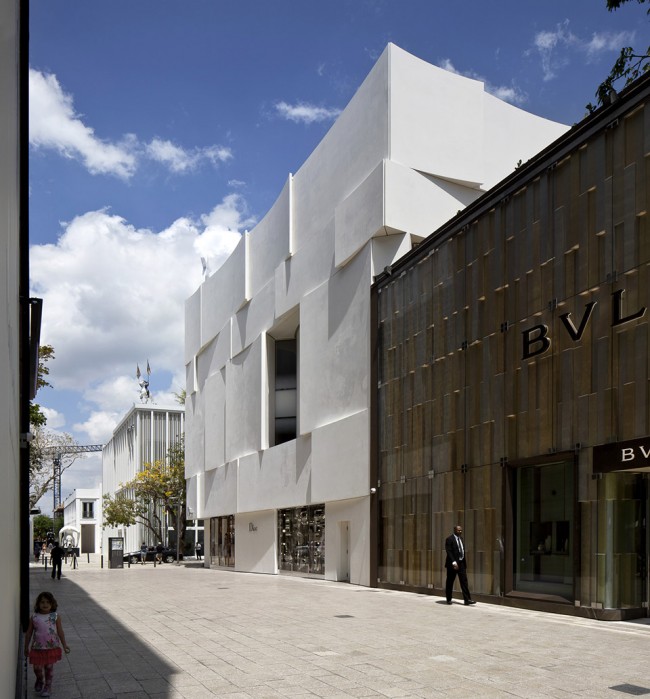
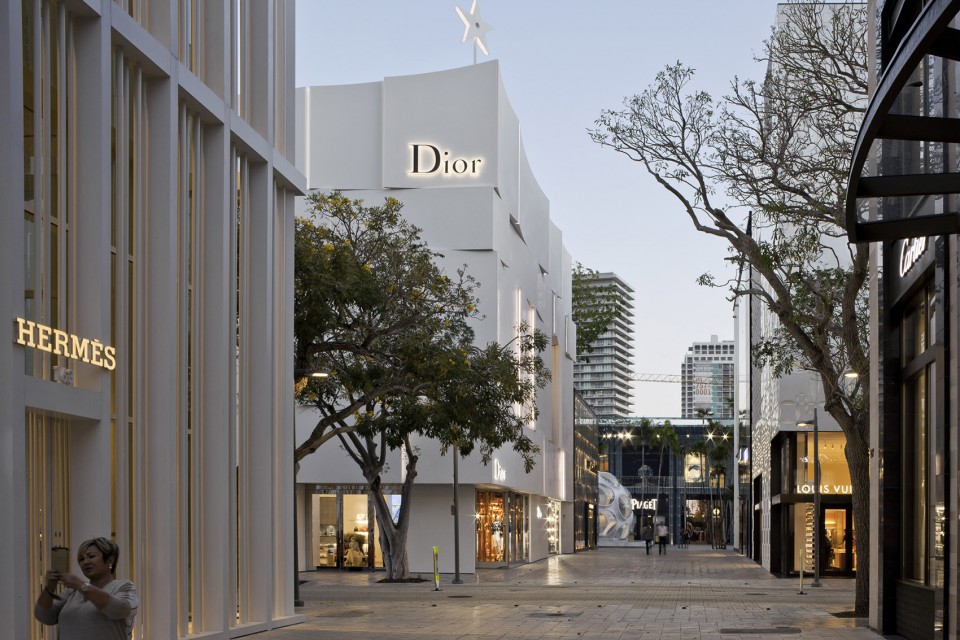
高端时装的设计需要不断突破自我,以跟上时尚瞬息万变的步伐。而建筑是超越时尚的存在,需要经受住时间的考验,恒久地代表Dior的精神。因此建筑不只是形式的抉择,还要考虑光线、比例和其所营造的氛围。雕塑般隽永的白色体量在阳光下肆意伸展,白色混凝土面板划出一道道曲线,形成丰富的层次,而商店空间则悄悄隐藏在这褶裥之内。由超高密度混凝土和大理石粉等现代材料打造的立面精致精巧,流露出独特的高贵气息。
The Haute-Couture is linked to fashion, the ephemeral, and constantly needs to renew itself.
Architecture transcends fashions and its image needs to outlive time that goes by and continue to represent de Dior spirit in a lasting manner.
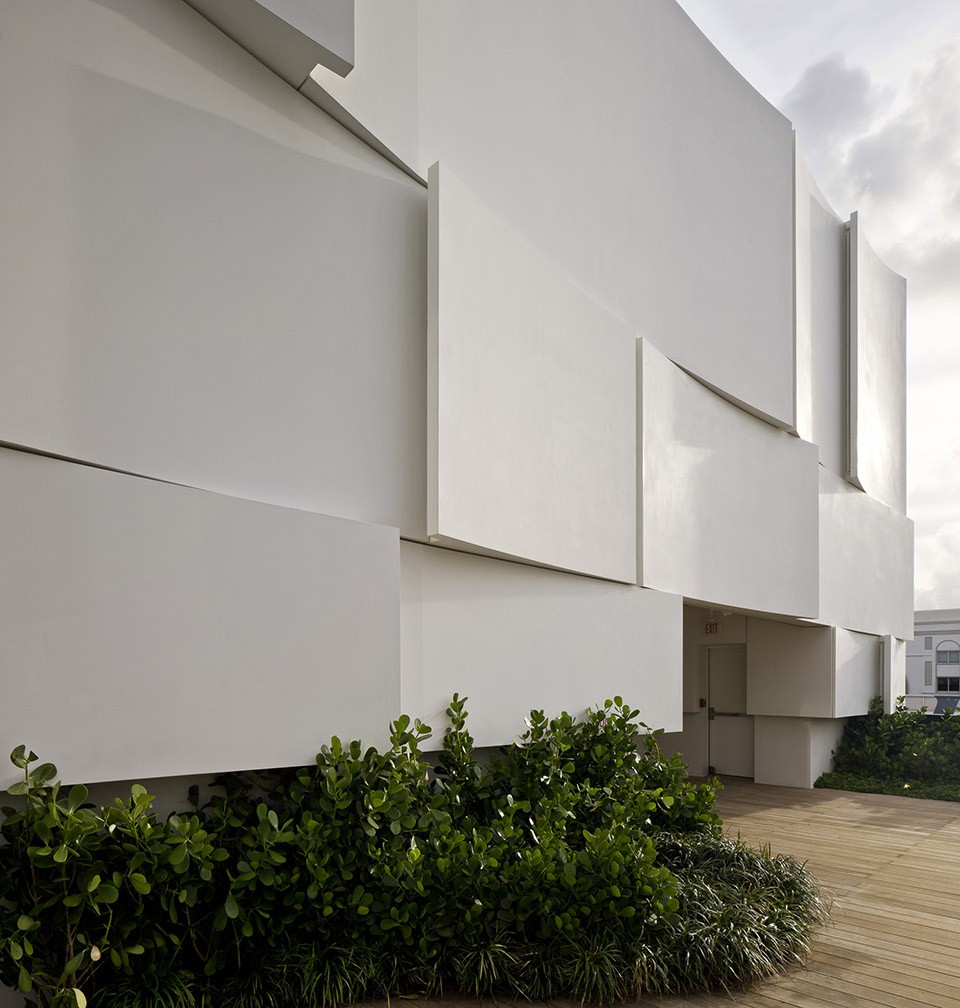
More than a question of style, the Architecture is a question of light, proportion, and elegance. So, under the light, the sculptured white volume reveals its cut. Through large curved movements of white concrete, clear figures of the ‘plissée’ take shape, between which the spaces of the boutique slide in. The nobility of the smooth and delicate surfaces is given by a contemporary material made of ultra high-density concrete and by marble powder.
▽ 起伏的白色混凝土划出一道道曲线,在阳光下创造出各不相同的光影关系, large curved movements of white concrete create a ever-changing light condition on facades
▽ 建筑的三层平台宽阔舒展,terrace at the second floor
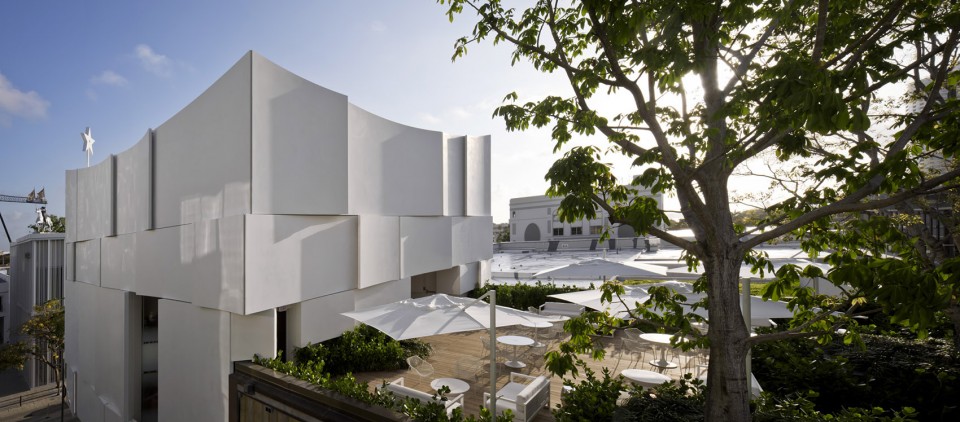
▽ 繁茂的植被柔化了建筑雕塑般的立面,the sculptured white volume
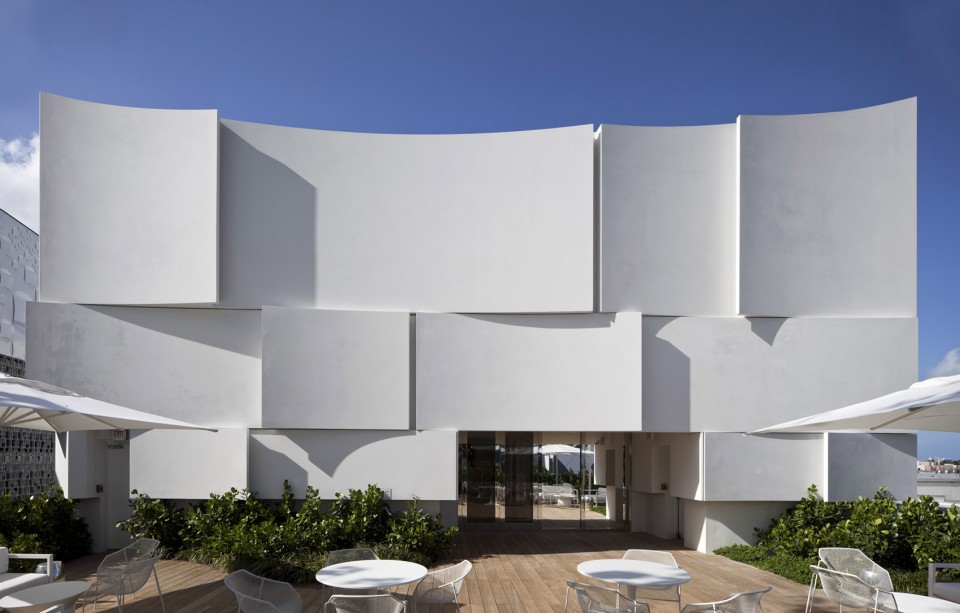
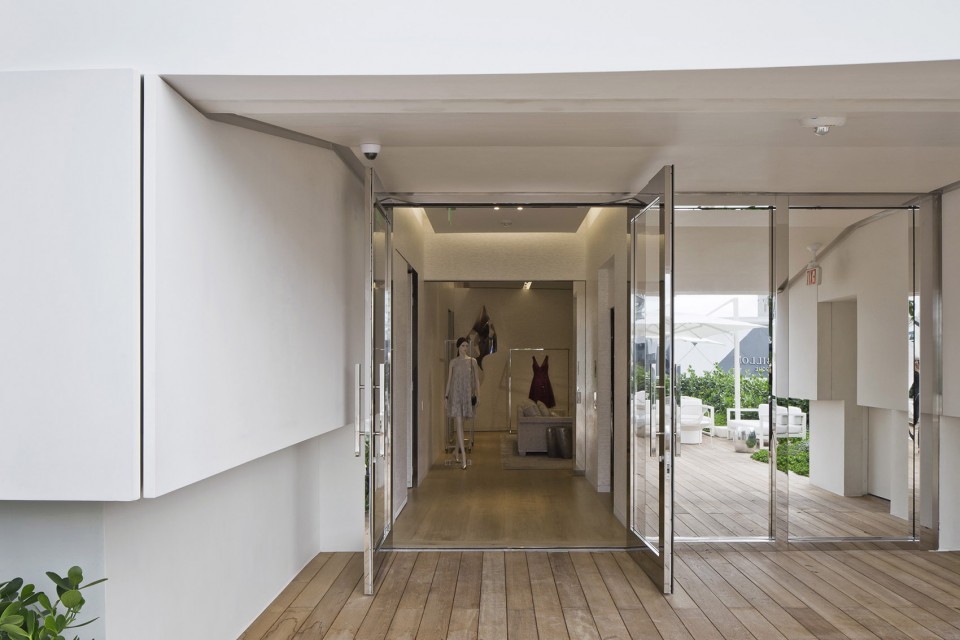
▽ 室内空间和三层平台的连接处
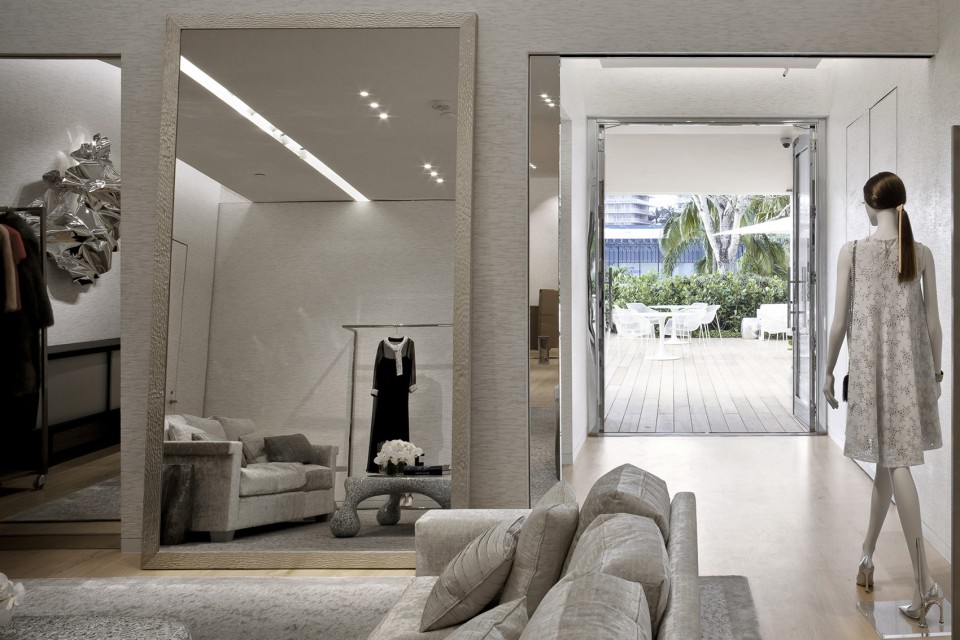
▽ 褶皱中内嵌的灯光在夜晚点亮了建筑立面,形成丰富的层次,lighting embed in the “plissée” surface



同时,建筑师也针对其商业特性做出了相应的调整。通透的落地玻璃橱窗将商品展现在来往路人的眼前,杜绝了建筑被误认为是文化机构或是博物馆建筑的可能性。迈阿密独特的城市形象也影响了橱窗的展示设计,阳光和海滩为这个高端品牌带来了一抹活力、青春和现代感。
无论是建筑还是精美的商品,都在诱导着消费者入内一探究竟的欲望。
The project also respects its «commercial» nature. The building does not want to appear as an institution or a museum; and its generous shop windows open to the immediate public place. The drawing is influenced by the suggestive inspirations of Miami, images of sun and beaches along with an idea of dynamism, youth, and contemporary design.
Architecture and Haute Couture unite in the common desire to seduce.
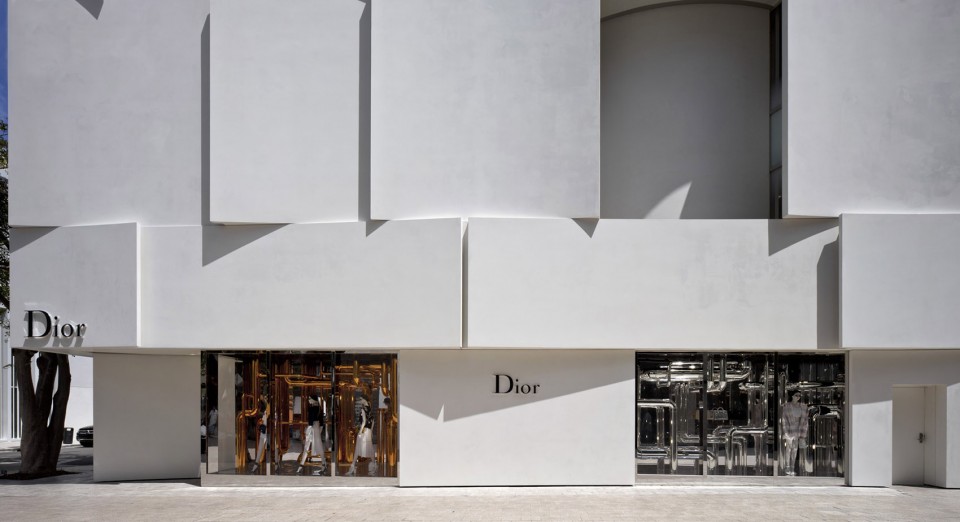
▽ 临街的落地玻璃橱窗,generous shop windows

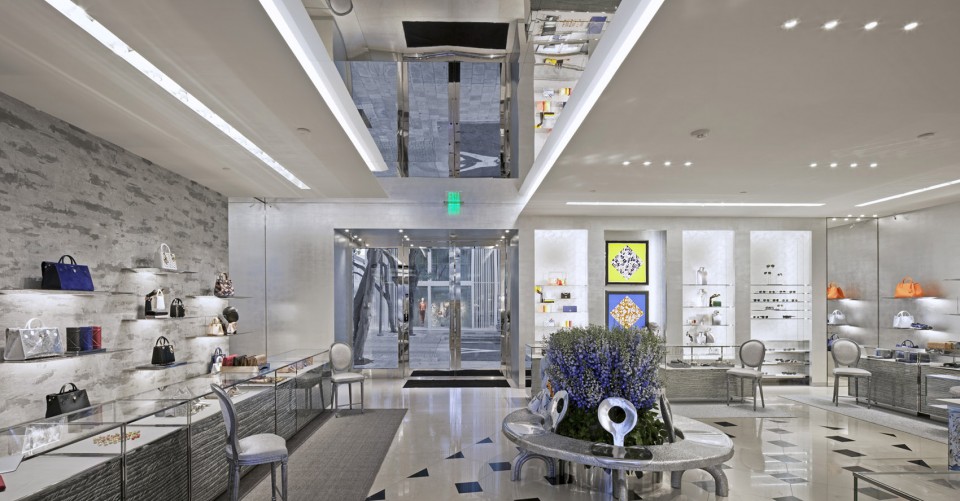
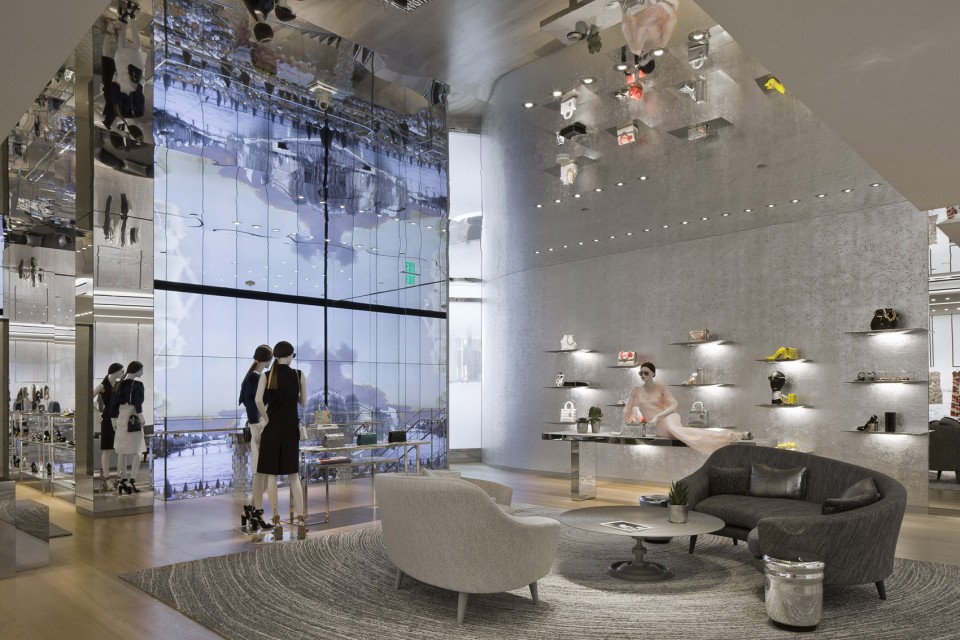
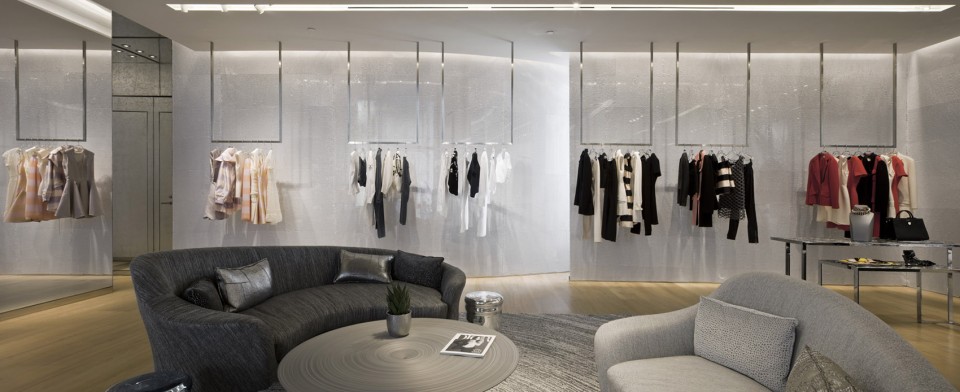
▽ 室内空间设计柔和而高雅,interior space

▽ 总平面图,site plan


▽ 一层平面,ground floor/二层平面,first floor

▽ 三层平面,second floor
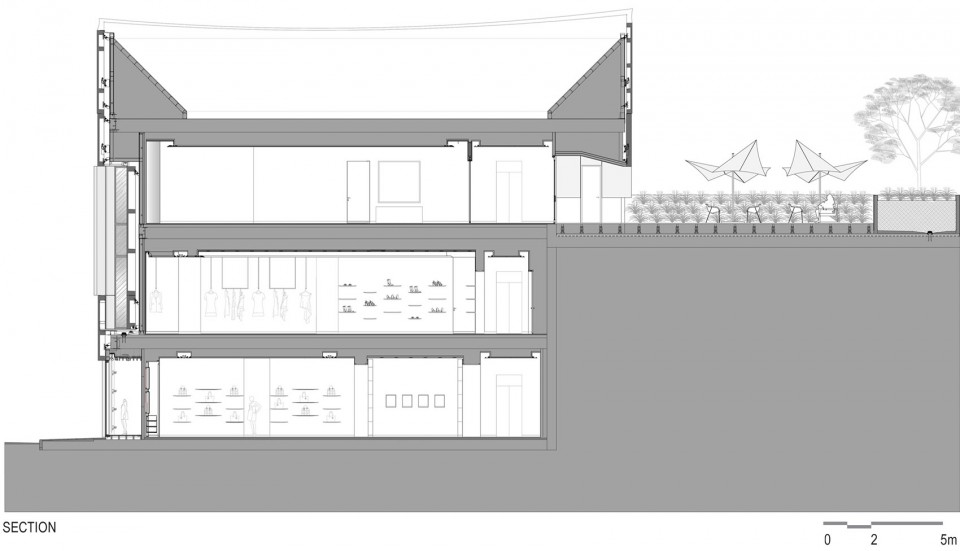
▽ 剖面,section

▽ 建筑细部,details
Title : Dior Miami Facade
Location : 162 NE 39th St , Miami, FL 33137, USA
Date of completion : 17th March 2016
Credits : Facade by barbaritobancel architectes & interiors by Dior architure based on Peter Marino concept, photographs by Alessandra Chemollo
MORE: Barbarito Bancel Architects,更多请至:Barbarito Bancel Architects on gooood









这抽象的也太抽象啦…
旁边的爱马仕格栅立面有案例吗
有平面图就完美了
原来老哥就是传说中的走马观花嘛
设计是好设计,就是忽然很想骂迪奥。
改造项目也可以做的这样美,设计理念也很契合
喜欢
这是哪条街呀?
162 NE 39th St, Miami, FL 33137美国
优雅,奢华!给人非常高贵的感觉,设计的精神十分值得借鉴!
great neighborhood!
严谨的体型又不缺时尚感 楼顶的五角星竟然还带点俏皮 真的是点睛之作啊 稀饭