感谢 深圳易加设计有限公司 对gooood的分享。更多请至:Eplus Group on gooood
Appreciation towards Eplus Group for providing the following description:
梦想小镇是一个以寓教于乐为目的的儿童职业体验馆,本项目的设计出发点基于两组关系:
Dream Town is a center which offers interactive learning and entertainment experience to kids through playing adult roles in different professions.
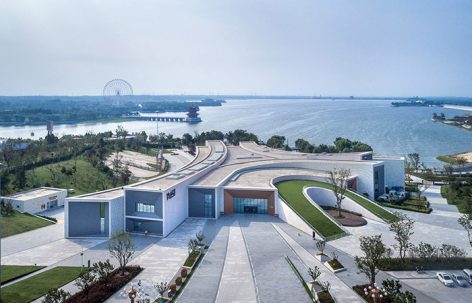
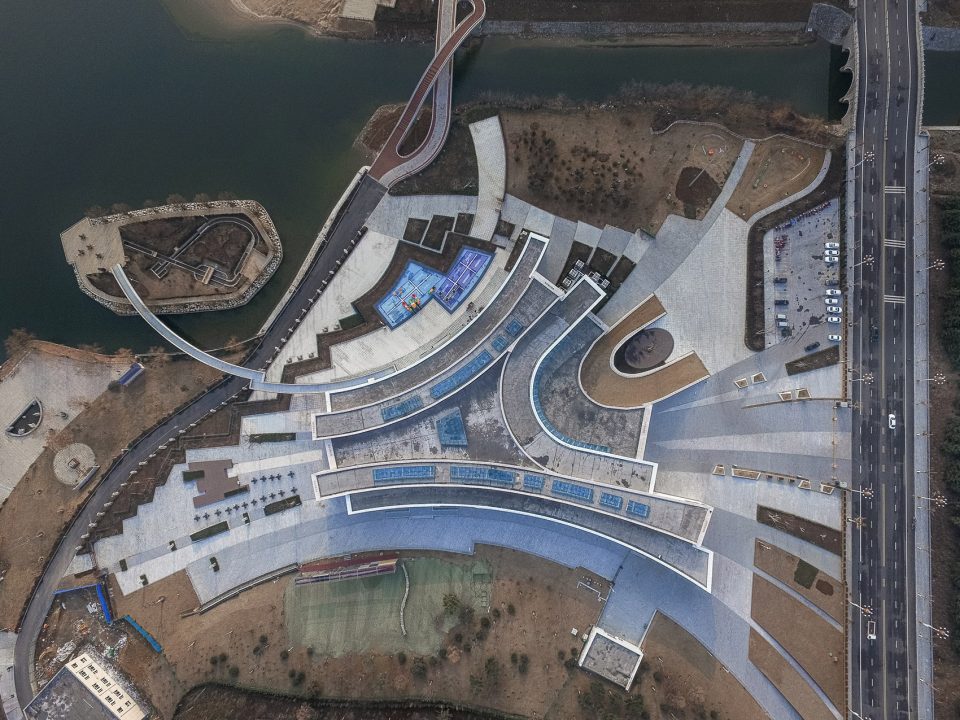
▼鸟瞰建筑,aerial view
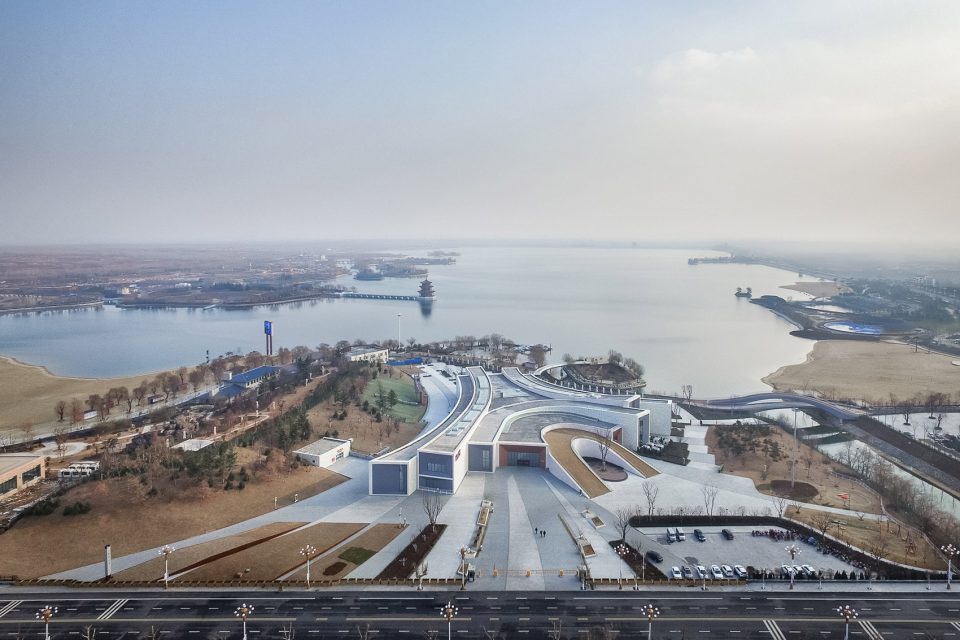
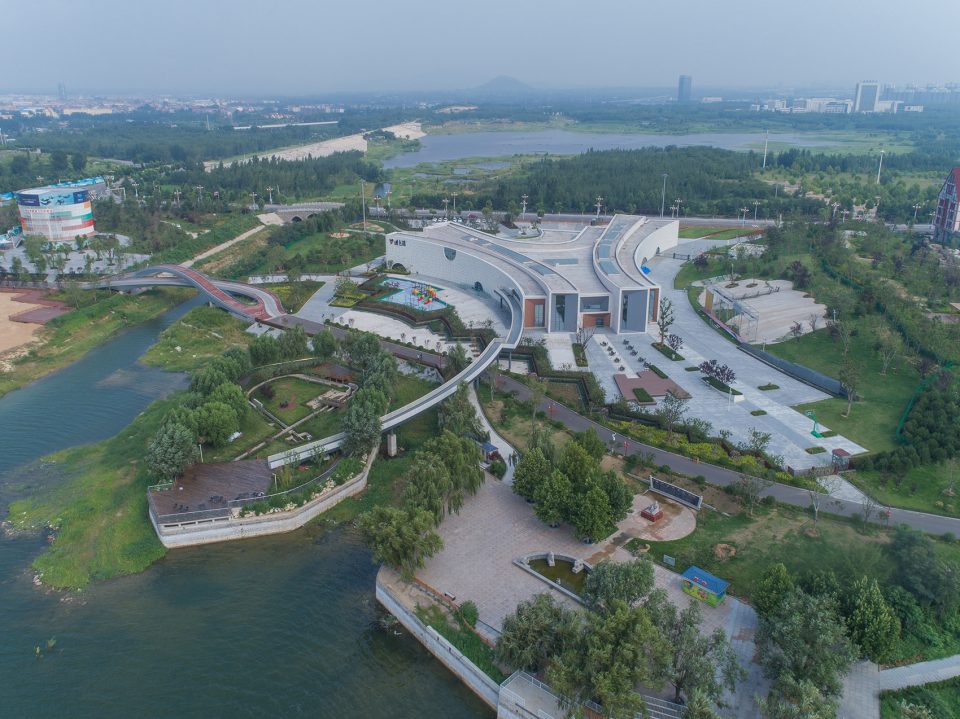
第一,建筑的标示性与场地的适应性; 项目所在地风景优美、面湖临山,因此我们希望让建筑的体量形状很好地和周边的自然环境对话,既完成标志建筑的使命,又能与周边环境建立和谐的关系。第二,一个“大”建筑,一座“小”城市;项目的使用性质是儿童职业体验馆,因此内部实际是一个微缩小城,建筑本身就是一个包裹着城市的建筑。
The design started from two challenges: How to achieve the coherence between the iconic effect and the site context, i.e. by the Tianyi Lake and near two small hills, so that the architecture roots into the site while celebrating its own identity. Secondly, How to design a building that accommodates a “city” inside? The interior is in fact a miniature town, housed by the architecture.
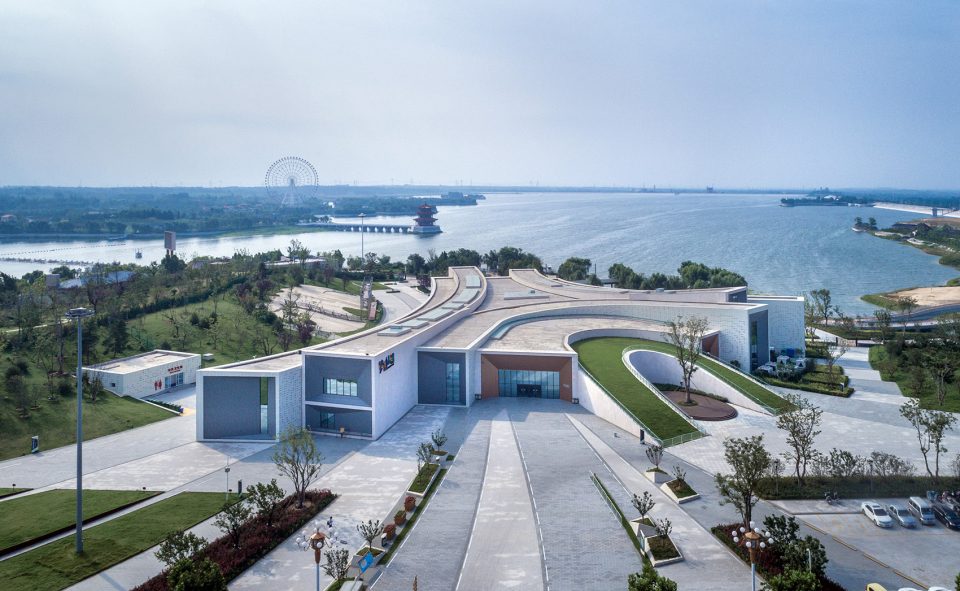
▼建筑与自然环境的对话,connections with the nature
基于以上两个原则,我们对项目的设计定位是“源于自然,自然而然”。我们研究了众多经典小镇古城并提炼出城市空间模式。结合项目本身空间内容的编排组织,将体量关系投射到项目基地上。东西两侧的山包和南侧湖岸,把建筑的初始体量挤压成三条弧线。前期研究的城市空间模式在基地上的拓扑变形进一步将项目体量细化拆分,形成多条弧形的组合体量,大大降低建筑大体量造成的压迫感,和湖光山色相映成趣。
To respond the two challenges, the design team engaged the physical site constrains, i.e. the two small hills and the lake front, by pressing the original mass into a series of curvy outlines. Meanwhile, inspired by the pattern of the urban fabric from stereotypi-cal water-front cities, a generic city layout including streets, corners, plazas, plots and building blocks, was deployed to the inform a collection of curvy volumes based on the programmatic distribution principles. With one singular mass broken down into multiple volumes, the massive impact of the building scale is reduced profoundly in respect of its surroundings.
▼弧形体量生成,the curvy volumes
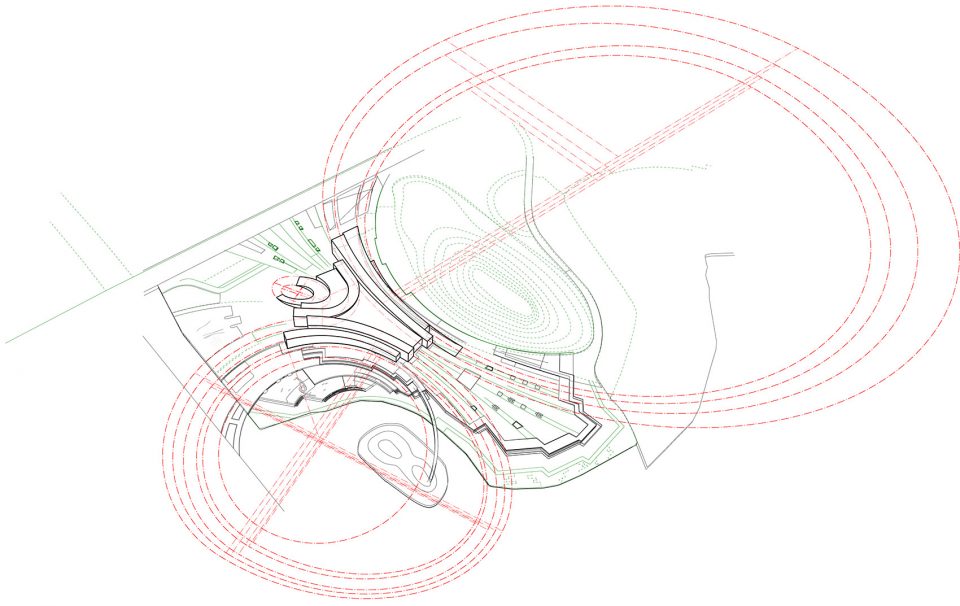
▼形成多条弧形的组合体量,informing a collection of curvy volume
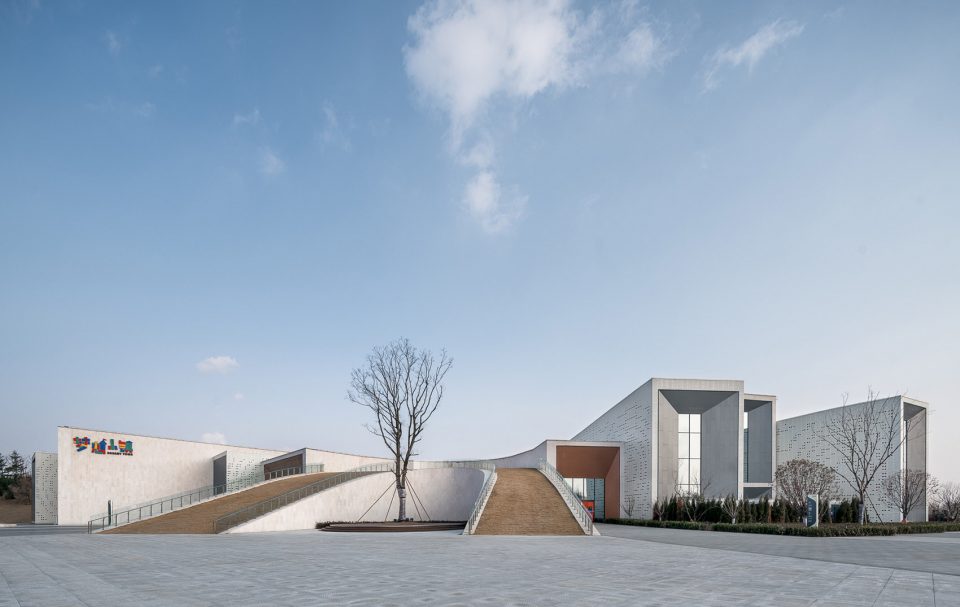
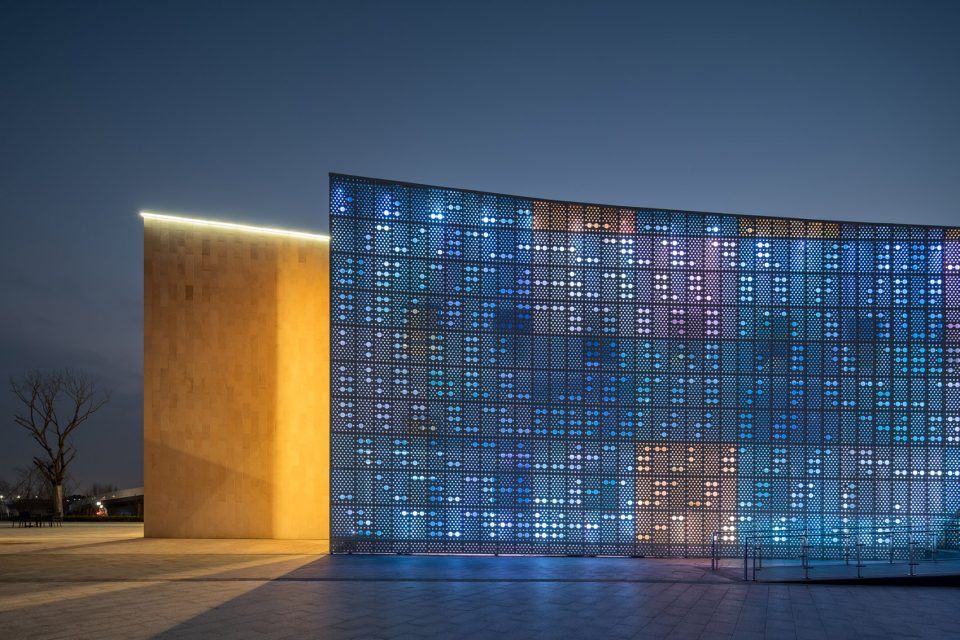
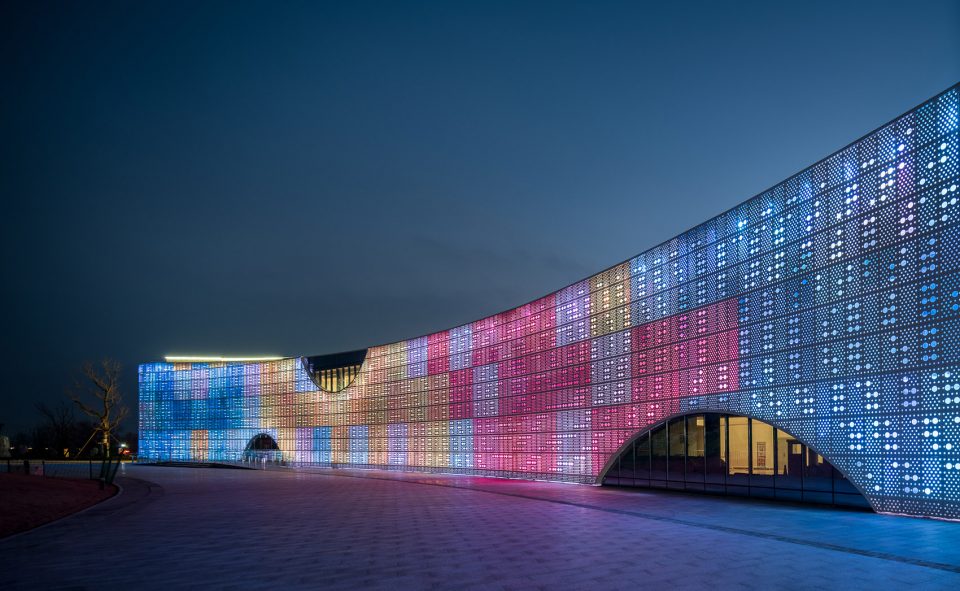
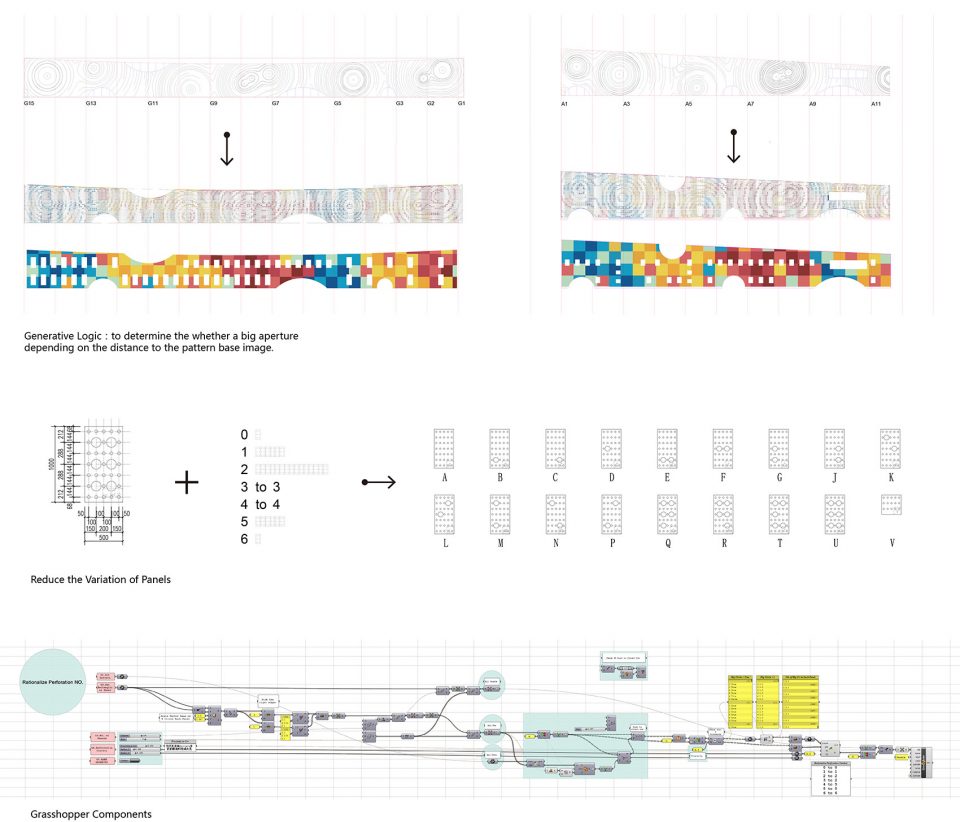
建筑的外立面设计为彩色的抽象水纹图案,水纹取自环境,色彩基于儿童,希望能够为儿童带来富有想象,反复琢磨玩味的立面效果。在立面深化中,充分利用数字化技术进行优化,最终将原本1000多种单板样式减少到17种单板样式,大大的缩减了成本及工期。
The facade designed is based on ripple patterns and dynamic colour effect to inspire children’s imagination. Through parametric design and computational optimization, the design team managed to achieve the recognizable ripple patterns with only 17 dif-ferent types of panels compared to the original thousands of unique panel types.
▼建筑外貌,exterior view
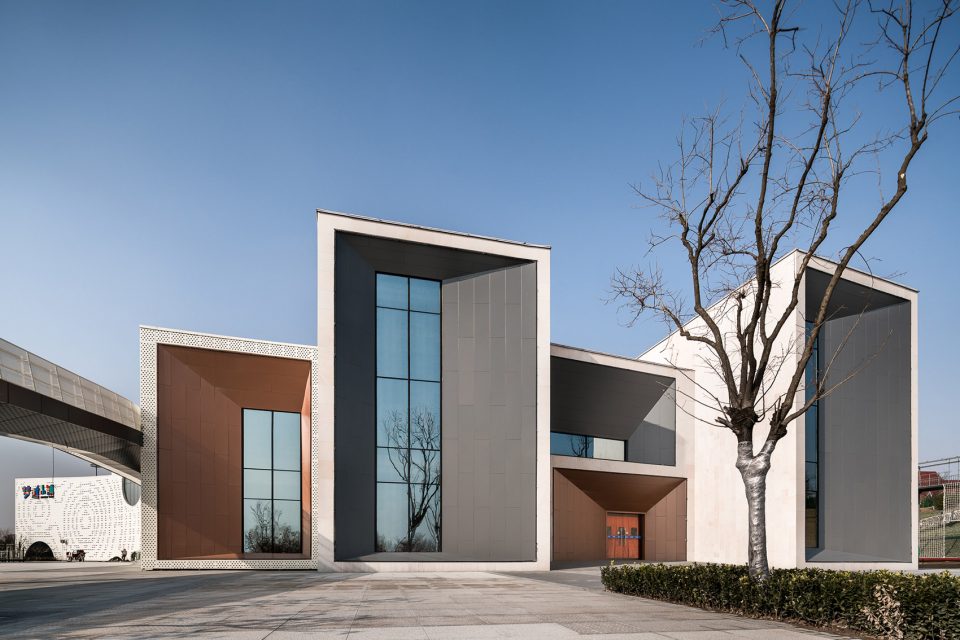
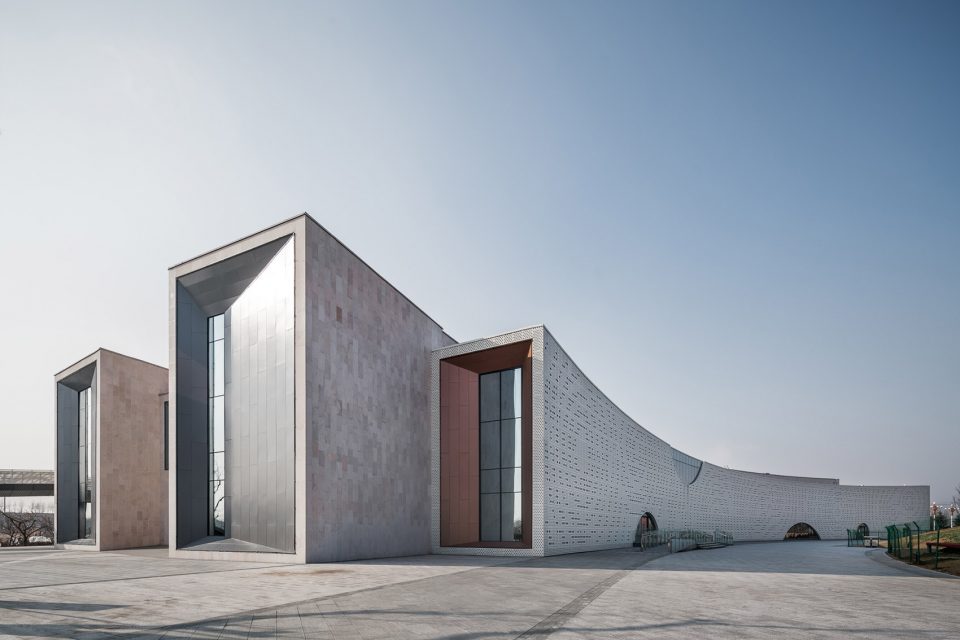
▼外立面设计为抽象水纹图案,the facade designed is based on ripple patterns
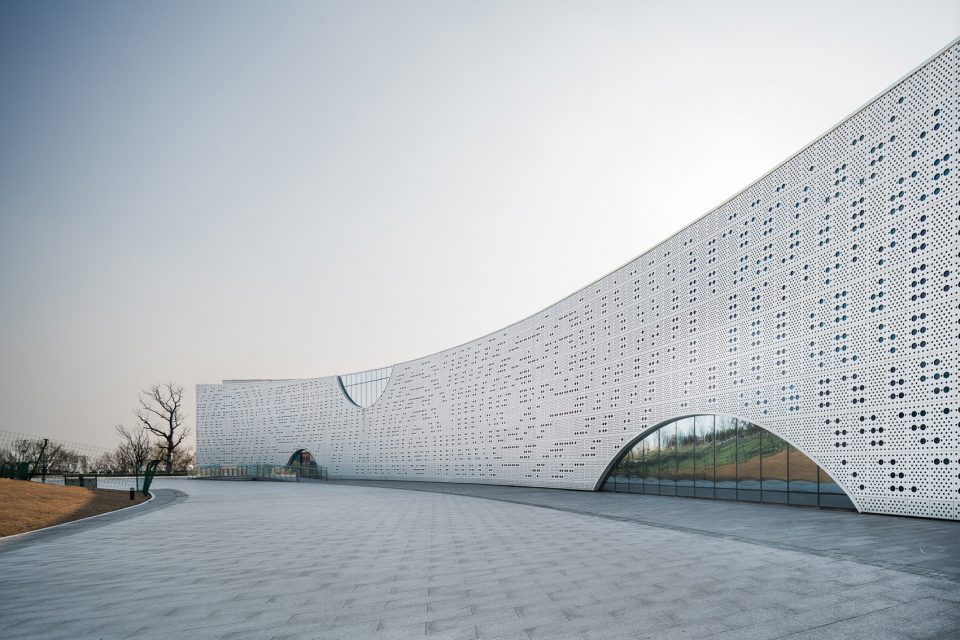
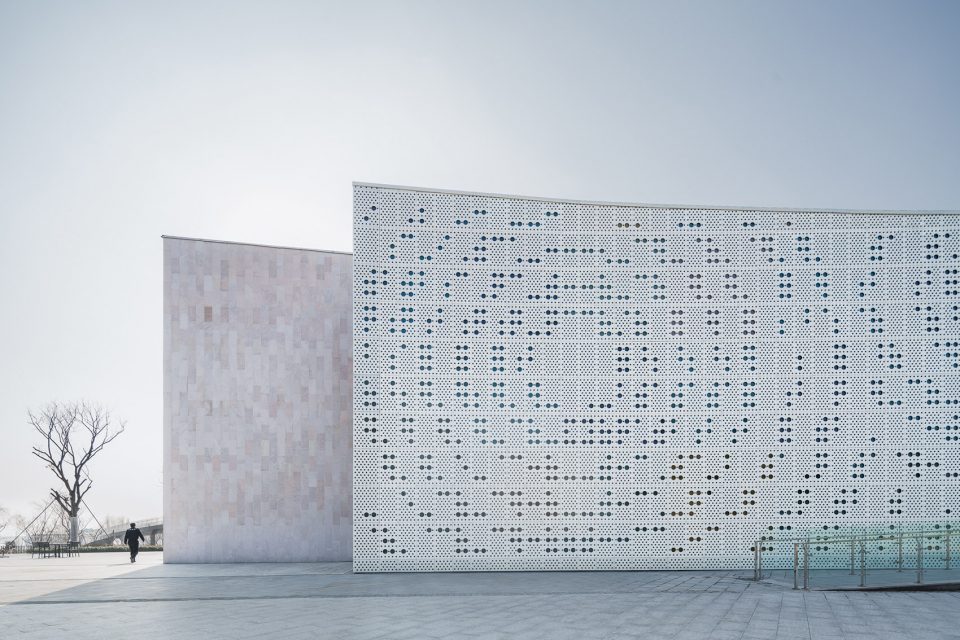
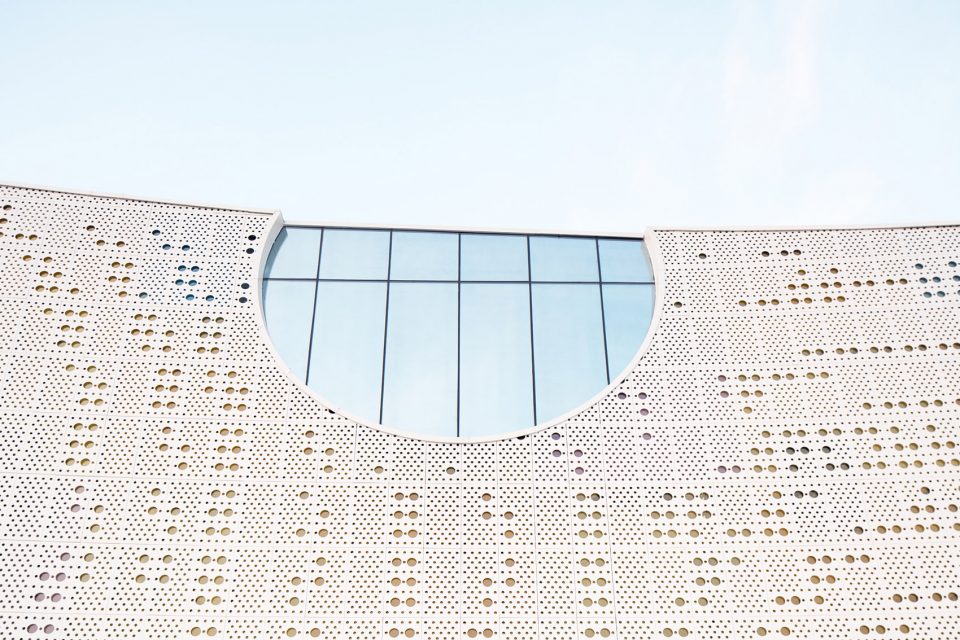
本项目于2016年10月1日竣工并正式开放营业,受到家长与孩子的广泛好评与喜爱,随着场地景观及室外活动区域陆续实施及投入使用,体验馆将以更多元的活动种类全面提升儿童的娱乐体验。
The project was completed and opened to the public in Oct, 2016. And it has been widely praised by parents and kids since then. It is expected that as soon as the out-door play zones is eventually in full operation, the edutainment mall will offer children more diversified experiences.
▼体验馆夜景,architecture in the night

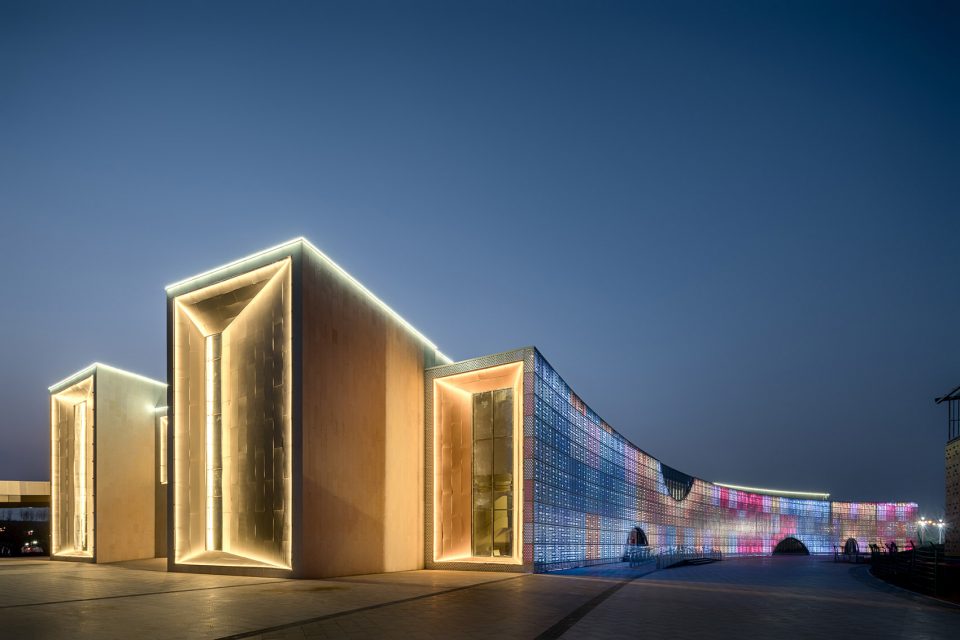
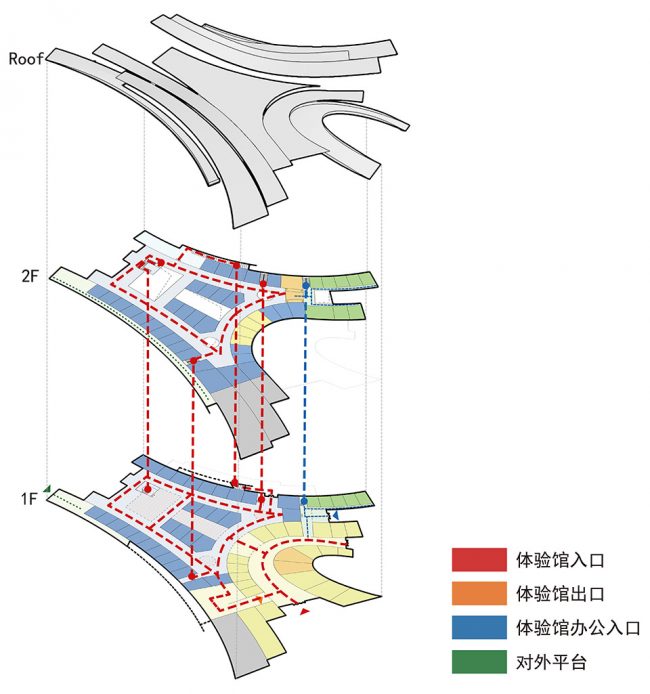
▼功能区出入口,entrance and functions
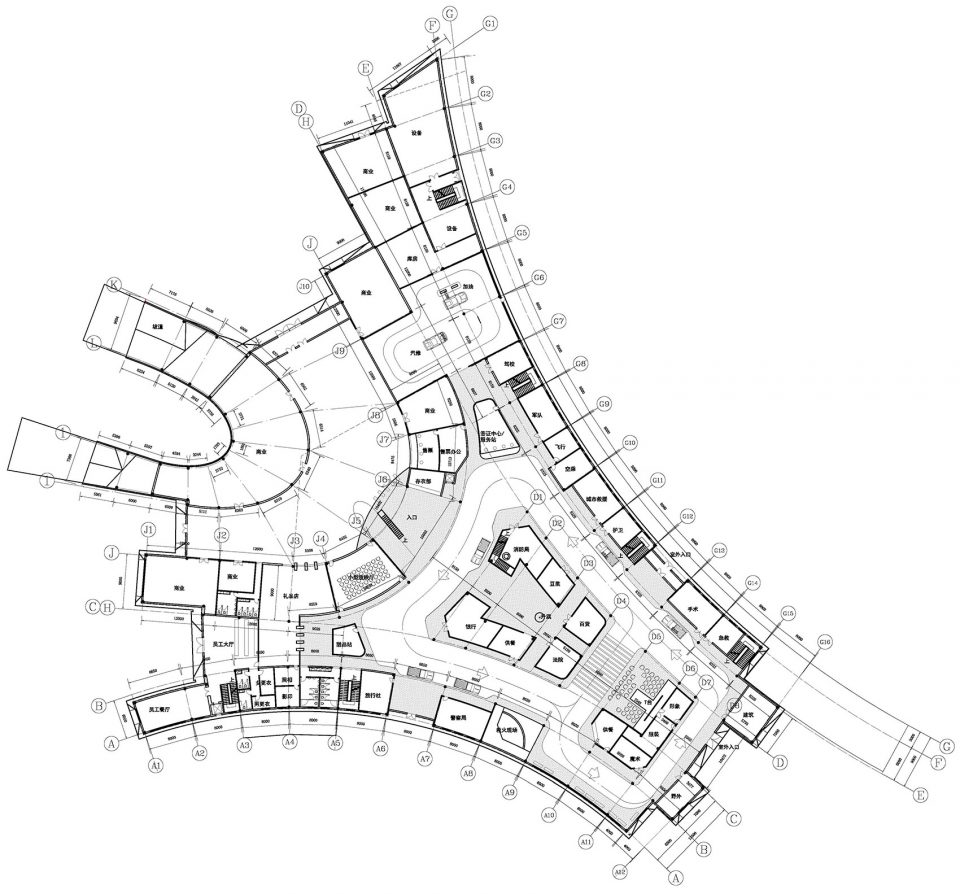
▼一层平面图,the first floor plan
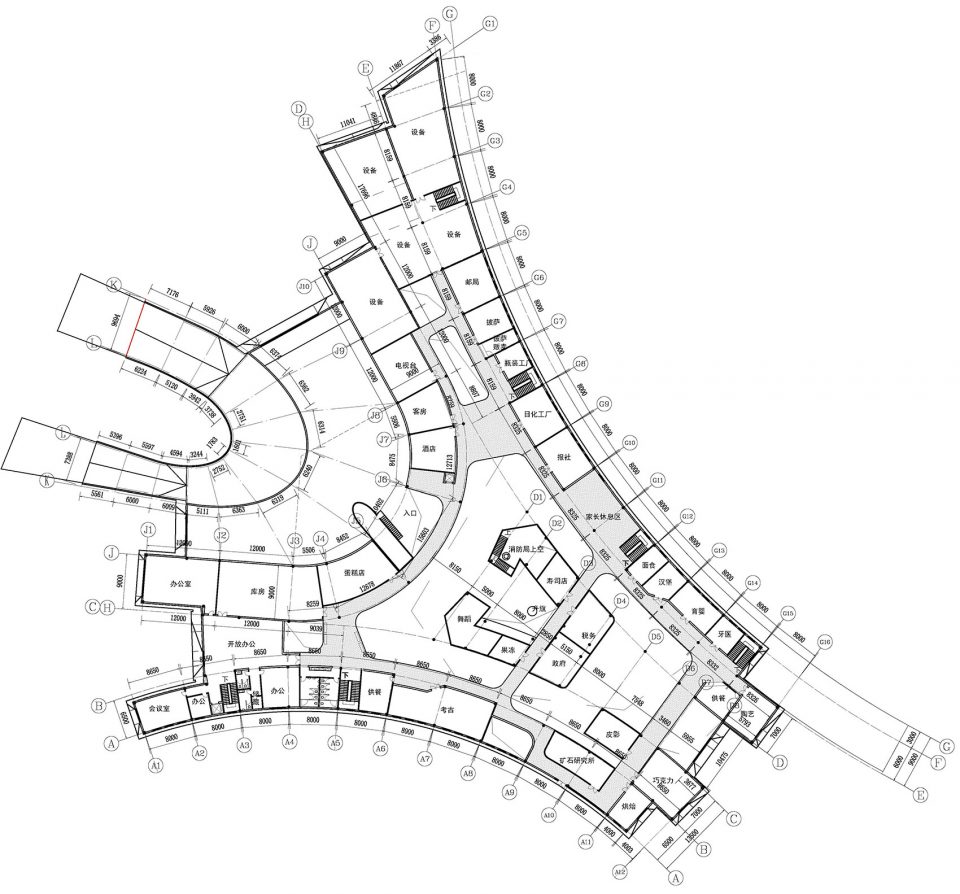
▼二层平面图,the second floor plan
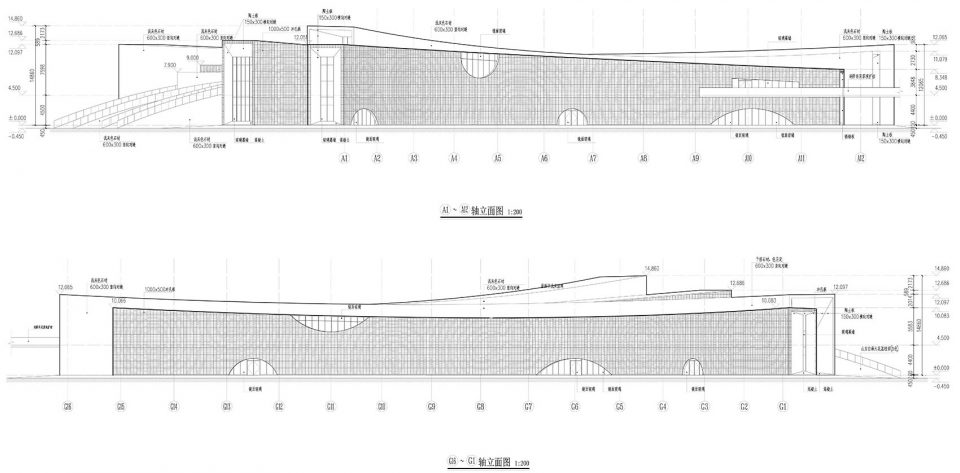
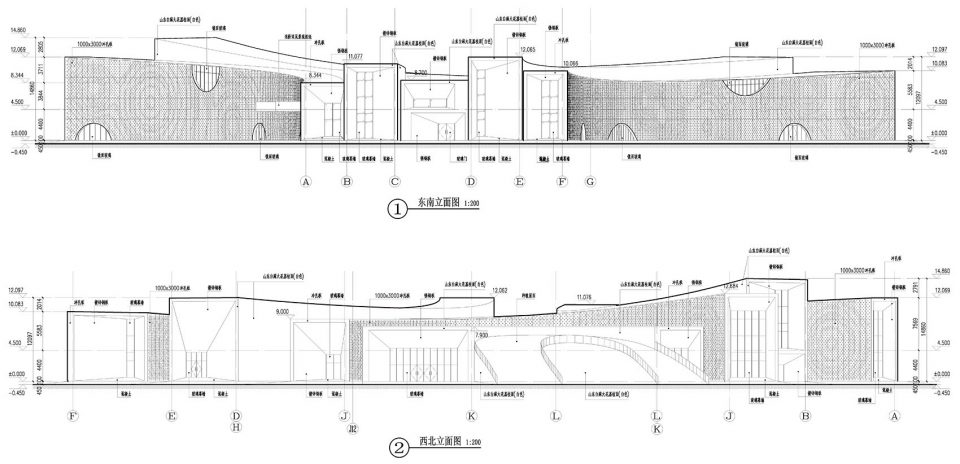
▼立面图,elevations
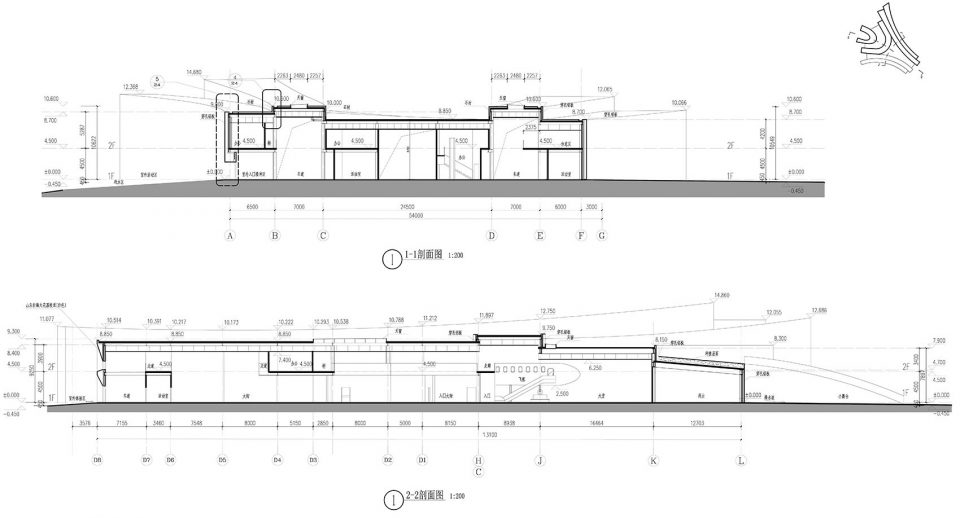
▼剖面图,sections
▼利用数字化技术处理的外立面单板样式,unique panel types with parametric design and computational optimization
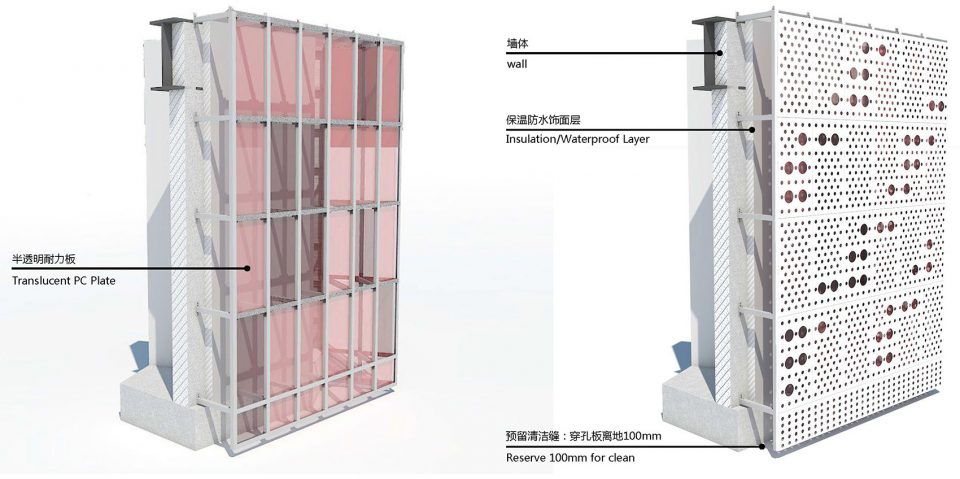
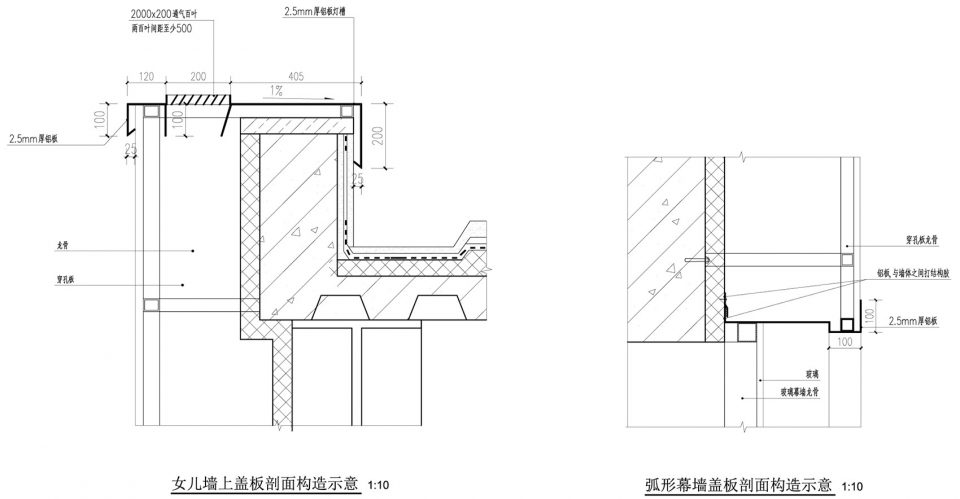
▼墙体细节,detail of the walls
工程名称: 天颐湖儿童体验馆设计
坐落地点: 山东省泰安市天颐湖北岸
建筑面积: 9500㎡
设计时间:2015年7月
竣工时间:2016年9月
设计方:深圳易加设计有限公司
公司网站:https://www.eplus.group/
联系邮箱:pr@eplus.group
主案设计师: 高岩,郭馨
项目建筑师:郭馨,吴彬
项目运营及策划:幺强
设计团队:
景观施工负责:张海霞
其他参与设计:黄文颖,李静仪,许宏杰,杨丹、王楚、何显聪
摄影师: 吴清山
主要材料:白色穿孔铝板:彩色聚碳酸酯板、白砂岩、灰色和棕色铝单板
业主:山东泰安市泰山大汶口旅游置业有限公司
建筑施工图设计:上海同建强华建筑设计有限公司
室内施工图设计:北京中筑天和建筑设计有限公司
建筑施工单位:山东泰山普惠建工有限公司
室内施工单位:江苏南通三建集团股份有限公司
Project name: Design of Tianyi Lake Children’s Experience Pavilion
Project Location: Daiyue, Tai’an, Shandong, China
Gross Built Area (square meters): 9500㎡
Designed Time:Jul.2015
Completion Time: Sep.2016
Design: Eplus Group
Website: https://www.eplus.group/
Contact e-mail: pr@eplus.group
Lead Architects: Gao Yan , Guo Xin
Project Architects:Guo Xin ,Wu Bin
Program Designer and Operation Consultant: Yao Qiang
Design Team:
Landscape Architect: Zhang Haixia
Other project members: Huang Wenying ,Li Jingyi,Xu Hongjie,Yang Dan,Wang Chu,He Xiancong
Photo credits: Wu Qingshan
Main Martial:White Perforated Aluminum Panel, Colored Polycarbonate Sheet, White Sandstone,Gray and Brown Aluminum Veneer
Client:Taian Tai Mountain Da-Wen-Kou Tourism Development., LTD
Architectural Construction Documents Design:TONGJIAN-QIANGHUA ARCHITECTUAL DESIGN CO.,LTD
Interior Construction Documents Design:Beijing Zhongzhu and Architectural Design CO. LTD
Building Contractor:SHANGDONG TAISHAN PUHUI CONSTRUCTION ENGINEERING CO.,LTD
Decoration Contractor :Jiangsu Nantong Sanjian Group CO. LTD
Chinese & English text: iDEA
More: Eplus Group,更多请至:Eplus Group on gooood









作为当地人完全不知道这个建筑
设计的寓意是美好的
为啥能上人的屋顶是最低的,且不是面向湖的==,逻辑上可以说有点迷惑了
夜晚的灯光效果很美
体块干净有力,参数化外表皮设计活泼丰富,除了灯光设计可以再素雅一点,其他都不错。
就很酷啊
赞!
如果外立面用素一点,可能更像西扎。形体有张力,纵然施工和细节有缺陷,也能看出设计师的一些想法。看多了小打小闹的方格子,这样的大线条也是很难得了。
其他不说,这个立面的参数化还是很扎实的,在保持水波效果的前提下把1000多块板优化成了17块
泛光效果真的不好
好幼稚的手法
个人认为白天还好,晚上那些所谓的数字化处理的好几层造价的灯光和铝板材质真的很难看,一眼看过去像是用3D打灯光打烂打曝光了一样的建筑,乱套了一样。有钱也不能这样画蛇添足啊?
看图片,晚上的灯光设计的好丑
深入到施工深度的大二学生作业……
湖面作为这么好的景观资源,临湖面却做的如此封闭,穿孔板用在这里真的合适么。。
甲方有钱
放我们院的甲方
想都不敢想
体量生成缺乏说服力,内容空洞
我们研究了众多经典小镇古城并提炼出城市空间模式。结合项目本身空间内容的编排组织,将体量关系投射到项目基地上。-除了些圆圈⭕️能告诉你提取了什么体量吗??这话也太假了吧
哈哈哈哈哈哈瞎说什么大实话