感谢 阿科米星建筑设计事务所 予gooood分享以下内容。更多关于他们:Atelier Archmixing on gooood.
Appreciation towards Atelier Archmixing for providing the following description:
基地位于昆山市西北部,阳澄湖东岸巴城镇东南角,北侧为城北西路高架,南侧为武汉大学路。接近长方形的场地原为昆山杜克大学临时停车场,新建的公交首末站将把以往区域内不同线路的沿路公交站台,与临时首末站合并设置,并结合商业、办公等功能提升项目的综合使用效率。项目主管领导与业主希望新的站场不仅满足公交站的基础服务功能,也能够成为一处城市郊野驿站,为乘客与周边市民提供更完善的服务。
The site is located in the northwest of Kunshan City, at the southeast corner of Bacheng Town on the east bank of Yangcheng Lake. It is bordered by the elevated Chengbei West Road to the north and Wuhan University Road to the south. The nearly rectangular site was originally Duke Kunshan University’s temporary parking lot. The newly constructed bus terminal will integrate and consolidate the previous scattered bus stops along different routes within the region, combining them with the temporary terminals. Additionally, it will incorporate commercial and office functions to enhance the overall operational efficiency of the project. The project leaders and owners aspire for the new terminal not only to fulfill the basic service functions of a bus station but also to serve as a suburban transit hub, and provide better services for passengers and the surrounding community.
▼项目鸟瞰,Aerial view of the project © 朱润资
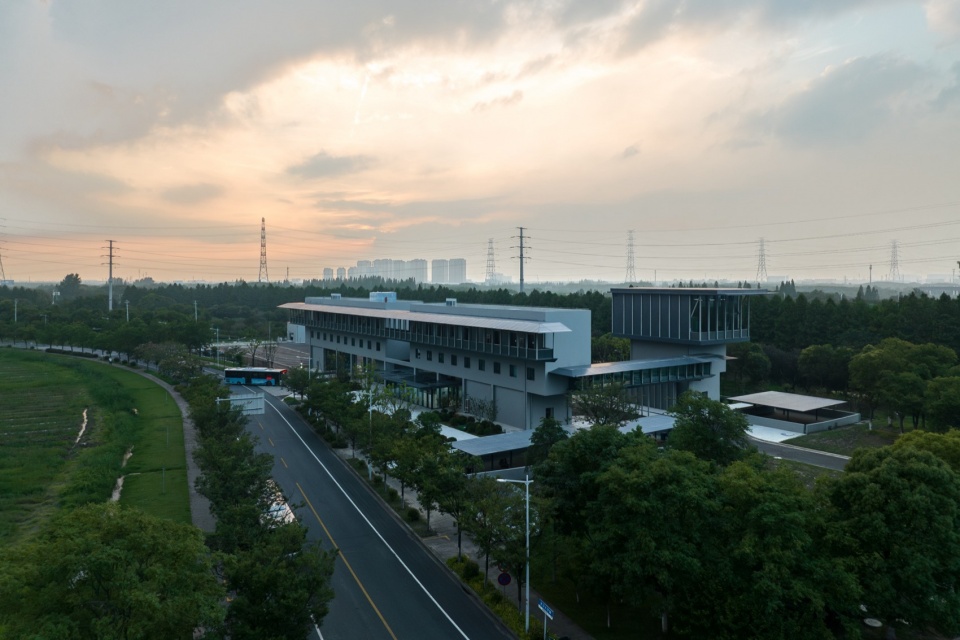
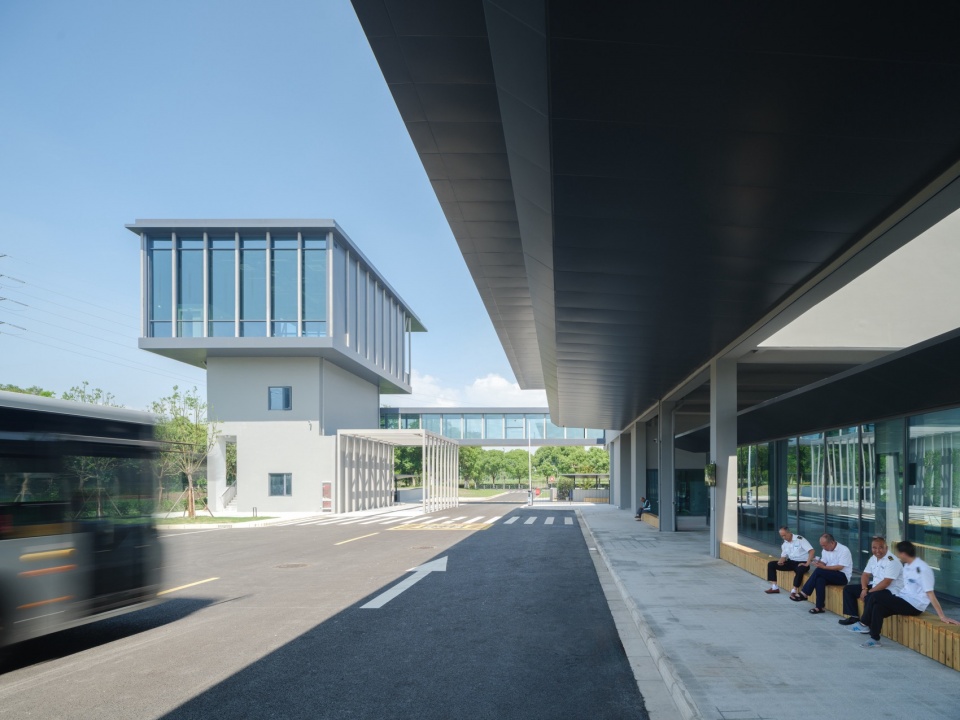
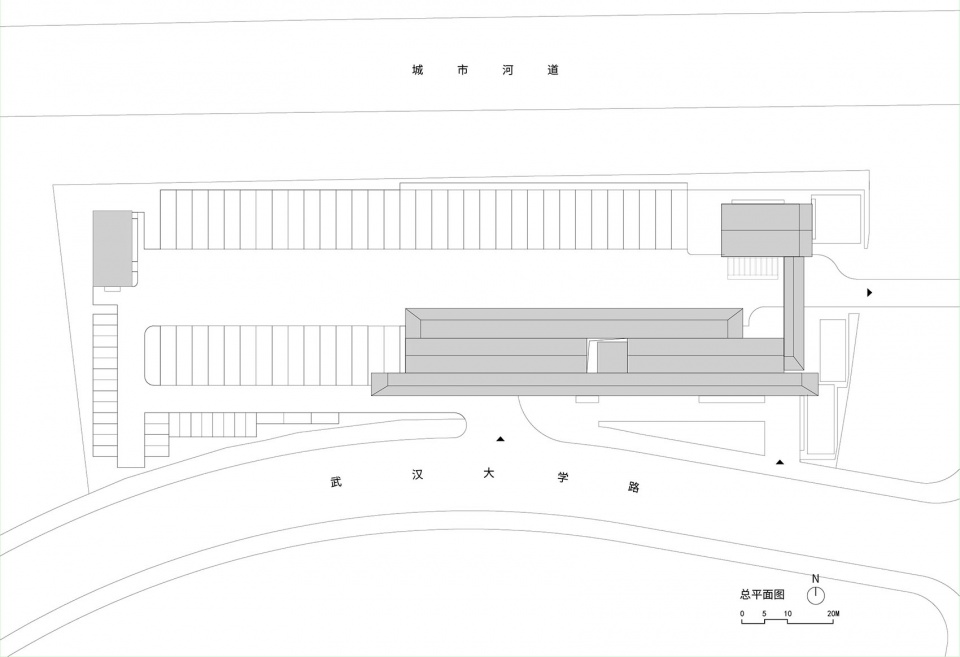
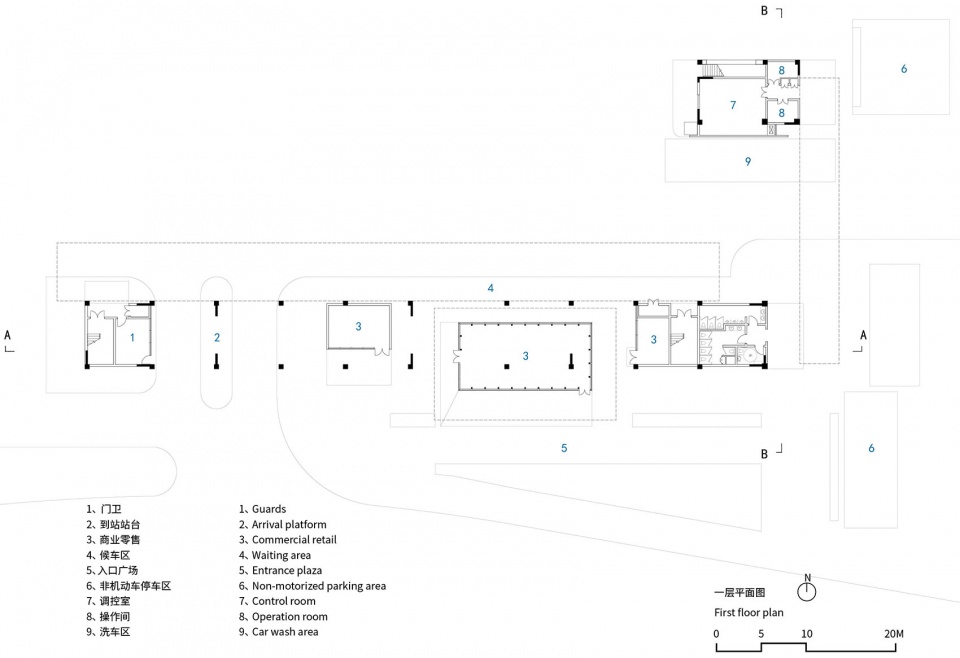
建成后的公交首末站,主入口设置在南侧武汉大学路上,次入口位于东面三邻路。首期的1号楼建筑布置在基地东南侧,2号楼布置在东北侧,都迎向主要的人流来往方向。基地内其余部分为停车场地与配套设备用房。
Upon completion, the bus terminal’s main entrance is positioned on the south side, on Wuhan University Road, while the secondary entrance is located on the east side, on Sanlin Road. In the first phrase, Building No.1 is arranged on the southeast side of the site while Building No.2 is situated on the northeast side, both oriented towards the main crowd. The remaining portions of the site are allocated for parking space and supporting equipment rooms.
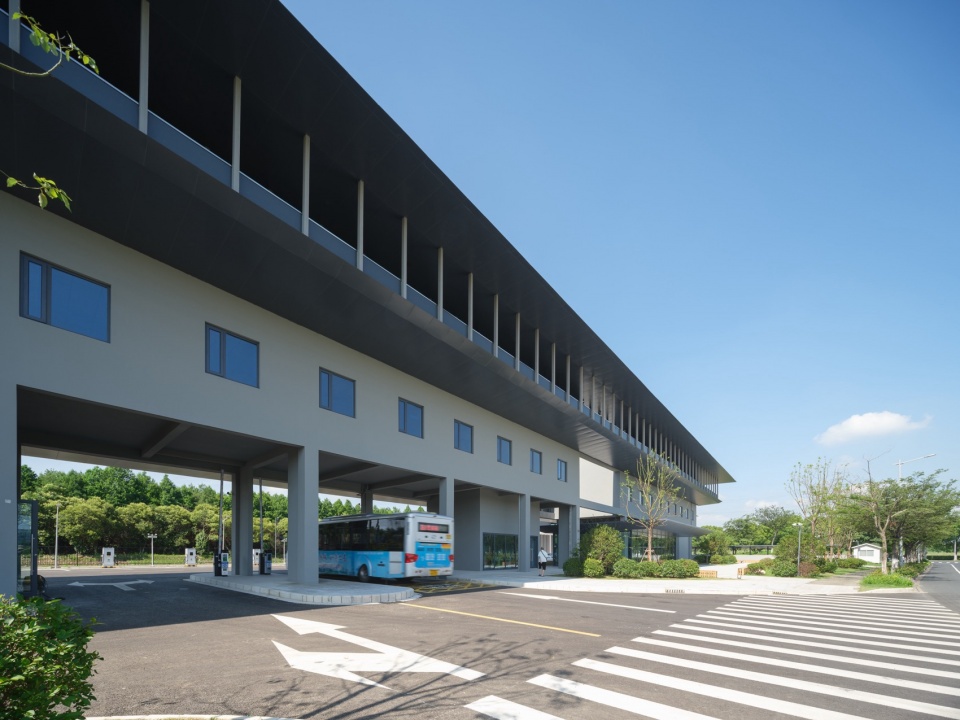
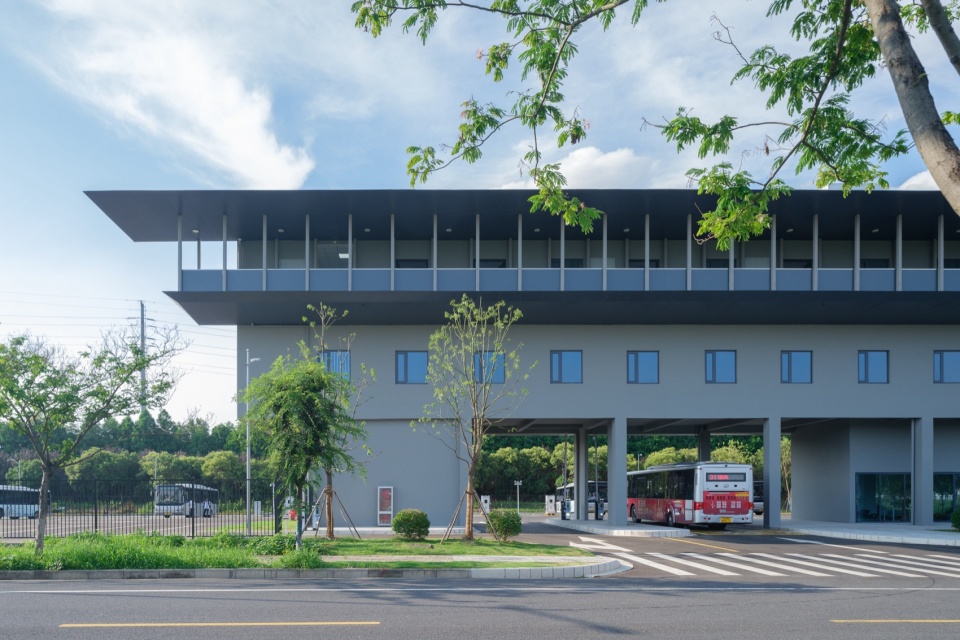
▼车辆进站口,Vehicle entrance © 朱润资
由于基地处在城市边缘,南侧是大面积的待开发用地,西北方向被高架下的城市绿地包围,北侧紧邻新师姑泾,整体给我们的感觉是大尺度空间里的一处小场所。基于对场地的这种大感觉,设计希望这个功能化的服务建筑具有某种有意味的可识别的特征;希望新建筑能够回应、平衡城市周边的大尺度空间;也希望新建筑能够实践事务所新的形式方法。
Due to the site’s location on the city outskirts, the south side is characterized by extensive undeveloped land, the northwest is surrounded by urban greenery under the elevated highways, and the north side is adjacent to the New Shigujing Canal. It gives us a general impression of a small place within a large-scale space. Based on this grand perception, the project is designed in the hope that the function-oriented service building will possess a meaningful and recognizable identity, the new building can give response to and balance the large-scale space around the city and Archmixing can also practice some innovative approaches.
▼站前空间,Bus Station Square © 朱润资
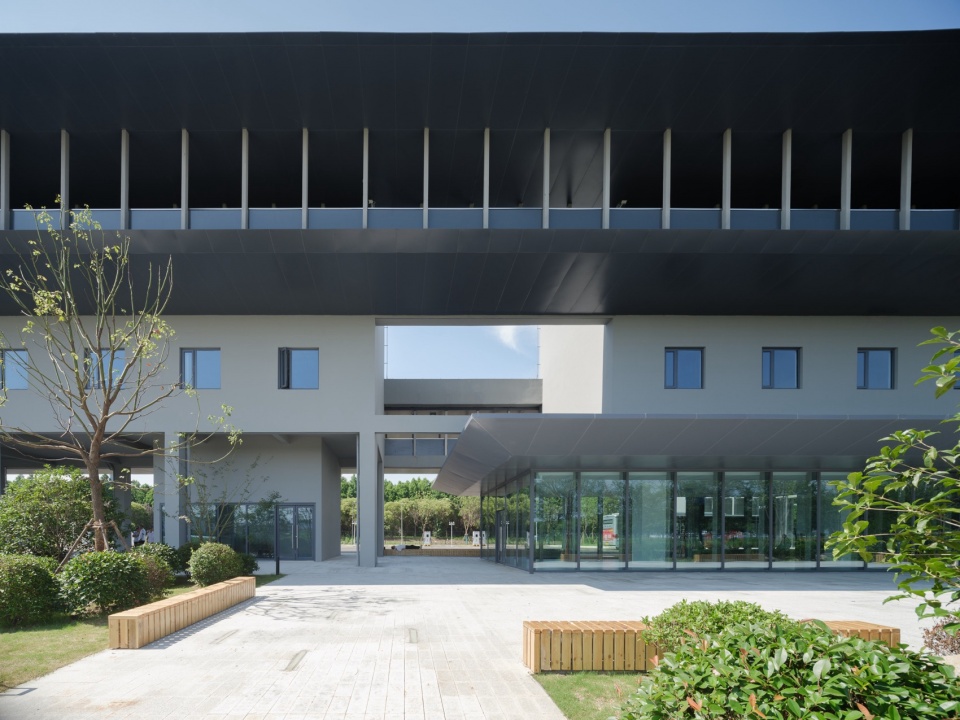
▼商业零售空间,Commercial retail © 朱润资
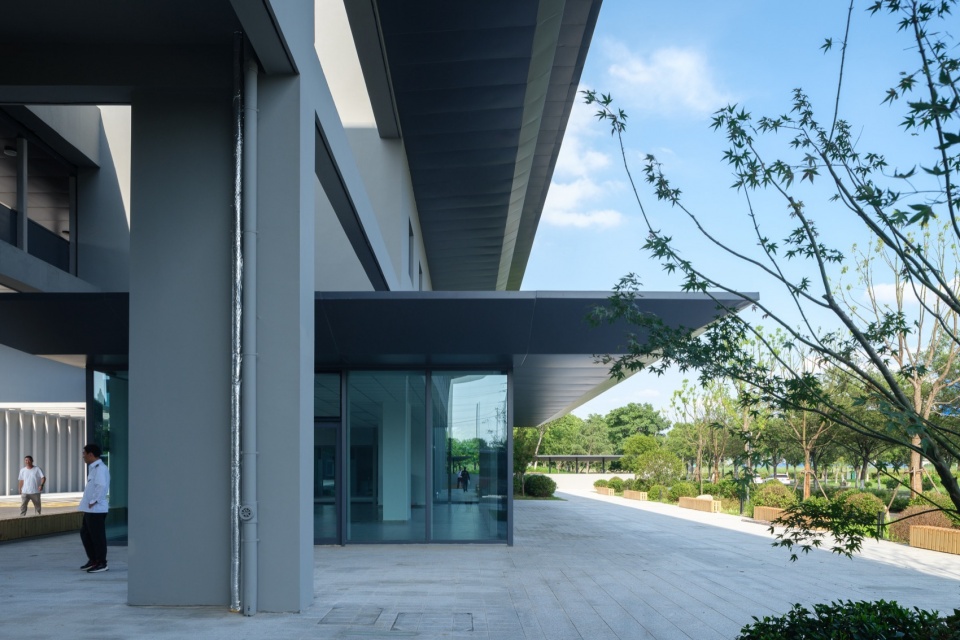
为此,我们采用了“用特别的局部调制整体建筑”的设计手法——把整体建筑分为两种要素,一种是基础(体),它们是站房的主要使用空间,包含1号楼首层的服务与二、三层的办公,2号楼首层调度中心;另外一种是以钢结构和玻璃、金属幕墙组合的局部(体),它们是1号楼首层的服务空间、二三层的连廊空间, 2号楼二层多功能室,以及连接1、2号楼的空中连廊。之所以把这个设计手法称为“调制”,是因为这些局部具有形式上的独立性,同时它们是用来完善和调整基础的。
To achieve this, we employed the design approach of “Shaping the Whole Building with Customized Parts”. The entire building is divided into two elements. One is the base structure (mass), which constitutes the primary usage spaces of the terminal, including the service functions on the ground floor of Building No.1, offices on the second and third floors and the scheduling center on the ground floor of Building No.2. The other comprises individual parts constructed with steel structures, glass, and metal curtain walls. These parts include the service spaces on the ground floor of Building No.1, the connecting corridor spaces on the second and third floors, the multi-functional room on the second floor of Building No.2, and the aerial corridor between Building No.1 and No.2. This design approach is defined as “adjustment” because these parts are independent in form and can be taken advantage for perfecting and adjusting the base mass.
▼西立面,West elevation © 朱润资
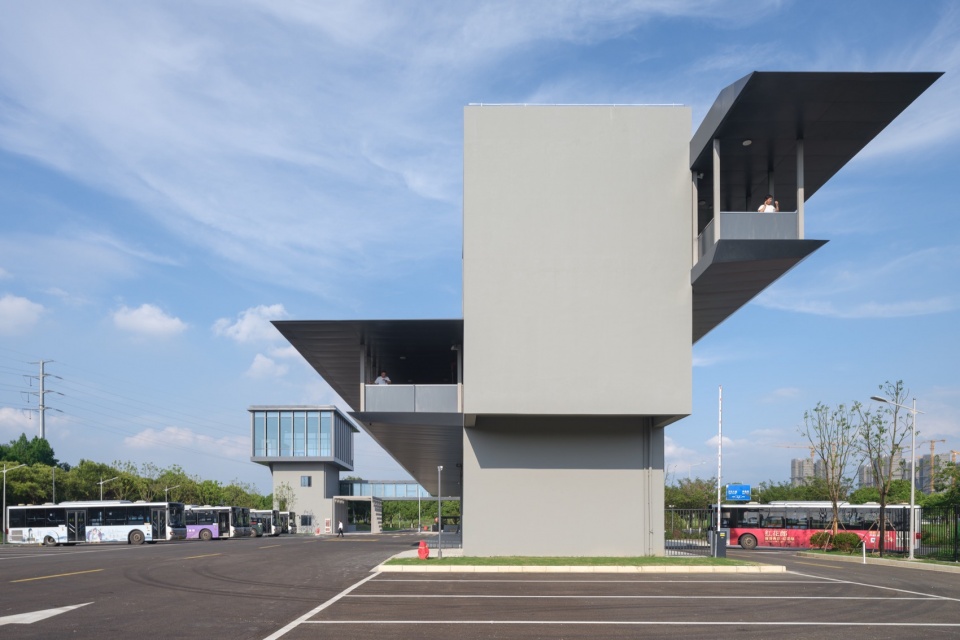
▼东立面,East elevation © 朱润资
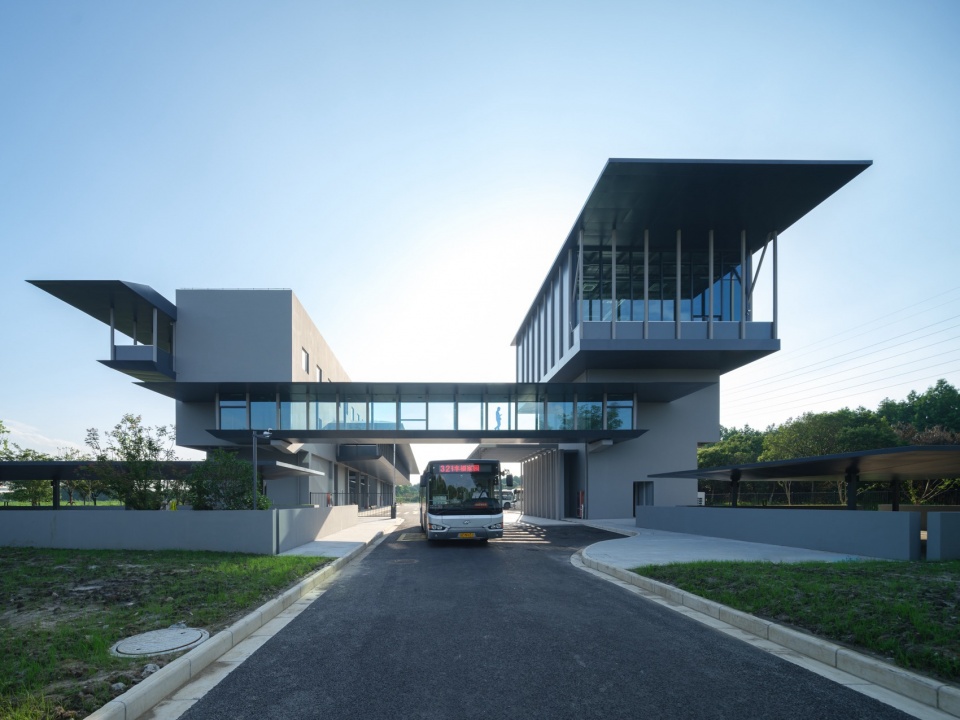
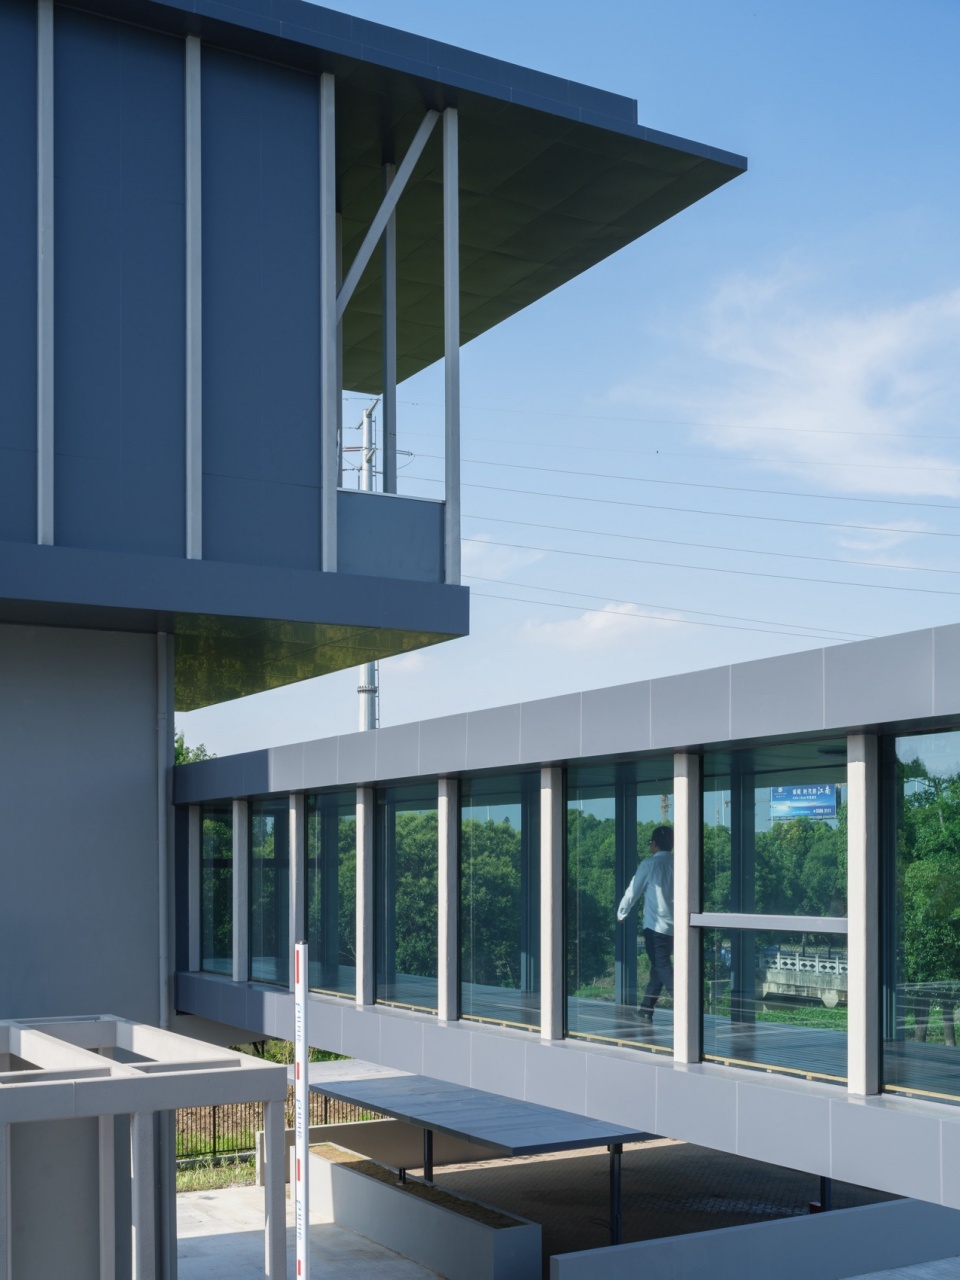
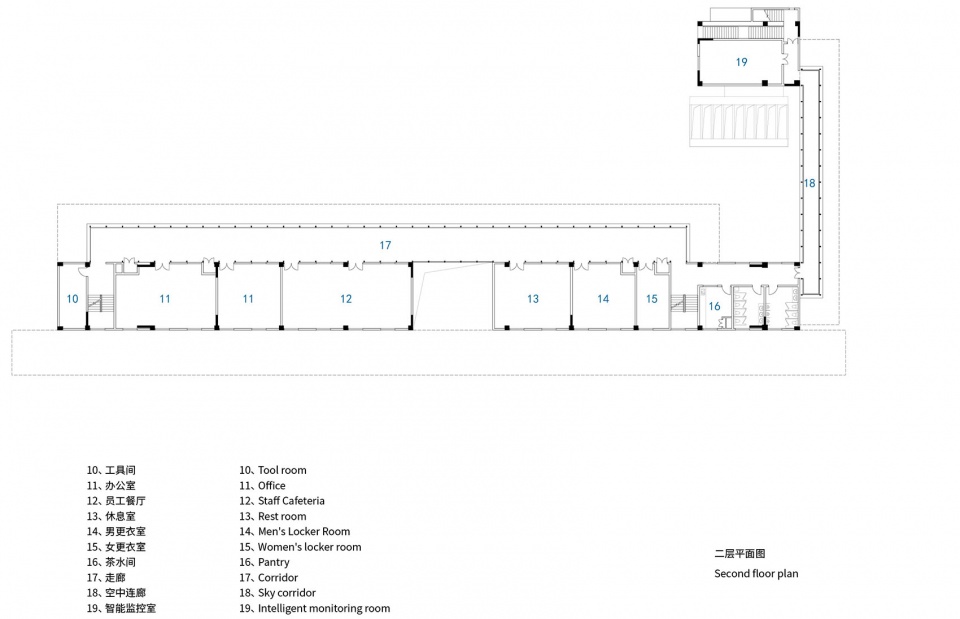
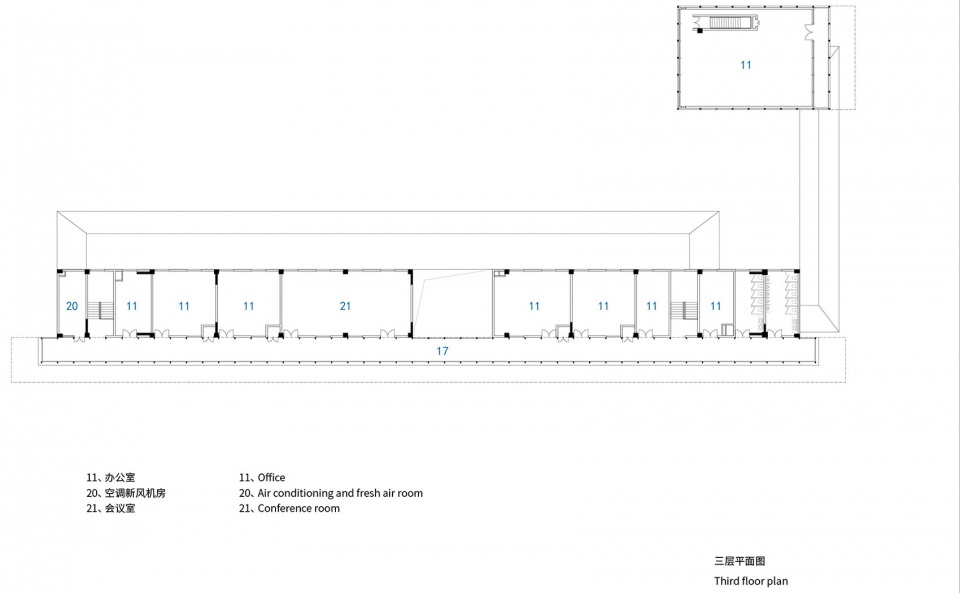
比如说,1号楼的办公基础是一个简洁的方体,有自己的楼梯与功能房间,但没有可连接的走廊,当局部的走廊被组合在二层北侧和三层南侧时,房间才有连接的机会,不同层的房间根据走廊的位置来确定开门方式。再比如,1号楼与2号楼原是各自独立的,当组合了一个局部——跨接的空中连廊后,方能实现功能连接;再比如,2号楼的二层多功能室,可以看作一处后安装的局部,1号楼的沿街商业盒子,也是一处后期增补的局部。这个建筑的整体,就是被这样的局部“调制”出来的。
For instance, the office space in Building No.1 is a simple box with its staircase and functional rooms, but with no corridors. So those rooms can be connected only when the parts of corridor were combined on the north side of the second floor and on the south side of the third floor. On different floors, where and how to open doors are also determined by their relative position with the corridor. Similarly, Buildings No.1 and No.2 were originally independent with each other. It is only when a part, such as an aerial corridor, is added, functions for two buildings can be connected. Additionally, the second-floor multi-functional room in Building No.2 can be seen as a later-installed part, and the street-front commercial box for Building No.1 is also a later-added part. The overall structure of this building is thus “adjusted” by such independent parts.
▼局部走廊兼作雨棚,corridor forms a canopy © 朱润资
▼空中连廊将基础房间连接, an aerial corridor connects functions of two buildings © 朱润资
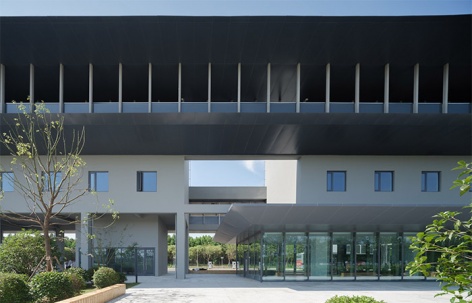
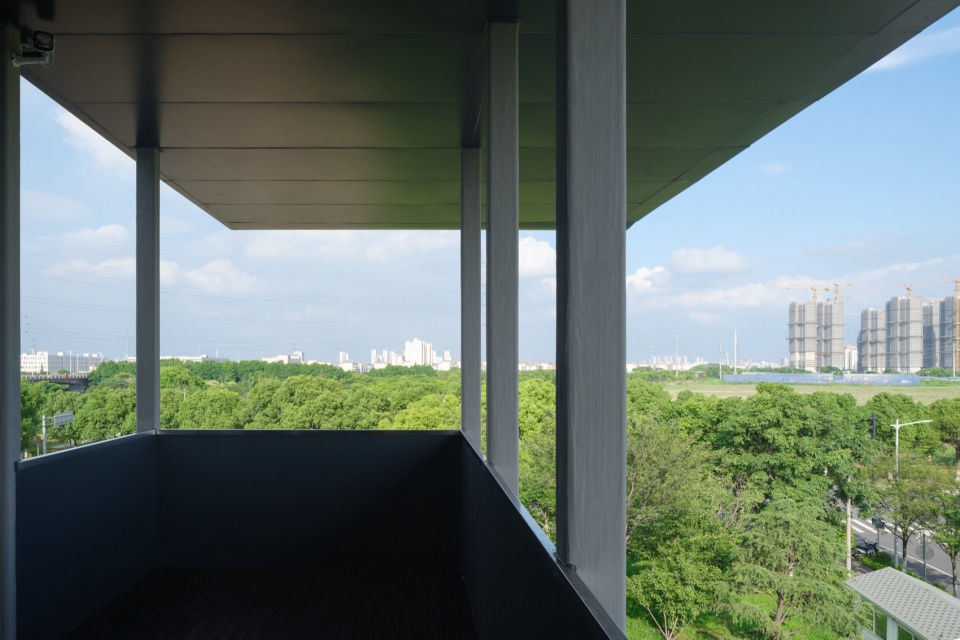
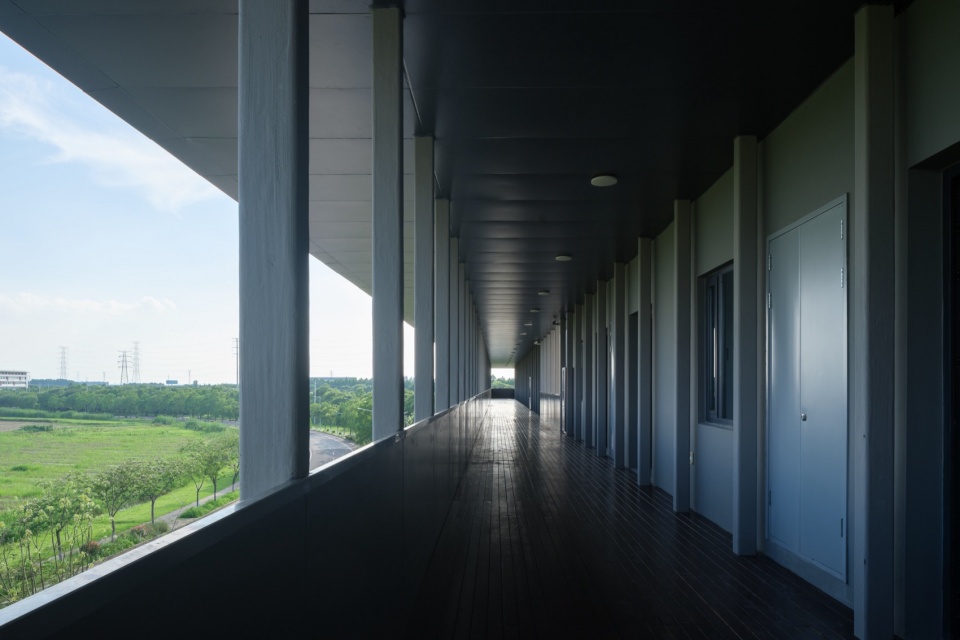
在此过程中,“识别性”、“意味”、“功能”、“气质”是组合与调整时的指引。比如,1号楼二层的局部——廊子,被布置在基础的北面,是因为可以就此形成一道供首层候车使用的雨棚,而三层廊子被设置在南面,是为了让廊道的视野越过树梢,瞭望整个大学景观。这些廊子的空间与水平板,在形式上出挑很远,加上其深色的材料处理与浅灰色的基础形成对比,营造出一种江南建筑特有的安静飘逸韵味。整个建筑深色局部(体)都选择了略显夸张的造型,与基础(体)刻意简明、呆愣的处理,以及建筑整体所呈现的矜持的韵律与格局放在一起,形成了一种内部张力,而这种气质反过来又会加强建筑的整体性。
During this process, “recognizability”, “meaning”, “function”, and “temperament” serve as guiding principles for combination and adjustment. For example, the corridor on the second floor of Building No.1 is positioned to the north of the base structure because it forms a canopy for the ground waiting area. On the other hand, the corridor on the third floor is situated to the south, which allows a view above the treetops, so visitors can enjoy from this higher place the entire university landscape. These corridor spaces and horizontal planes form large cantilever. The contrast between the dark color material used on the corridors and the light gray base structure creates a tranquil and graceful atmosphere with unique characteristics of Jiangnan architecture. The dark parts of the entire building are constructed in slightly exaggerated forms. Matched by the intentionally simple and straightforward base structure and the restrained rhythm and pattern presented by the entire building, this combination creates an internal tension that, in turn, enhances the architectural integrity.
▼深出挑的空中连廊可以瞭望整个大学景观,cantilever corridor from where visitors can enjoy entire landscape © 朱润资
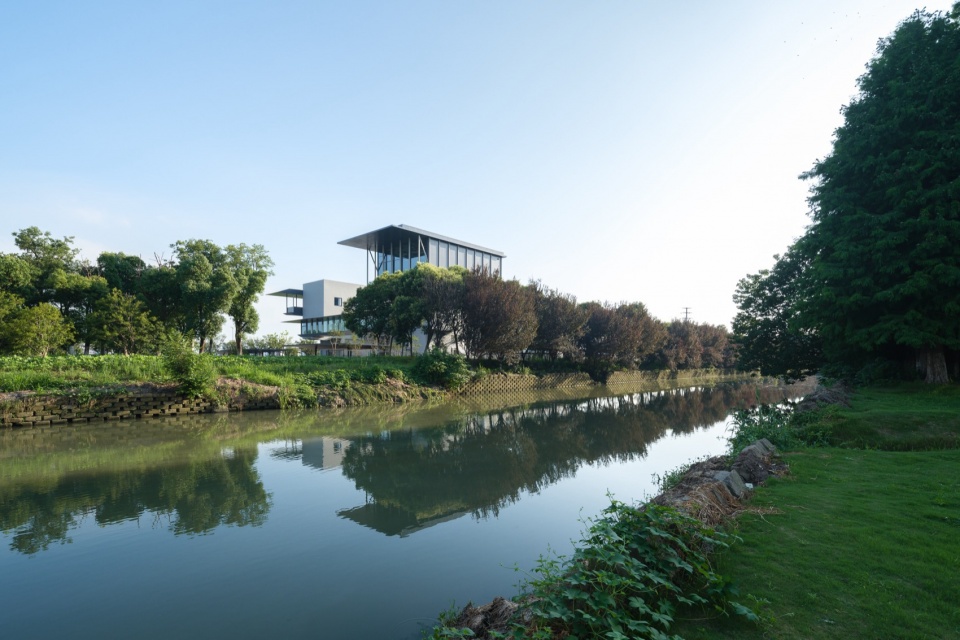
▼远眺建筑,distant view of the buillding © 朱润资
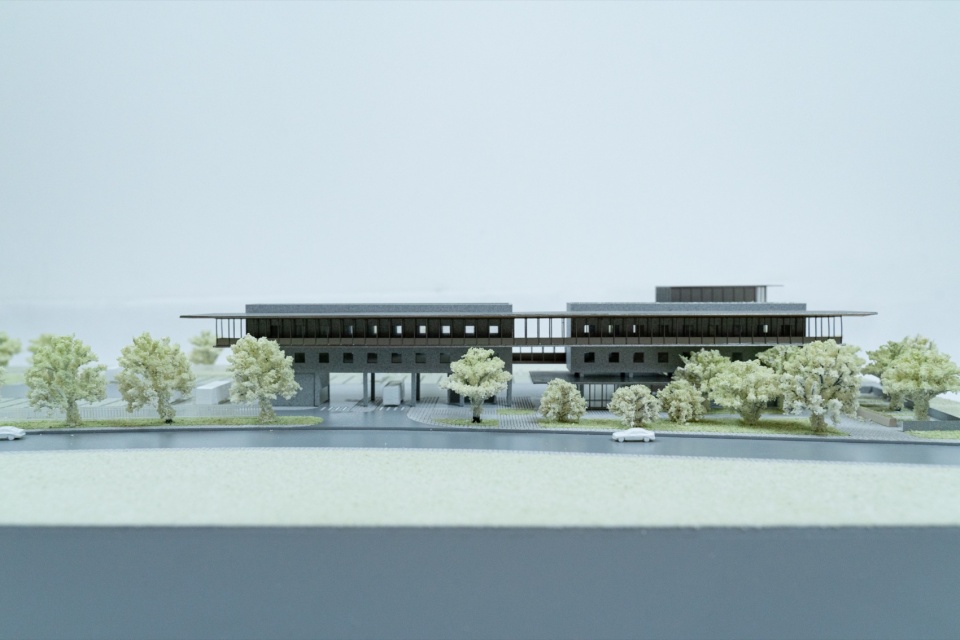
▼模型,model © archmixing
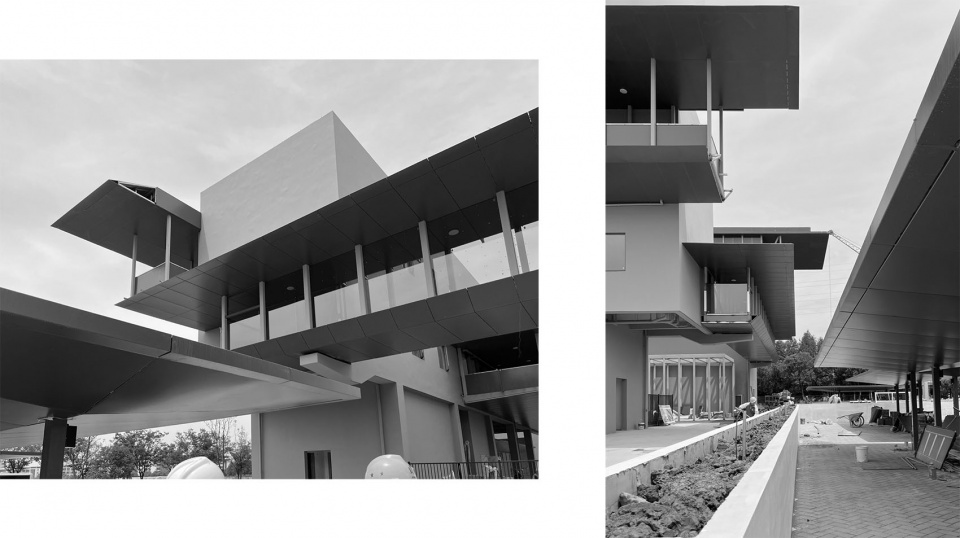
▼施工过程,Under construction © archmixing
▼总平面图,site plan © archmixing
▼一层平面图,First floor plan © archmixing
▼二层平面图,Second floor plan © archmixing
▼三层平面图,Third floor plan © archmixing
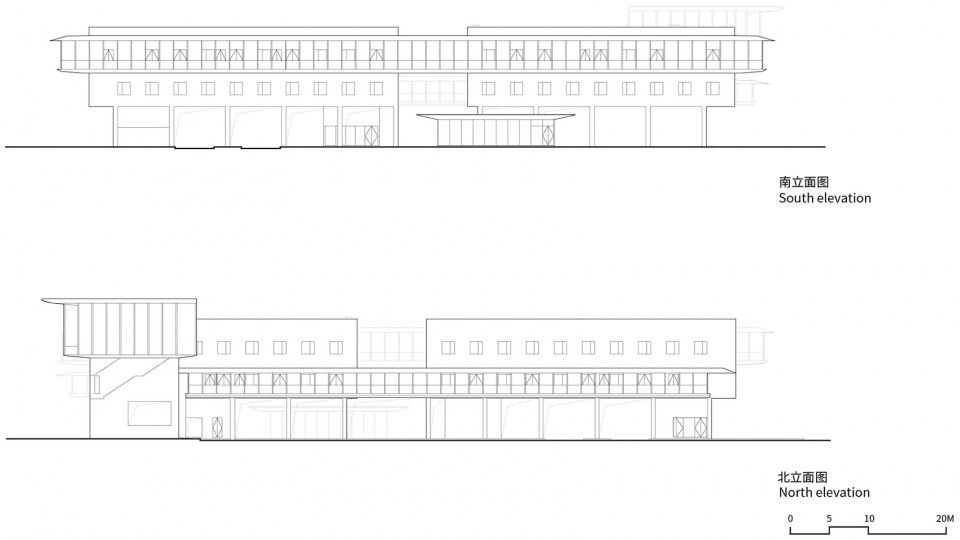
▼南北立面图,South and noorth elevation © archmixing
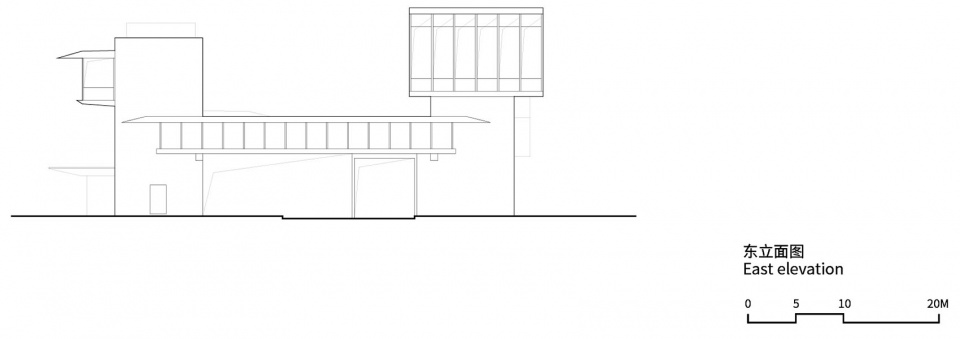
▼东立面图,East elevation © archmixing
项目名称: 昆山杜克大学公交首末站设计
项目类型:建筑/改造
项目地点:江苏省昆山市巴城镇武汉大学路北侧
设计单位:阿科米星建筑设计事务所/庄慎、任皓、唐煜、朱捷
事务所网站: www.archmixing.com
设计团队完整名单:庄慎、朱捷、王迪、邱梅、王子潇、刘倩
业主:昆山市公共交通集团有限公司
设计时间:2020
建设时间:2023
建筑面积:1982
结构机电:上海申城建筑设计有限公司
幕墙单位:上海迅发建设工程有限公司
施工单位:盛新建设集团有限公司
摄影师:朱润资
摄影师网站: www.fu-photography.com
More: 阿科米星建筑设计事务所。更多关于他们:Atelier Archmixing on gooood








环境挺好
DK
这灵感怕是来自于监狱
设计单位(联合设计请注明所有设计方,并确认各设计单位已认可发布内容)
你自己看看这好看吗