感谢来自 Urbensis 对gooood的分享。更多关于他们:Urbensis on gooood.
Appreciation towards Urbensis for providing the following description:
北京,作为一个从工业遗产型快速转型为服务型的城市,对举办形形色色的活动空间,有着不断增长的需求。诸此空间如举办商务会议、产品推介会及休闲活动的空间等。过去,酒店为较正式活动提供了活动场地,同时综合工业园则为多服务于非正式活动提供类似设施。然而,鉴于前者静态形态以及后者的数量匮乏,无论酒店抑亦或综合工业园均无法提供适应公司当下需求的设施。现代企业和组织更倾向于选择一个介于二者之间的折中场所。
Beijing has a growing demand for places to host different kinds of events. As a city in rapid transformation from an industrial heritage into the service sector, it requires spaces to hold business meetings, product presentations and leisure activities. In the past, hotels offered ballrooms for formal events, while industrial compounds did the same for less formal activities. However, neither hotels nor industrial compounds can offer installations suitable to the current demands of companies, due to the unchangeable appearance of the former and the lack of adequacy of the latter. Modern companies and organizations prefer spaces with dynamic and integral features.
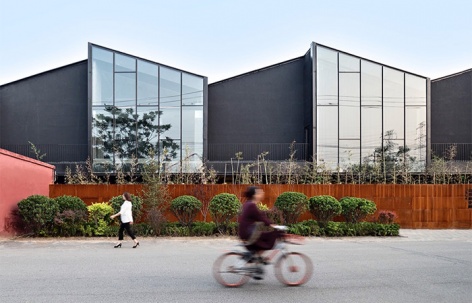
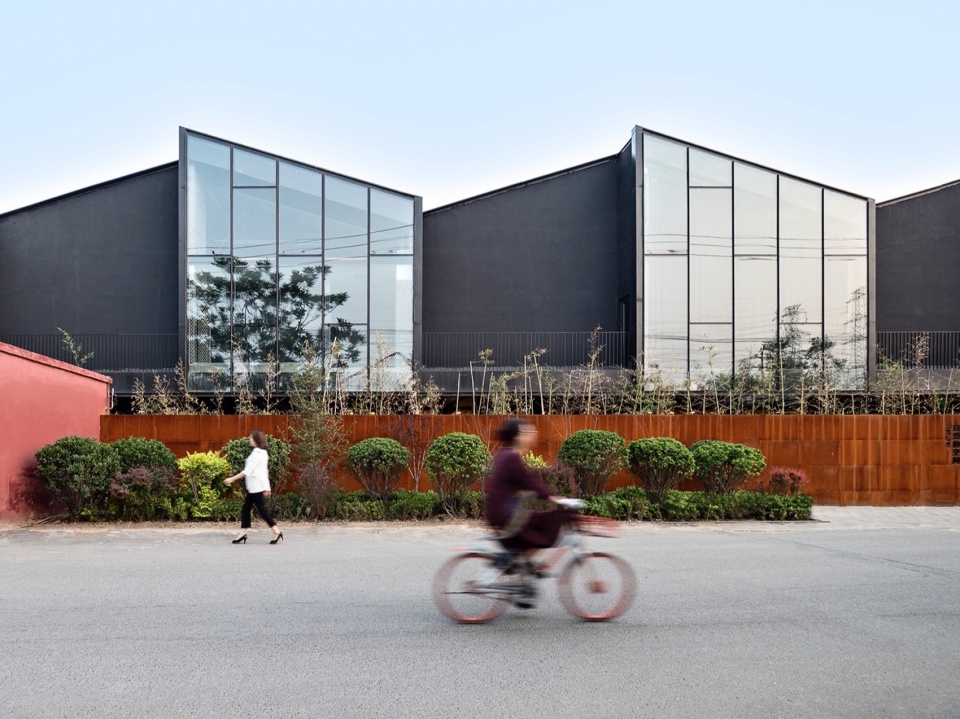
▼项目外观,Exterior view © Hector Peinador
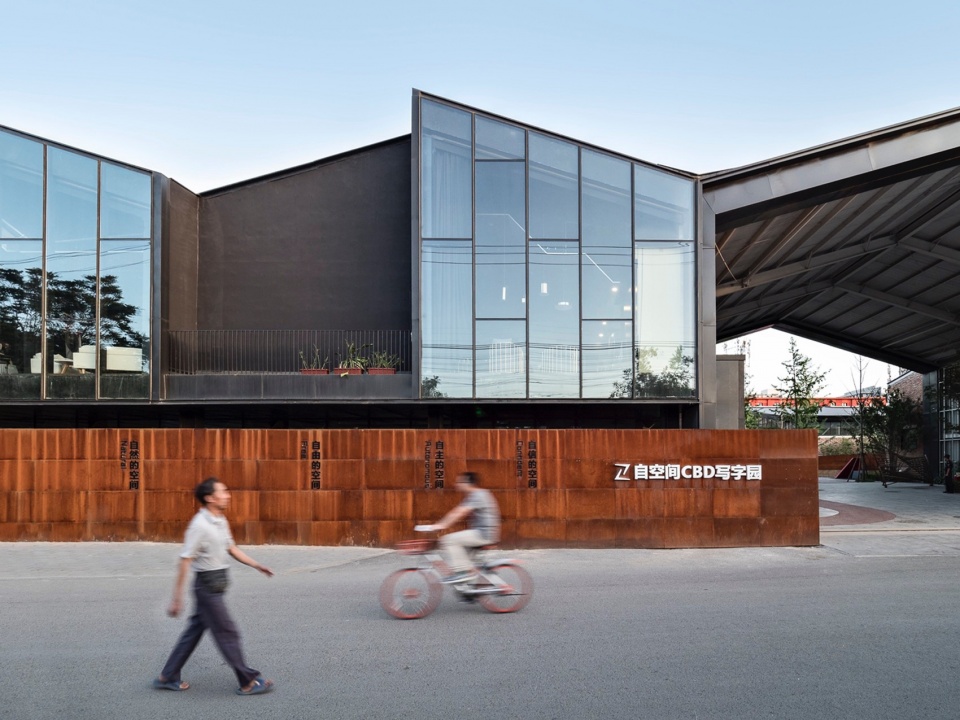
▼入口处,Entrance © Hector Peinador
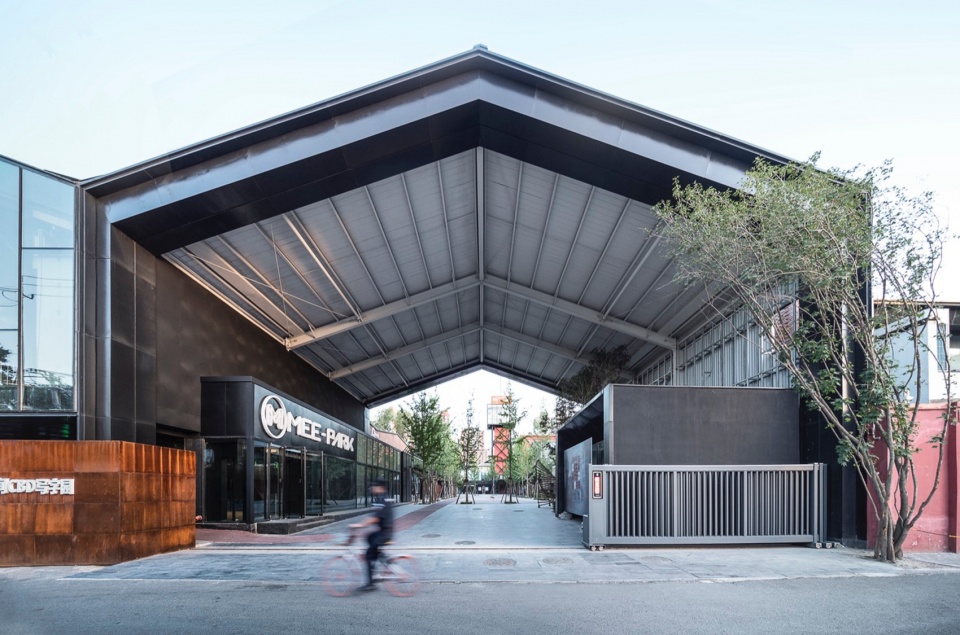
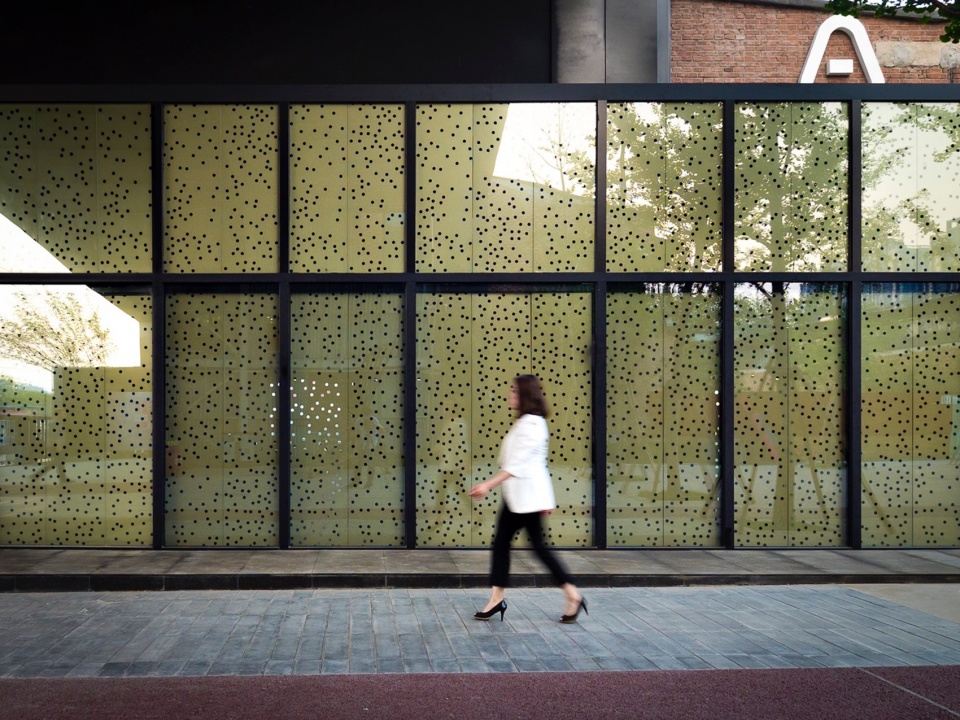
这座位于北京河南岸的混凝土建筑,占地空间为1000平方米,被翻新改造后,旨在创造出精致优雅同时能够灵活满足不同公司的需求的空间。北面,原有的锯齿形屋顶被深色钢质面板以及大大的窗户环抱;西外立面承担了大楼主要入口之功能。铜质面板延续了内部装饰的一贯风格。
Located by the south bank of the Beijing River, an existing concrete structure with a space of 1,000 square meters has been renovated to create a refined space, yet flexible enough to serve the needs of multiple companies. To the north, dark steel panels and large windows enclose a preexisting saw-tooth roof, while the west facade functions as the main entrance to the building. It also presents copper panels that find continuity in the interior.
▼立面近景,Close view of the facade © Hector Peinador
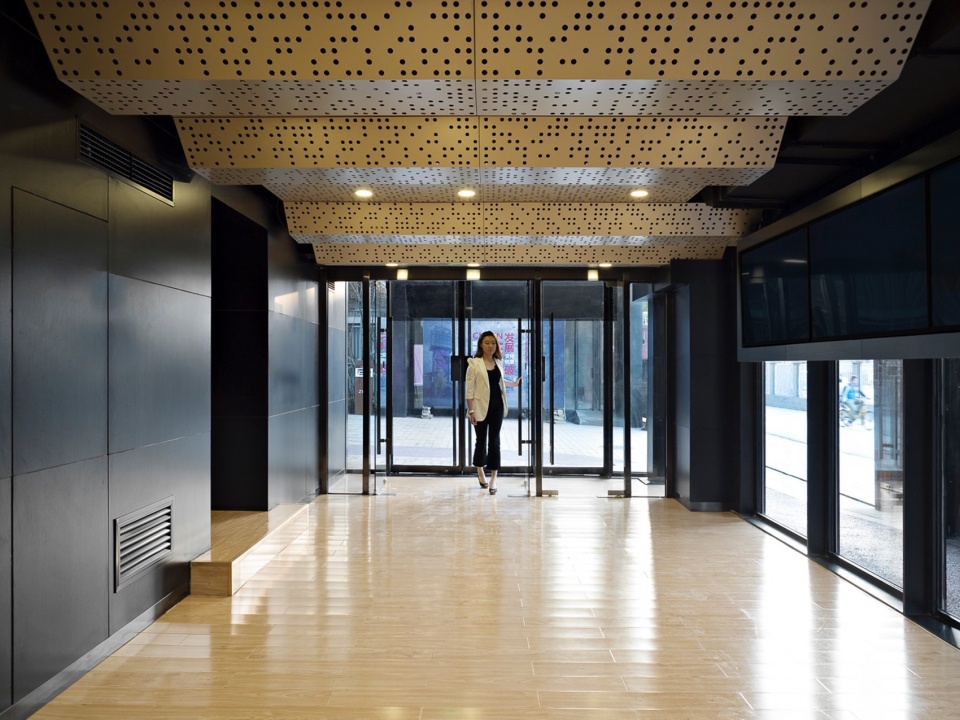
▼入口空间,Entrance space © Hector Peinador
▼大堂,Lobby © Hector Peinador
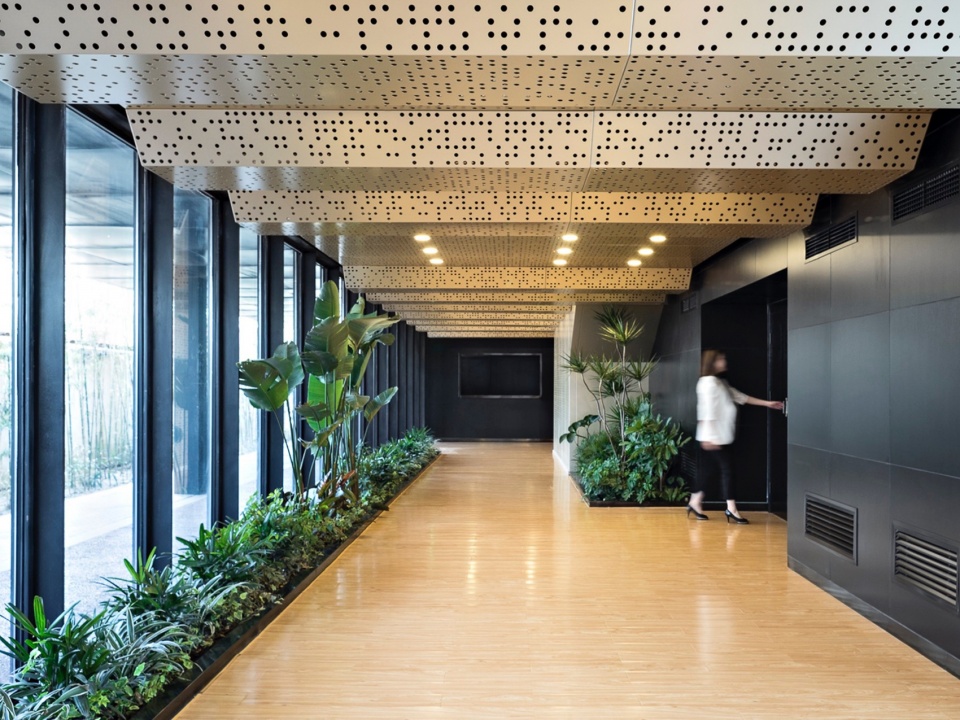
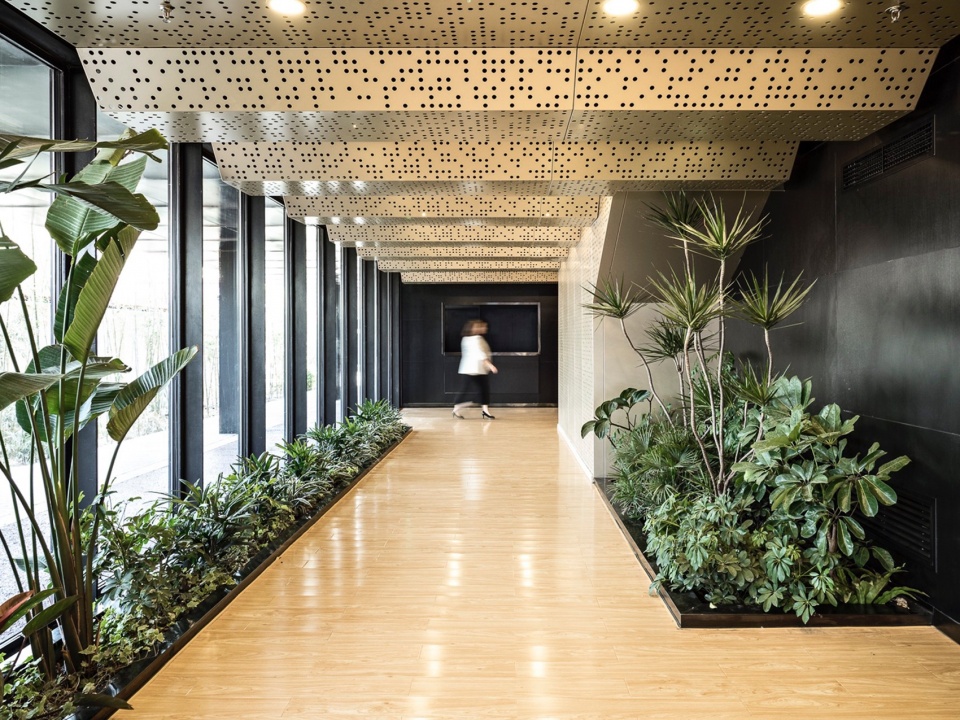
步入大楼,可见七米高大堂,北侧被两层画廊环抱,作为服务空间。一楼自然而然化身为入口与接待大厅。二楼转换成人们在活动之余随意闲聊之场所。
Once inside, two-story galleries to the north that function as service spaces surround the seven-meter high auditorium. The first floor becomes the natural entrance and reception lobby. The second floor then becomes a place for casual conversation after the events.
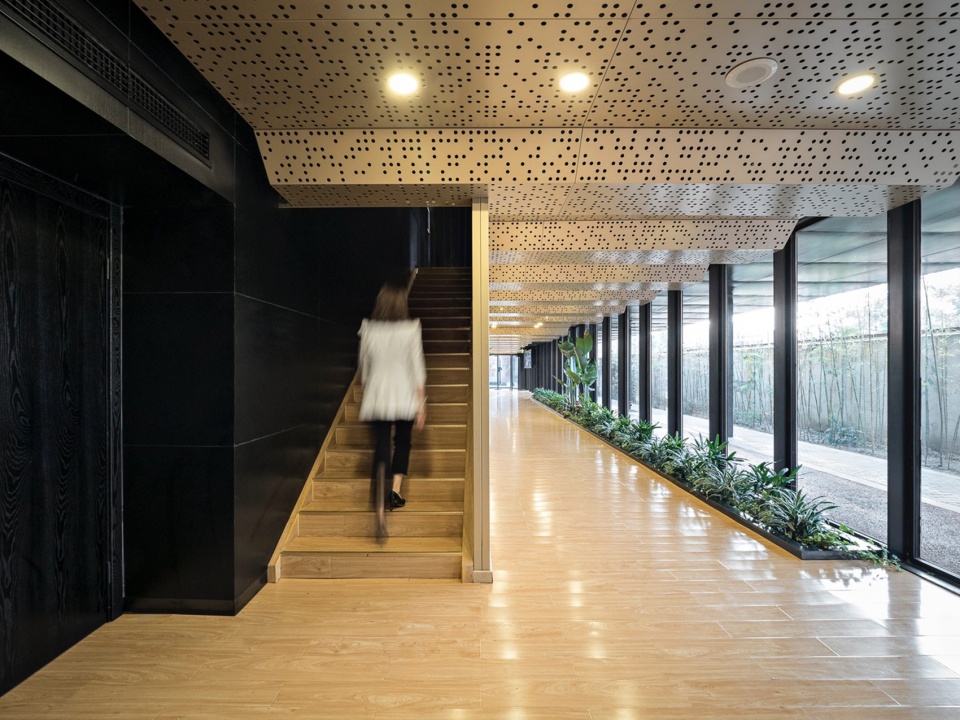
▼通往二层,Leading to the second floor © Hector Peinador
▼二层会议空间,Event hall © Hector Peinador
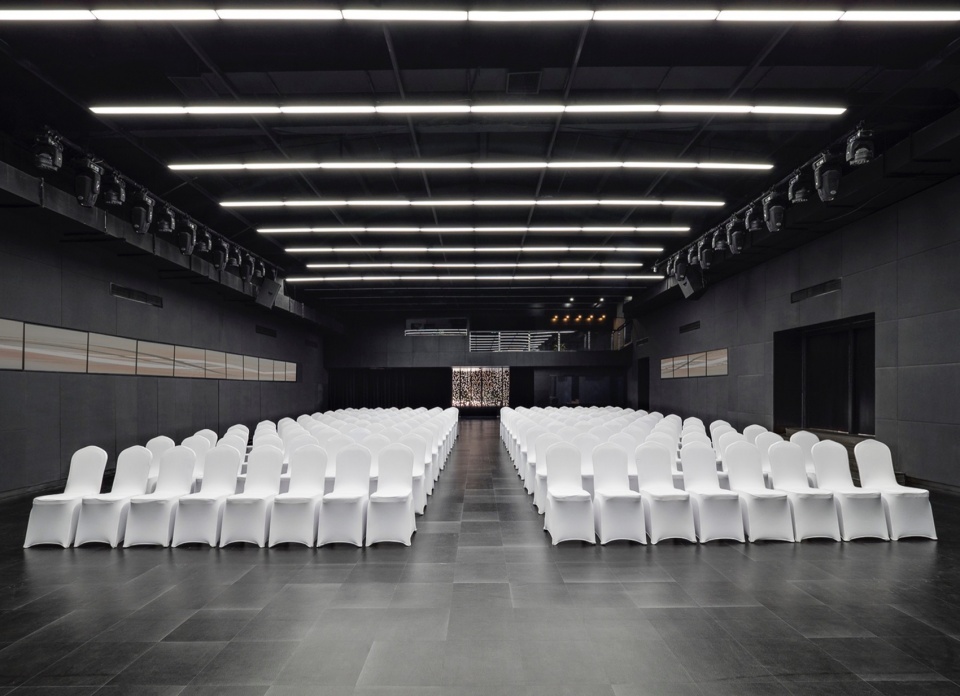
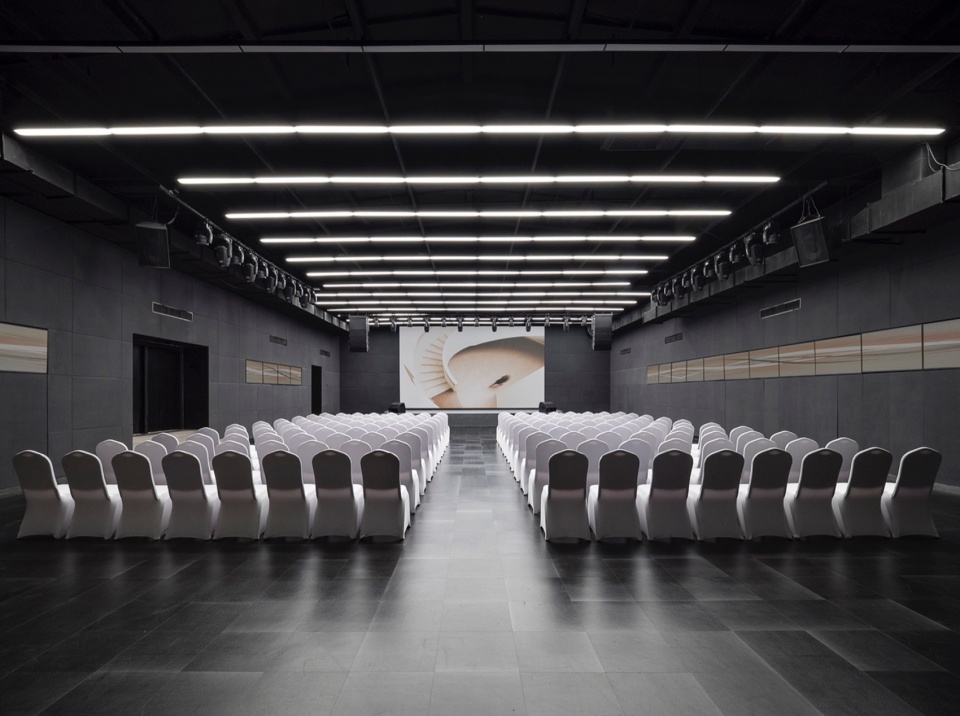
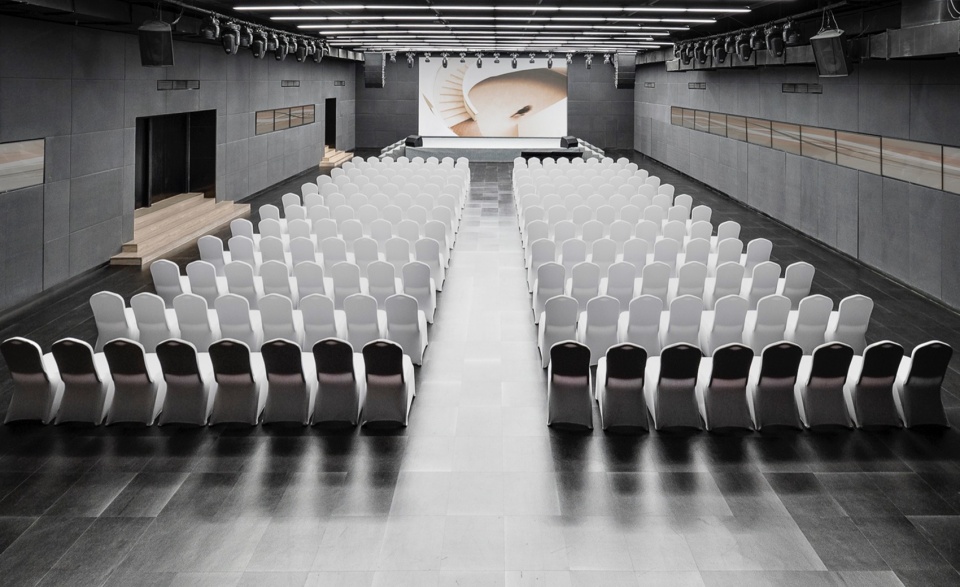
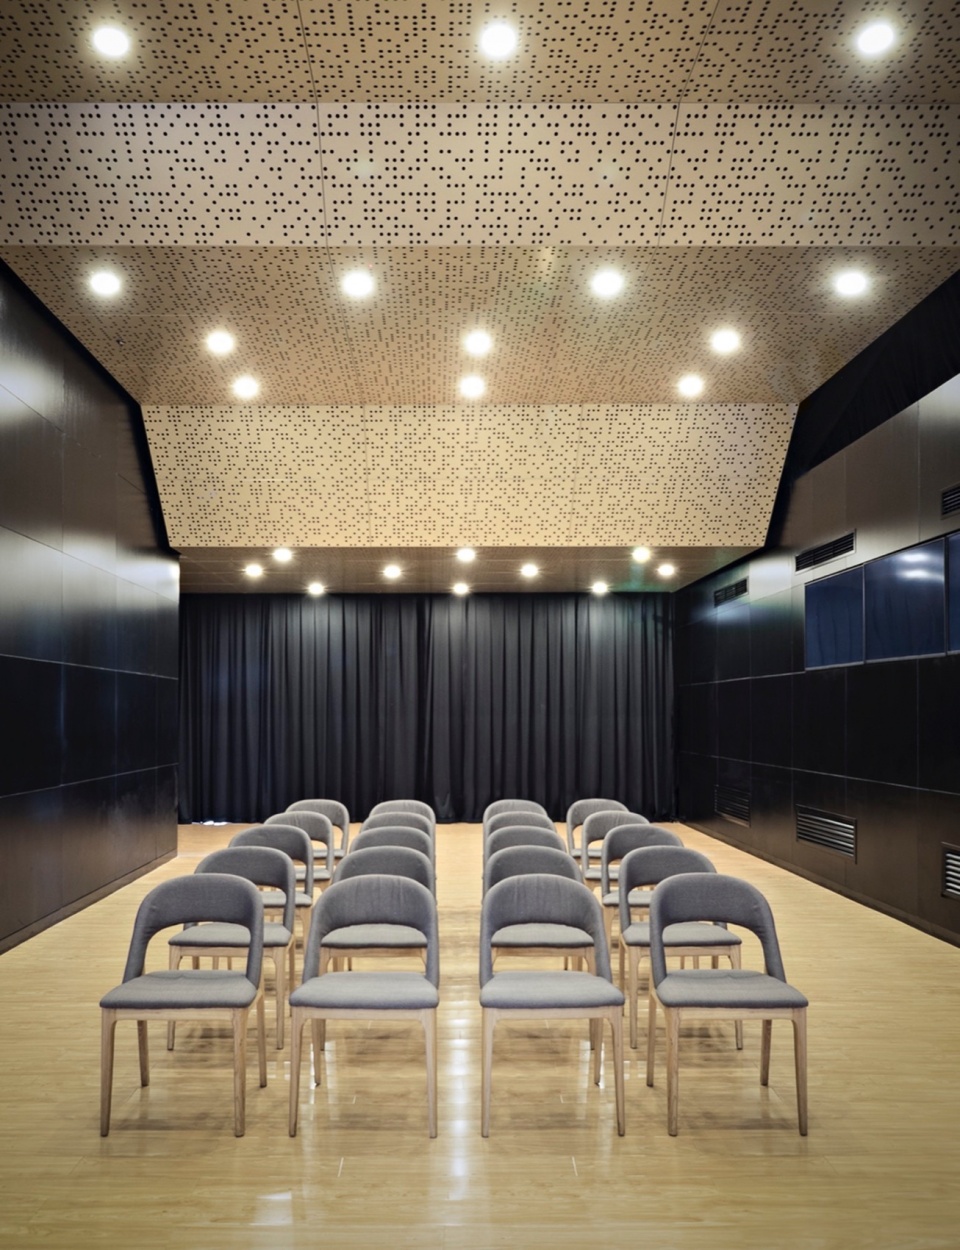
雕刻天花板系体现画廊内部空间特色的重要元素。深色元素墙面采用LED显示屏及黑檀面板构成。地面宛如明镜,映照出棕色木条镶嵌的屋顶。一层画廊屋顶采用钢质和铜质材料打造,并与二层画廊衔接。与画廊相配搭,大堂被设计成一个黑色盒子,有着灰色PVC地板,灰色织物墙面及开放式黑色喷漆天花板。此外,梯轿、门旁护栏以及各种各样装饰元素均采用钢条。大堂系一间宽15米,长26米的房间, LED屏幕环绕四周,将单调的推介会演绎成三维立体体验。
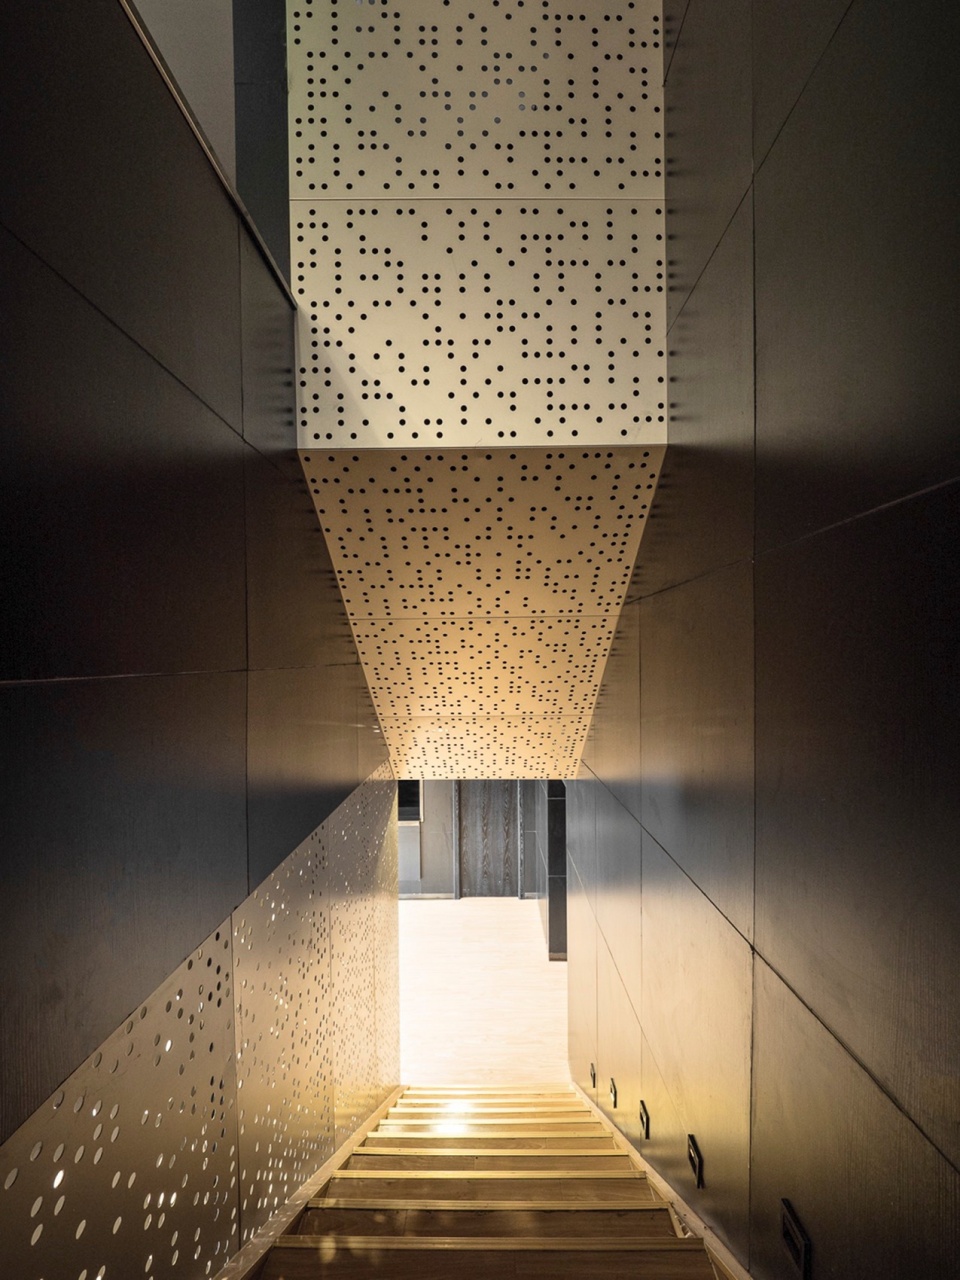
The sculptural ceiling is an important element that defines the character of the space inside the galleries. While the walls become dark elements made of LED screens and black wood panels, the floor works as a mirror to the roof’s appearance with its brown wood planks. The ceiling made of steel and copper in the gallery on the first floor connects with the one on the second. As a counterpart to the galleries, the auditorium functions as a black box with gray PVC floors, gray fabric walls and an open ceiling painted black. In addition, steel strips are used on the cage of the stairs, the handrails by the doors and various decorative elements. The auditorium is a room of 15 meters wide by 26 meters long surrounded by LED screens that transform presentations into complete three-dimensional experiences.
▼小型会议空间,Small meeting space © Hector Peinador
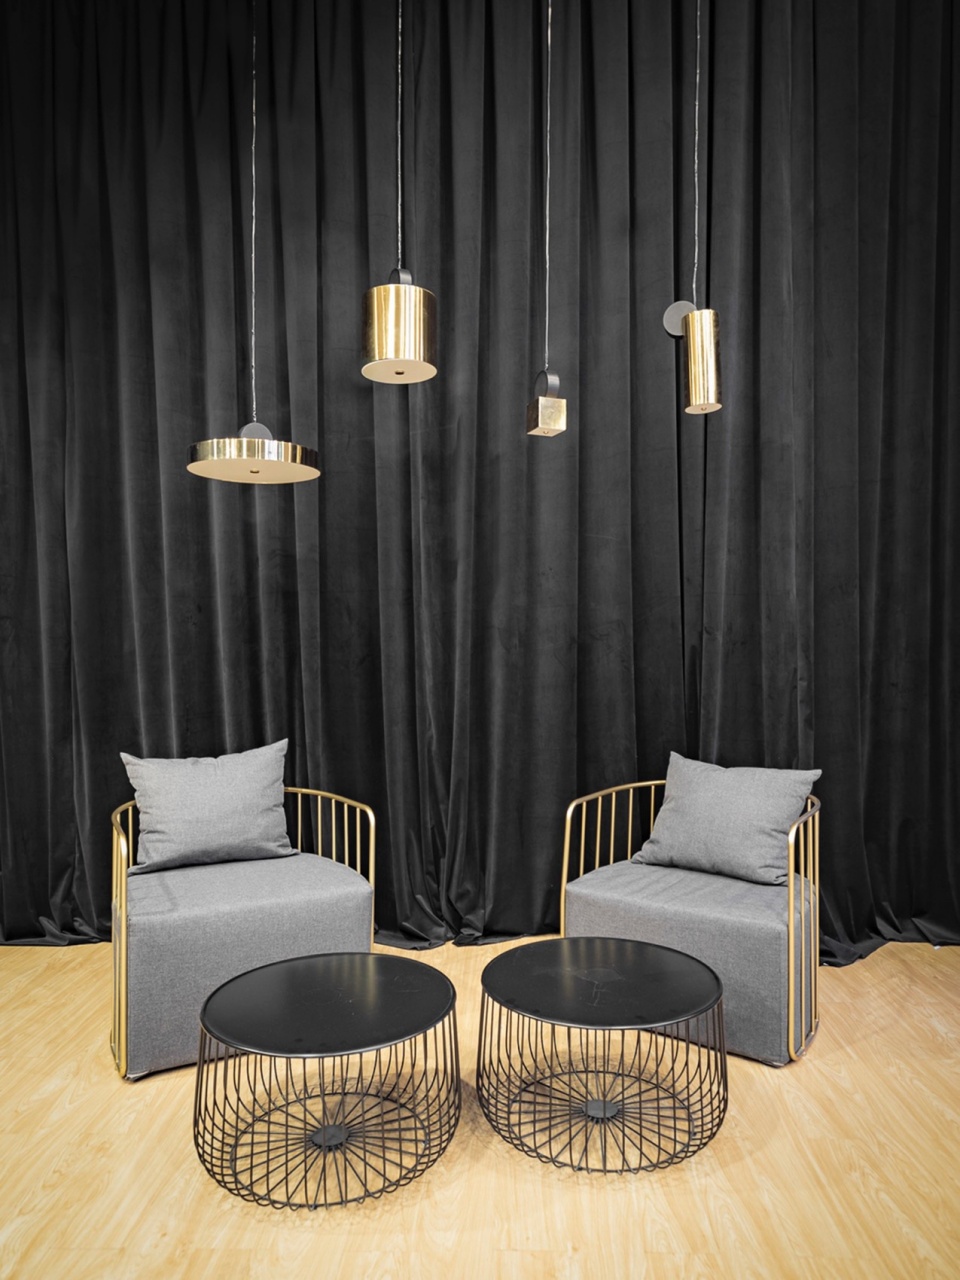
▼休闲空间,Leisure space © Hector Peinador
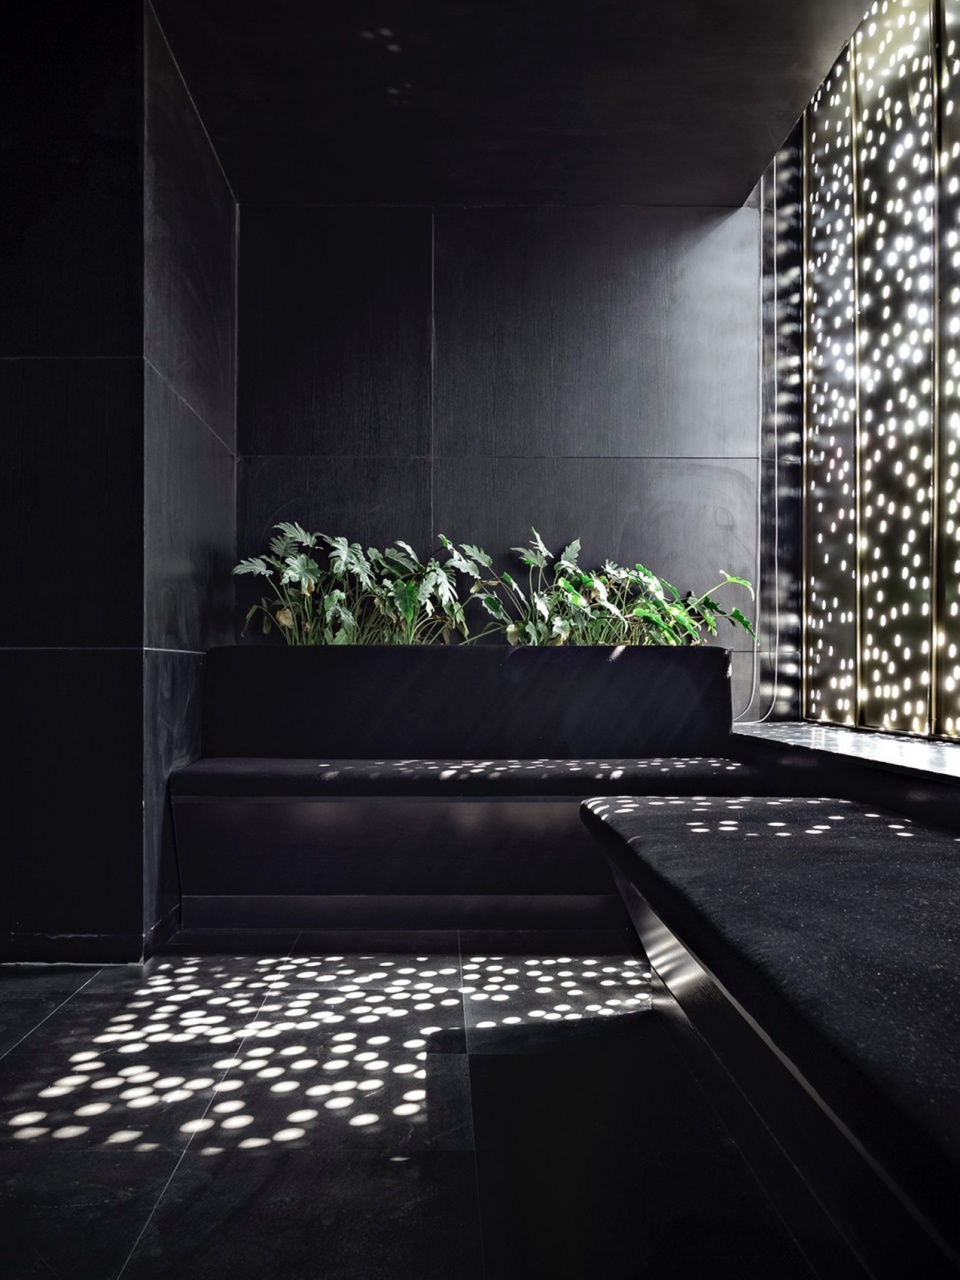
▼绿植,Greenery © Hector Peinador
▼楼梯细部,Stairs details © Hector Peinador
▼材质细部,Material details © Hector Peinador
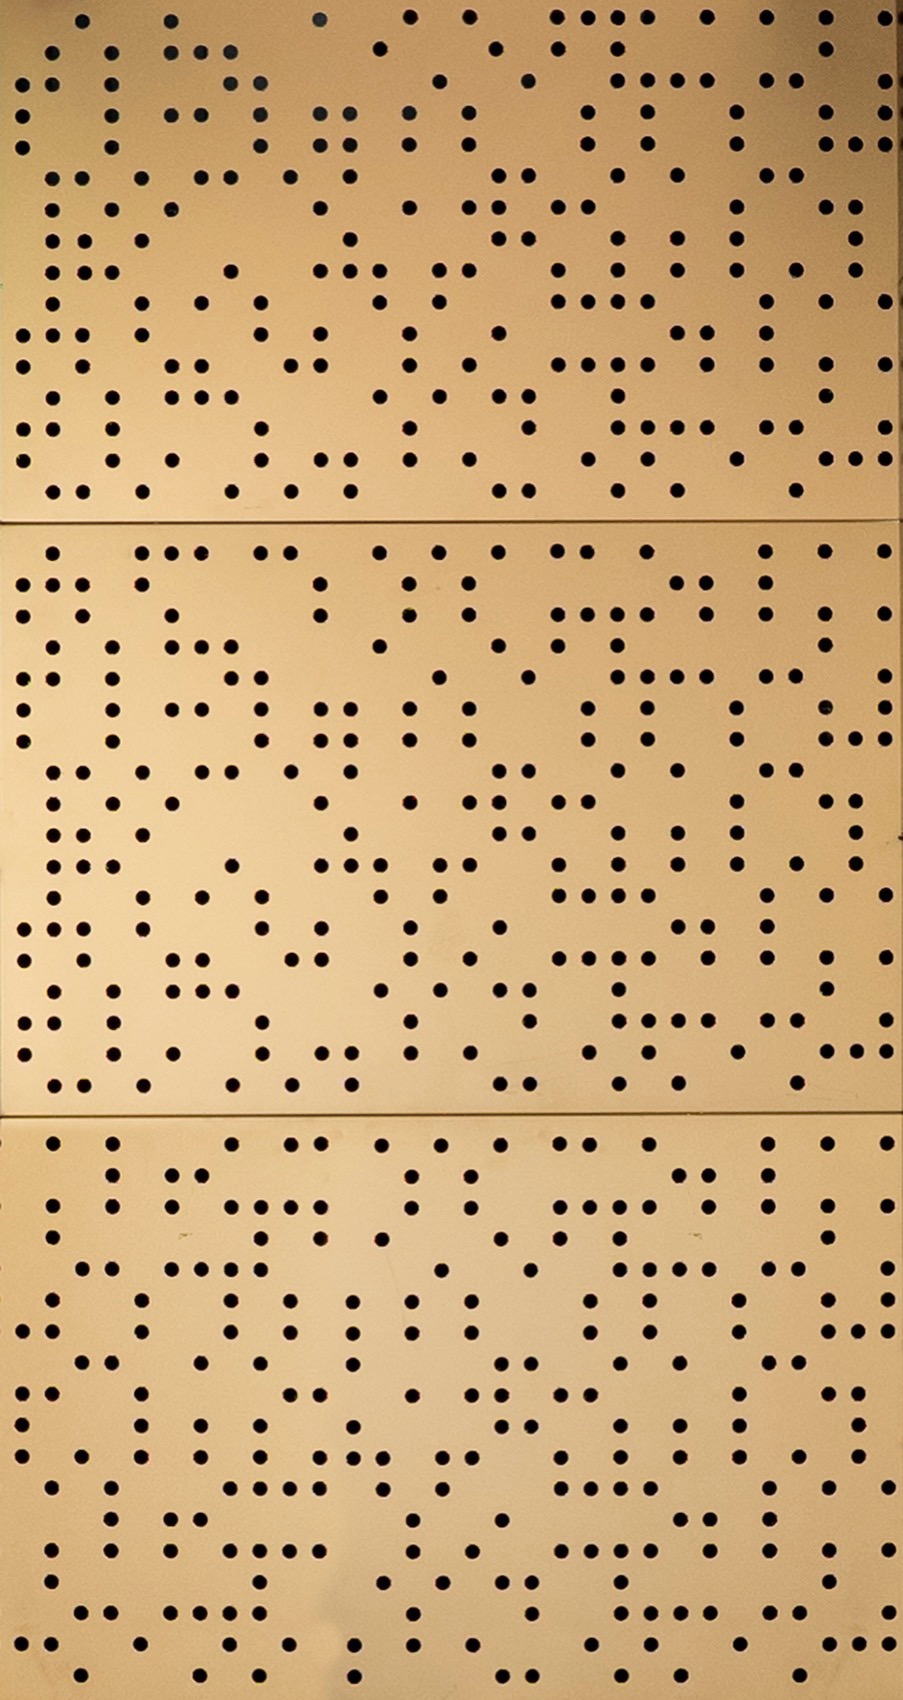
鉴于雕刻外立面及内部天花板体现了大楼的主要特色,改造仍然维持在功能性层面。
The space organization strictly follows the function, as the sculptural facades and internal ceilings define the character of the building.
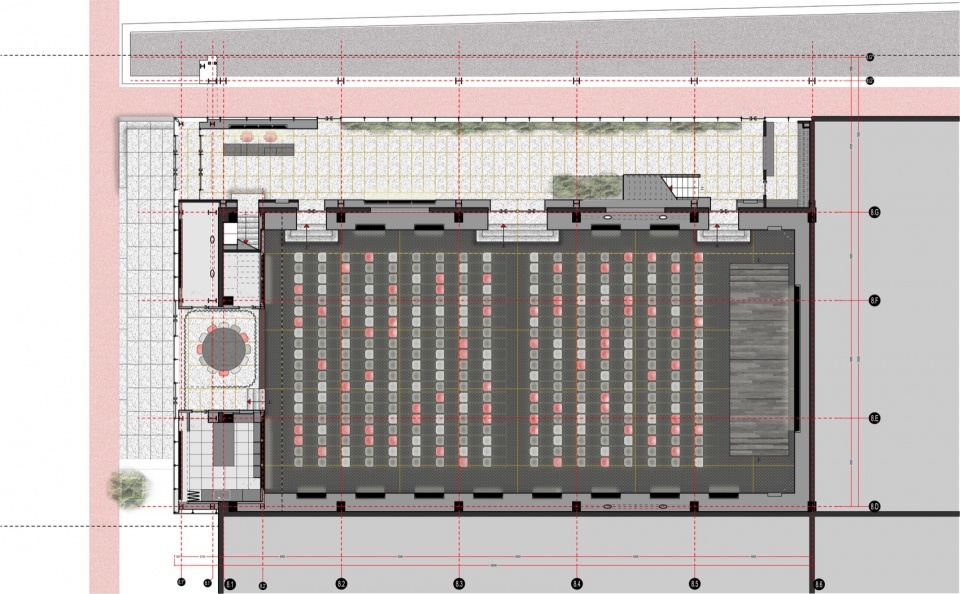
▼平面图,floor plan © Urbensis
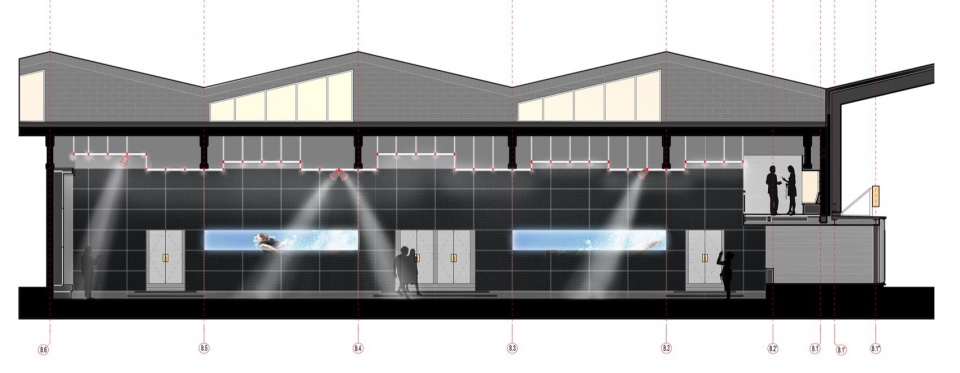
▼大堂剖面图,lobby section © Urbensis
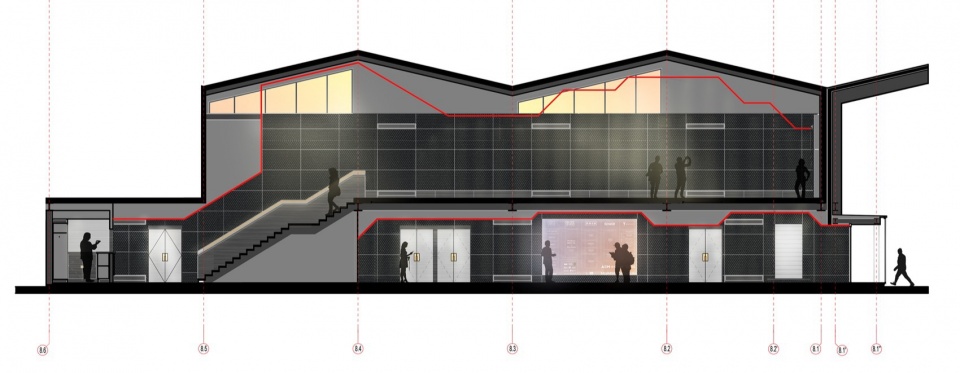
▼活动室剖面图,event hall section © Urbensis
位置:中国北京
项目类型:委托
项目状态:建成
客户:北京蓝色光标品牌管理顾问股份有限公司
项目面积:1000m2
业务:建筑,室内
领域:休闲
建筑师:Urbensis 域建
首席建筑师:马努·索诺萨
项目建筑师: Andrea Ramos Rodríguez
团队(A~Z) :María Díaz Martín, Mario Sebastián González, 李雪莹
摄影师:Hector Peinador
Location: Beijing, China
Type: Commission
Status: Completed
Client: BlueFocus Communication Group
Area: 1,000 m2
Services: Architecture, Interiors
Sector: Leisure
Architects: Urbensis
Principal Architect: Manuel Navarro Zornoza
Project Architect: Andrea Ramos Rodríguez
Team (A~Z): María Díaz Martín, Mario Sebastián González, Li Xueying
Photographer: Hector Peinador
More: Urbensis。 更多关于他们:Urbensis on gooood.









材质效果很特别
DK
二层会议室是开追悼会的吗?思维正常点吧!
打孔板之屋