非常感谢 B.L.U.E. Architecture Studio 予gooood分享以下内容。更多关于他们:B.L.U.E. Architecture Studio on gooood.
Appreciation towards B.L.U.E. Architecture Studio for providing the following description:
项目位于北京东城区灯市口附近的胡同里。L形的狭房子夹在胡同老墙和一个二层高楼的外墙之间,居住着三代共6口的一家人。改造通过增加大面积的天窗以及通透的玻璃立面解决原先的采光问题。
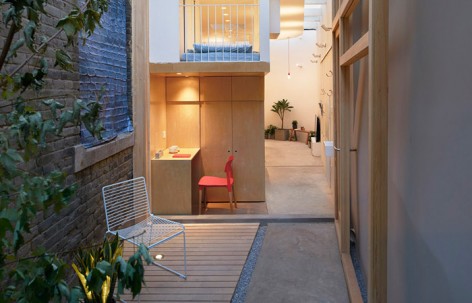
Located in a hutong near the historical centre in Beijing, the L-shaped house is sandwiched between the old hutong wall and a two floor building. The renovation aimed to transform the dated 43 m² residence into a convenient, functional modern living space for a family of six people.
▼住宅入口,entrance of the house
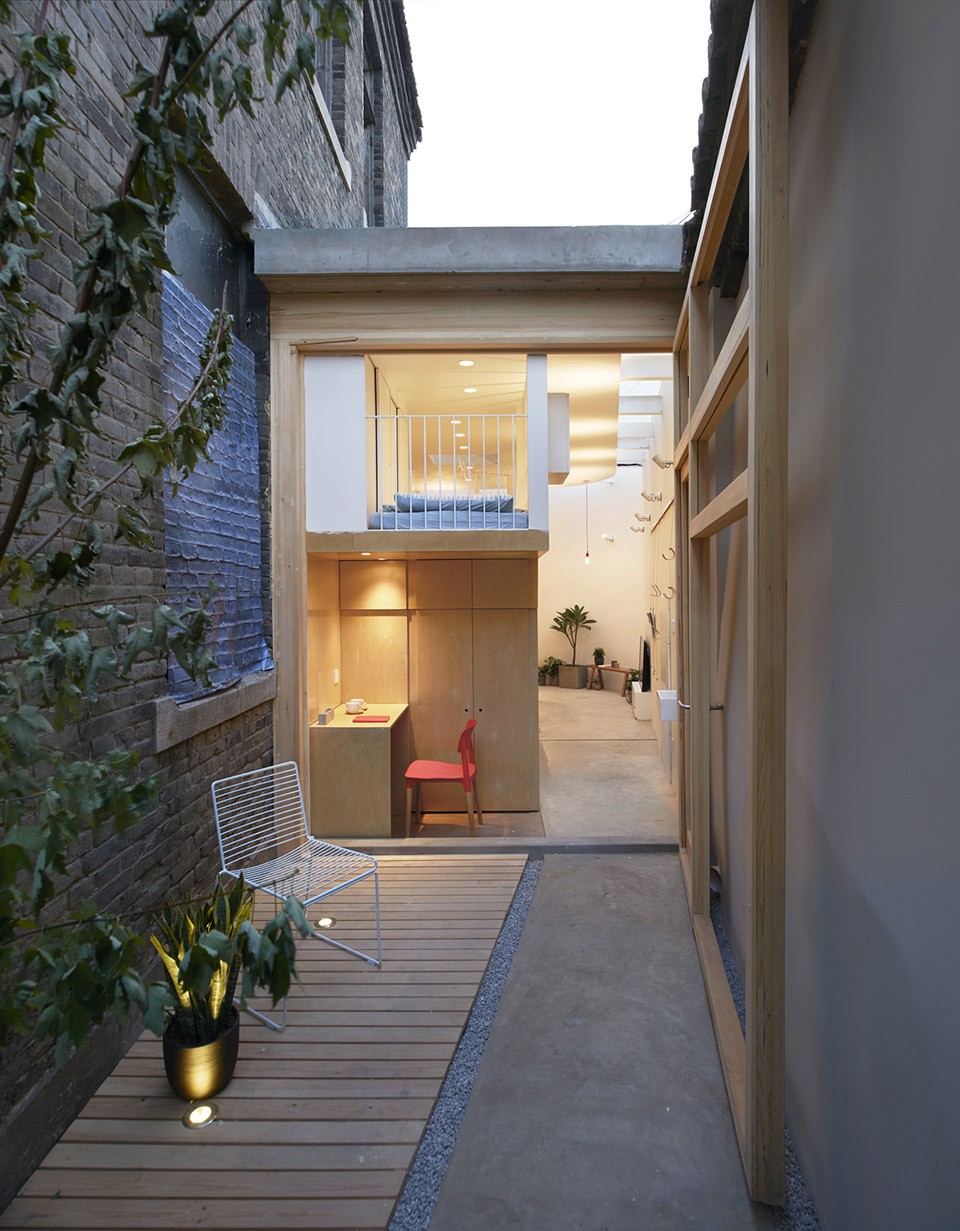
▼L型住宅的另一端,the other end of the L shaped house
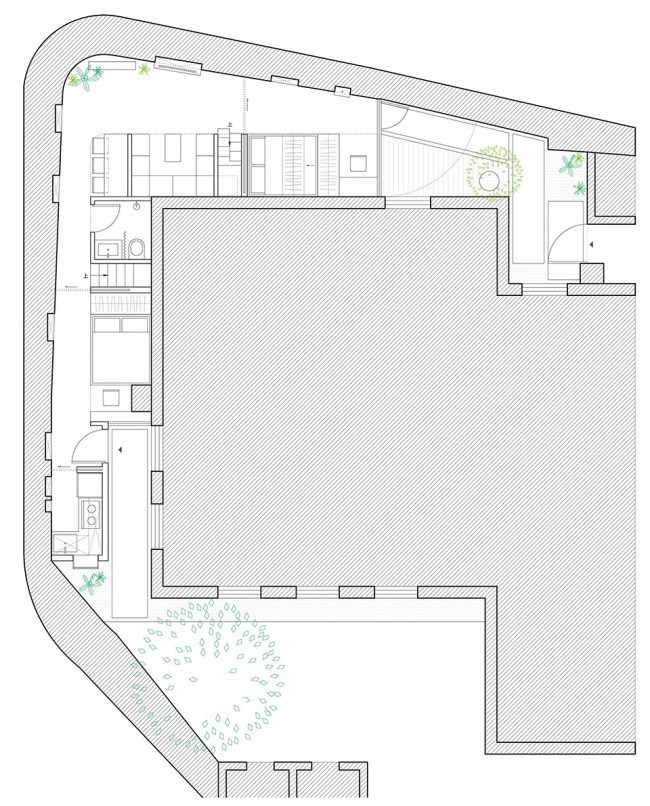
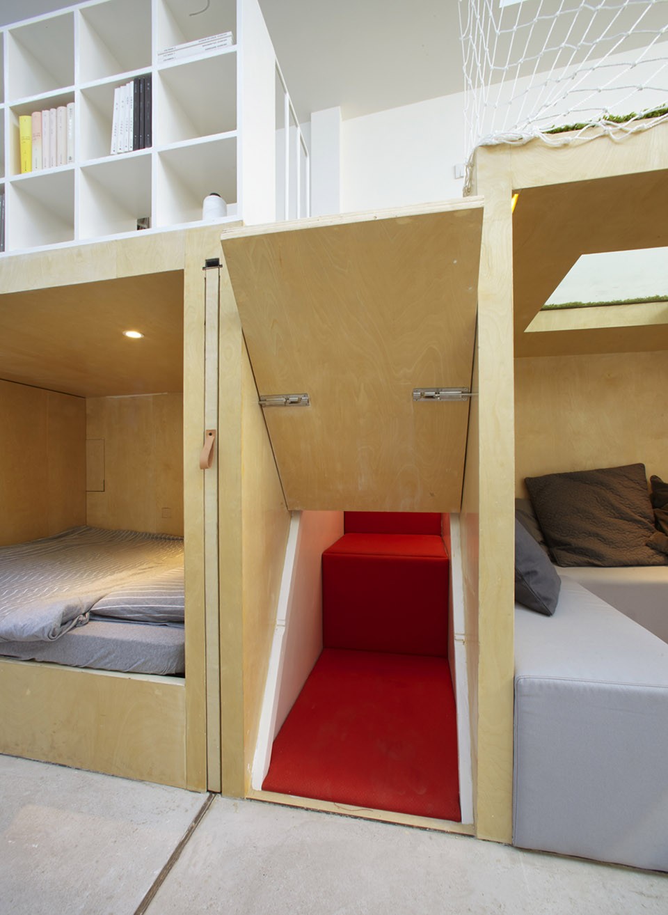
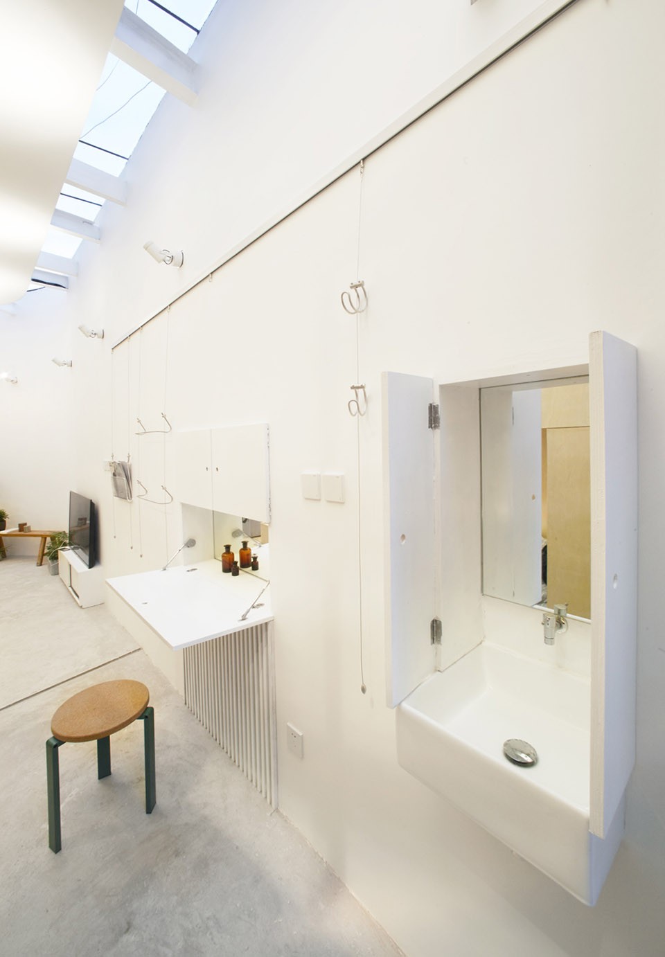
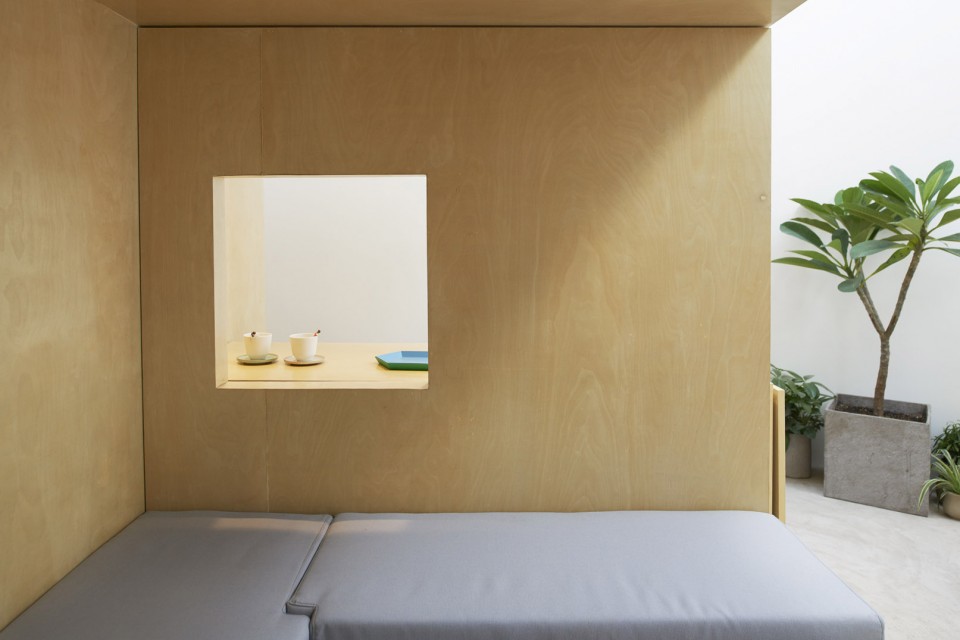
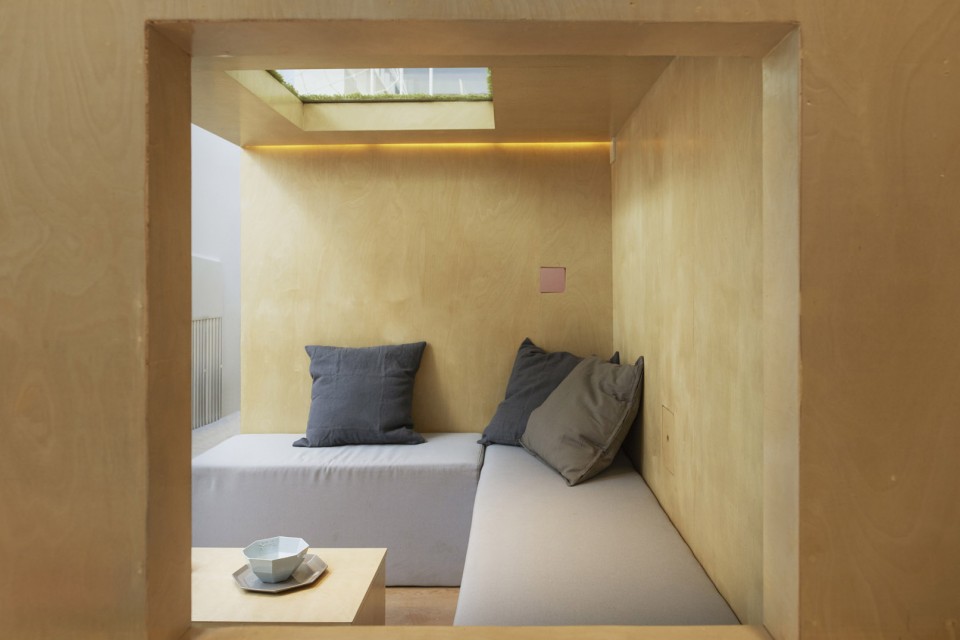
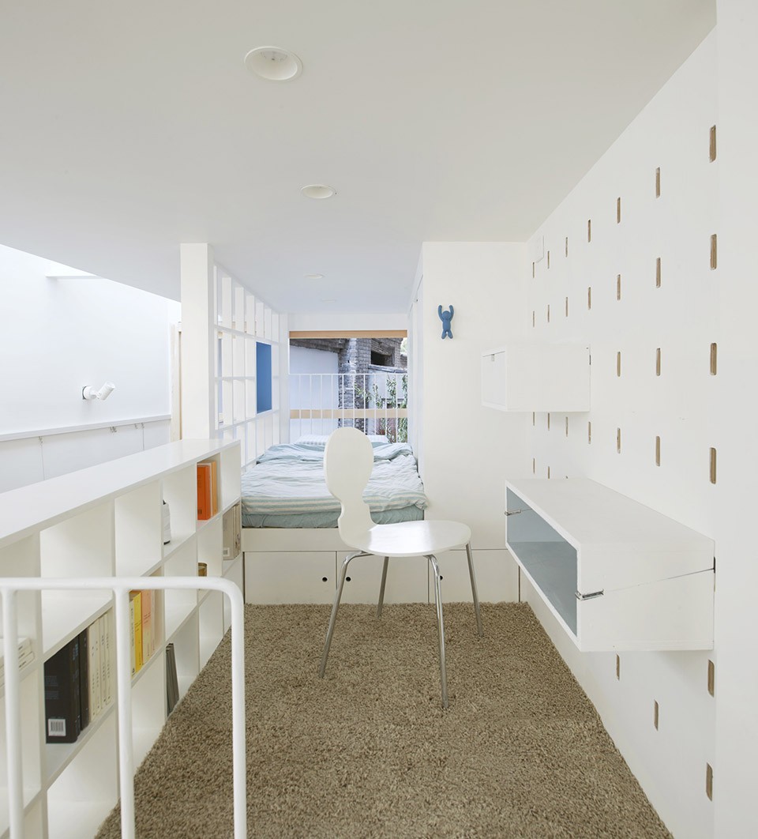
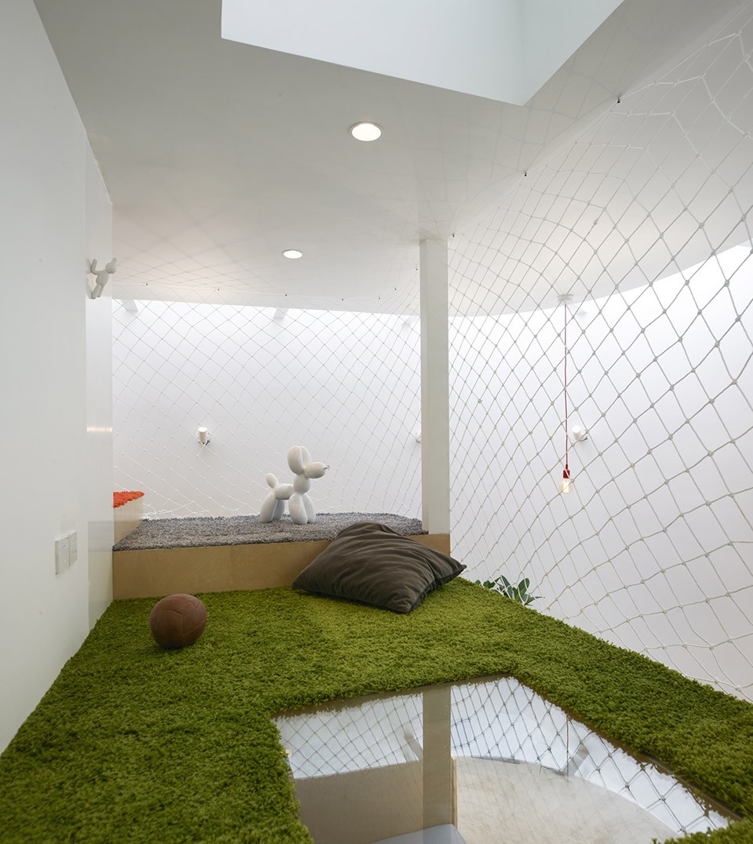
一层根据人在不同功能空间里的活动高度,自然形成了几个高高低低的木头盒子,包括客厅、餐厅、卧室、书房和浴室等功能。在保证每个家庭成员有着相对独立生活空间的同时,创造一个整体的连续的开放空间,增加了人与人之间交流的机会。二层的儿童空间是另一个连续层叠的“立体胡同”, 为孩子们在室内创造一个可以像户外一样开放自由的游乐场,其中使用布条和网等柔软材料以保证儿童的安全。
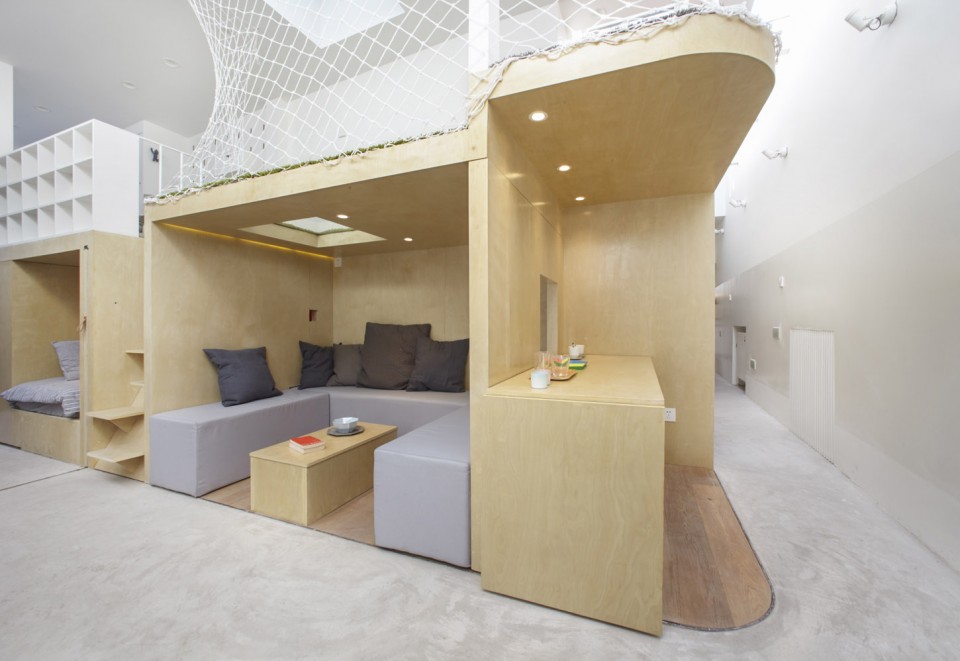
The first floor is consisted of a number of wooden boxes that functioned as living room, dining room, bedroom, study room and bathroom, creating a continuous open space that offers opportunities for communication between family members, at the same time ensuring each individual have a independent living space. The size of each box is decided according to the height of people’s activities in different functional areas. The open space on the 2nd floor is the kid’s bedroom and playground. Soft materials such as rugs and nets are used in order to make sure the kid’s safety and also to create a warm and intimate atmosphere.
▼一层平面图,first floor plan
▼建筑入口 空间,the entrance area of the building
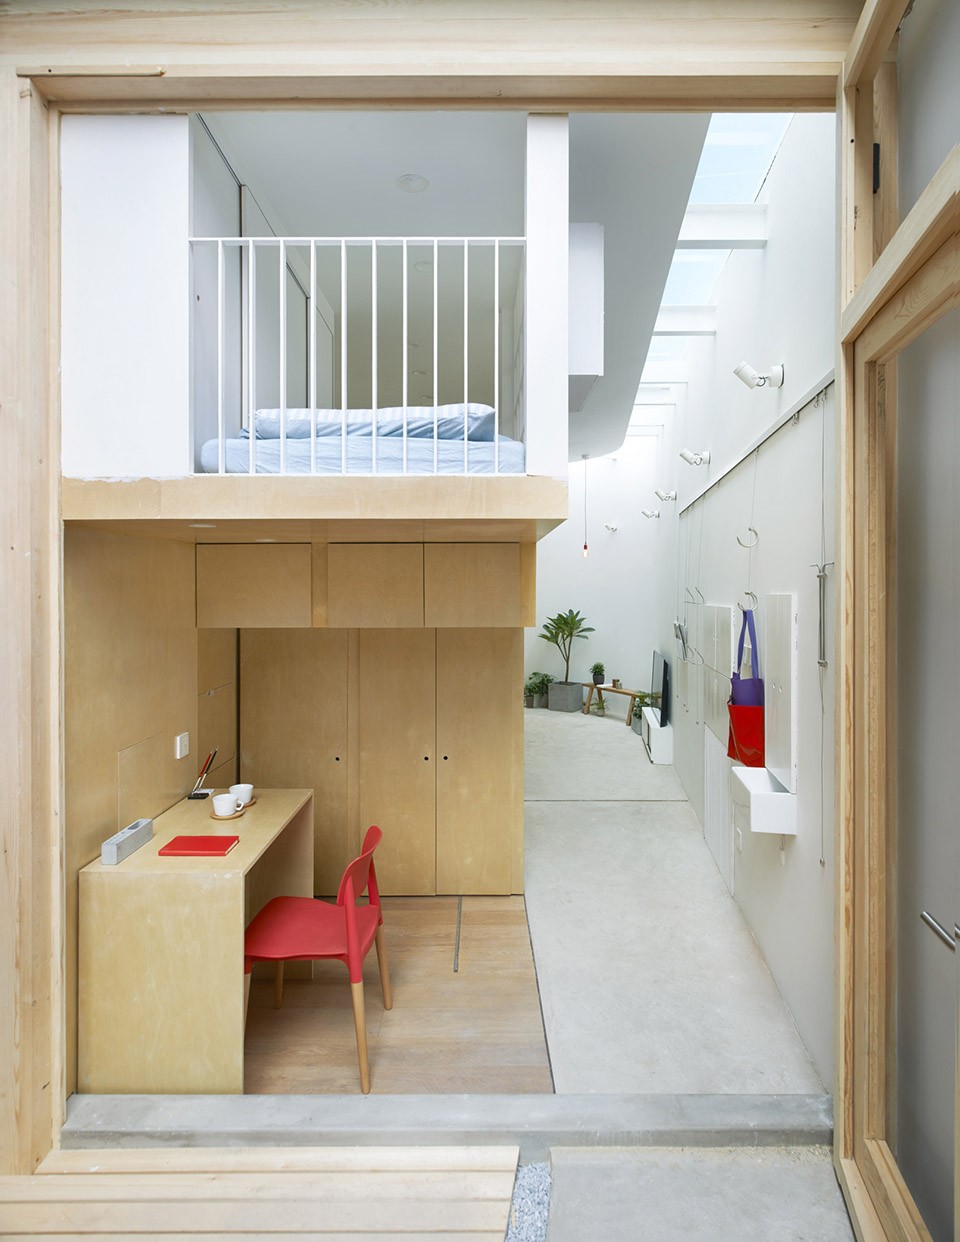
▼入口处的卧室,天窗提供充足照明,bedroom at the entrace, skylight providing sufficient sunshine
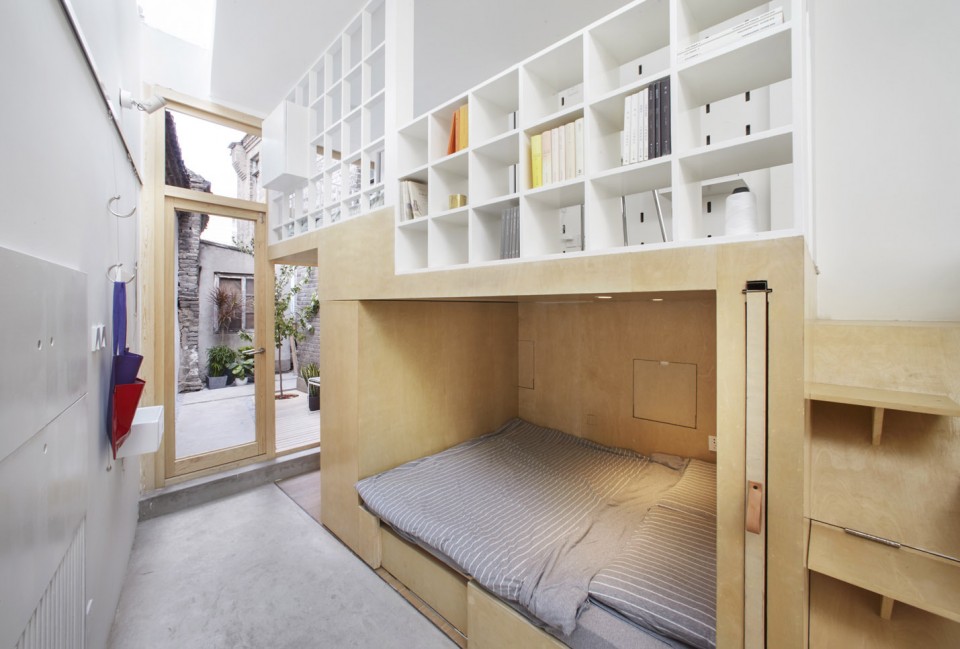
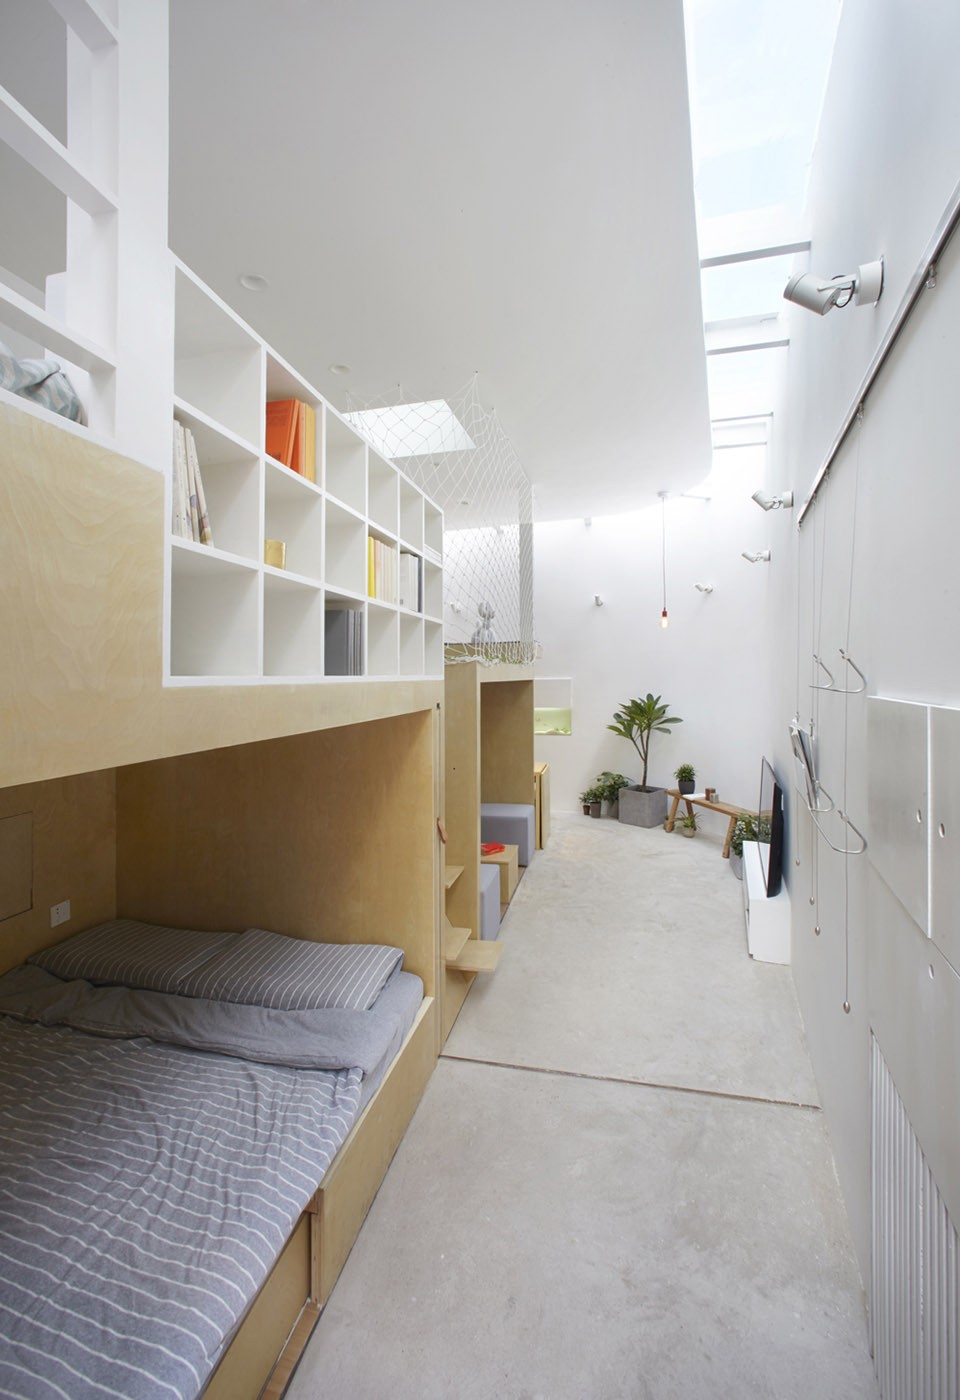
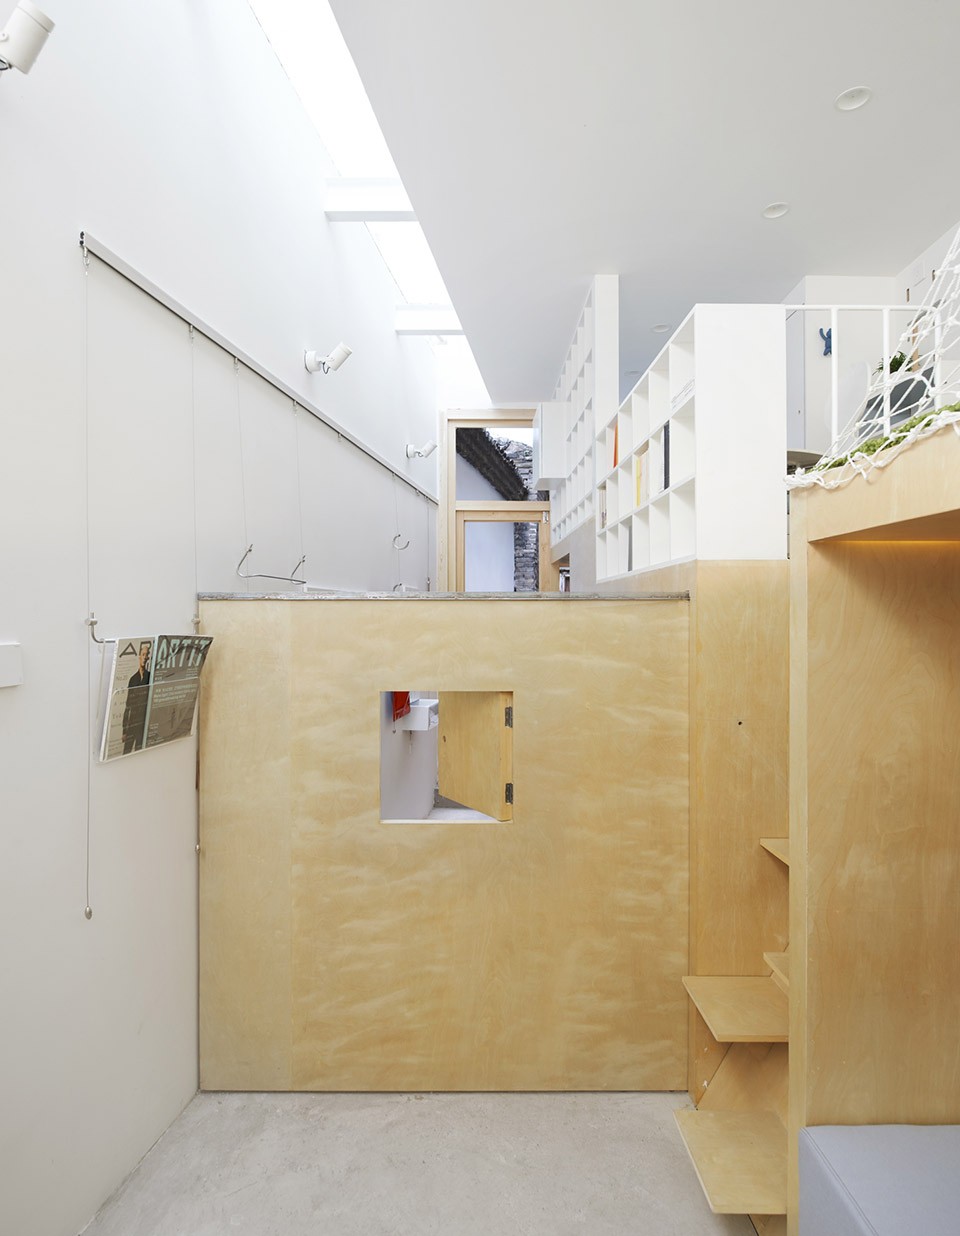
▼客厅和餐厅,家具灵活可变,living room and dining room with flexible furniture
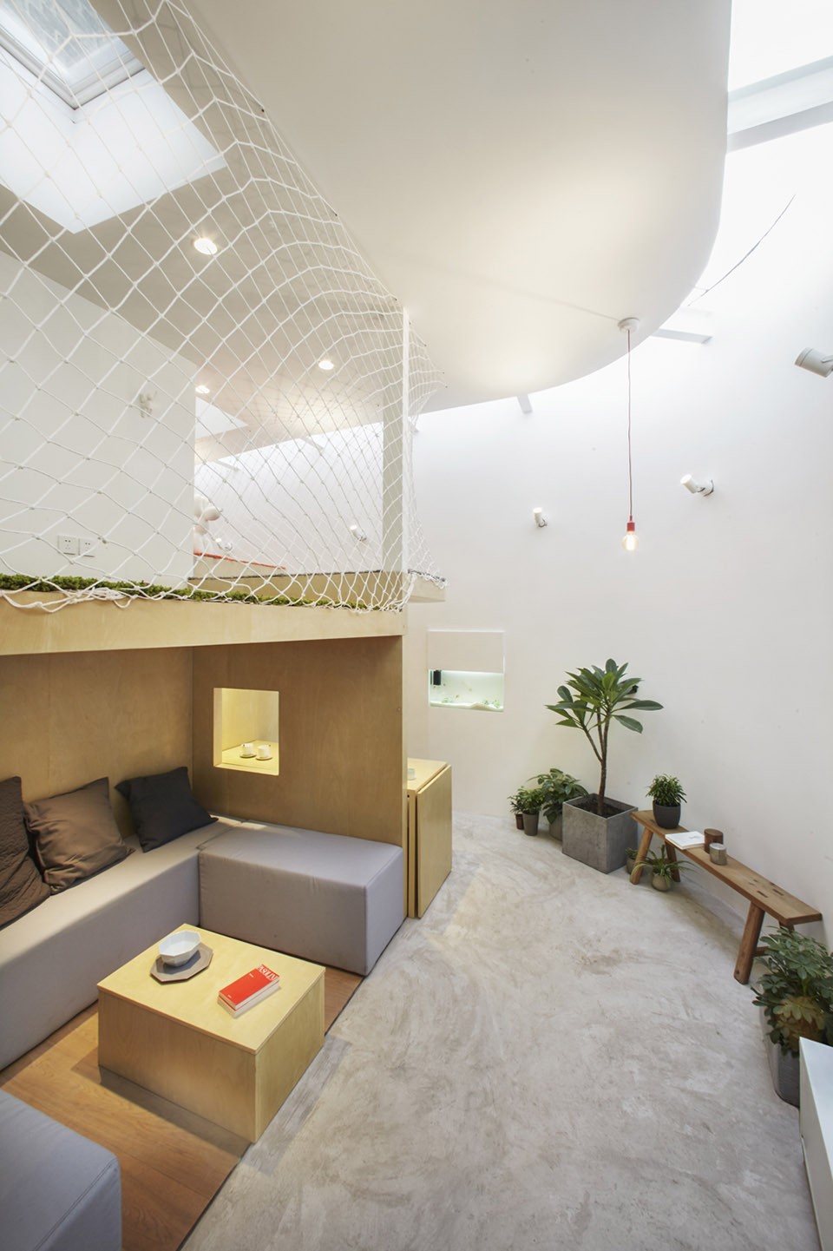
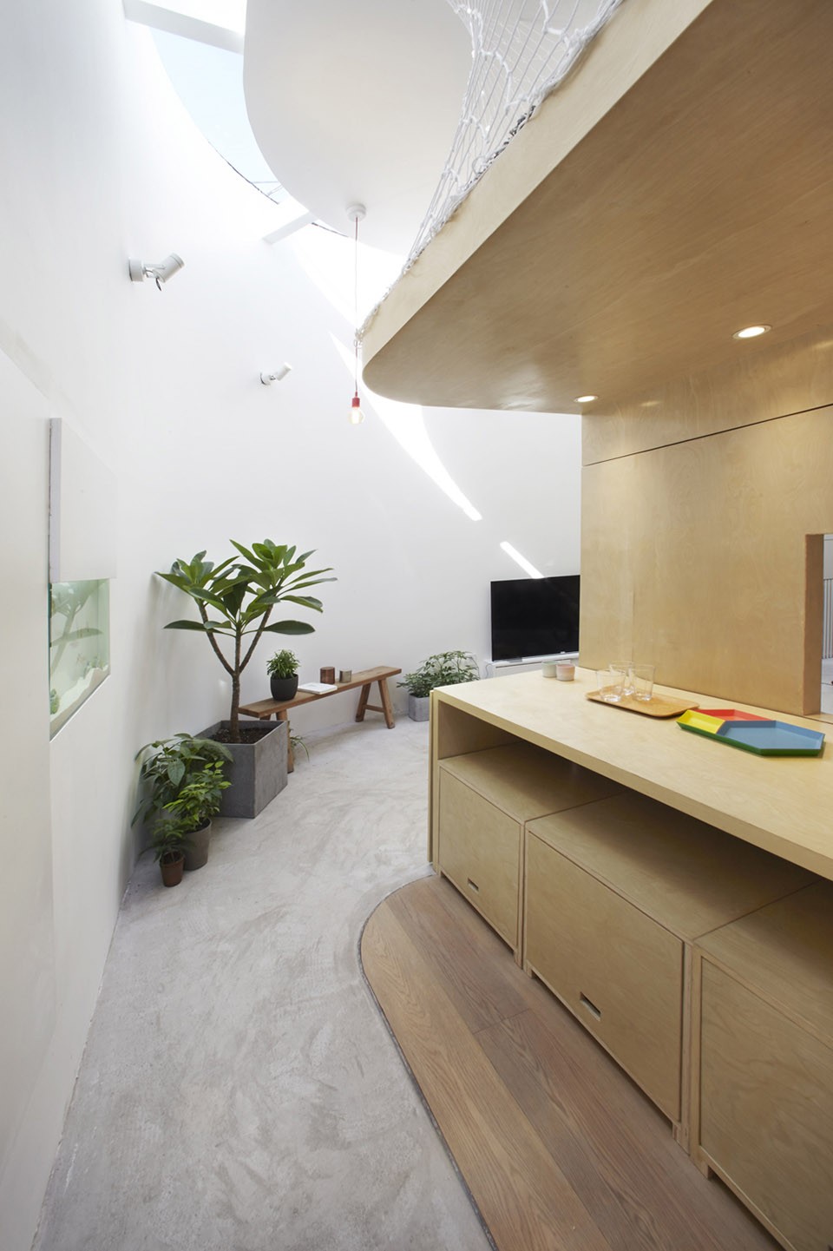
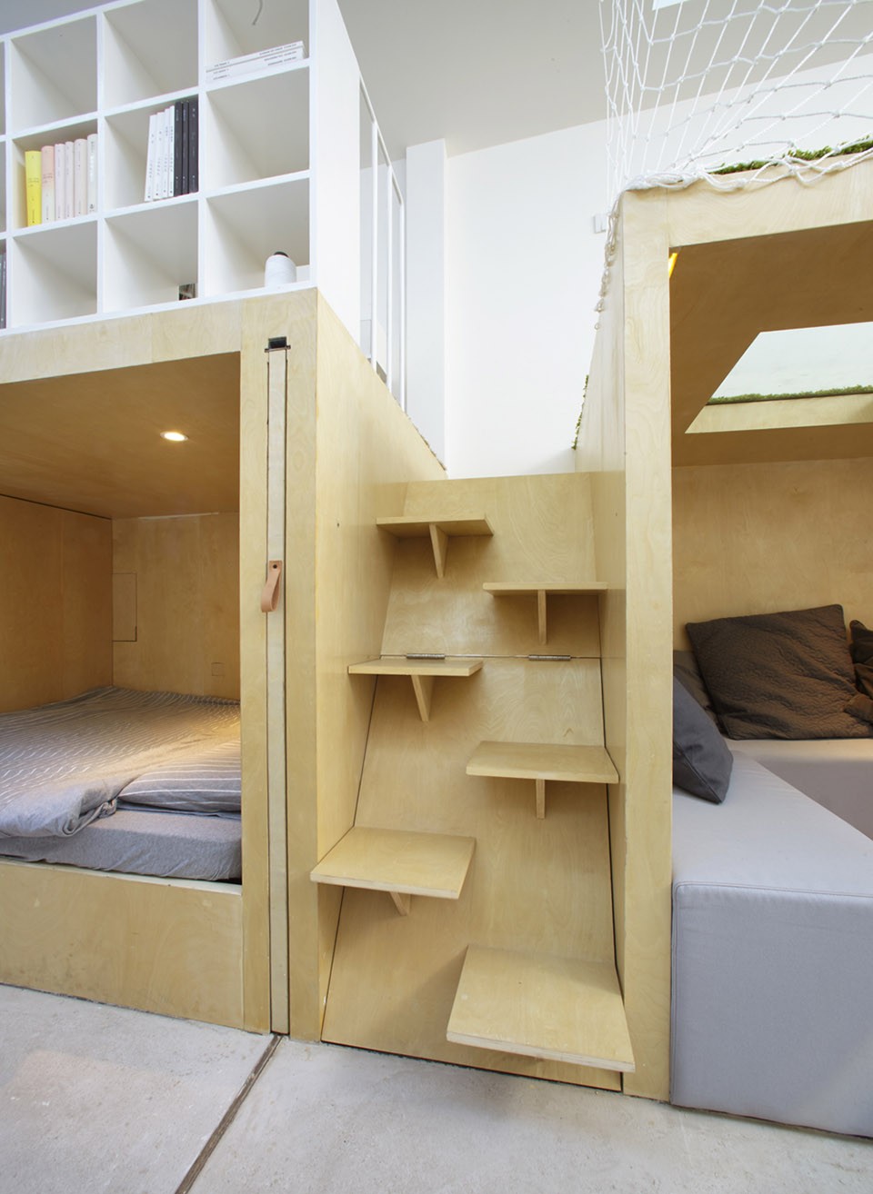
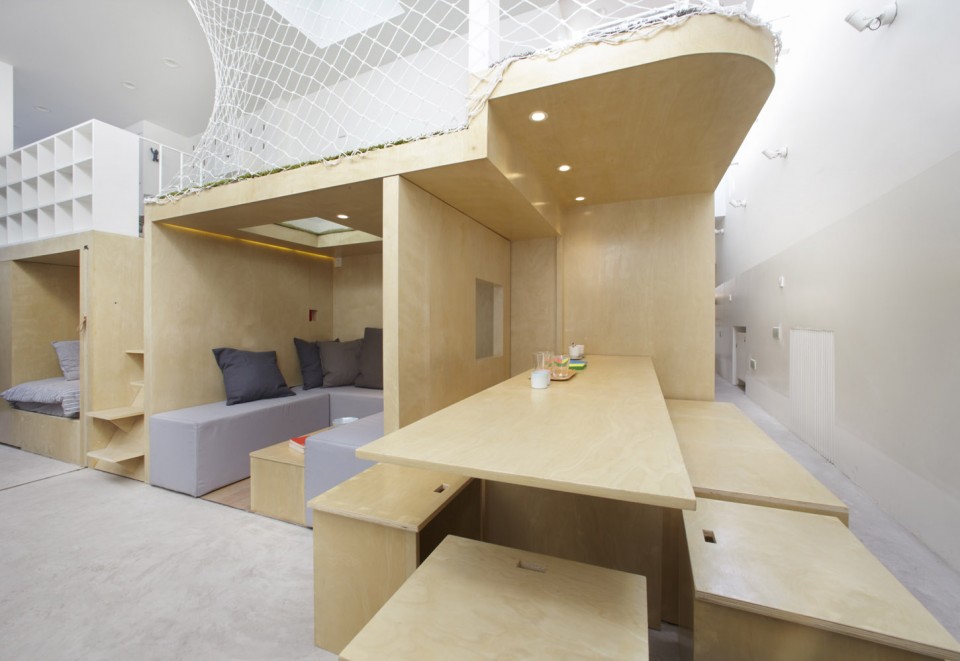
▼客厅 Living room
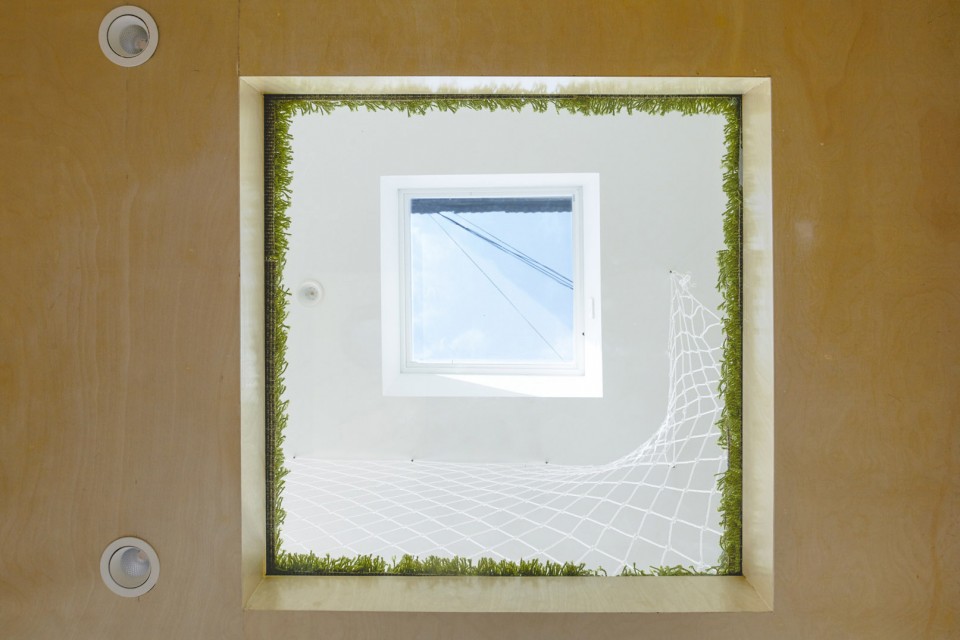
▼从室内看向天空,view through the skylight from interior
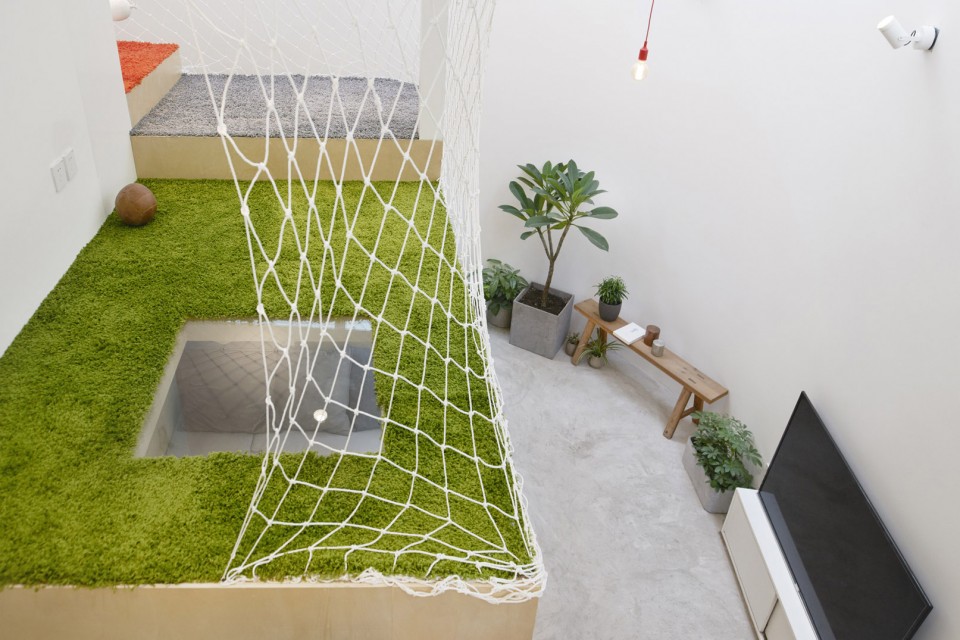
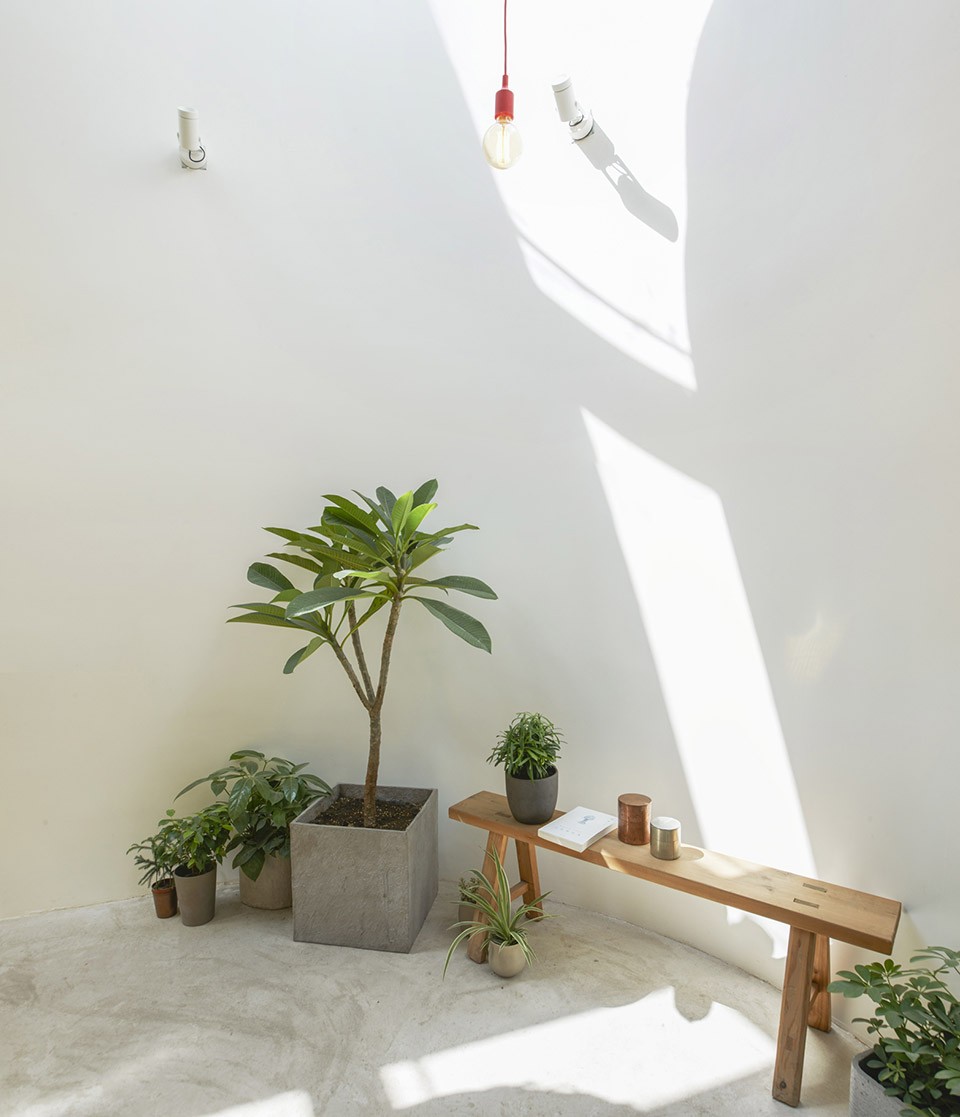
▼转角处的植物充满生活情趣,plants at the corner make the space vibrant
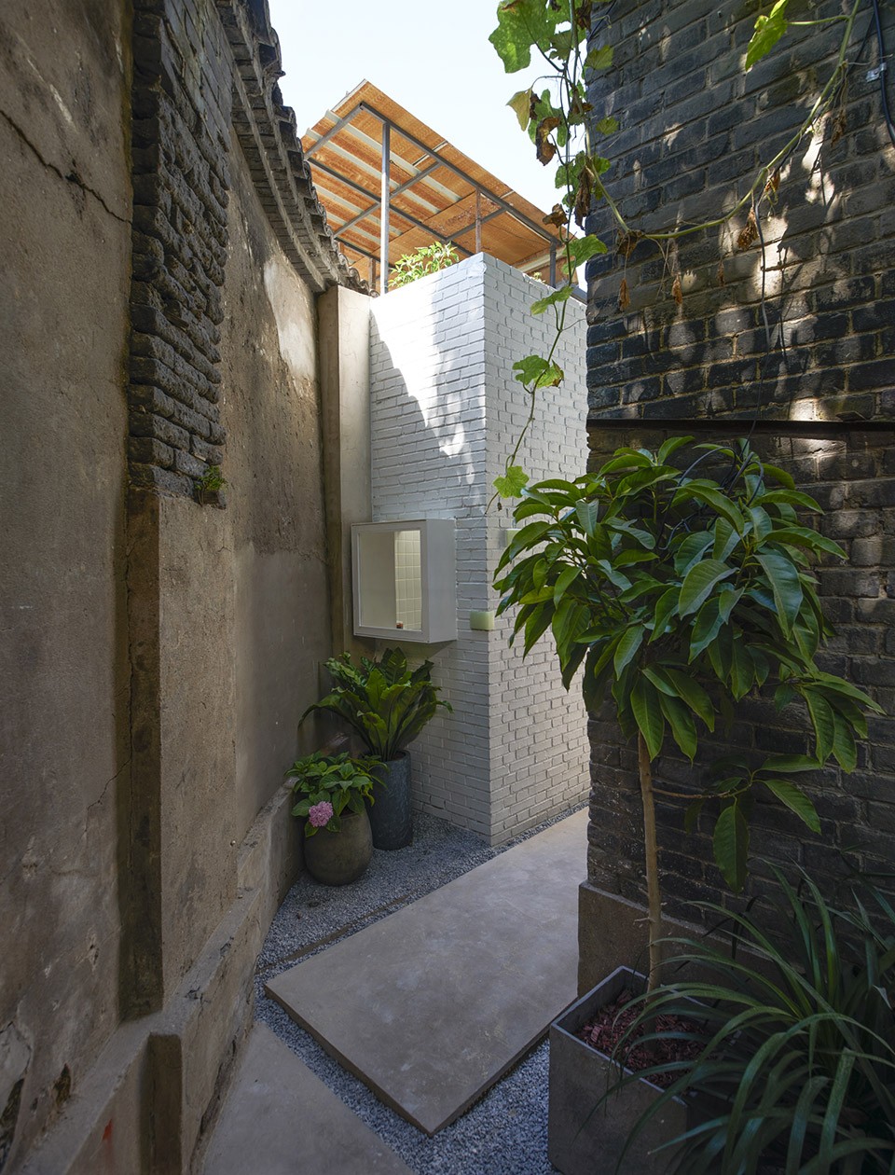
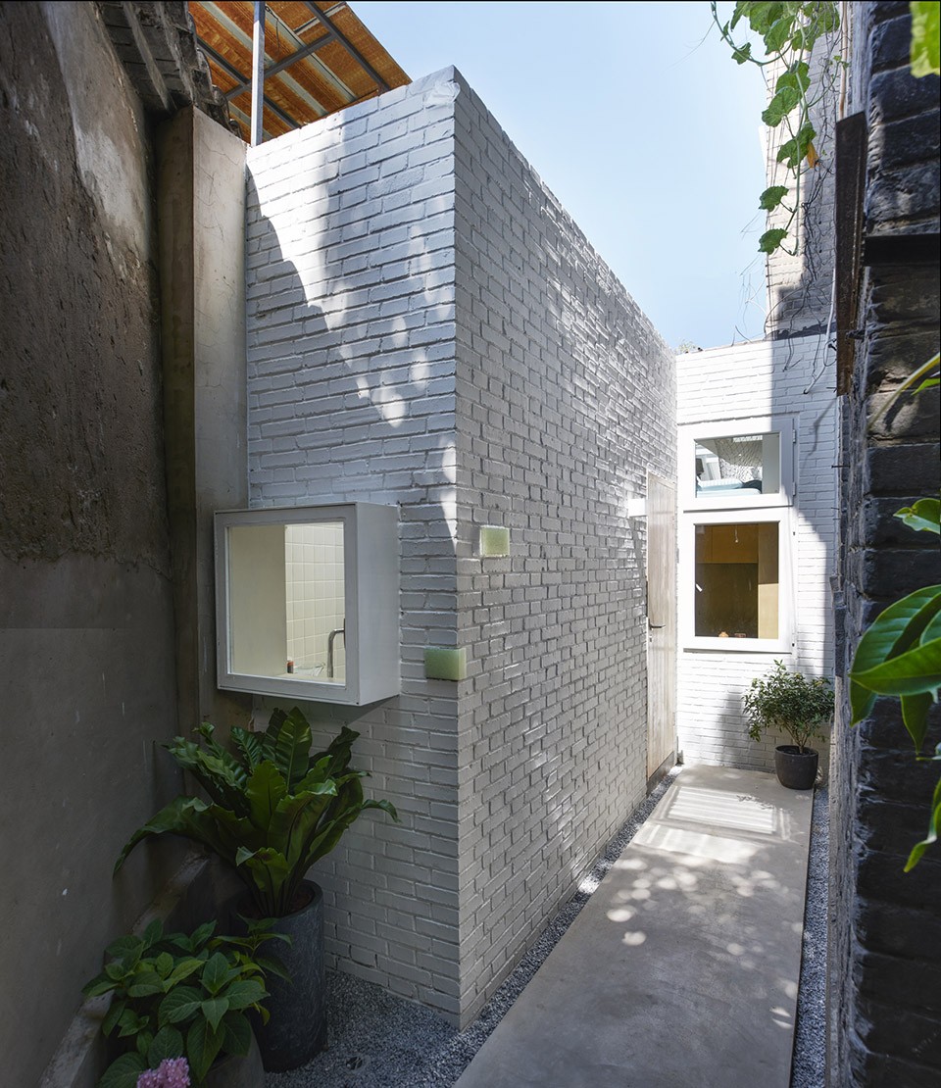
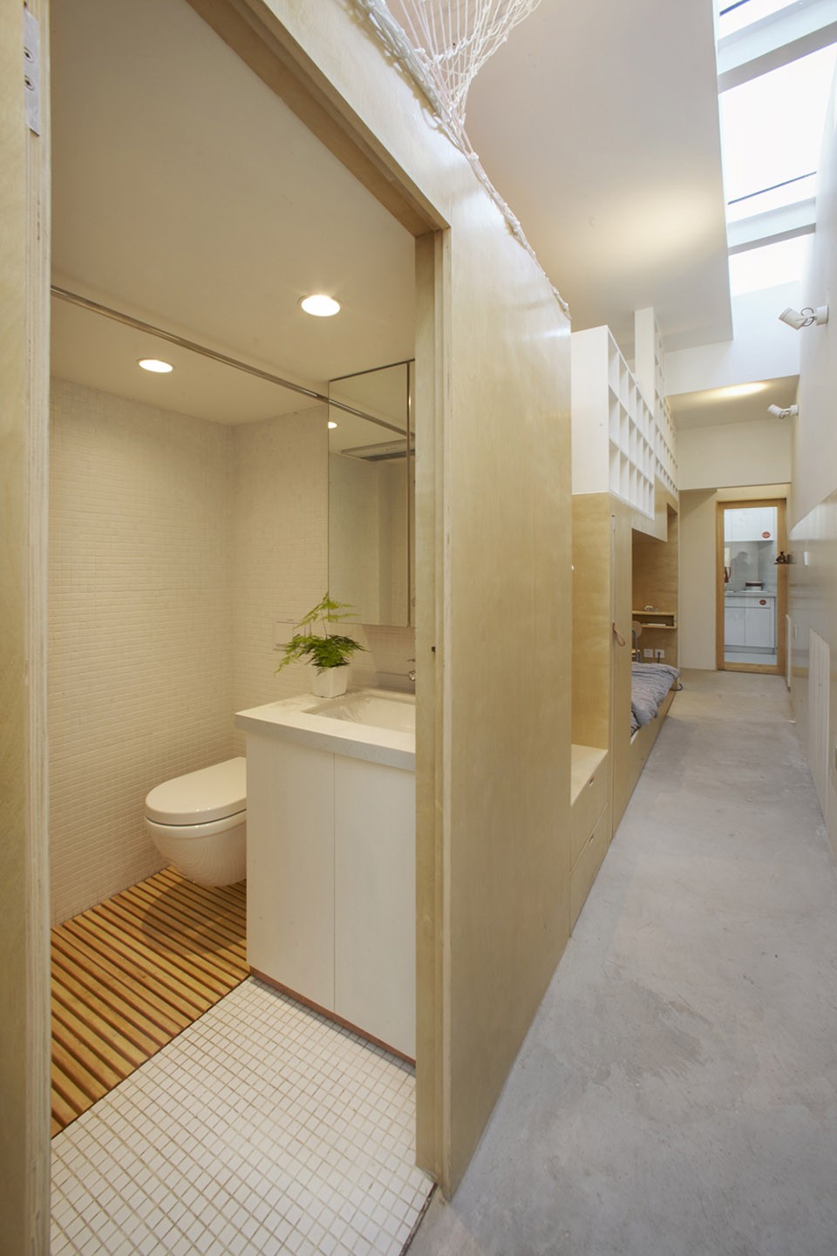
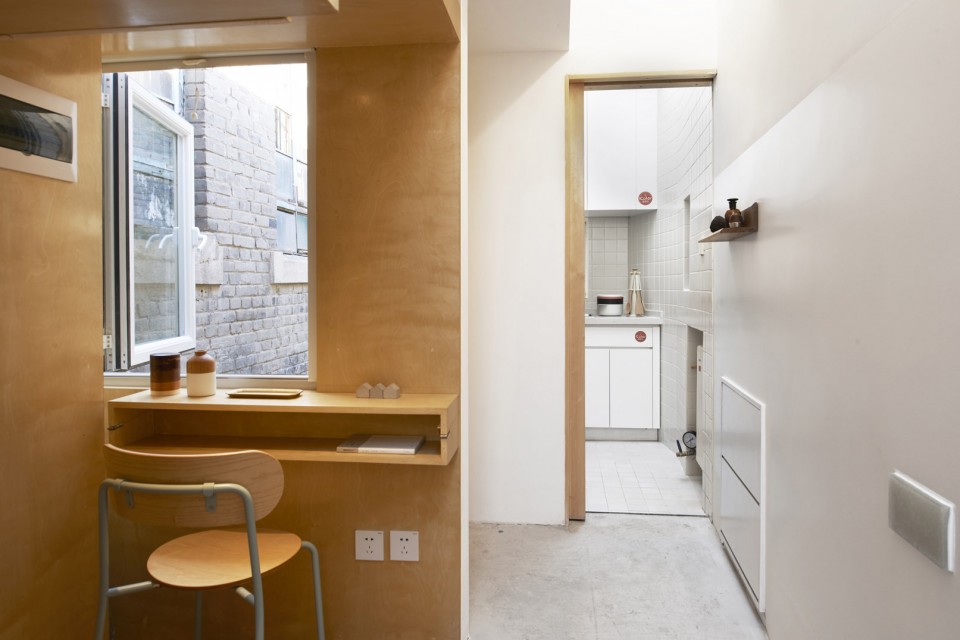
▼转过拐角的卫生间和卧室,尽头为厨房,the bathroom and bedroom over the corner, kitchen at the end
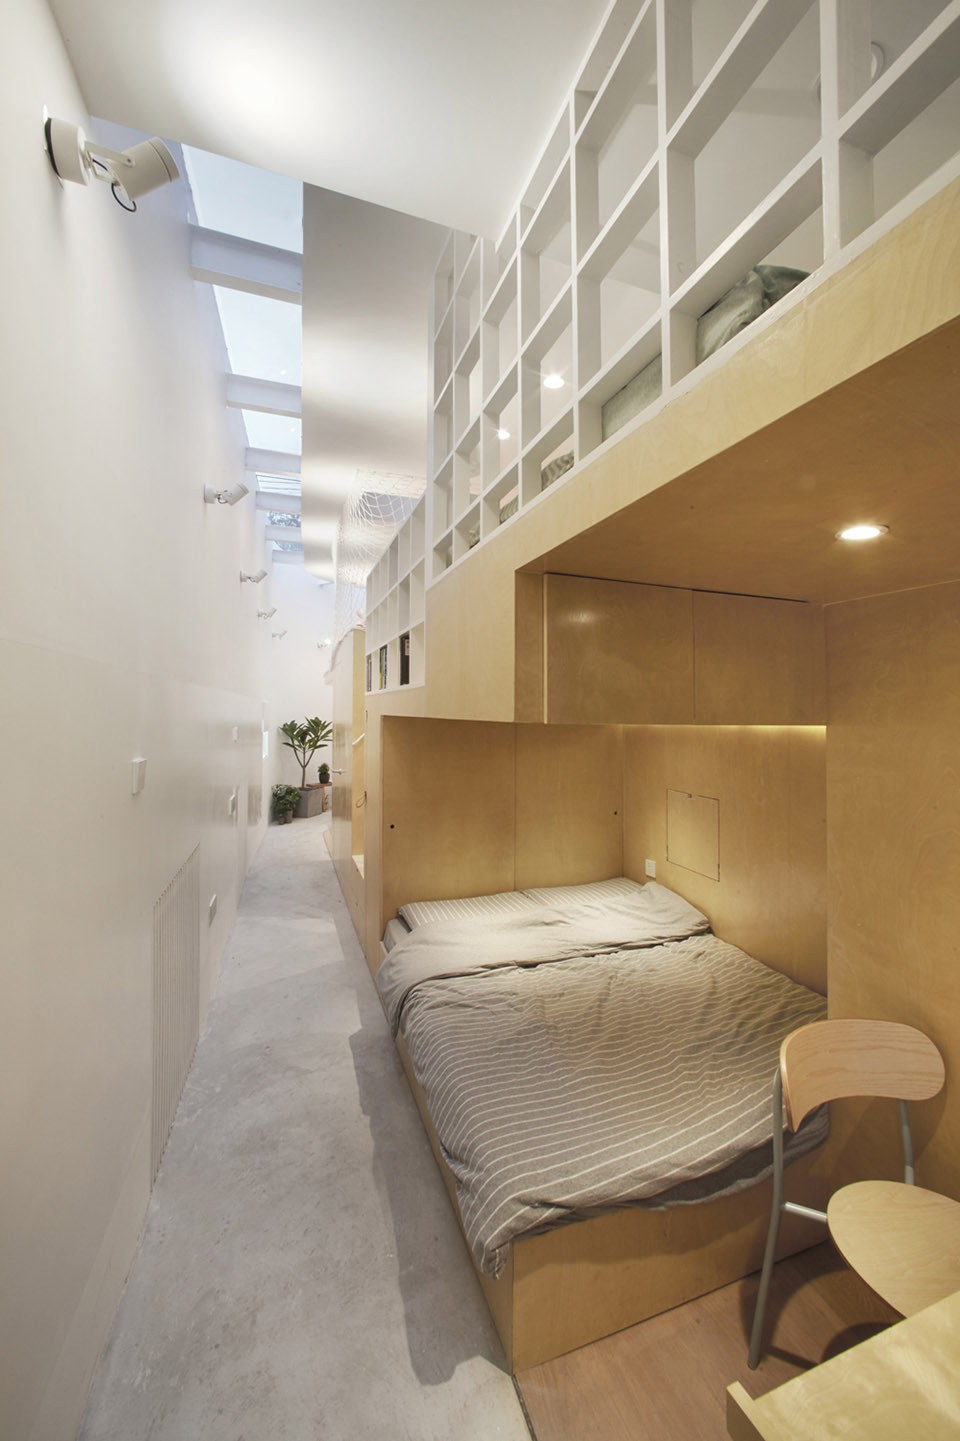
通高的公共走廊部分和胡同相连,像是胡同街道的延伸。通向后院的大門采用木质框架和透明玻璃,可以整体打开,任何时候都可以将庭院的景引入室内,人的活动可以同时在庭院进行,室内外互通,与自然融合。家不是一个封闭的房子,而是属于城市空间的一部分。
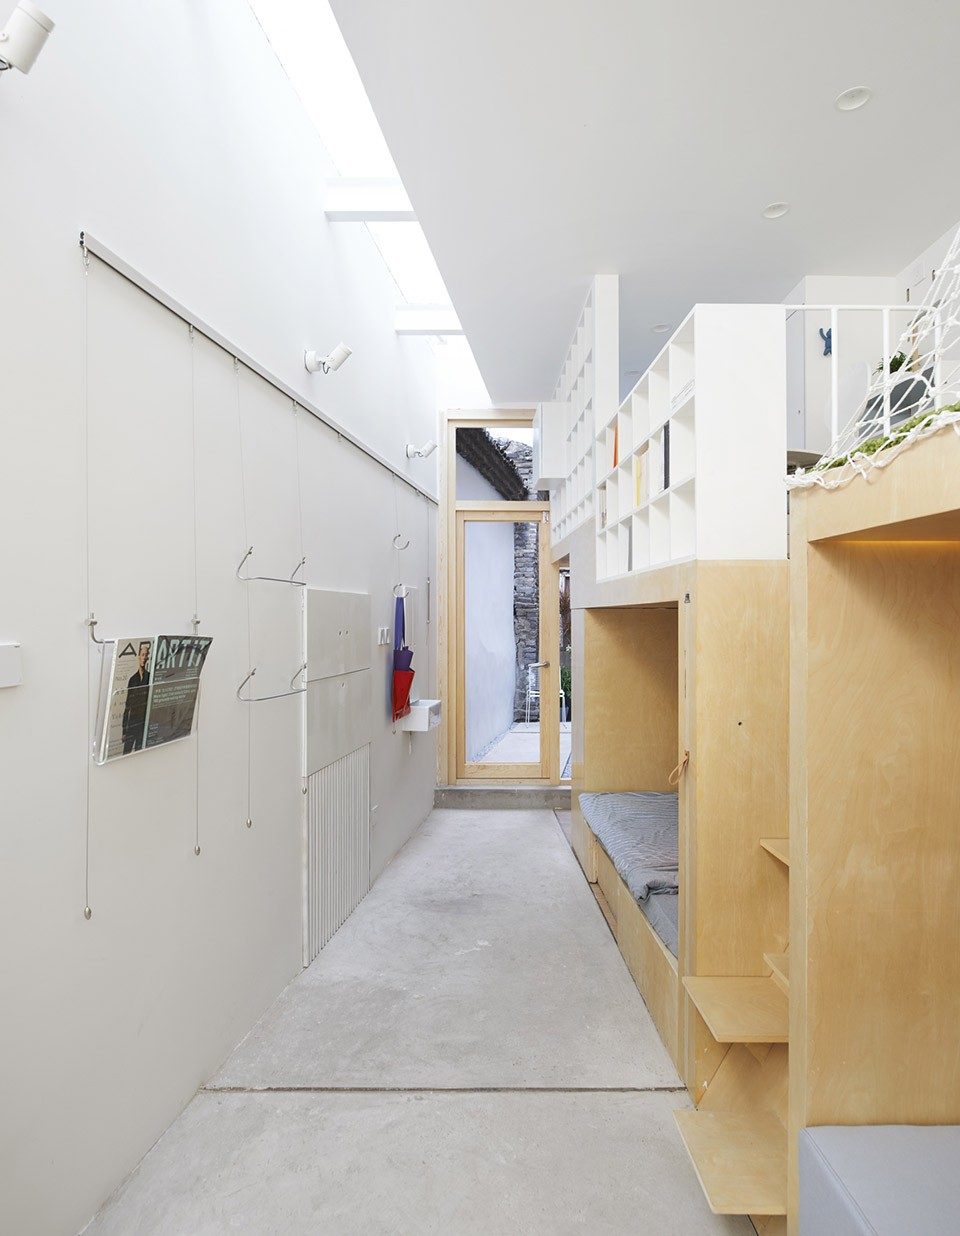
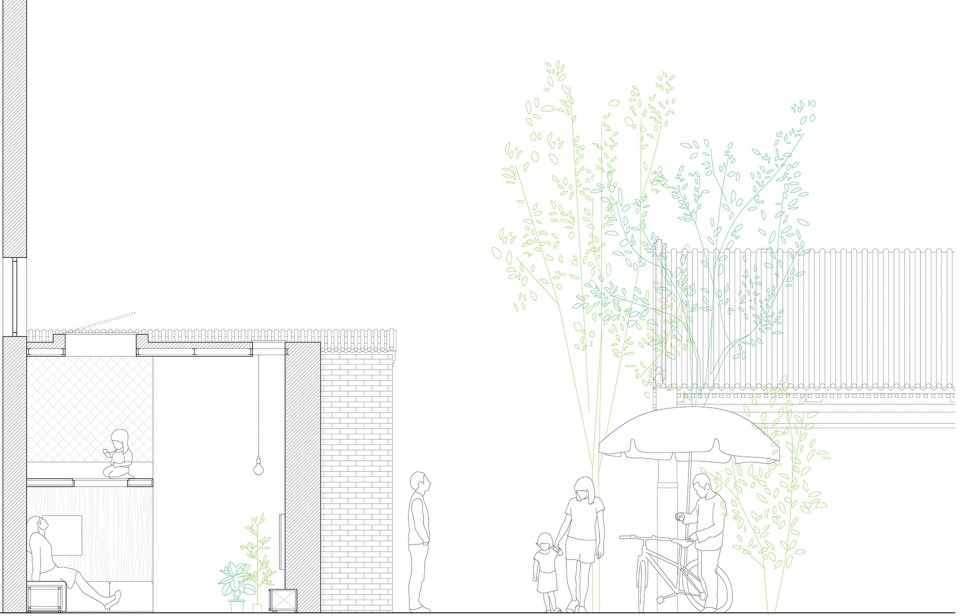
The shared corridor on one side of the house is not only connected to all the interior areas but also connected to outdoor public spaces, like a extension of the Hutong. With a long skylight that goes through the entire house, sufficient natural light streams in, creating a sense of being in the outdoor space. The facade facing the backyard is made of wooden frame and transparent glass, which can be opened as a huge door. Thus the interior living space and the backyard are bridged together, diffusing the boundary between the indoor and outdoor space.
▼公共走廊如同胡同的延伸,the shared corridor looks like a extension of the Hutong
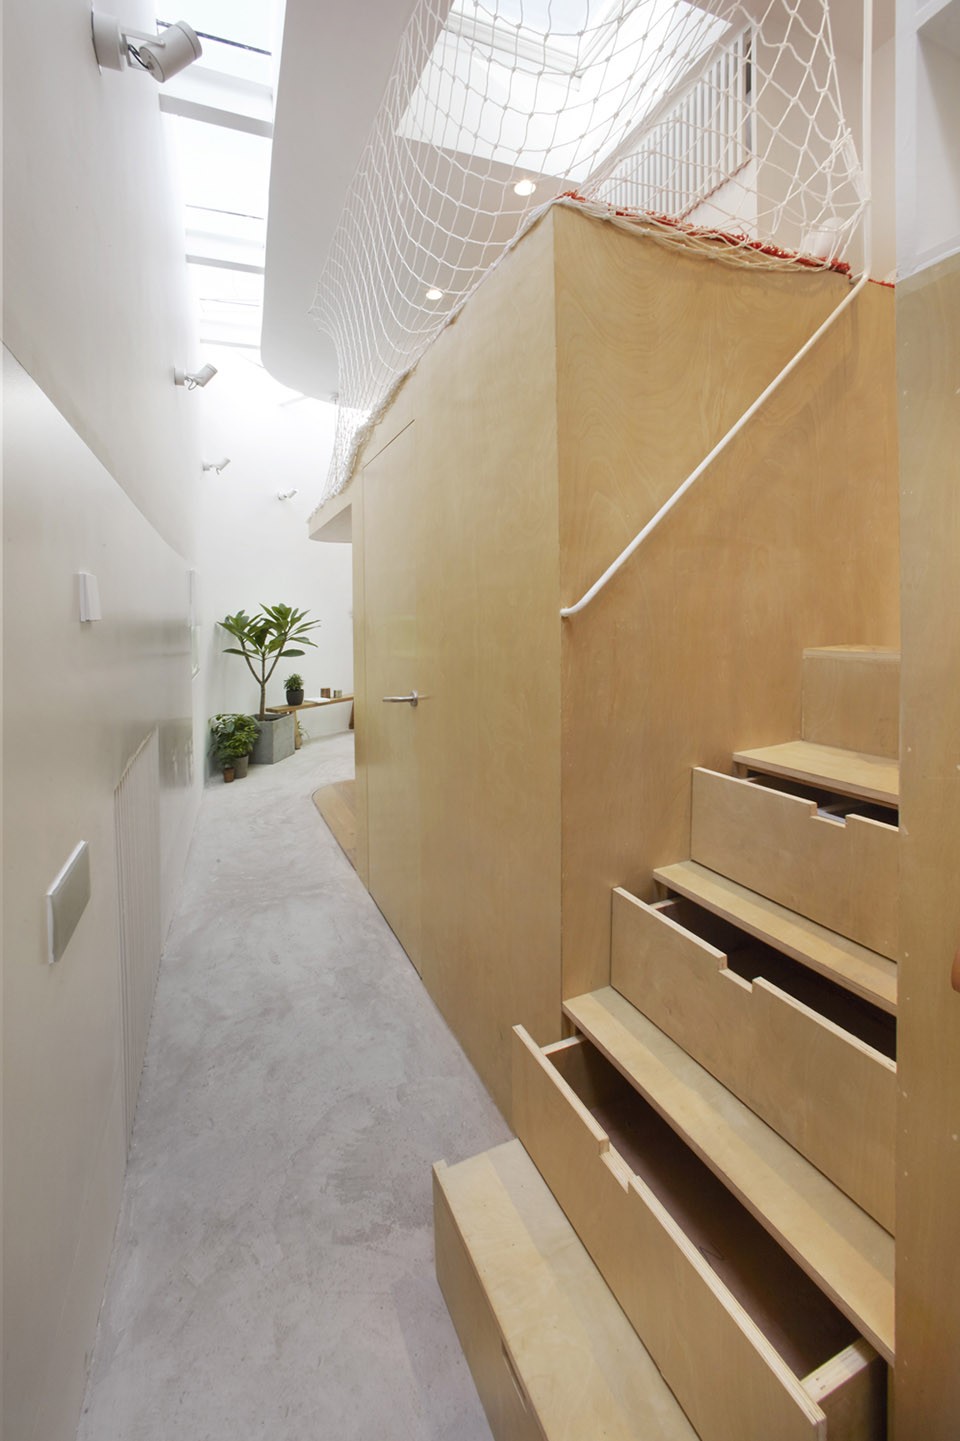
▼通往二楼的楼梯,stair to the second floor
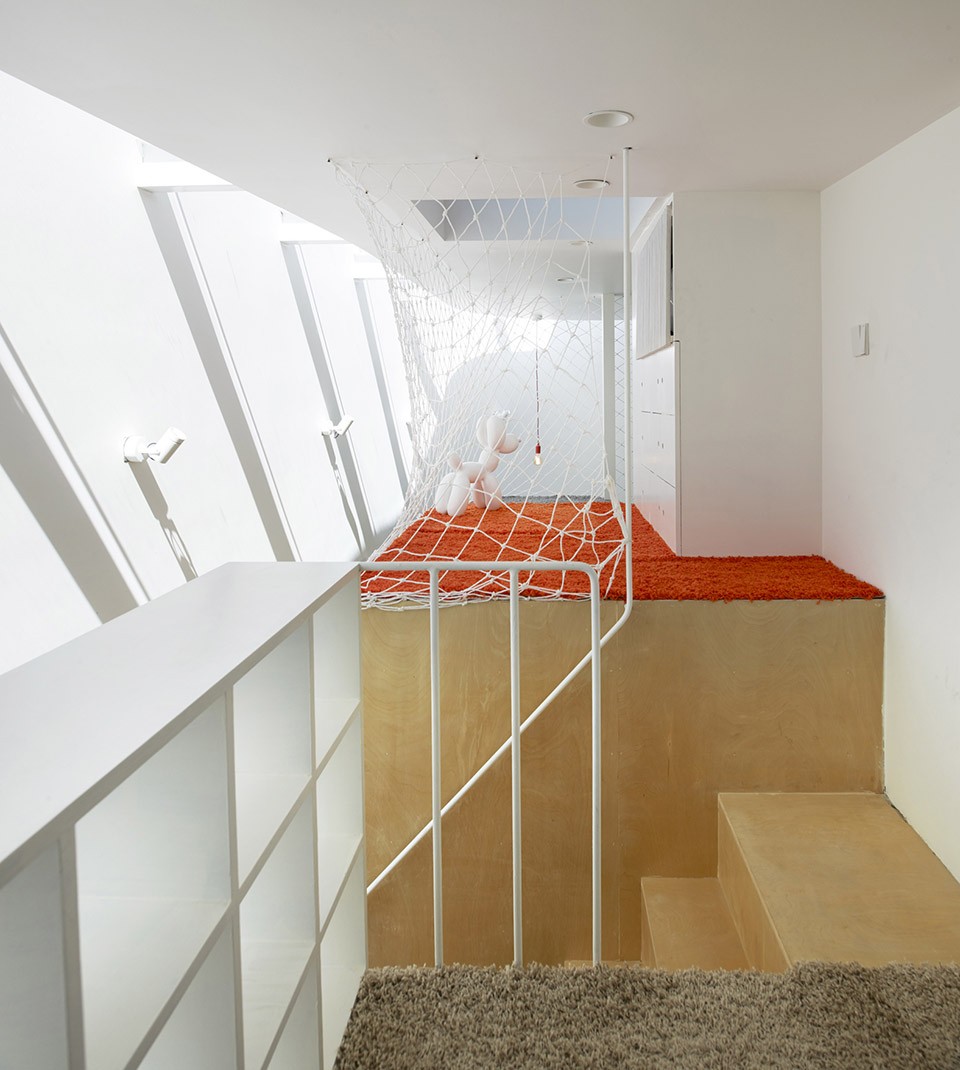
▼二层的儿童房和游乐场,kid’s bedroom and playground on the second floor
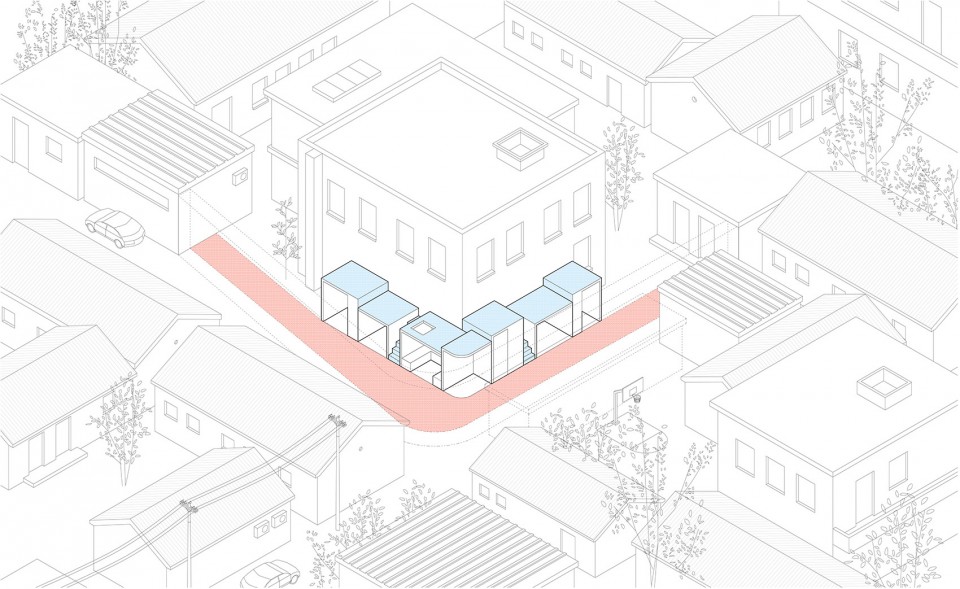
这次设计中引入了胡同的概念,整个空间是一个和胡同相连可以穿行的连续空间。城市生活融入进家中,家的概念也衍生到城市空间里。希望通过这次的改造案例,能让更多的人再认识胡同的住居环境,让胡同变成更活跃的生活场所。
The design took the inspiration of public sharing spaces in traditional Beijing Hutong, conveys the vision that a home can be a open space as a part of the public urban spaces and what defines a home is the relationships of the people who live inside and the relationships between people and the environment.
▼胡同与住宅关系图解,diagram showing the relationship between the house and Hutong
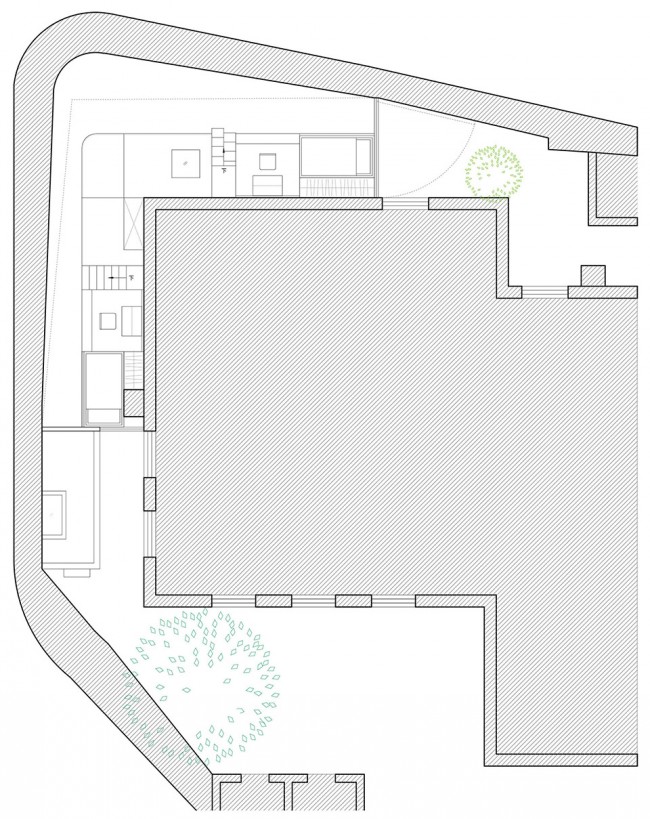
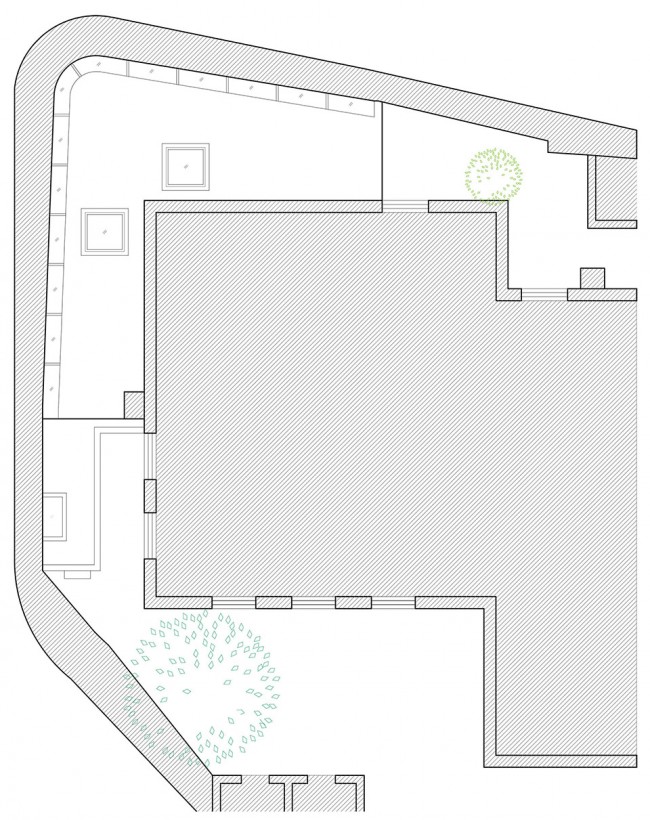
▼二层平面图,second floor plan / 屋顶平面图,roof plan
▼高度示意图,diagram showing the heights of the boxes
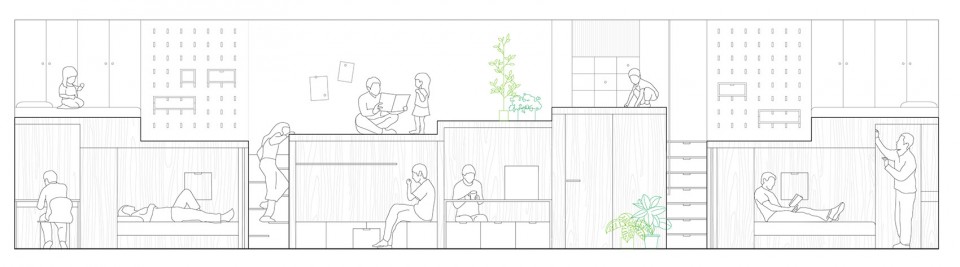
▼剖面图,section
项目名称: 梦想改造家 灯市口住宅改造
项目所在地: 北京市东城区灯市口
项目类型: 住宅
建筑师: 青山周平,藤井洋子,刘凌子,杜昀瞳,陈建盛 / B.L.U.E.建筑 设计事务所
规模: 二层
总建筑面积: 43平米
设计周期: 01.2016 – 06.2016
施工周期: 06.2016 – 09.2016
摄影师: 锐景摄影
Project Name: Dengshikou Hutong Residence in Beijing Project
Location: Dengshikou, Beijing, China
Element: Residence
Architect/s: Shuhei Aoyama,Yoko Fujii, Lingzi Liu / B.L.U.E. Architecture Studio
Size: 2-Story
Building Area: 43 m²
Design Period: 01.2016 – 06.2016
Construction Period: 06.2016 – 09.2016
Photography Credit: Ruijing Photo
Drawings: B.L.U.E. Architecture
English text: B.L.U.E. Architecture
Chinese text: gooood
MORE: B.L.U.E. 更多关于他们:B.L.U.E. Architecture Studio on gooood.









为啥不算违建。。。拆了给个安置房吧
确实有仔细设计,但看完以后实在渴望一小片不窄长的宽区域,但基地限制太大,也没有办法吧
青山周平果然擅长小空间改造
这岂不是一家人都睡在一条公共走道旁边么,空间全通,其实没有任何个人空间和隐私,反正我不会像要和父母、祖父母一起这样生活,干扰太大
43平 6口人,这种房型,你有什么更好的解决办法不妨说出来给大家开开眼界吧。
另外,你可以看看梦想改造家这一期视频,许多可变的东西照片上是没有表现出来的。
看客厅和餐厅上面一张图,家具里其实内置了移门的,拉起来之后就把卧室和客厅隔离开了。
同意,没有完全私密的空间,是不是生活会有些尴尬的时候,没改之前还是有独立的房间的。改了之后反而打通了几乎都成为过道了。
但我觉得这是没办法的办法
只能睡觉,不能啪啪啪,没有足够的面积,再巧妙的设计都会很尴尬~这种改造趣味性是有,但实用性不足。看到你们讨论的便利性与私密性的矛盾,其实只看到了物质的屏障,却看不到心理的屏障,一个没有隐私的生活空间很难谈得上是个好的空间,因为没有隐私,很多行为都被人为屏蔽了,这种隔离才是最痛苦的。一个只是追求假想,却不遵循行为心理而将设计置于使用者之上的设计是好设计么?
考虑是否有必要打通了,把原本的一个入口变成两个入口,如果只是一个入口,那么最内的房间还能保持完全私密的空间。六口人居住本来就没有必要两个入口。
我也看了这期节目,知道有拉门,可是那个拉门只能挡住一半的立面的空间,不考虑私密性整个空间用的很妙,可是如果想到自己住着总觉得三代人住很尴尬。
只留一个入口,私密性是有了,但便利性呢?现在上边是主入口,下边入口处是厨房,假设住户买菜回来,可以走下边直接到厨房而不用绕一圈,而如果封上边,则会少一个小花园,这种原本就逼仄的环境,多一点户外空间还是好的吧。而且封闭之后采光和通风都会变得更差。
即使只留一个入口,也只能保证一间房的私密性,然而相比现在牺牲了其他空间的品质,因此并不比现在得方案更好。
又小天使,又青山哥哥,还说不是网红?
明亮温馨
小天使的改造是好样的,只是希望住户能够保持这样的一个生活品质,每个人的生活习性也许不同,但是对美的追求是相同的,还是不要辜负青山哥哥这样好的设计啊。
好牛啊
改造设计还蛮用心的
这种小空间改造,真的很有意思
几个月后,面目全非~~
再好的设计都是服务于人的,不能说设计成怎样就卡死在那个限定里。时间久了人们的家会有自己的生活轨迹,生活习惯,从而形成我们眼中的样子。时间久了之后暴露出来的问题只能说是设计师不够那么细致的了解一家人的生活习惯才导致的(然而没有人能做到十全十美)。也不能一味地责怪居住者..
为何?
每个人的生活方式都不一样,这样高品质和概念化的空间很有可能和生活气息浓厚的现实有冲突
生活方式这种东是西骨子里的,短时间内不会有大的变化~~我觉得。
设计师只能决定空间,而不能代替你 生活在里面