感谢 Delta Pods Architects 予gooood分享以下内容。更多关于他们: Delta Pods Architects on gooood
Appreciation towards Delta Pods Architects for providing the following description:
成为自己的客户是什么体验?如果不止是一个人呢?工程公司Delta的新空间设计——包括新成立的Delta Pods Architects工作室——展现了建筑设计与工程之间的对比与协作,并将二者融合为和谐的整体。
What is it like to be your own client? And what if there are more of us? The design of the new spaces for the engineering company Delta, which includes the emerging studio Delta Pods Architects, reflects the contrasts and collaboration between architectural design and engineering, merging them into a harmonious whole.
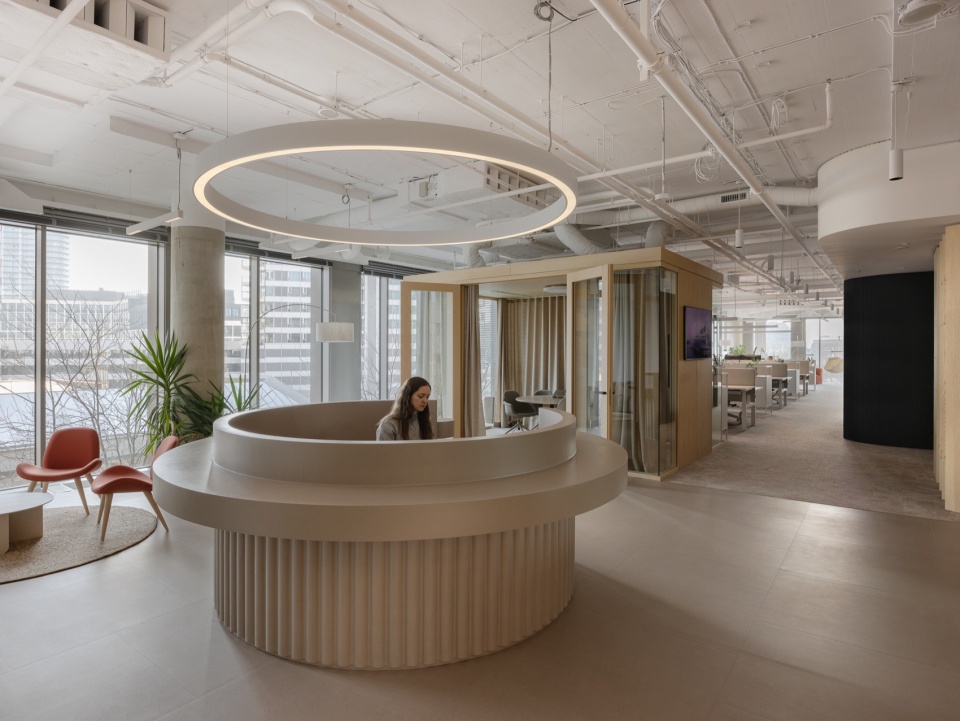
▼前台接待处,Reception © Lenka Némethová
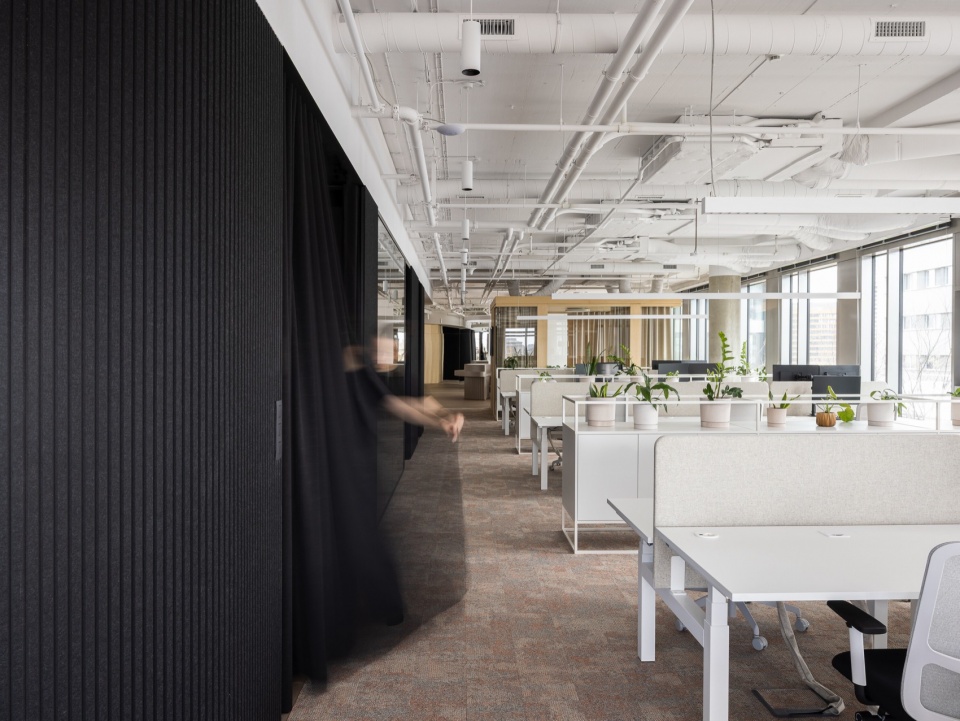
▼开放办公区,Open office area © Lenka Némethová
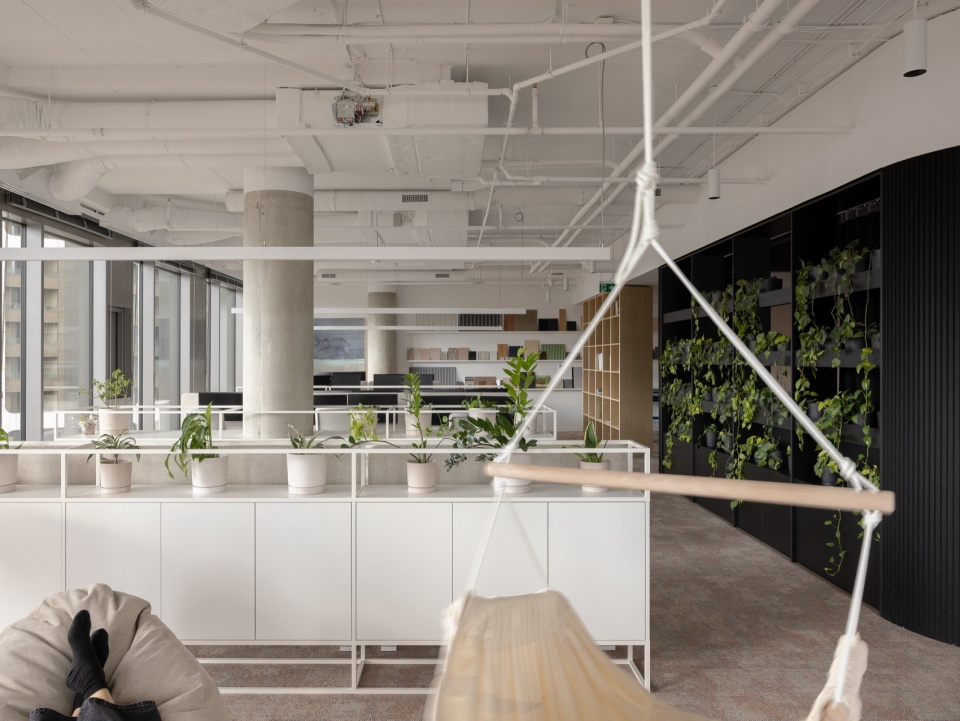
▼办公区书架,Office area bookshelf © Lenka Némethová
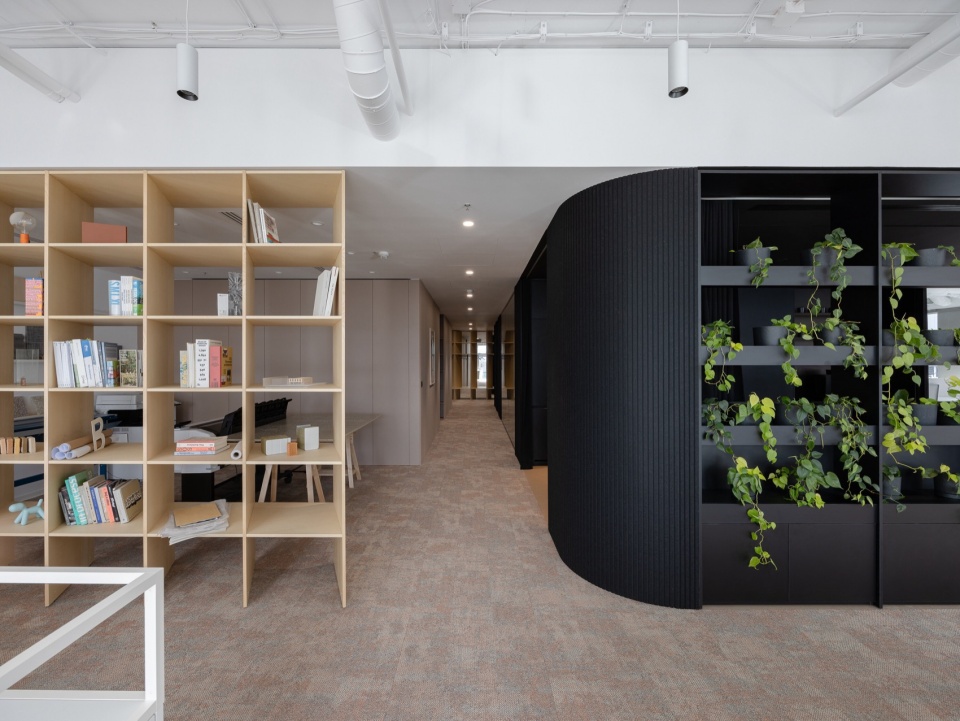
建筑的周边景观与自身特征被巧妙地融入室内,使空间自然向内延伸。流畅的线条塑造自由流动的动线,圆润的形态、自然的材质,以及充沛的光线与室内外绿意,共同营造出舒缓压力、激发认知功能的环境。
▼轴测分析图,axon © Delta Pods Architects
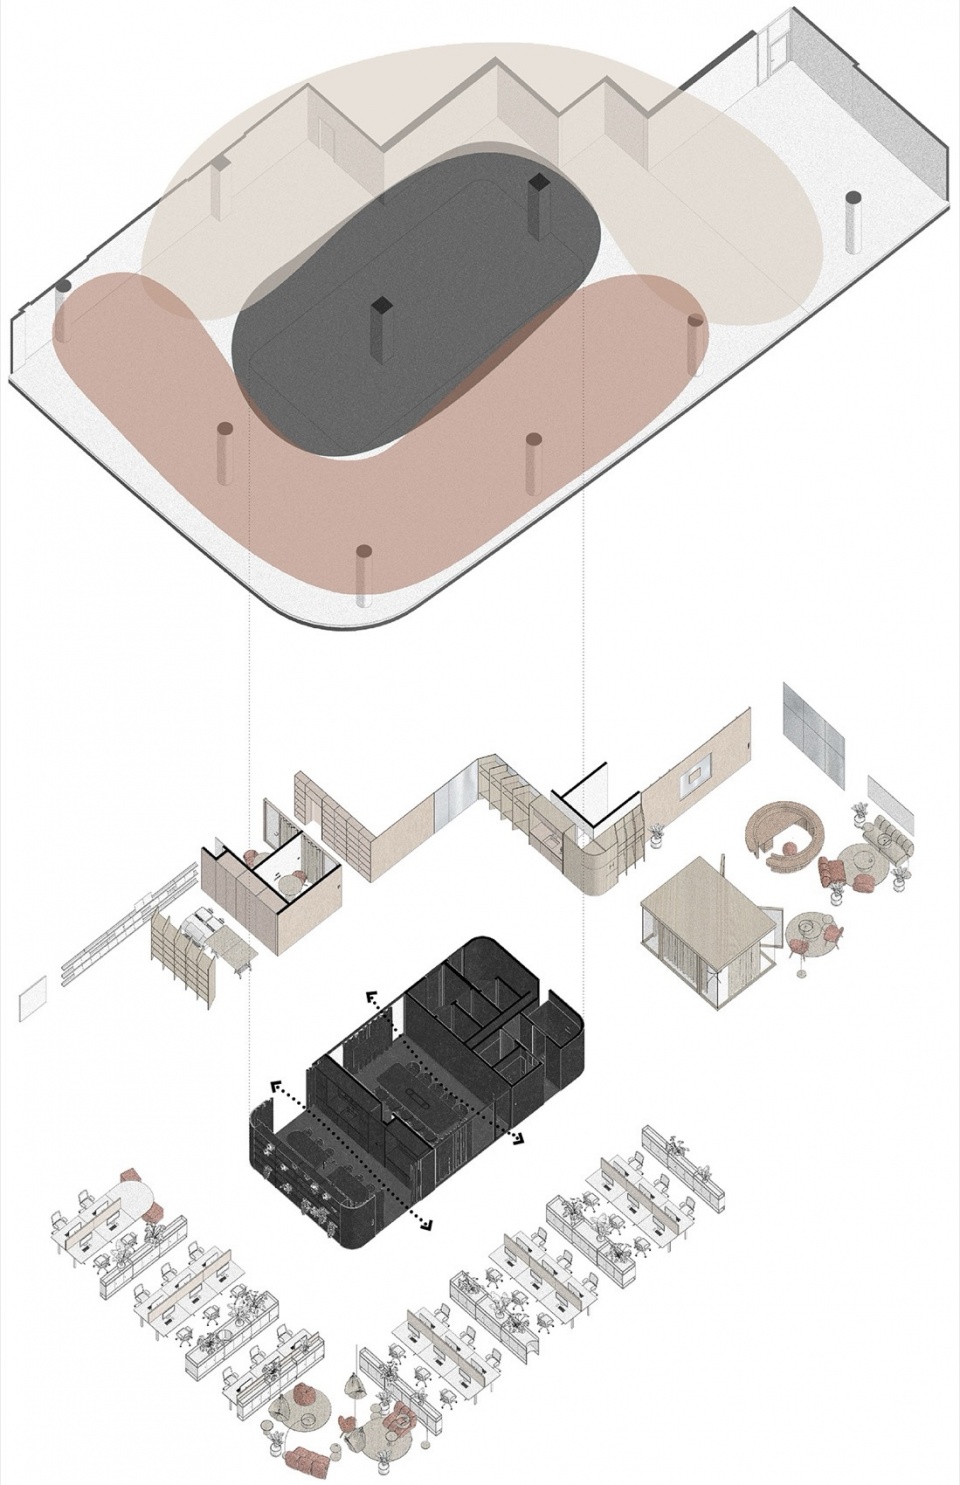
The surrounding landscape and character of the building are imprinted in an interior that flows freely inwards. Forms running in soft lines allow for fluid movement through the space. Rounded shapes, natural textures, and an abundance of light and greenery inside and out reduce stress and stimulate cognitive function.
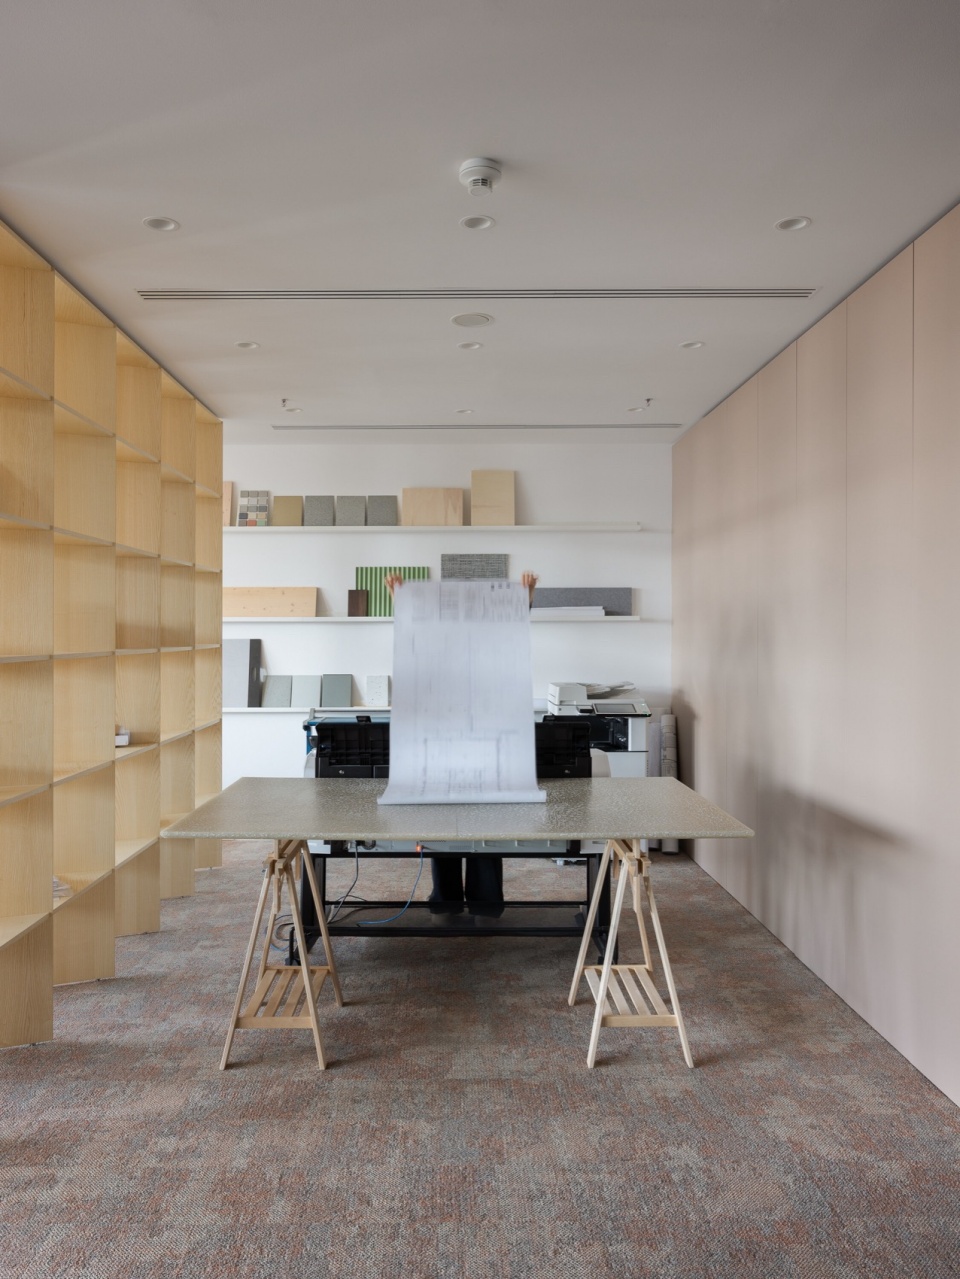
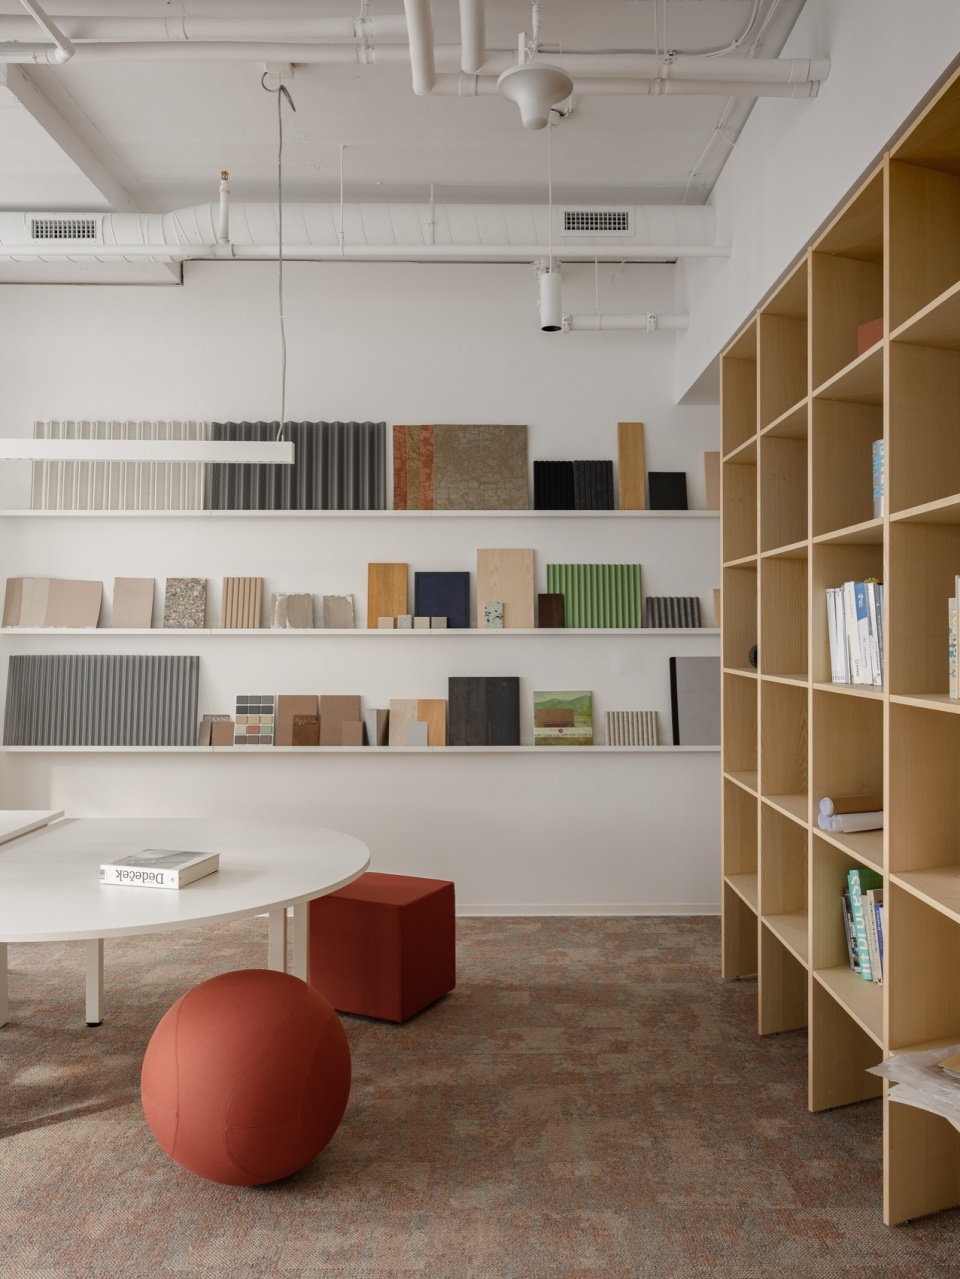
▼展示空间,Exhibition space © Lenka Némethová

▼独立会议室,Independent meeting room © Lenka Némethová
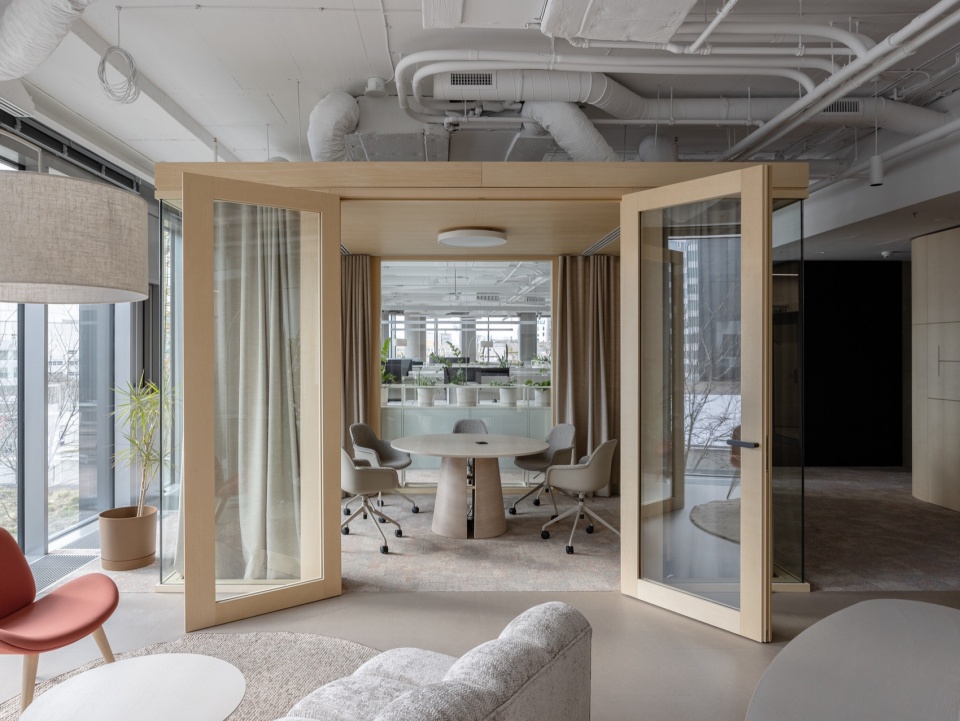
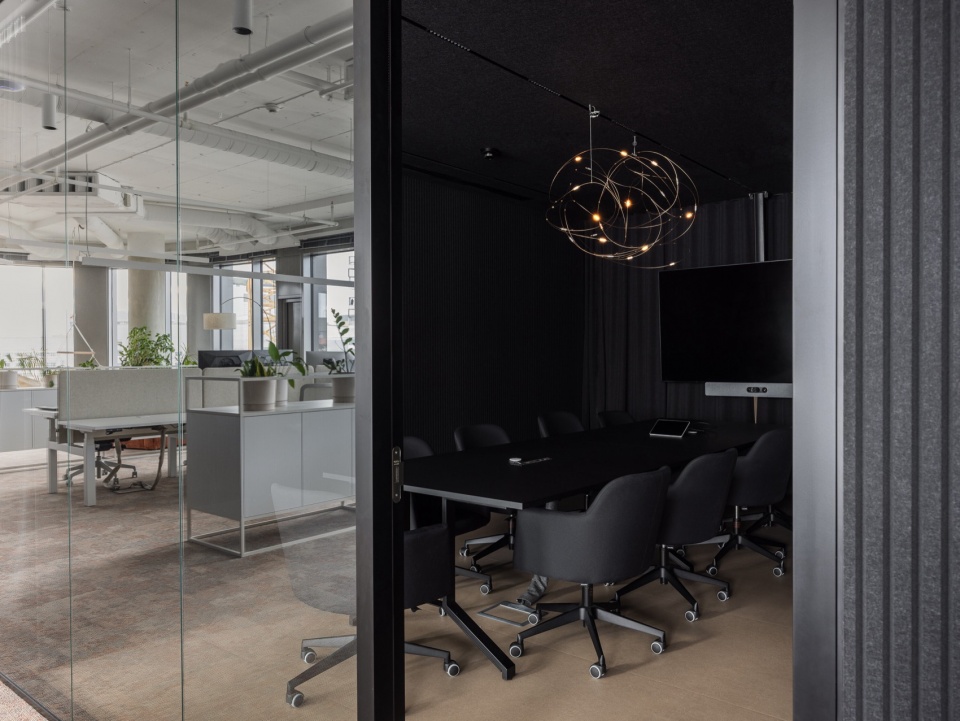
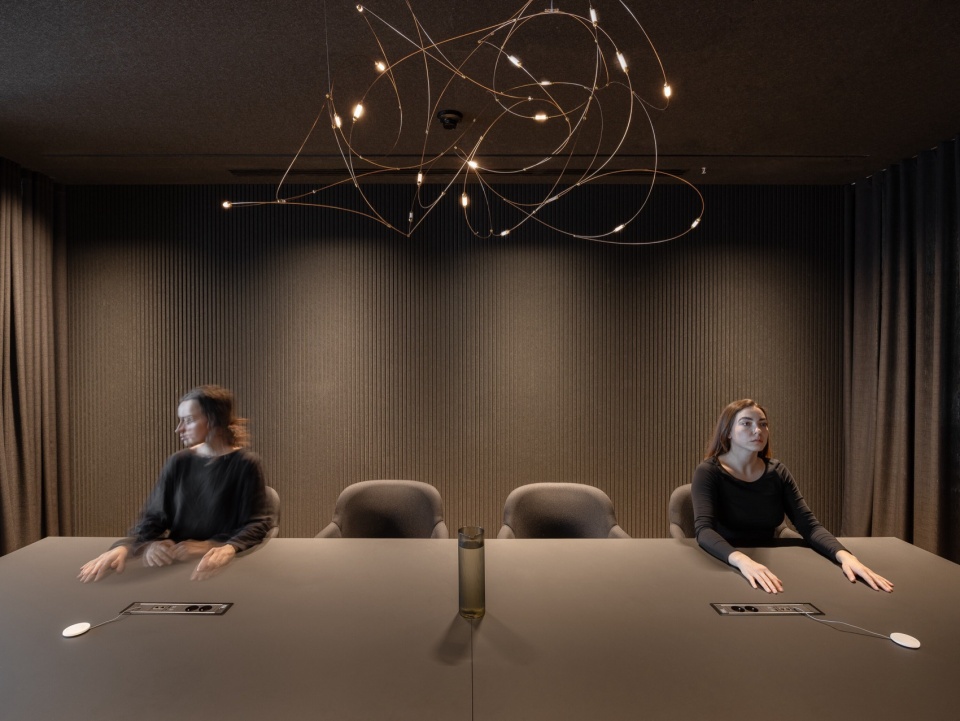
▼大会议室,Large meeting room © Lenka Némethová
▼相对私密的工位,Relatively private workstation © Lenka Némethová
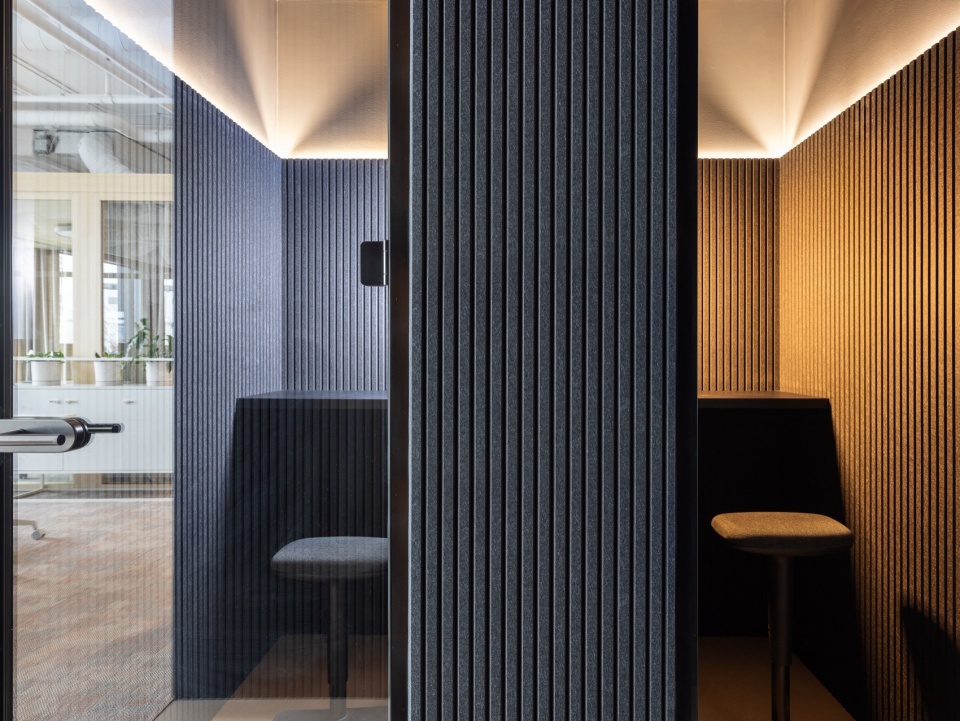
设计理念基于交替变化的氛围、对比鲜明的材质,以及宜人的声学体验。多元化的空间特性,使人能够在高强度工作与放松之间顺畅切换。是在温馨的吧台氛围中享用一杯咖啡,还是躺在吊床上眺望远景?协作空间鼓励团队合作,而沉稳色调的黑盒会议室则最大限度减少干扰。清晰的中央分区简化了空间导向,同时在功能上划分不同区域。
The concept is based on alternating atmospheres, contrasting materials and pleasant acoustics. The diverse character of spaces enables the mind to transition efficiently between intense work and relaxation. Shall I enjoy a cup of coffee in a cozy bar atmosphere, or rather in a hammock with a view? Collaborative workspaces encourage teamwork, while blackbox rooms with subdued colors eliminate distractions. A clear central division simplifies orientation and functionally separates different zones.
▼休闲空间,Leisure space © Lenka Némethová
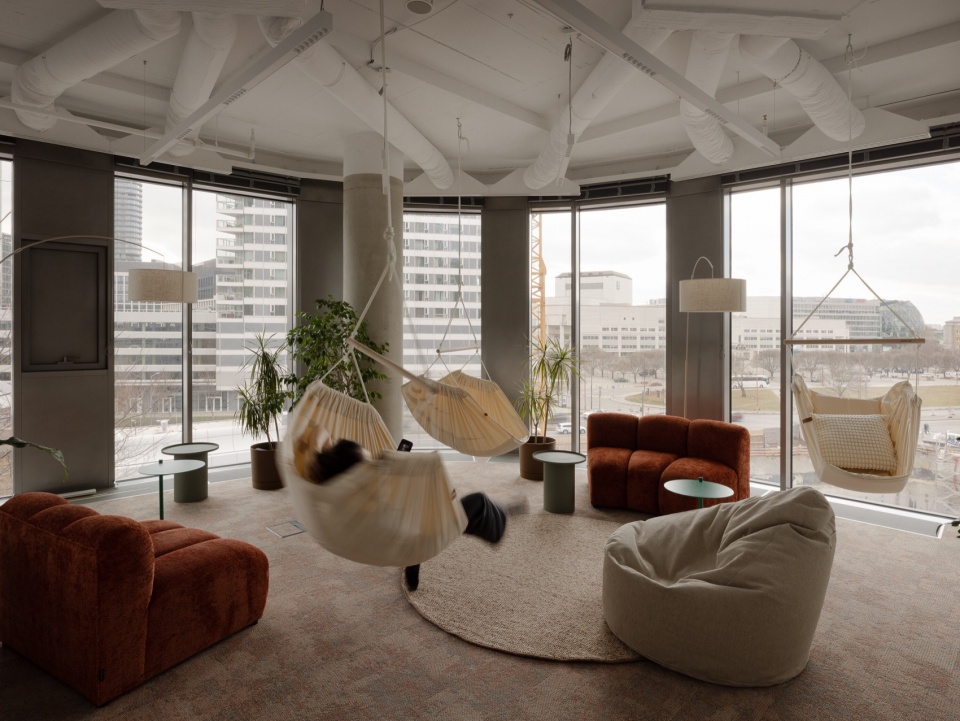
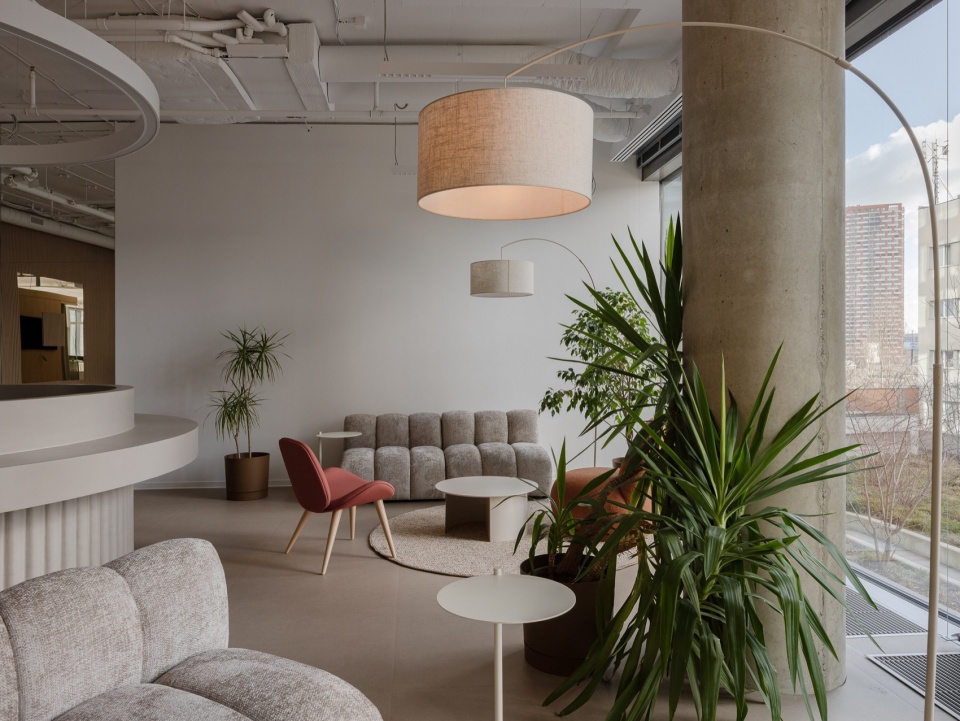
▼茶水间,Pantry © Lenka Némethová
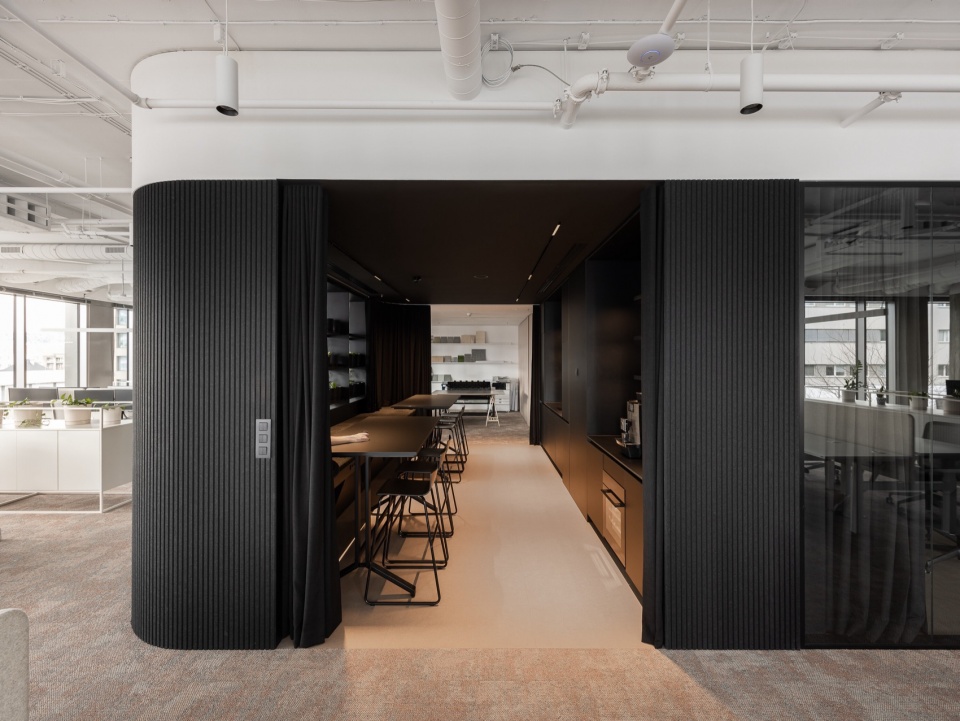
▼茶水间近景,Pantry close view © Lenka Némethová
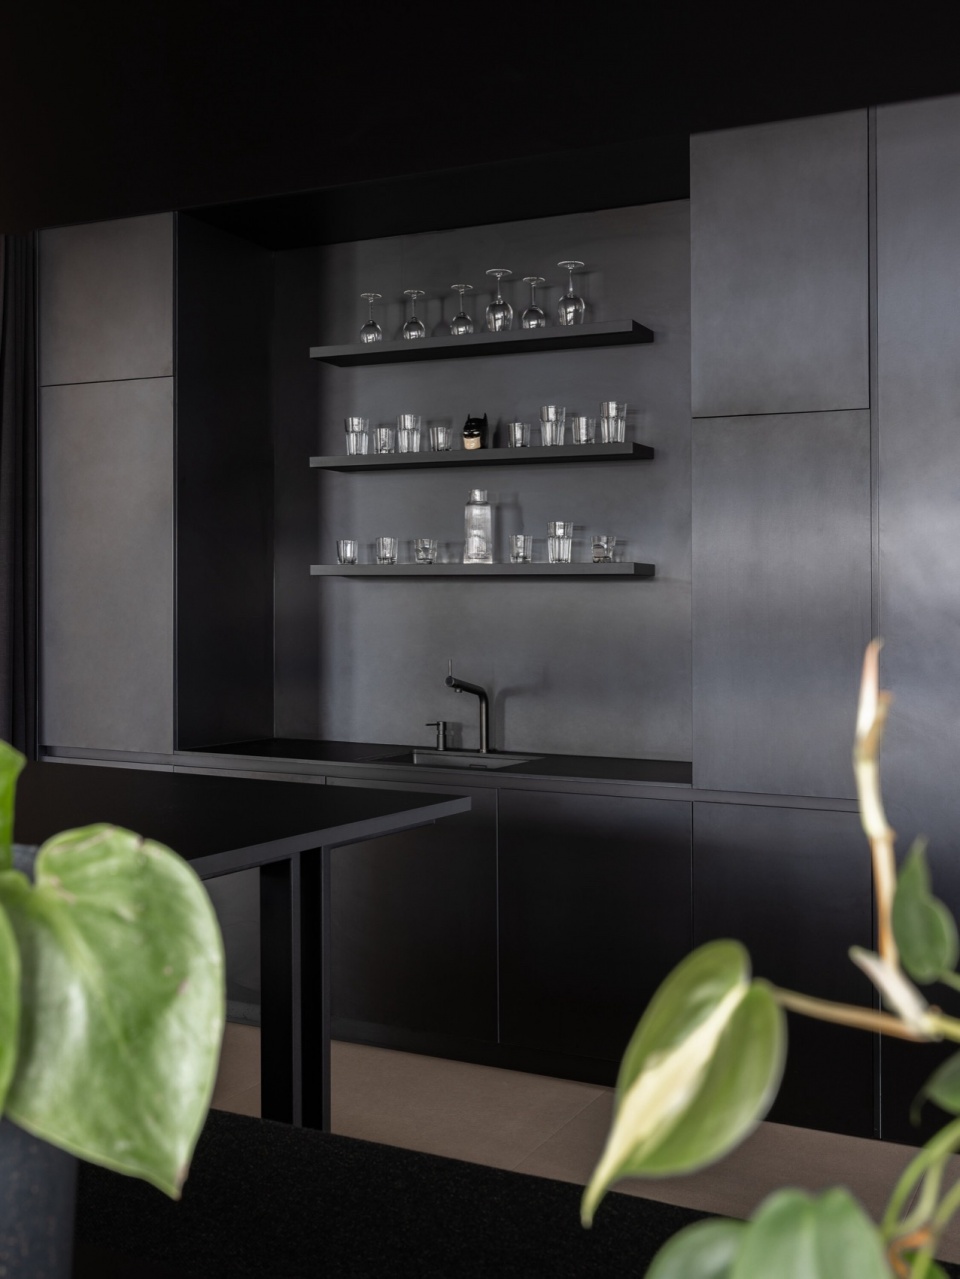
▼休息室,Resting room © Lenka Némethová
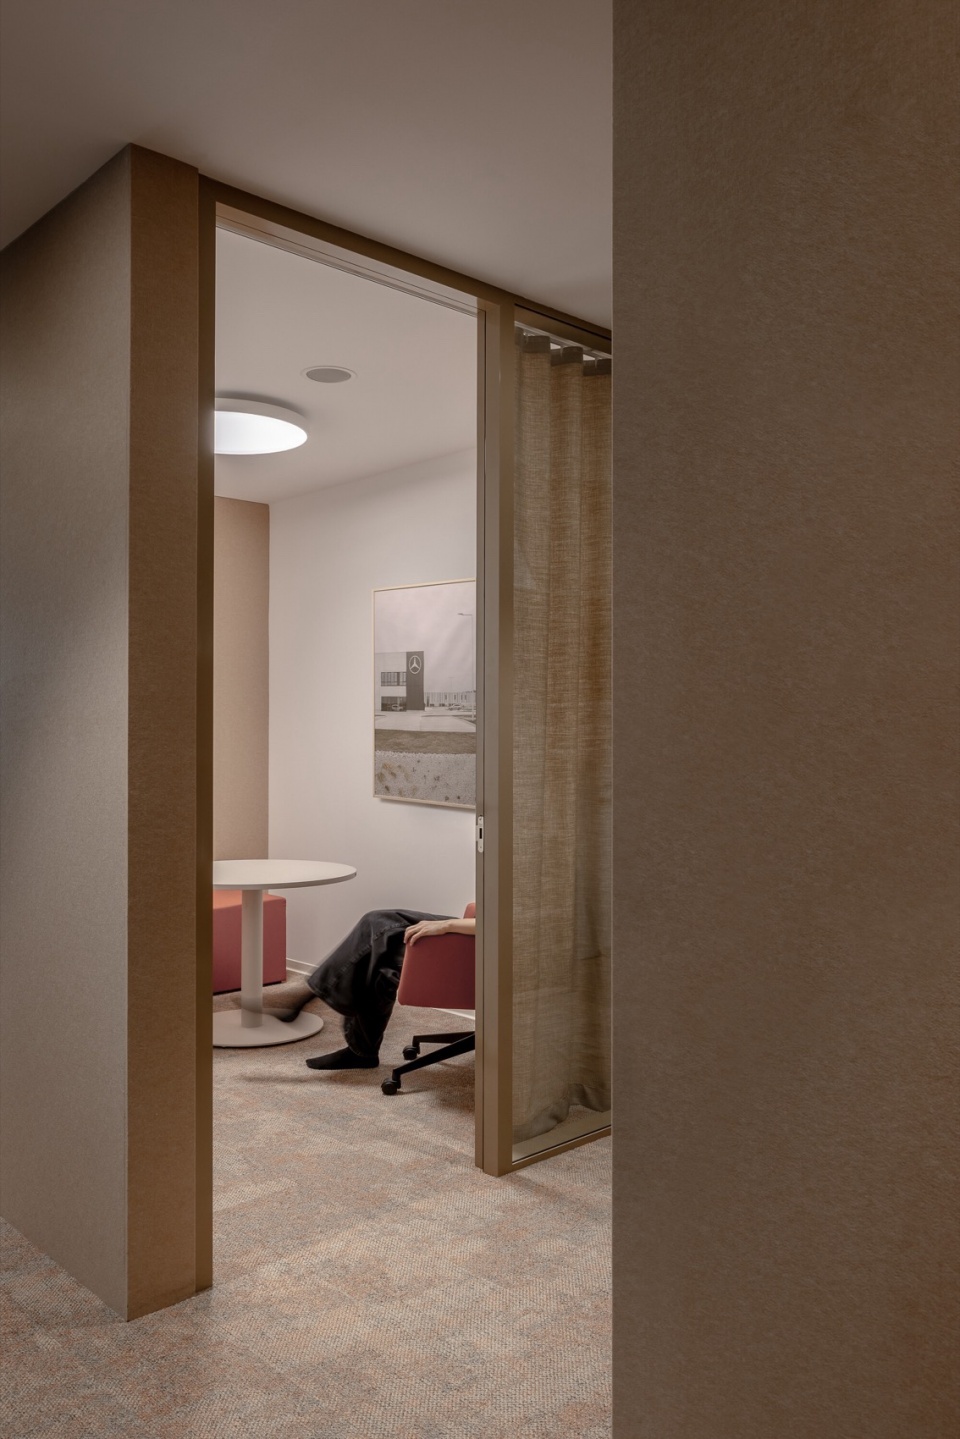
▼走廊空间,Corrdior © Lenka Némethová
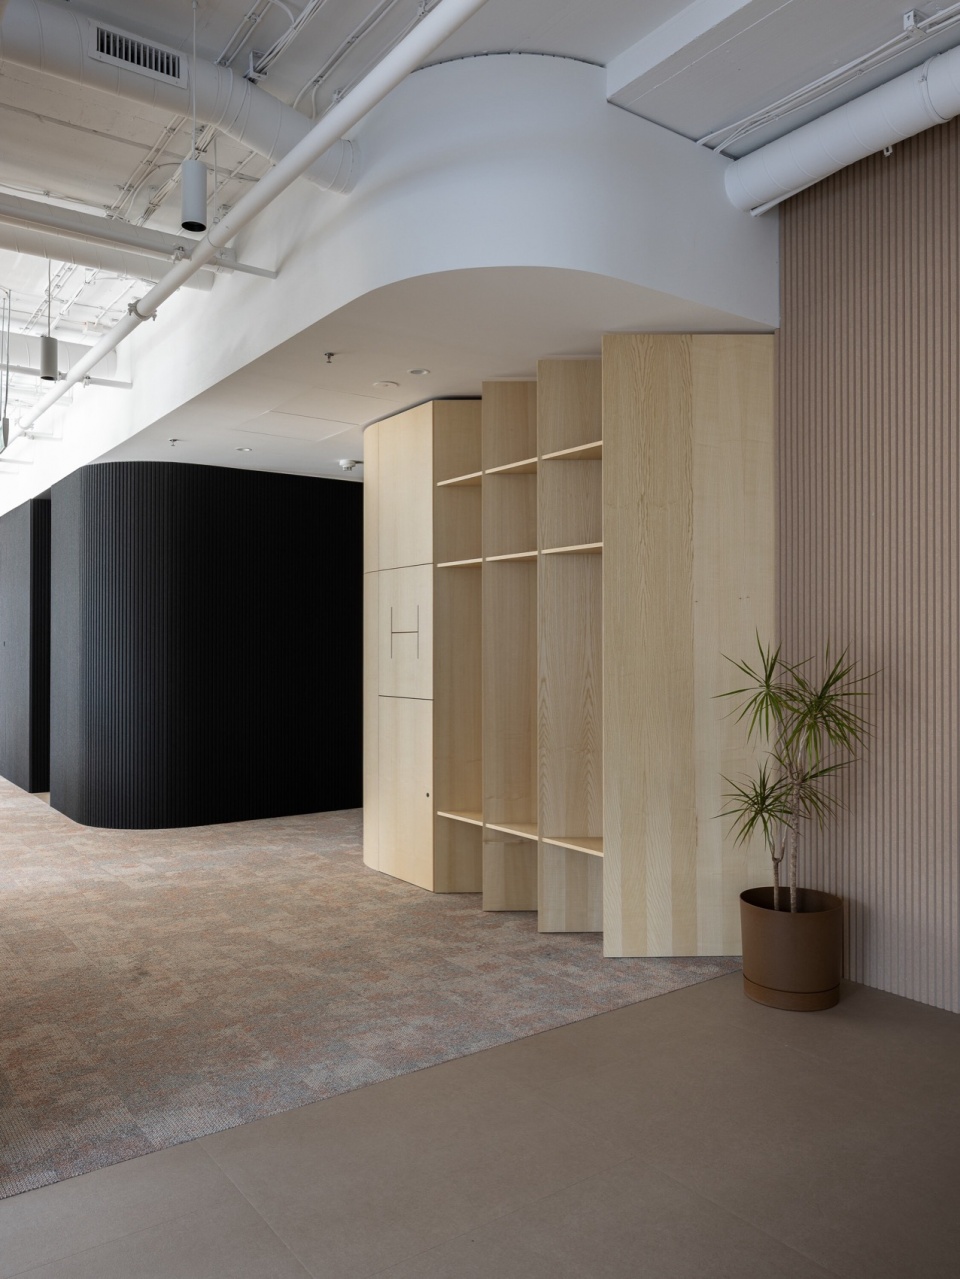
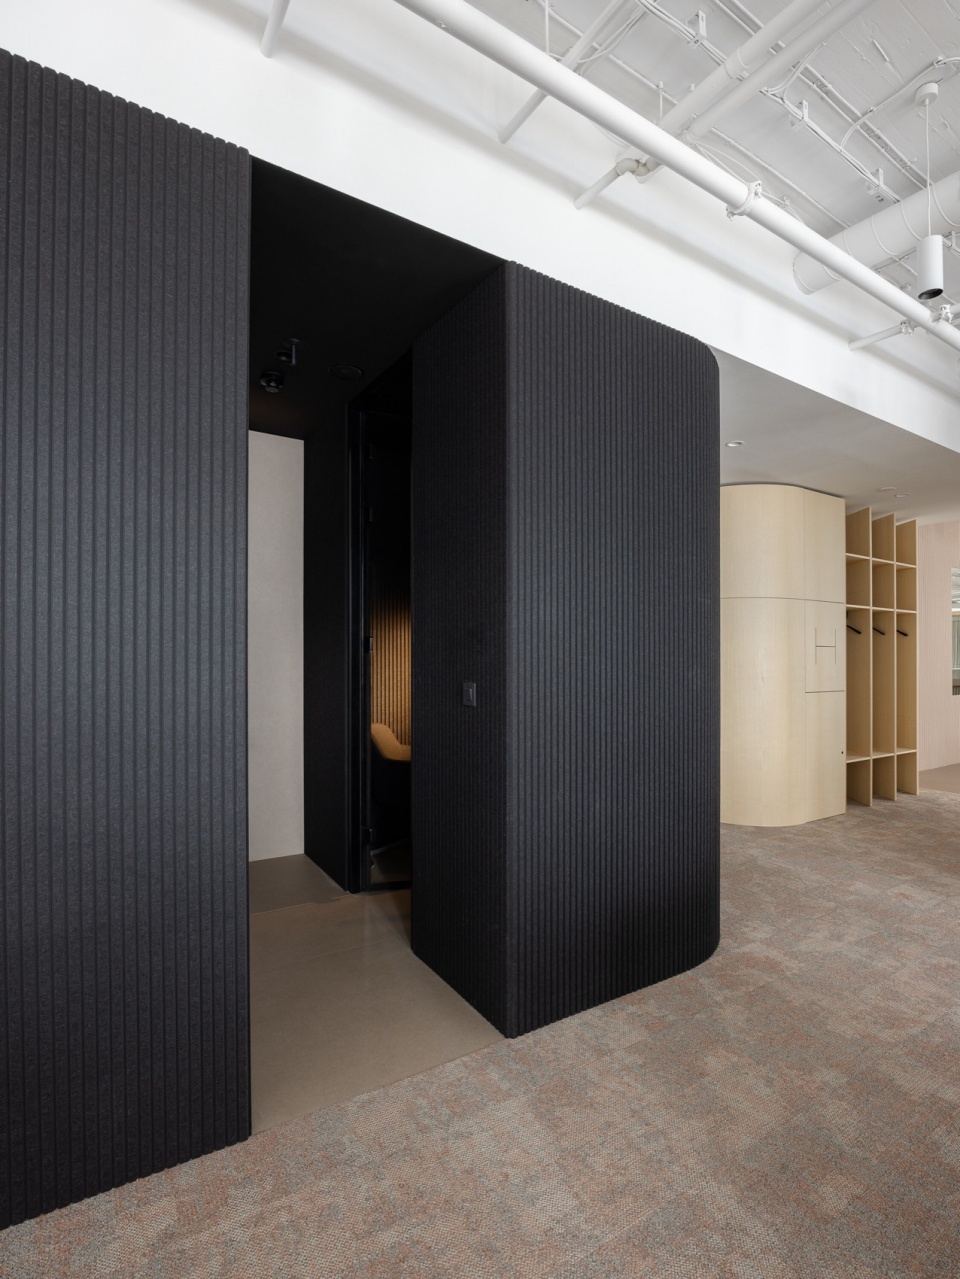
材料的选择不仅考虑触感体验,同时兼顾可持续价值,使展厅不仅成为工作室的一部分,更让整个办公空间融为一体。
The selection of materials takes into account their tactile qualities and sustainable values, making the showroom not just a part of the studio but transforming the entire office into one.
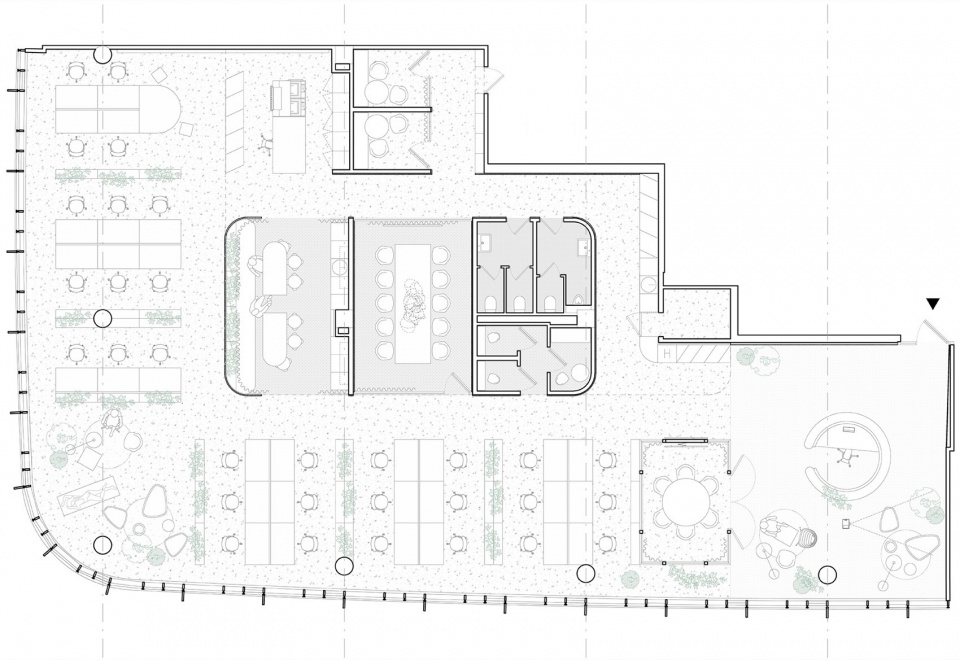
▼平面图,floor plan © Delta Pods Architects
Studio: Delta Pods Architects Slovakia
Author: Michaela Pivoňková
Katarína Siváková
Lenka Némethová
Contact E-mail: m.pivonkova@delta-group.sk
Website: www.delta-pods.com
Social media: www.instagram.com/deltapodsarchitects_sk
Studio address: Sky Park Offices, Bottova 7939/2A, 811 09 Bratislava, Slovakia
Co-author: Roman Vesek
Project location: Sky Park Offices, Bottova 7939/2A, 811 09 Bratislava
Project country: Slovakia
Project year: 2023-2024
Completion year: 2024
Usable floor area: 455 m²
Cost: 498 500 €
Client: Delta Projektconsult Slovakia
Client’s e-mail: office@delta-group.sk
Client’s website: www.delta-group.sk
Photographer: Lenka Némethová, www.lenkanemethova.com, studio.lenkanemethova@gmail.com
Collaborators and suppliers
Joinery: HOMOLA furniture, www.homolafurniture.sk
Lighting: The Light, www.thelight.sk
Acoustics: HOSU, www.hosu.sk
Glass partitions: SOFU, www.sofu.sk
Office furniture supplier: Roomfactory, www.roomfactory.sk
Curtains: Decor Interier, www.decorinterier.sk
Carpeting: ProInterier, www.pro-interier.cz
Audio-video systems: MediaTech, www.mediatech.sk, Wiziom, www.wiziom.sk
Painting: Žofia Dubová, www.zofiadubova.sk
More: Delta Pods Architects。更多关于他们: Delta Pods Architects on gooood









喜欢书架
DK
just so so!