非常感谢 FIVEOHFIVE 予gooood分享以下内容。更多关于他们:FIVEOHFIVE on gooood。
Appreciation towards FIVEOHFIVE for providing the following description:

蓝色之屋位于特内里费岛北部拉曼萨尼利亚(La Manzanilla),拉拉古纳(La Laguna)住宅区,专为四口之家设计。基地朝东北,背靠阿纳加山脉(Anaga Mountains),西南立面则面向开阔景观,远处可见泰德峰(Teide)。
The Blue House is designed for a family of four in the residential area of La Manzanilla, La Laguna, in north Tenerife. The plot has a northeast rear orientation towards the Anaga mountains and a southwest-facing façade with views including Teide in the background.
▼街景,street view © FLAVIO DORTA
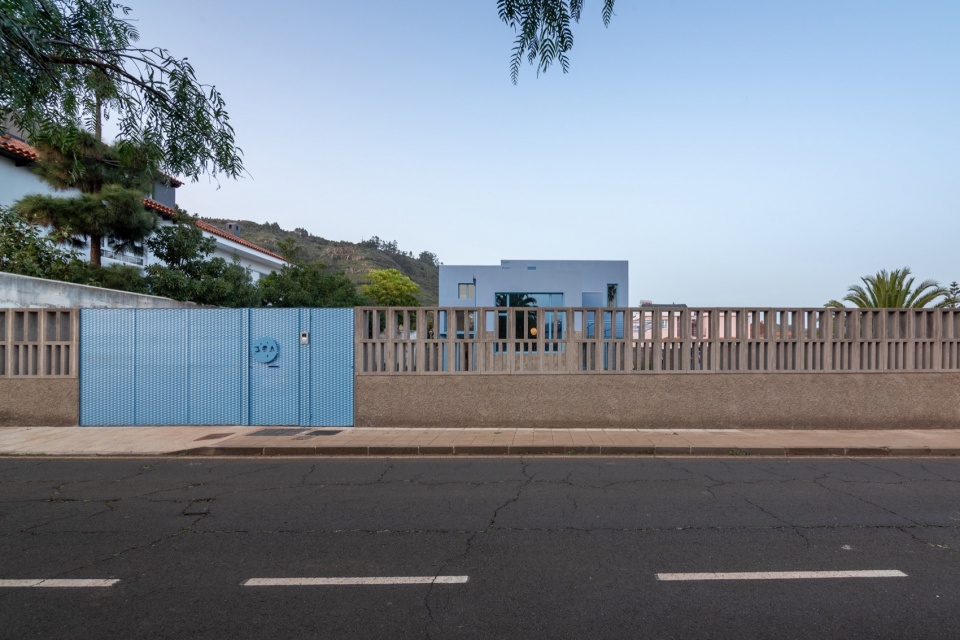
▼外观,exterior views © FLAVIO DORTA
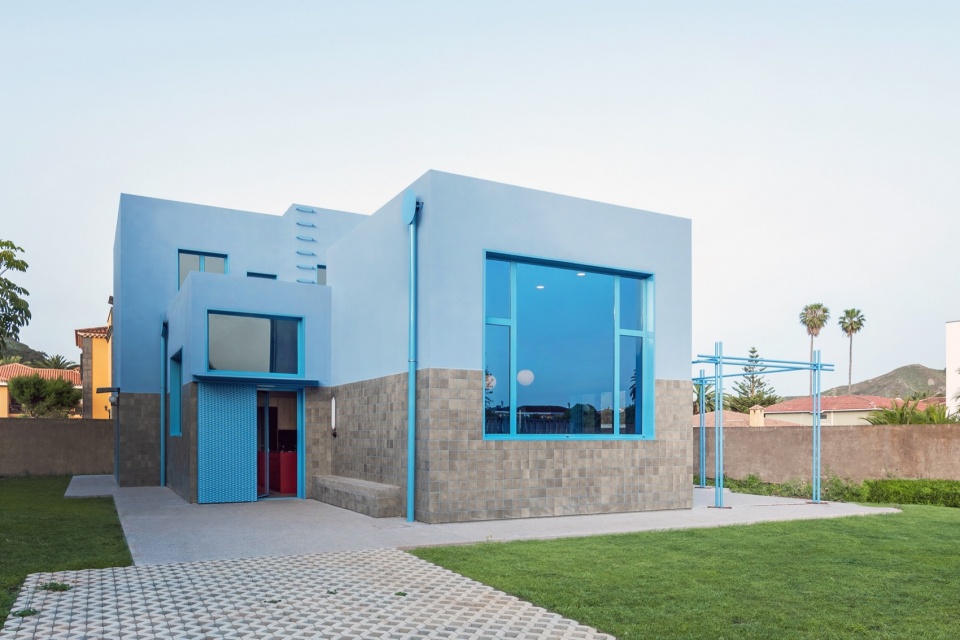
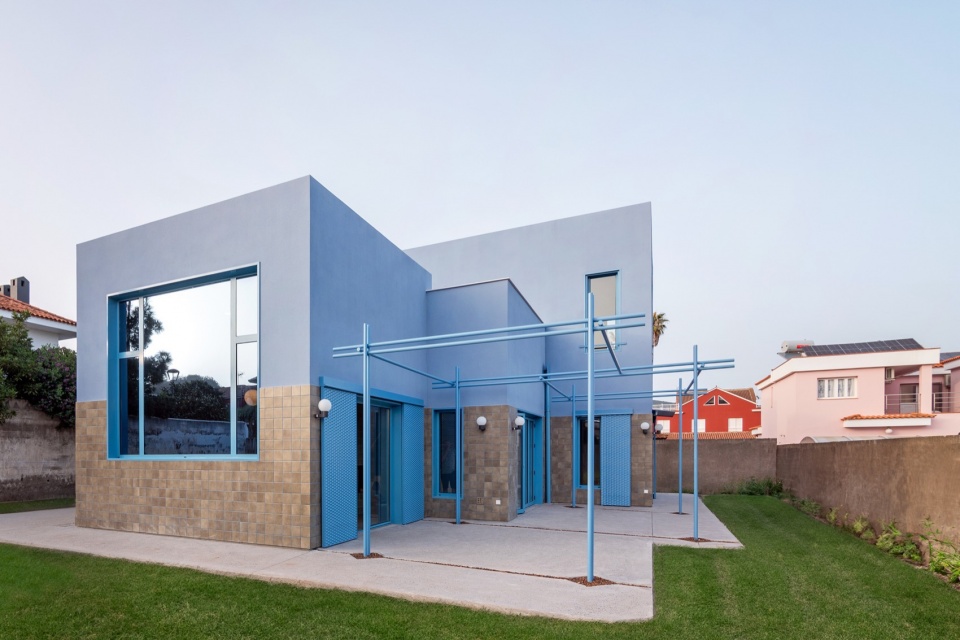
住宅由多个立方体形态构成,形成富有动感且层次分明的结构。每个房间都作为独立的体量,设计时通过不同的高度变化来创造宽敞的空间,并容纳大开口:通往花园的全开双扇门、宽大的窗户提供天际线、泰德峰与梅萨莫塔(Mesa Mota)的景观,同时房间之间也通过开放通道互相连通。
▼轴测图,axonometric drawing © FIVEOHFIVE
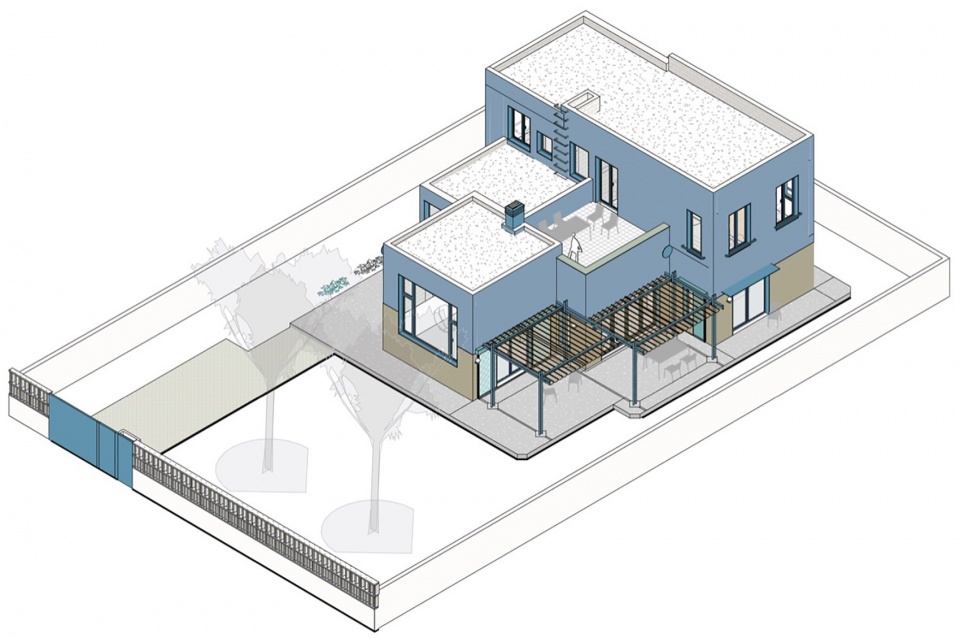
The house features a collection of cubic forms, creating a dynamic, heterogeneous structure. Each room is envisioned as a distinctive volume, with varying heights to create spacious areas and accommodate large openings: double doors that fully open to the garden, expansive windows capturing views of the sky, Teide, Mesa Mota, and open passages between rooms.
▼鸟瞰,aerial view © FLAVIO DORTA
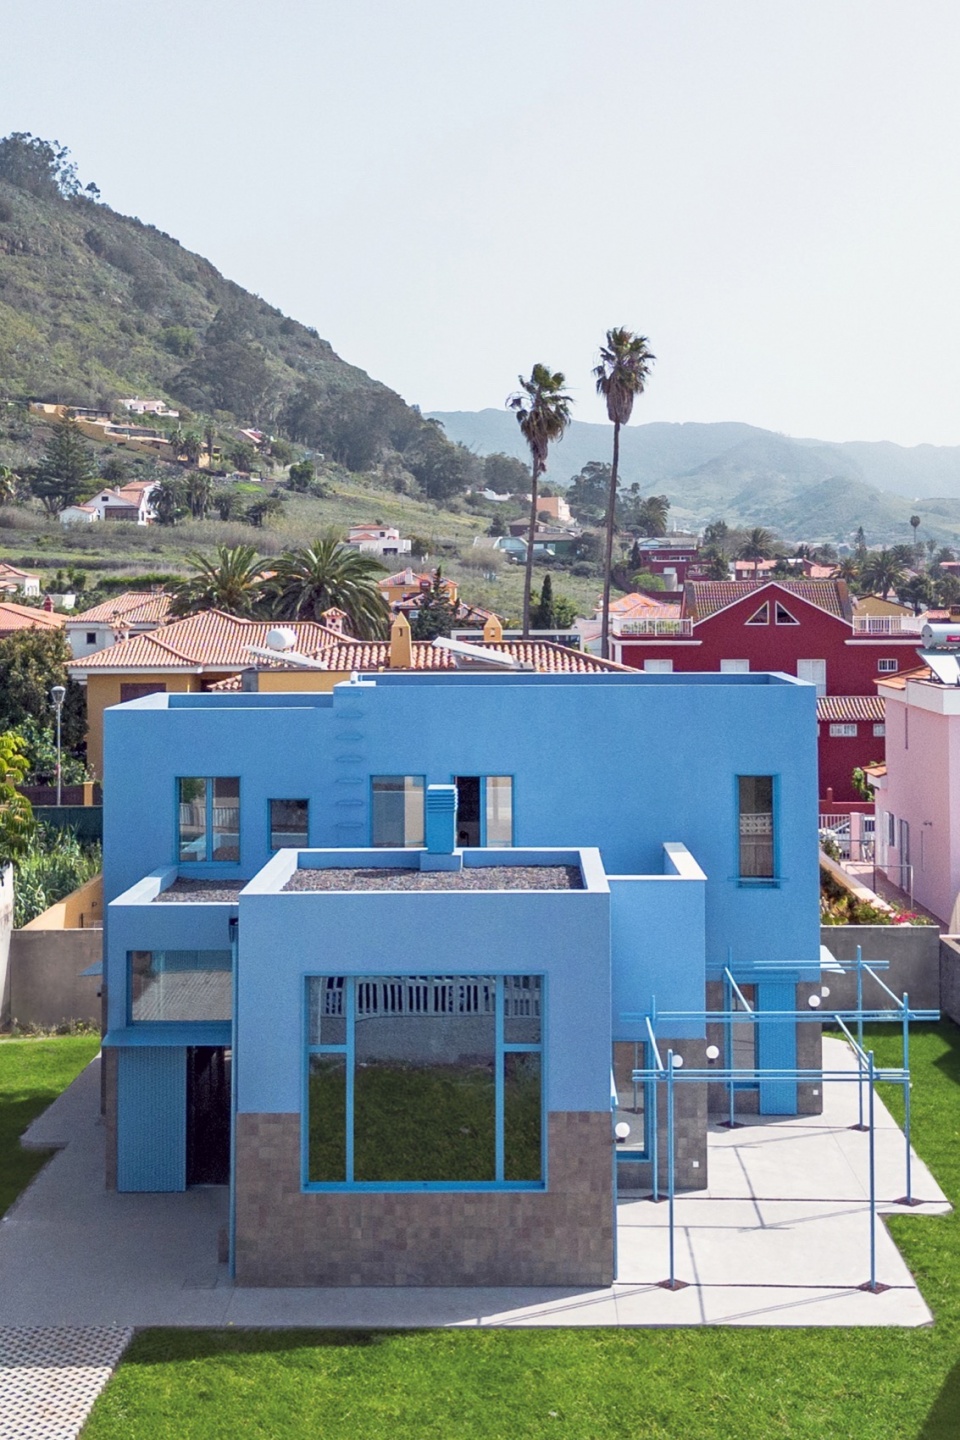
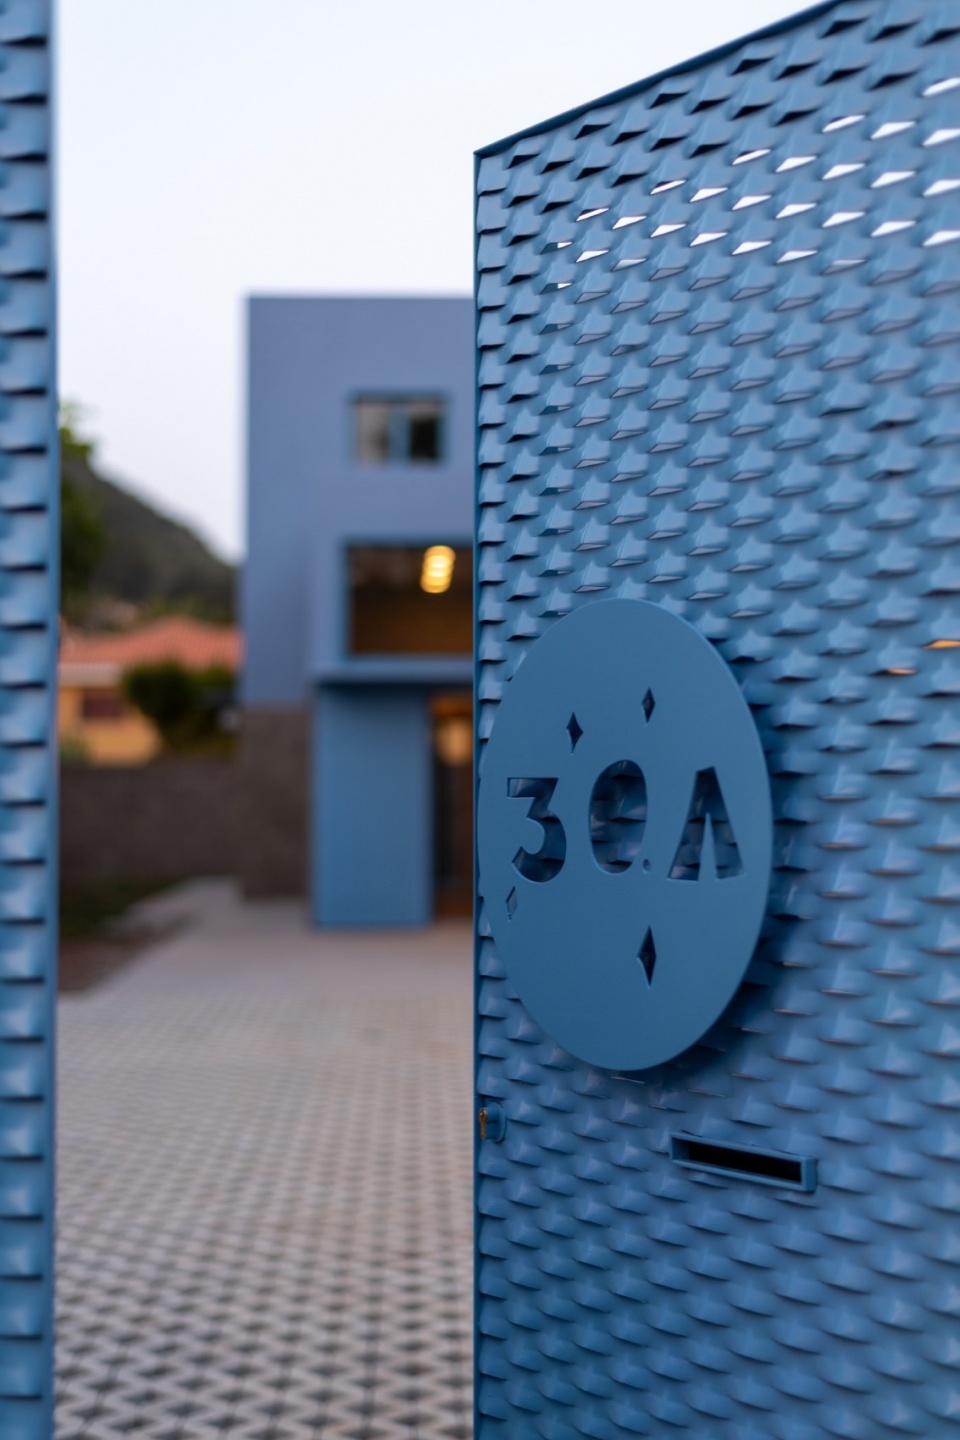
▼入口,entrance © FLAVIO DORTA
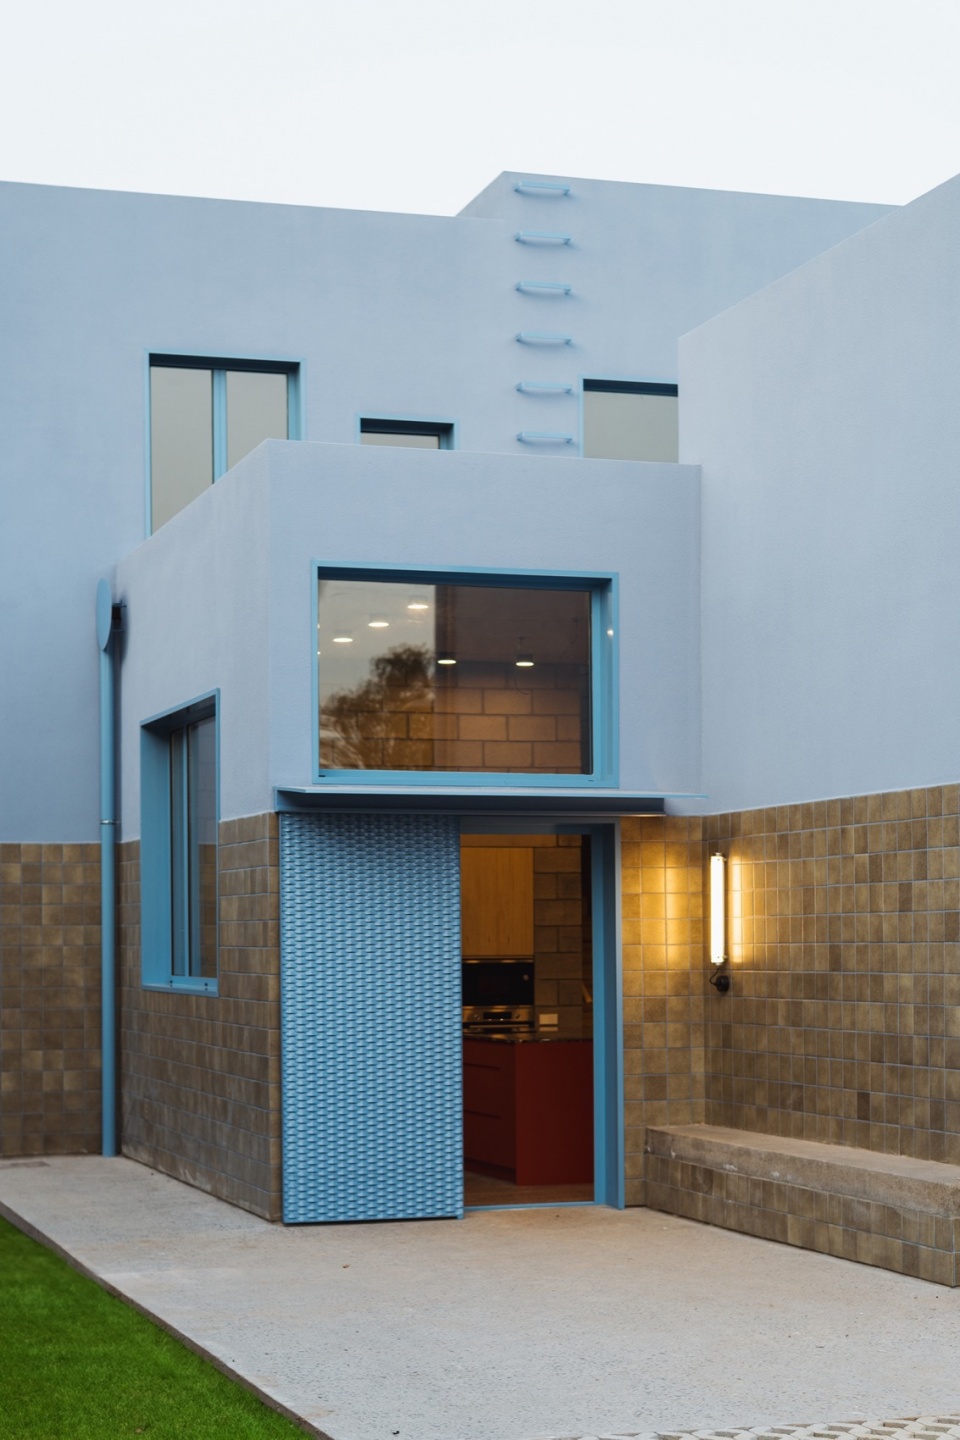
▼入口近景,closer view of the entrance © FLAVIO DORTA
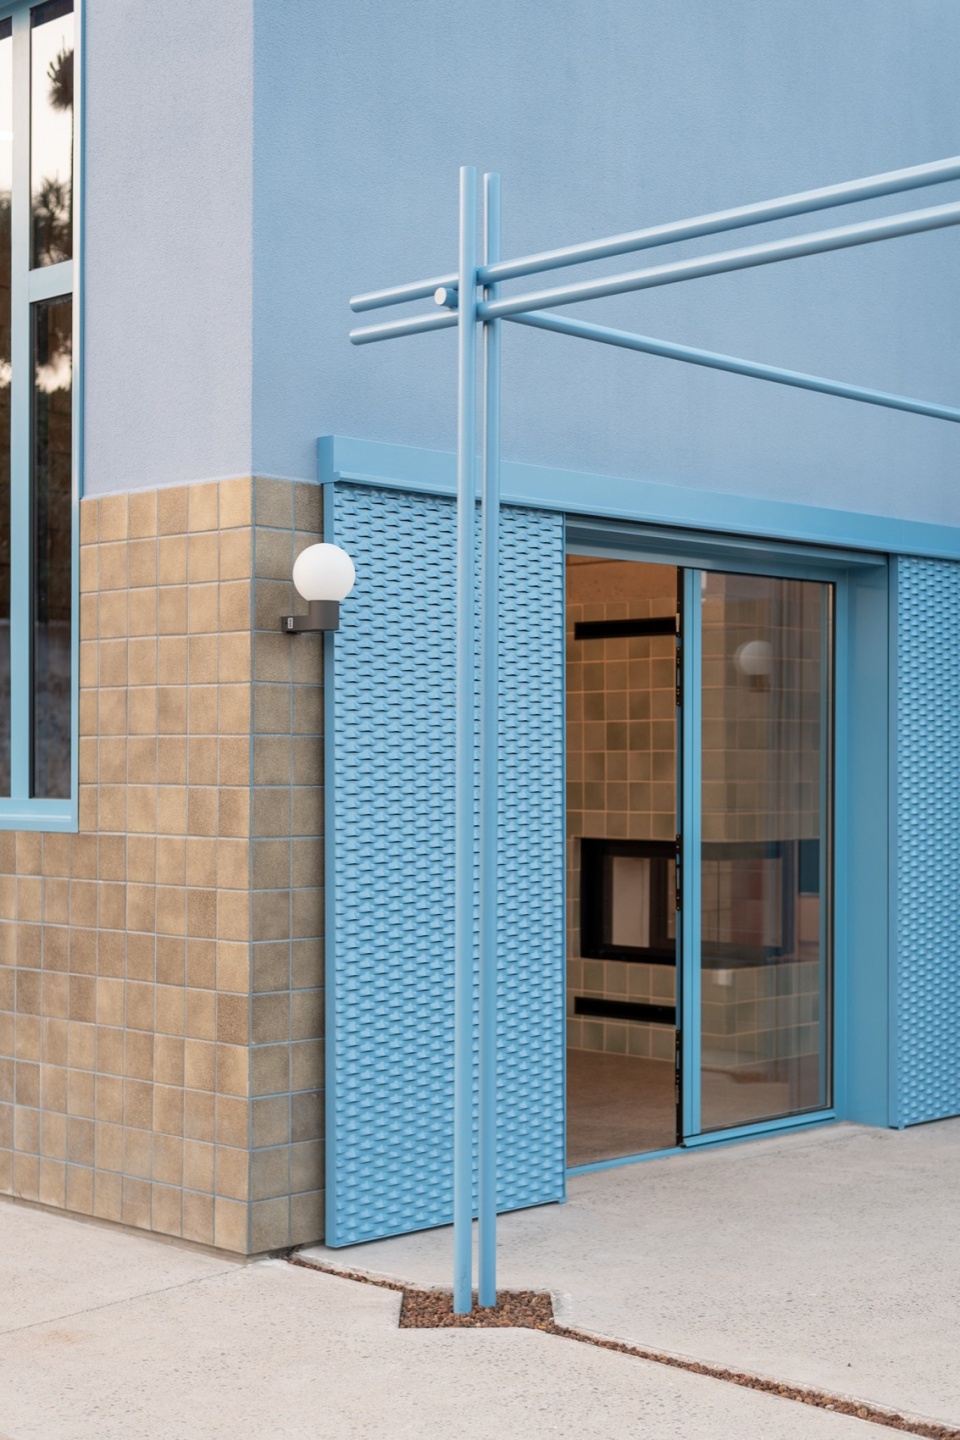
▼细部,details © FLAVIO DORTA
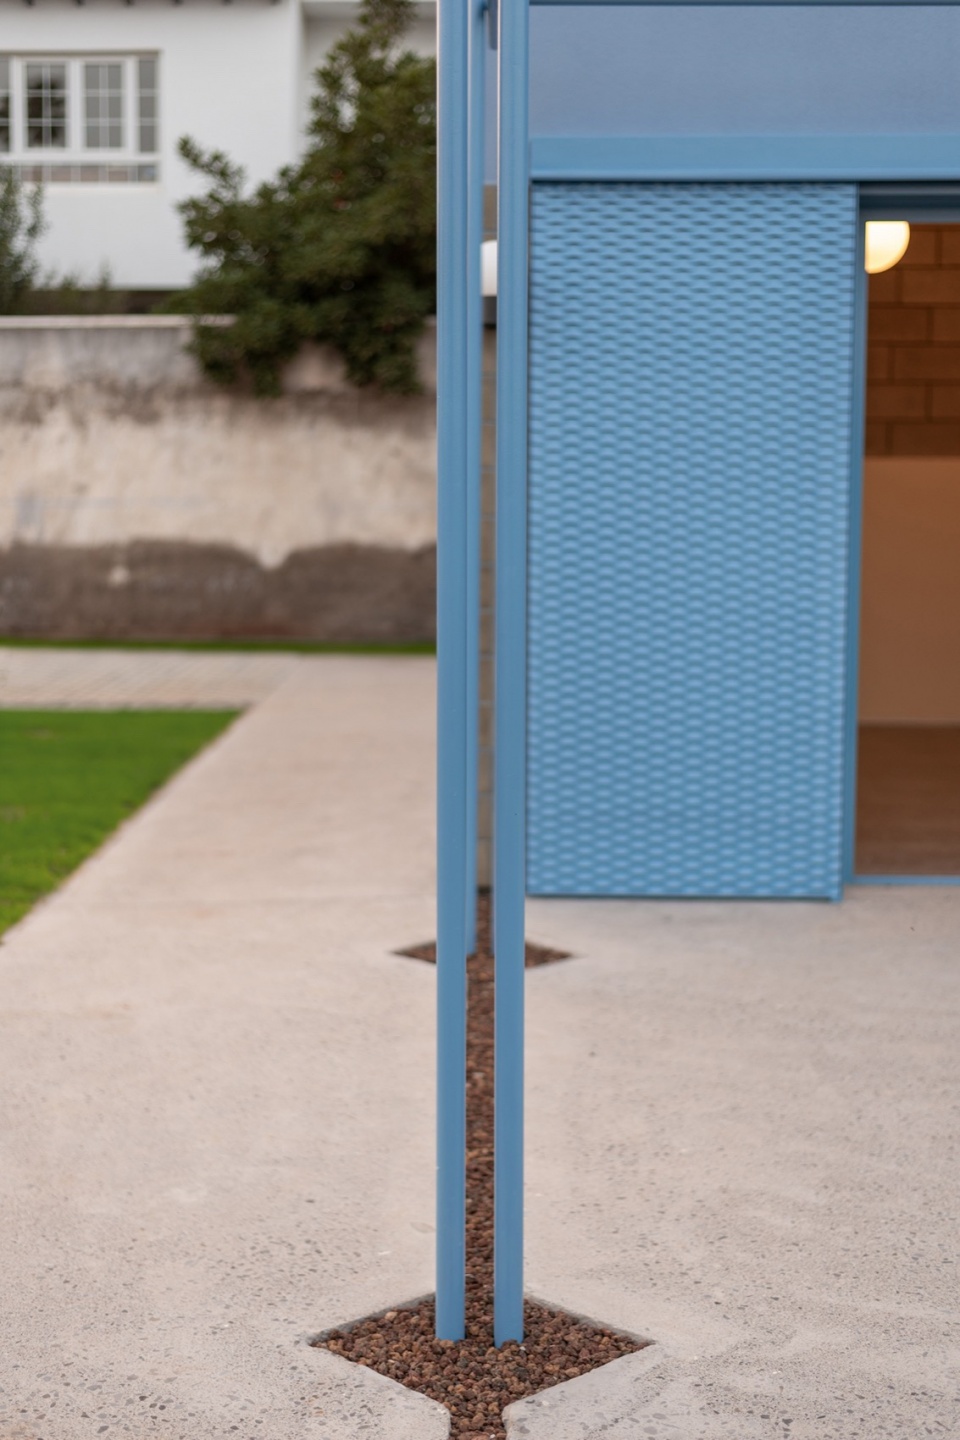
本项目在材料选择上秉承诚实与简约的原则。选用有限且本地采购的天然材料,如混凝土、木材以及加那利群岛传统的混凝土砌块,并以现代、未经修饰的手法运用这些材料。
Our approach to the materiality of the project is rooted in honesty and simplicity. We are using a limited palette of natural and locally sourced materials: concrete, wood, and concrete blocks traditional to the Canary Islands, yet implemented in a modern and unrefined manner.
▼富有动感且层次分明的结构,dynamic and layered structure © FLAVIO DORTA
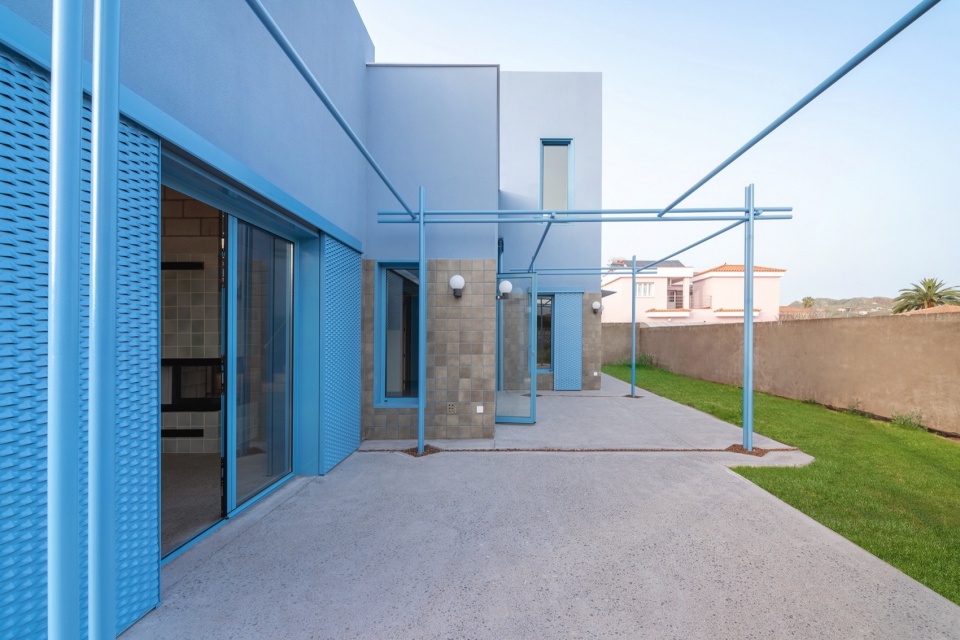
▼外立面层次分明,the facade is clearly layered © FLAVIO DORTA
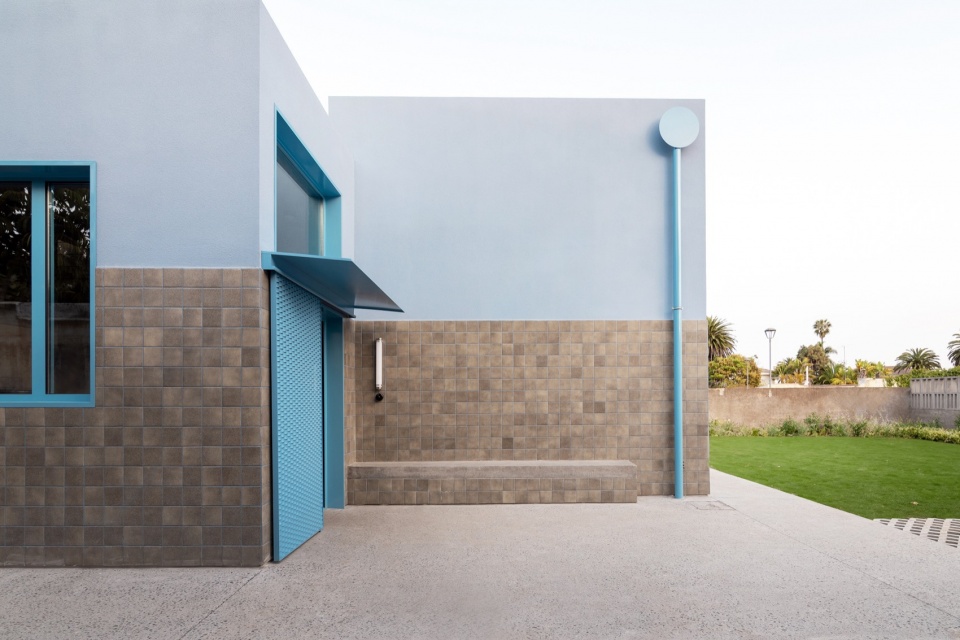
▼细部,details © FLAVIO DORTA
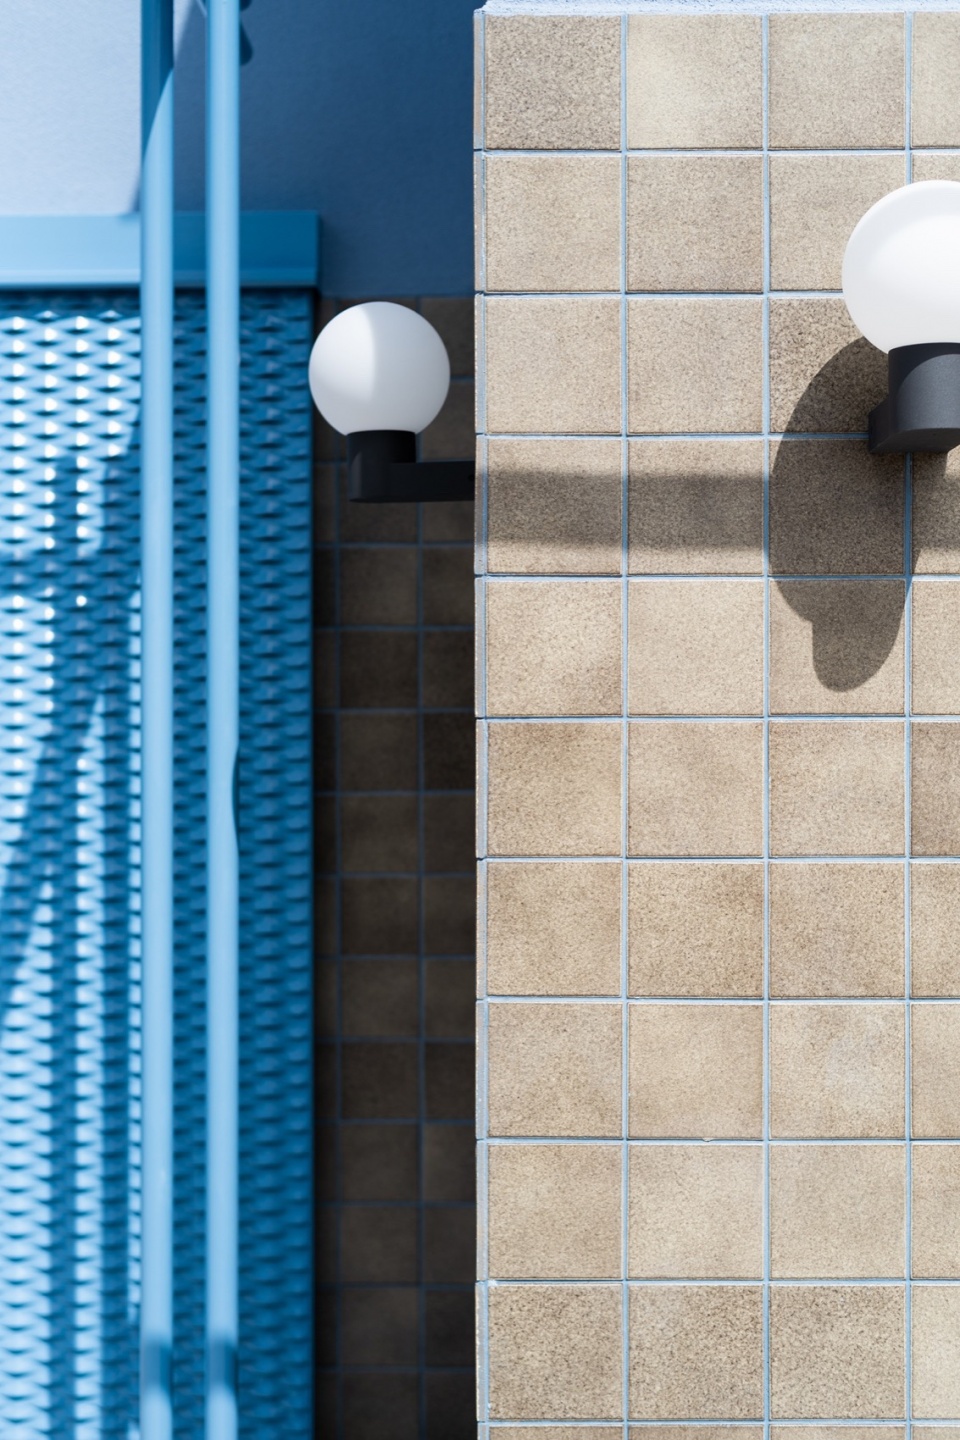
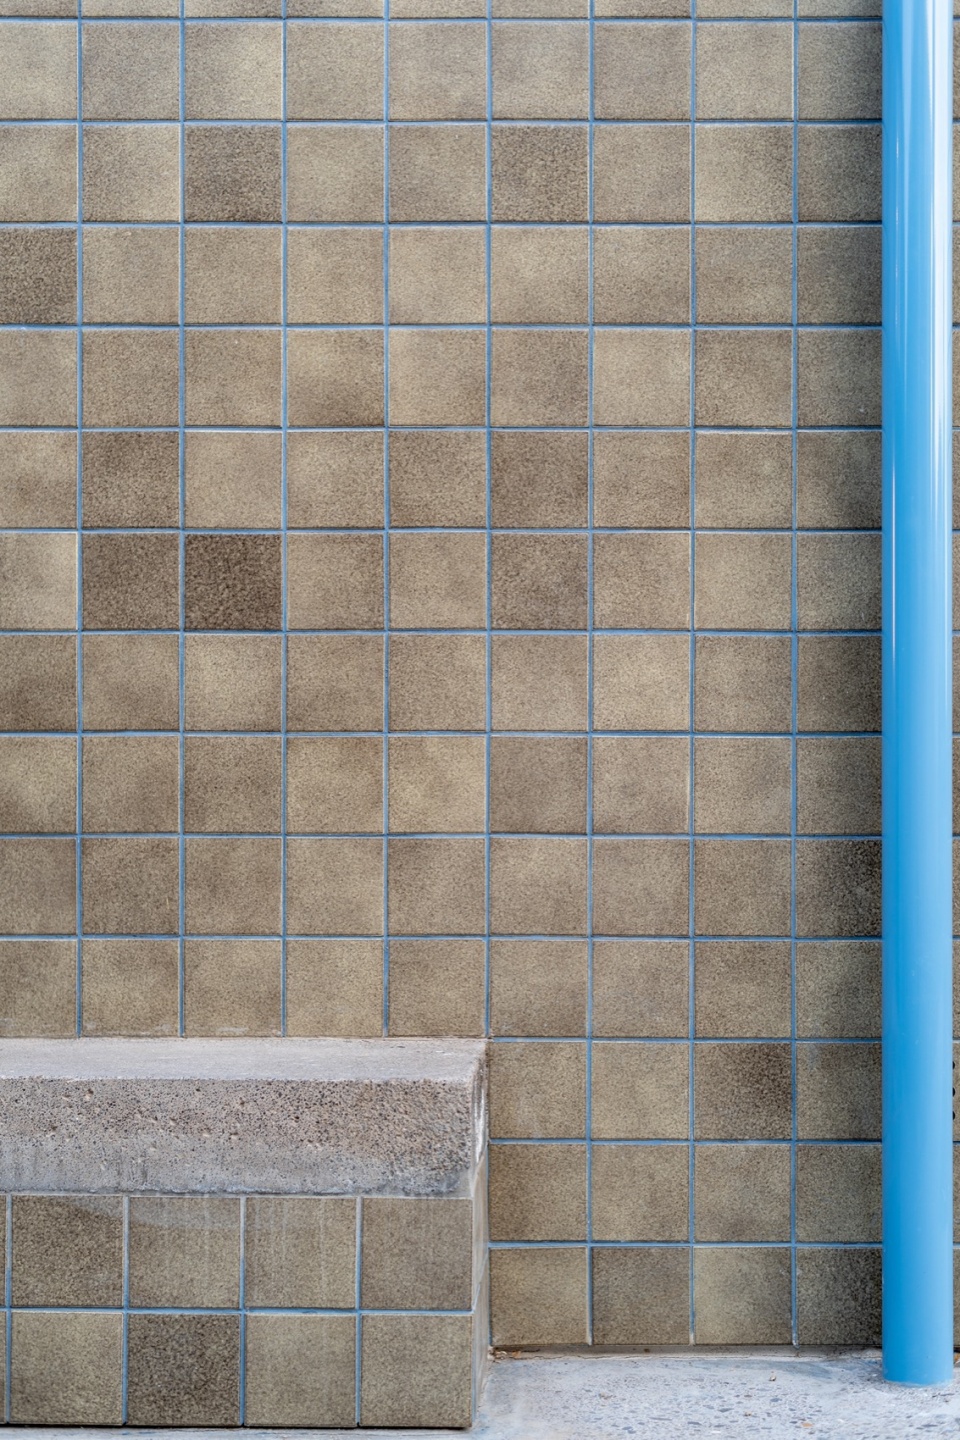
建筑结构以承重墙和裸露混凝土楼板为主,外部保温系统(SATE)有效覆盖热桥,提升建筑的隔热效果。门窗则采用预制混凝土过梁进行框架设计。
The construction consists of load-bearing walls and exposed concrete slabs. The house is well insulated with an outer thermal insulation system (SATE) covering thermal bridges where slabs and walls meet. Doors and doorways are framed by precast concrete lintels.
▼客厅,living room © FLAVIO DORTA
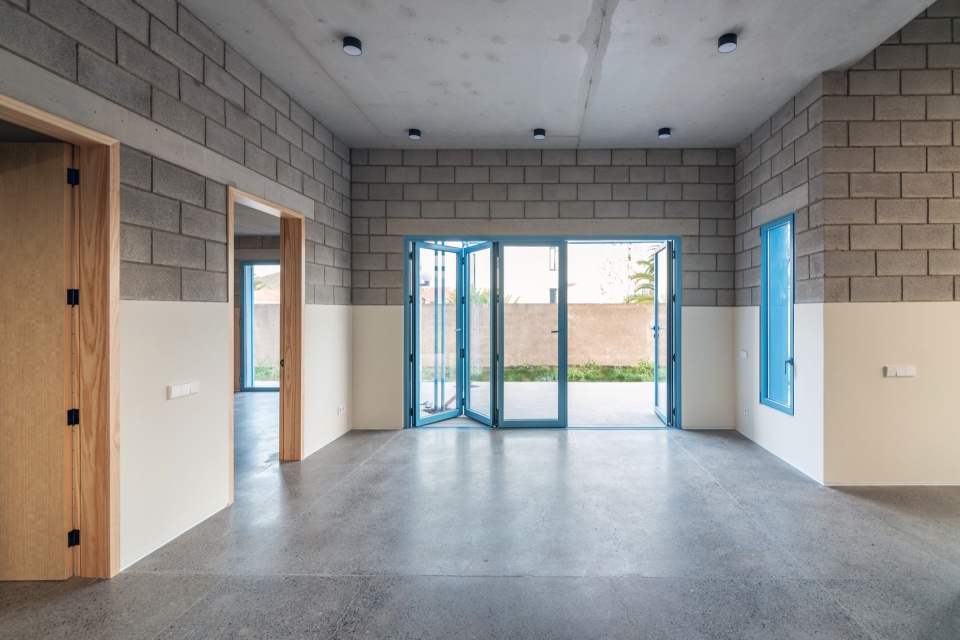
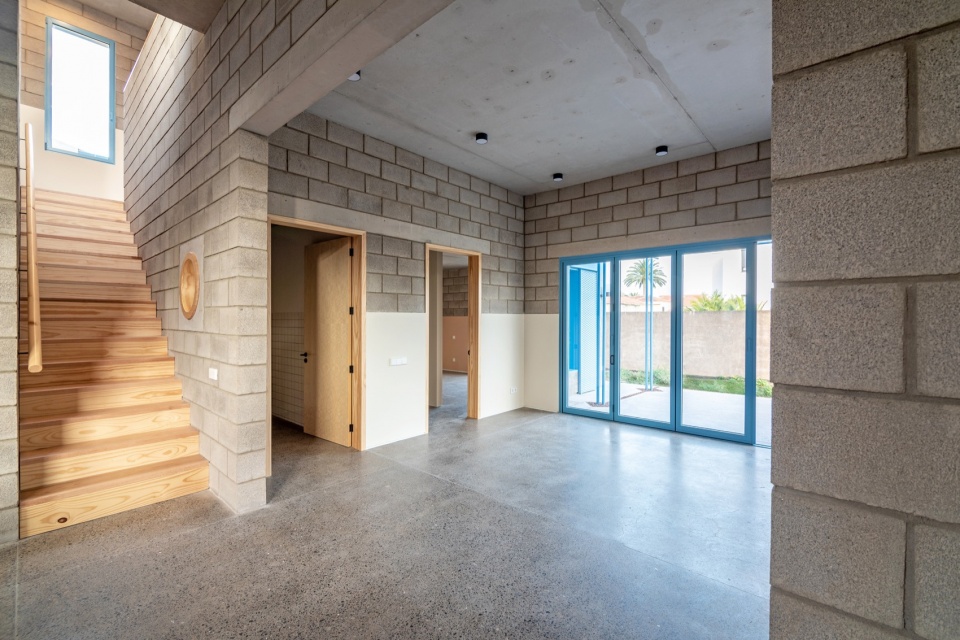
▼细部,details © FLAVIO DORTA
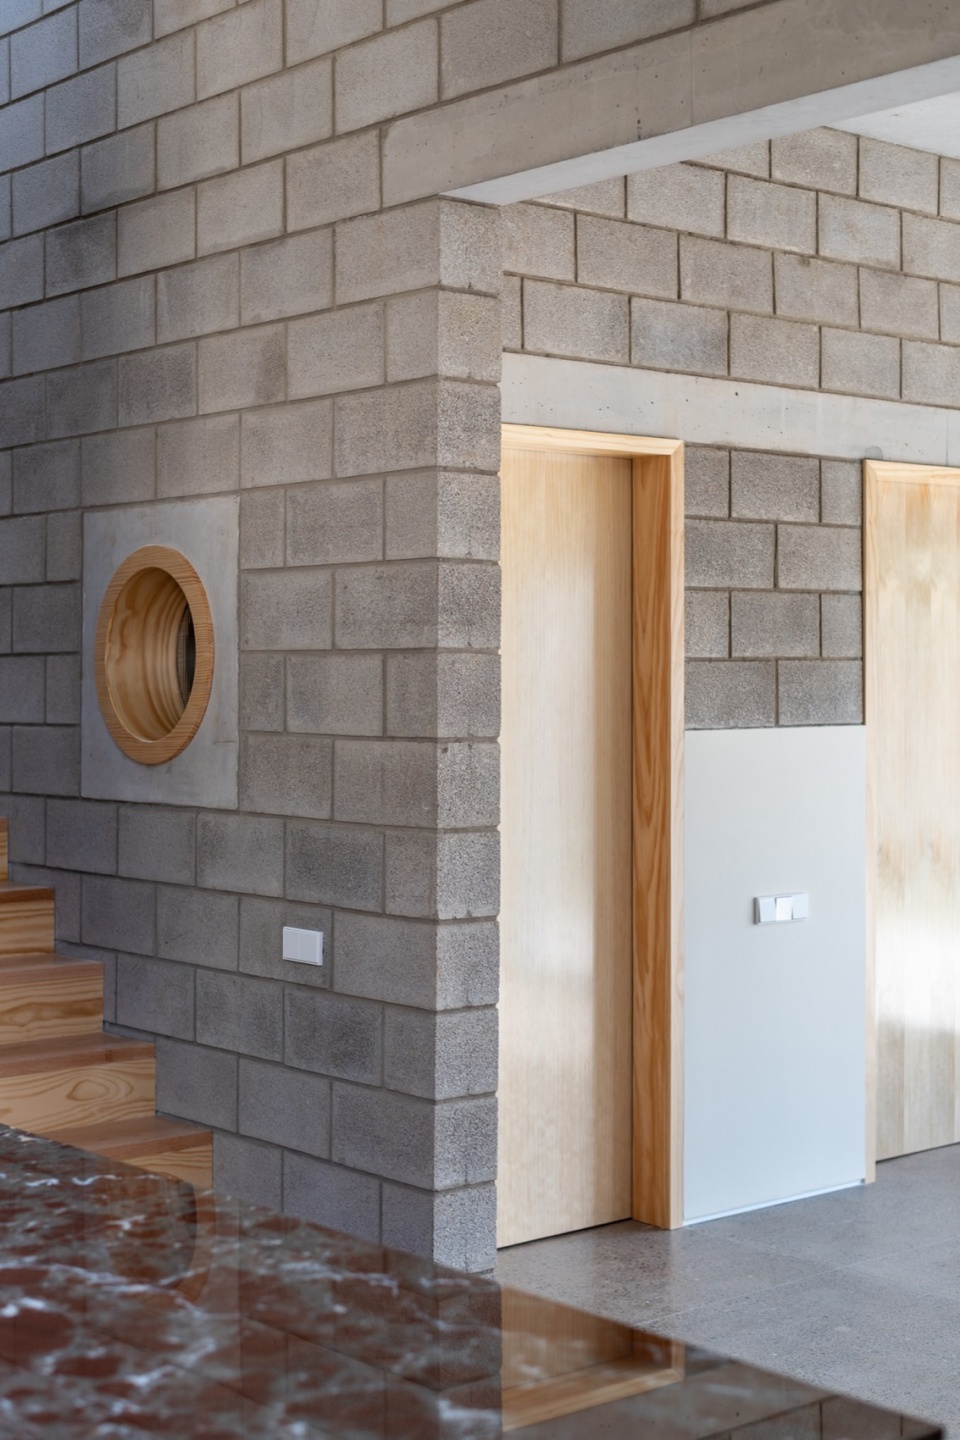
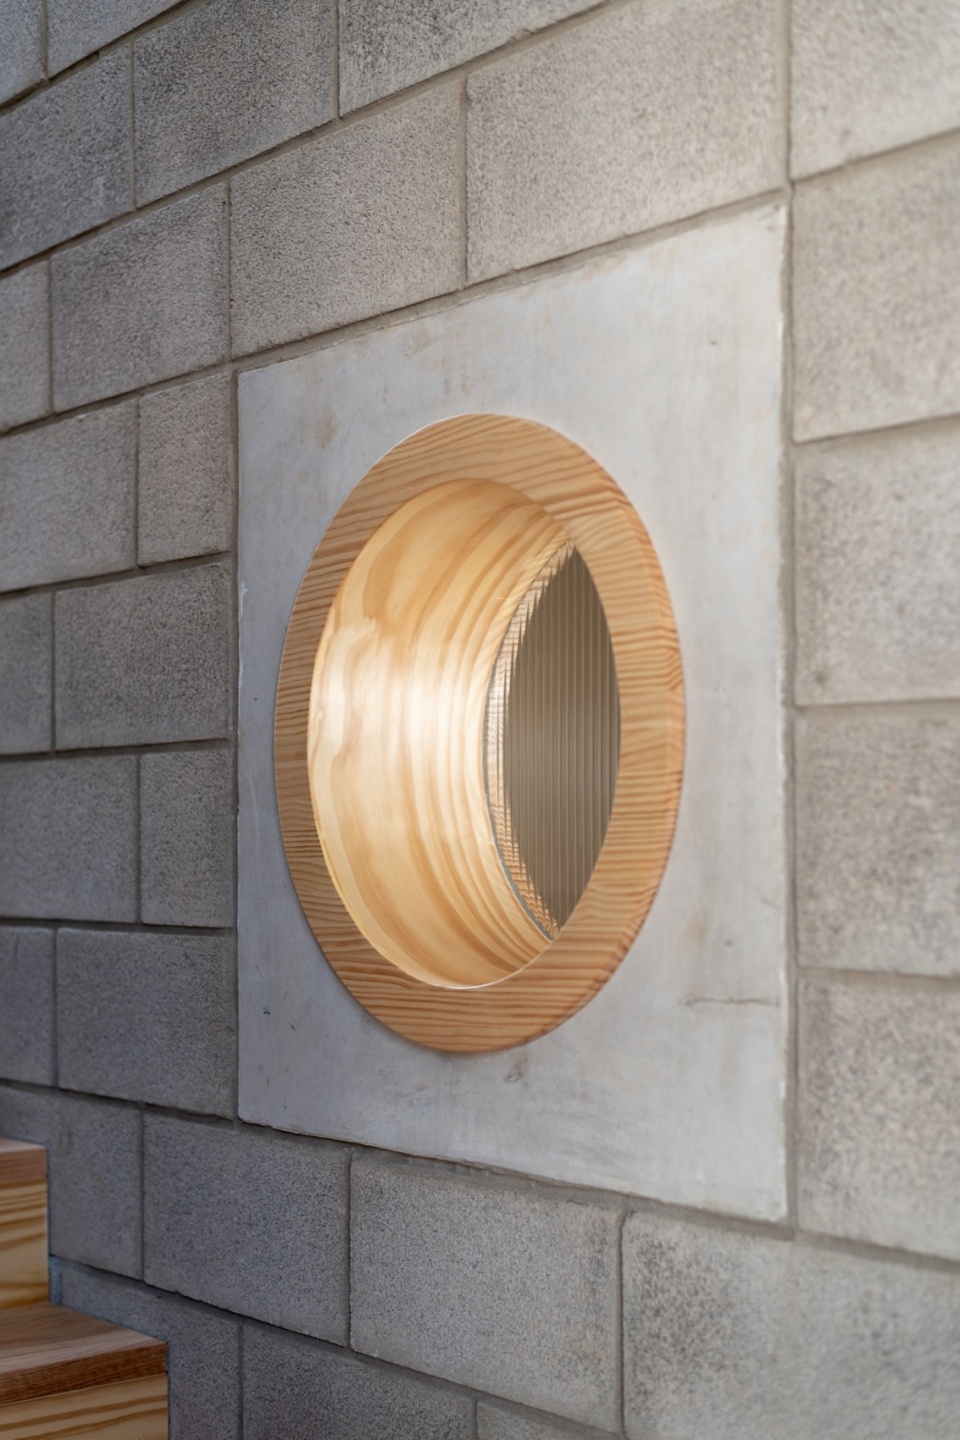
室内空间最大限度地保留材料的原始面貌,例如裸露的混凝土天花板与混凝土砌块墙,凸显建筑材料本身的质感和空间的纯粹性。这种方式不仅有助于降低成本,也符合环保理念。
Inside, we aim to economize on finishes by leaving the materials in their natural state, such as exposing the concrete ceilings and concrete block walls, thus focusing on the inherent quality of the construction materials and the space itself. This approach not only benefits the budget but also aligns with our commitment to environmental consciousness.
▼由餐厅看厨房,viewing the kitchen from the dining room © FLAVIO DORTA
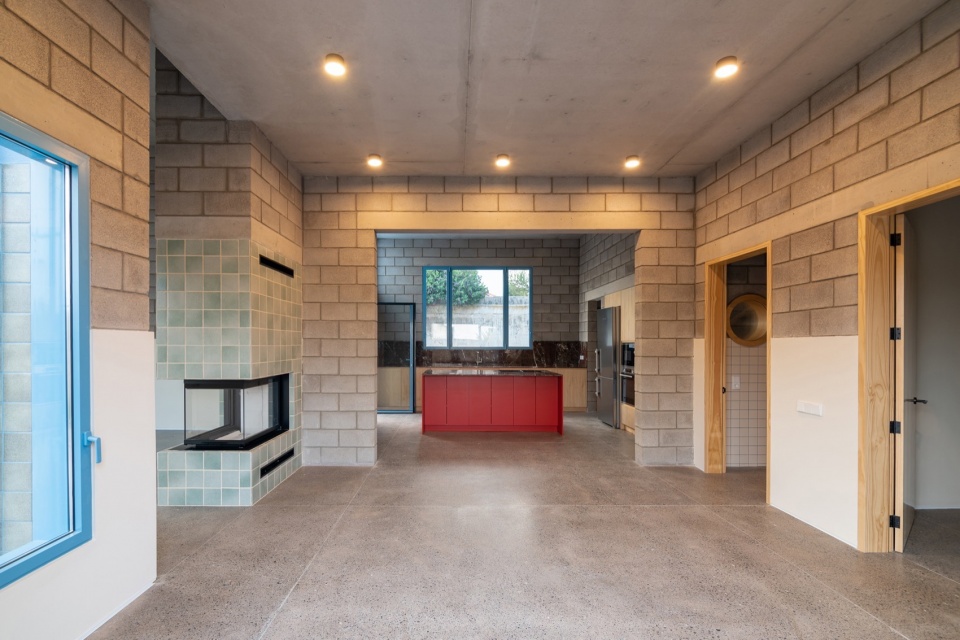
▼厨房,kitchen © FLAVIO DORTA
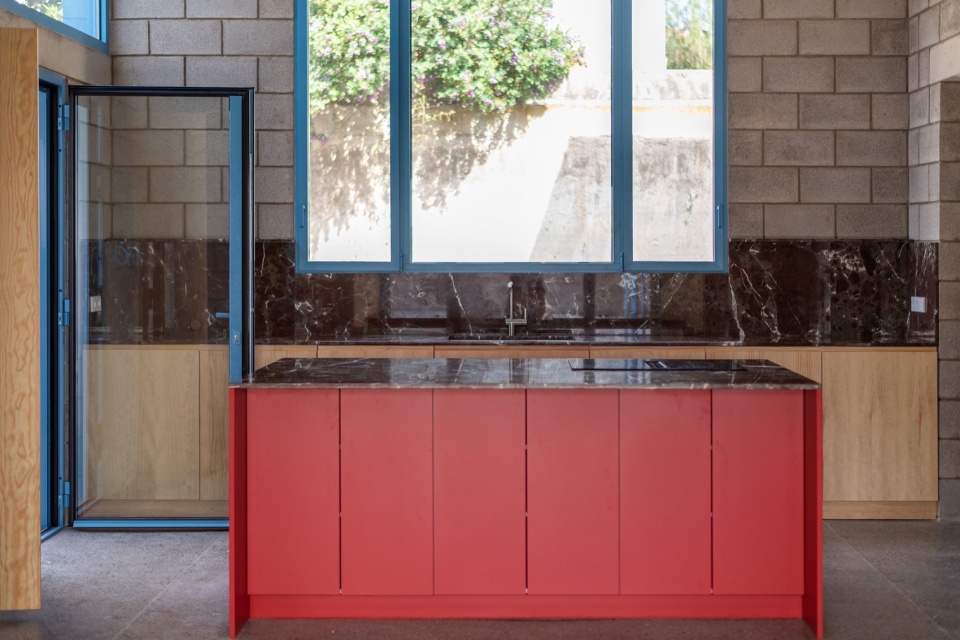
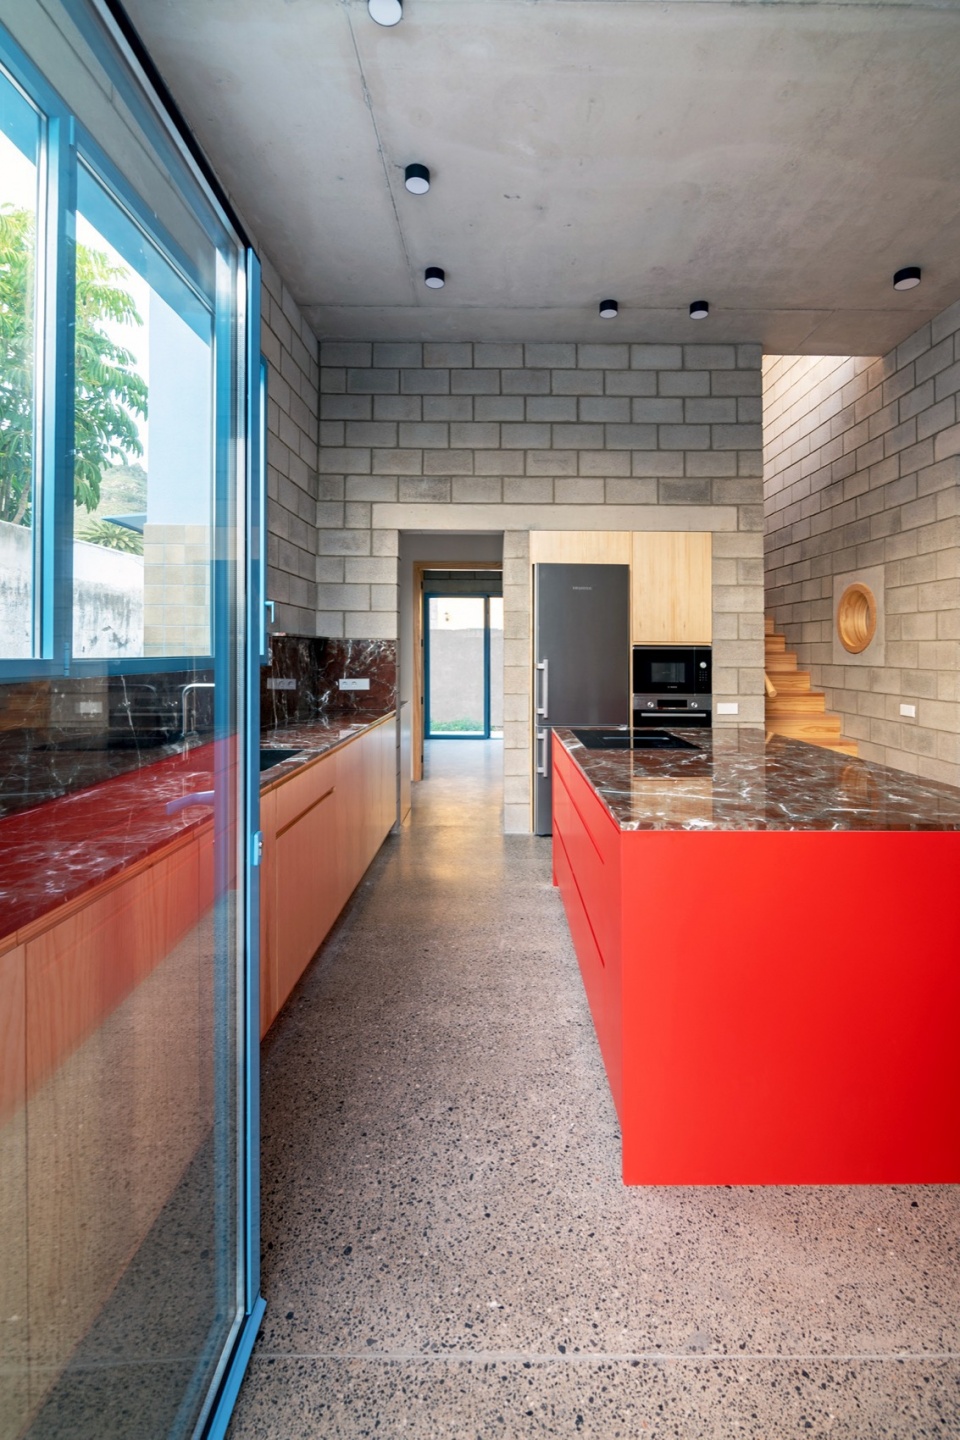
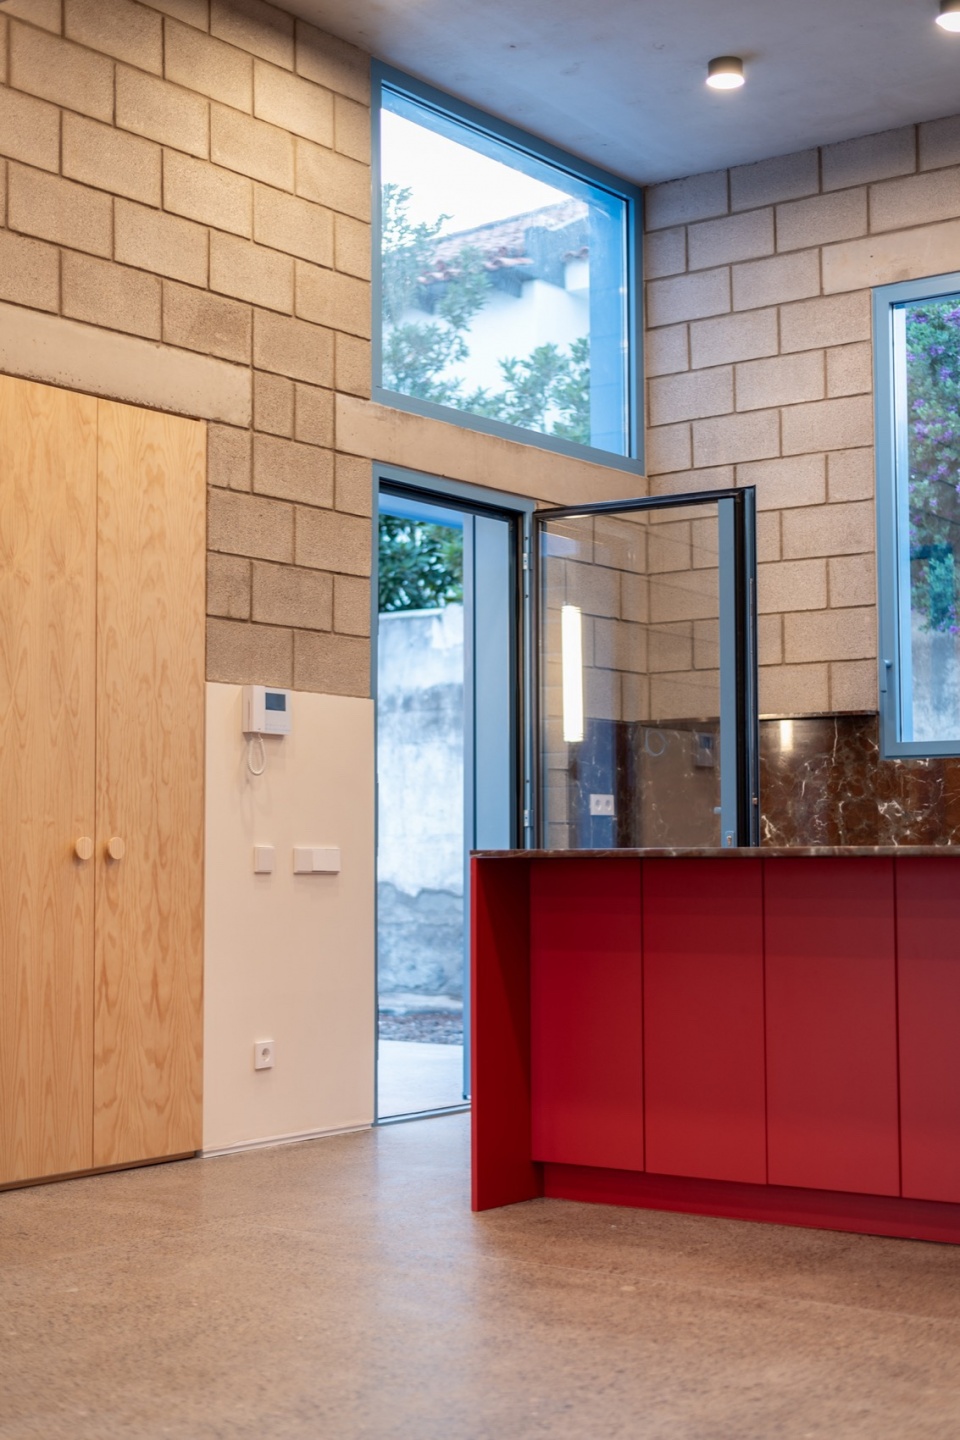
▼餐厅,dining room © FLAVIO DORTA
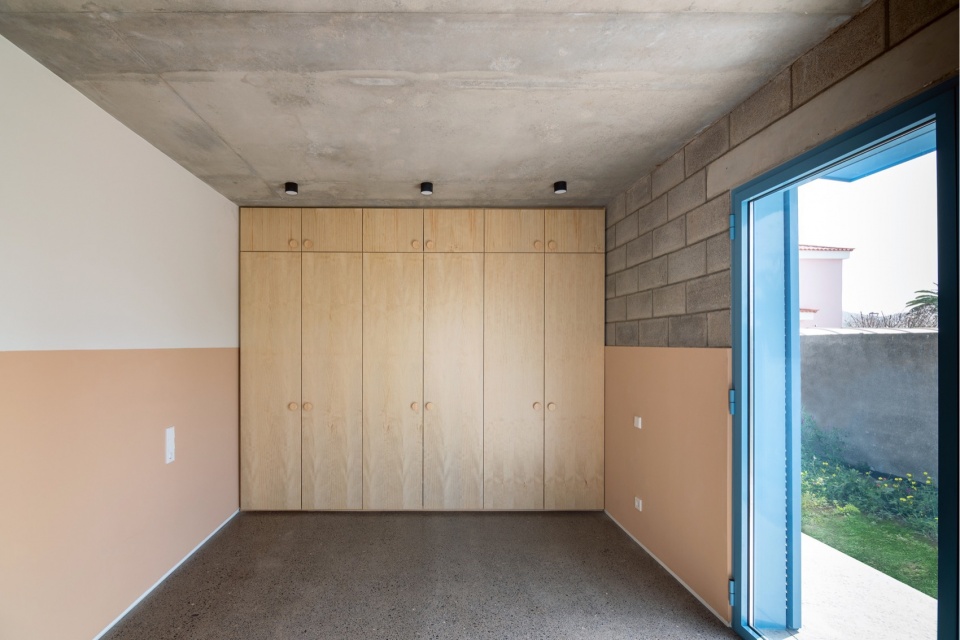
▼底层卧室,ground floor bedroom © FLAVIO DORTA
▼壁炉细部,details of the fireplace © FLAVIO DORTA
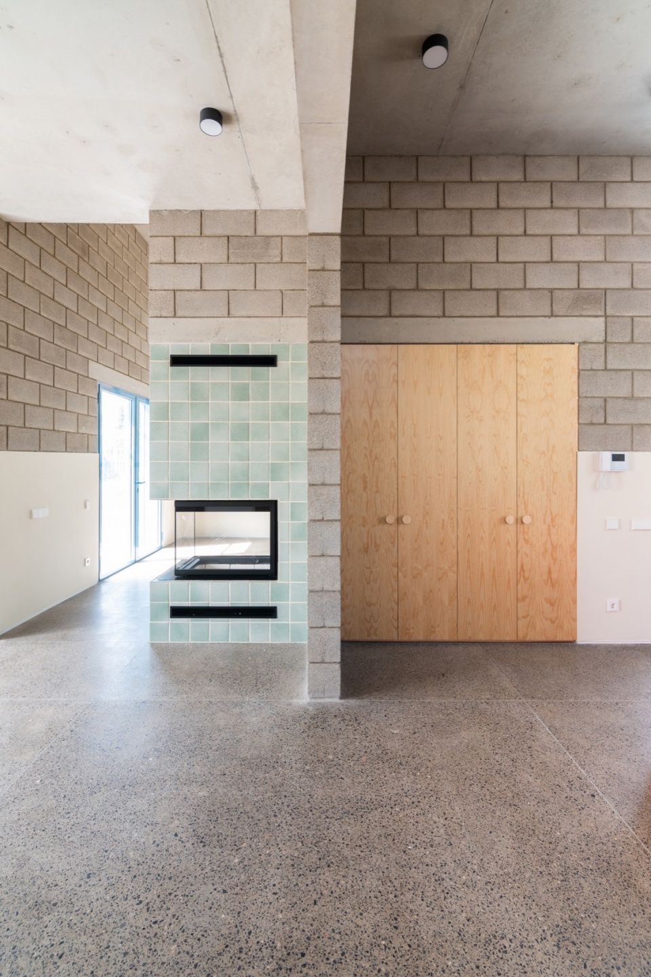
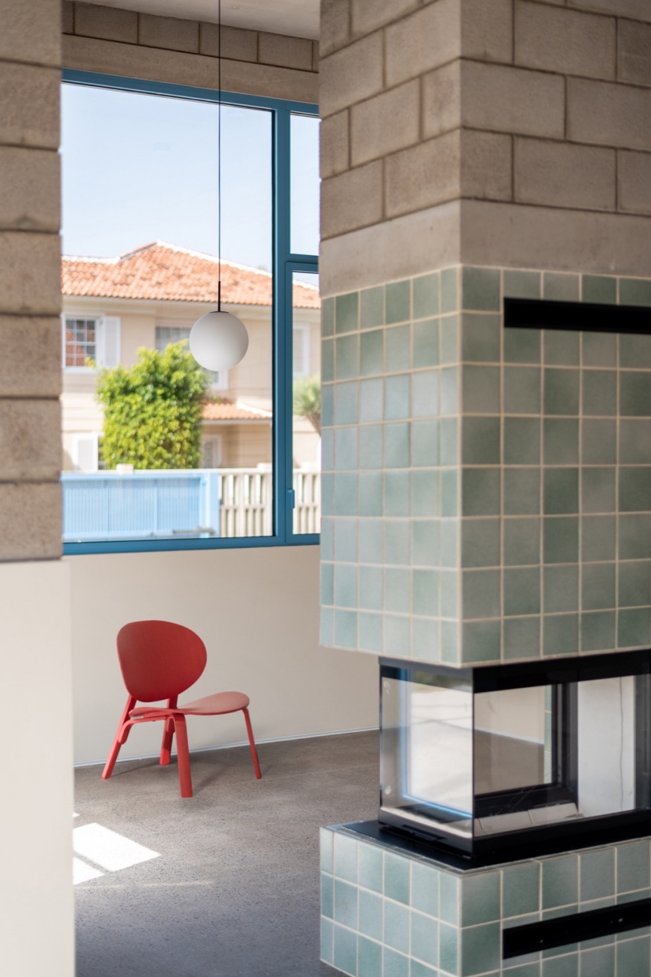
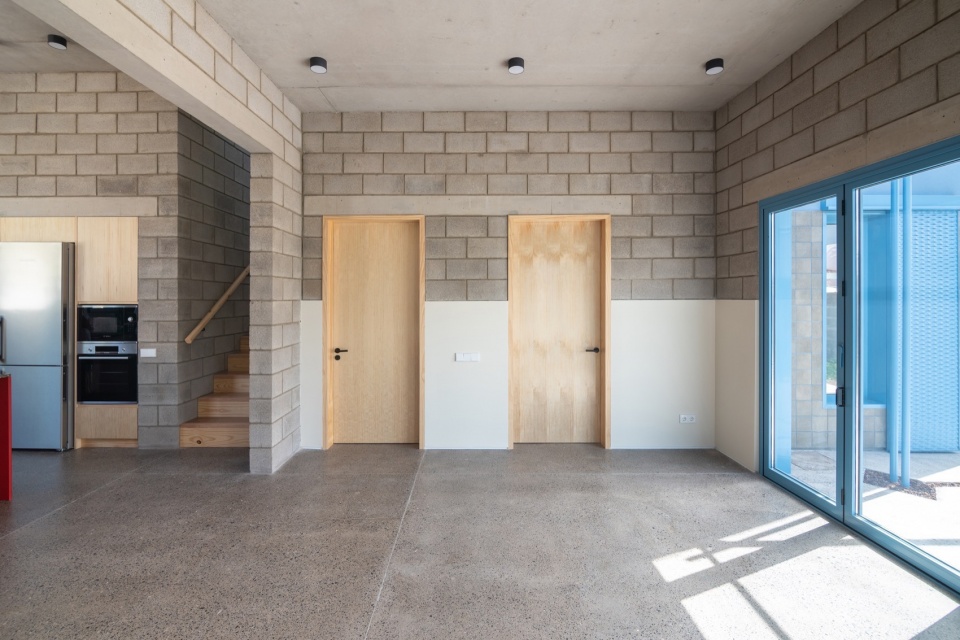
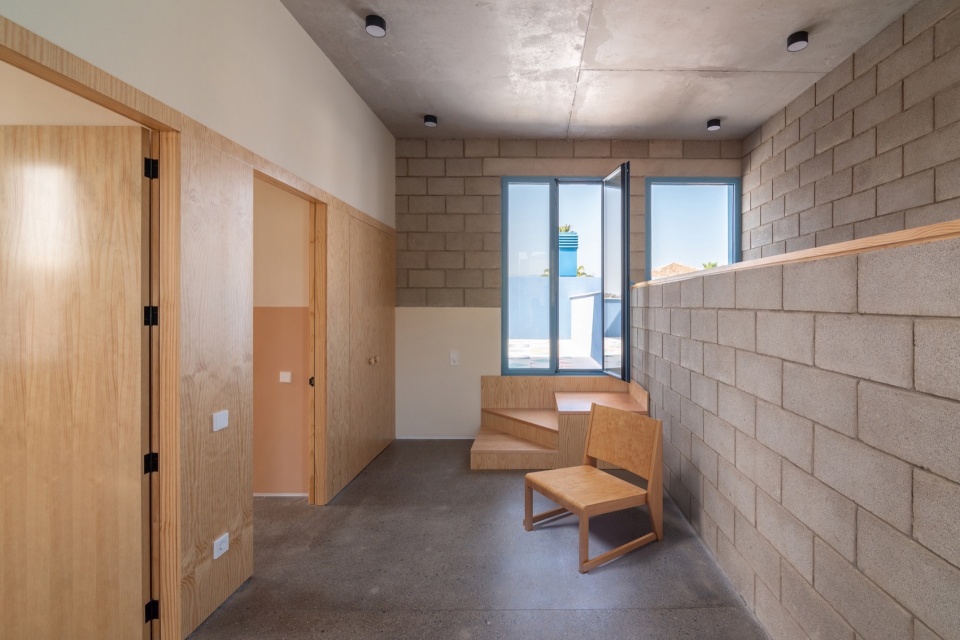
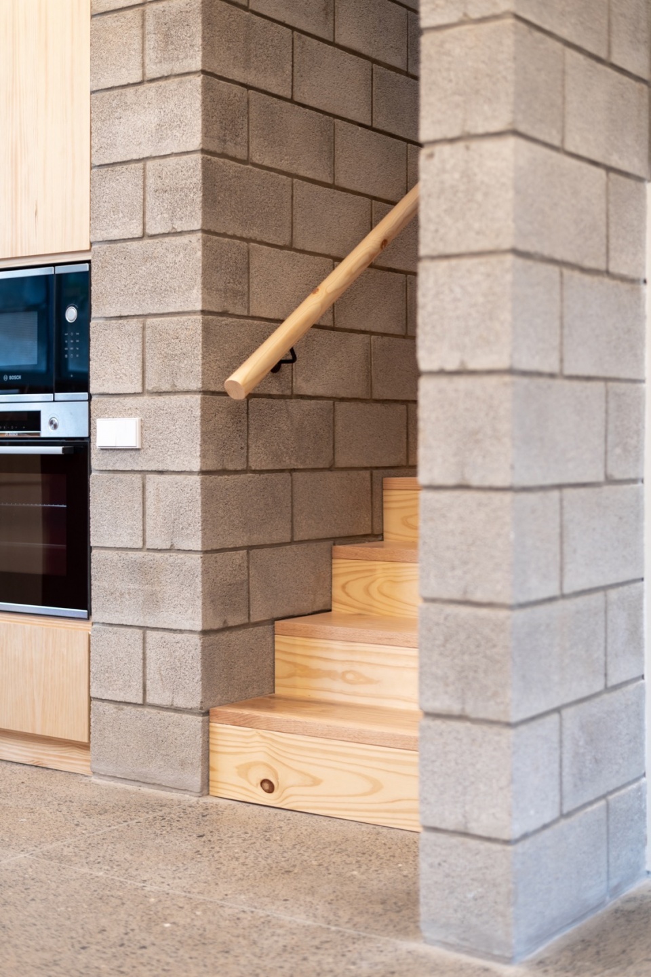
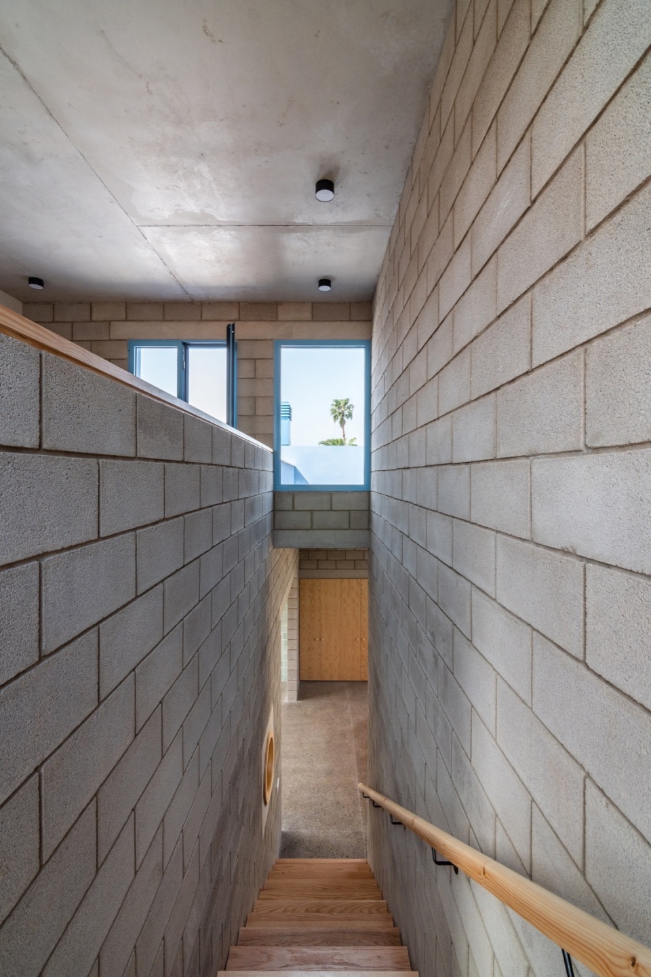
项目使用的材料包括表面细腻的裸露砌块墙,保持水泥灰色调,营造模块化氛围。地面采用抛光混凝土,既提升了地面的平滑感,也增加了住宅的热惯性;天花板则保持裸露混凝土,延续简约风格。
Materials used include exposed block walls with a delicate finish, maintaining their cement gray tone and giving the atmosphere a modular feel. Concrete floors are polished to provide a smooth surface that enhances the house’s thermal inertia, and ceilings remain in exposed concrete.
▼二层空间,upper floor space © FLAVIO DORTA
▼楼梯,staircase © FLAVIO DORTA
室内展示了材料的自然形态,而外立面则装饰以明亮、欢快的色彩,反映出家庭生活的活力和繁茂的菜园。色彩的巧妙运用提升了整体美学,并为住宅增添了一种充满生气、温馨的氛围。
While the interior showcases materials in their natural form, the facades are adorned with bright, cheerful colors, reflecting the vibrancy of family life and a flourishing vegetable garden. The thoughtful use of color enhances the overall aesthetic and adds a lively, welcoming atmosphere to the home.
▼细部,details © FLAVIO DORTA
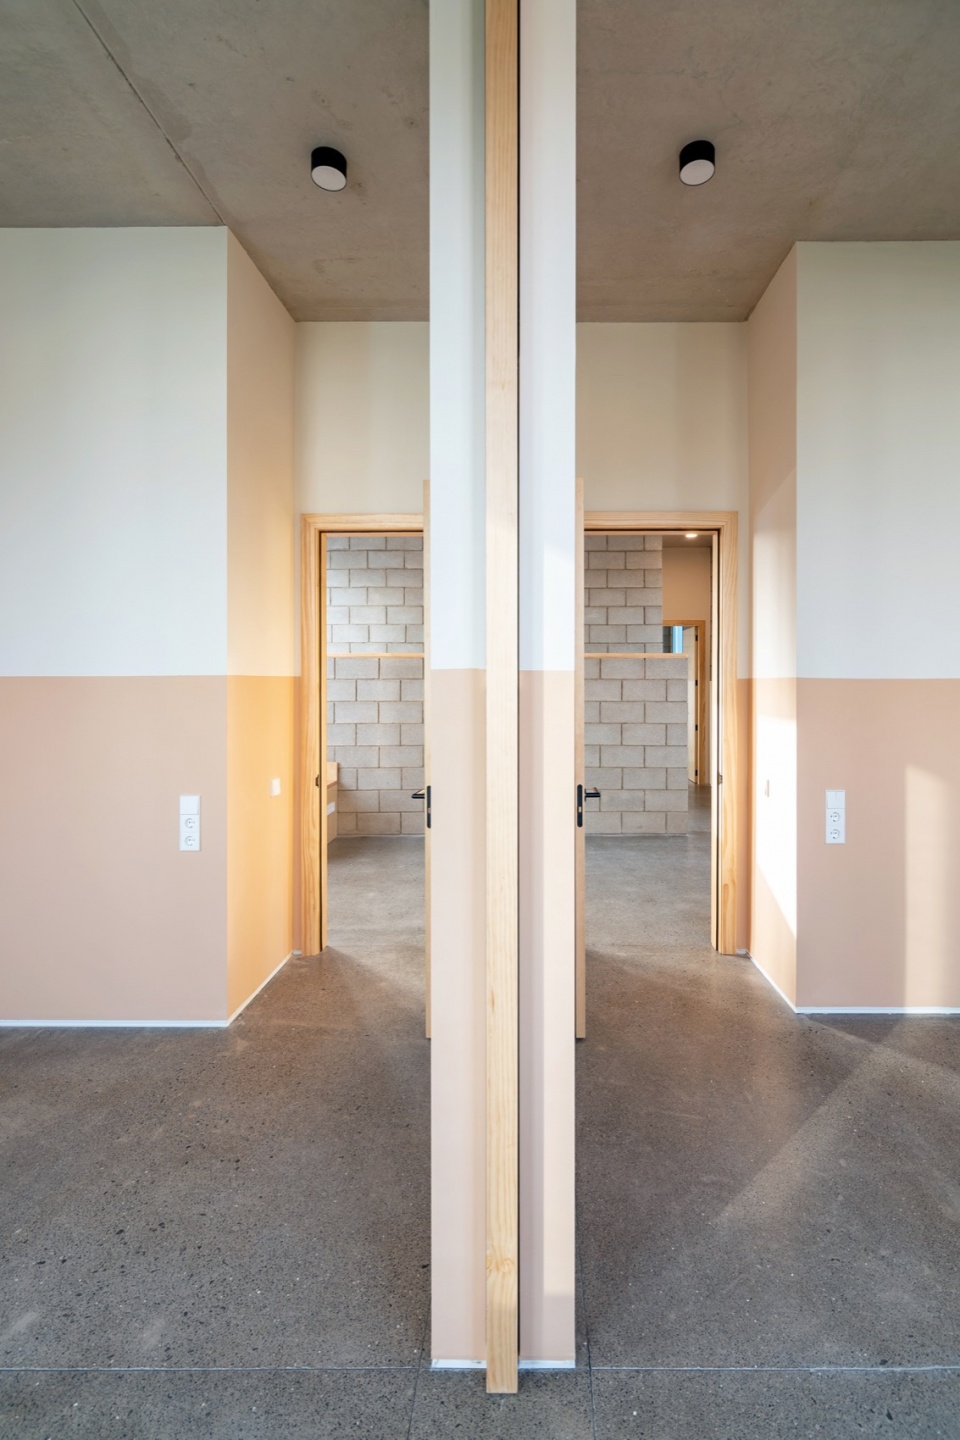
▼门,door © FLAVIO DORTA
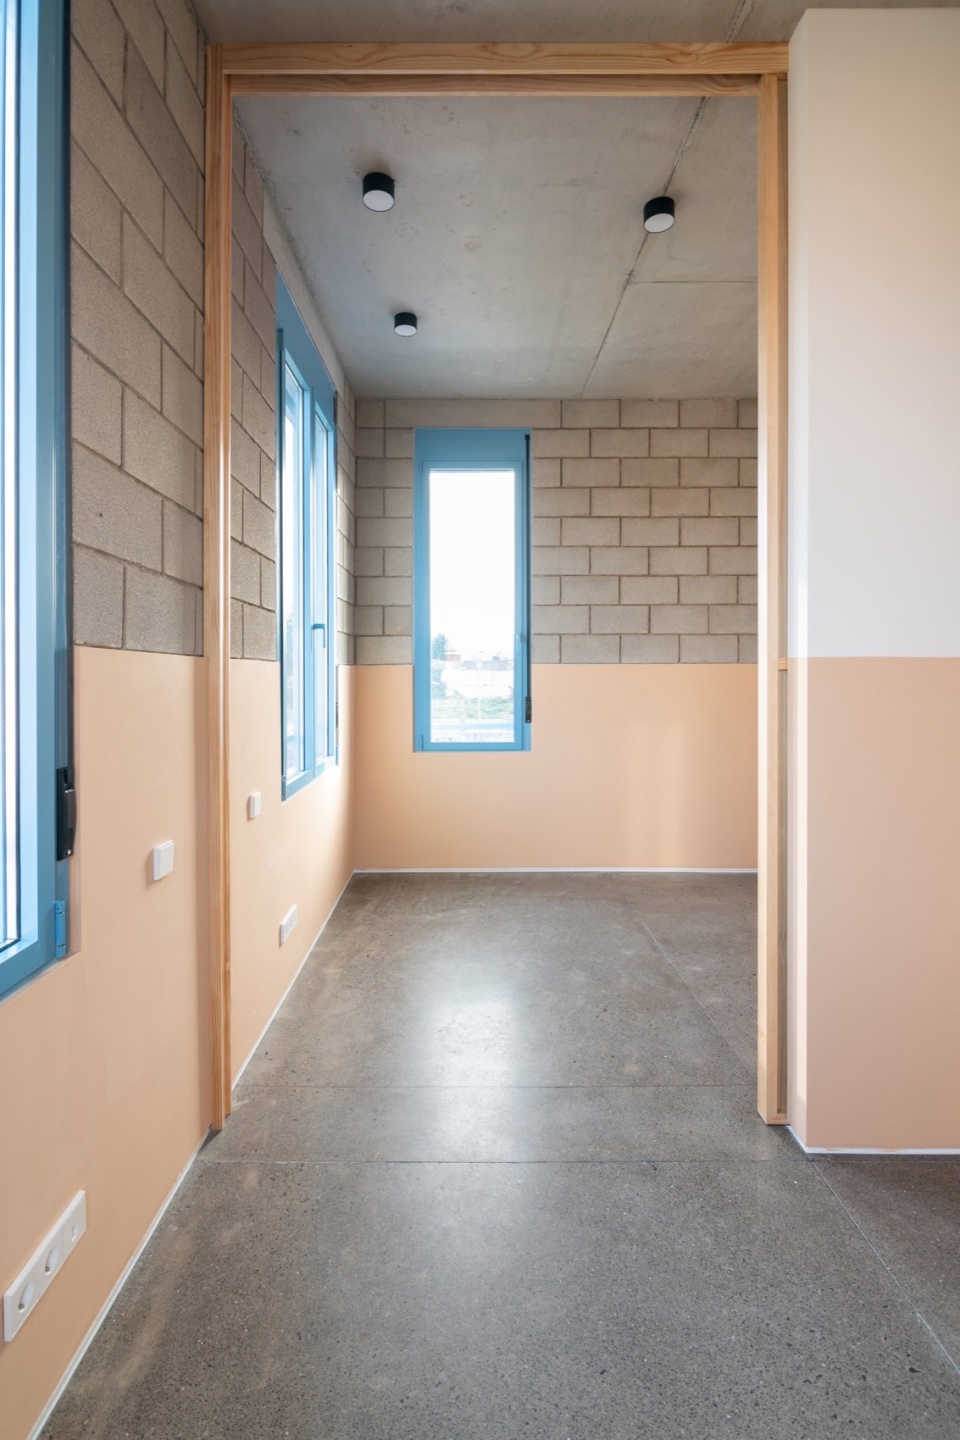
▼底层卫生间,ground floor toilets © FLAVIO DORTA
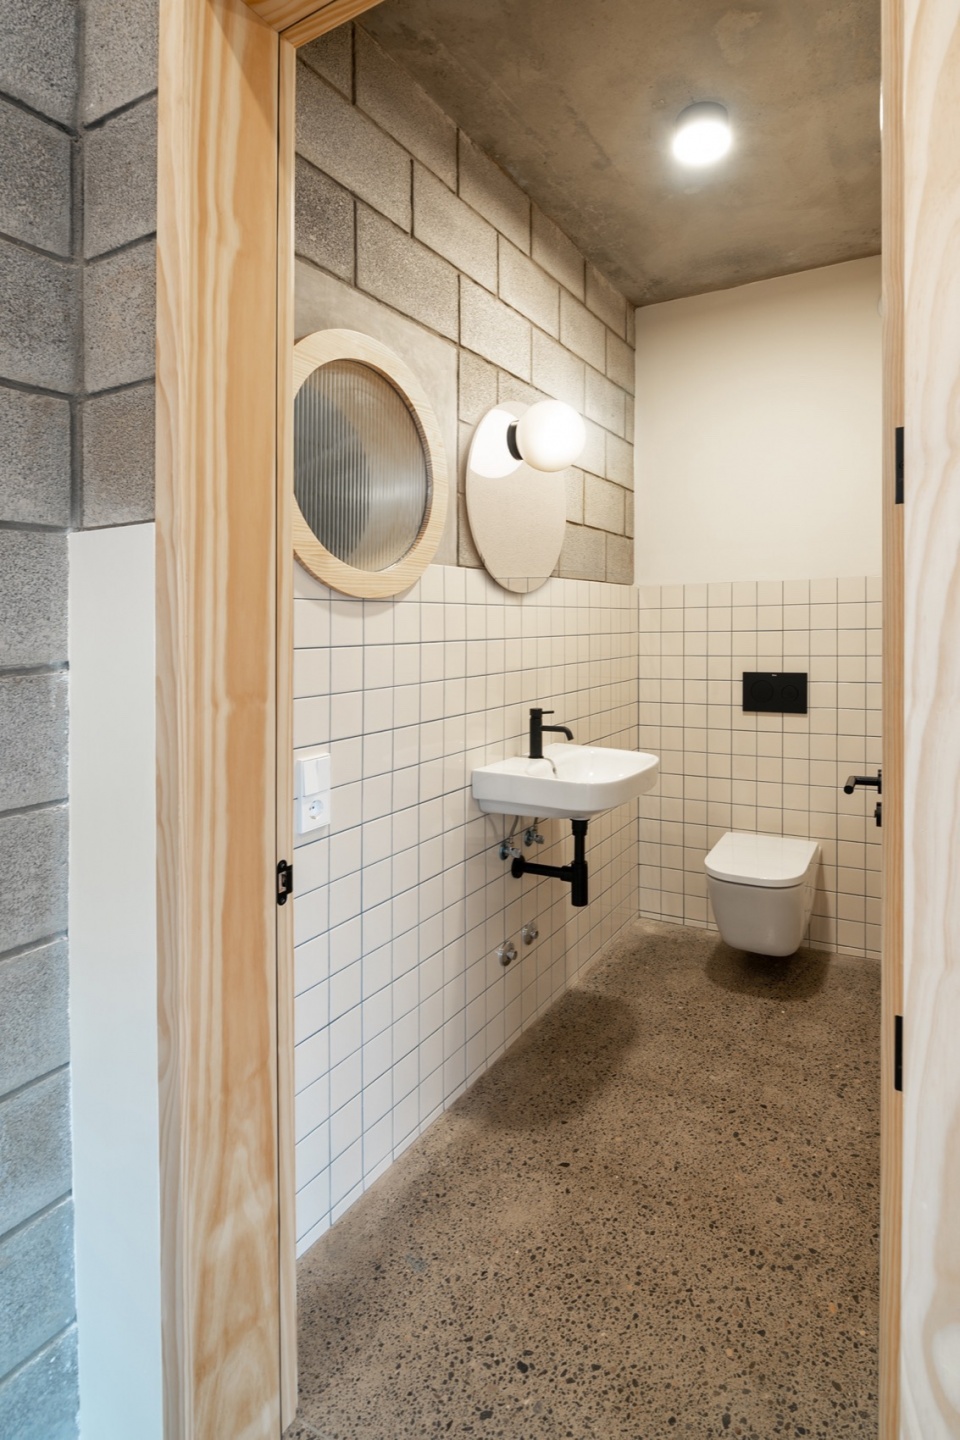
▼浴室,bathroom © FLAVIO DORTA
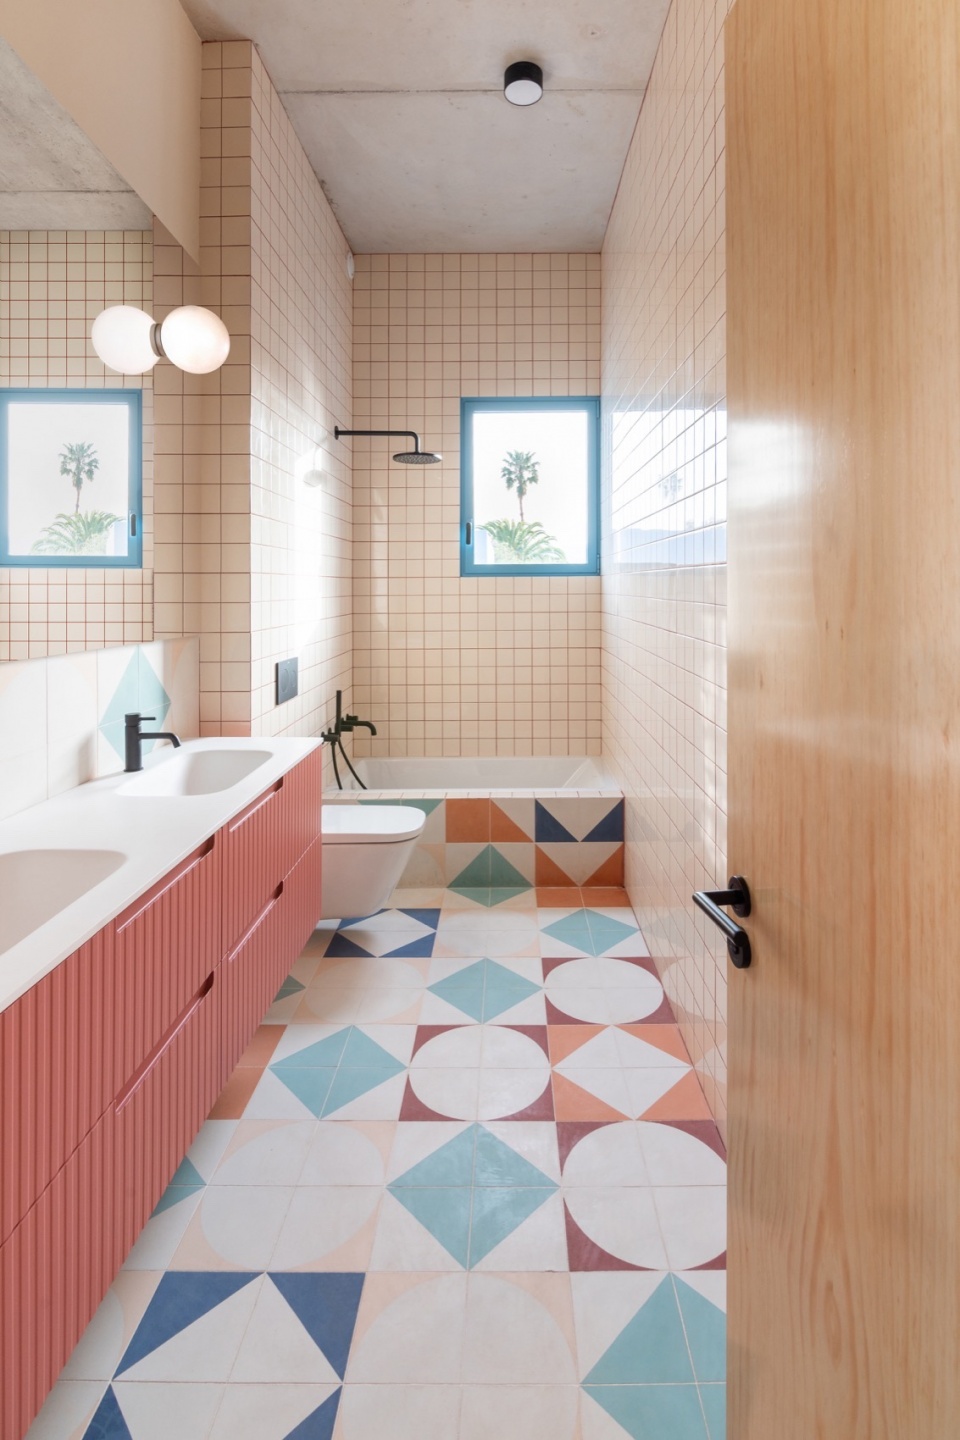
▼二层卫生间,upper floor toilets © FLAVIO DORTA
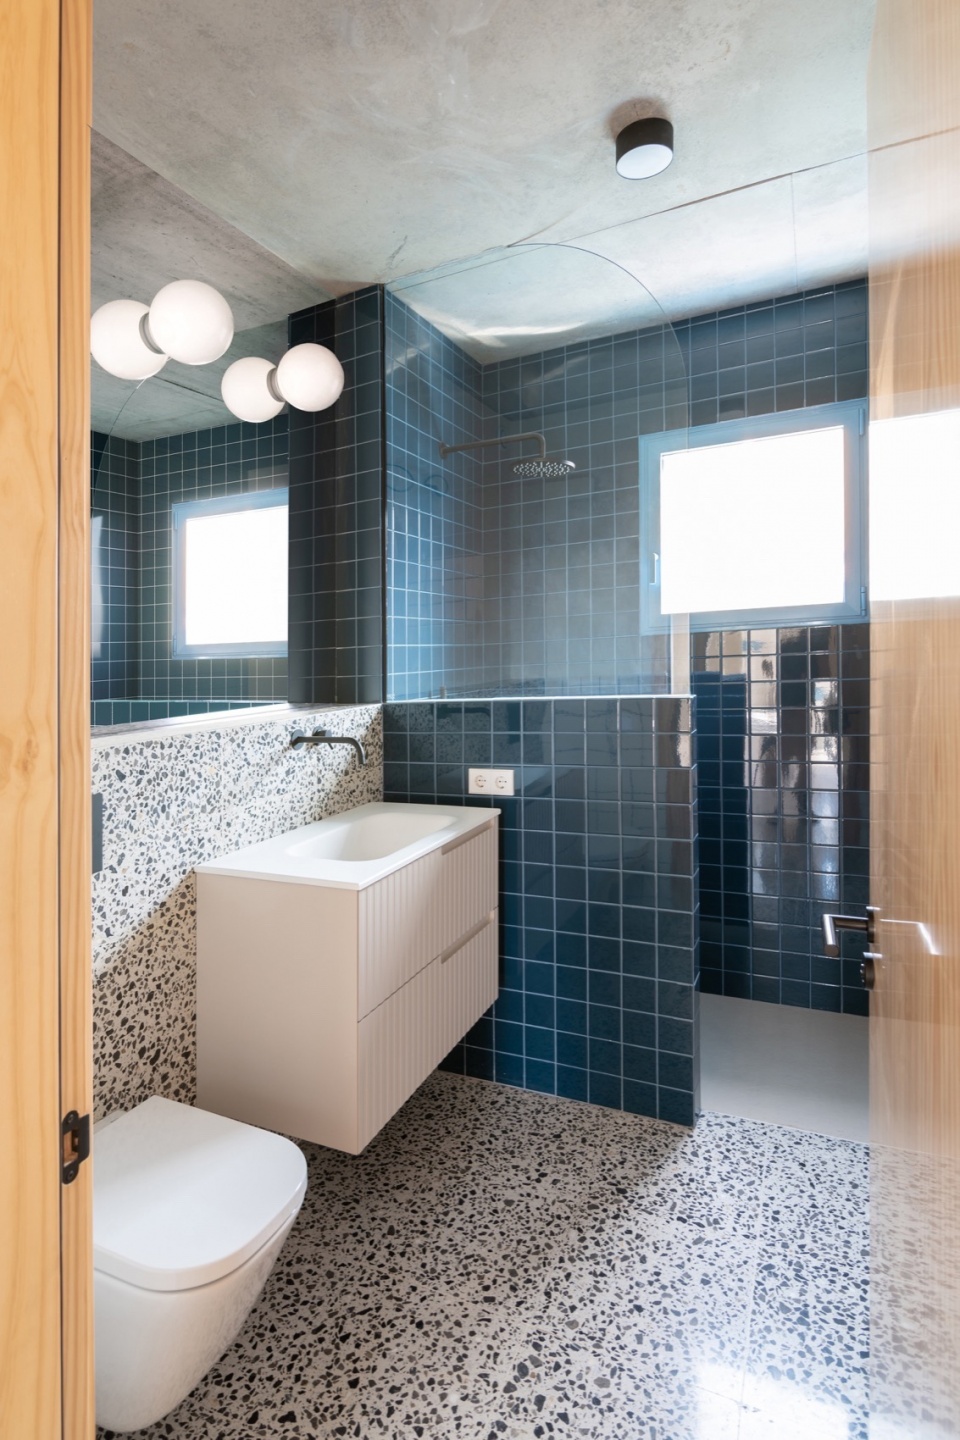
这一色彩策略同样延续至百叶窗、门廊遮罩以及铝制门窗,均采用充满生机的蓝色漆面,与天空相呼应。室内的彩色浴室瓷砖则增添了一抹趣味,使沉稳的室内色调更富层次感。随着家具的布置及居住者个人物品的加入,这座住宅将进一步焕发出充满活力、温馨舒适的氛围。
This colorful approach extends to shutters, door visors, and even aluminum windows and doors, all lacquered in vibrant blue to match the sky. Inside, colorful bathroom tiles add a playful touch, balancing the interior’s subdued palette. Once the furnishings and owners’ personal belongings are added, the house will exude an even more dynamic, lively, and comfortable ambiance.
▼天台,terrace © FLAVIO DORTA
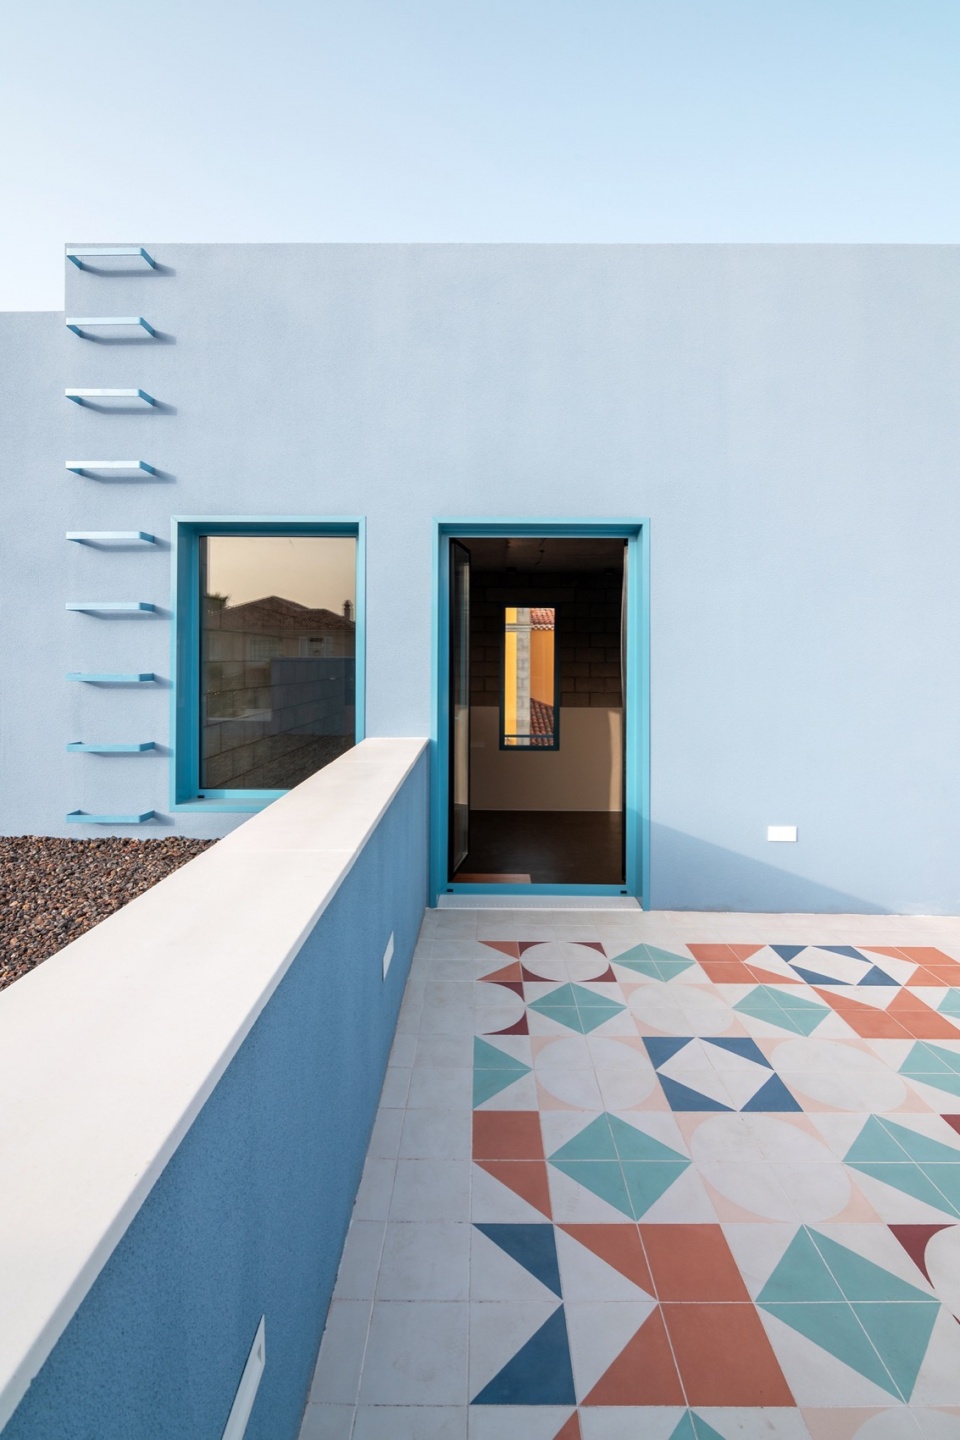
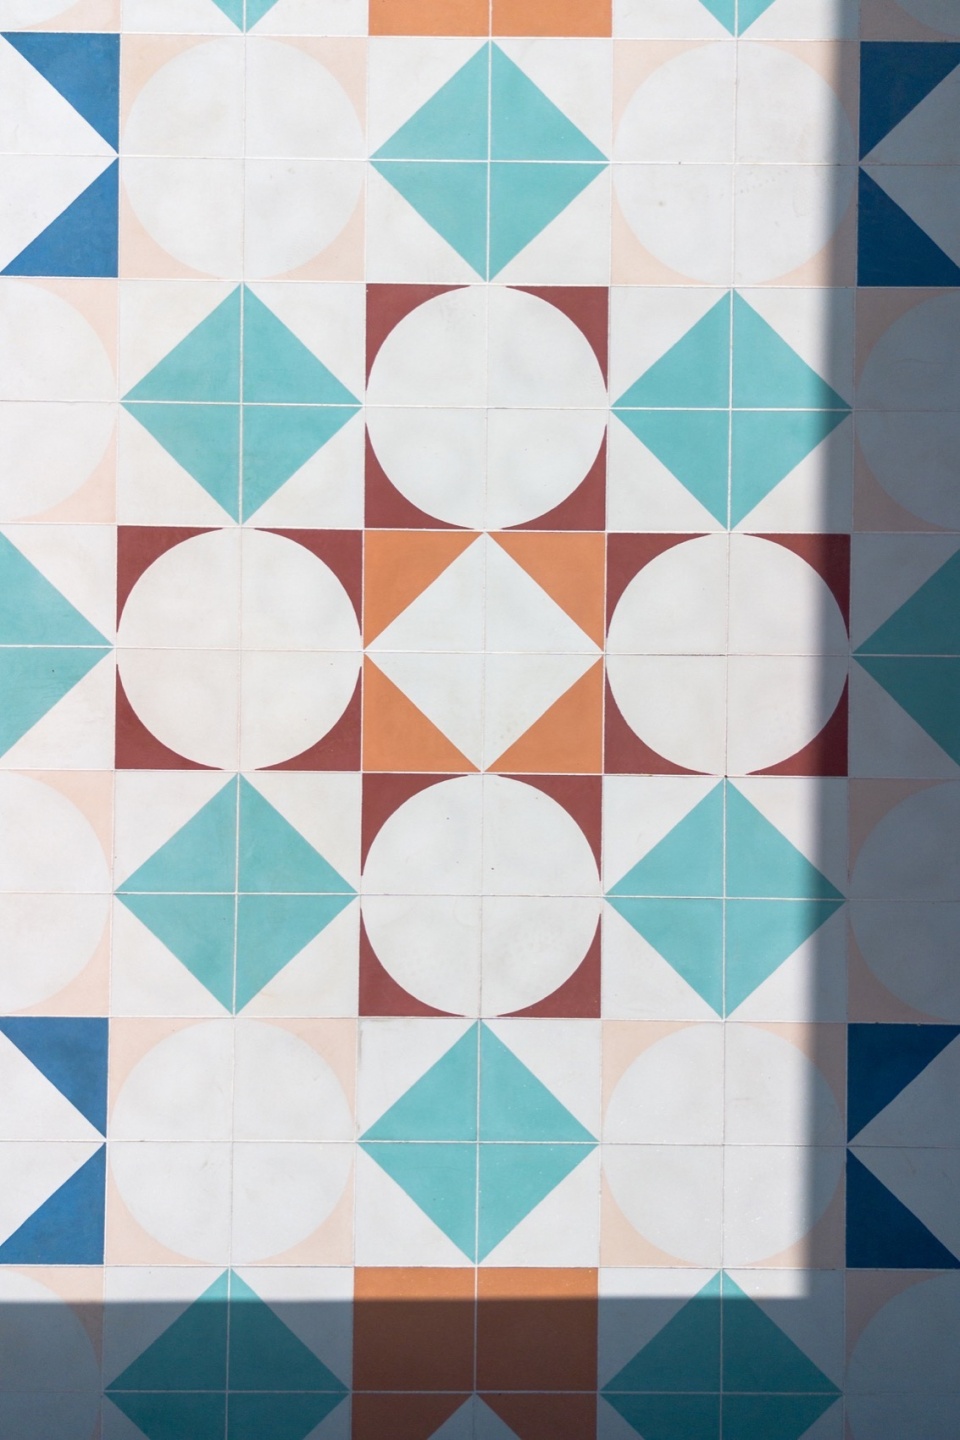
▼细部,details © FLAVIO DORTA
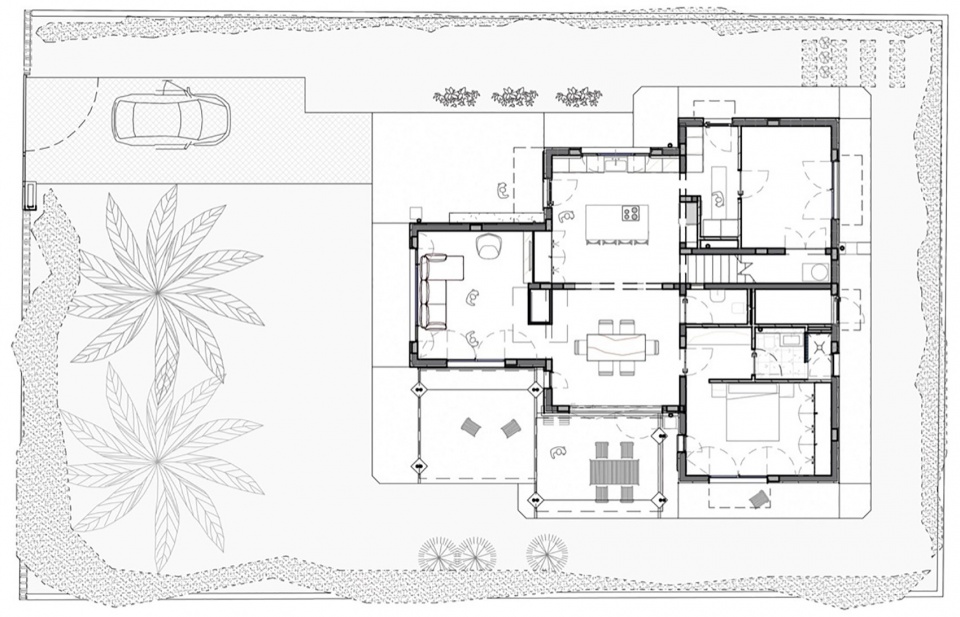
▼底层平面图,ground floor plan © FIVEOHFIVE
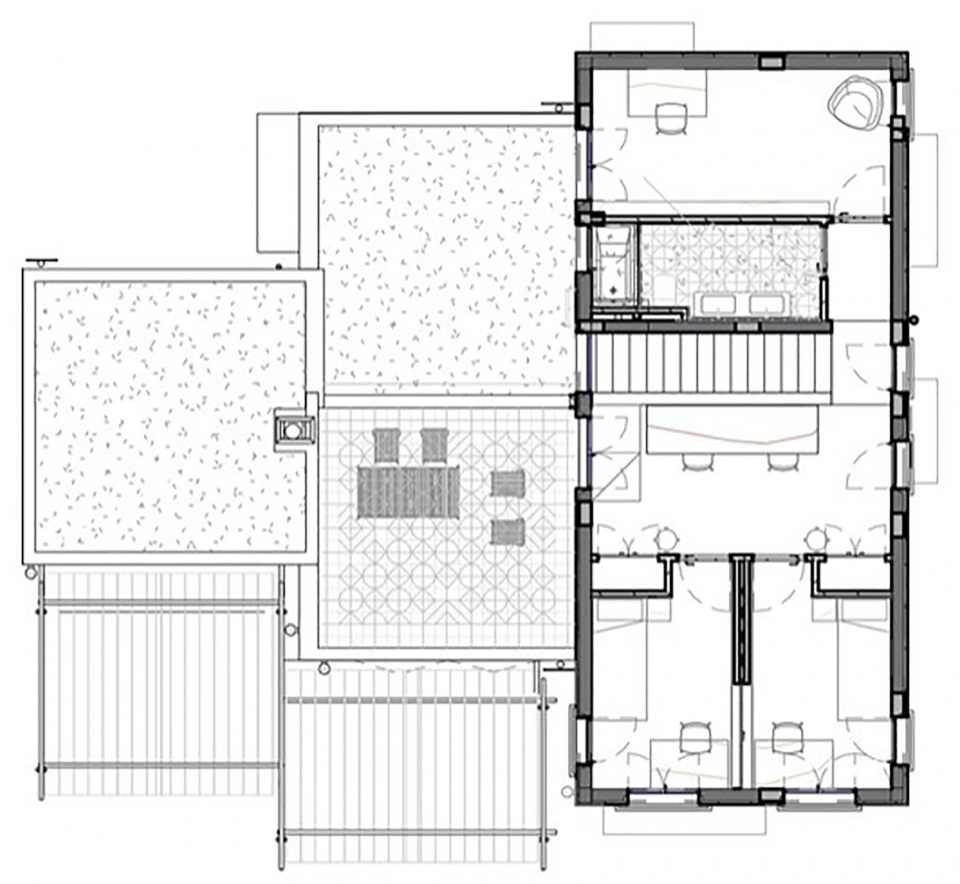
▼二层平面图,upper floor plan © FIVEOHFIVE
More:FIVEOHFIVE,更多关于:FIVEOHFIVE on gooood









色彩运用不错
DK
圆窗不错,卫生间铺地颜色铺地不错!