非常感谢OMA将以下内容授权gooood发行。更多请至:OMA on gooood
Appreciation towards OMA providing the following description:
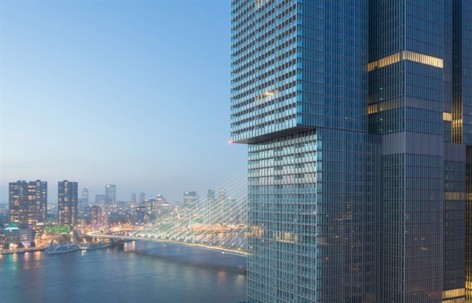

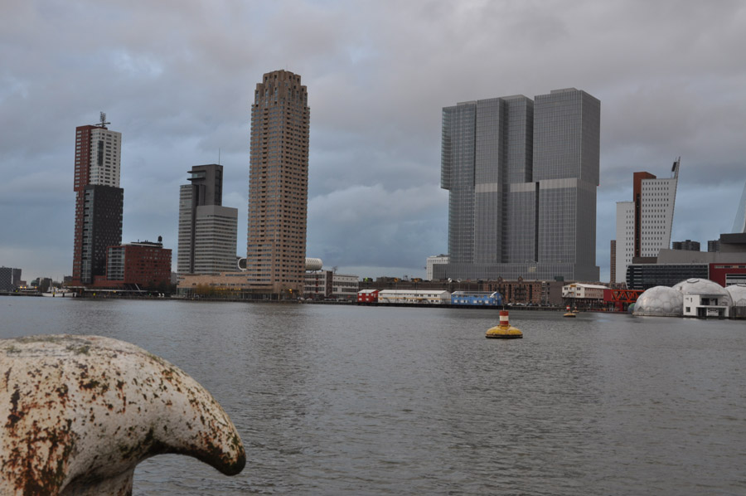
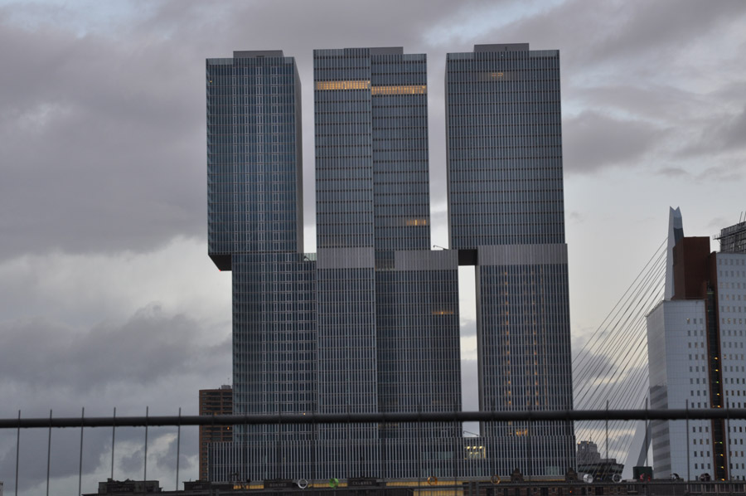
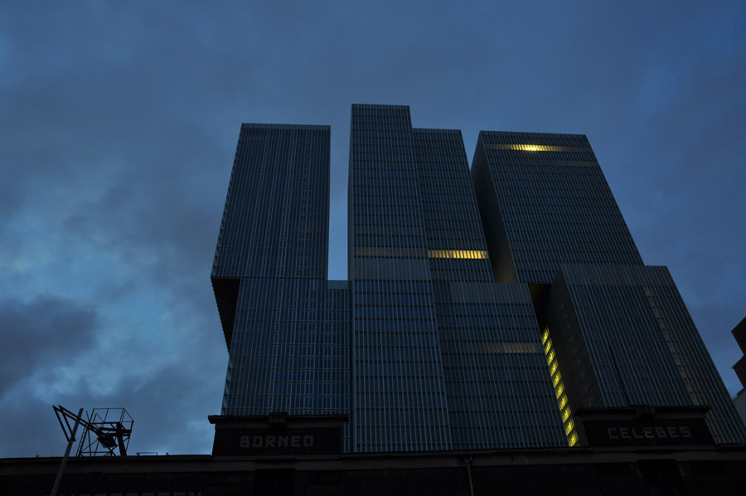
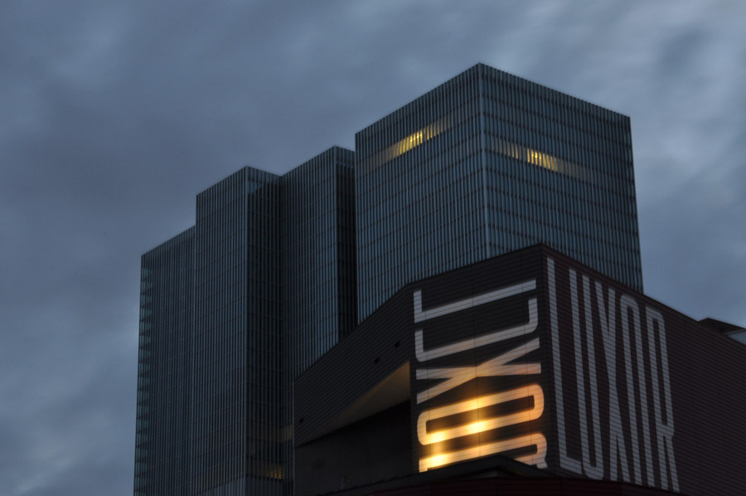
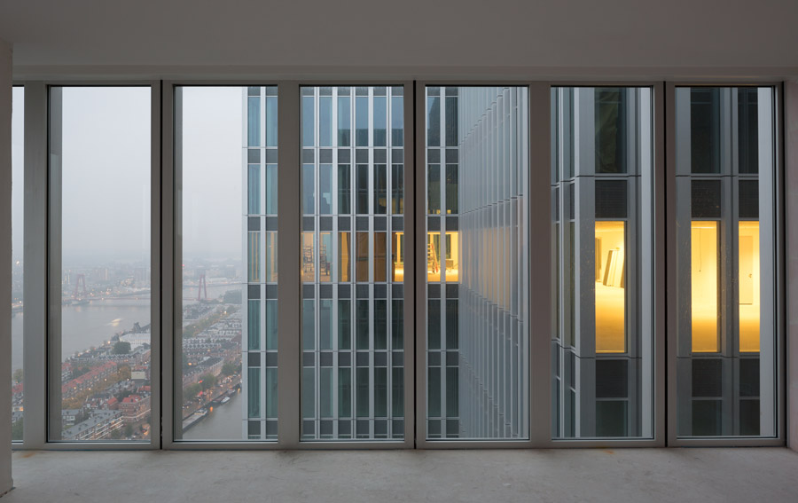
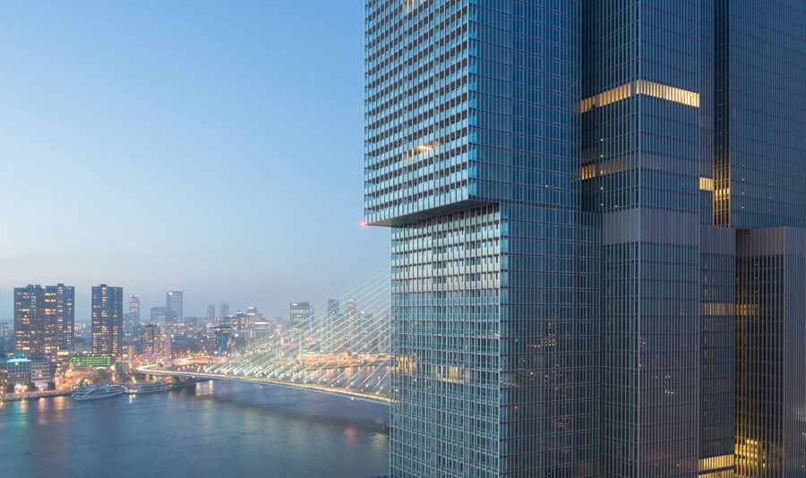
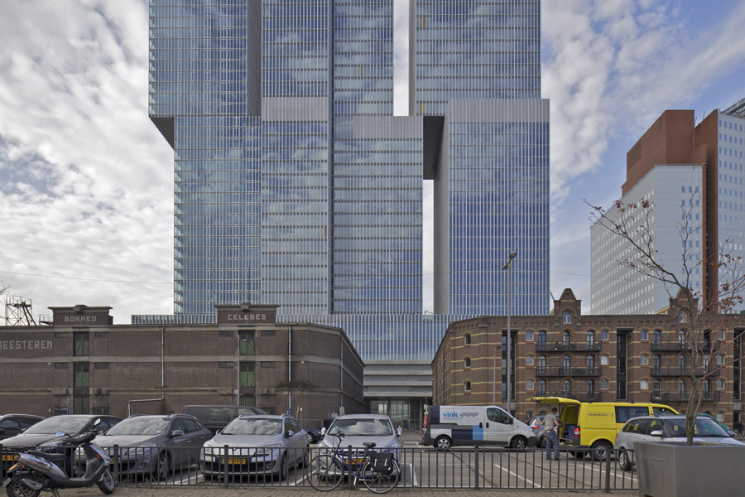
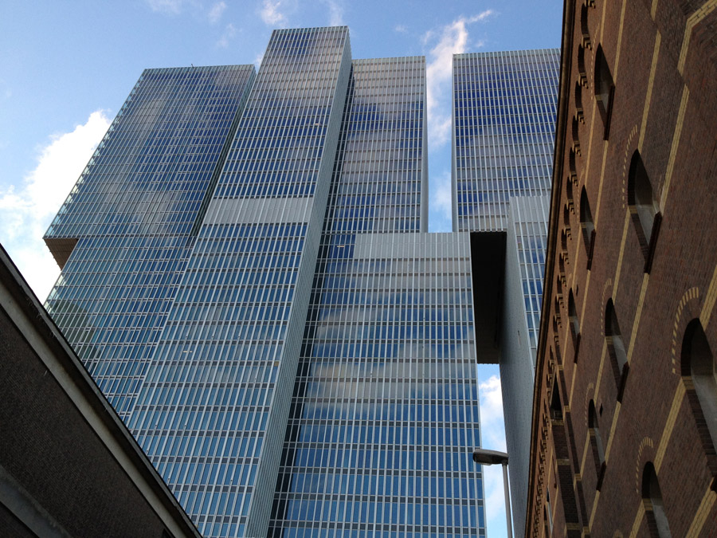
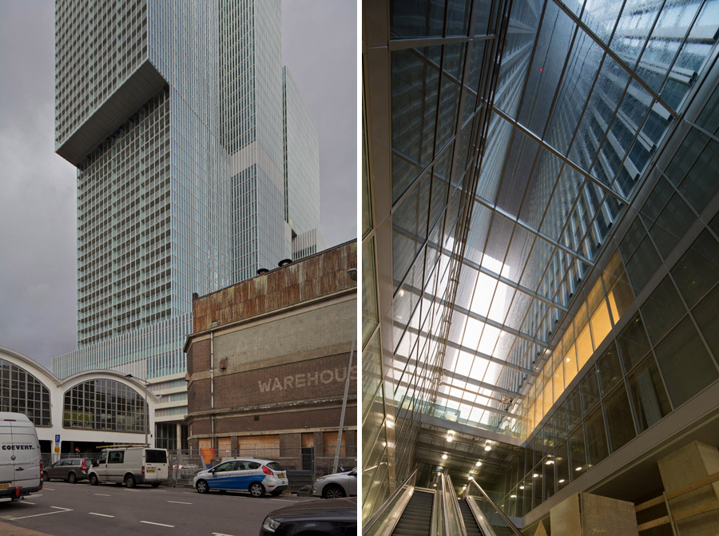
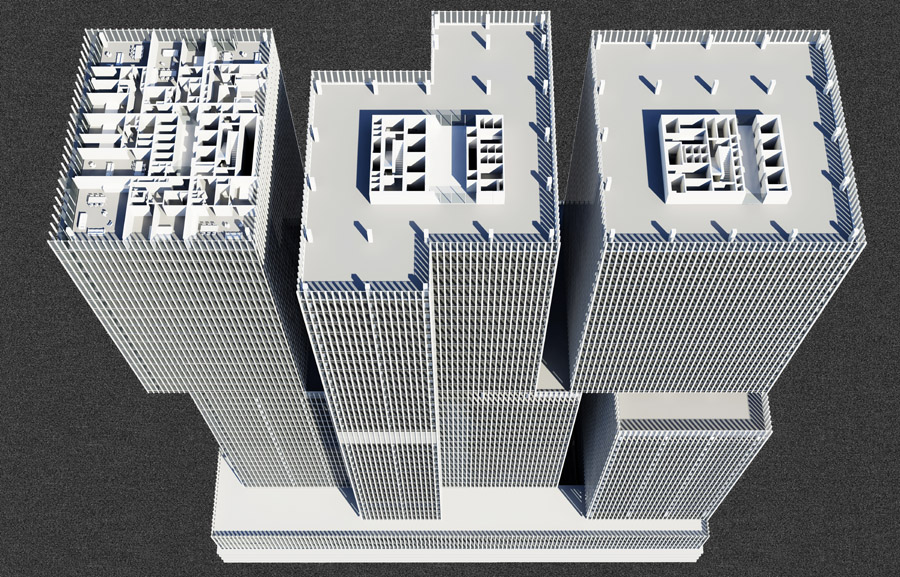
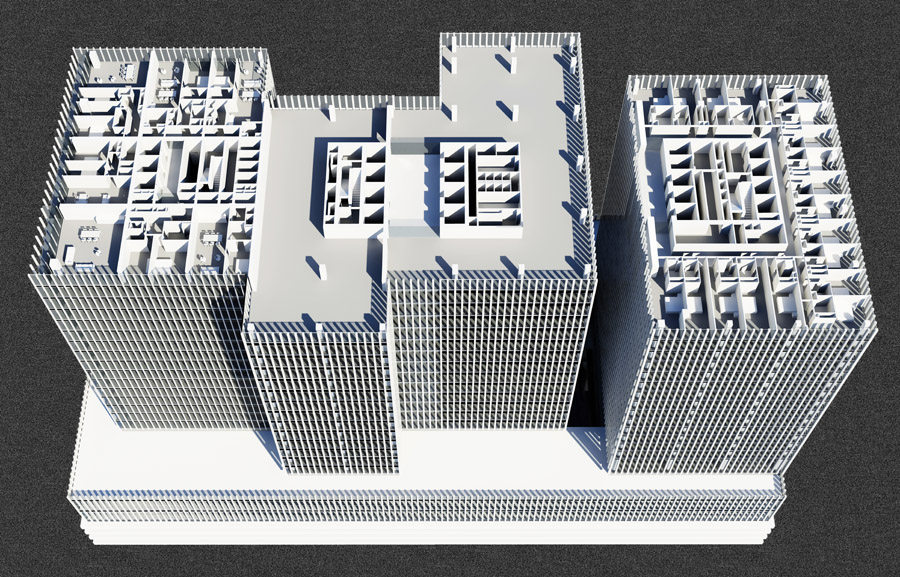
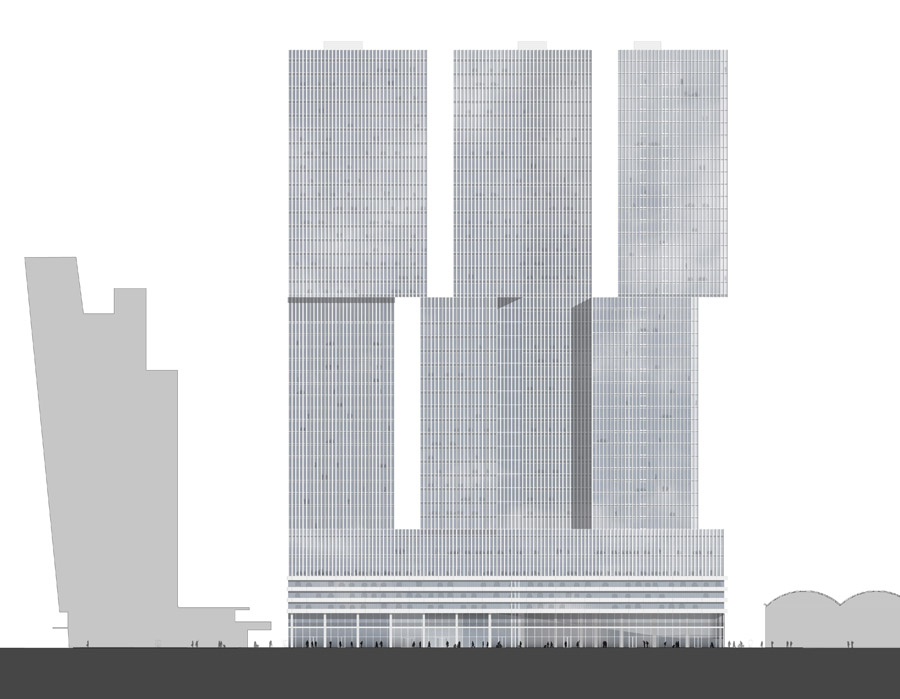
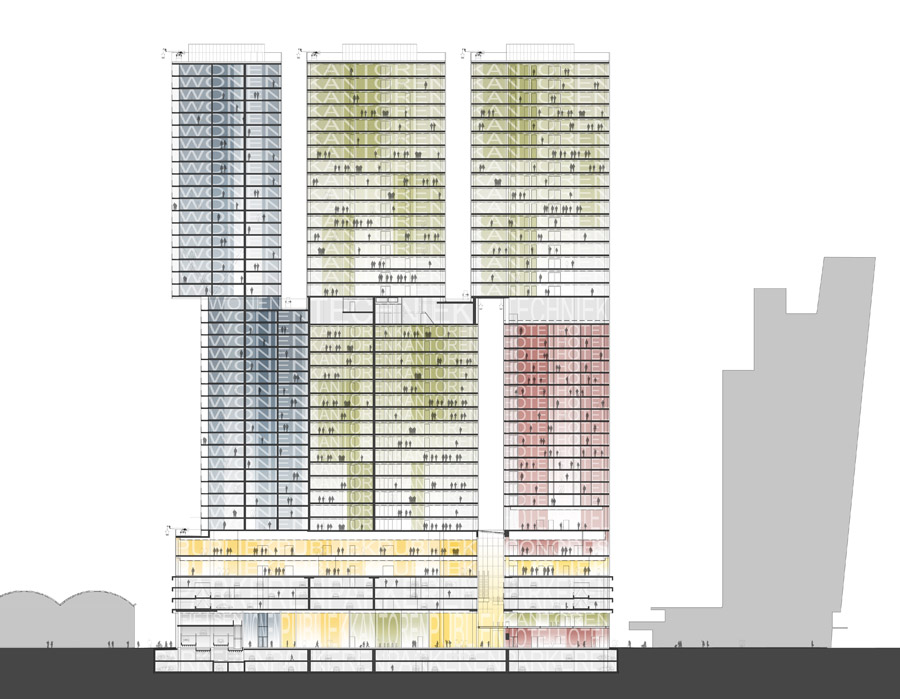
OMA最新项目De Rotterdam 近日竣工。De Rotterdam 可以看成是一个三座层叠与交错的大楼组成的垂直城市。重叠的块体中分布着密集而多元的
功能:包括办公室、住宅、酒店及会议设施、餐厅和咖啡厅。
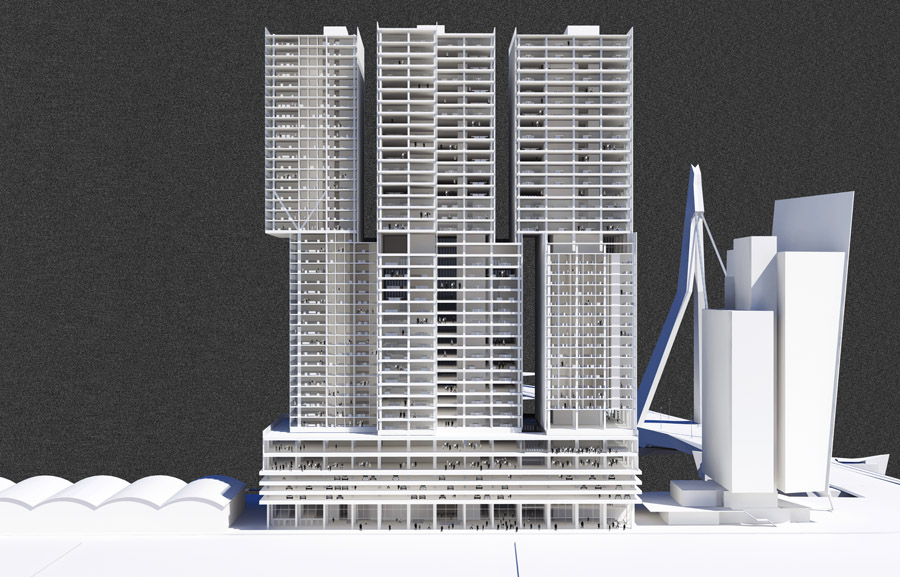
De Rotterdam is conceived as a vertical city: three interconnected mixed-use towers accommodating offices, apart- ments, a hotel, conference facilities, shops, restaurants, and cafes.
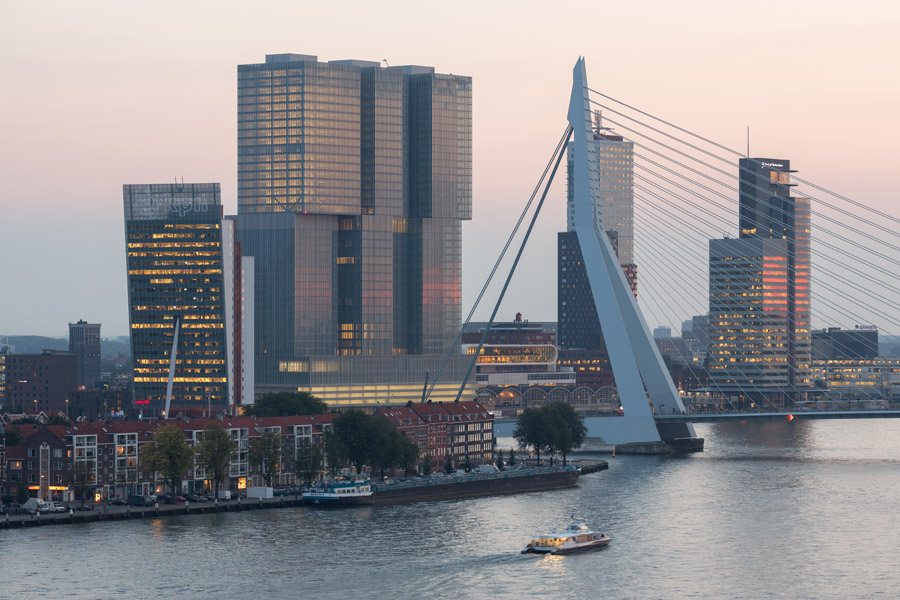
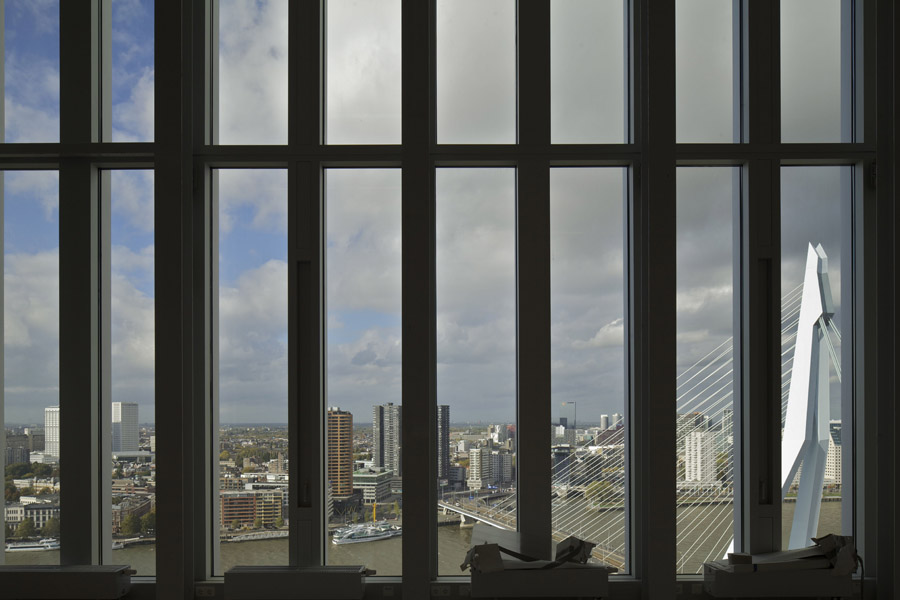
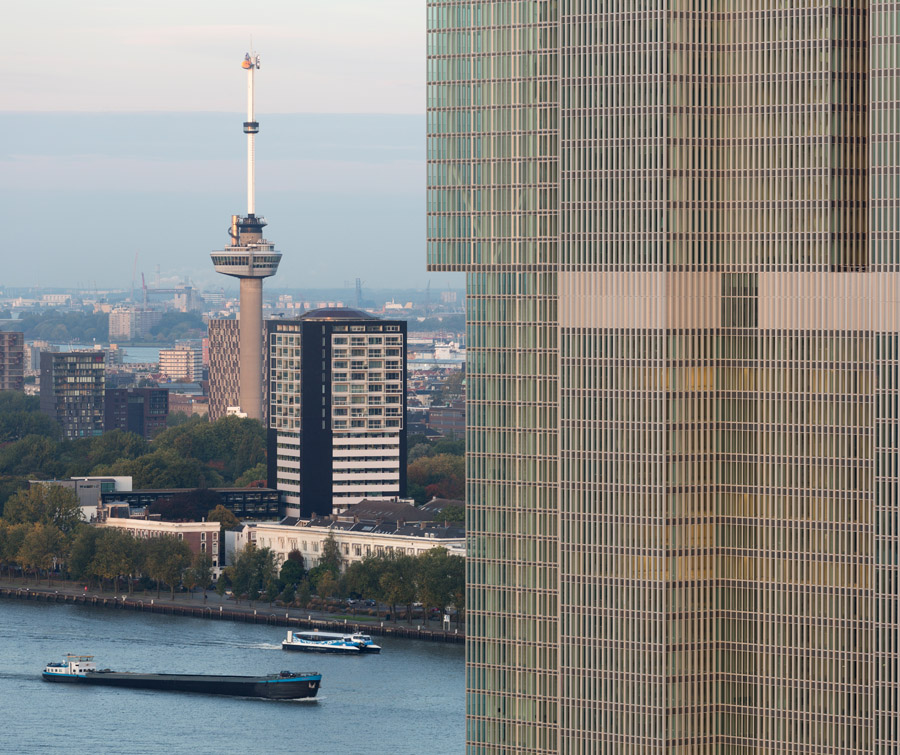
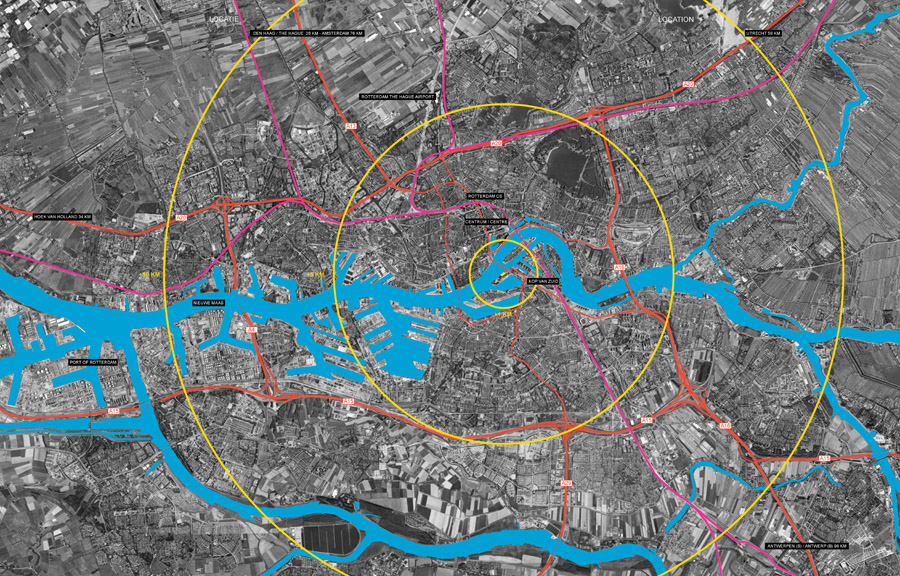
该项目始于1997年,施工开始于2009年,最终在2013年建成。这座大楼属于伊拉斯谟大桥旧港区Wilhelminapier重建计划的一部分,旨在恢复充满活力的城市活动— 贸易,运输,休闲。大楼的名字参照了Wilhelminapier荷美邮轮中一首船的名字,在过去的很多年,很多欧洲移民从这里坐邮轮出发,前往美国纽约。
The project began in 1997. Construction started at the end of 2009, with completion in 2013. The towers are part of the ongoing redevelopment of the old harbour district of Wilhelminapier, next to the Erasmus Bridge, and aim to reinstate the vibrant urban activity – trade, transport, leisure – once familiar to the neighbourhood. De Rotterdam is named after one of the ships on the Holland America Line, which departed from the Wilhelminapier in decades past, carrying thousands of Europeans emigrating to the US.
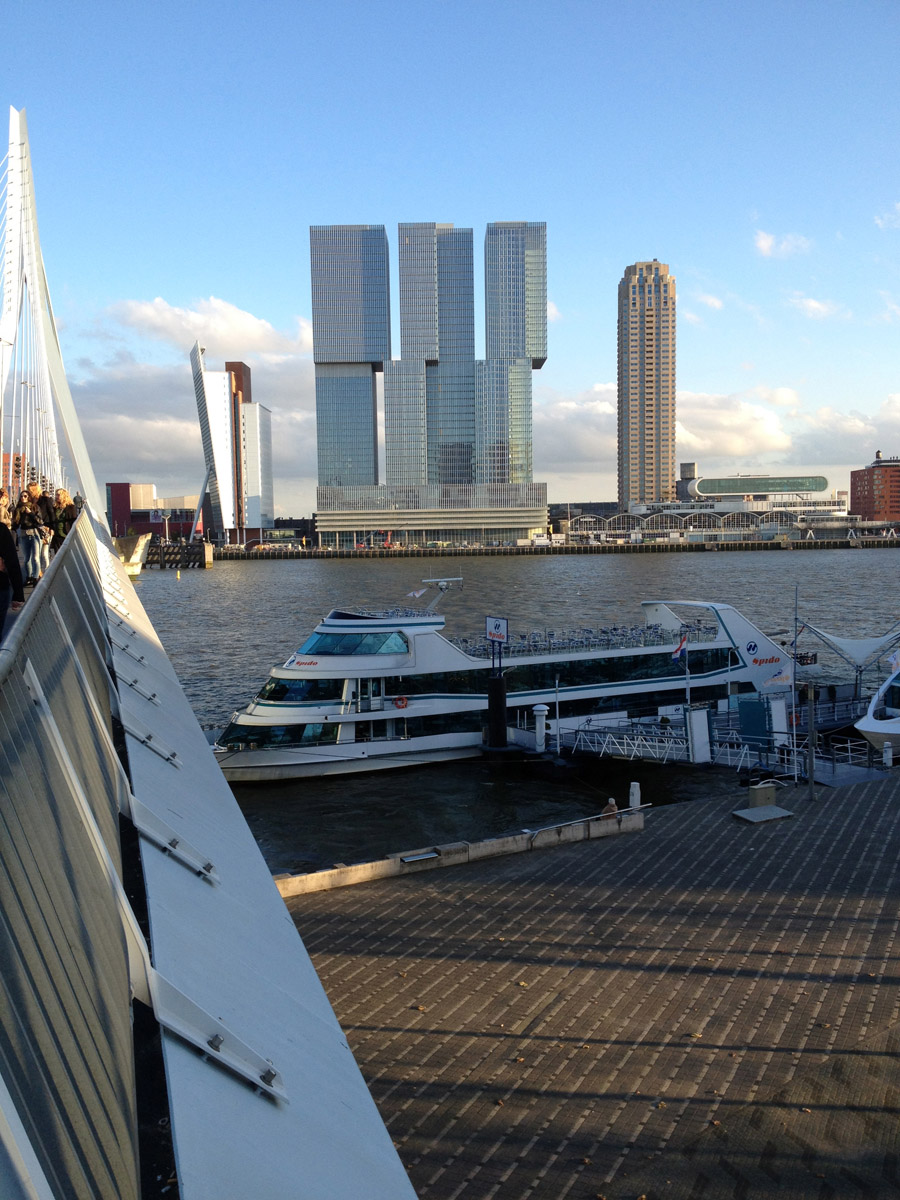
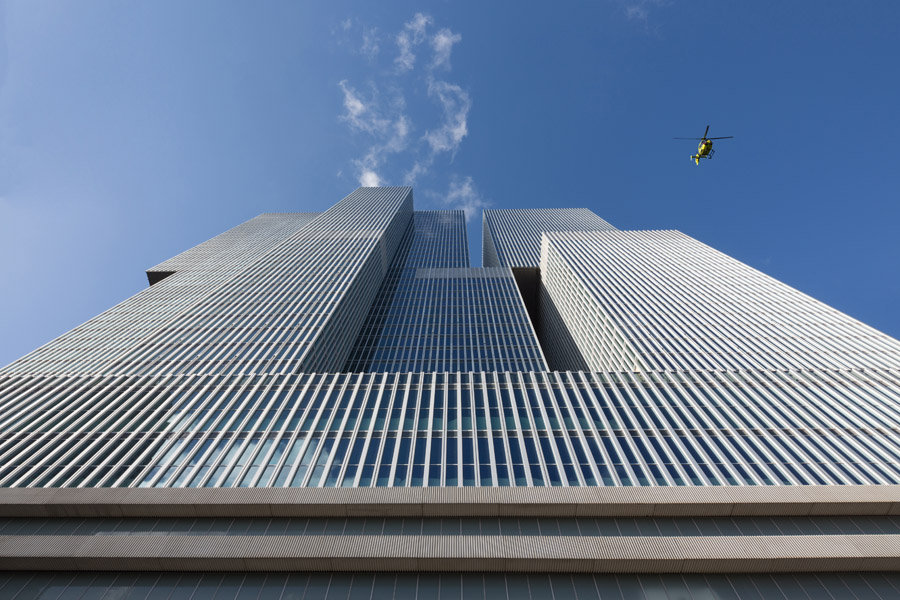
这三座塔楼高150米,面积约为162,000平房米,算是当地最为庞大的建筑。OMA的理念认为庞大的规模无论在形式和功能上都具有城市的密度和多样性。这个塔形体被微妙的解分,拒绝成为一个无聊的单体,成为一个个角度都有趣的体量。此外形体也反应内部功能的变化。
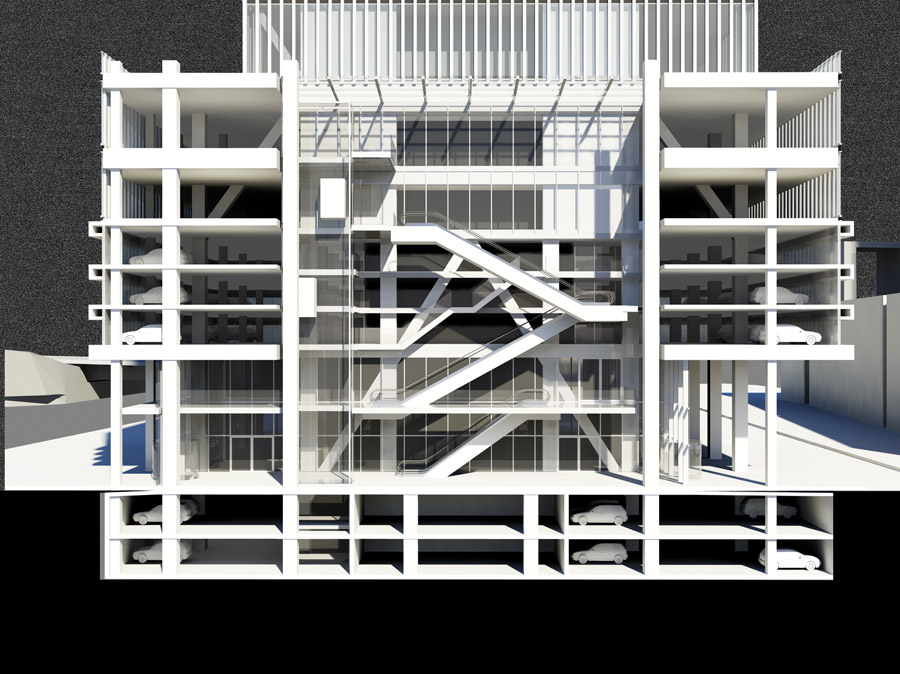
这个城市综合体的各个功能布局成为清晰协同的模块,比如办公室员工、住客和酒店顾客都可使用会议中心、运动设施及餐厅。底层的海滨咖啡厅面向市民开放。没做塔楼的大堂都在底层,彼此联通,是这里的各类人群的交通枢纽。
The three towers reach 150m high, with a gross floor area of approximately 162,000m2, making De Rotterdam the largest building in the Netherlands. OMA’s architectural concept produces more than sheer size: urban density and diversity – both in the program and the form – are the guiding principles of the project. De Rotterdam’s stacked towers are arranged in a subtly irregular cluster that refuses to resolve into a singular form and produces intriguing new views from different perspectives. Similarly, the definition of the building changes according to its multiple uses internally.
The various programs of this urban complex are organized into distinct blocks, providing both clarity and synergy: resi- dents and office workers alike can use the fitness facilities, restaurants, and conference rooms of the hotel. And these private users of the building have contact with the general public on the ground floor, with its waterfront cafes. The lobbies for the offices, hotel, and apartments are located in the plinth – a long elevated hall that serves as a general traffic hub for De Rotterdam’s wide variety of users.

项目主管合伙人之一艾伦‧凡‧卢恩表示:从设计开始,大楼的效率已经是我们考虑的重点。整个项目所牵涉的庞大市场因素不单没有成为设计的掣肘,反而加强了原来的设计概念。我们的设计成果,就是为鹿特丹增添一座高密度、生气盎然的大楼。
雷姆‧库哈斯表示:尽管大楼尺度庞大而稳固,层叠的体块让大楼于城市不同的角度呈现出不同的面貌。大楼今天的落成象征了城市、发展商、承办商及建筑师长久以来的坚持以及最终的成就。

Project: A mixed-use vertical city
Status: Commission 1997, groundbreaking December 2009, completion November 2013
Clients: De Rotterdam CV, The Hague (Joint venture MAB, The Hague / OVG, Rotterdam)
Location: Rotterdam, Netherlands
Site: Former harbour waterfront between KPN tower and Cruise Terminal at Kop van Zuid
Program: Total 162,000m2: offices 72,000m2; 240 apartments 34,5000m2; hotel (278 rooms) / congress / restaurant
19,000m2; retail / F&B 1,000m2; leisure 4,500m2; parking (approx. 650 vehicles) 31,000m2
Partners in charge: Rem Koolhaas, Reinier de Graaf, Ellen van Loon
Associate in charge: Kees van Casteren
Team 1997–2001 (50% SD): Christina Beaumont, Stefan Bendiks, Frans Blok, Robert Cheoff, Bert Karel Deuten, Sharon Goren, Juan
Guardetti, Jens Holm, Alex de Jong, Adam Kurdahl, Carolien Ligtenberg, Anna Little, Nuno Ro- sado, Saskia Simon, Johan de Wachter, Barbara
Wolff
Team 2007–08 (50% SD – building permit): Chantal Aquilina, Eva Dietrich, Anita Ernödi, Markus Frank, Jonah Gam- blin, Clarisa Garcia-Fresco,
Alex de Jong, Michel van de Kar, Christoph Michael, Elida Mosquera, Mauro Parravicini, Ippolito Pestellini Laparelli, Raphael Pulido, Louise
Sullivan, Olaf Turck, Manuel Villanueva, with: Chun Chiu, Duncan Flemington, Evangelos Kotsioris, Sören Martinussen, Nobuki Ogasahara,
Theo Petrides, Benoit Schelstraete, Ian Schopa, Kyo Stockhaus, Joao Viera Costa, Luca Vigliero, Jussi Vuori, Jean-Paul Willemse
Team 2009–13 (construction phase / interiors): Michel van de Kar (associate), Marlies Boterman, Christoph Mi- chael, with: Katrien van Dijk,
Nathalie Gozdziak, Sai Shu, Saskia Simon, Tomas Dirrix, Erik de Haan, Jue Qiu, Pal Trodahl
Interiors hotel (2013): Saskia Simon, Marina Cogliani, Clive Hennessey, Yasuhito Hirose, Arminas Sadzevicius
Collaborators
Building code consultant: ABT Bouwkunde, Velp / Delft
Structural engineer: Corsmit, Rotterdam
Structural advisor in SD phase: Arup, London
Service engineers: Techniplan, Rotterdam (offices, hotel) / Valstar Simonis, Rijswijk (apartments, plinth)
Façades: Permasteelisa, Middelburg (offices, hotel, plinth) / TGM, Asten (apartments)
Fire safety / building physics: DGMR, Arnhem
Lighting consultant ground floor / atrium: Arup, Amsterdam
Scenography / lighting consultants hotel: Ducks Scéno, Paris / Les Eclaireurs, Lyon
Construction phase
Executive architect: B+M, The Hague
Elevators / escalators / building maintenance units: Kone, The Hague
MEP: Roodenburg, Krimpen aan den IJssel Contractor: Züblin, Stuttgart / Antwerp / Vlaardingen Reception desks ground floor: Smeulders,
Nuenen
Facts
Gross Floor Area 162,000 m2
Plot size 107 m x 36 m (3,852 m2) Height 150 m
Façade area 50,000 m2
Investment costs € 340,000,000
Weight of building 230,000,000 kg (line of cars of 1,200 km)
Concrete volume 74,000 m3 (12,000 concrete mixer trucks; line of 23km)
Weight of reinforcement 12 tons (12,000 kg)
Number of foundation piles 1,165 (total length of 24 km)
Number of doors 6,100
Number of elevators 24
Construction pit of 50,000 m3 is removed by ship
Daily 130 site workers during structural work (concrete)
Daily 600 site workers during peak in outfitting
In total more than 4,500 site workers have built the project.
MORE: OMA,更多请至:OMA on gooood









真是堵的死死的啊
原来如此,央视是单~,这个是群~,老库啊~
难道我的审美又被掰歪了……
整了个连体婴[天使]
老库说:“看我的板砖砌的!”
整个城市天际线啊…看来被破坏的不仅仅只有北京,其他地方也遭受类似待遇啊[呆]
毫无创意
毫无空间品质可言
视角能看穿三条缝的刹那感觉还是不错的
这属于老古董了
平面变化还是颇有意思的,尤其是底层的分合
项目介绍好短啊…记得有挺多有趣的想法的,关于内部的空间,功能杂交什么的