非常感谢 Cepezed Architects 予gooood分享以下内容。更多关于他们:Cepezed Architects on gooood
Appreciation towards Cepezed Architects for providing the following description:
位于海牙的荷兰政府大楼内部近期进行了改造。此次设计是由三个机构合作完成的,其中Cepezed Architects负责中庭设计及设计整合,HofmanDujardin负责室内设计,Antea Group负责稳定性、防火安全、声学以及可持续等工程设计。
The Dutch government office block De Resident in The Hague has recently undergone a radical refurbishment. The modernizing has been designed by a collaboration between cepezed architects (atrium and design coordination), HofmanDujardin (interior) and engineering firm the Antea Group (stability, MEP, fire safety, acoustics and sustainability).

▼ 入口中庭空间,Entrance Atrium
灵活化的政府管理 Flexible Central Government
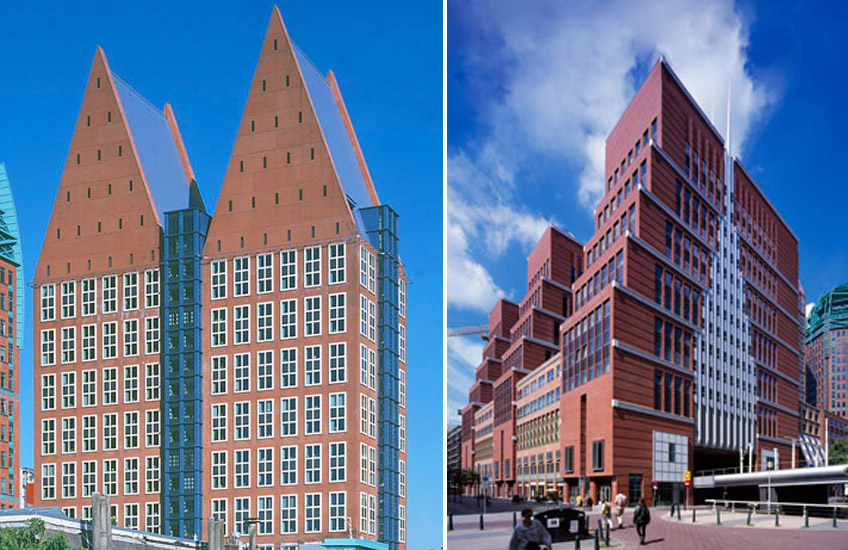
随着中央政府机构人员的精简化,工作场所的灵活性越来越受重视。而社会发展也逐步改变了人们的工作方法,会议和互动讨论成为渐渐成为主要工作流程。这次室内整修设计也是以上两种变化的客观反映。政府大楼坐落于海牙中央火车站旁,由名为赫利孔的14层建筑和卡斯塔利亚的20层建筑组成,总建筑面积达到55000平方米。(注:Helicon和Castalia分别为赫利孔山卡和斯塔利亚泉,来源于希腊神话,皆被称为诗歌灵感的源泉)。卡斯塔利亚大楼建于60年代末期,90年代由美国建筑师麦可·葛瑞夫重设计,之后一直为荷兰健康福利体育管理局的办公楼。赫利孔大楼则为荷兰公共事务及雇佣管理局的办公楼,Soeters van Eldonk建筑事务所作为其设计者,在整修设计中提供了许多宝贵意见。
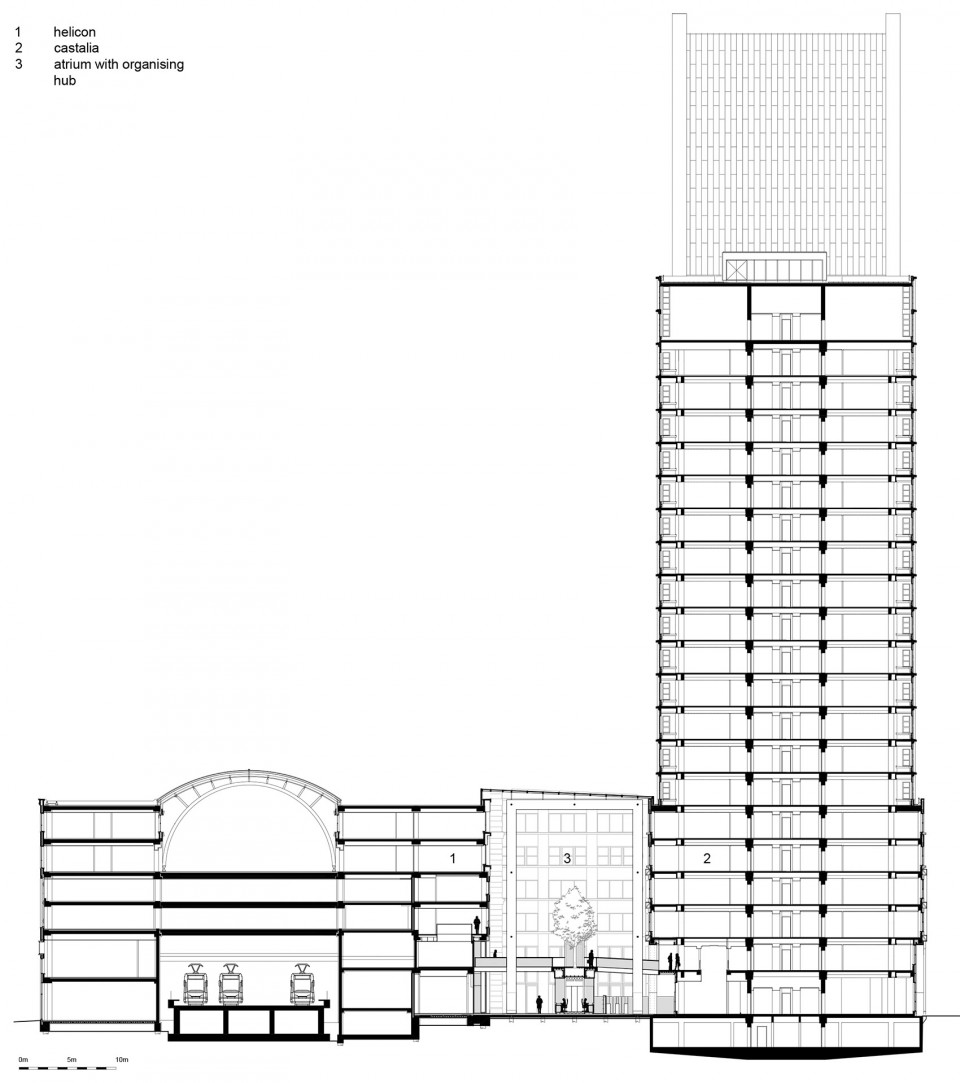
The central government is slimming down in size. Also because of this, it is more and more directed towards flexible work (place) concepts. Additionally and in accordance with overall social developments, themes such as meeting and interaction are increasingly important. The modernizing of De Resident is part of both the state shrinkage and the focus on new ways of working. The complex is situated right next to The Hague’s Central Station. It consists of the buildings Helicon and Castalia, respectively counting fourteen and twenty floors with an overall gross floor area of 55.000 m2. Castalia is a late 1960’s building block that American Architect Michael Graves revised in the 1990’s in order to house the Ministry of Health, Welfare and Sport, which returned to the building after its newest redo. Helicon now houses the Ministry of Social Affairs and Employment and was originally designed by the Soeters van Eldonk agency, that was intensively consulted during the design process.
▼ 荷兰政府大楼原状,Dutch Government Office Block De Resident
素净的入口中庭 Neutral Entrance Atrium
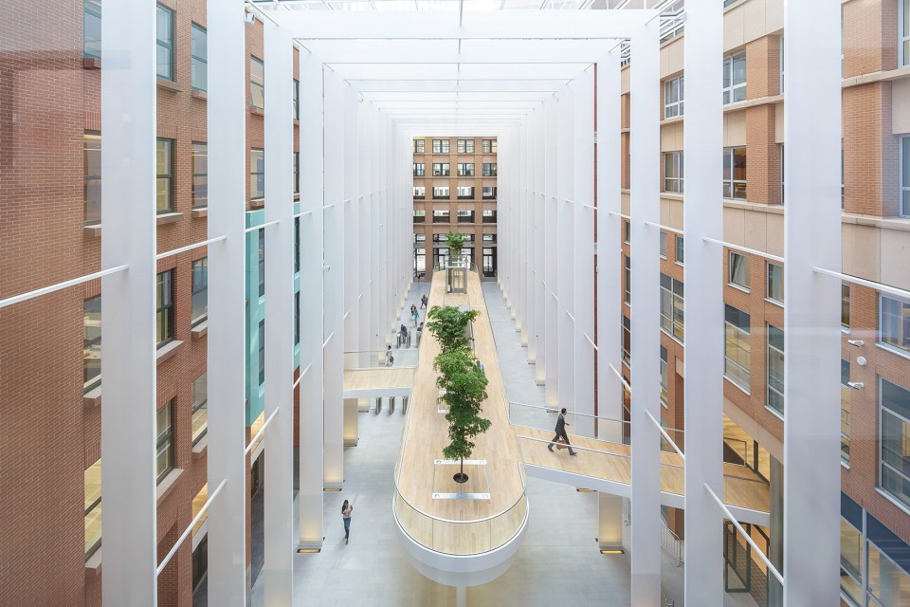
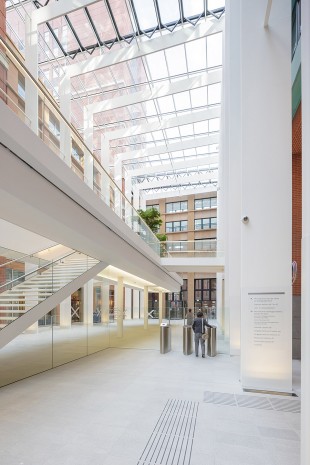
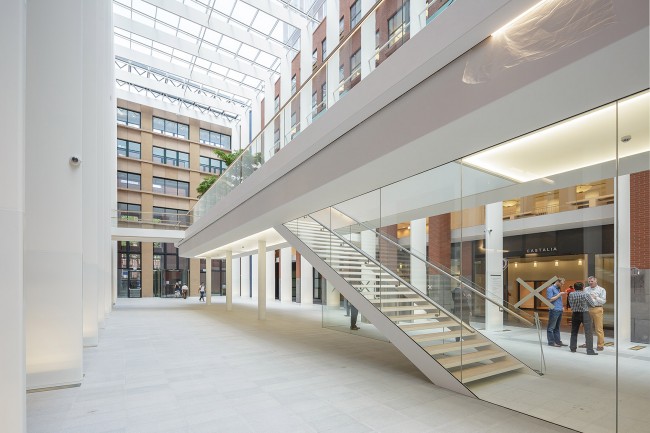
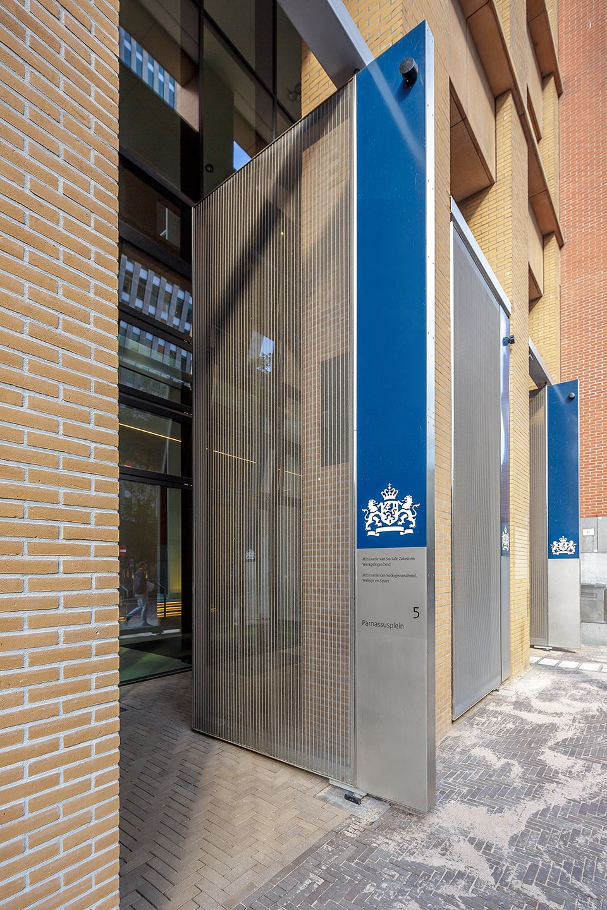
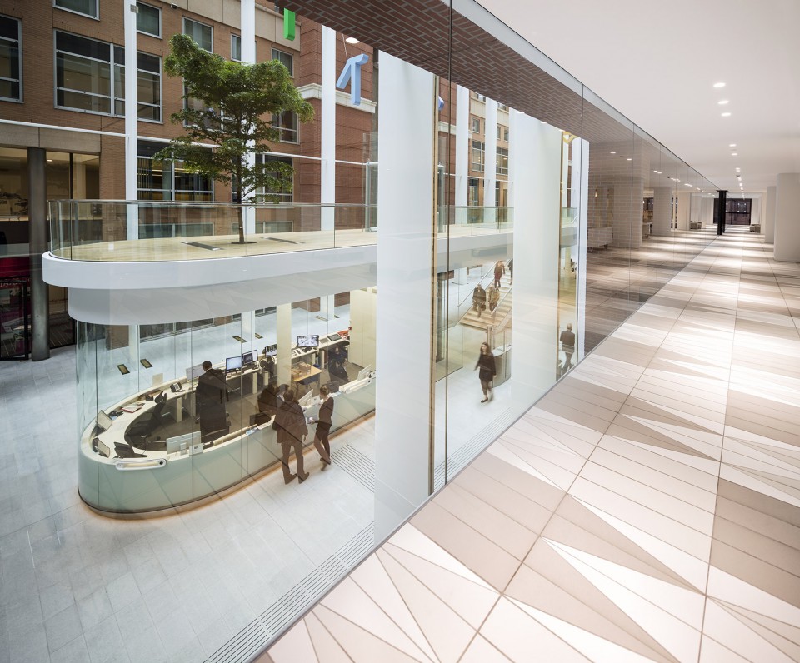
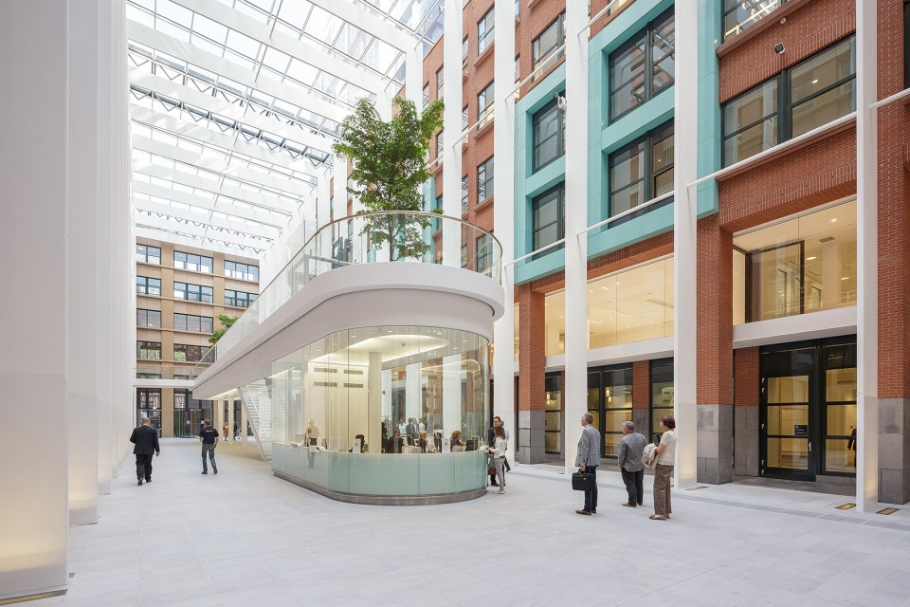
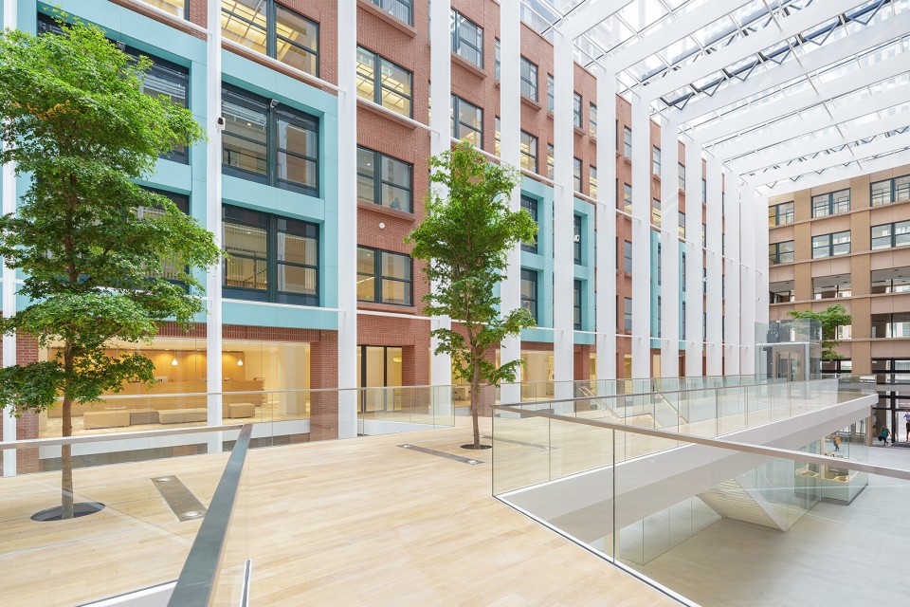
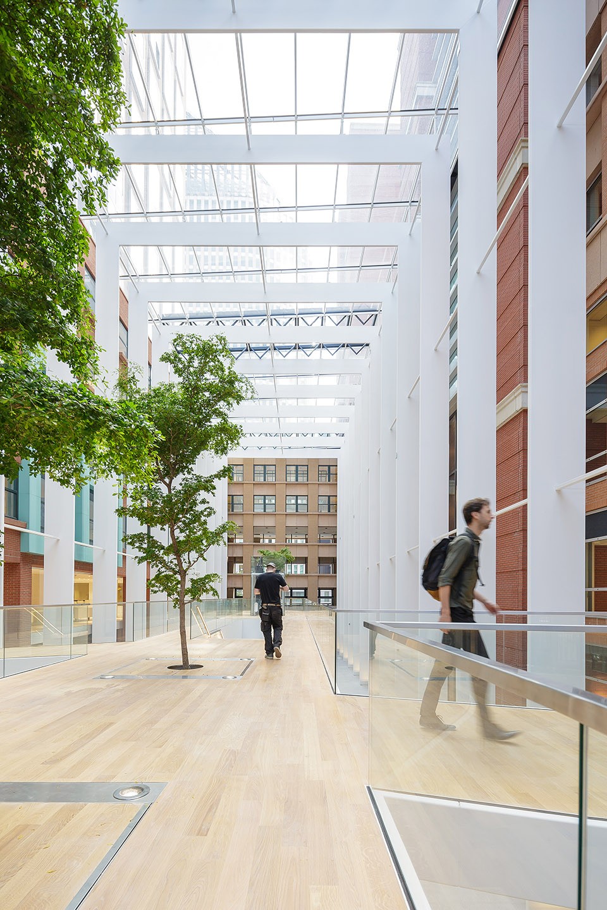
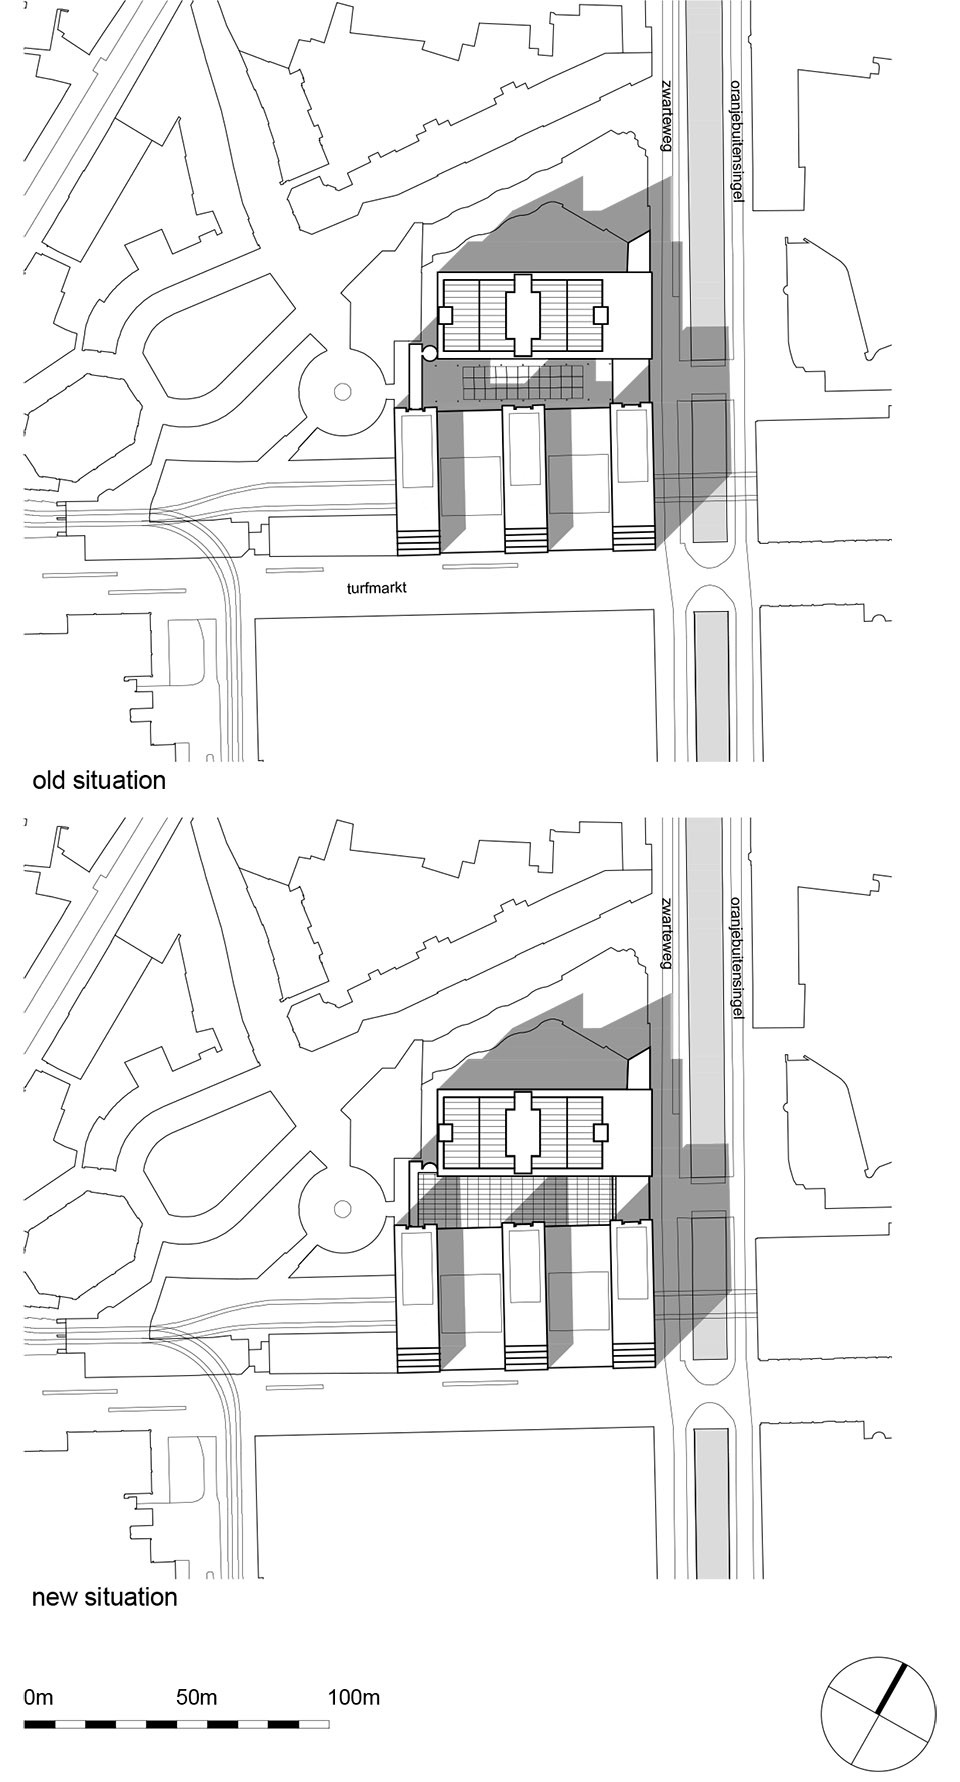
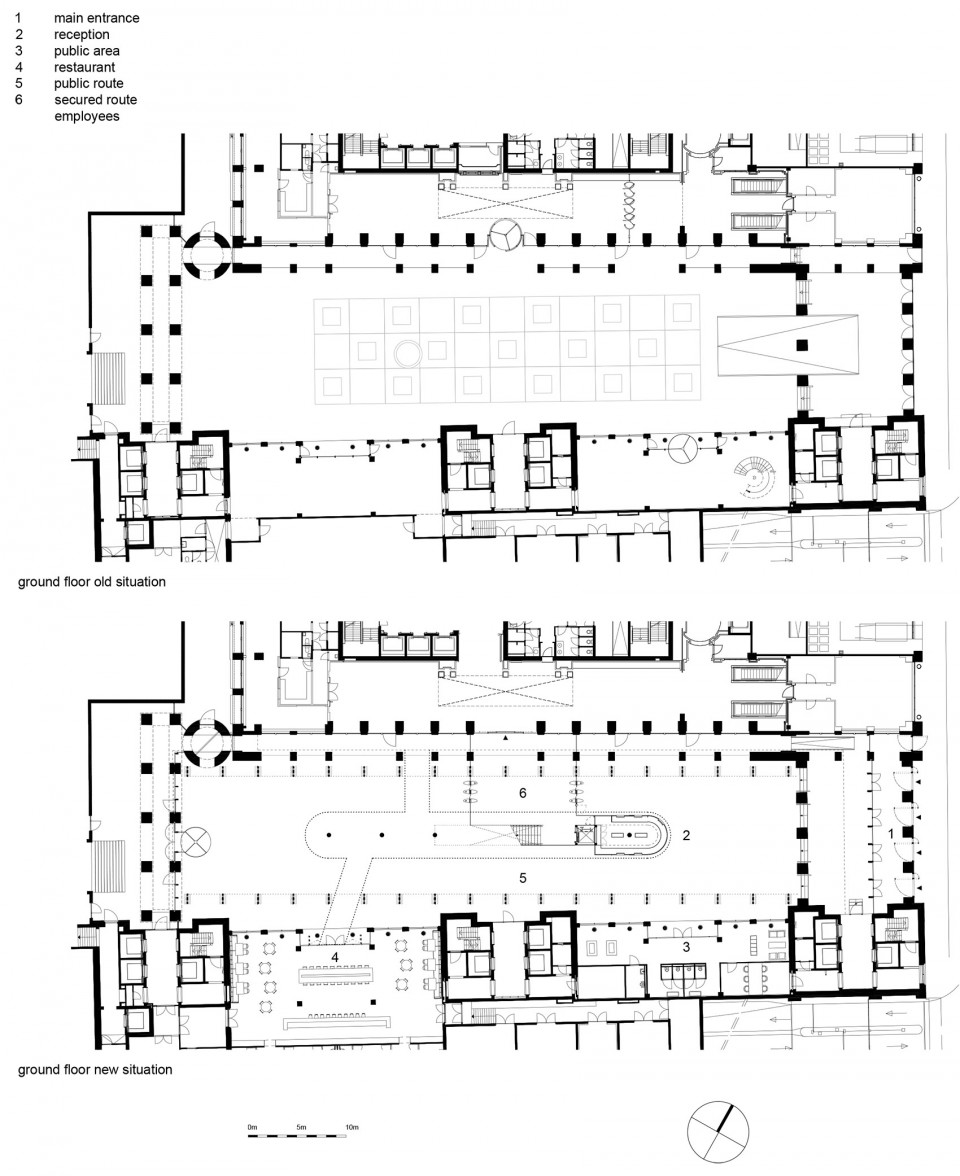
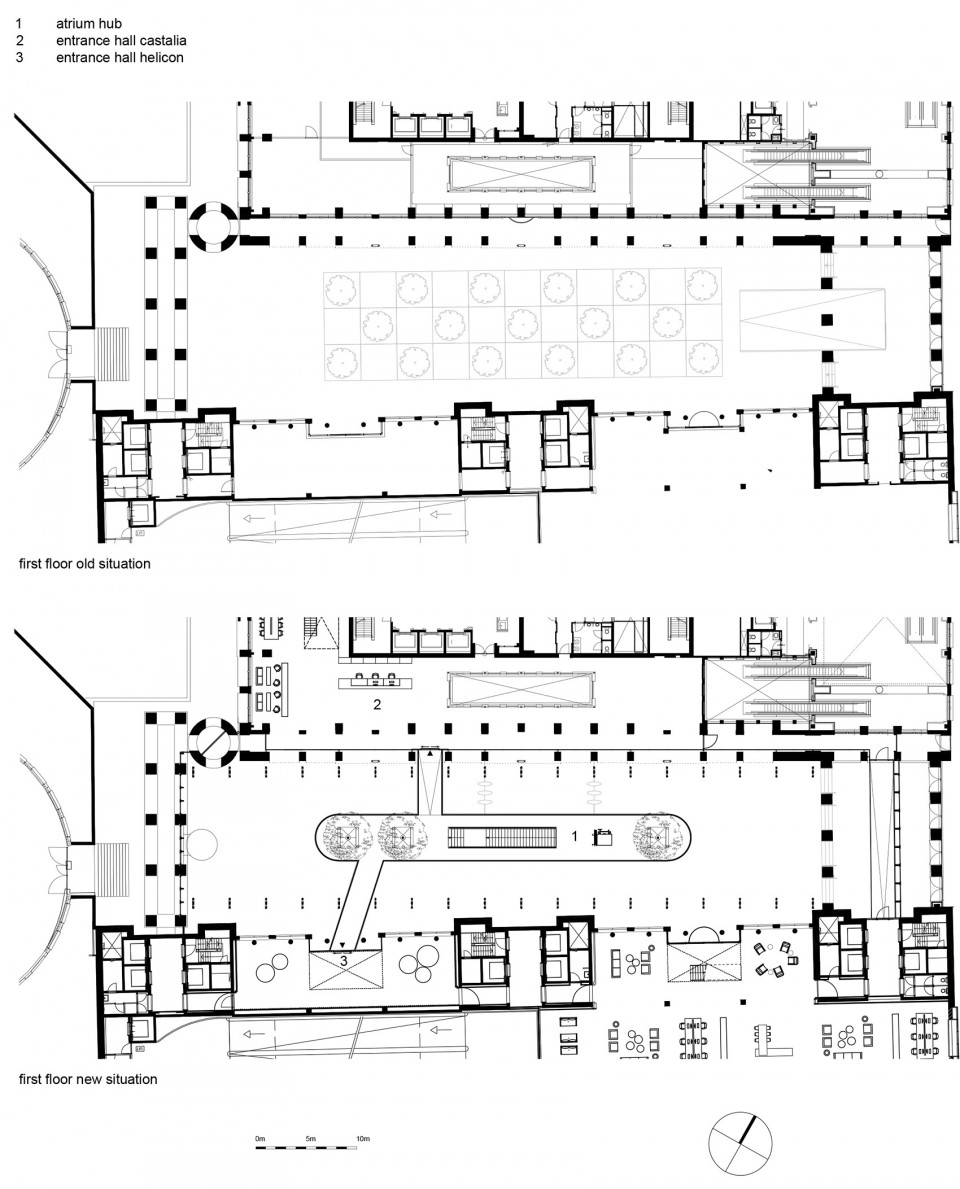
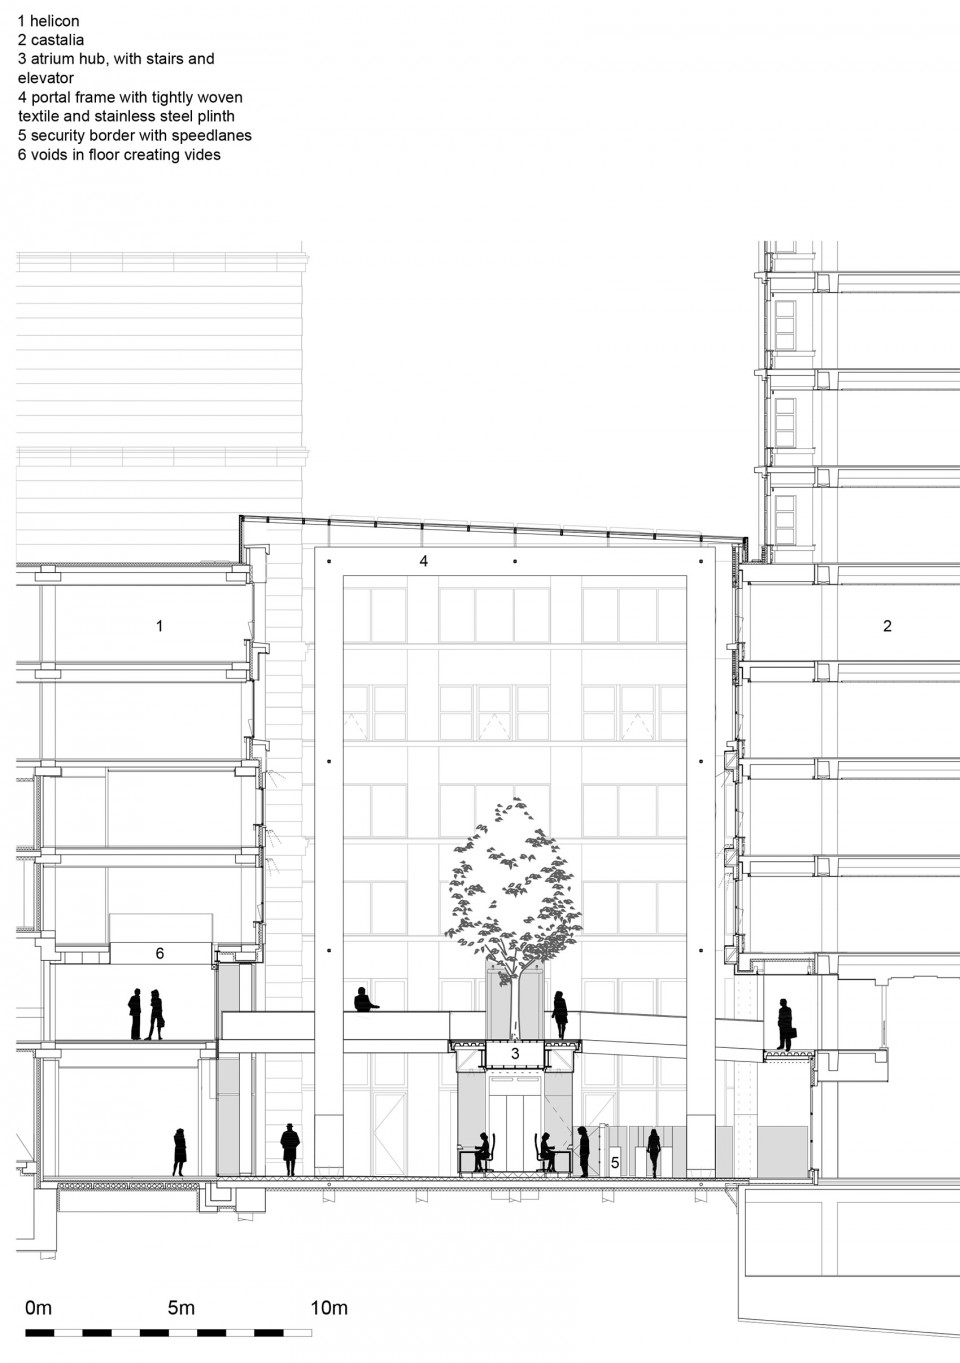
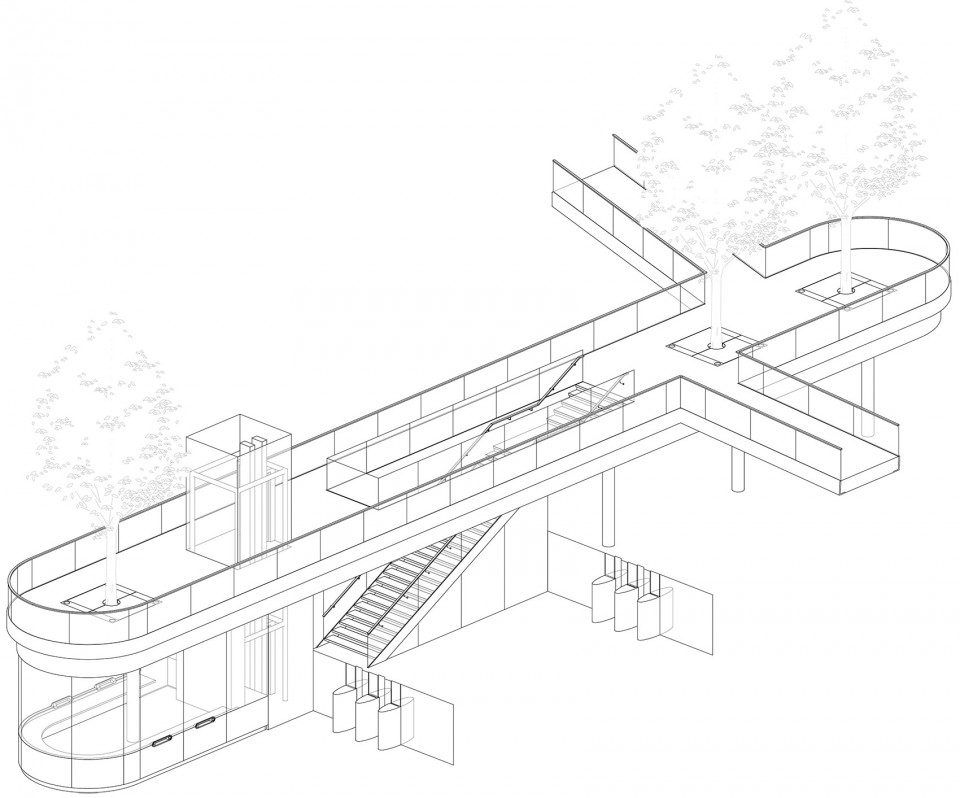
帕纳塞斯广场位于两栋大楼之间,Cepezed巧妙地将利用了这个原本昏暗消极,无人问津的室外公共空间,将其改造为两座大楼共用的,明亮开敞的入口中庭。整个构筑物长17余米,高12米,在最小程度影响现状建筑的同时,带来了独特的空间体验。1米宽的白色钢结构框架以3.6米的间距纵向排列,支撑起玻璃屋顶,形成一个独立的建筑空间,作为两栋建筑共享的侧翼。而从其他角度看来,这个空间为两座大楼的立面提供了绝佳的展示空间。中庭的尽端是通透的玻璃立面,前面设置了数个5米高的旋转门,门上印有荷兰政府的标志,夜间关闭以保证安全。中庭内部还设有一个咖啡厅,以及一个40米宽,5米长的室内构筑物,用作两座建筑之间的公共交通空间兼安保办公室。这个构筑物为复合型钢结构,有一个玻璃门房和玻璃电梯,屋顶铺设木地板,并种植了三棵景观树。
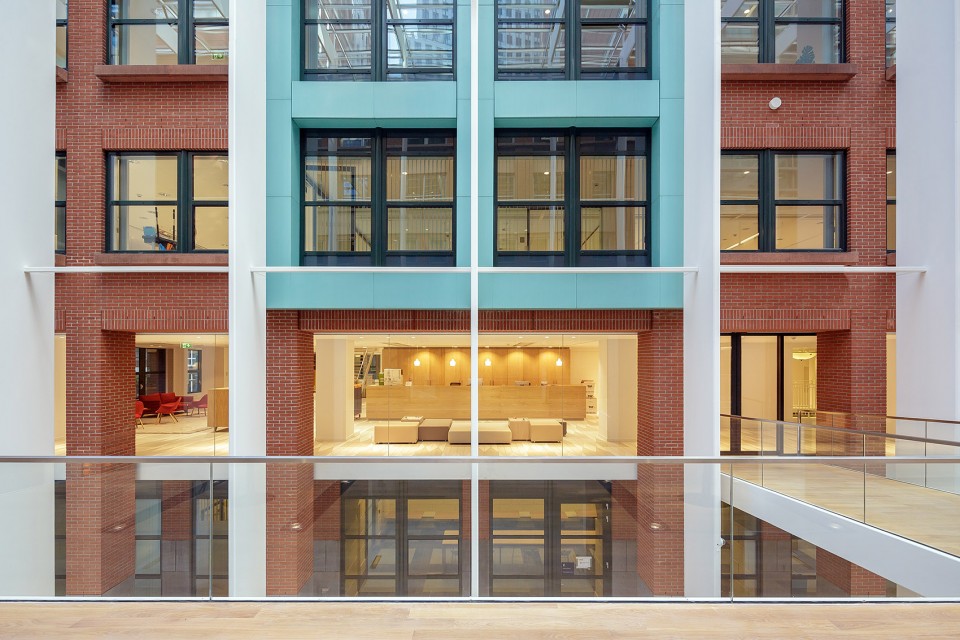
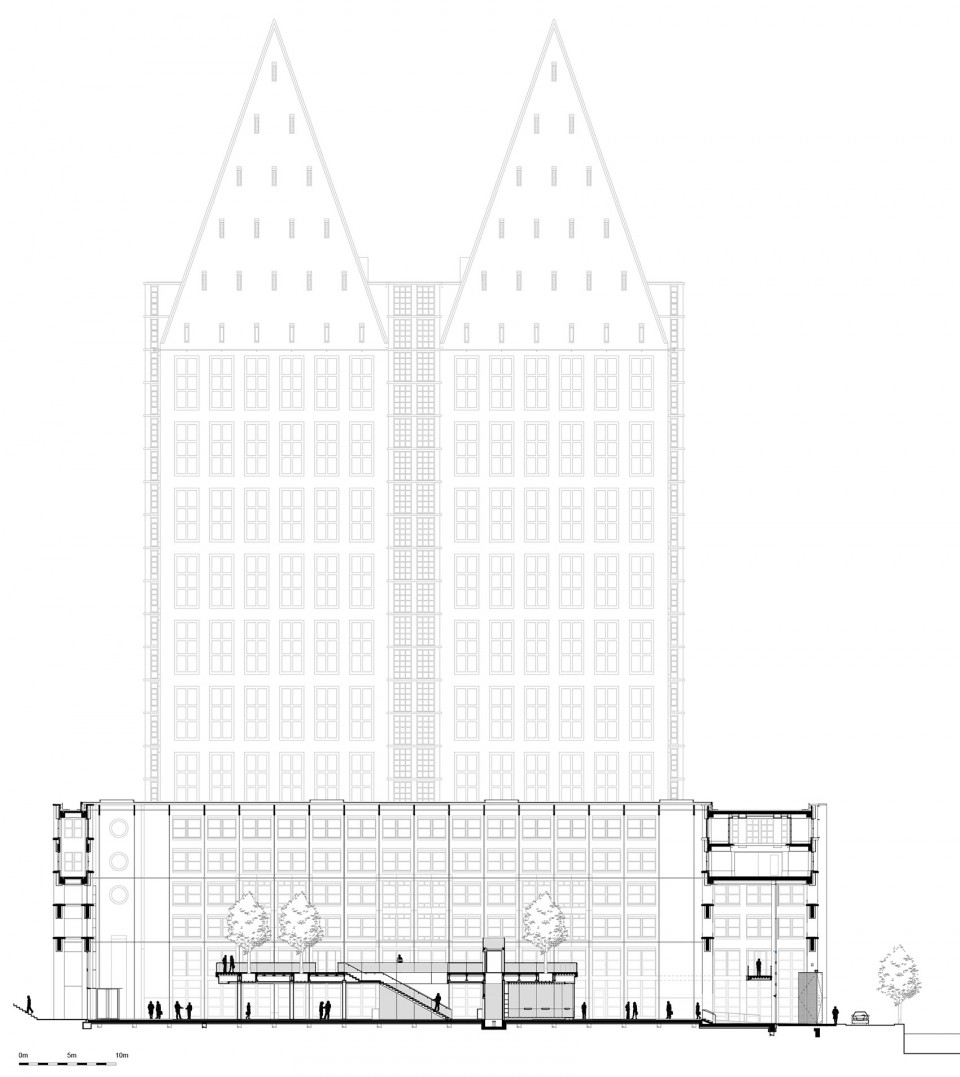
The Parnassus square between Helicon and Castalia formerly functioned as a mutual outdoors with a darkish, limited atmosphere. cepezed transformed it into a light, semi-public entrance atrium for both departments. The connecting construction is over seventy metres long and has a height of twenty meters. If offers a complete autonomous experience with minimal impact on the existing structures. It is composed of large steel portals with a glass roof on top of these. The compound portals are positioned in a grid of 3,60 metres, have a depth of no less than a metre and are clad in white with stretched fabric and steel sheeting. Thus, they function as neutral side wings that constitute a fully independent building section when perceived in a longitudinal sight line. In a corner-spanning sight line however, they provide a good view over the original Helicon and Castalia. The ends of the atrium have transparent façades, in front of which five metre high pivoting doors have been positioned. These carry signing elements with the logo of the central government and are used to shut the entrance zone off during night time. Among other functions, the atrium houses a public café and a large ‘furniture construction’ of almost 40 metres long and five metres wide which organizes the circulation streams to the two buildings as well as the security zoning. It has a composite-clad steel construction and includes a glass porter’s lodge and lift. The roof is clad with wood and supports three large trees.
▼ 入口中庭纵向视角,Atrium in a longitudinal sight line
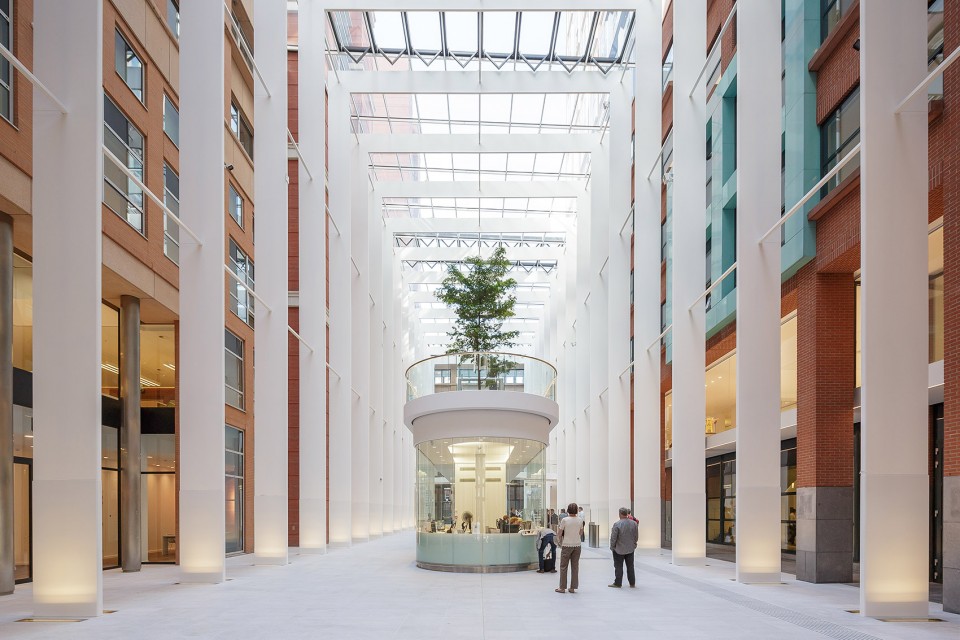
▼ 原有建筑, View over the Original Building
▼ 旋转门,Pivoting Doors
▼室内构筑,The ‘Furniture Construction
▼ 构筑物顶层公共交通空间 ,Rooftop Circulation System
明亮的室内设计 Interior
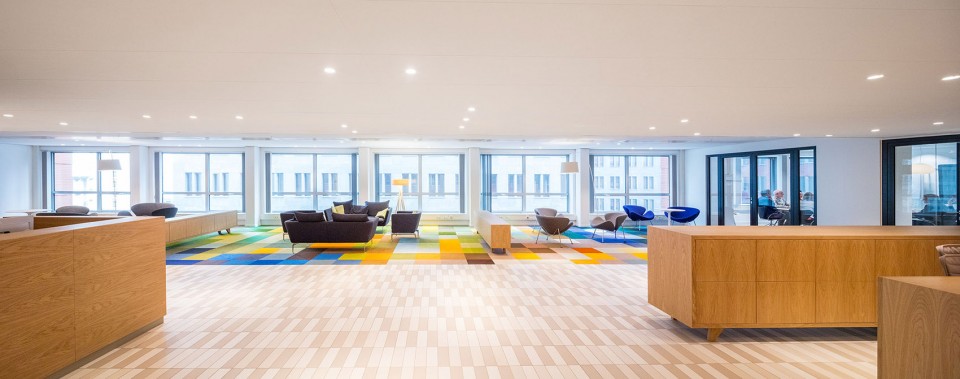
室内空间在重新规划后,为不同的工作模式提供了对应的空间。办公室的下层部分的功能更具开放性,设有会客区、会议室、公共办公桌、教育中心、图书馆、咖啡馆和餐厅,可供政府部门的所有工作人员使用。上层部分则取消了单独的小办公室,取而代之的是宽敞开放的办公空间,并设有冥想休息室和讨论咨询室等提供特定服务的空间。另外,每层楼都设有单独的起居室。
The interior rearrangement offers a wide variety of work settings. The lower levels of the office blocks house the more general functions such as meeting places and meeting rooms, short-stay work places, an education centre, library, café and restaurant, which can be used by all staff members of the central government, also from other departments. The floors above these shared functions have undergone a transformation from cellular offices to a more open work environment with spacious work areas and special functions here and there, such as concentration rooms and rooms for meeting and consulting. Also, every floor level has its own living room.
▼ 下层办公空间,Lower Floor Office
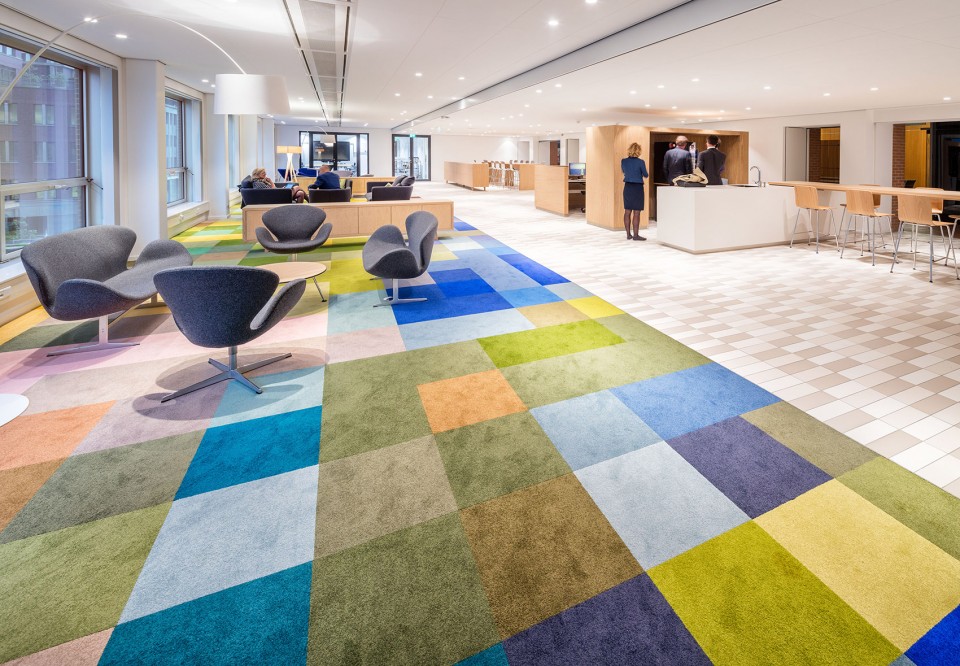
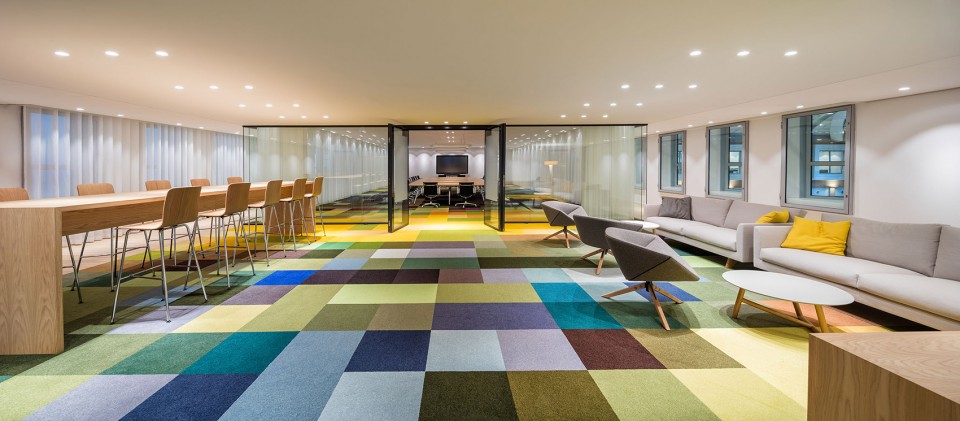
▼ 上层办公空,Upper Floor Office
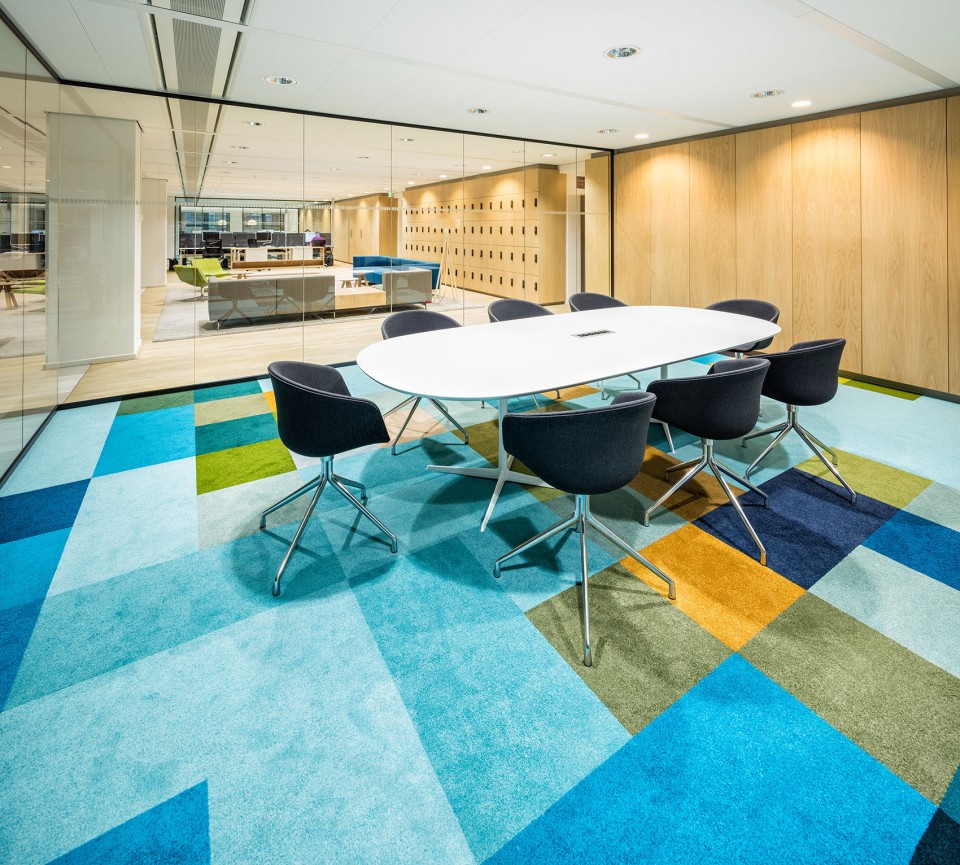
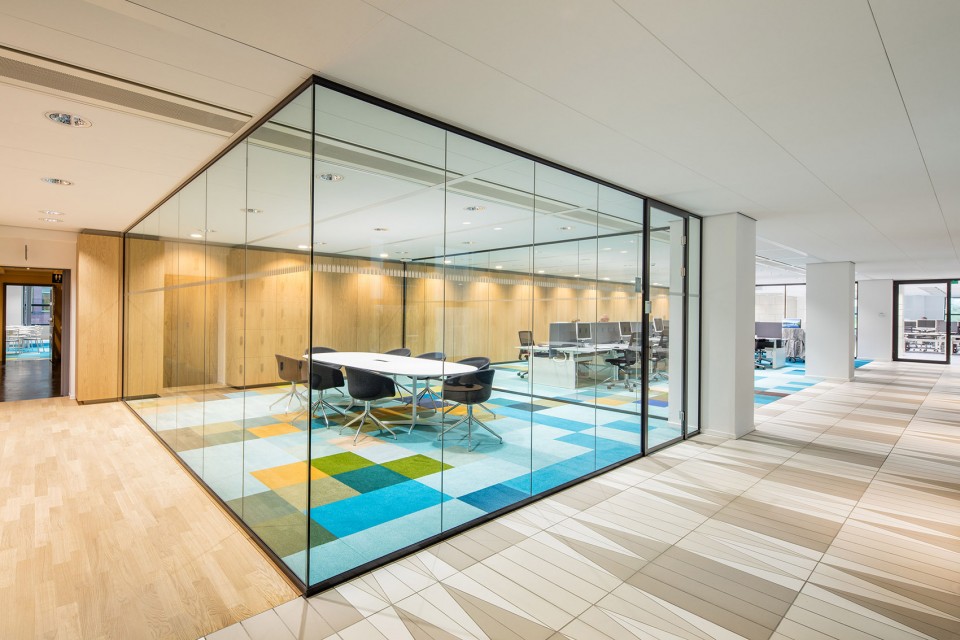
抽象化的名画 Enlarging Dutch Classics
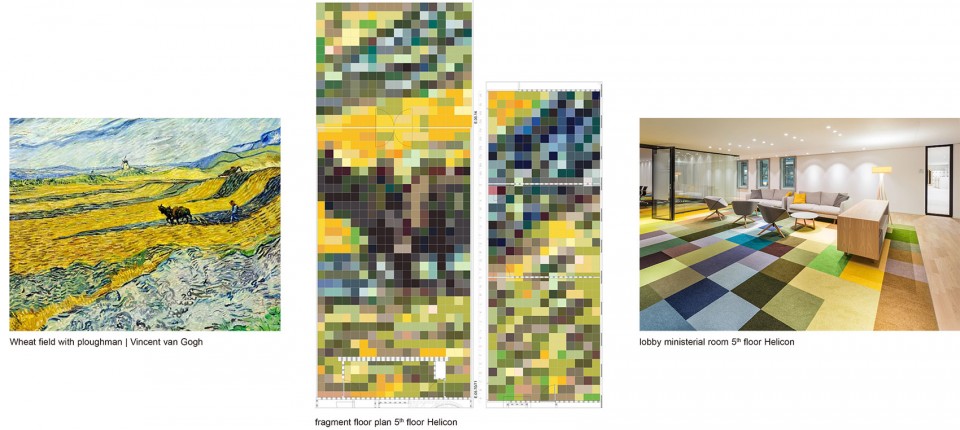
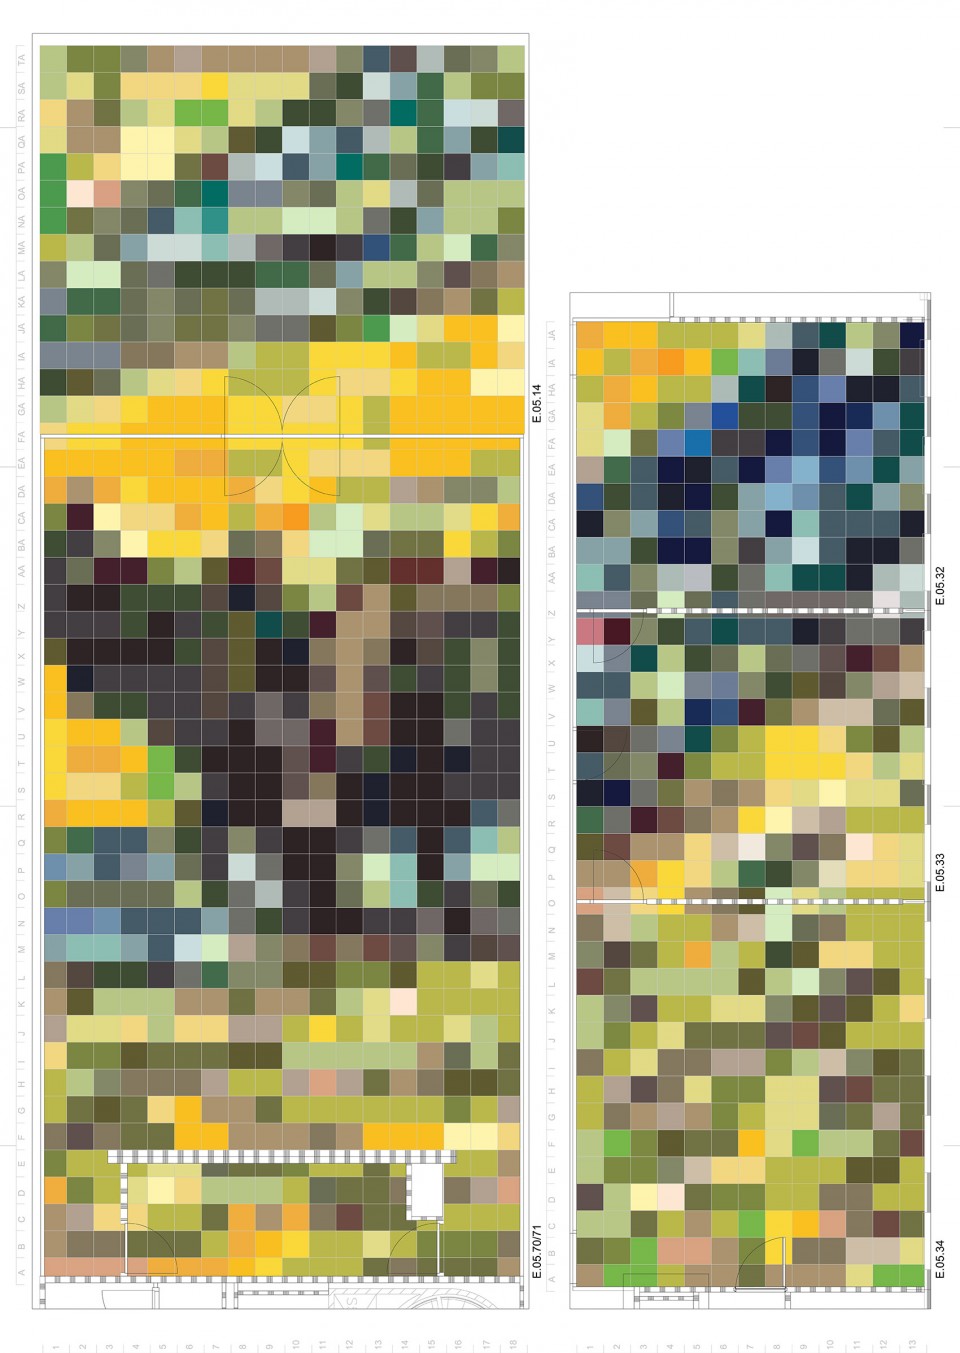
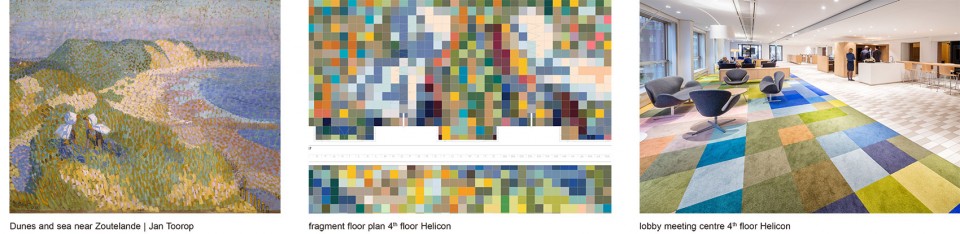
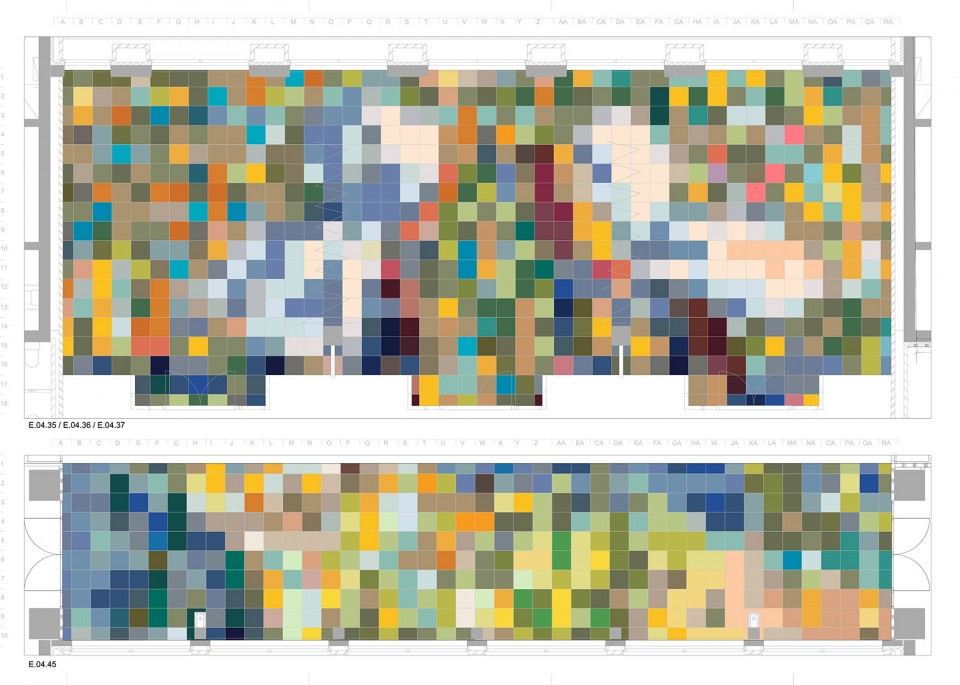
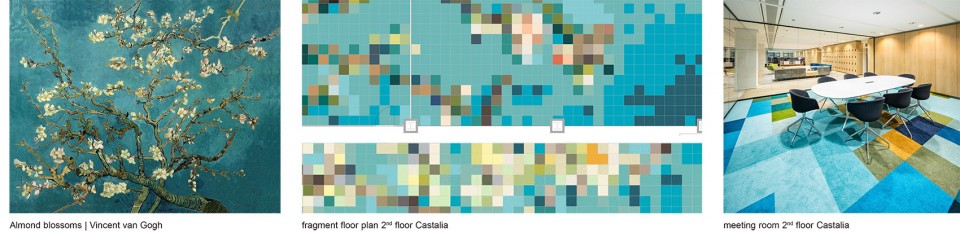
Cepezed设计的中庭为大楼带来了一个精彩的附加结构,而HofmanDujardin对室内设计的改造,则更契合大楼的,也是两位原建筑师从荷兰建筑史中继承下来的,后现代的空间氛围。荷兰艺术家的痕迹在大楼里随处可见。卡斯塔利亚大楼的天花板复制了贝尔拉格设计的海牙市立博物馆的极具特色的天花,大楼的铺装设计则唤起了人们对德·霍赫和弗米尔作品中地面铺装的回忆。政府大楼原本设计中对荷兰经典元素的致敬成为了室内再设计方案的灵感来源。HofmanDurjardin在此基础上确定了他们的设计概念:荷兰经典作品的抽象化。设计师在荷兰不同时代的著作中挑选出适用的作品,局部放大并投射到各个楼层的地板上,并按照投射出来的画面完成铺装设计。最终呈现的结果创意四射,继承了荷兰的精神文化遗产却不过分张扬。作品的选择也和所处部门的工作领域相呼应。比如公共事务和雇佣管理局的楼层,选择的作品多与劳动相关,而健康福利体育管理局楼层的作品则多为健康、聚会或水果静物画。
Where the cepezed-designed atrium has been conceived as an optimally neutral addition, the interior design by HofmanDujardin is fully in line with the postmodern nature of the existing buildings, for which both Graves and Soeters van Eldonk quoted liberally from the history of – often Dutch – architecture. One can discern a wide variety of references to famous Dutch artists witin De Resident-complex. The Castalia-ceiling, for example, echoes the characteristic ceiling of the Berlage-designed Gemeentemuseum in The Hague. The floor of the building evokes a strong reminiscence of the floors already painted by masters such as De Hoogh and Vermeer. This incorporation of classic Dutch elements in the original design of De Resident has been used as the starting point for the interior design of the renovation. HofmanDurjardin subsequently developed the concept of enlarging Dutch classics. For this, the office selected a wide variety of both old and modern Dutch masterpieces, enlarged these and projected them on the floor plans of the different storeys. Subsequently, large areas of these have been finished based on these projections. This has resulted in a variegation of atmospheres equally bold and powerful and deeply rooted in Dutch heritage without this being obvious. The choice of paintings is also based on the work fields of the ministerial departments. For Social Affairs and Employment, themes are related to work for instance, while for Health, Welfare and Sport, subjects are related to well-being and cover for example parties or fruit still lifes.
▼ 赫利孔大楼5层大堂,Lobby Ministerial Room 5th Floor Helicon
▼ 赫利孔大楼4层会客区,Lobby Meeting Centre 4th Floor Helicon
▼ 卡斯塔利亚大楼二层会议室,Meeting Room 2nd Floor Castalia
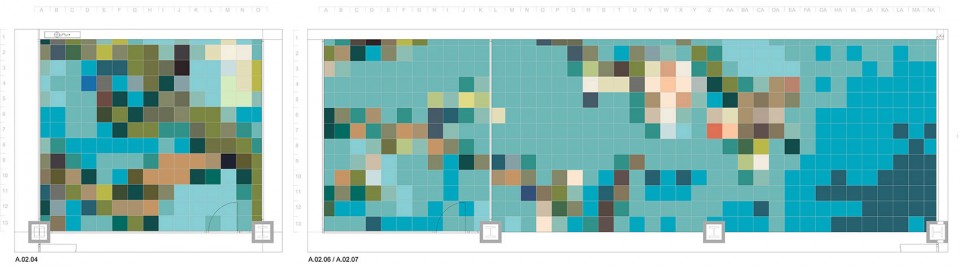
▼ 线图, Line Drawings
Project: De Resident
Address: Parnassusplein 5, The Hague (NL)
Client: Central Government Real Estate Agency, The Hague (NL)
Architect atrium and design coordination: cepezed architects, Delft (NL)
Architect interior: HofmanDujardin, Amsterdam (NL)
Project management: Stevens van Dijck, Zoetermeer (NL)
Stability, MEP, fire safety, acoustics, sustainability: Antea Group, Heerenveen (NL)
General contractor: Heijmans Utiliteitsbouw, Drachten (NL)
Realization: 2015
Gfa: 55.000 m²
Photography: cepezed | Léon van Woerkom & Matthijs van Rhoon
Drawings: Cepezed Architects
English Text: Cepezed Architects
Chinese Text: gooood
More: Cepezed Architects, 更多关于他们:Cepezed Architects on gooood










嗯
干净!
这个地毯的创意太好了,学习了
像素地毯这个想法真的好棒。中庭的楼梯觉得略高略长