非常感谢设计方 Karres en Brands Landscape Architecture and Urban Planning 将项目介绍和项目图片授权gooood发行。更多请至: Karres en Brands Landscape Architecture and Urban Planning on gooood
Appreciation towards Karres en Brands Landscape Architecture and Urban Planning for providing the following description:
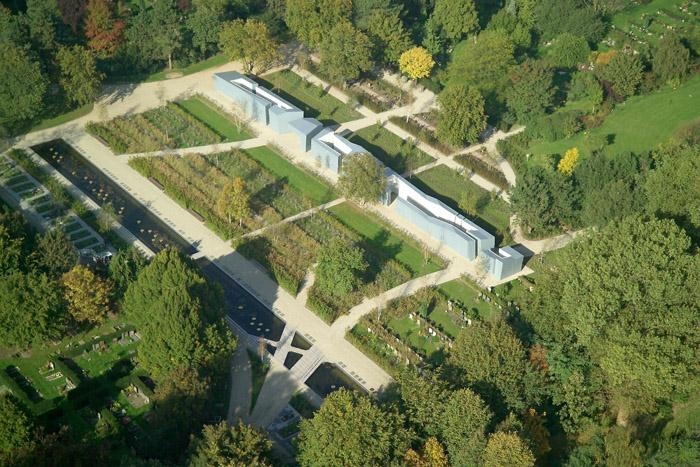
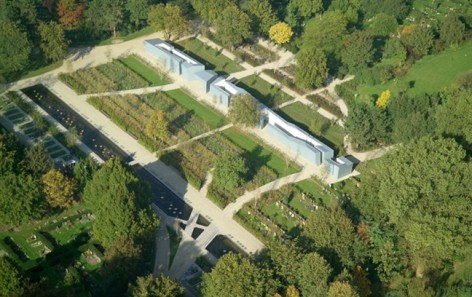
Aerial view of section 87 of De Nieuwe Ooster cemetery ©AerialShooting
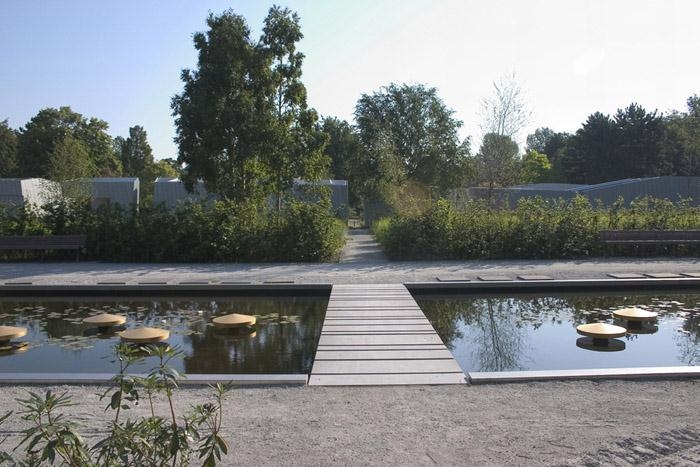
Small bridge,made of terrazzoconcrete, over pond ©KB
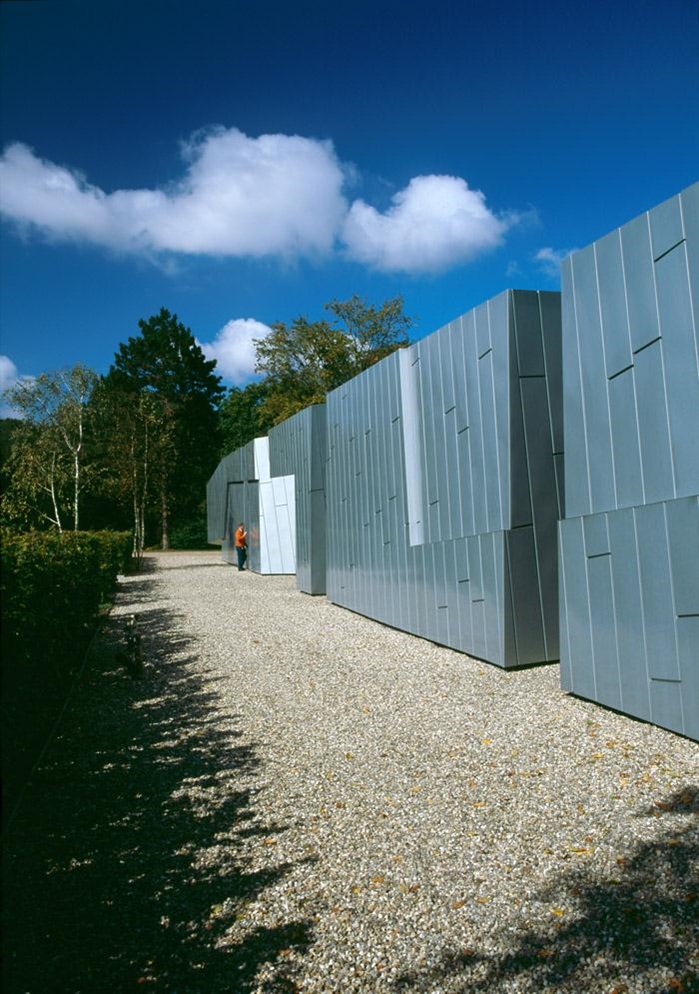
Columbarium with Zink façade © Jeroen Musch
Cinerarium for section 87 and general burial chambers section 65
The site De Nieuwe Ooster cemetery and crematorium in Amsterdam is by far the largest cemetery in the Netherlands. Measuring 33 Ha and containing over 28,000 graves, it was built in three phases, in 1889, 1915 and 1928. In the 117 years of its existence, it has undergone many changes. In 2001 a process of renovation and transformation process was started. Since 2003 it has been a national monument.
Introduction
Cemeteries have always been mirrors of society, representing social relations, burial practices and the relationship between the collective and the individual, not to mention prevailing ideas on nature and developments in design and landscape architecture. For all these reasons, the design for the new cineraria in De Nieuwe Ooster cemetery was not an isolated exercise: it required a clear spatial intervention, linked to a vision of how people currently approach bereavement, burial and reminiscence.
Concept
Rather than connecting the three different zones spatially, we believe each zone should be given its own identity. Enhancing the contrasts will create a clear partition into three areas, thereby emphasizing the qualities of each individual part.
For the second extension, which lacks a single unifying quality, a new identity must be created. This will involve an intervention that is bold but relatively easy to implement. The new spatial structure of this zone shall accommodate the existing burial areas as well as create a framework for the necessary extension. Society becomes less hierarchical and more individualistic: everyone wants to be buried along Springer’s curving path. People also have more divergent opinions, ideas and wishes.
De Nieuwe Ooster cemetery intends to meet such demands. There is thus a clear demand for diversity and to meet individual wishes within an informal spatial structure in which everyone can lie along the path.
The vision for this zone represents new developments within a new linear structure. Overall, the zone is underlain by parallel strips of various widths and design principles. Some strips contain hedges that divide the zone into spatial compartments. The columbarium and the pond are special zones in this area. The existing burial areas and the garden of remembrance, are incorporated within the zone as compartments with green edges. Silver birches are spread loosely throughout the zone.
General burial chambers for section 65
Section 65 is also part of the second extension. For this section, a design was made for general burial chambers in which five coffins can be placed one above the other. Burial rights expire after ten years.
The design for section 65 fits within the vision for the strips created by the parallel lines. Most of the existing boundary will be retained. The burial chambers will be constructed in long lines, one behind the other, their cover slabs raised slightly above ground level. Within a uniform spatial structure, the covers can be used for the expression of diversity and individual wishes: they contain recesses in which memorial tablets can be laid.
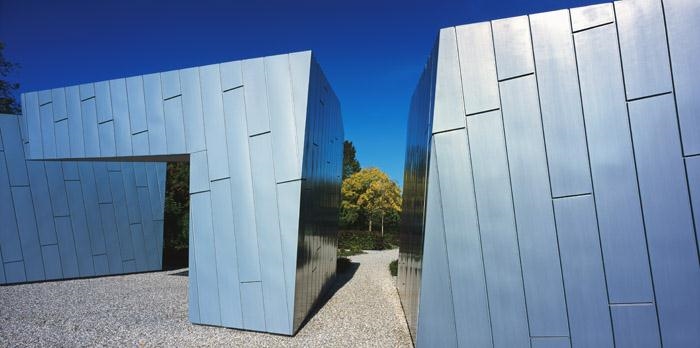
Columbarium with Zink façade © Jeroen Musch
此项目是荷兰阿姆斯特丹的一个公墓,也是迄今为止荷兰最大的公墓,占地33公顷,包含超过28000个坟墓。拥有约120年的历史,分成三次更新建成,在2001年,为了迎接新的变化,再次更新。
公墓是社会的一面镜子,这里反映了社会关系,个人,以及集体的种种关系。所以此公墓的设计并非孤立的考虑此公墓,而是将空间干预联系人类的悲痛,埋葬程序,以及缅怀的情绪。概念联系了三个彼此不同的,拥有强烈特征的空间区域,并保持其独特性。对于第二个更新区域,设计师采取了大胆的干预,赋予其新的定义。新的空间构架最大限度保留现有土葬区域。如今社会变得多样化,有人希望沿着这里的道路,找到埋葬自己的地方,但是也有人保存不同的意见。这里新增了线性构筑物,一系列池塘和骨灰龛遍布在原有土葬区域间隙。桦树散落在整个区域中。65分区是第二次更新的一部分。这里是传统土葬区域,平行排列,保留原有边界,墓碑略高于地面,高低坐落。此墓碑也许意味着多样性与个人意愿的共同表述,它非常统一,但是又具有凹槽分析可以放置牌位。
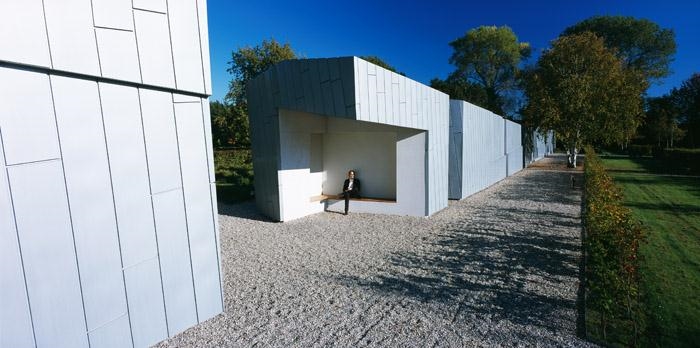
Seating area in Columbarium © Jeroen Musch
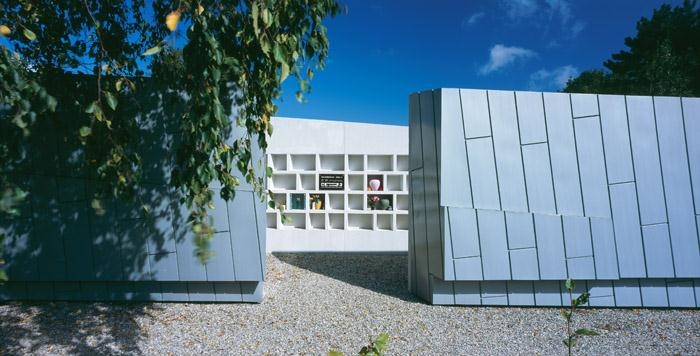
Columbarium © Jeroen Musch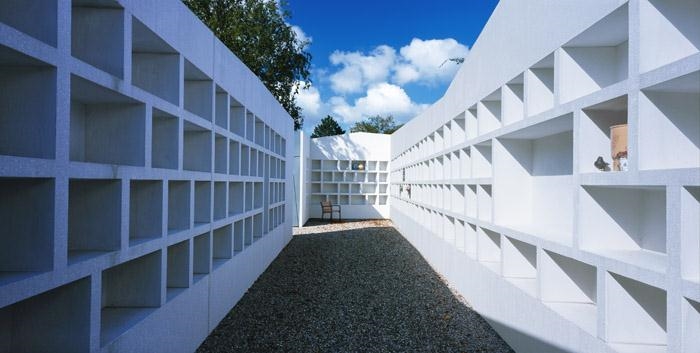
Interior of the Columbarium © Jeroen Musch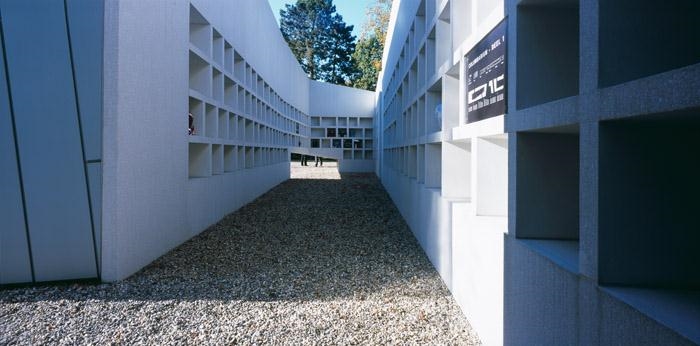
Interior of the Columbarium © Jeroen Musch
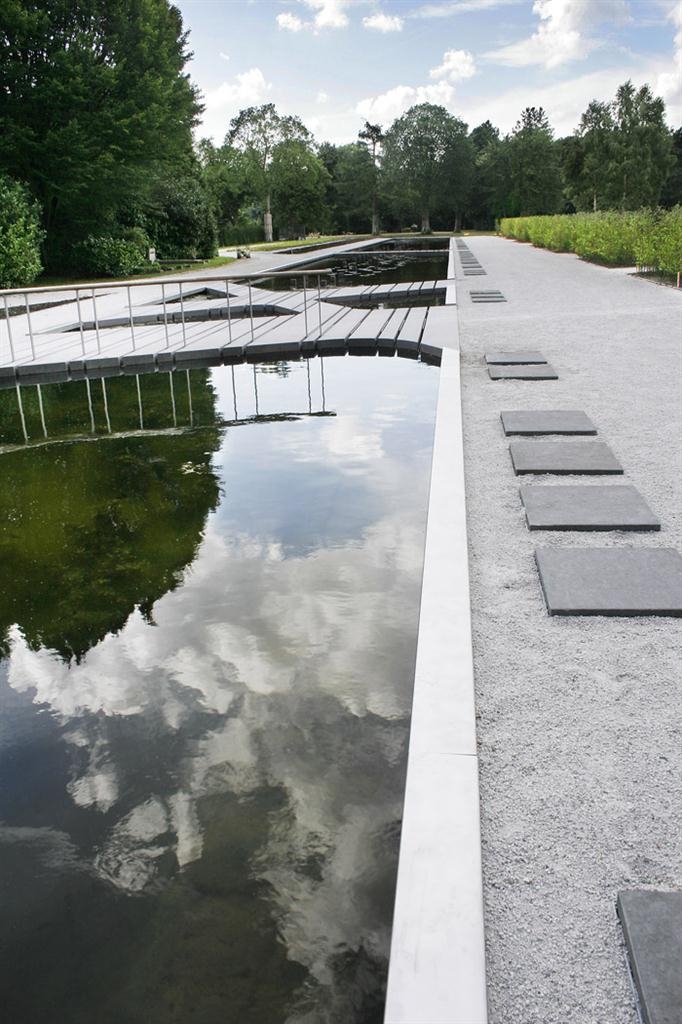
Strong parallel line with a special element: the pond © Jeroen Musch
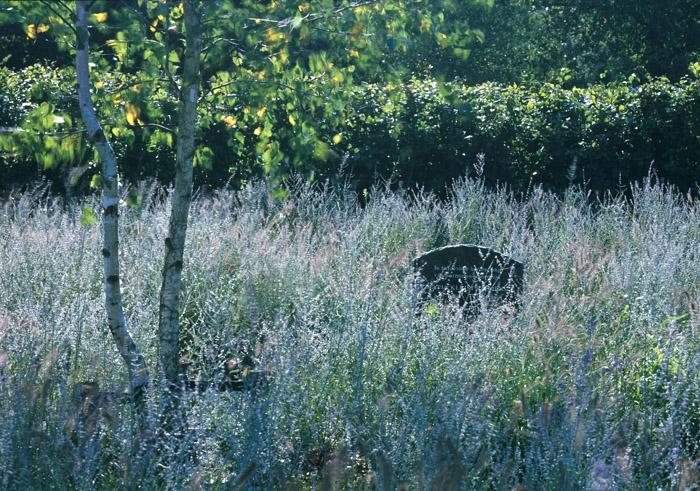
Blooming grasses with gravestones © Jeroen Musch
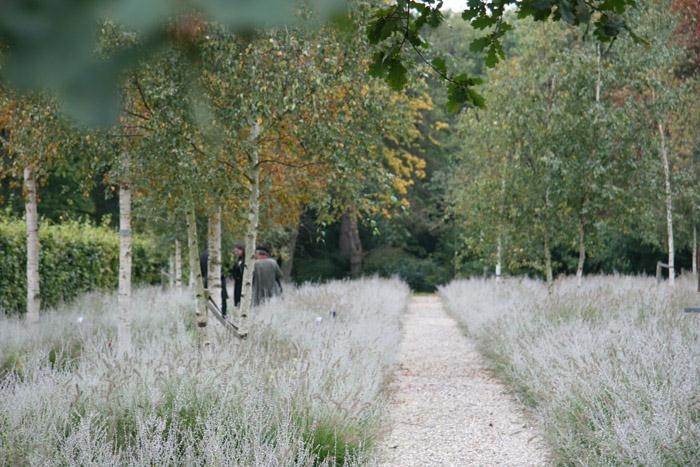
Parallel line with blooming grasses © KB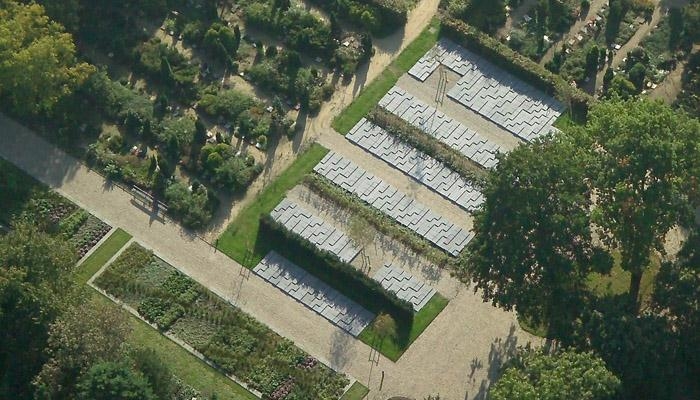
Aerial view of section 65 of De Nieuwe Ooster cemetery © AerialShooting
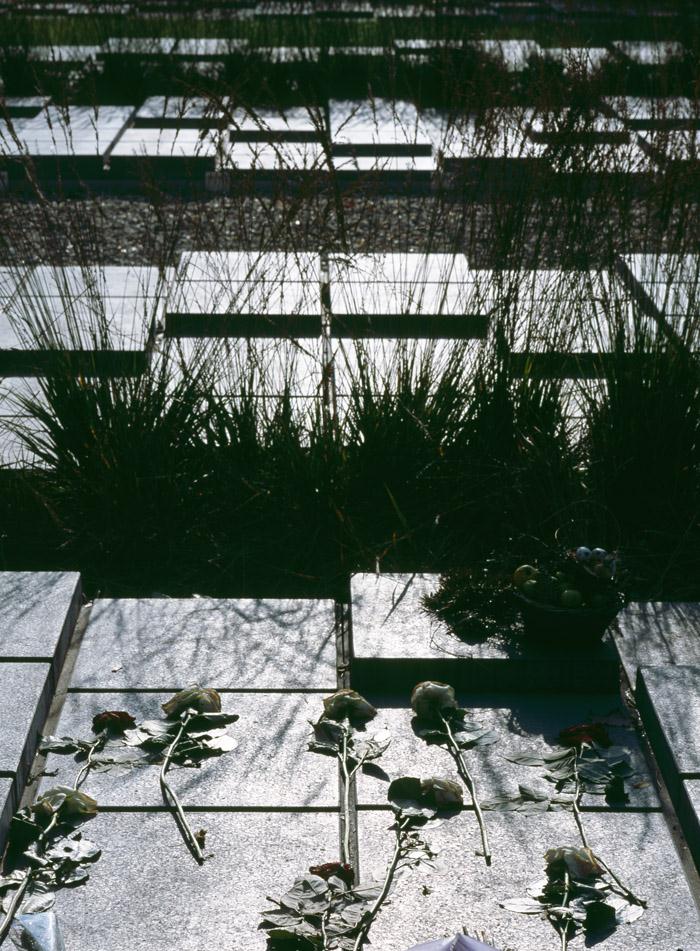
Detail of grave cover with blooming grasses Vak 65 © Jeroen Musch
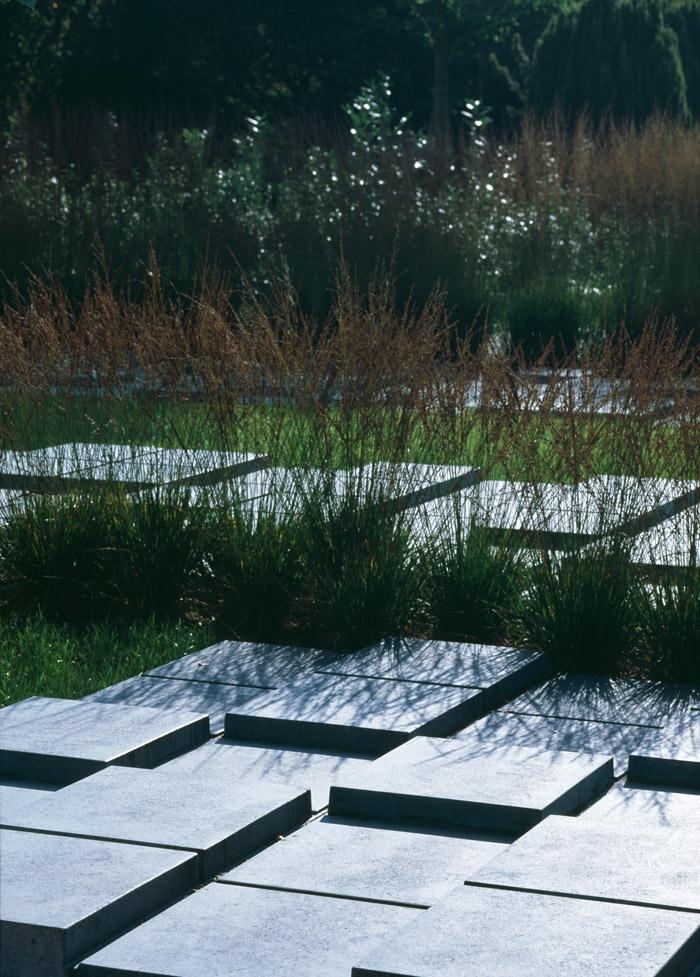
Detail of grave cover with blooming grasses Vak 65 © Jeroen Musch
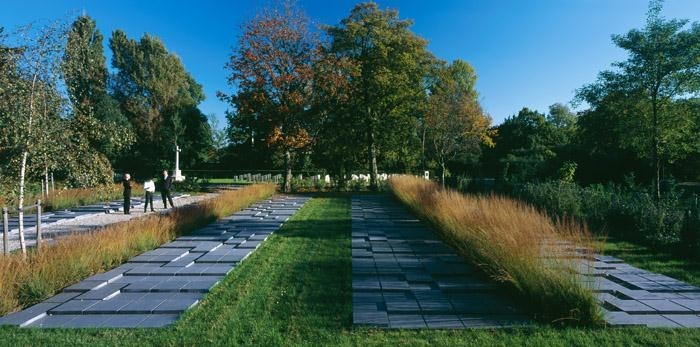
Burial chambers in section 65 © Jeroen Musch
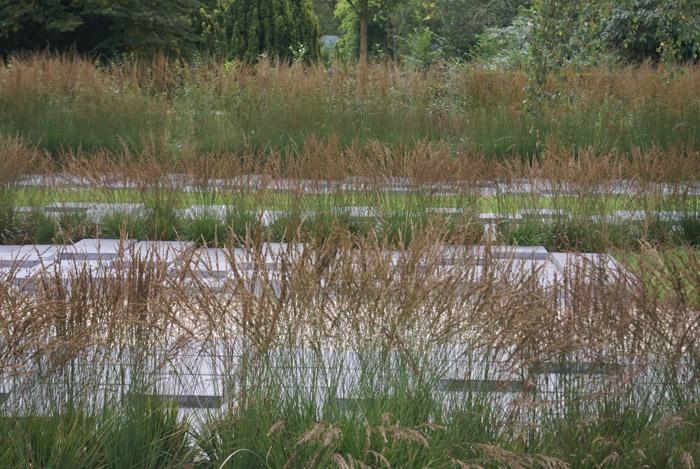
grave in section 65 © Jeroen Musch
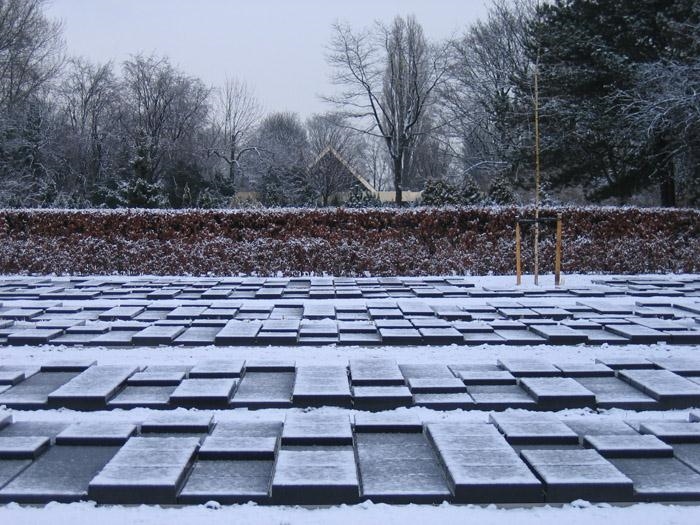
Burial chambers in section 65 in wintertime © KB
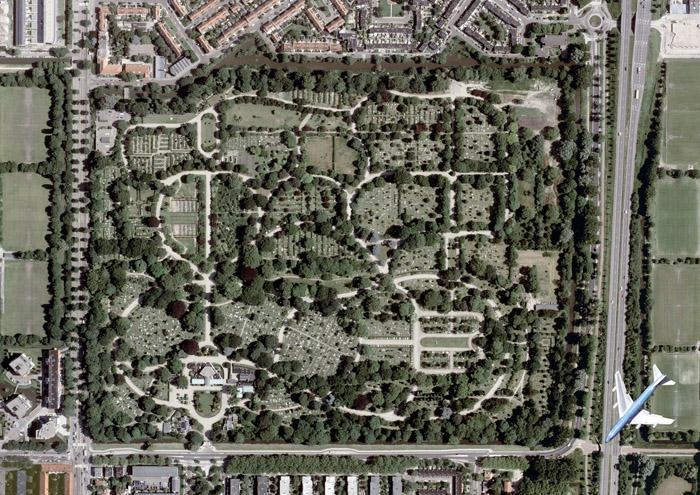
Aerial view of De Nieuwe Ooster cemetery © KB

vision © KB
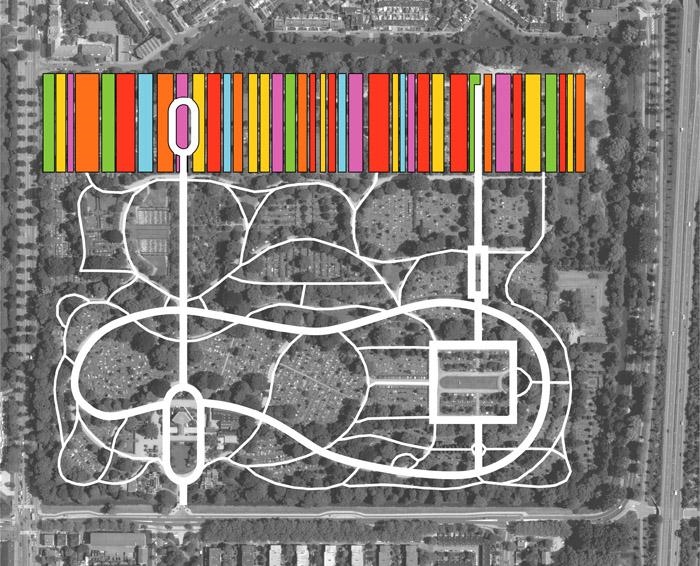
Zone of Parallel Lines in the second extension © KB
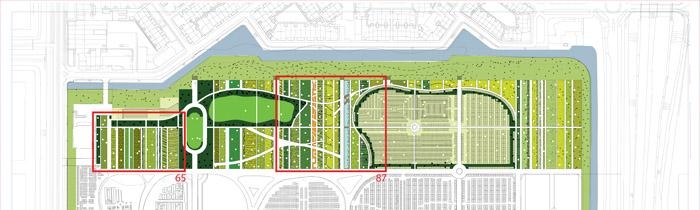
Zoning plan for second extension © KB
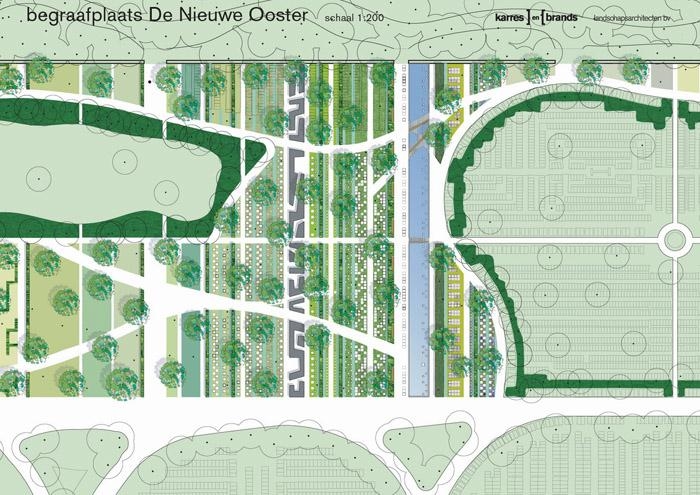
Design for Cinerarium for section 87 © KB
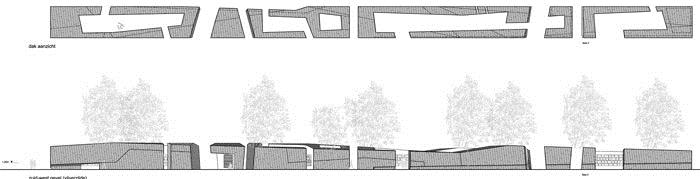
Design Columbarium, top view and section © KB
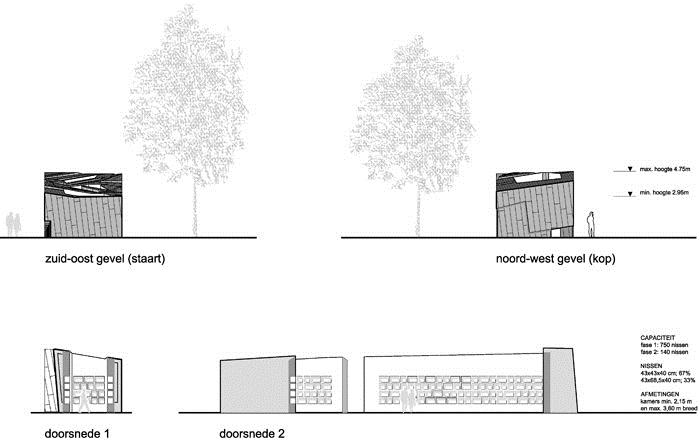
Design Columbarium, front side and interior © KB
Project Name: De Nieuwe Ooster Cemetery
Location: Watergraafsmeer, Amsterdam, The Netherlands
Area: 330.000 m2
Design Date: 2004-2006
Construction: 2005-2006
Completion Date: 2011
Landscape Design: Karres en Brands Landscape Architects
Team: Sylvia Karres, Bart Brands, Lieneke van Campen, Joost de Natris, James Melsom, Marc Springer, Monika
Popczyk, Pierre-Alexandre Marchevet, Julien Merle, Jim Navarro
Client: De Nieuwe Ooster Cemetery
MORE:
Karres en Brands Landscape Architecture and Urban Planning,更多请至: Karres en Brands Landscape Architecture and Urban Planning on gooood










好像彼得艾森曼的东西