非常感谢来自 艾迪尔 对gooood的分享。更多关于他们:Ideal Design & Construction on gooood
Appreciation towards Ideal Design & Construction for providing the following description:
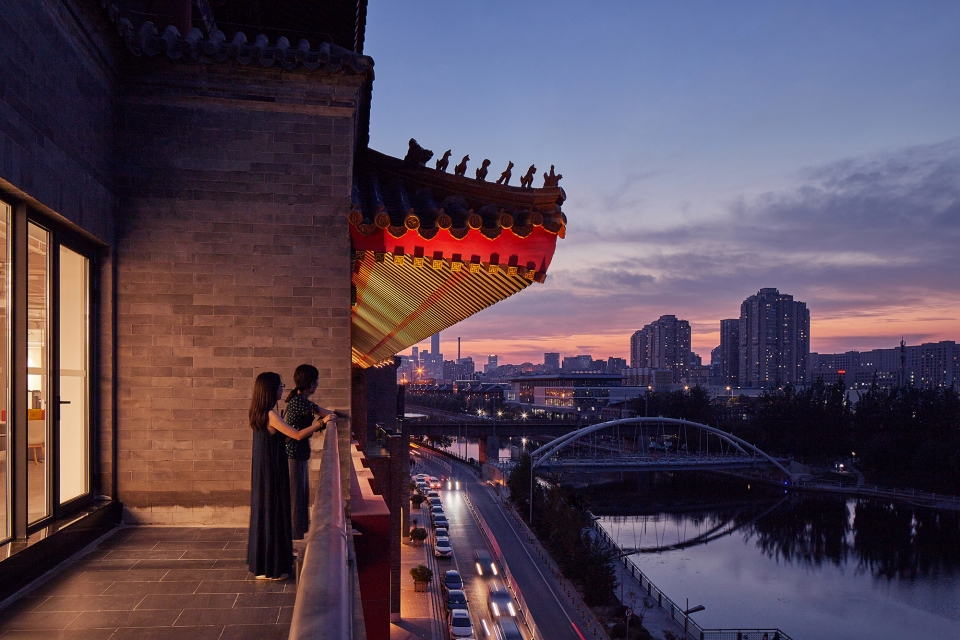
iCourt新橙科技是一家与众不同的法学院,成立初衷就是希望能够用技术驱动法律,提升我国律师法务团队的整体水准,填补行业领域空白。自成立以来,已有6万名法律人走进iCourt,他们中有律师、法官、法务、法学院老师,怀着共同的理念相聚在一起,研习技能、开阔视野 、彼此交流、互相支持,通过没有围墙的课堂连接在一起,成为名副其实的法律共同体,这个数字,每一天都在快速增长。在北京,很难遇到如此优美的办公环境,崭新的DayOne大楼就坐落在礼安门的通惠河南岸。窗外河水波光粼粼,两岸绿树成荫,开阔的视野让人心旷神怡,什么样的空间设计才能不负此美景?
As a new type of collage of Law, iCourt Technology is a totally different from tradition. The original intention is to use technology to help and improve the overall standard of China’s lawyers and legal teams to fill the industry gaps. Since its inception, more than 60,000 legalists have joined icourt, including lawyers, judges, lawyers, and law school teachers. These people come together with the same ideas to learn skills, broaden horizons, communicate and support each other. They have become a veritable legal community in iCourt. It’s difficult to have such a beautiful office environment in Beijing. The new DayOne building is located on the south bank of tonghui river in the beautiful lianyan gate with a broad view.
▼怎能负此美景,Can’t embarrassed such view
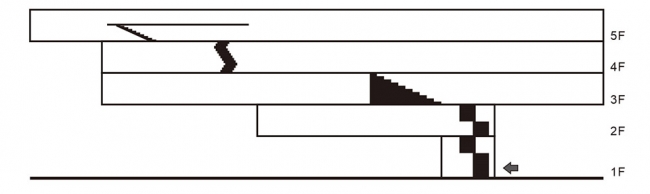
2018年初,iCourt租下了建筑面积5000平方米,一共五层的办公楼,并对艾迪尔提出了希望承载当时200多名同事期待的设计需求,同时将后期施工任务也一并委托给我们。时间紧任务重,虽然场地现状条件尚算不错,但对于设计者来说,仍然算是艰巨的挑战。如何在打造人性化、场景化办公空间的同时,完美诠释iCourt的企业气质,将使用功能与空间美学完美融合,成为了设计初始我们和客户共同的追求与坚持。DayOne大楼共5层,租赁范围原因,首层面积很小,向上逐层扩大,呈倒梯形截面。从使用功能上iCourt员工办公主要集中在顶层五层。三、四层为更加开放的会议及大型多功能培训空间。同时,这开放的两层也可灵活转化为艺术和科技类主题的展示空间,举办各种活动。设计伊始我们把这两层定义为“艺廊”和“创客谷”。二层相对于上层,面积缩减了一半多,被打造成大楼的生活层,包括餐厅、酒吧和健身等辅助功能。仅有120平方米的首层是一个窄条形临街空间,功能上反而更加复合,可以定义成展厅,可以定义为接待厅,也可以定义为iCourt纯粹的对外窗口。
▼功能分区分析图,functional division analysis
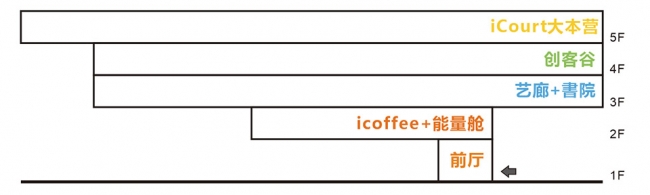
In early 2018, iCourt rented office buildings with a building area of 5,000 square meters. It proposed the design requirements to meet the expectations of more than 200 colleagues at that time. In addition, icourt also entrusted us with the later construction task. Although the site is in good condition, it is still a great challenge for the designer to finish the project in a short time.When we are creating a humanized and scene-based office space, we also perfectly interpret the enterprise temperament of iCourt and perfectly combine the function and space aesthetics, which is our common pursuit with customers. DayOne Building has five levels, the first level is small and expands upward. In terms of functions, iCourt employees office mainly concentrates on the top floor office. Third and fourth floor for more open meetings and large multi-functional training space. At the same time, these two open layers can be flexibly transformed into exhibition space for art and science and technology themes to hold various activities. At the beginning of design, we defined these two layers as “Gallery” and “Chuang Gu Valley”. The two layer is reduced by half in relation to the upper floor area. It has been built into the living layer of the building, including restaurants, bars and fitness functions. Only 120 square meters of the first floor is a narrow strip of street space. However, it is more complex so that it can be defined as an exhibition hall, a reception room, and a external space link.
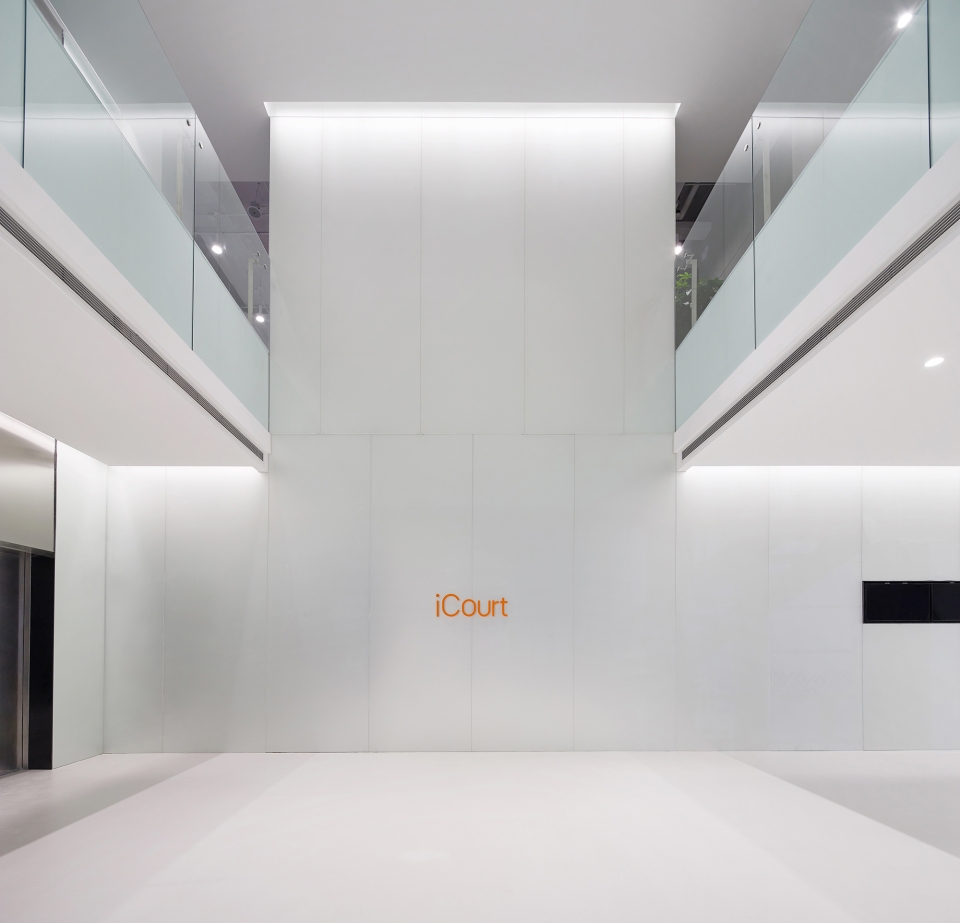
▼前厅,lobby
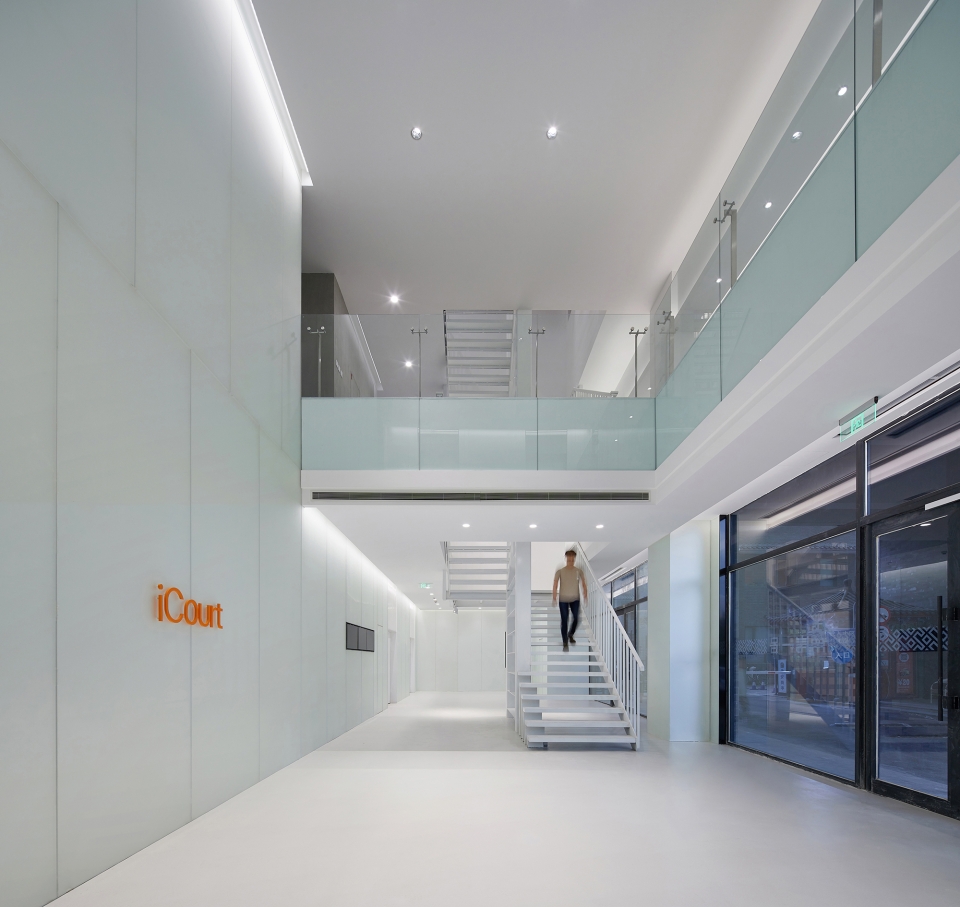
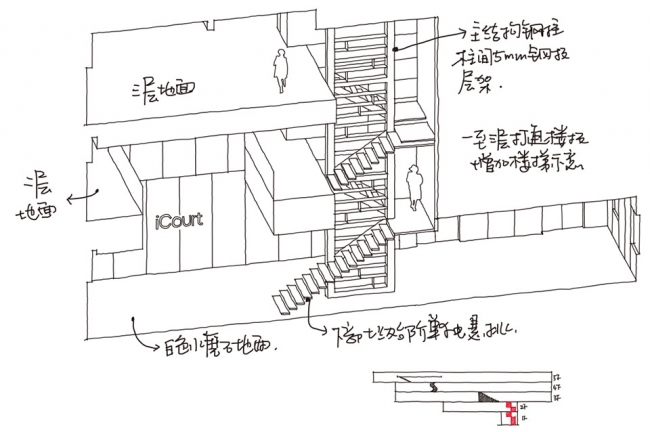
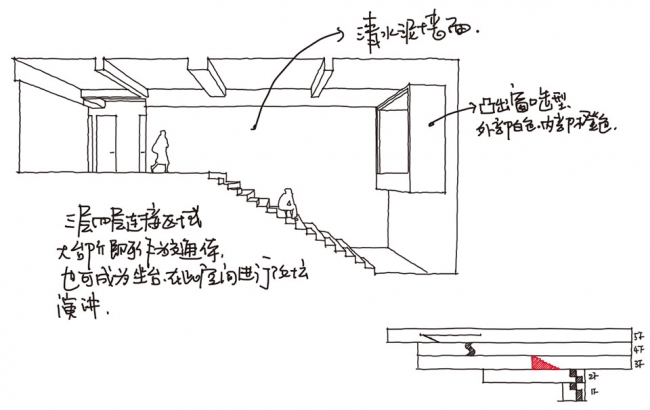
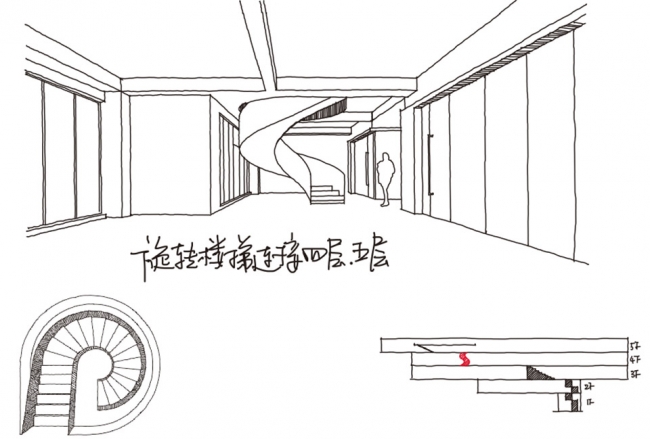
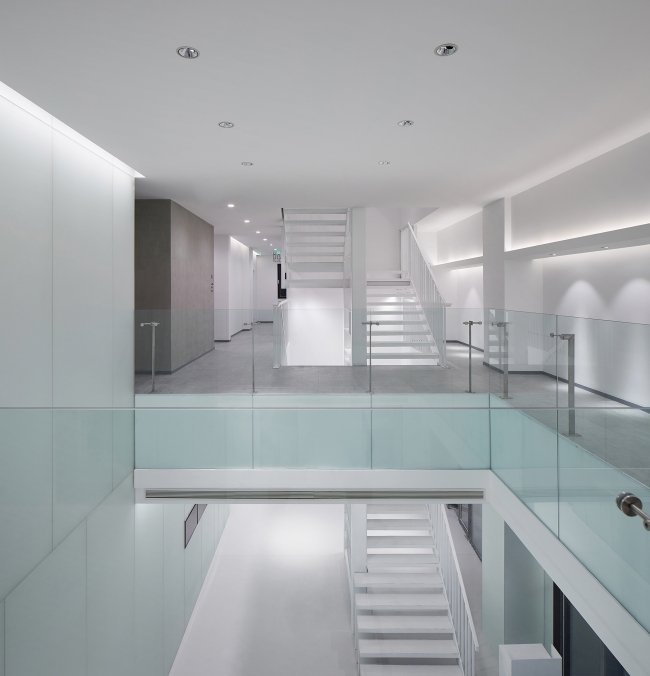
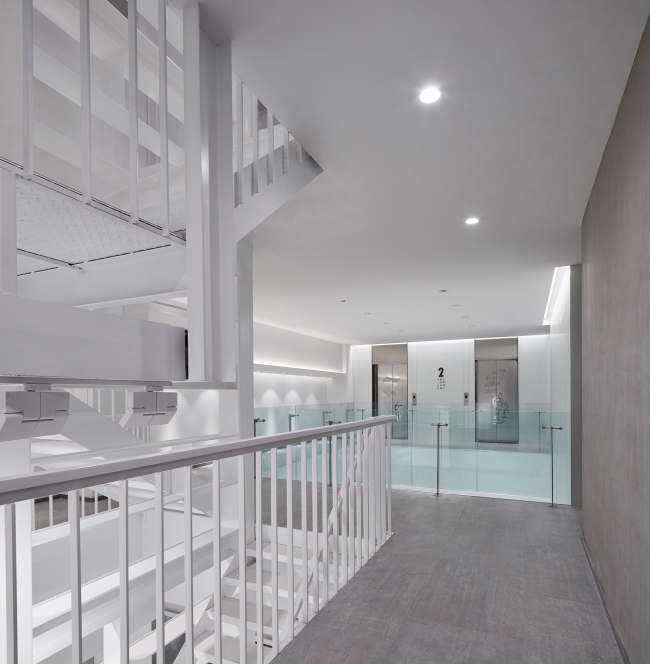
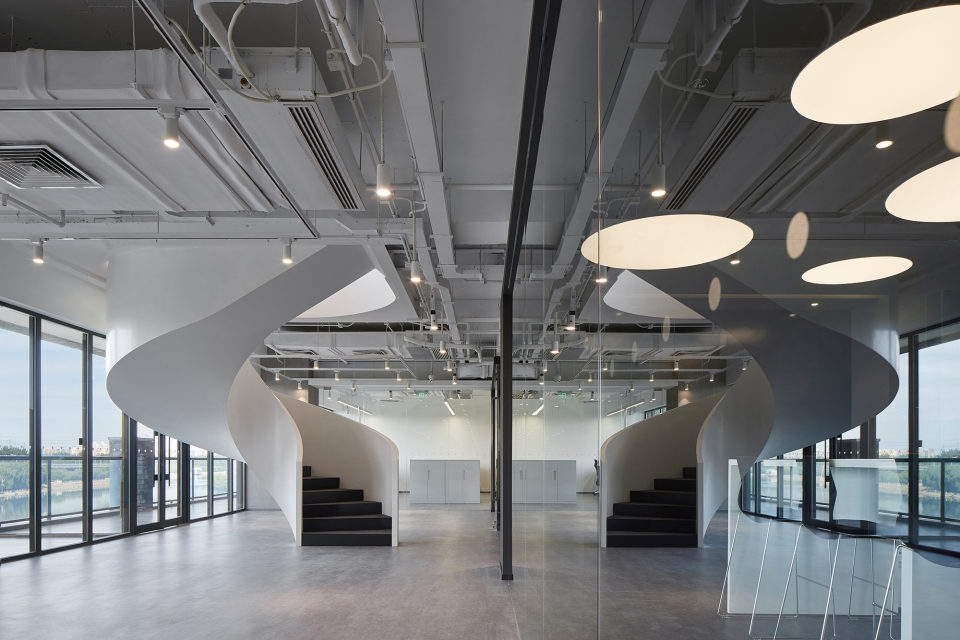
基于场地勘察和iCourt对空间功能的设想,提案重点主要有以下几点:结构改造,建立层与层间的内部联系;创建多场景的办公模式,丰富的办公体验;将融合iCourt文化特性的室内环境视觉设计贯彻到底。本案中设置了特色鲜明的楼梯打通了一至五层的内部连接。1-3层的“格式塔”钢梯,3-4层的大楼梯可兼做演讲角,一处圆弧形旋转楼梯连接了4、5层,而5层夹层的“云亭”可通过一道滑梯滑下来。这些有趣的楼层间的连接方式时刻愉悦这每位行走者的心情和体验。
▼竖向交通分析图,vertical traffic analysis
▼格式塔楼梯草图,sketch of gestalt steel ladders
▼演讲角(大楼梯)草图,sketch of speech corner
▼旋转楼梯草图,sketch of spiral staircase
Based on site investigation and iCourt’s assumption of space function, the proposals are mainly focused on the following points:
1.Establishing the internal connection between layers and layers through structural transformation.
2.Create a multi-scene office mode for a quality office experience.
3.The visual design of the interior environment integrated with the cultural characteristics of iCourt is carried out to the end.
In this project, a distinctive staircase has been set up to connect one to five layers of internal connections. Floors 1-3 are fitted with gestalt steel ladders. The3-4 staircase can be used as a lecture hall. A circular spiral staircase is connected to four or five floors, while the five interlining “cloud pavilion” can slide down through a slide. All of these interesting ways of connecting between floors can increase the user experience.
▼格式塔楼梯,gestalt steel ladders
▼演讲角(大楼梯),speech corner
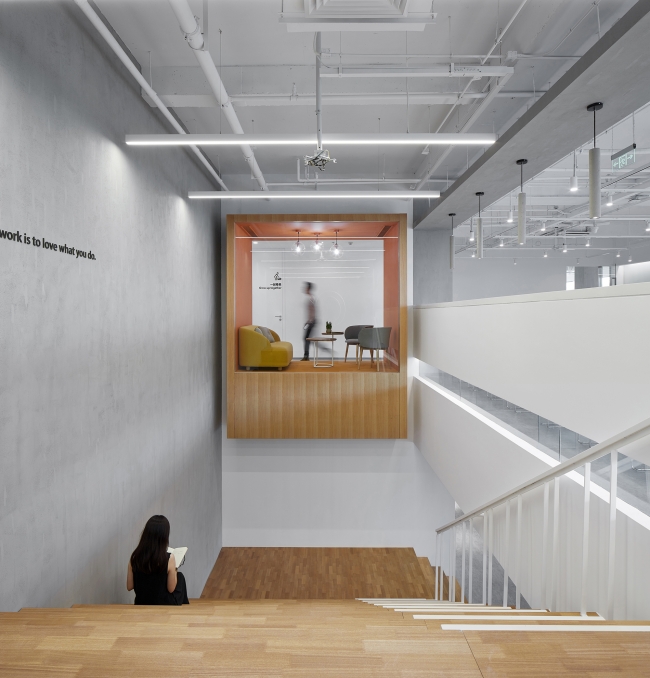
▼从休息区看大楼梯,looking at the staircase from rest area
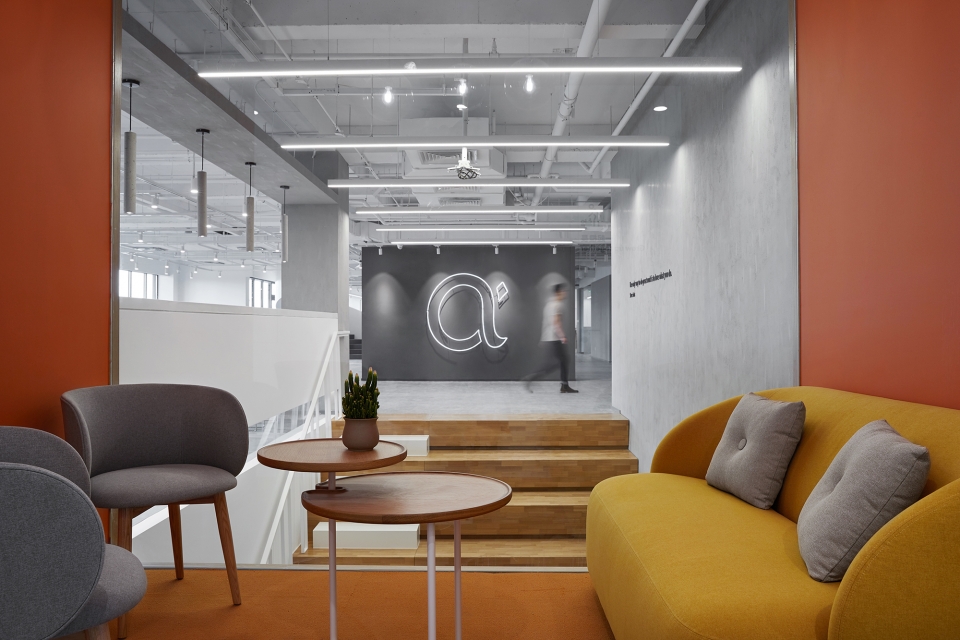
▼多功能展厅,multi-functional exhibition hall
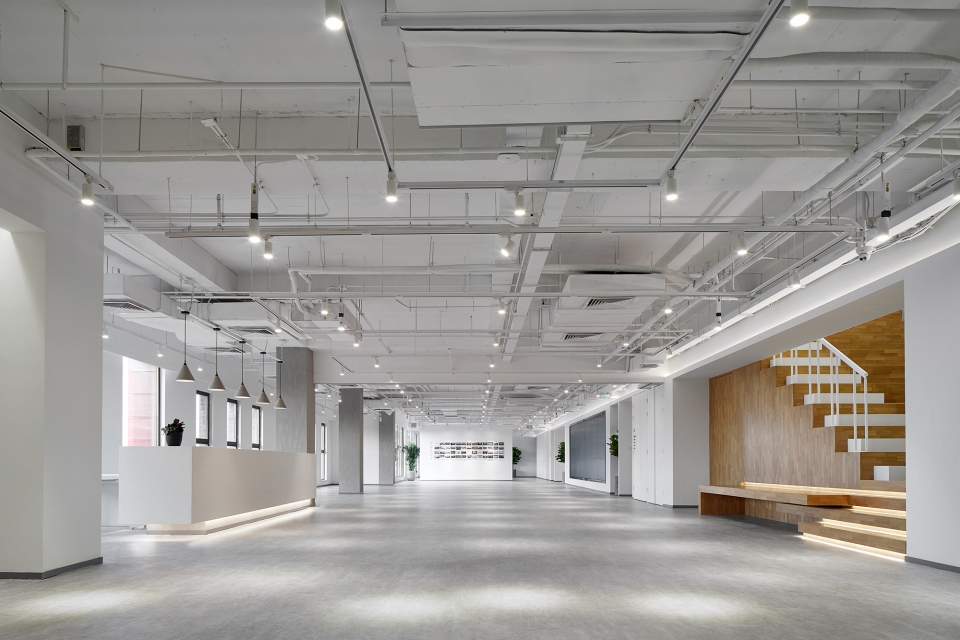
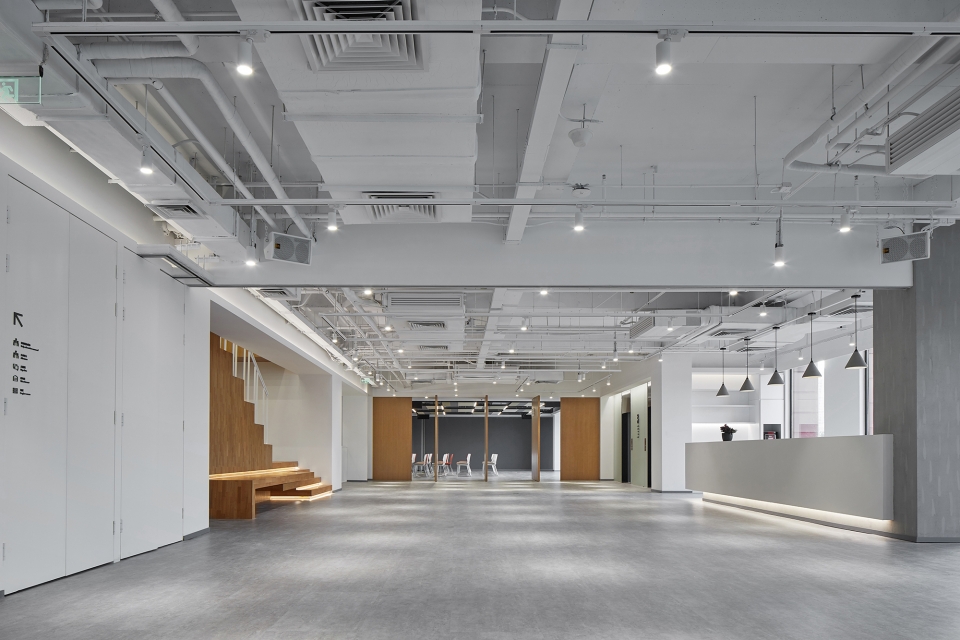
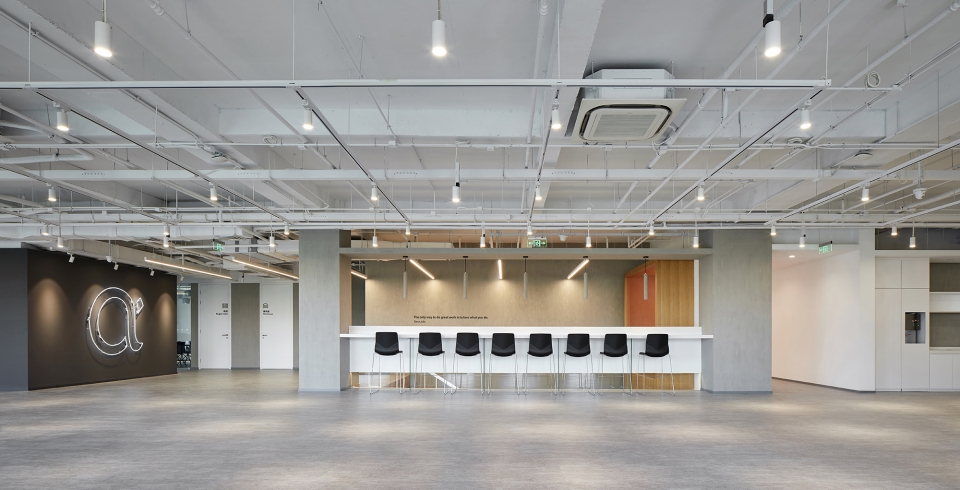
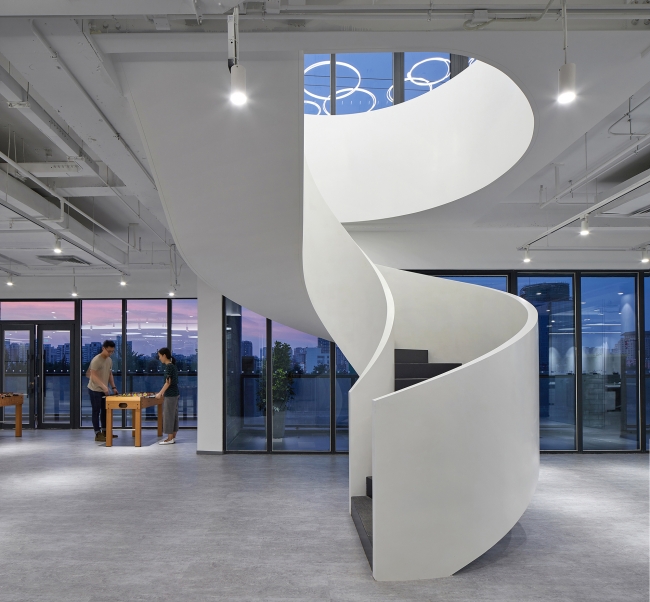
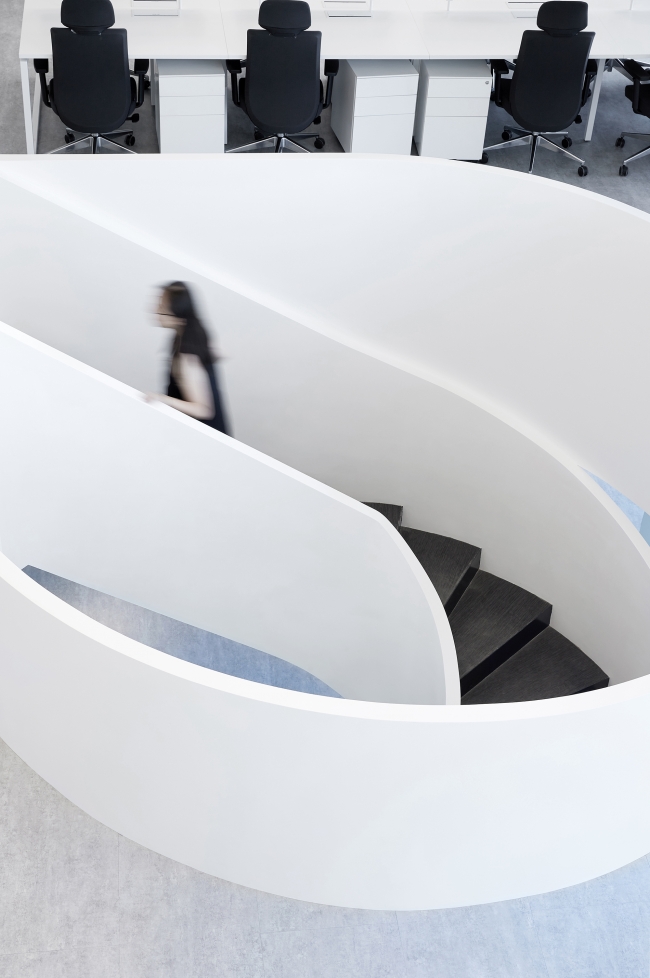
▼旋转楼梯,spiral staircase
▼旋转楼梯细部,spiral staircase details
▼会议区,meeting area
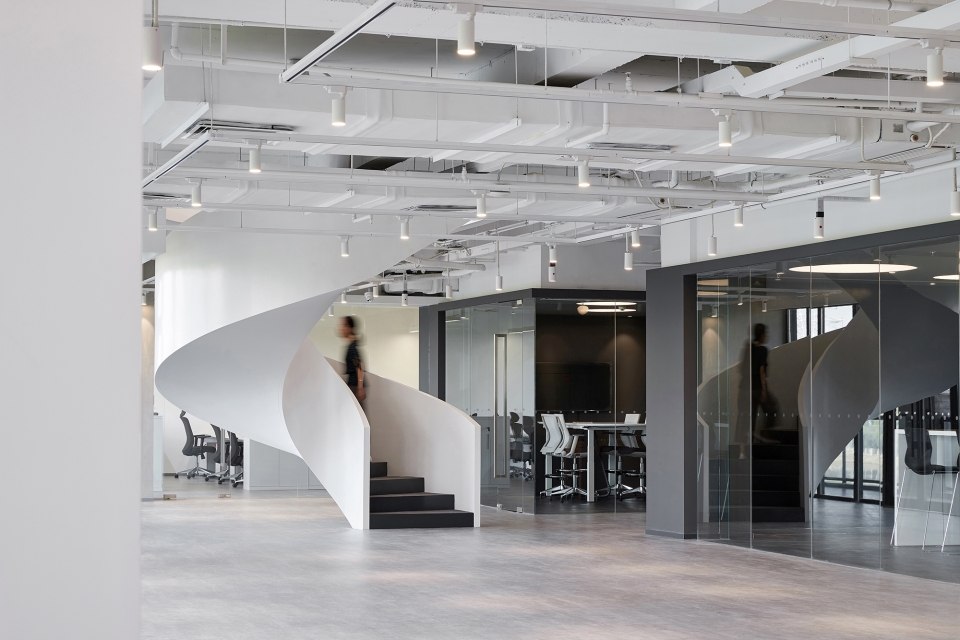
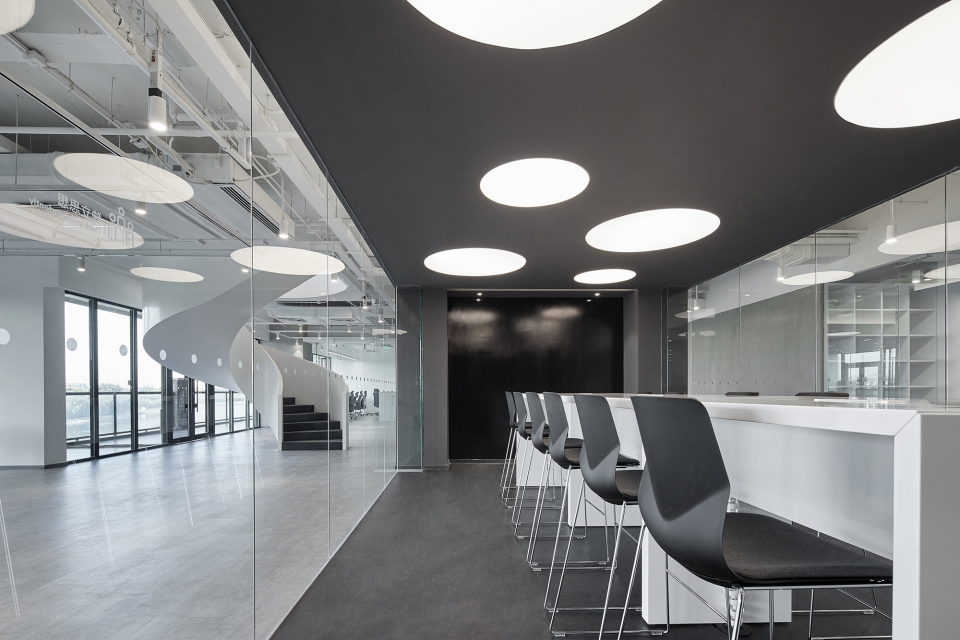
空间风格上,摒弃了一切复杂、炫技、花哨、繁冗的装饰铺陈,目光聚焦在空间本身,白色主色调,搭配水泥墙地本色、木色、黑色和局部的橙色跳跃,使空间简约、典雅并具有特别的审美气质。
The project abandoned all complex and elaborate decorations, focusing on the space itself. The main color of the space is white, with cement walls. Wood, black and local orange make the space simple and lively.
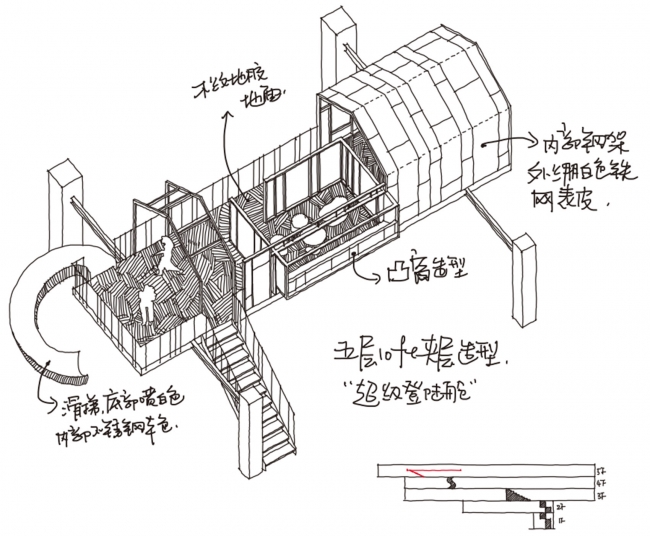
▼云亭(办公夹层)草图,sketch of cloud pavilion
▼办公区域,office area
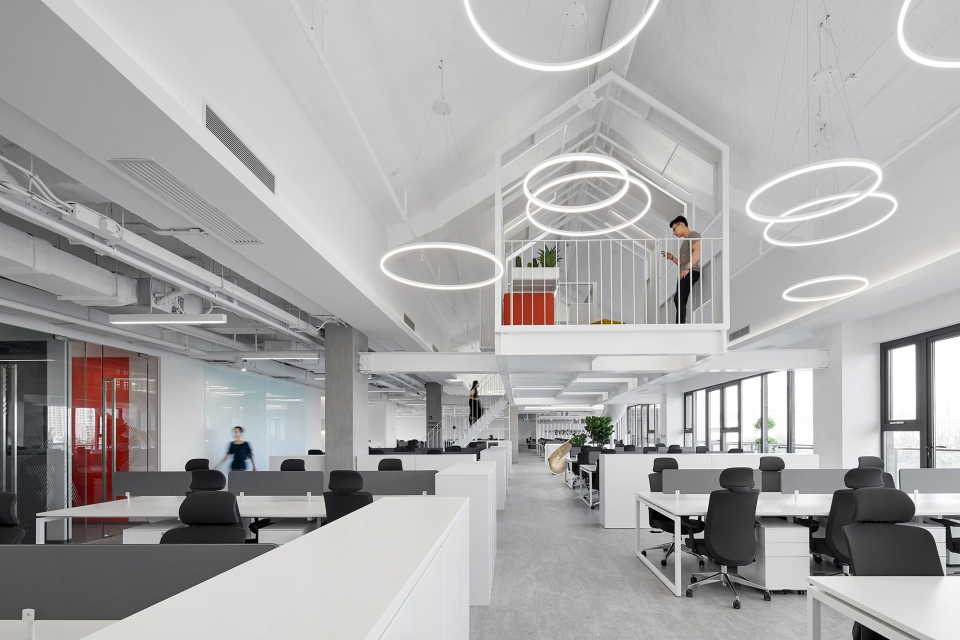
▼所有人都在开放工位上进行工作和交流,对于所有空间享有同样的使用权利,everyone works and communicates at an open station, enjoying the same right to use all spaces
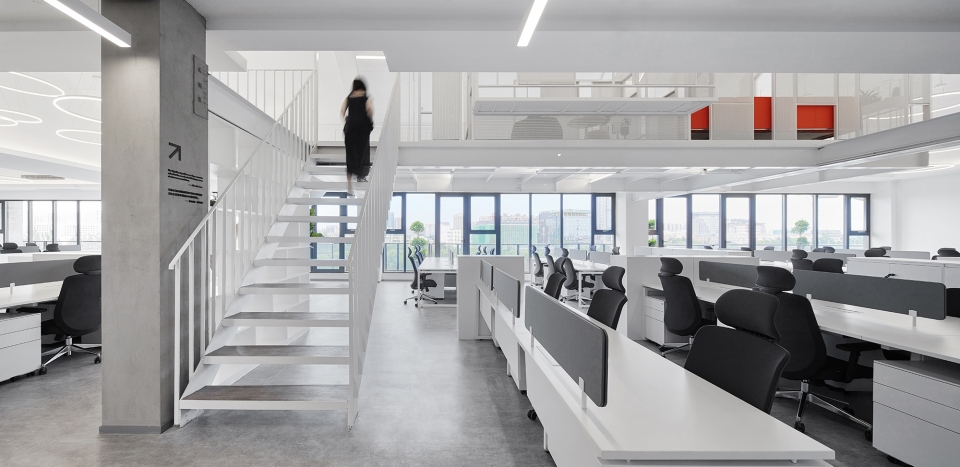
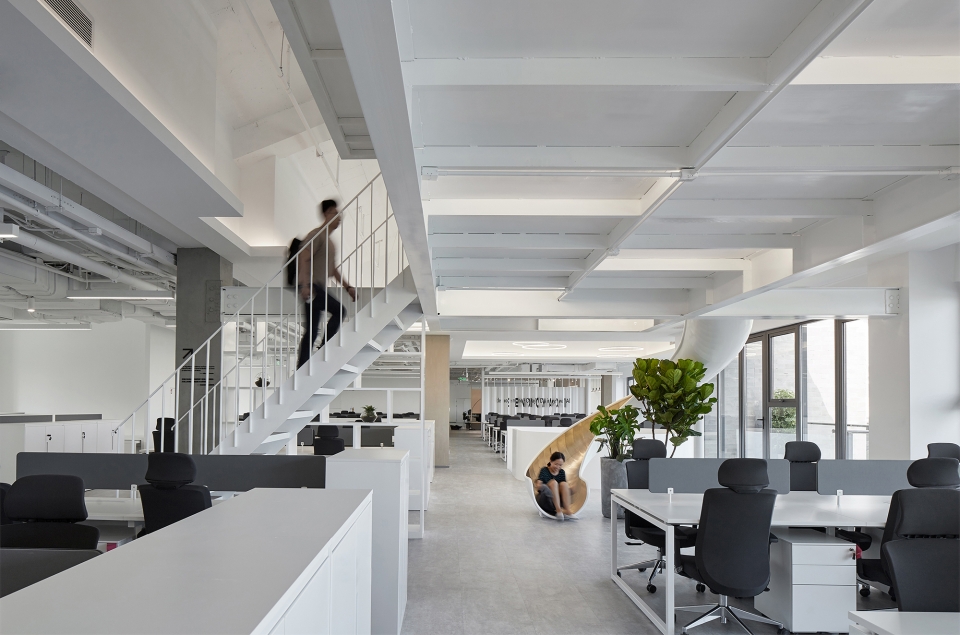
▼云亭(办公夹层),cloud pavilion
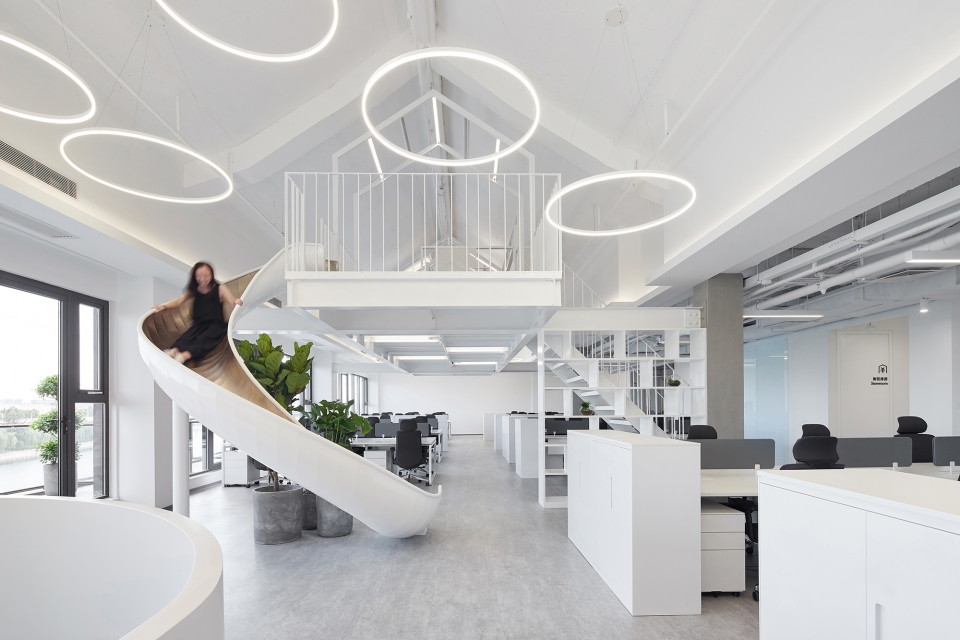
▼云亭内部概览,cloud pavilion interior view
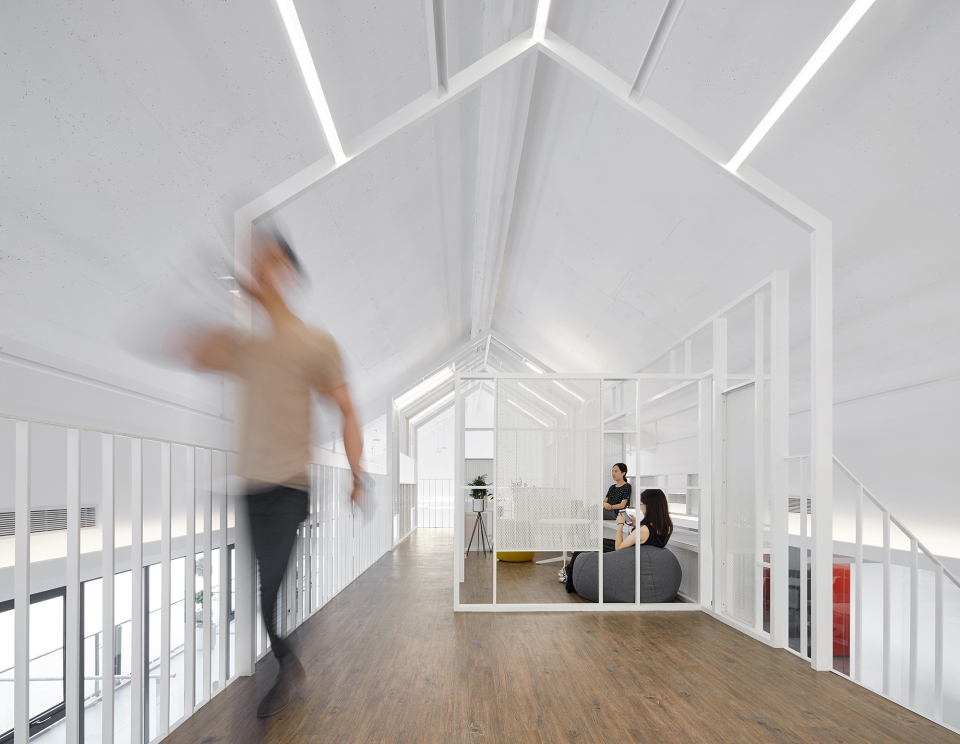
▼细部,details
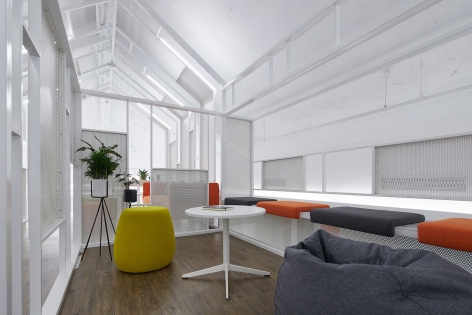
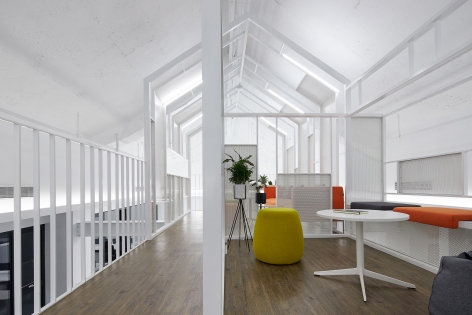
▼共享开放区,the shared area
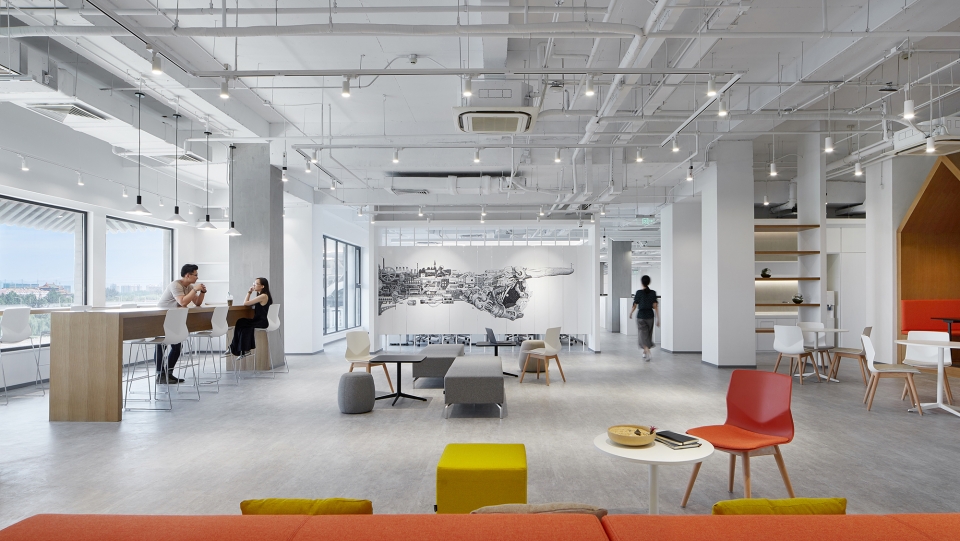
▼共享开放区是大家讨论、会友、放松的最佳去处,the shared area is the best place for everyone to discuss, meet, and relax
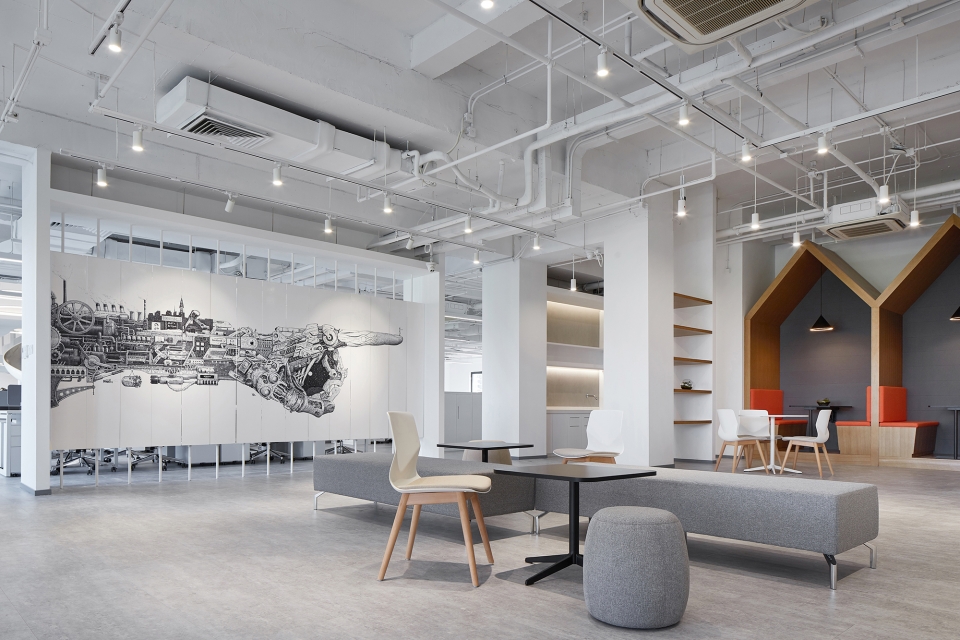
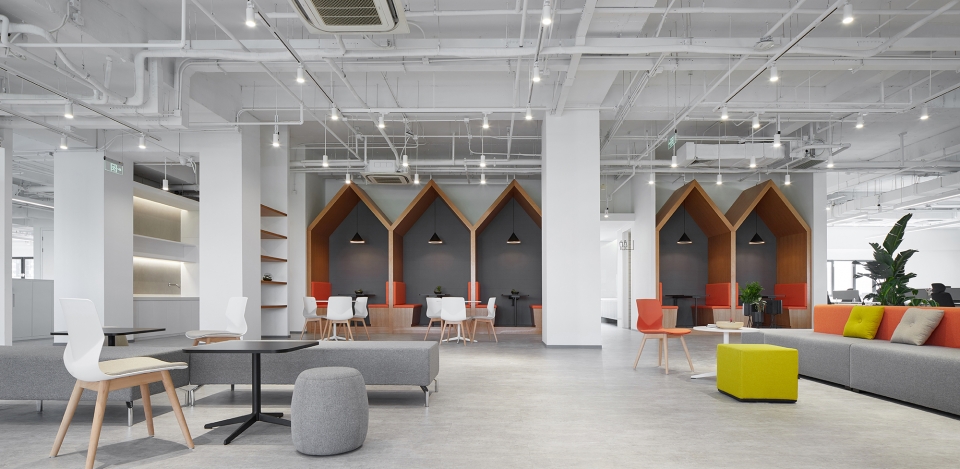
▼细部,details
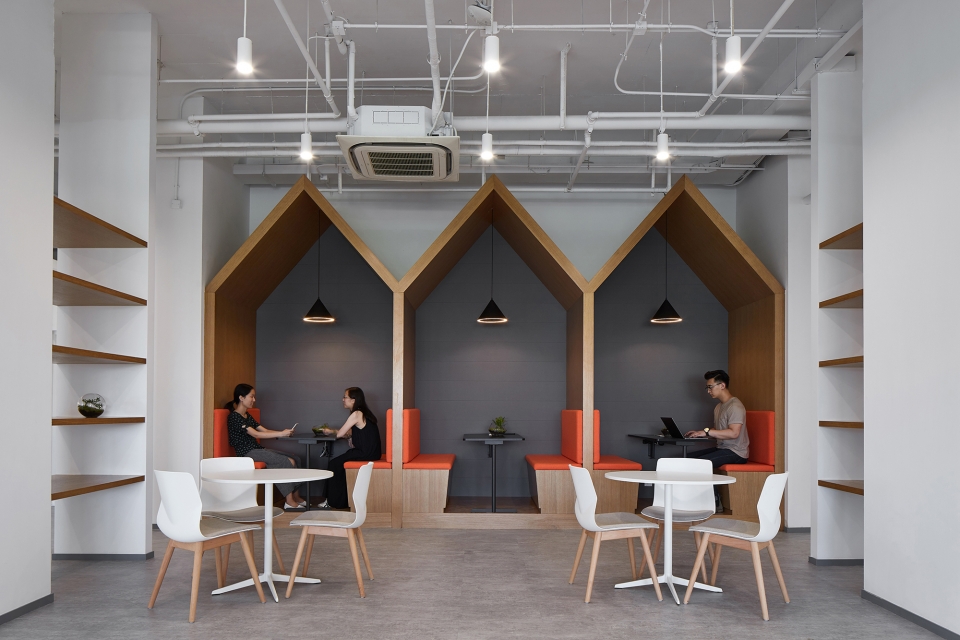
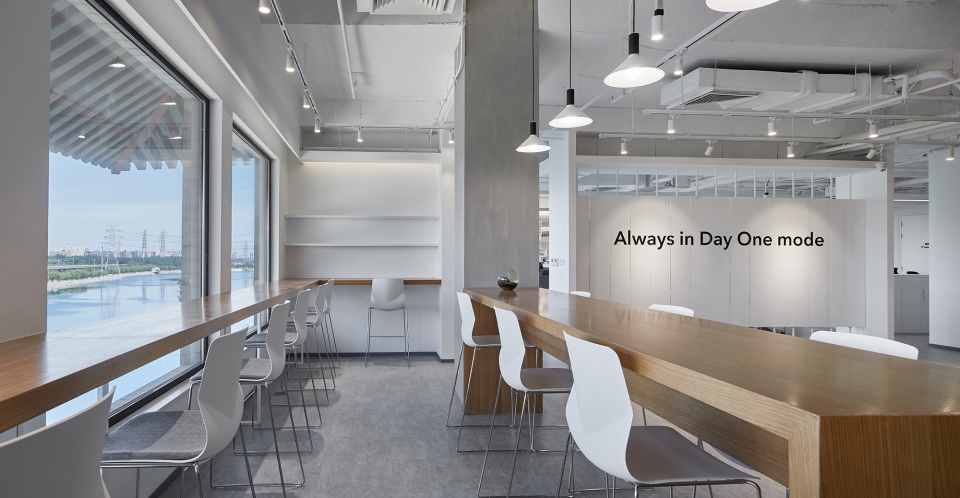
▼每个人都能在自由的空间里欣赏最美的风景,讨论最酷的问题,激发最不同反响的创意和灵感,everyone can enjoy the most beautiful scenery, discuss the coolest questions and inspire the most creative inspiration in a free space
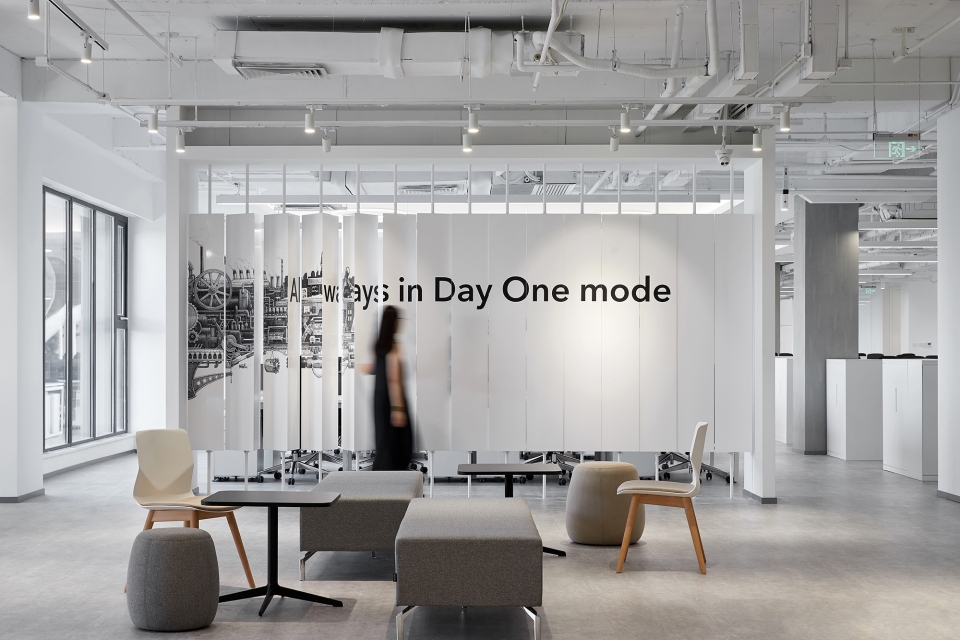
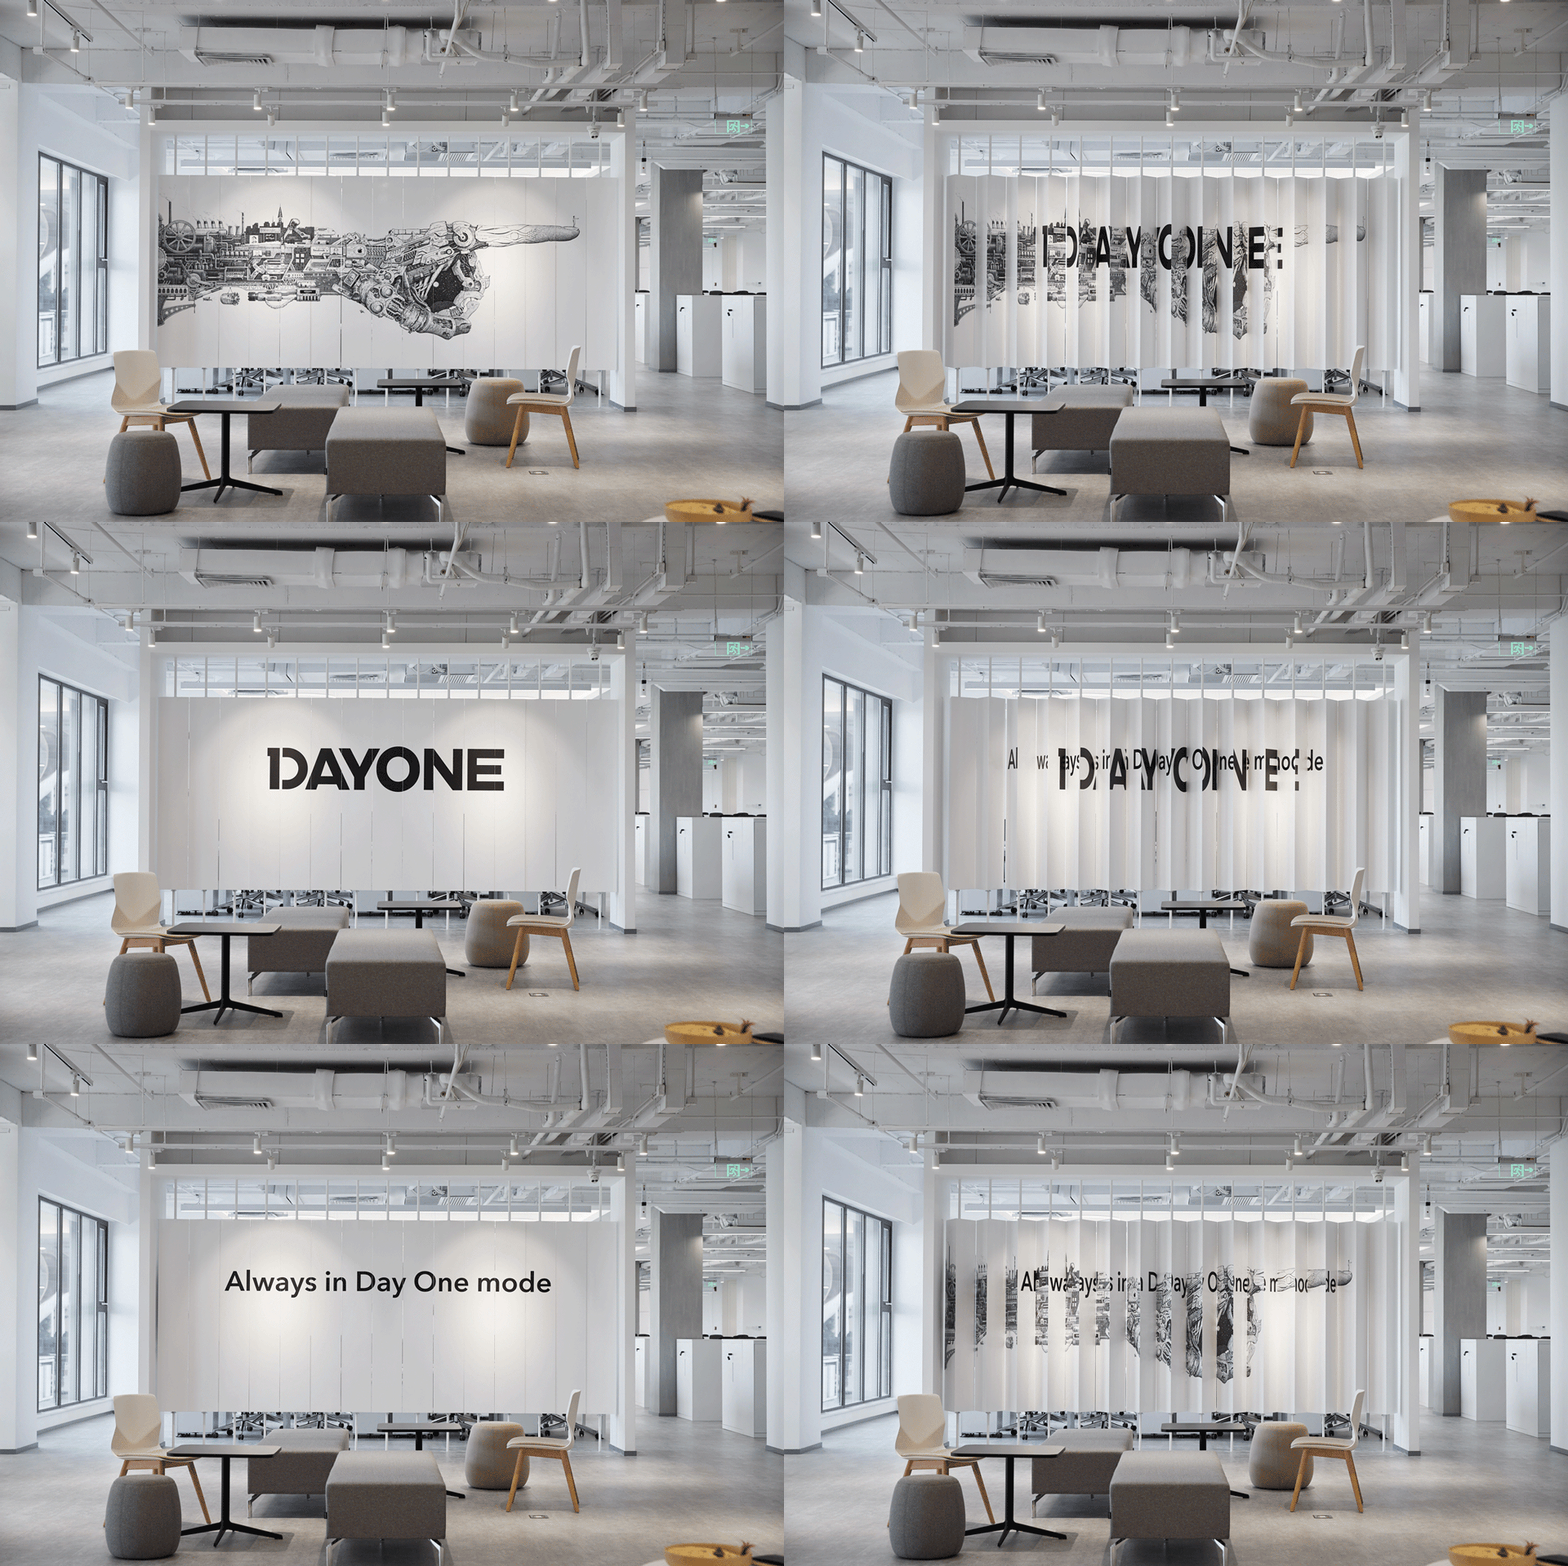
▼可翻转的隔板墙,Reversible baffle wall
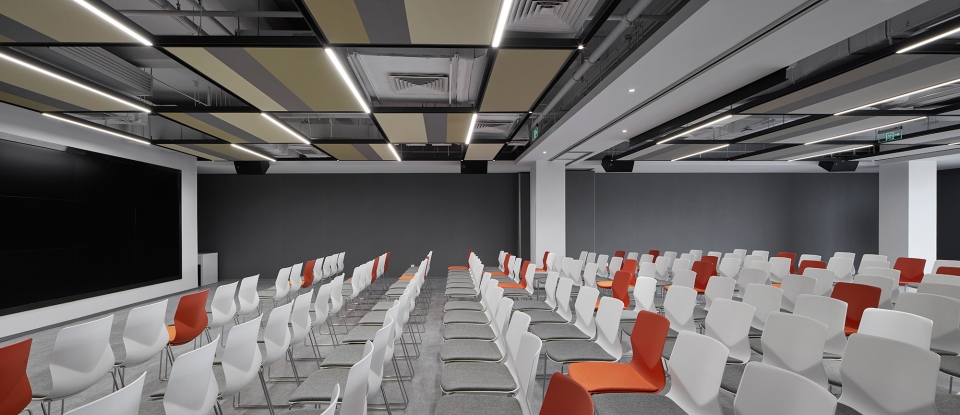
▼报告厅,lecture hall
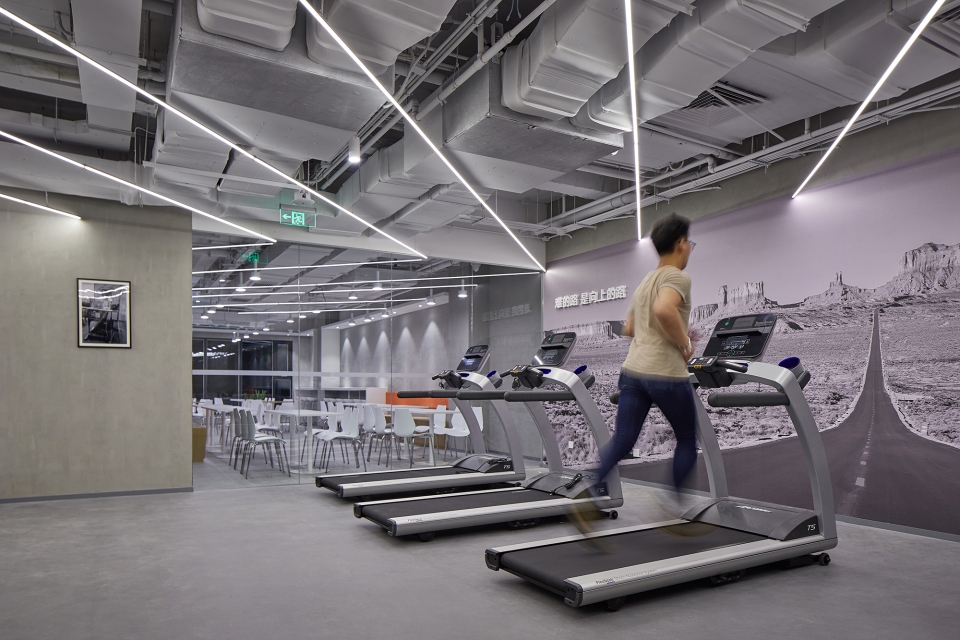
▼健身房,gym
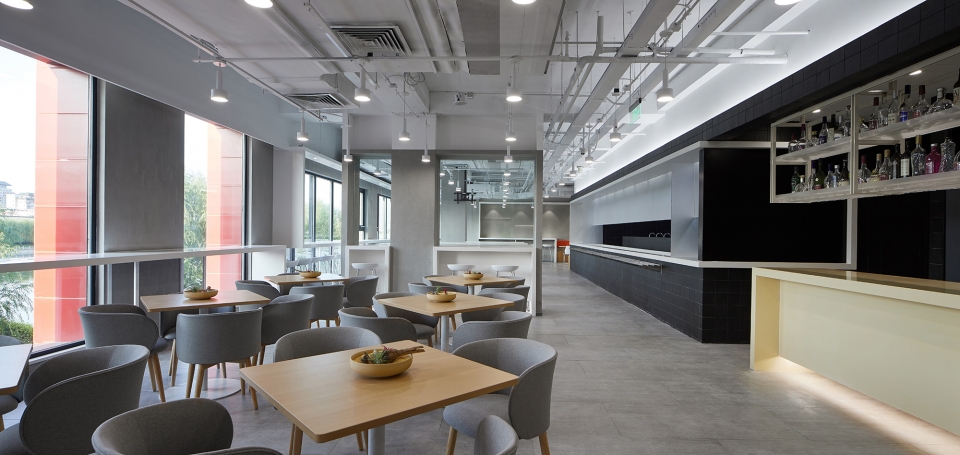
▼餐厅,restaurant
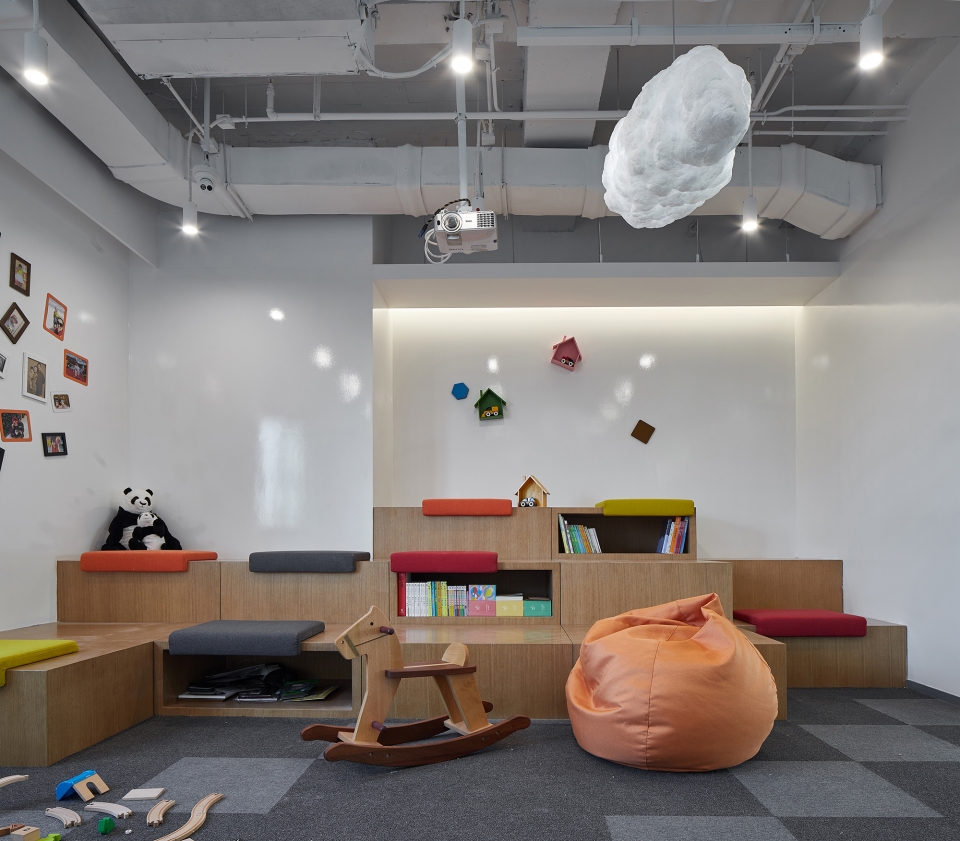
▼儿童房,children’s room
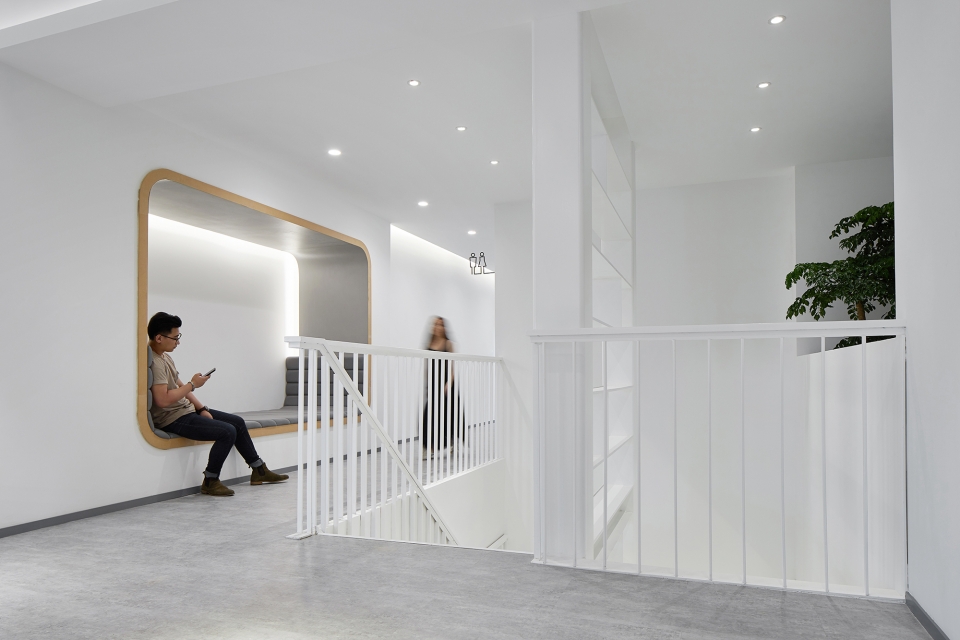
▼休息舱,rest cabin
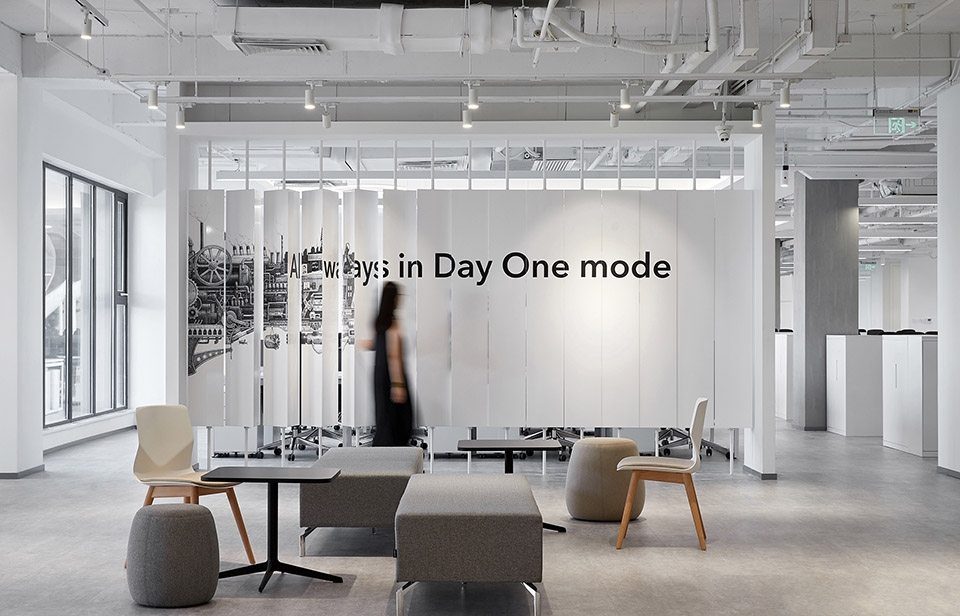
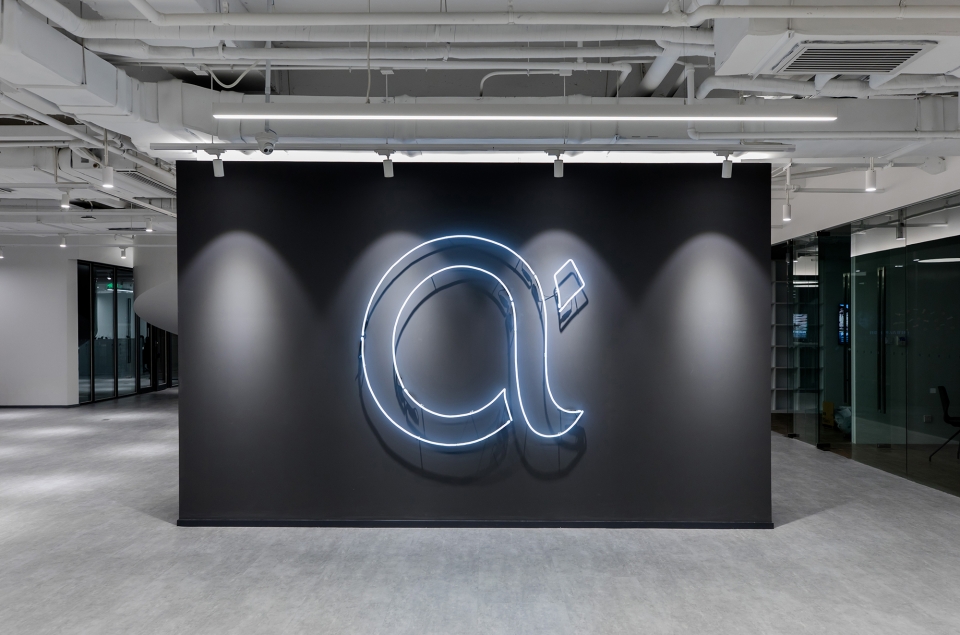
▼主题墙,theme wall
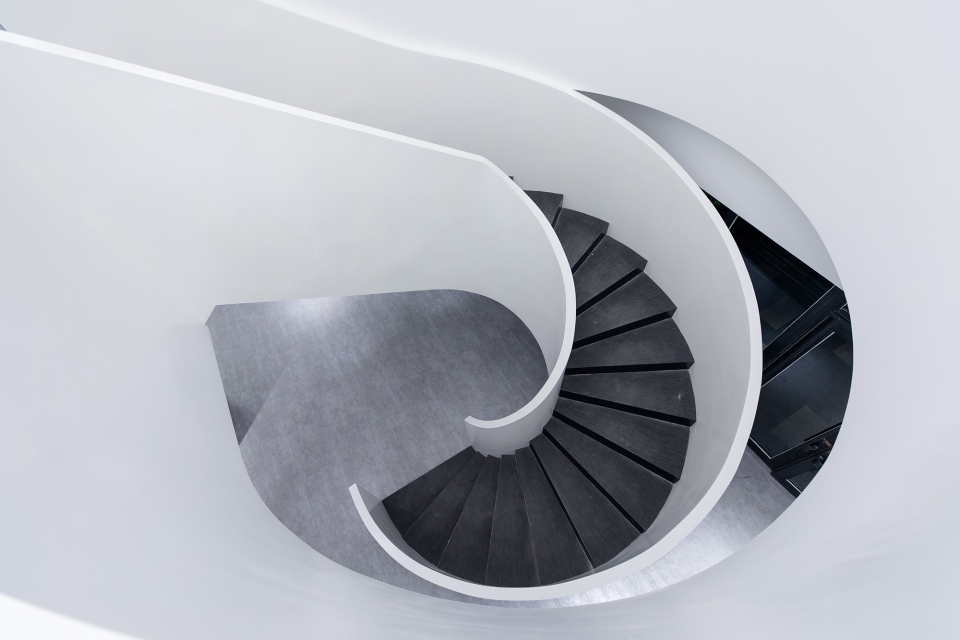
好的设计只停留在图面,最终让项目落地,需要依赖技术过硬的施工。艾迪尔的施工团队为了完成好新橙项目,不负客户所托,在短短6个月的时间里,打了一场漂亮的硬仗。极致简约的背后,是对细节的不吝追求,反复打磨,坚持匠人之心,做到尽善尽美。秉持这样的施工信念,艾迪尔将细节上的追求做到了极致,仅仅是一个旋转楼梯,最好的匠人花费近1个月的时间仔细打磨,从打样,到开模,再到现场放线,期间几易其稿,就是为了将施工质量做到最好。完成后的旋转楼梯,表面光滑圆润,曲线优雅流畅,柔和了整个空间的感受,成为了绝对的视觉中心。
In order to turn a good design into reality depends on the good construction technology.IDEAL’s construction team tried their best to present the iCourt project perfectly in the limited time. Finally, it is worth to mention that we did it just within six months. Our design quality is the constant pursuit of details and perfect. With this kind of construction belief, IDEAL made the best in construction details. For instance, to do the best construction quality, the best craftsmen spend nearly 1 months just to make a rotary staircase. Proofing, opening the mold and constant revison. After completion, smooth and rounded surfaces and elegant curved staircases soften the boundaries of the entire space and become absolute visual focus.
▼精益求精,铸造完美弧线,strive for excellence,make the perfect arc
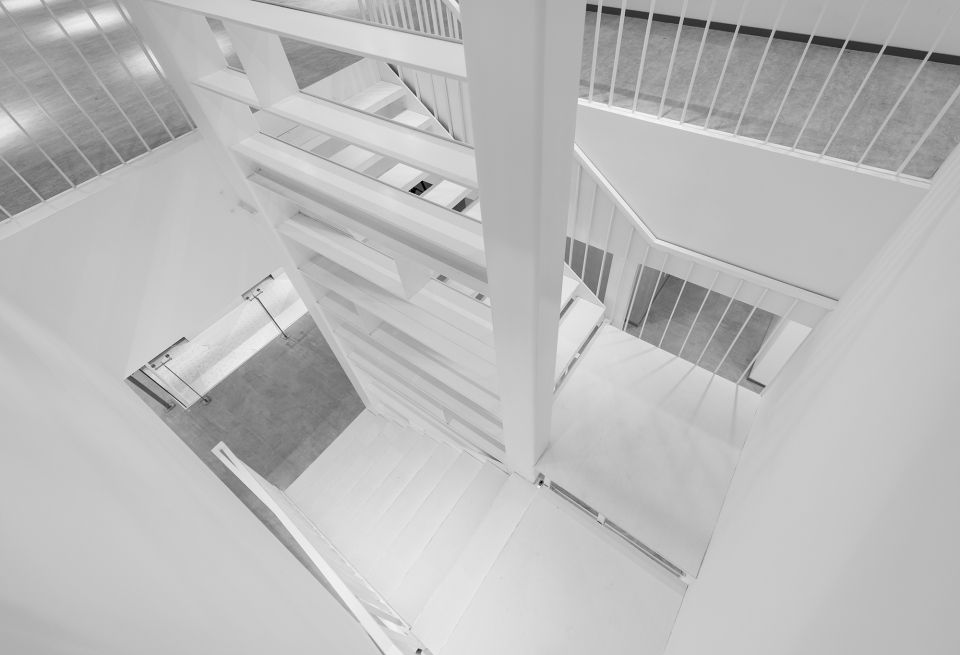
贯穿一层到三层的折跑楼梯,也是在有限的空间里,凭借出色的施工控制手段和精细的尺寸把控,在最大化利用空间的同时,完美实现了最初的设计构思。完美的施工,保证了项目高完成度的落地。DayOne大楼落成,iCourt高层最令人印象深刻的一句评价是:“我们确实是通过这个楼改变了很多。很多想做的事情,由于这个楼而有了决心和信心。”
At the same time, The folding staircase running through one to three floors perfectly realizes the original design concept and maximizes the use of space. After the building is completed,iCourt ‘s most impressive comment is ” we did change a lot because of this building, we have the determination and confidence to do a lot of things we want to do.”
▼折跑楼梯细部,folding staircase details
项目名称:DayOne法律科技大楼
项目地址:北京市朝阳区惠河南街南岸一号礼安门A座
项目面积:5000平方米
设计时间:2018年5月
竣工时间:2018年8月
设计及施工单位:艾迪尔IDEAL
主创设计:张晓亮
设计团队:霍园生、刘辉、刘丙、白蕾、刘春旭
机电设计:郭益克、马跃
结构设计:唐宏、邓晓
工程管理:蔡嘉洁
视觉设计支持:iCourt设计中心
视频拍摄:iCourt视觉中心
项目摄影:独尊建筑摄影 赵彬
Project: DayOne Legal & Technology Building
Address: Block A, Li’anmen, No. 1 South Bank, Huihe South Street, Chaoyang District, Beijing
Project area: 5000 square meters
Design: May 2018
Completion: August 2018
Design and construction: Ideal Design & Construction Inc.
Chief designer: Zhang Xiaoliang
Design team: Huo Yuansheng, Liu Hui, Liu Bing, Bai Lei, Liu Chunxu
Electromechanical design: Guo Yike, Ma Yue
Structural design: Tang Hong, Deng Xiao
Project Management: Cai Jiajie
Visual Design Support: iCourt Design Center
Video: iCourt Vision Center
Photographer: Zhao Bin Unique Architecture Photography
More: Ideal Design & Construction 更多关于他们:Ideal Design & Construction on gooood









简约,建筑感强,很优秀的项目。学习!
很精致,施工工艺要求很高