来自 BAM 对gooood的分享。更多关于他们:BAM on gooood.
Appreciation towards BAM for providing the following description:
大兴公园1期
Daxing Park Phase I
今天,该如何阐释传统的禅及景观中的中国园林元素?大兴公园1期试图创建一个复兴传统亚洲造园文化的公园空间。
How does one interpret traditional Zen and Chinese garden elements in the landscape today? The Daxing Park Phase I attempts to create a park space that reinvigorates the cultural tradition of gardens in Asia.
▼具有禅意的园林空间,a gardenscape with the sense of Zen
All image credits ©BAM

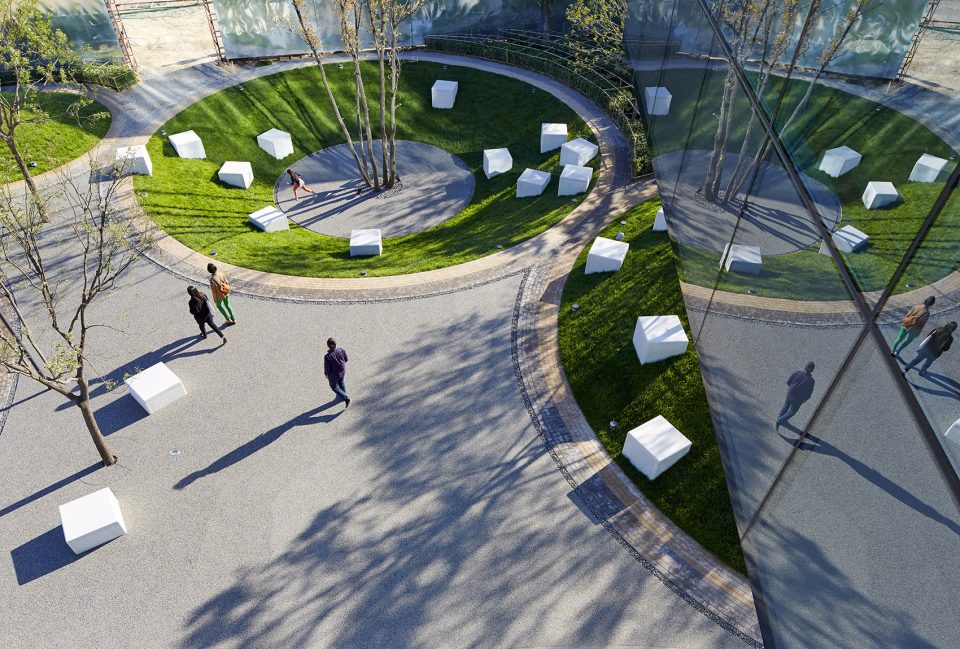
设计利用了圆形的设计语言来设置平面元素。一个黑白相间的花岗岩石丁组成的硬质景观区域连接到建筑体及其视觉重量相等的圆形转角广场上。27个巨石及其配对的小圆柏定义了这个圆形广场的边界。这些巨石同时也作为满足临时停车要求的挡车石存在。
The design utilizes a language of circles to settle the plan elements. A hardscape zone of black and white granite cobbles connects the mass of the architecture with a circular corner plaza of equal visual weight. Twenty-seven large granite boulders paired with Sabina chinensis define the edge of the circular plaza. The boulders also mask a temporary parking requirement by acting as curbstones.
▼空间中的巨石为公园注入活力,large granite boulders scattered in the park bring vibrancy to the site

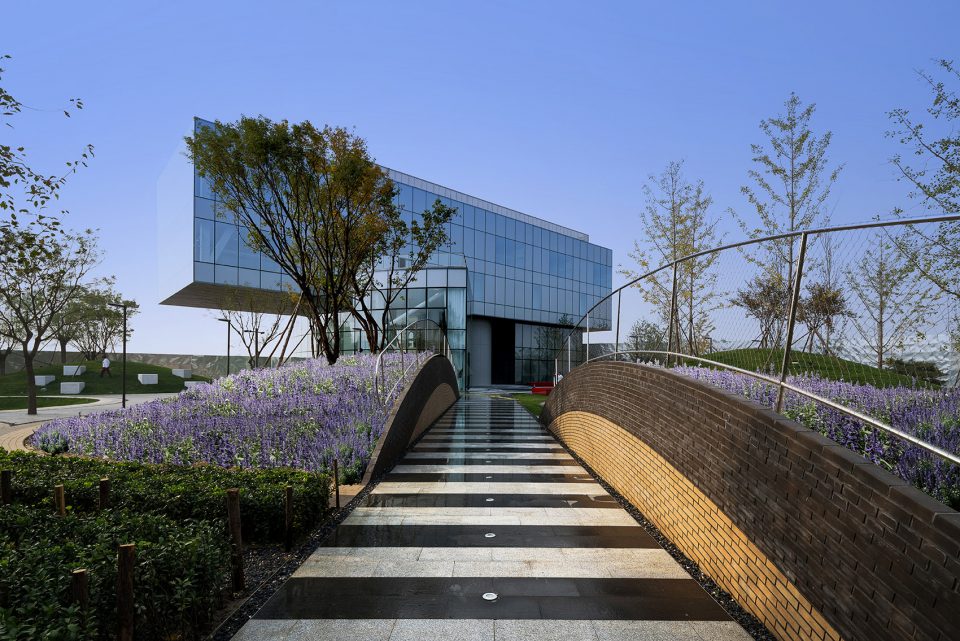
项目的软景部分是用微地形来表达的。通向建筑的一条细长的小路劈开了一座小山丘,给人带来了强烈的视觉冲击。小山丘的切断面处是一道拱形的砖墙,好似在展示如何从土丘到被切开的过程。一片映入眼帘的蓝色鼠尾草花海将两片半山丘统一成了整体。在悬挑的建筑下,景观延伸至一个如反向山丘的下沉庭院内,一棵丛生蒙古栎伫立于中心。19个白色大理石的白色正方形座椅散落在建筑之下,吸引游客到这片软景区域中休憩。
The softscape portion of the project interprets the circular plan elements as landforms. A slender side path to the architecture splits a great mounded landform with astonishing visual force. The exposed sides of the sliced mounds are detailed in an arching brick pattern, suggesting the mounds ruptured from the earth prior to the slice. A lurid field of Salvia farinacea unifies the sliced halves of the mound into a whole. Beneath the cantilever of the architecture the landscape defers, inverting the mound with a multi-trunk Quercus mongolica at the center. A scattering of 19 white marble cubes populate the underside of the architecture, luring visitors to the seating within the softscape zone.
▼通向建筑的细长小径劈开了山丘,a slender path to the building splits a great mounded landform
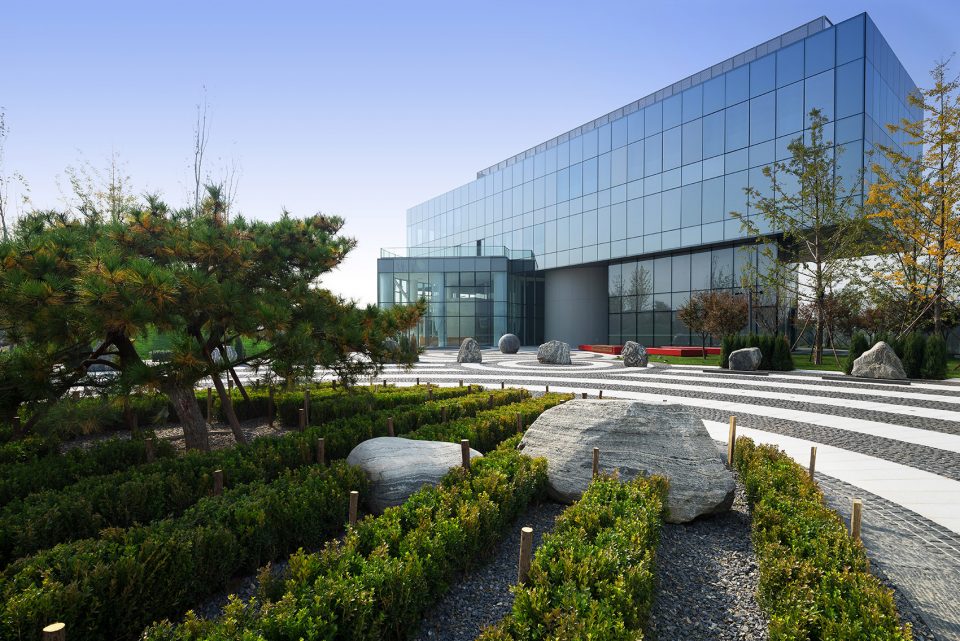
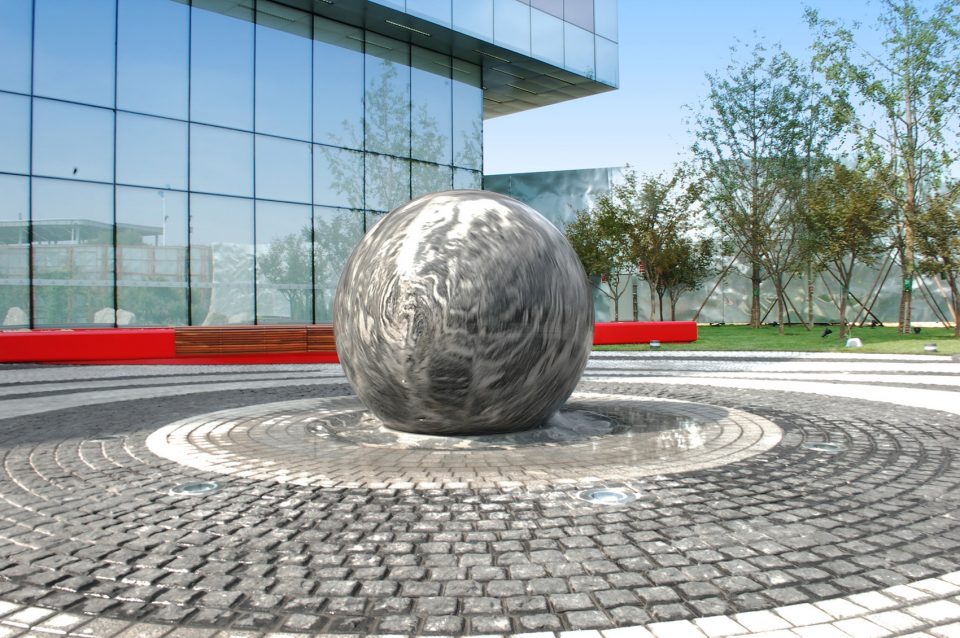
硬质景观同心圆的组成与禅意花园的组成,在视觉上建立了非常强烈的联系。同时也创造了强大的中心感及集散空间。停车广场的中心也强化了禅意的传统:一棵造型油松,规则条状种植的大叶黄杨篱及两个巨大匍匐的巨石构成不对称的特色元素。当走向建筑时,会遇到一个7.6吨重的风水球。花岗岩风水球静静的在薄薄的水面上转动,用一个大手笔来诠释一个通俗的中国造园元素。
Visually the composition of concentric radiations of the hardscape zone forge a strong connection with the compositions of the Zen rock gardens. At the same time they create powerful centers and gathering spaces. The center of the parking plaza again reinforces the Zen tradition: an asymmetrical composition featuring a sculptural Pinus tabulaeformis, regular stripes of Buxus, and two large low boulders. Elsewhere, moving towards the architecture one encounters a 7.6 ton fengshui Ball. The granite waterball glides silently on a thin film of water, a supersized reinterpretation of a kitsch Chinese garden element.
▼建筑面前的风水球与水景相结合,a granite waterball glides silently on a thin film of water
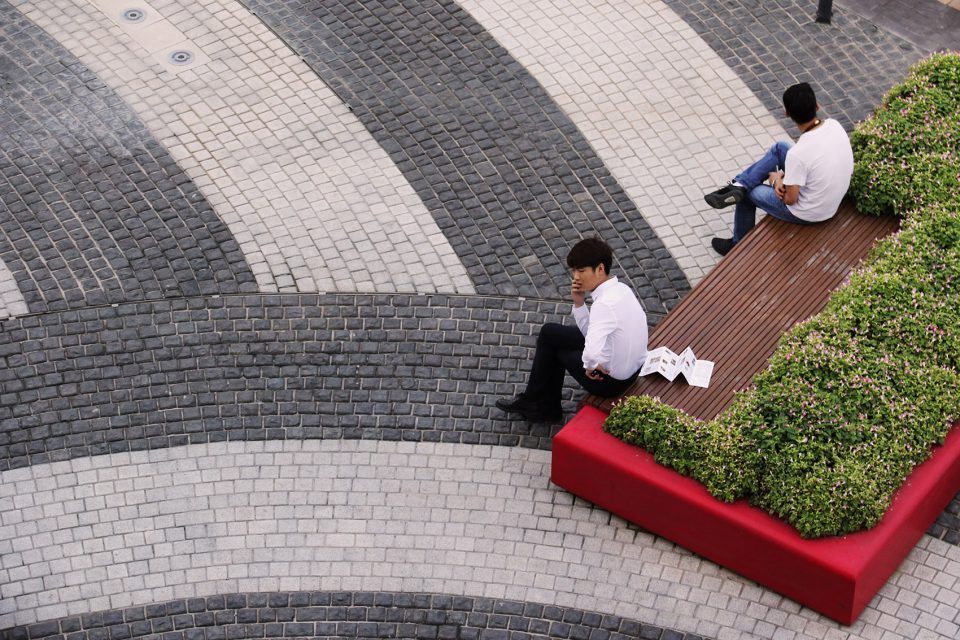
▼空间中的与种植池结合的座椅,the planting plot is integrated with outdoor seating furniture
大兴公园所在的场地位于北京市中心和大兴新机场之间的主要地铁线上。最早被当地政府规划为一个中央公园, 800米长的绿色空间开发成为一个公共/私密空间相结合的区域。在地下空间设有停车场、地铁的连接、公交枢纽及商业,使公园形成一个绿色的交通枢纽。该项目是商业定位结合公园的一个创新,可以想象一下,如今的购物者及食客不仅仅可以逛逛购物中心,而更能增加对自然风光及中国公园文化的全天候体验。
The Daxing Park site is located on a primary subway line directly between the center of Beijing and the new seven-runway Daxing Airport. Planned carefully by the local government as a central park, the 800m long green space is developed in a public/private partnership. Underground parking structures, subway links, bus hubs, and retail are planned to allow the park space to function as a green transport hub. The project is innovative for its positioning of the retail directly on the park, assuming today’s shoppers and diners want more than just a visit to the mall and are looking for an all-day experience which may include the nature and culture of a Chinese park.
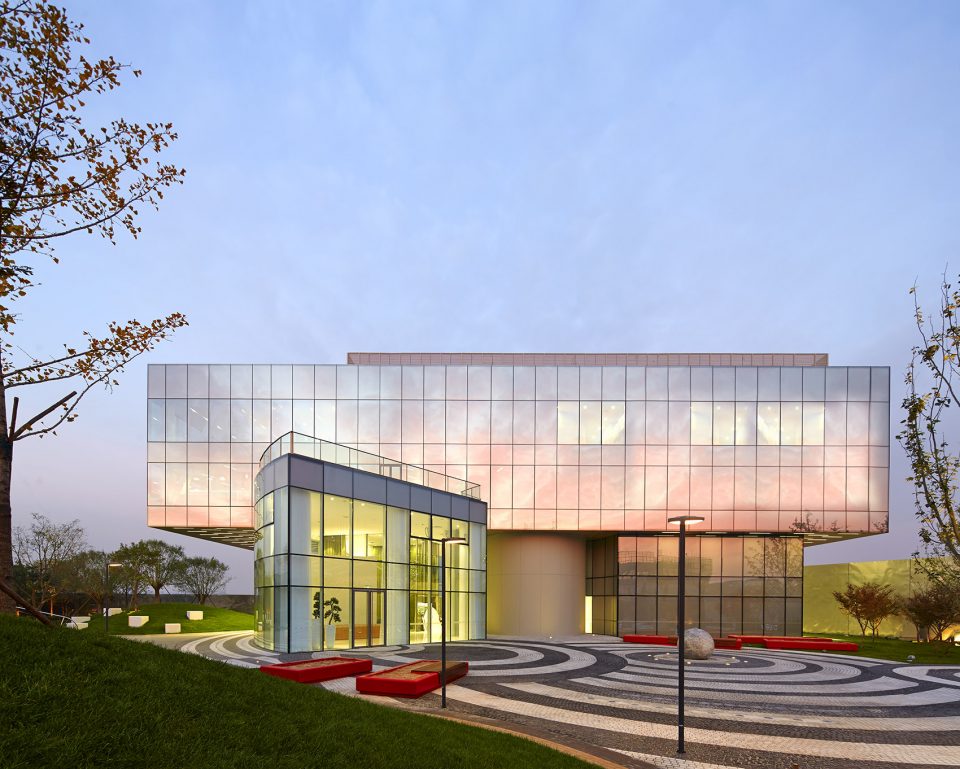
▼夜间的公共空间,nightscape
大兴公园2期
Daxing Park Phase II
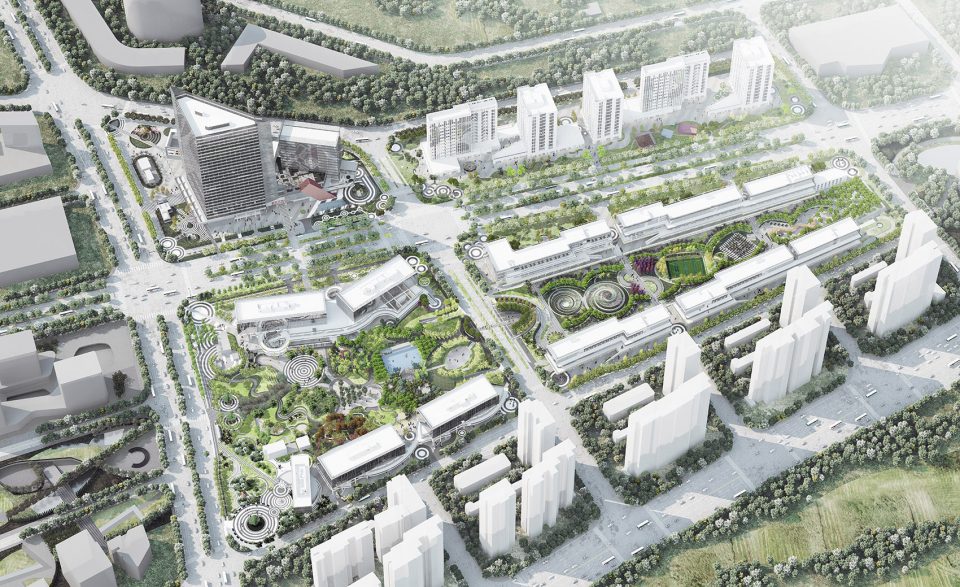
中国传统园林通常会以富有诗意的名字来表达景观的特点。BAM将中国园林中对祥云和天空的隐喻引入了大兴公园二期的设计中。一进入公园将穿过两个幸运广场,主入口通道从这两个完全对称的直径20米的圆形广场中间穿过。广场的圆心各栽种一株仿若克隆的馒头柳,使得两个圆形广场就像彼此在镜中的映像,一般无二。
Chinese traditional gardens boast poetic names for landscape features. In the spirit of Chinese landscape BAM introduces the metaphor of clouds and the heavens into the Daxing Park Phase II. One enters the park through the Double Fortune Plaza, the main entrance path bisecting two perfectly symmetrical 20m circular plazas. The focal points of each plaza echo their mirror image quality: two Salix matsudana cloned from the same ‘mother’ occupy the centers.
▼公园二期效果图,rendering of the Phase II
▼公园入口下沉阶梯,the cascading stairs lead to the center of the park
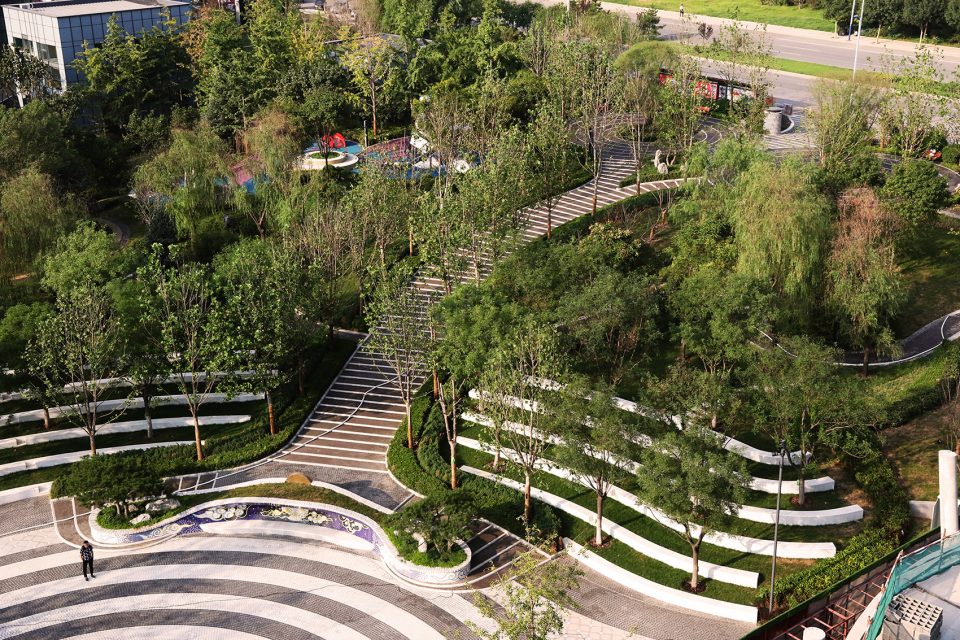
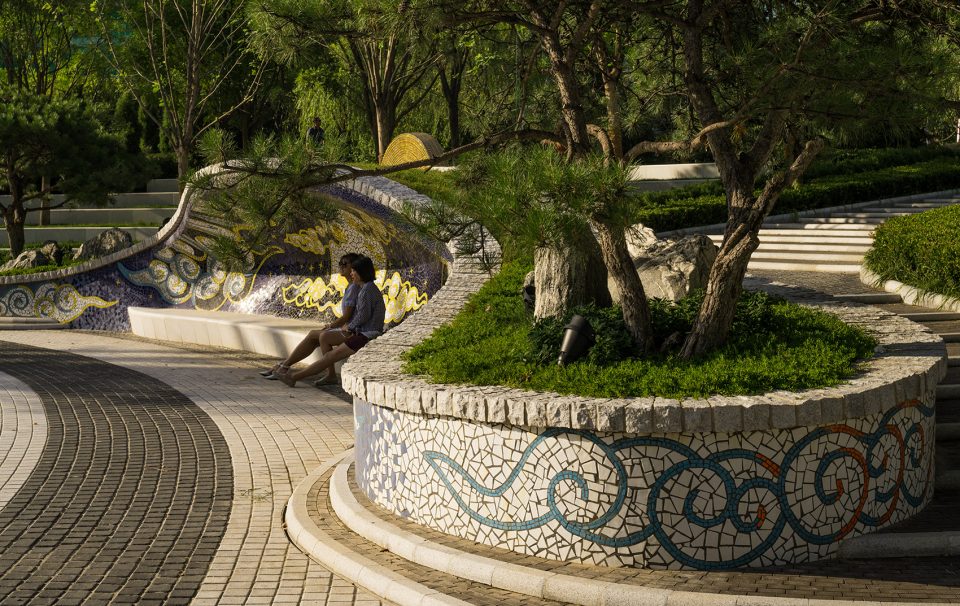
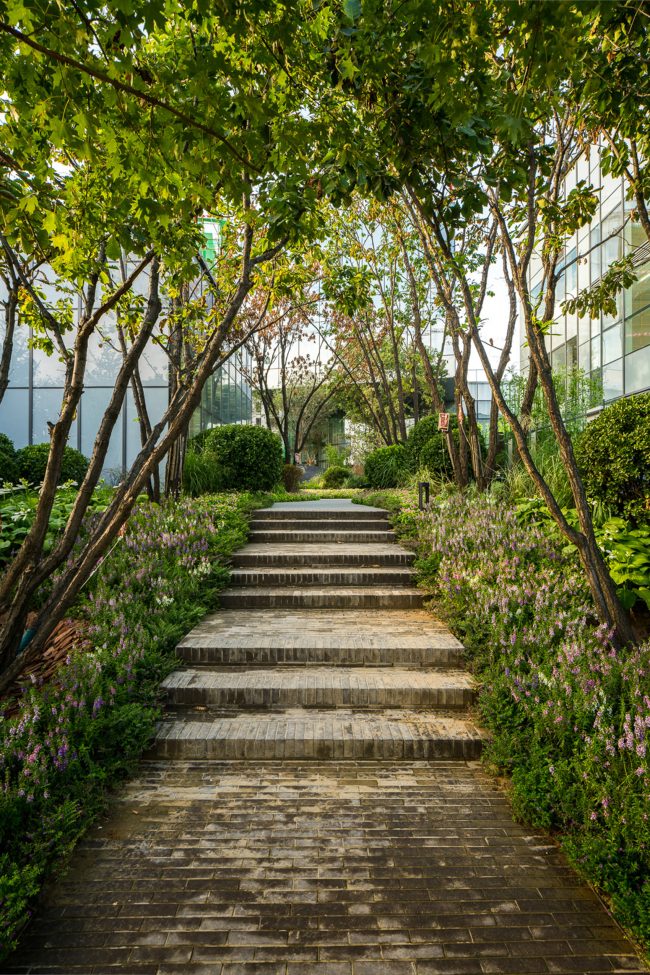
一组尺度宜人的台阶(踏步700mm宽,踢面70mm高)缓缓的向下穿过4.7米的高差直达公园的深处,两侧的法桐营造出林荫大道的氛围。经过一个平缓的转弯,一个以太阳和月亮做为主题装饰图案的花坛石凳,以及位于其后的下沉广场展现在眼前。整个座椅的手工艺部分都是在BAM工作室完成,并由设计师在现场指导安装。面向下沉广场一侧是清云遮月星光熠熠的夜空,而面向台阶一侧则仿似阳光普照,引来清风徐徐,衍生出了传统的云纹图案。
A gracious staircase (700mm treads with 70mm risers) descends 4.7m into the space of the park, sheltered by an allee of Platanus. After a gentle curve, the staircase presents a view of a sunken plaza beyond the dazzling trencadis of the Sun Moon Bench. Handcrafted in BAM’s studio and installed on site by BAM’s designers, the Sun Moon bench features a cloud-shrouded moon in starlight from the plaza side. From the staircase side the Sun radiates in concentric rings creating wind which in turn engenders the traditional Chinese cloud patterning.
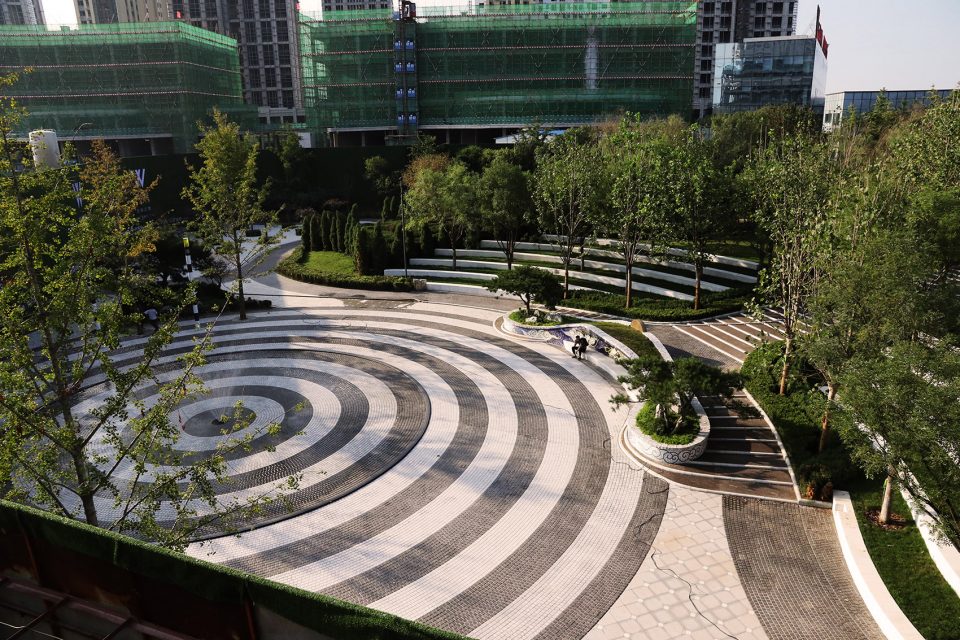
▼中央公共空间,the public space in the centre
▼日月主题石凳由BAM的设计师们手工打造而成,the Sun Moon bench installed by BAM’s designers
▼与地形高差变化相结合的座椅,design of the seat is combined with the height’s disparity
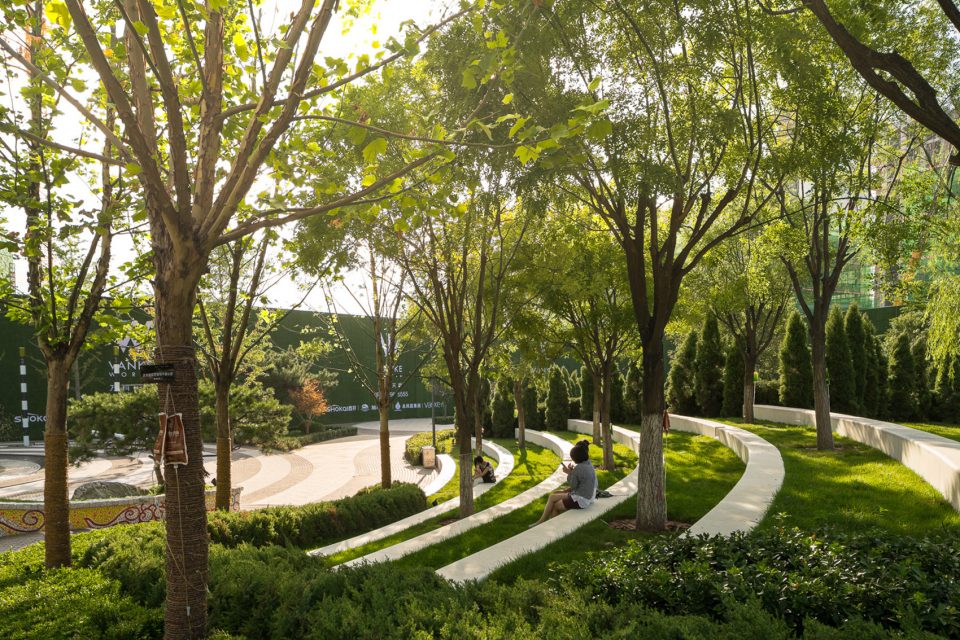
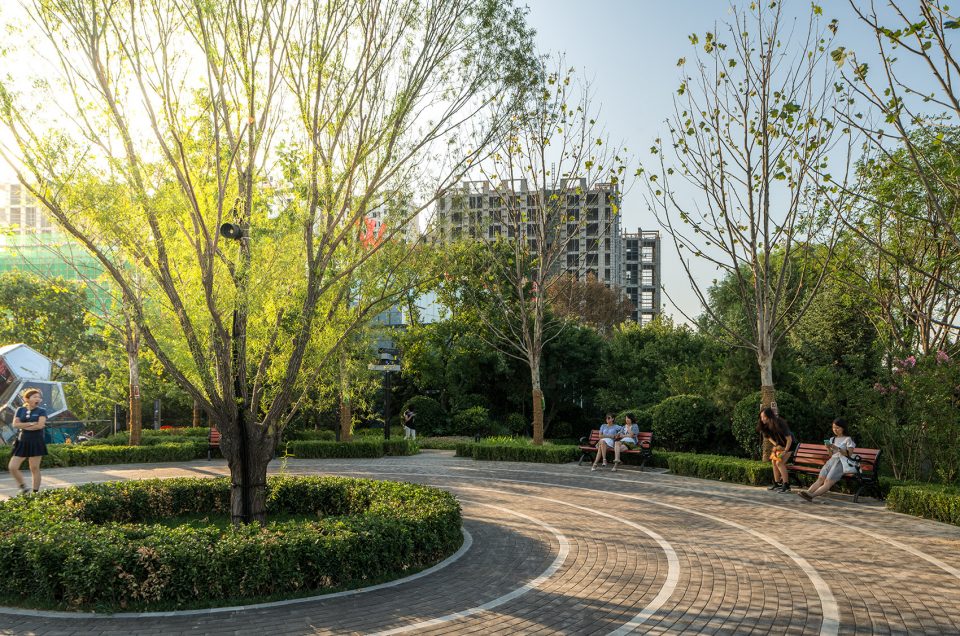
黑白相间的花岗岩石丁铺设而成下沉广场是公园活动的另一个焦点。广场中心一个镂空花纹的黑色旋涡状井盖成为了焦点,而且在夏天时作为喷泉的泉眼。雕刻着有趣纹理的浅色优质大理石方块,镶嵌在白色的花岗岩间围合了整个下沉广场。大理石上面的纹理有4种类型,分别代表了时间、空间、繁衍及混沌。
The sunken plaza itself acts as another focal point for park activities in high-contrast black and white cobble paving. A black-hole like vortex in cast iron occupies its focal center point and ejects a modest water fountain in the summer months. A fancy paving grid of light granite with white carved marble insets borders the sunken plaza. Each of the carved marble insets represents one of four elements: time, space, fertility, or chaos.
▼活动空间,the plaza for various activities
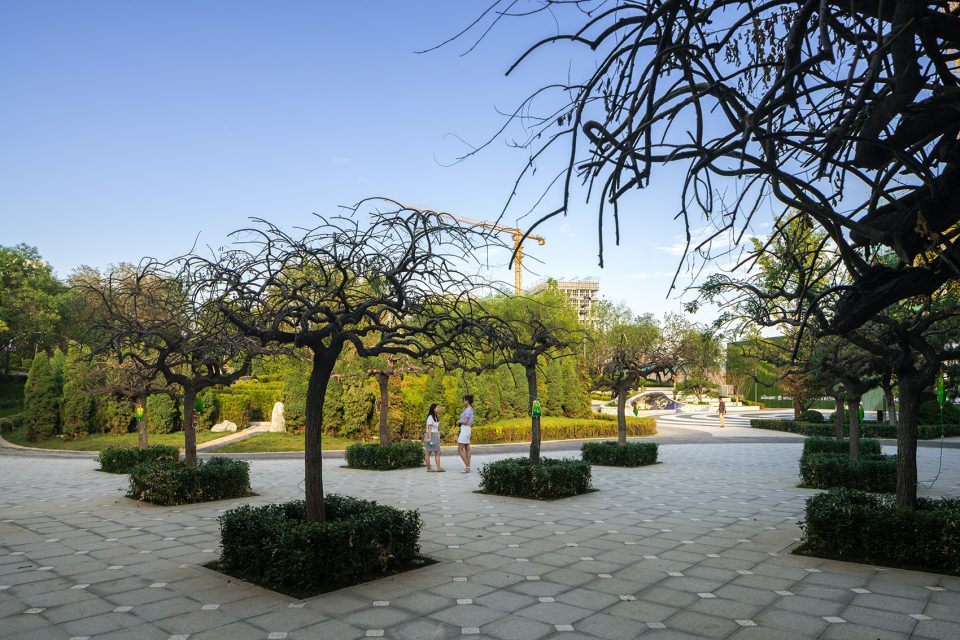
下沉广场高对比度的视觉震撼,将游览者的视线引至另一边宁静的草坡场景。白色大理石组成的弧形阶梯形成了独特露天剧场,与穿插种植在座位间的国槐环抱着下沉广场。大理石坐凳给人们创造出一个舒适的休憩场所,可以在树荫下打盹或观赏下沉广场上的各种活动。露天剧场毗邻着星形迷宫,五角星的形状也延续了天空的寓意。迷宫以中心的元宝枫向外辐射,花岗岩碎石铺就的小径在2米高的侧柏树墙中穿过。
The visual agitation of the high contrast sunken plaza draws the viewer’s eyes up to the calmer scenes of the park slopes beyond. A backdrop of white slab marble amphitheater seats punctuated by mature Saphora japonica embraces the plaza. The marble benches create an inviting place to nap in the shade or watch activities unfold on the plaza below. The amphitheater abuts the Star Maze, a pentagonal star-shape extending the metaphor of the heavens. Crushed granite mazed paths snake between soft walls of 2m tall Platycladus orientalis radiating outward from a central Acer truncatum.
▼公园中的小径,footpath in the park
大兴公园所在的场地位于北京市中心和大兴新机场之间的主要地铁线上。最早被当地政府规划为一个中央公园, 800米长的绿色空间开发成为一个公共/私密空间相结合的区域。在地下空间设有停车场、地铁的连接、公交枢纽及商业,使公园形成一个绿色的交通枢纽。该项目是商业定位结合公园的一个创新,可以想象一下,如今的购物者及食客不仅仅可以逛逛购物中心,而更能增加对自然风光及中国公园文化的全天候体验。
The Daxing Park site is located on a primary subway line directly between the center of Beijing and the new seven-runway Daxing Aiport. Planned carefully by the local government as a central park, the 800m long green space is developed in a public/private partnership. Underground parking structures, subway links, bus hubs, and retail are carefully planned to allow the park space to function as a green transport hub. The project is innovative for its positioning of the retail directly on the park, assuming today’s shoppers and diners want more than just a visit to the mall and are looking for an all-day experience which may include the nature and culture of a contemporary park.
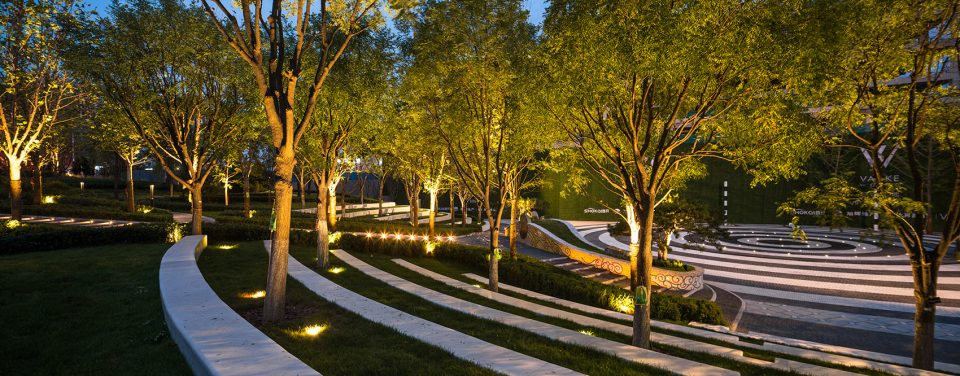
▼公园夜景,nightscape
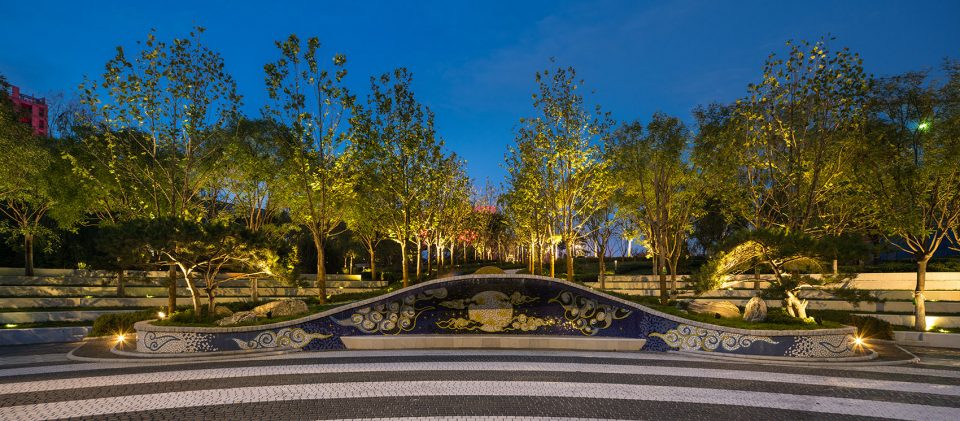
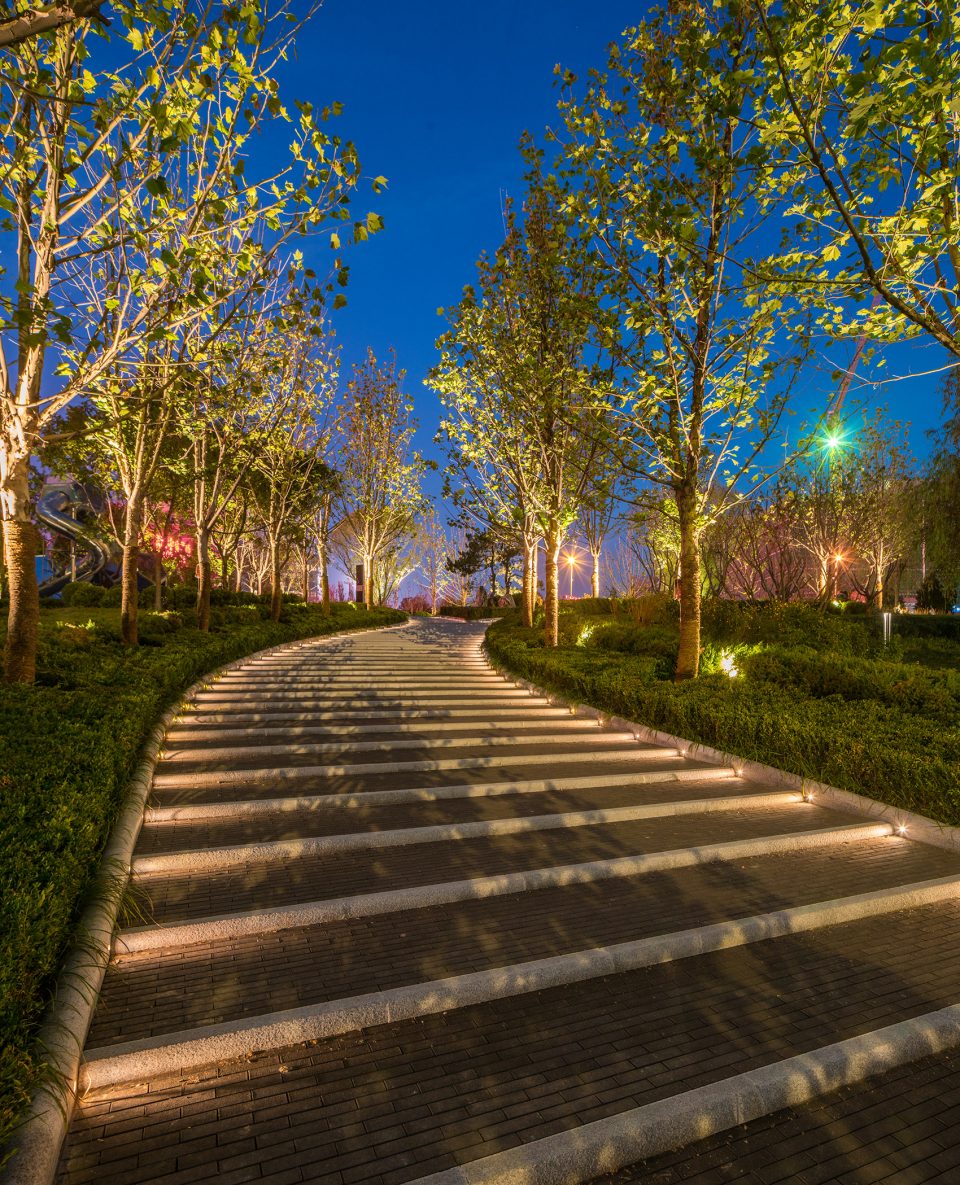
▼入口处的下沉阶梯,the descending staircase
项目名称:大兴首开万科公园1期
项目位置:中国北京市大兴区义和庄地铁站
景观设计:BAM
建筑设计:CLOU
场地面积:6,000 m2
客户:北京万科
摄影师:张虔希, 舒赫摄影
Project Name: Daxing Park Phase I
Location: Yihezhuang Metro Station, Daxing District, Beijing, China
Landscape Architect: Ballistic Architecture Machine (BAM)
Architect: CLOU
Site Area: 6,000 m2
Client: Vanke Beijing
Photographers: Terrence Zhang, ShuHe
项目名称:大兴首开万科公园二期
项目位置:中国北京市大兴区义和庄地铁站
景观设计:BAM
建筑设计:CLOU/三磊
场地面积:16,000 m2
完成时间:2016年
客户:北京万科
摄影师:Nathaniel McMahon
Project Name: Daxing Park Phase II
Location: Yihezhuang Metro Station, Daxing District, Beijing, China
Landscape Architect: Ballistic Architecture Machine (BAM)
Architect: CLOU/Sunlay
Site Area: 16,000 m2
Completion: 2016
Client: Vanke Beijing
Photographer: Nathaniel McMahon
More: BAM,更多关于他们:BAM on gooood.









由于住得离这个项目不远,所以近期特地去瞧了瞧。我是骑自行车去的,在那转悠了一会后发现,从城市街道以及那栋售楼处前都可沿着设置在延伸至下沉主广场的坡地上的多条不同的蜿蜒小径骑行下去。个人觉得这一点做得很棒——可以用不同方式在其间行进。此外,若从那些蜿蜒小径上步行下去,便能体会到“可游玩性”。因为行至不同标高时会有一些岔路通向一小片可驻足休憩、玩耍的半开放、半私密的小景观、游乐小装置,或者可以继续行进至“同心圆(弧)”所在的不同大小的开放场地。在骑着自行车上上下下、来来回回地逛了一两圈后最直接的体会是——有点儿容易迷路。但个人认为这正体现了这处景观的 “可游玩性”!不过,要真是怕迷路的话,其实也好办。只要往那些浅色线条所在的地方走就行了,因为它们正好对应于位于等高线上的大台阶、小台阶的踢面与踏面交界处——它们将必然会有非常容易迷路这一倾向的“可游玩性”往另一方向拉了把…………………………………好了,由于仅仅去了一次且研究得不算深入,就先嘚吧到这儿吧!补几句——照片真的有些时候是照骗,不仅能骗他人有时还能骗到设计师自己!呵呵!还是多出去溜溜、呼吸些室外的新鲜雾霾比较好!
大家都是为了赚钱滴。设计工作是很低端滴。
感觉有点拼凑迎合概念的意思
并没有做出中国园林的味道,是为了忽悠甲方随便想的立意吗
个人觉得做的有点复杂呀,感觉有点圆润,缺少了点方正的感觉。感觉没做出中国园林的大气,秀美。
大气又秀美实在不好做到啊。毕竟不是人人都是造园名手。大气和秀美选一个深化好点。
中国园林的特点是方正的??
没有说中国园林的特点是方正,只是觉得缺了点方正的感觉。
不知道为什么文案和评论都说中国园林文化融入的很好,个人浅见觉得这个项目更多的是日本园林的味道,静观的味道明显胜于游览,禅意也是承了枯山水的感觉,那个石凳更感觉是欧洲小花园的感觉。
不知道实际现场怎样,感觉这种一圈一圈的看的人很晕啊
鸟瞰图让我想起了看过的一位日本漫画家伊藤润二的作品:漩涡 后面再往下看 很多元素与漩涡极其相似,这部漫画带给我的影响比较大,所以我印象也很深刻,漫画本身是恐怖漫画,因此我看到这个设计方案后有一种说不出的不适,有兴趣的朋友也可以去看一下《漩涡》这部漫画作品。。。。
同想起来伊藤二润,高层往下看很诡异
赞
喜欢,有意思
不错的。很和谐。
深谙中国园林精髓的BAM…………………………
前几个月刚去过,后期维护做的不好,导致现在的效果和图中有点差的远,开发商别卖完房了就不care这些地方了啊。
植物做的很好哦。不过那个碎瓷砖花台个人感觉不是特别应景···
很棒