非常感谢来自 PRODUCTORA 予gooood的分享。更多请至:PRODUCTORA on gooood
Appreciation towards PRODUCTORA for providing the following description:

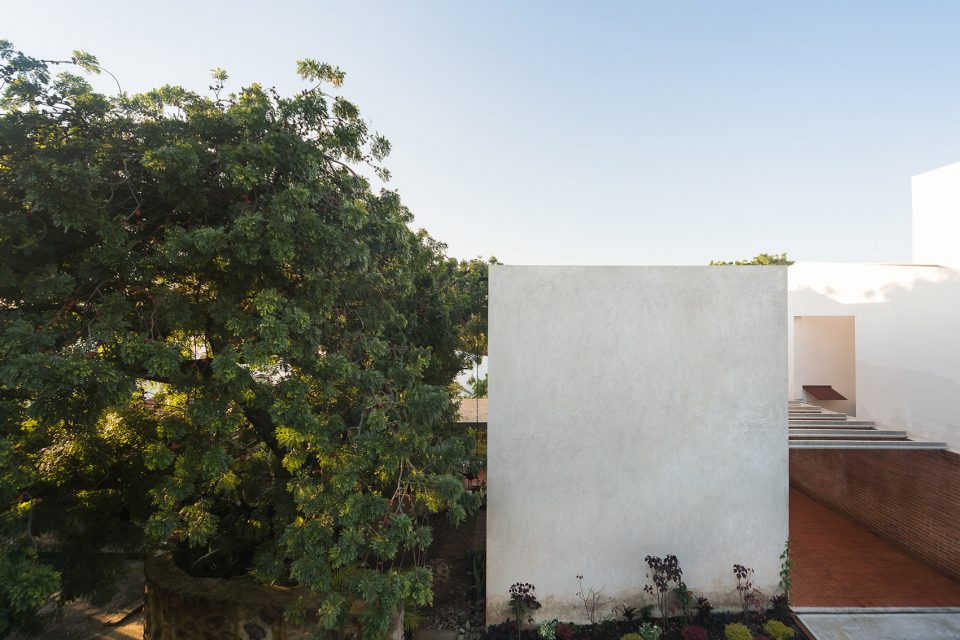
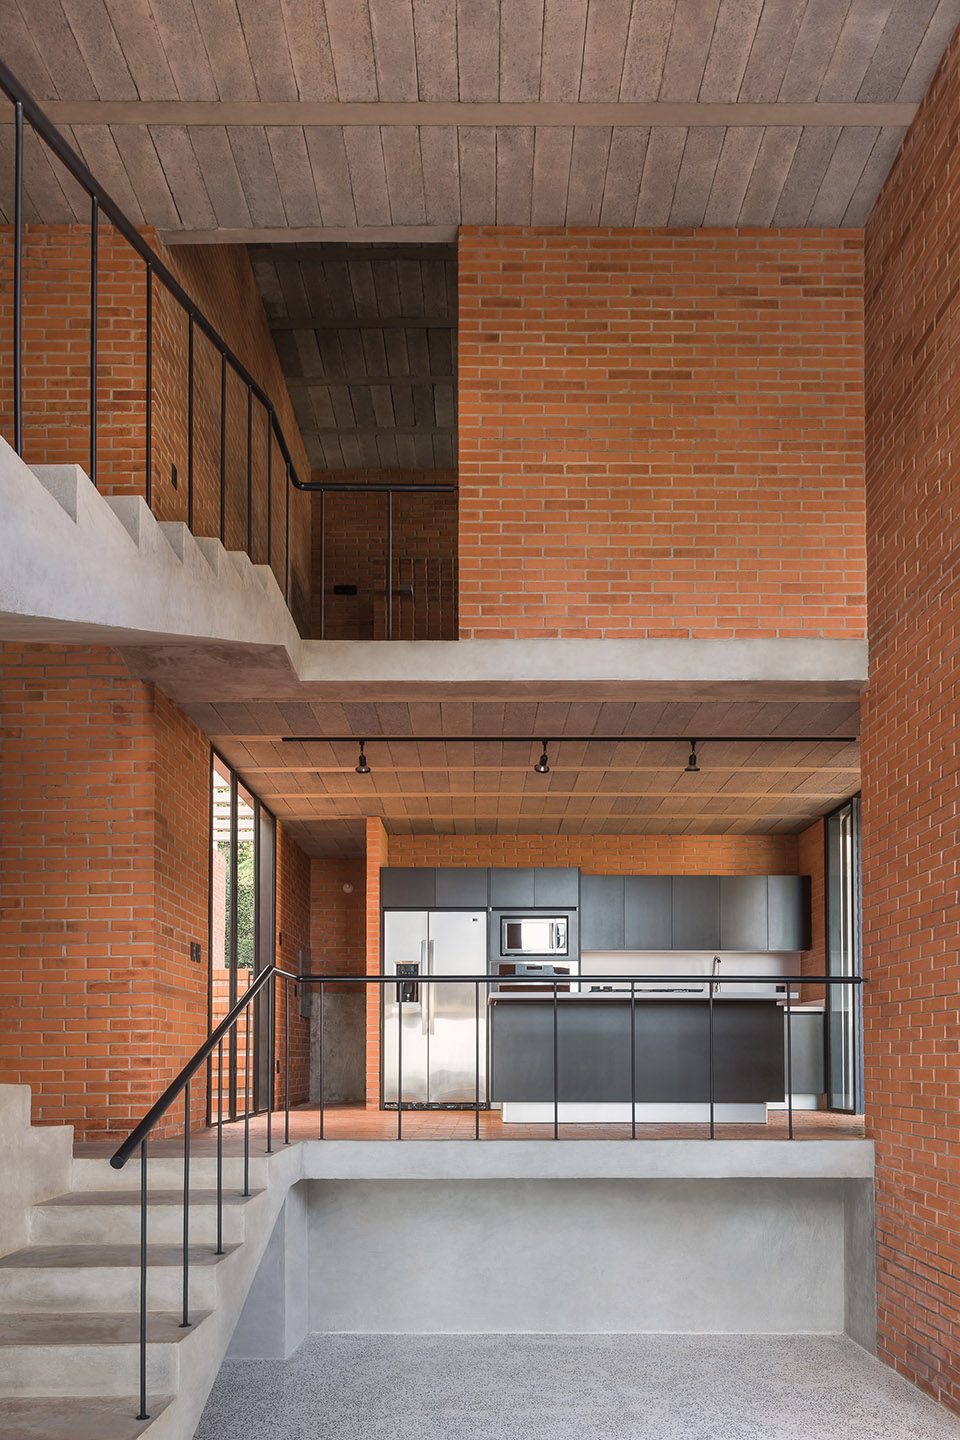
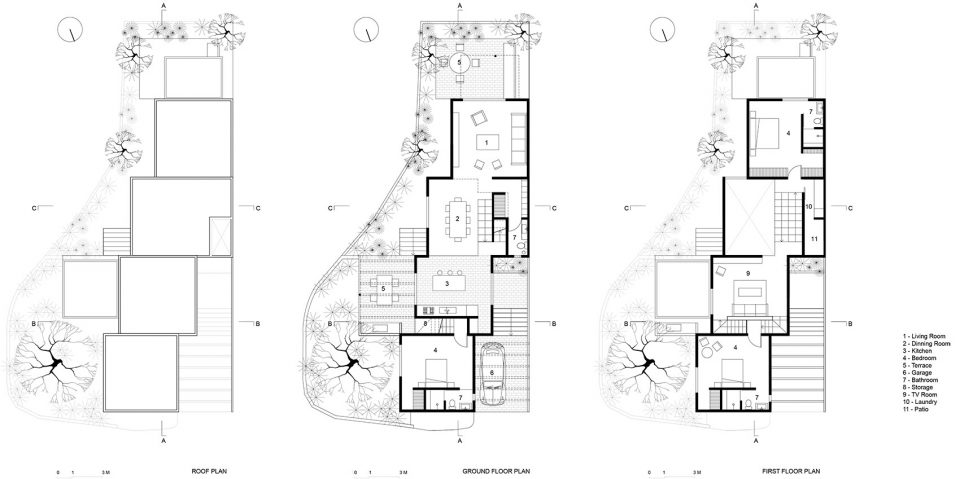
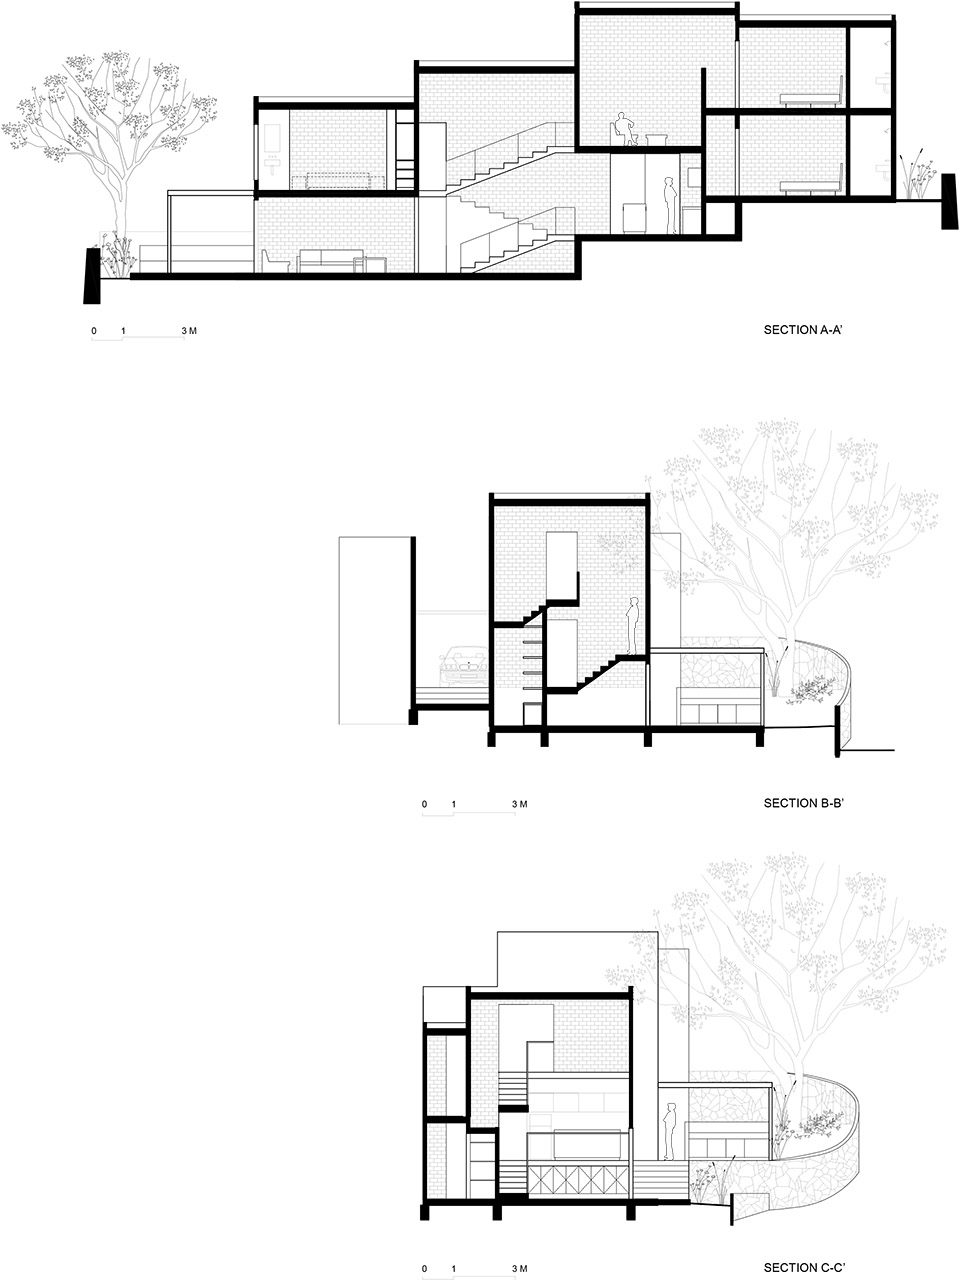
住宅由四个5×5平方米的错列空间组成,这种形式不仅表现在平面上,还体现在建筑的剖面上,并与周围的环境相适应。这种错列的平面规划形式将基地中现存的大树与车库友好的整合到一起。垂直空间的错落完美适配了倾斜的建筑基地,同时在空间内部建立了良好的连接。餐厅的天花板高度为其他空间的两倍,突出了楼梯间连通各个区域的特征。
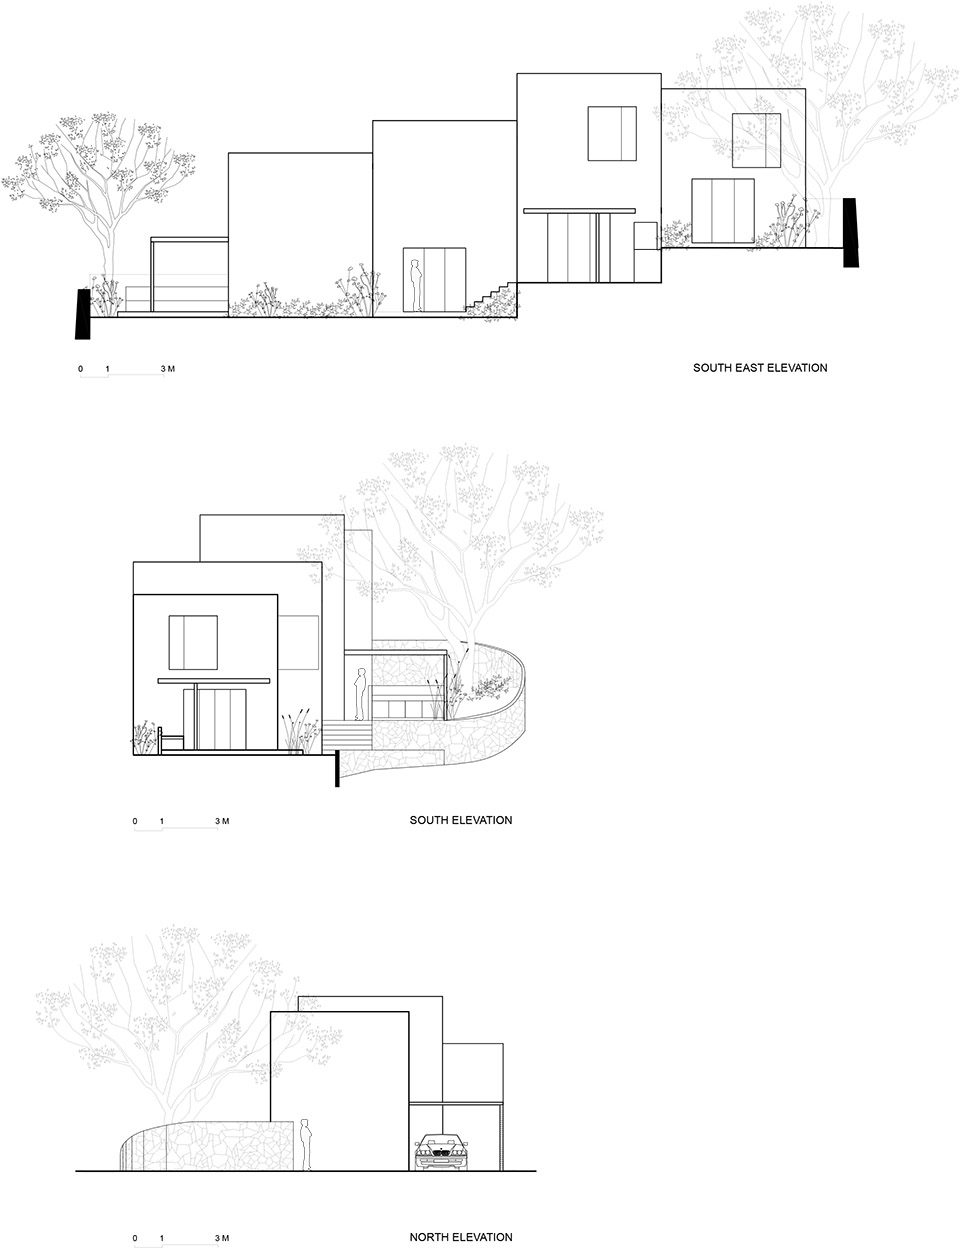
The program of this single-family dwelling is resolved in four staggered volumes each with a 5 x 5 meter footprint. The staggering occurs both in plan and cross-section, and responds to different conditions. The staggered plan responds to the integration into the project of an existing large tree on the site, and the positioning of a garage. The staggered cross-section corresponds to the slope of the site, forming connections between the different spaces that are set off from each other vertically. The double-height dining room functions as the home’s principal space, articulating the program by means of the central staircase that links all of the vertically staggered spaces.
▼错落的建筑外形,the staggered cross-section ©Luis Gallardo
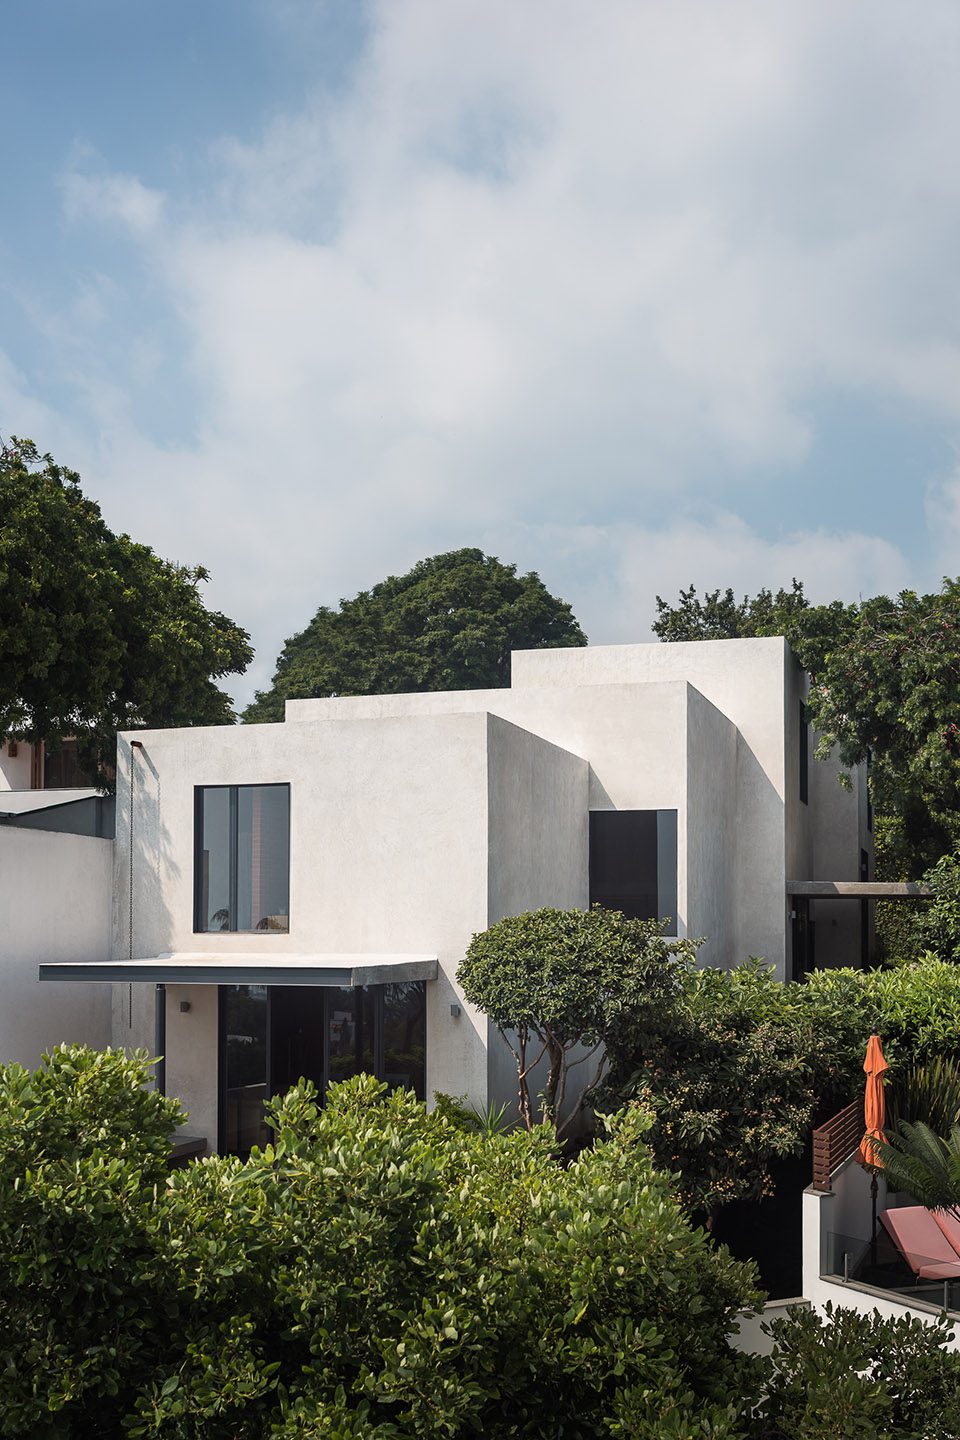
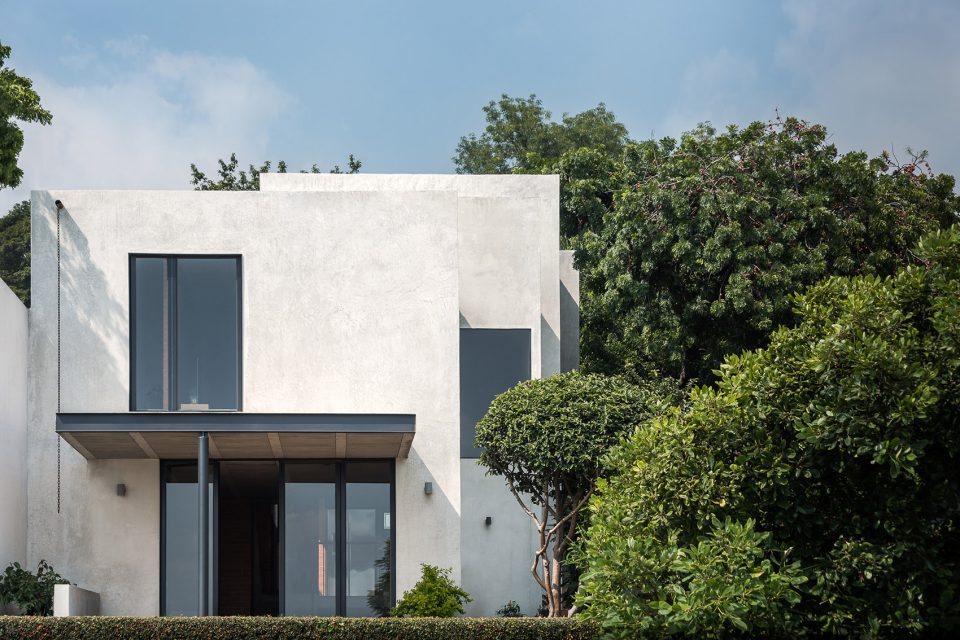
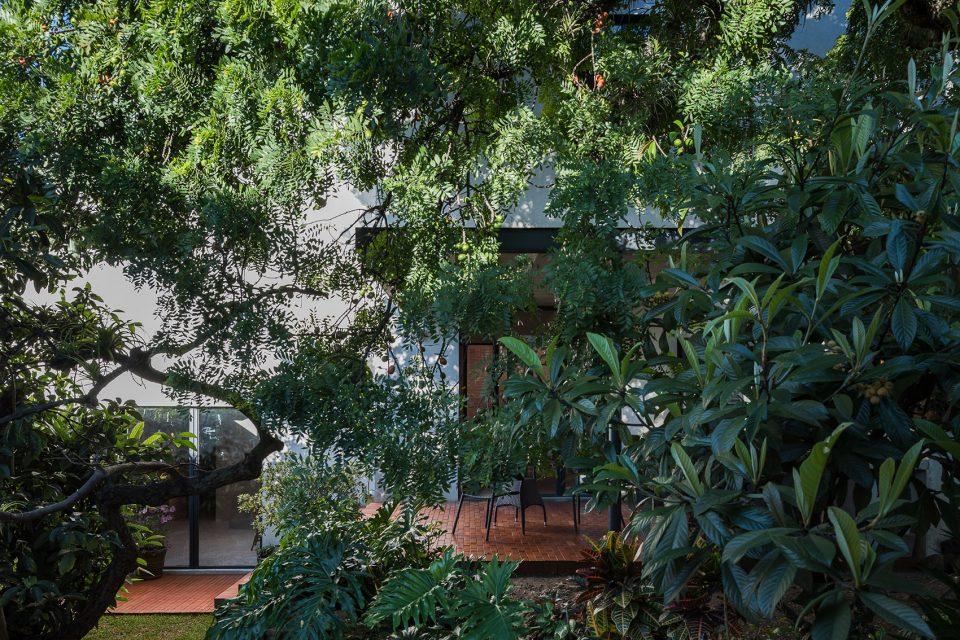
▼建筑与自然环境和谐共处,architecture is in harmony with the natural environment ©Luis Gallardo
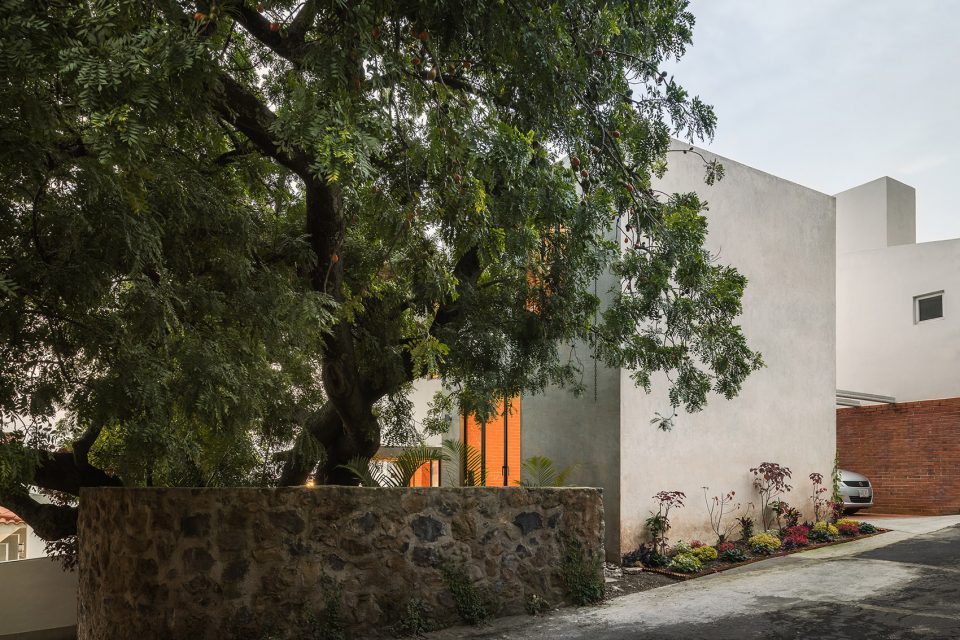
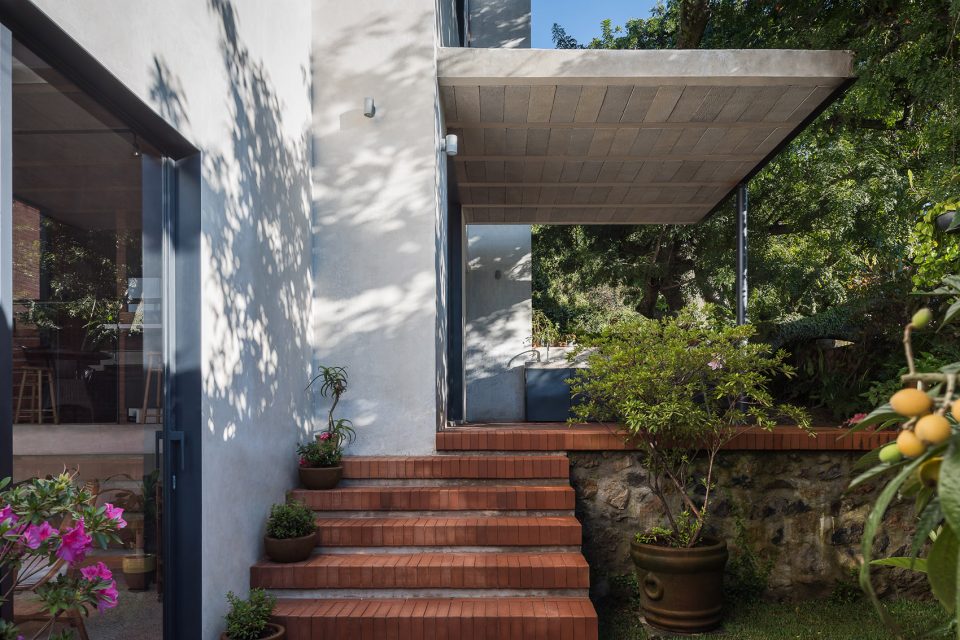
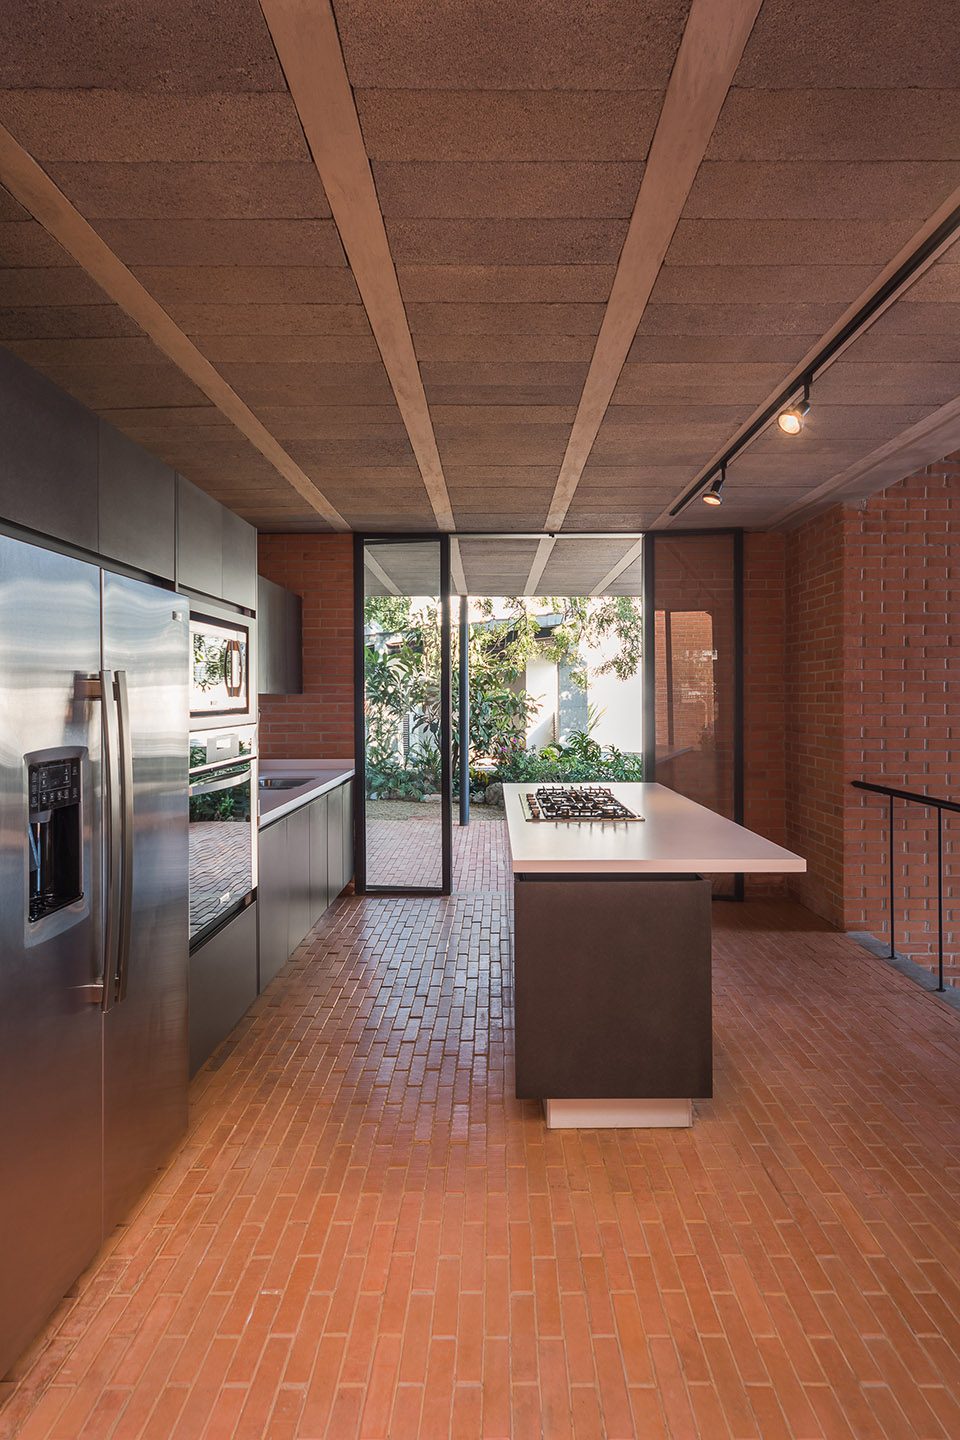
▼与厨房相连的外部庭院,the courtyard connects to the kitchen ©Luis Gallardo
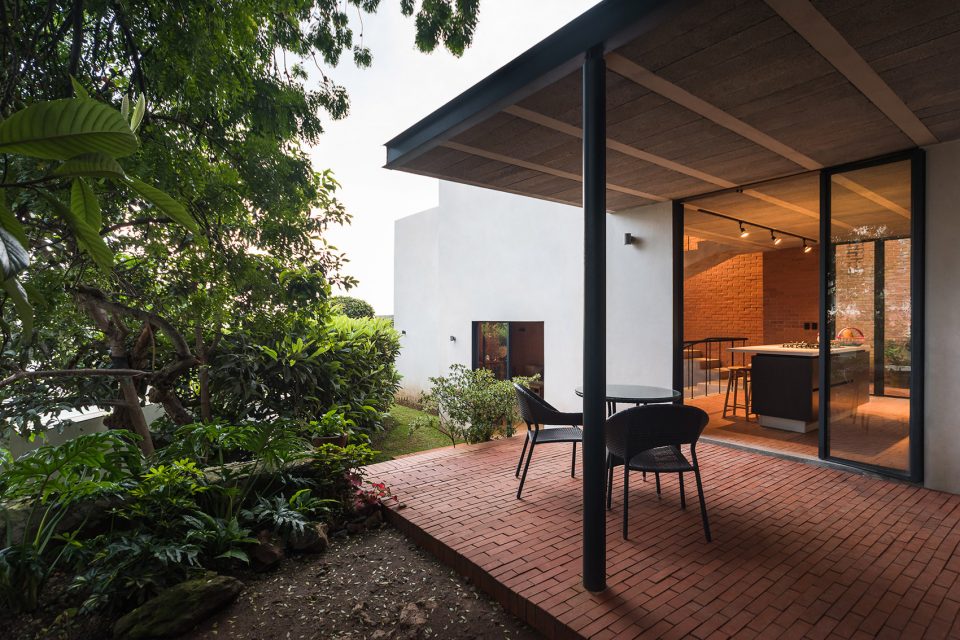
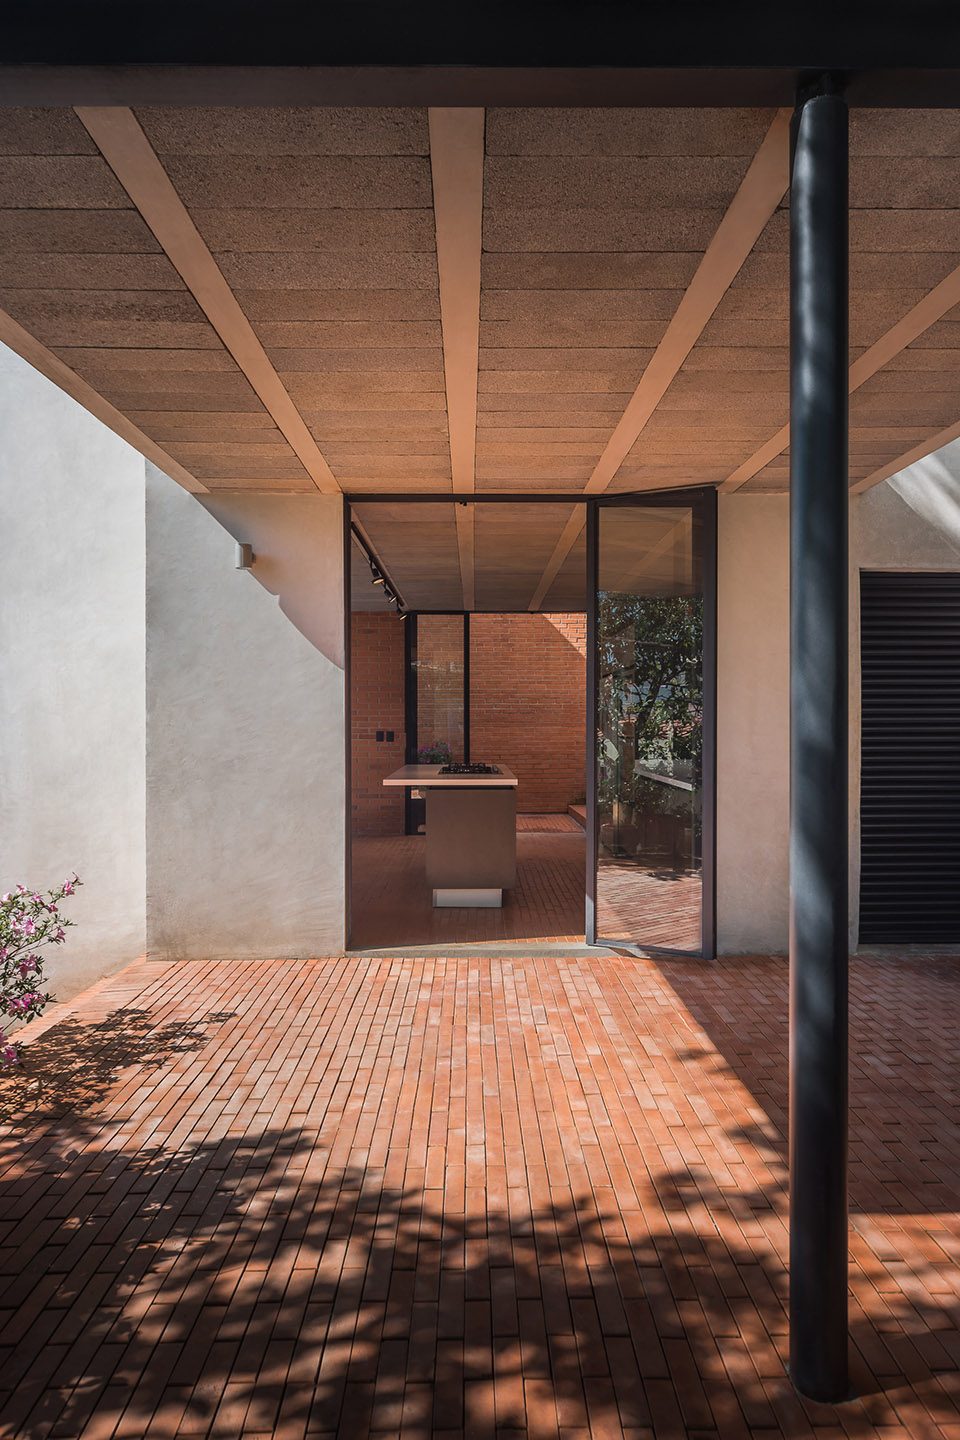
▼与环境的融合保护了建筑内部的隐私,the natural elements also provides the privacy ©Luis Gallardo
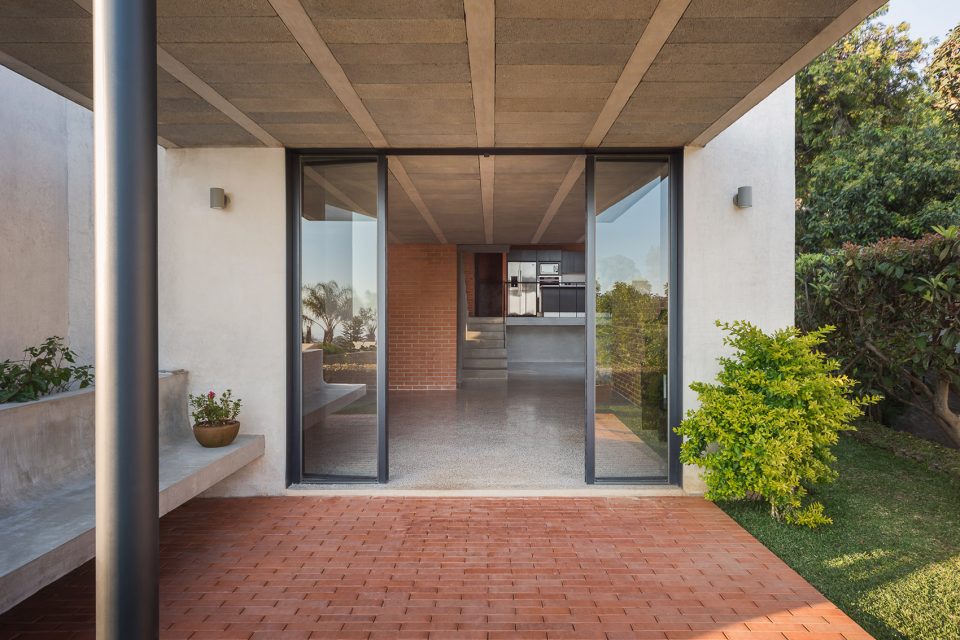
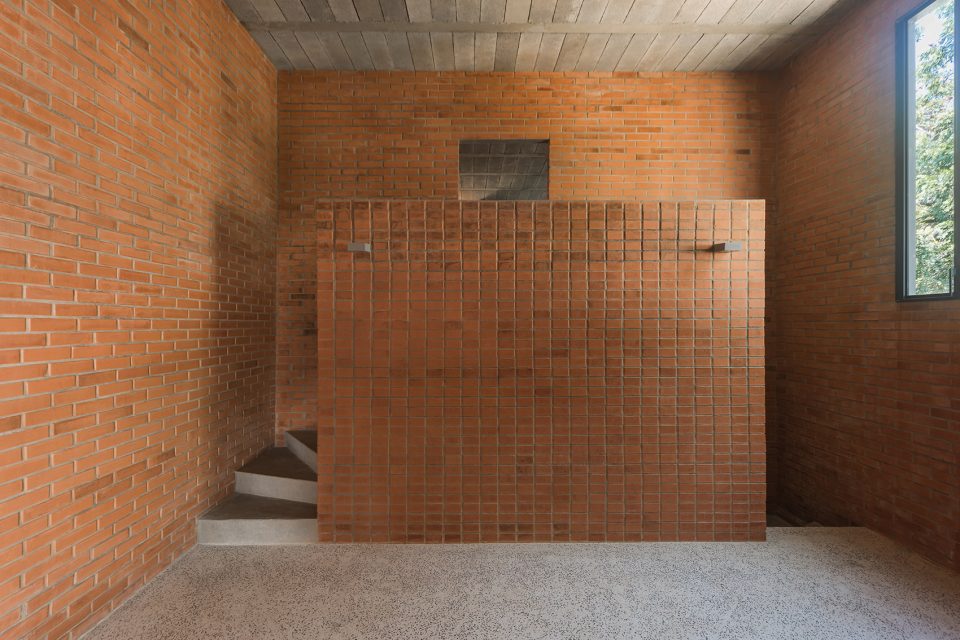
项目所使用的构造系统使用空心砖承重砖墙,梁和楼板,并最大程度节约了建造成本。室内采用暴露的砖墙作为装饰,而外部采用水泥磨面以保持墙面整体效果的统一。这种非常规的砖墙使用方式展现了另一种效果:通常用于外部效果的砖墙于室内采用,并创造出温暖的室内氛围,在水磨石地板与混凝土天花板梁之间达到一种平衡,令室内设计材质表现出其独特性。楼板从建筑内部直接延伸出来形成露台,砖墙从空间中延续到露台铺装。
To build the house as economically as possible, the chosen construction system is based on hollow brick load-bearing walls and beam/block floor slabs. Exposed brick was used for the interior, while the exterior has a cement render, creating a monolithic appearance. This unconventional use of exposed brick inverts the finishes: the brick that we usually find on external wall surfaces is employed here in the interior, creating a warmer feel to the rooms. As a result, the interior spaces present a striking texture that is balanced with the simple terrazzo floors and exposed concrete beam ceilings.The external terraces complete the composition, functioning as immediate extensions of the interior spaces with the beam/block floor slabs continuing outside, while the exposed brick is repeated in the floors.
▼入口,entrance ©Luis Gallardo
▼两层高的中庭,the double height central spaces ©Luis Gallardo
▼厨房,kitchen ©Luis Gallardo
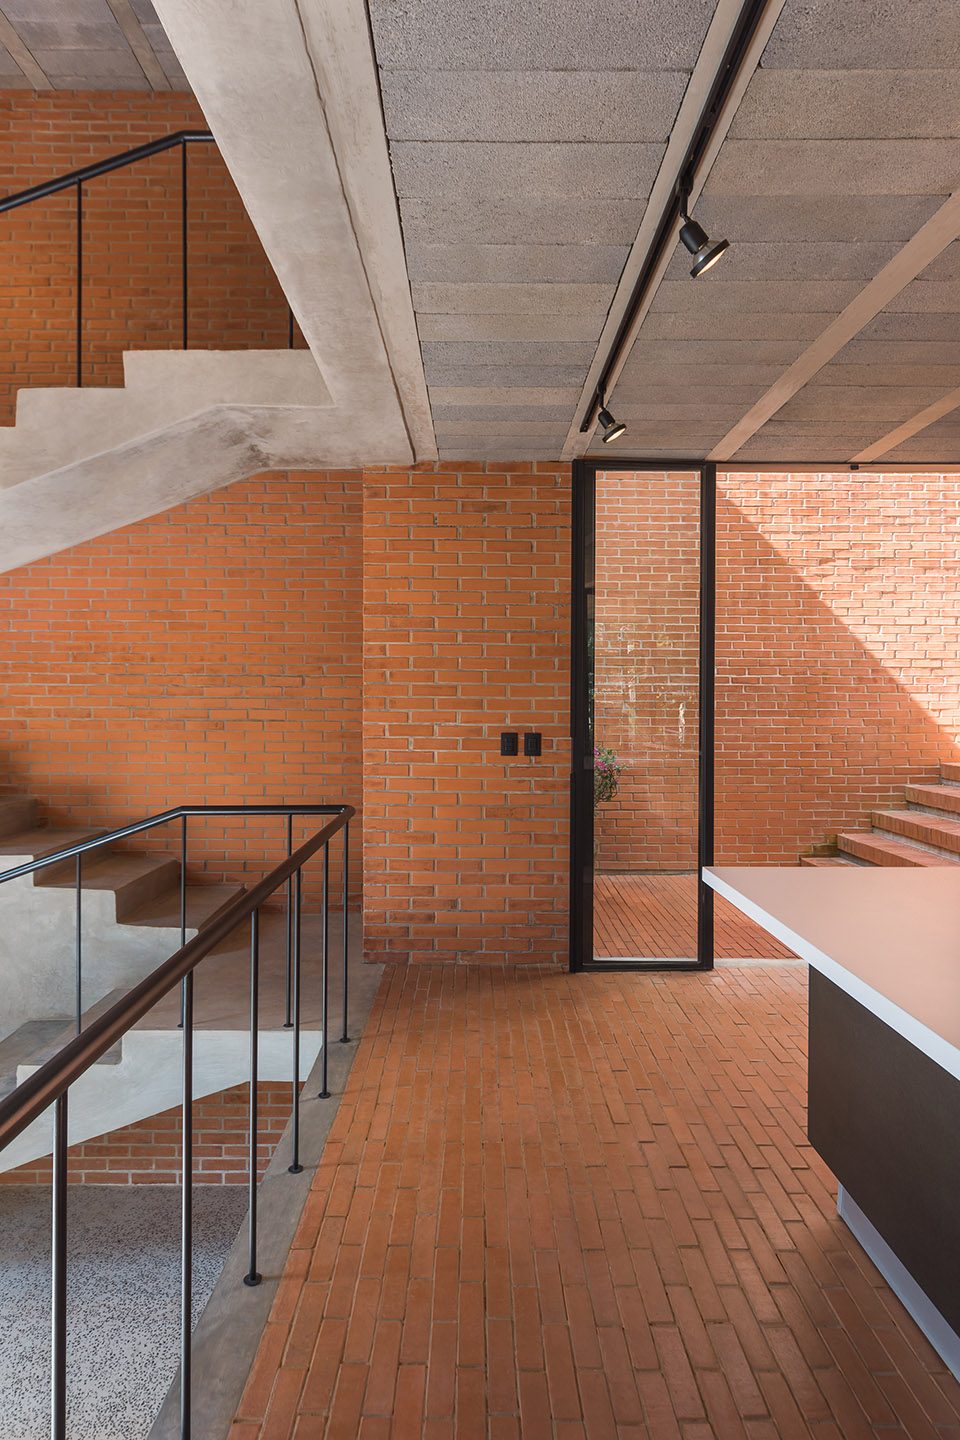
▼楼梯间作为建筑的主要连通区域,central staircase links all the vertical staggered spaces ©Luis Gallardo
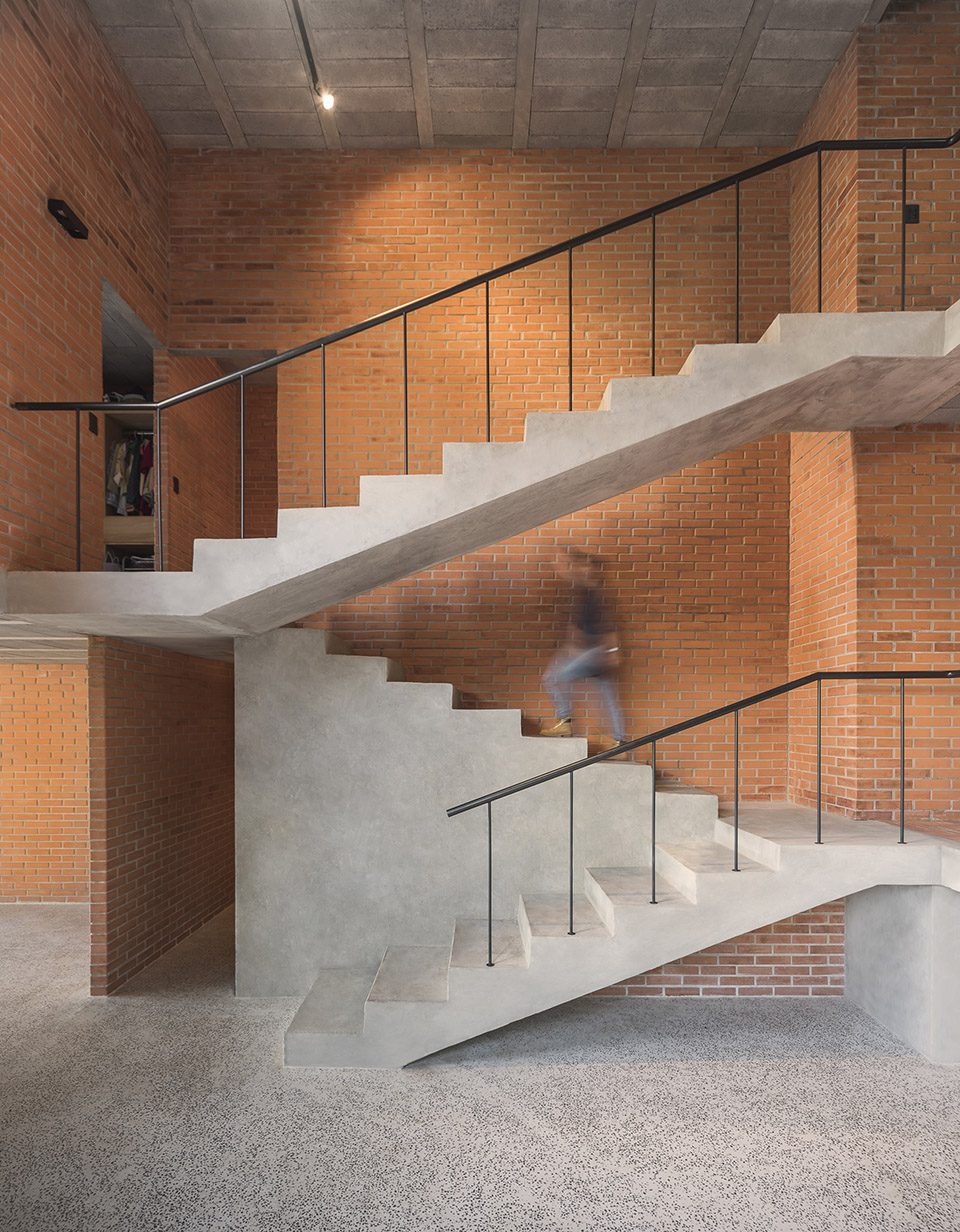
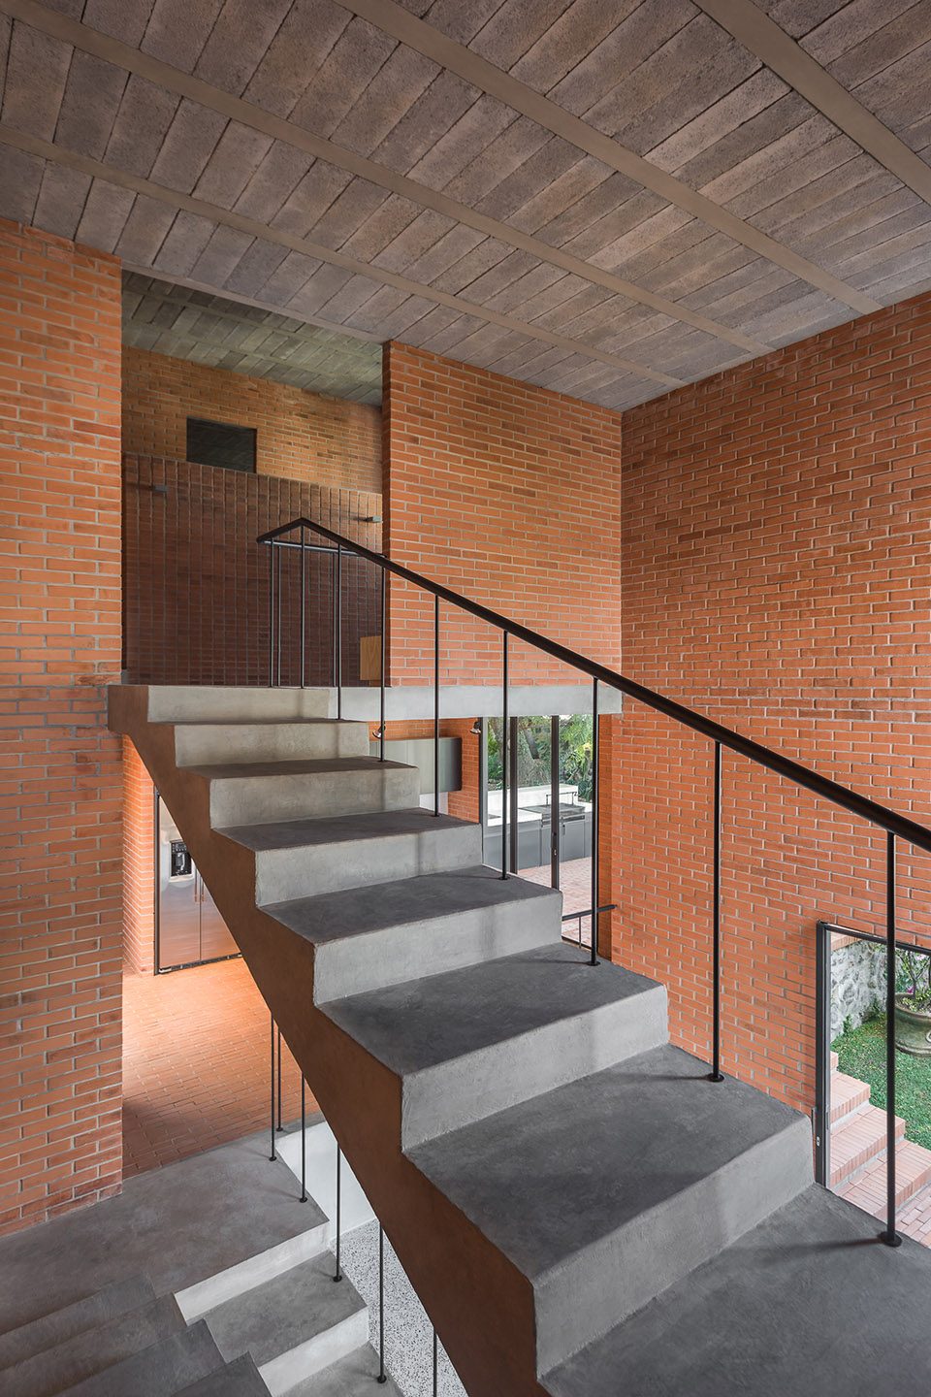
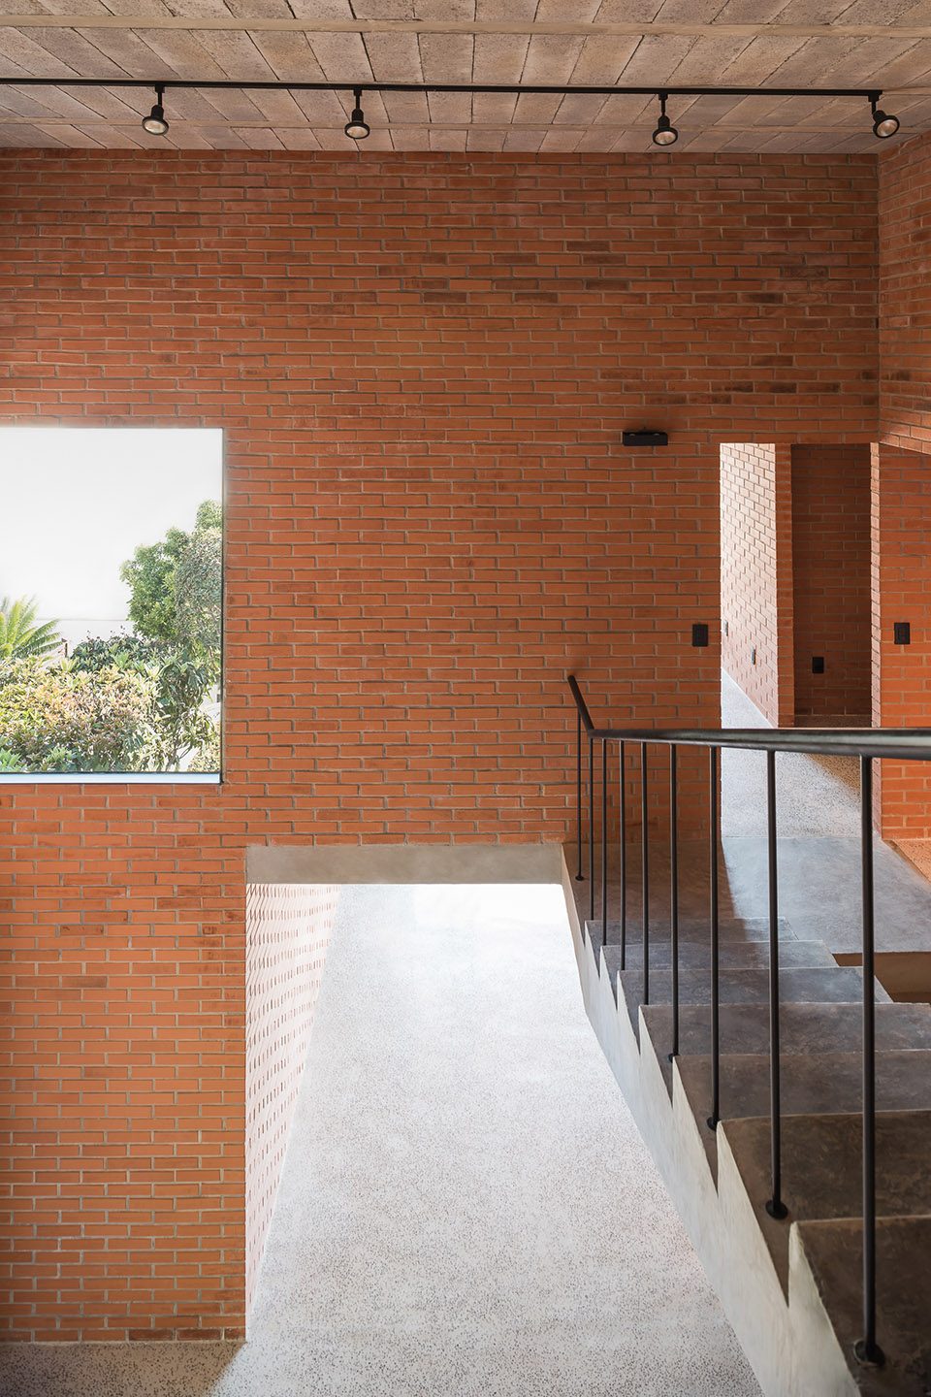
▼局部空间,the interior space ©Luis Gallardo
▼平面图,plan
▼立面图,elevation
▼剖面图,section
Architecture: PRODUCTORA (Carlos Bedoya, Víctor Jaime, Wonne Ickx, Abel Perles)
Collaborators: Gerardo Aguilar, Mateo Agudelo
Structural Engineering: Kaltia (Verónica Correa)
Contractor: Arq. Roger Desdier Tello
Kitchen design and furniture: Vitelier (Estefania Hoth)
Location: Cuernavaca, Estado de Morelos, México
Client: Tello Family
Photographer: Luis Gallardo
Surface: 180 m²
Date: 2016
All copyrights belong to PRODUCTORA.
More: PRODUCTORA,更多请至:PRODUCTORA on gooood









挺不错的 只不过对于中国人来说太过于工业化简陋,而不是朴素。