感谢 Dhanie & Sal 对gooood的分享。更多关于他们:Dhanie & Sal on gooood.
Appreciation towards Dhanie & Sal for providing the following description:
Dhanie & Sal与FORMAT和Lunch for my Husband合作,在2024年Bintaro 设计区打造了Dapur Hidup展亭。该展亭作为一个临时的户外厨房,同时也是人与人、景观与材料之间互动和交流的载体,一个非永久性的公共空间。
Dhanie & Sal collaborated with FORMAT and Lunch for my Husband for Dapur Hidup, a pavilion for Bintaro Design District 2024. It functions as a pop-up outdoor kitchen and a vessel for the interaction and exchange between the people, the landscape and the materials, a non-permanent public space
▼项目概览,overall of the project © Ernest Theofilus
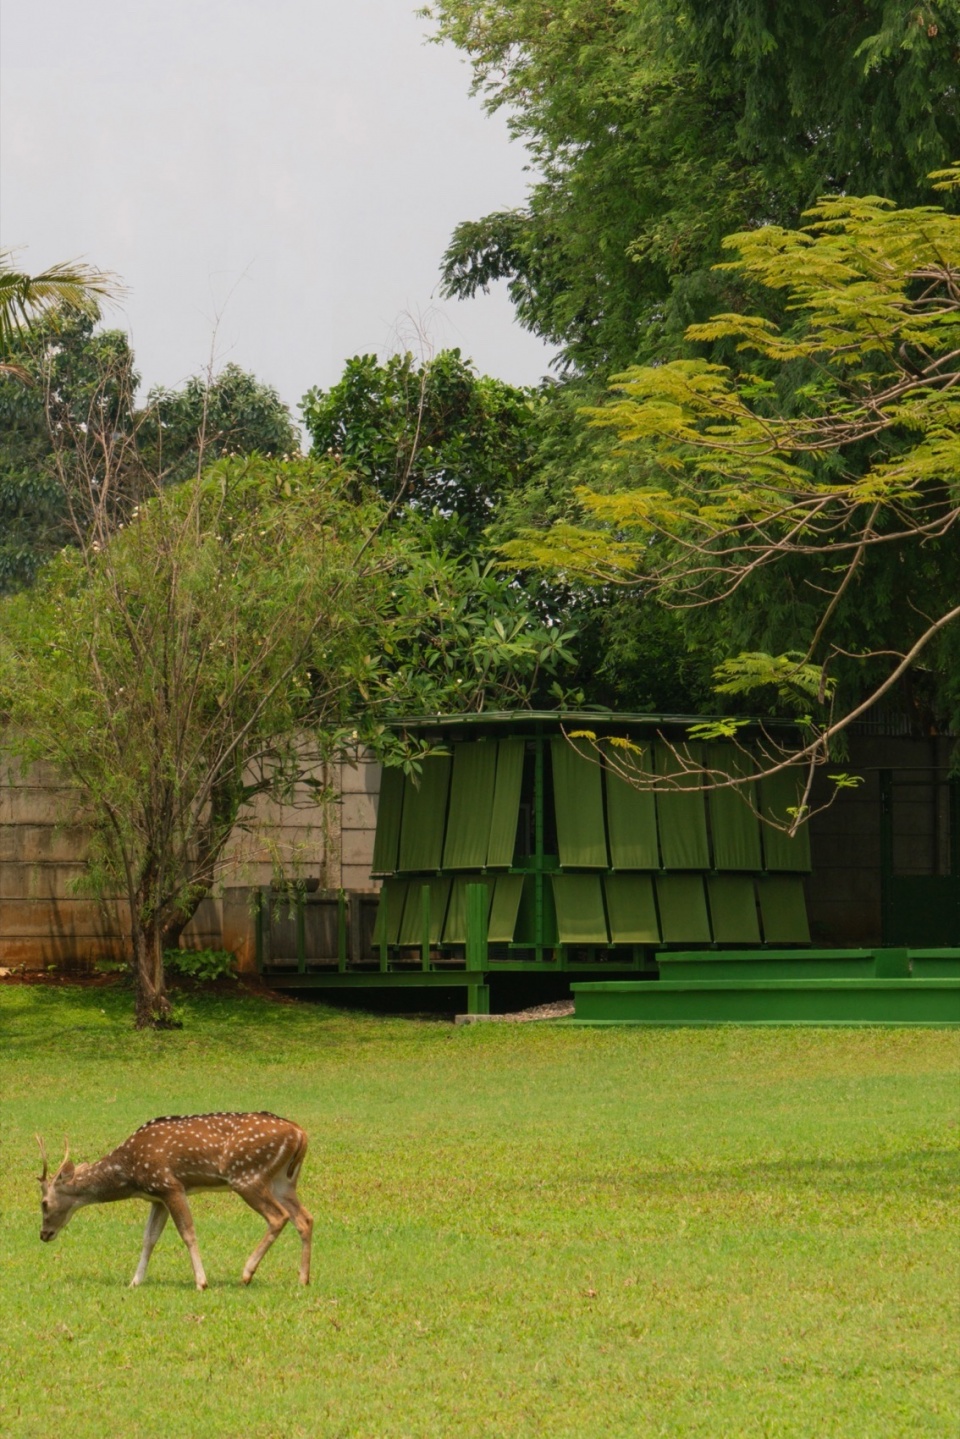
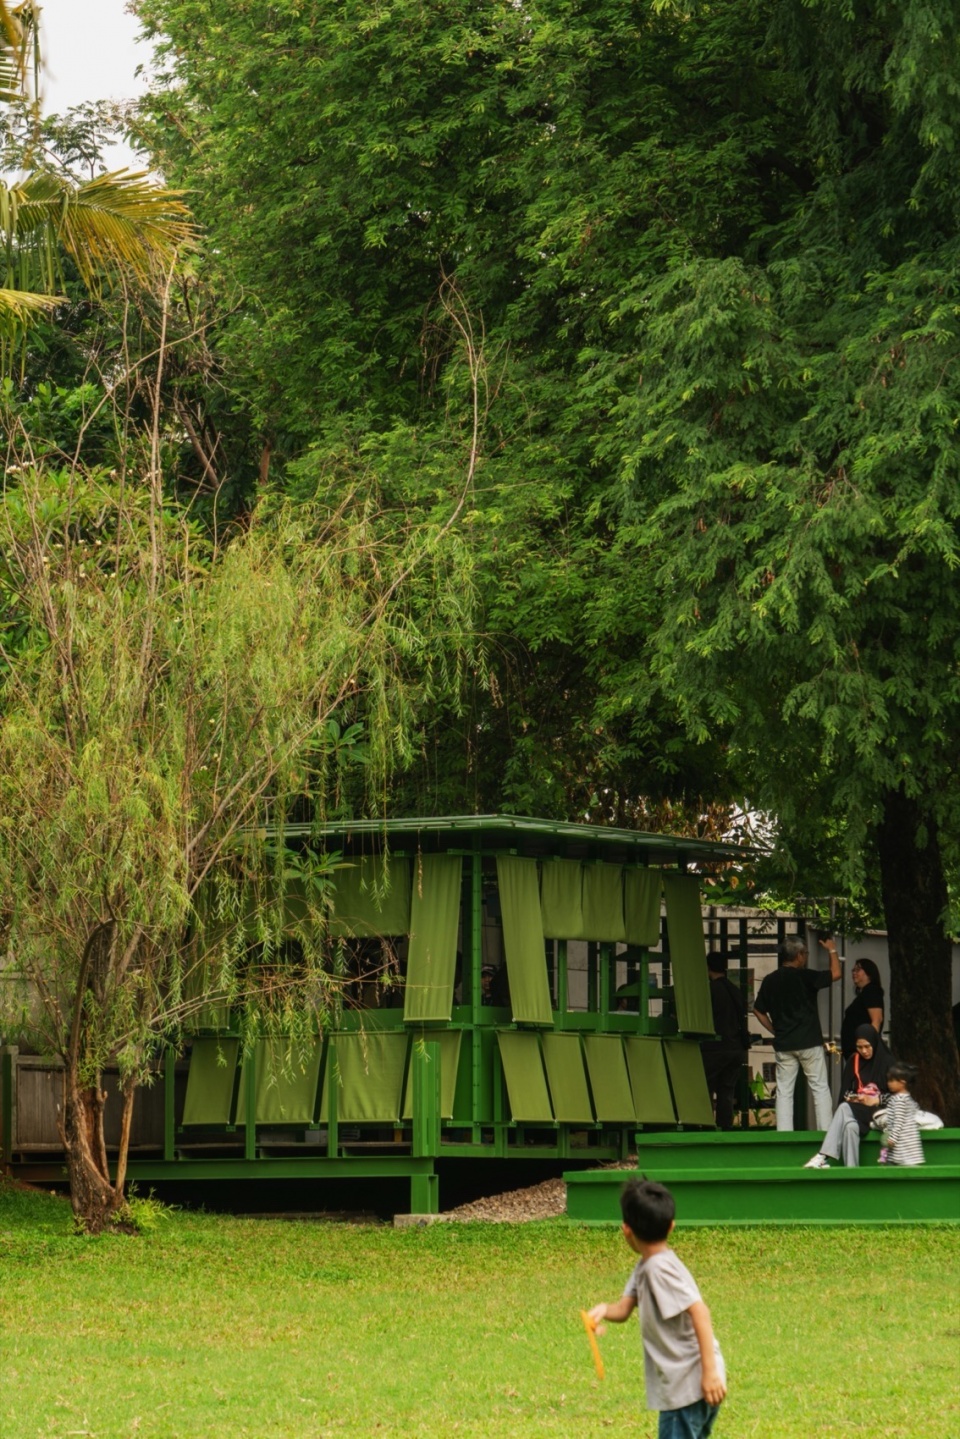
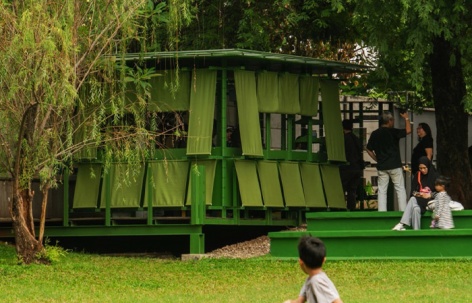
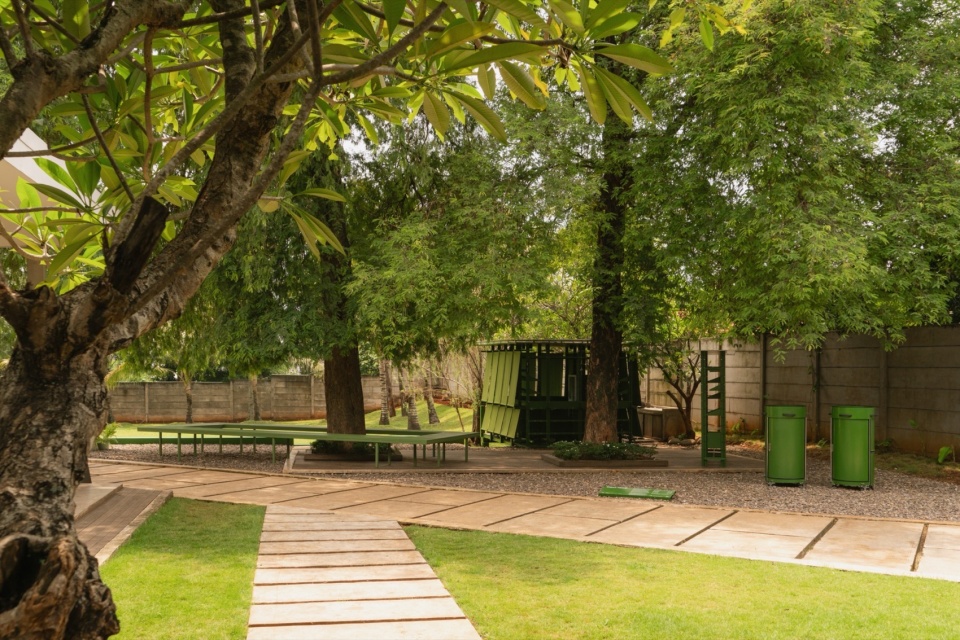
展亭围绕着广阔的庭院空间展开,整合了新元素与现有元素,使它们彼此呼应。厨房展亭、辅助展亭、矩形钢制长凳、圆柱形户外柜以及盆栽植物,都围绕着两棵高大的罗望子树和原有的木质平台布置。统一的色彩将不同元素串联在一起,形成协调的整体。
The pavilion is focused on the surrounding relationship in the form of a large yard. Both new elements and existing elements were assembled as one so it corresponds with each other. The kitchen pavilion, supporting pavilion, and a rectangular steel bench, along with a tube outdoor cabinet and potted plants, are all arranged gravitating toward the two towering tamarind trees and the preexisting wooden deck. The unicolor tied all the different elements together.
▼远观,viewing the project at distance © Ernest Theofilus
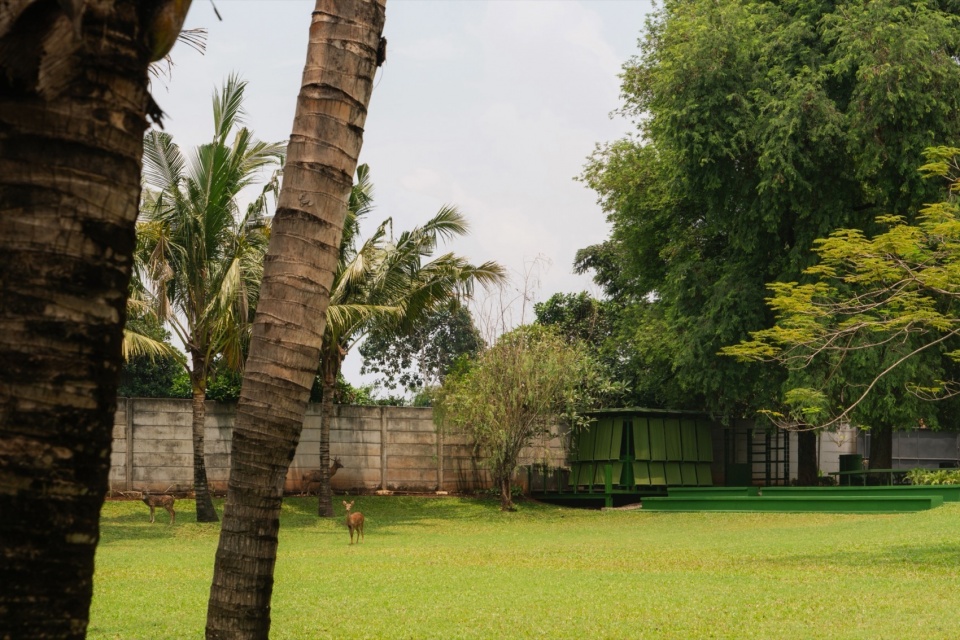
▼展亭周围环境,surrounding environment of the pavilion ©Ernest Theofilus
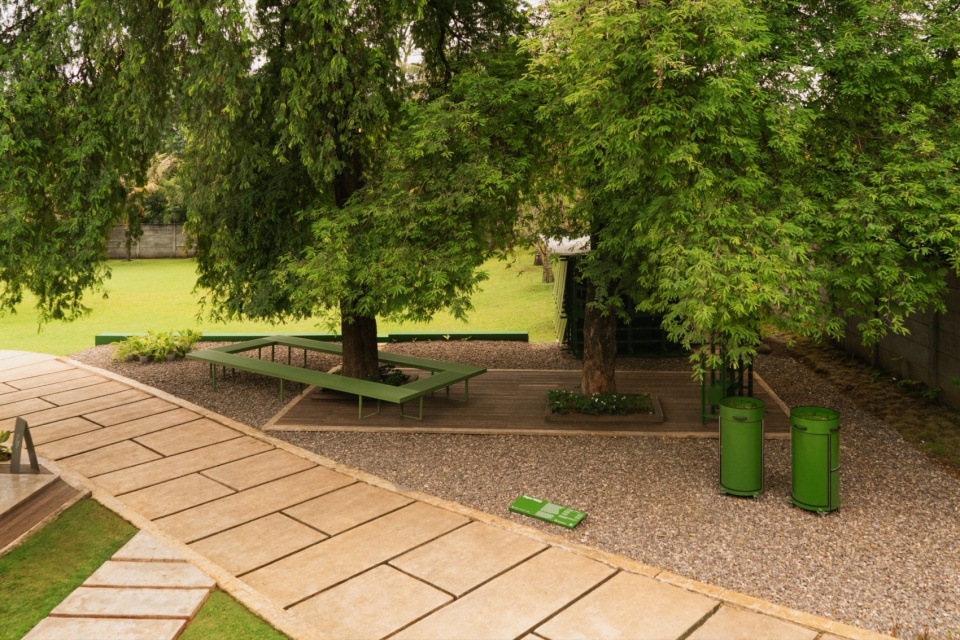
▼外观,exterior view © Ernest Theofilus
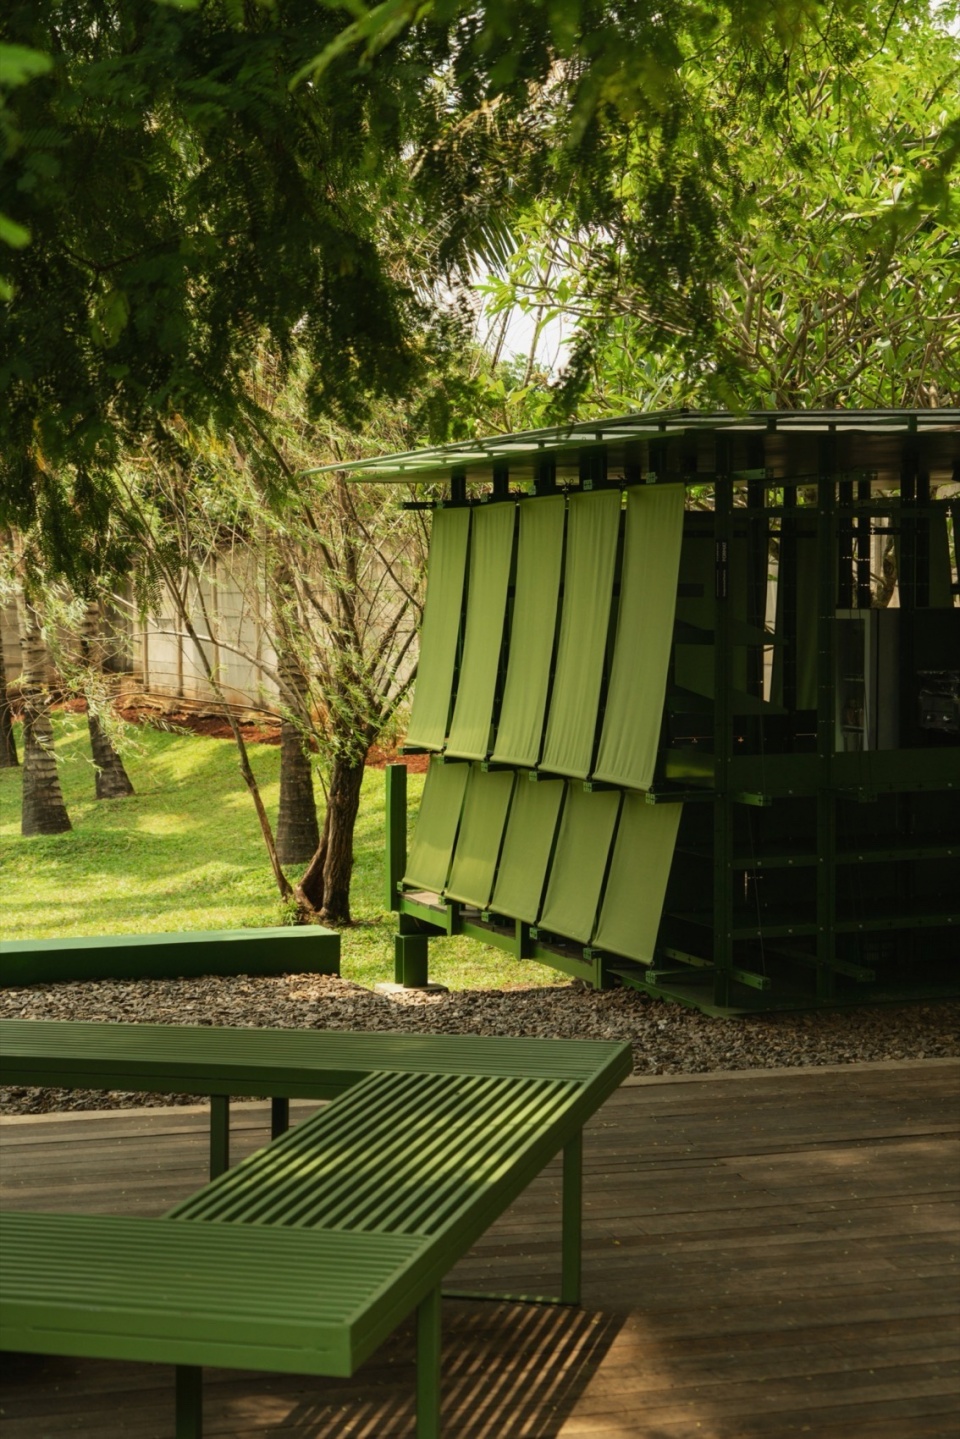
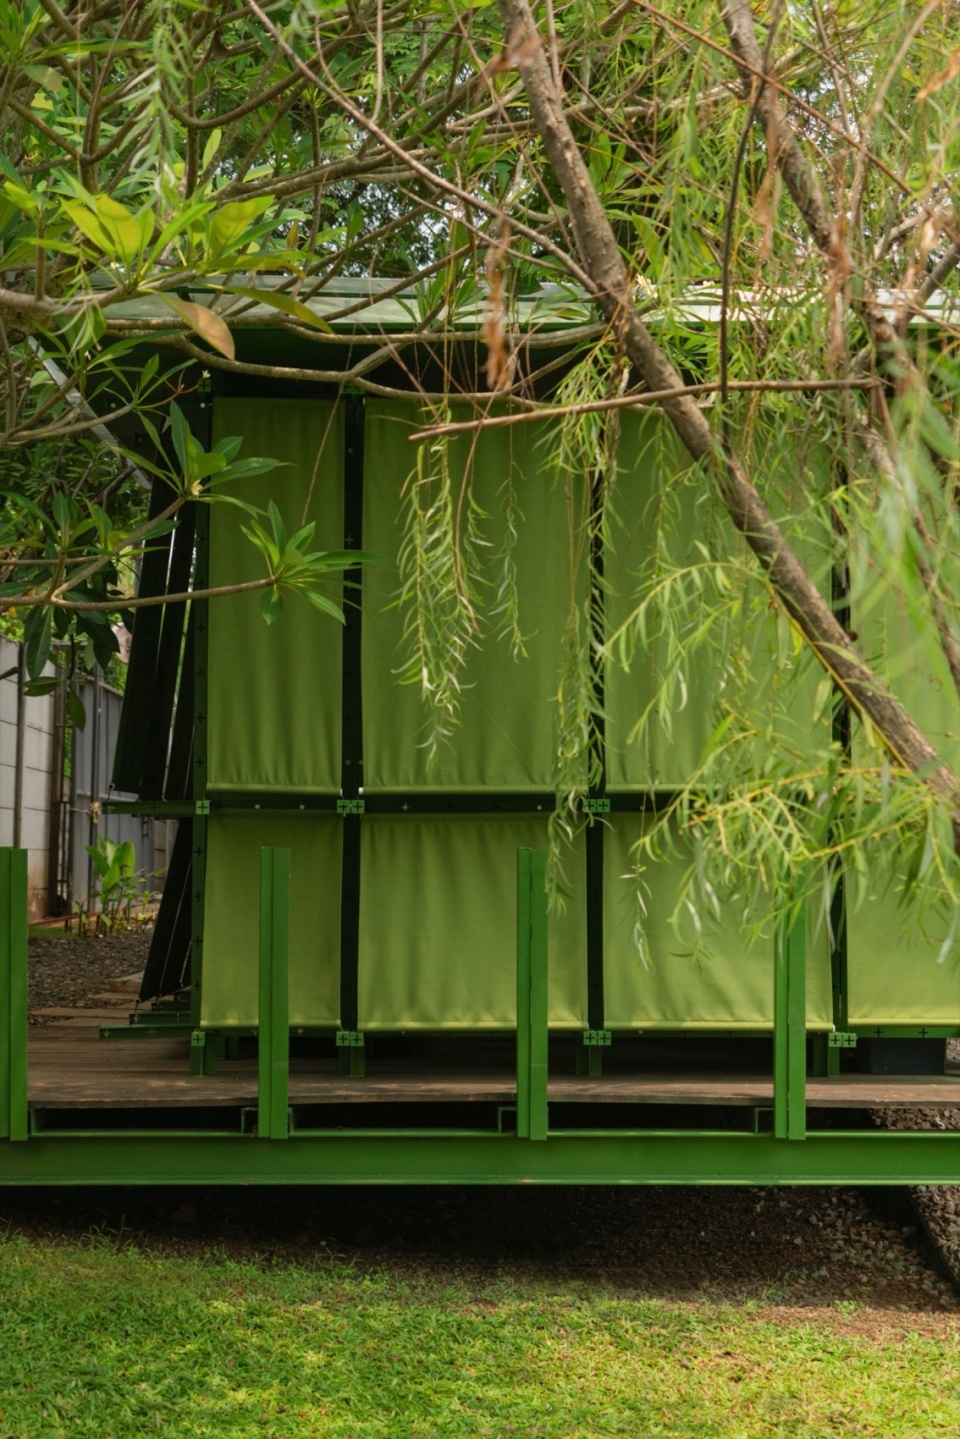
面对开阔的景观和两周活动期间的丰富社交场景,厨房结构采用了精确排列的网格与刚性的框架,充分利用了 FORMAT 预制的模块化钢结构系统。在此基础上,织物与绳索共同构成“表皮”,柔化了刚性钢结构在景观中的介入,使其更加融入环境。
In response to the vast landscape and the lively activities it held during the two weeks event, the kitchen was composed of a well-ordered grid and a rigid structure, utilizing the predesigned FORMAT modular steel system. Completing the form, sheets of fabric and cords assembled together as its skin to soften the entry of the rigid steel structure into the landscape.
▼展亭作为公共厨房,
the pavilion serves as the public kitchen © Ernest Theofilus
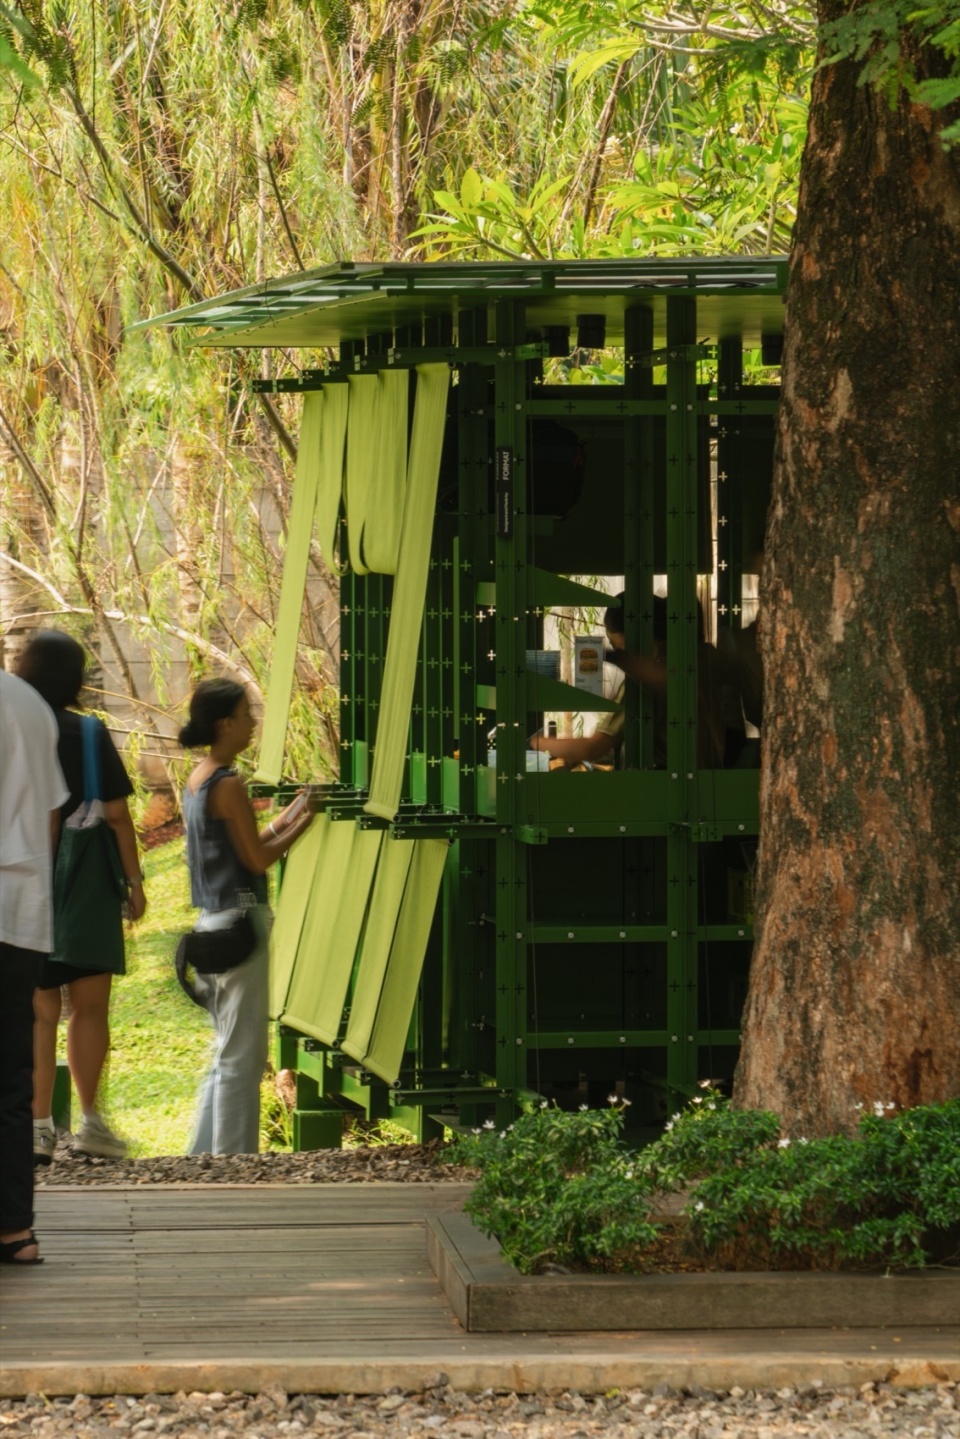
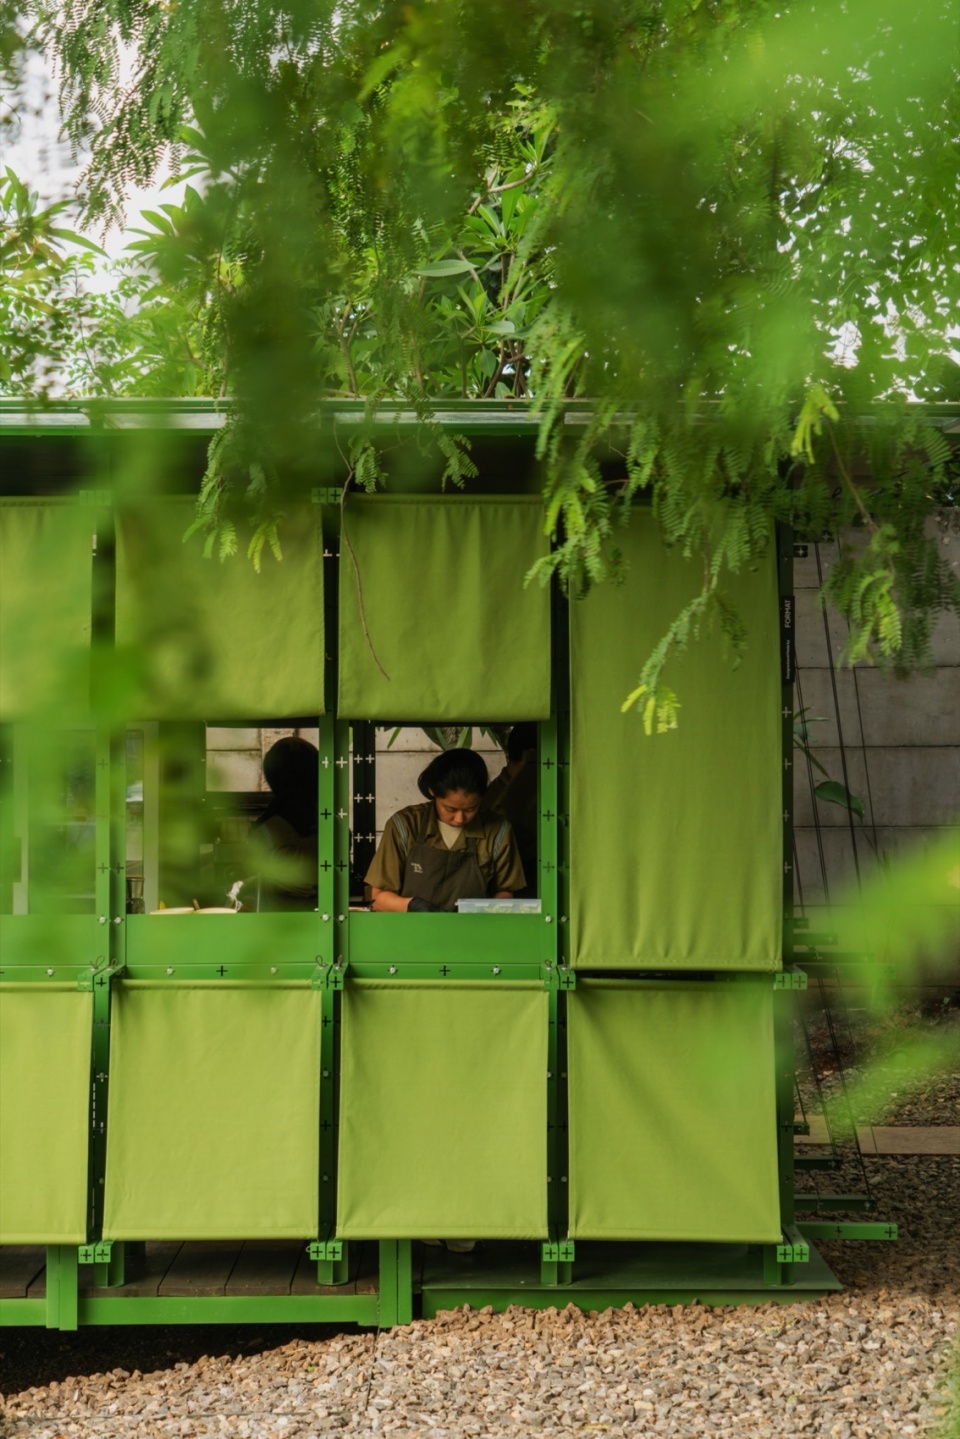
▼近景,closer view © Ernest Theofilus
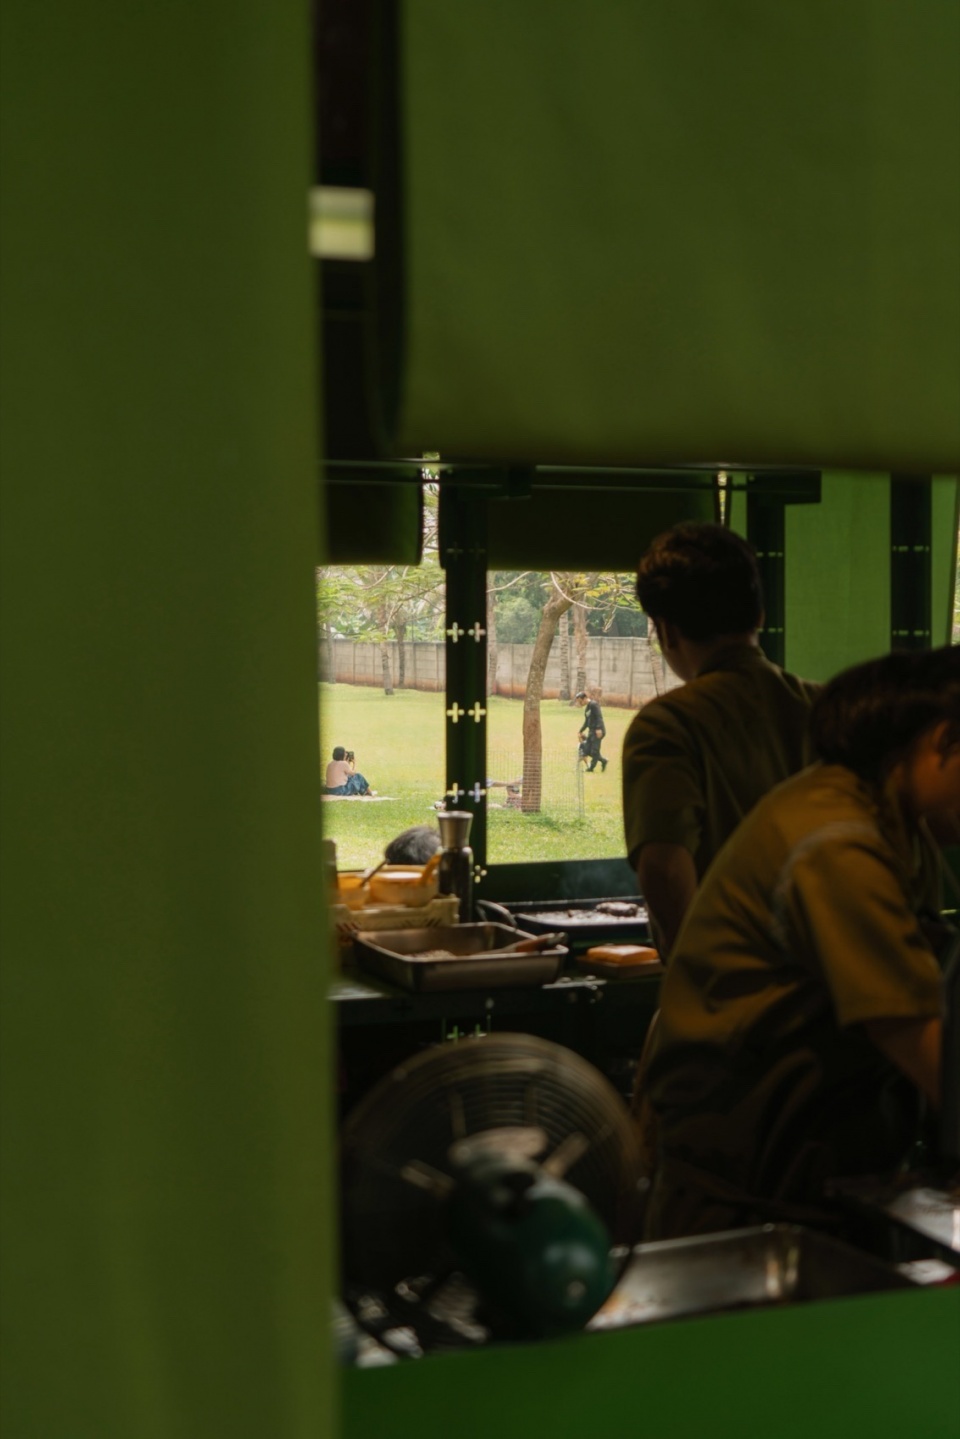
▼织物与绳索构成外围护结构,
fabric and rope form the outer protective structure © Ernest Theofilus
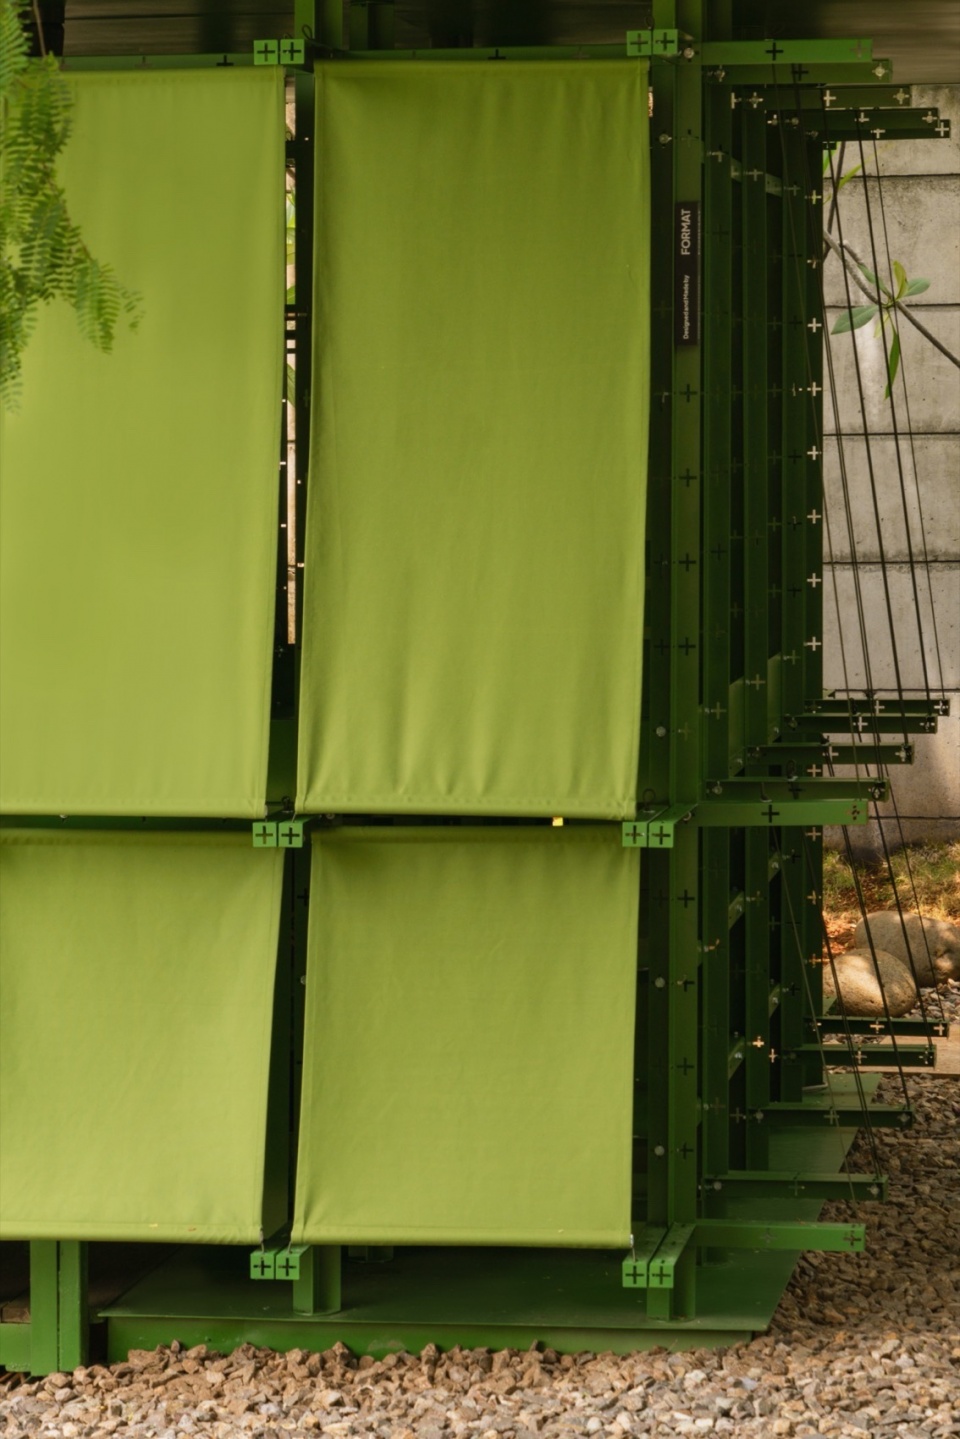
▼结构细部,details of the structure © Ernest Theofilus
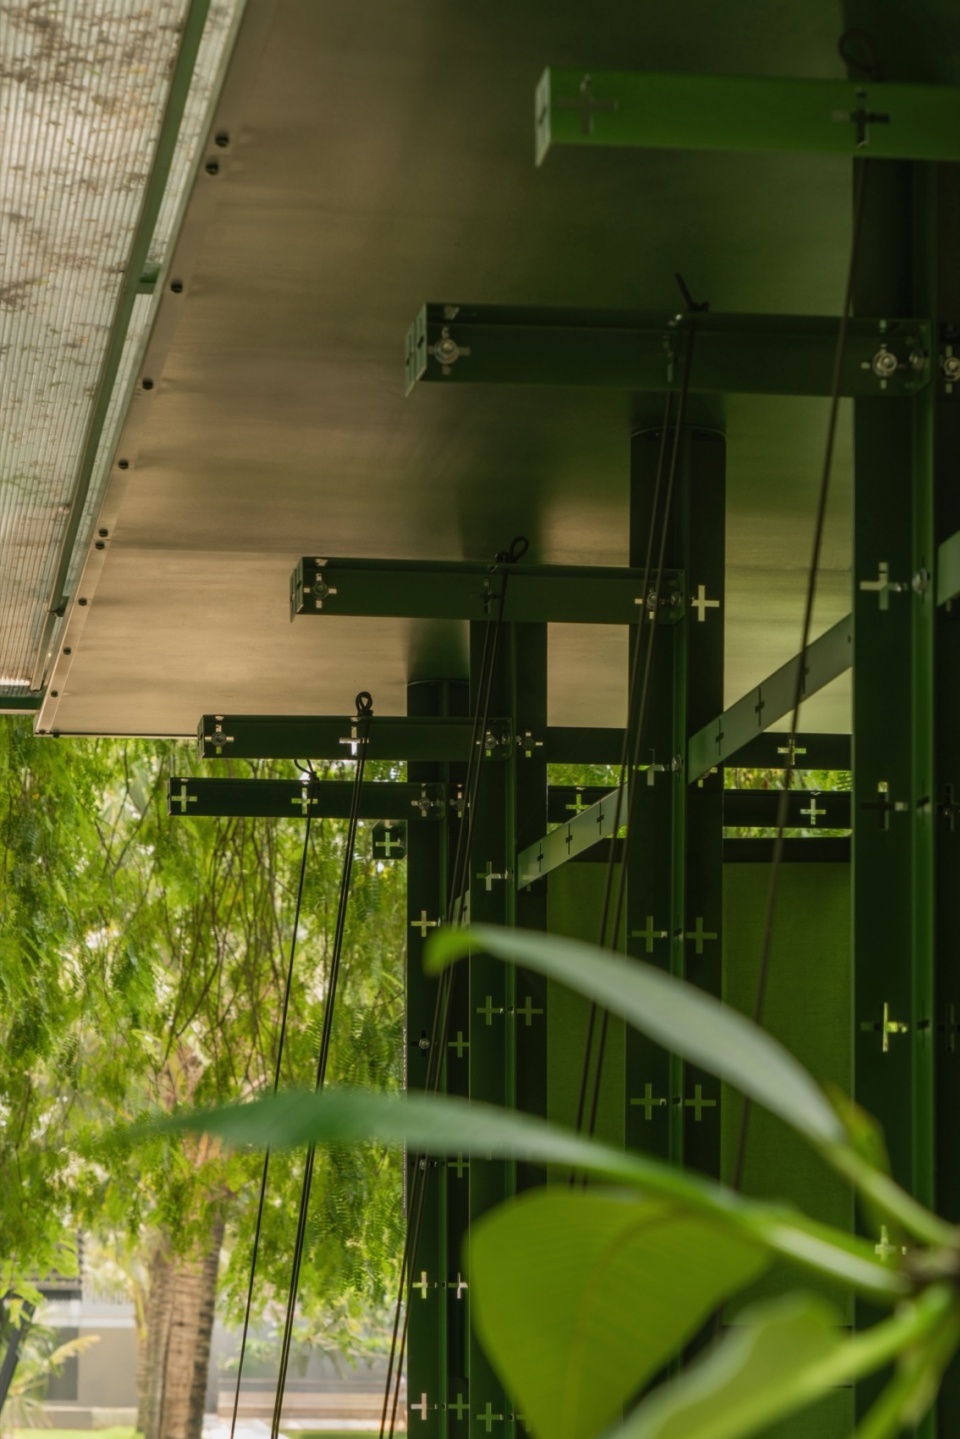
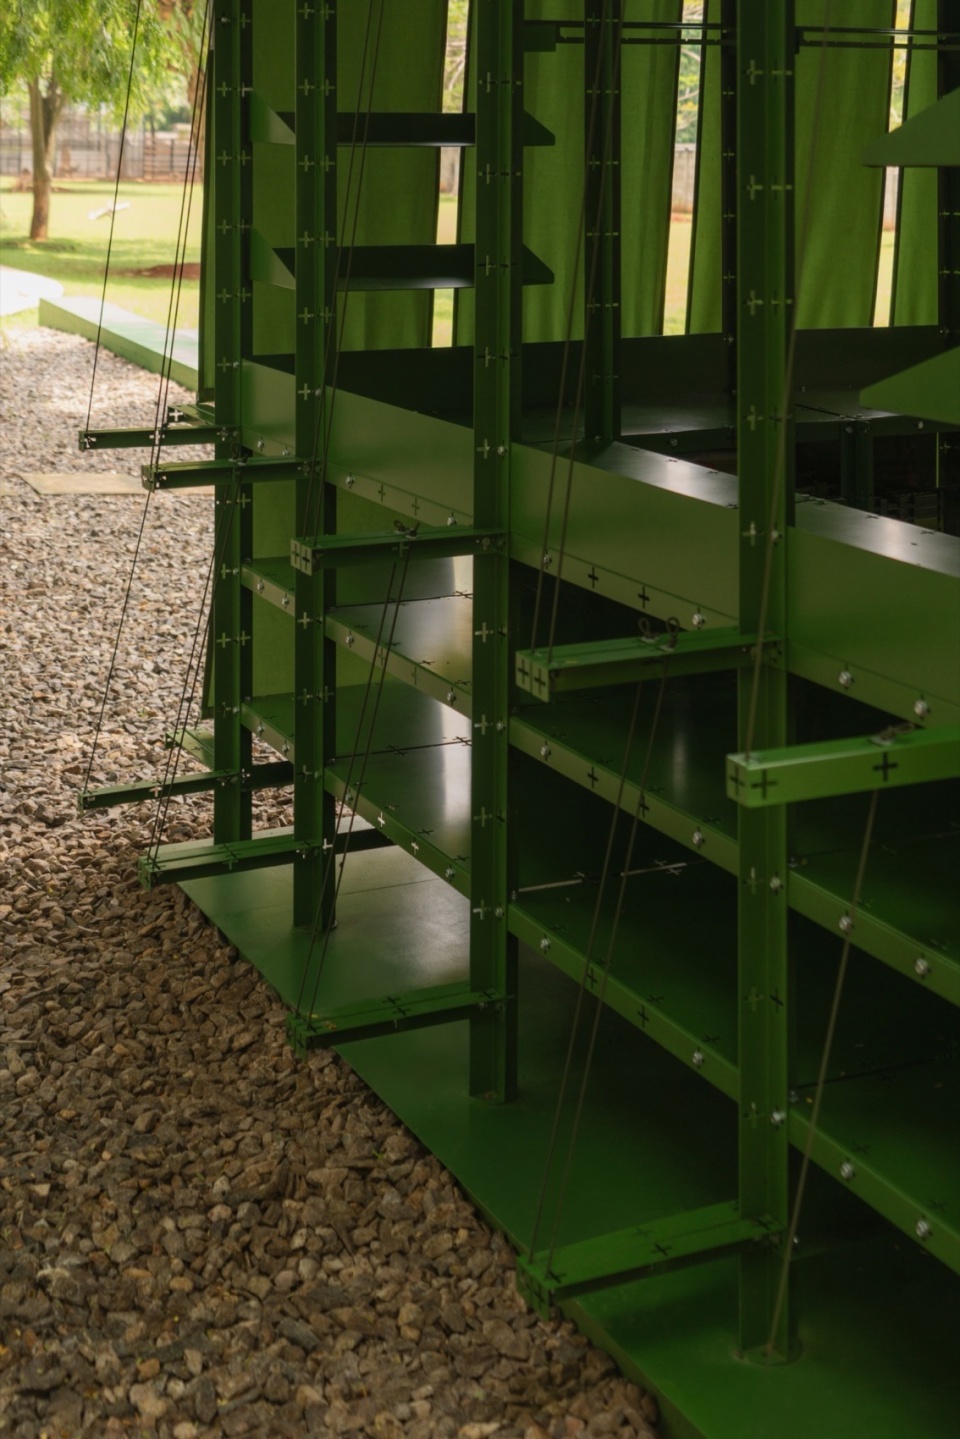
▼内部结构细部,details of the inner structure © Ernest Theofilus
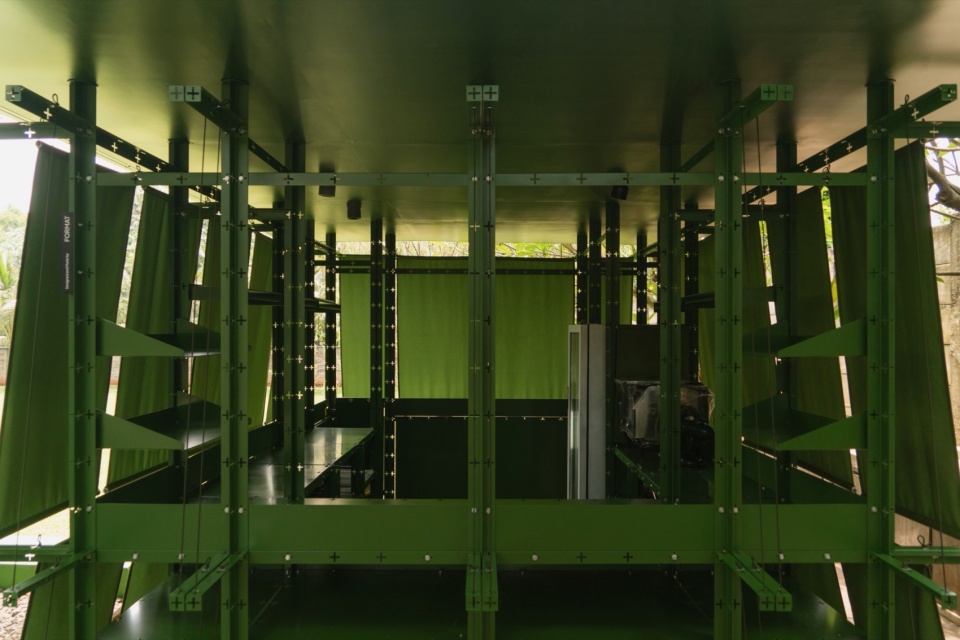
织物材质的加入不仅增强了模块化系统之间的联系,也营造出空间的整体感。尽管整体布局简约,但每个元素的位置与呈现方式都经过精心考量,以确保设计的精准性和极简的高效性,不浪费任何资源。
The addition of fabric material to the modulation system ties the elements and adds a sense of connection. While the arrangement is simple, a careful consideration is done to make sure every single element is exactly where and how it needed to be without any excess.
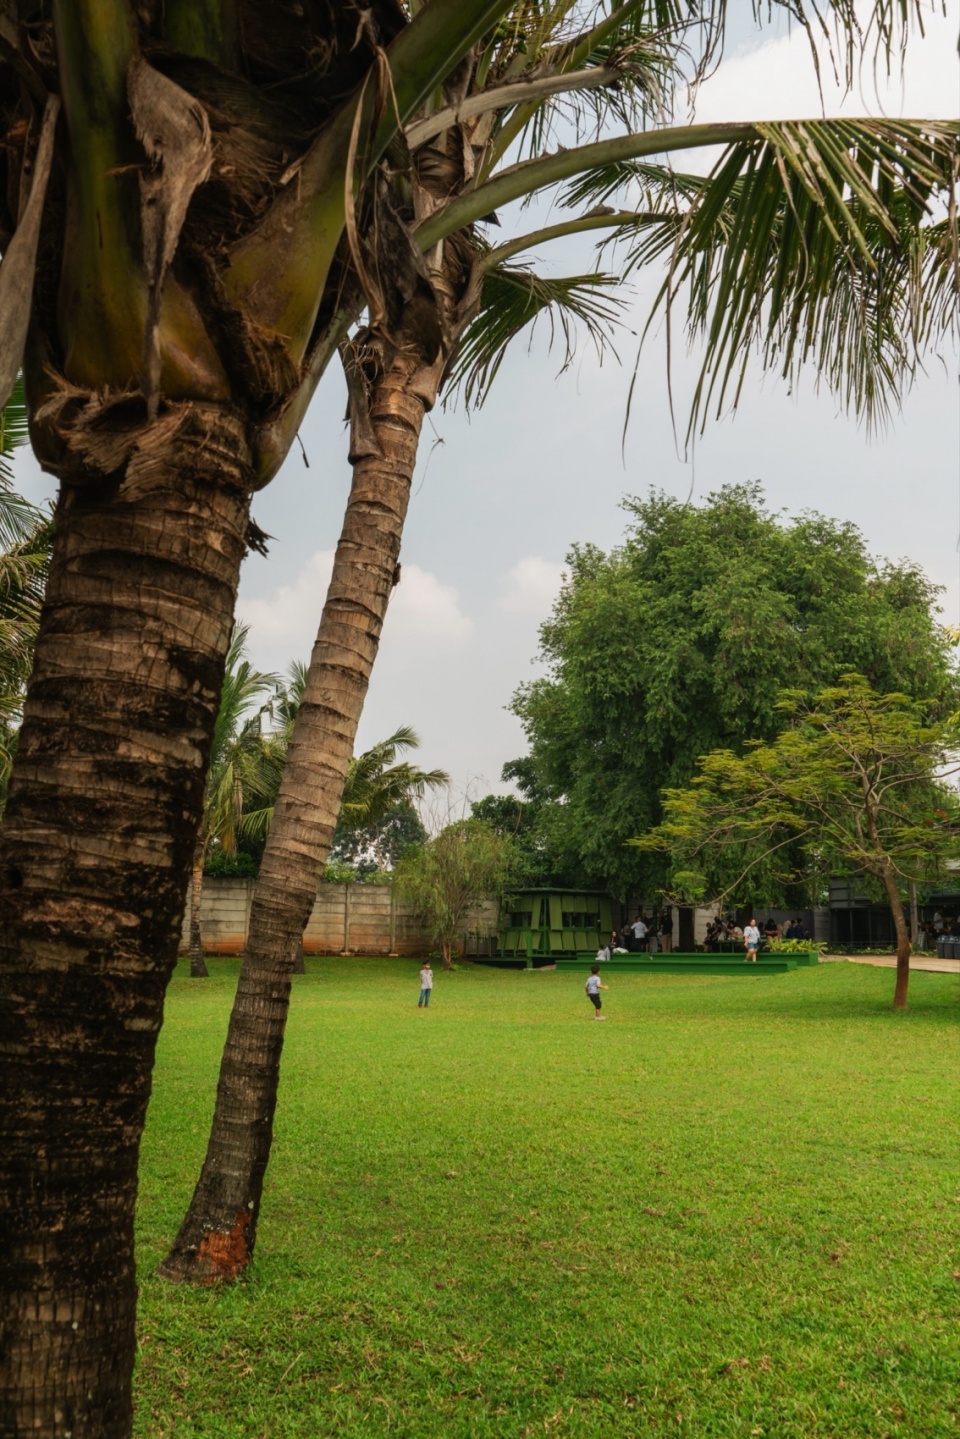
▼远观,distant view © Ernest Theofilus
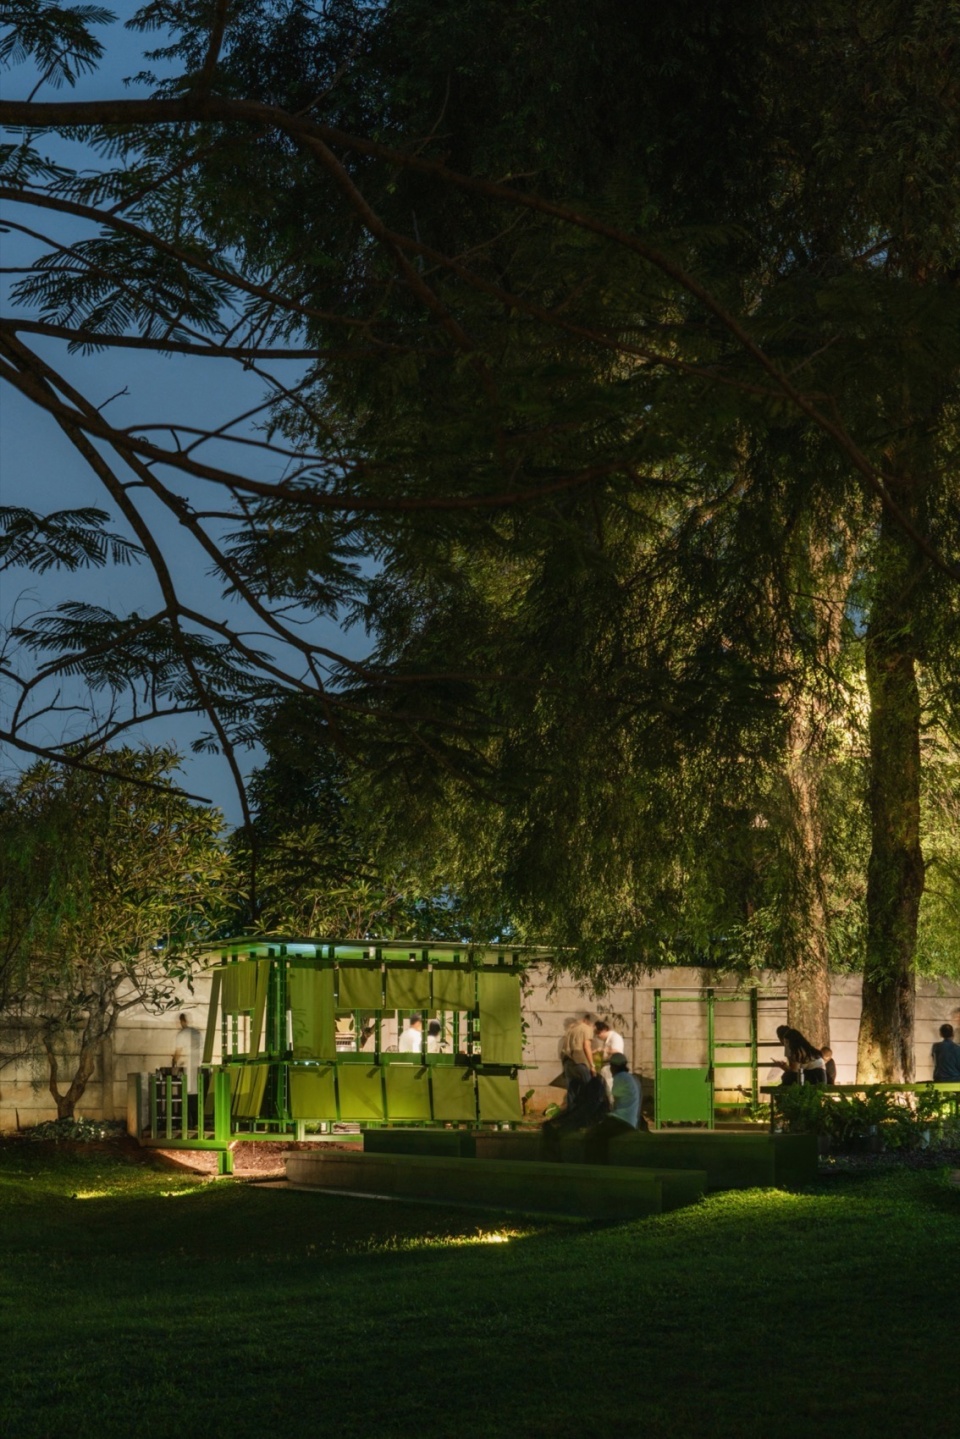
▼夜景,night view © Ernest Theofilus
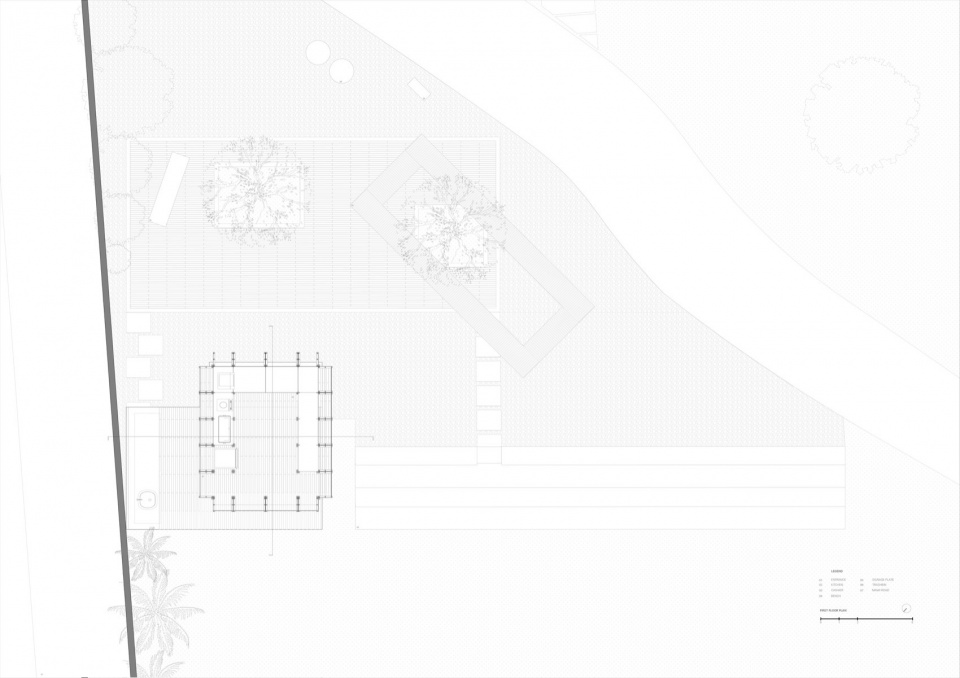
▼平面图,plan © Dhanie & Sal
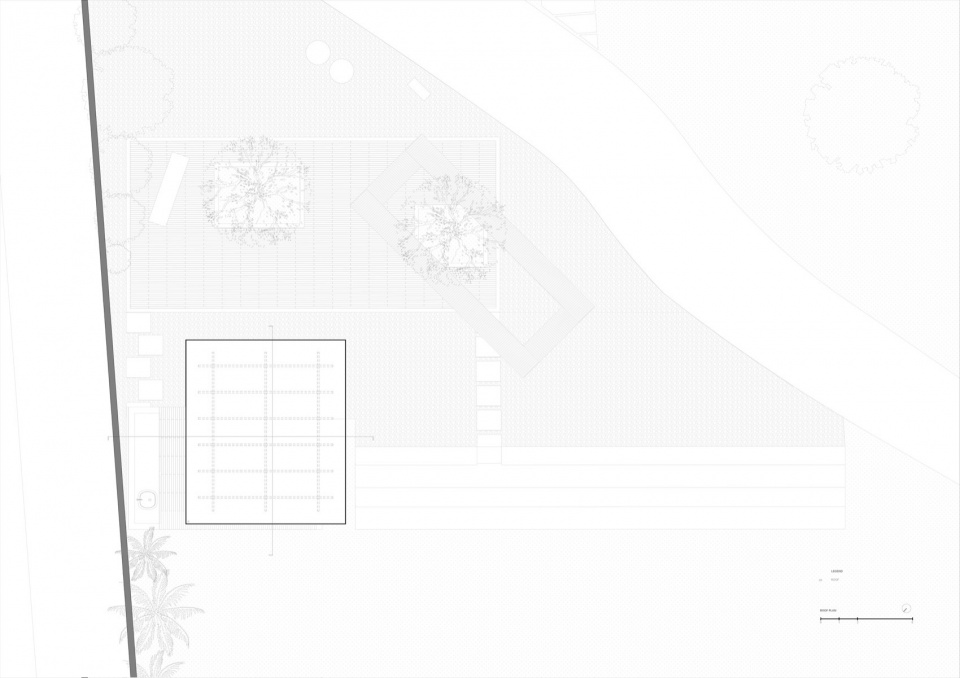
▼屋顶平面图,roof plan © Dhanie & Sal
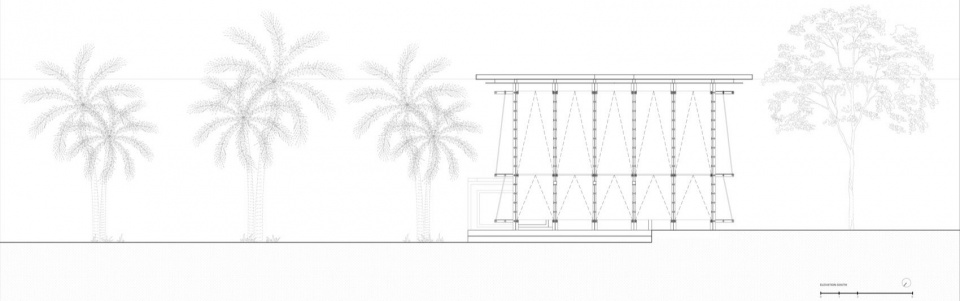
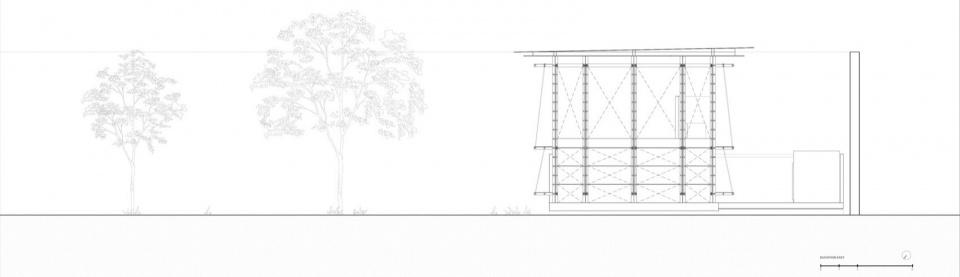
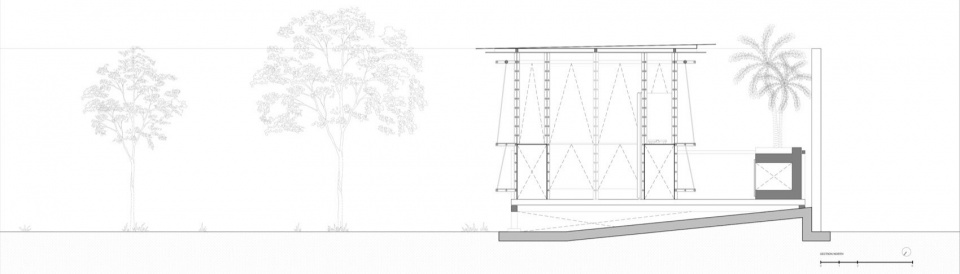
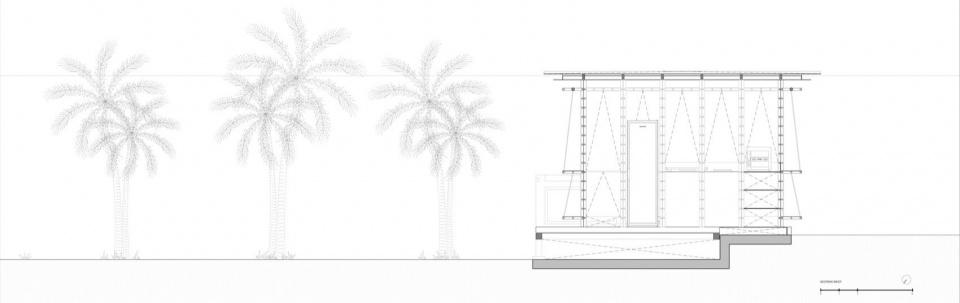
▼立面图,elevations © Dhanie & Sal
Dapur Hidup Project Information
Project Name : Dapur Hidup
Office Name : Dhanie & Sal
Office Website : https://www.dhaniesal.com/
Social Media Account : https://www.instagram.com/dhaniesal/
Contact email : info@dhaniesal.com
Firm Location : South Tangerang, Banten, Indonesia
Completion Year : 2024
Gross Built Area : 9,29 m2
Project Location : South Tangerang, Indonesia
Program Use : Pavilion Kitchen
Lead Architect : Salman Rimaldhi (Principal), Dhanie Syawalia (Principal), Irwansyah Sulistio Sutaryo (Architect in Charge), Brian Julian Akbar (Architect in Charge)
Lead Architect email : salman@dhaniesal.com , dhanie@dhaniesal.com , brianakbar1207@gmail.com , irwansyahsutaryo@gmail.com
Photographer : Ernest Theofilus
Website : ernest.theofilus@gmail.com
More:Dhanie & Sal。 更多关于:Dhanie & Sal on gooood.








有鹿来
DK
抹茶棚