
感谢 众建筑 对gooood的分享。更多关于他们:PAO on gooood。
Appreciation towards PAO for providing the following description:
“卷儿叠/叠儿卷”是模块化的公共艺术装置,将公共空间转变为充满活力的社交互动和参与中心。
▼项目视频,video © 众建筑
Curly Cube is a modular public art installation that transforms public spaces into vibrant hubs for social interaction and engagement.
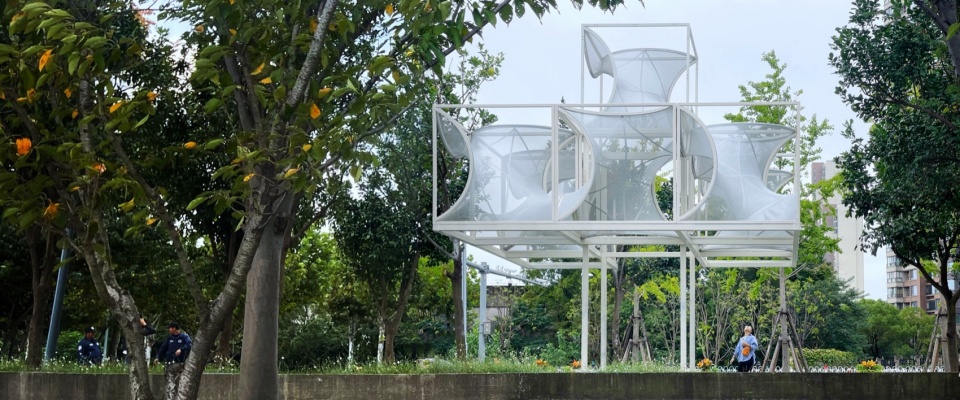
▼从街道看卷儿叠/叠儿卷,Street view © 众建筑
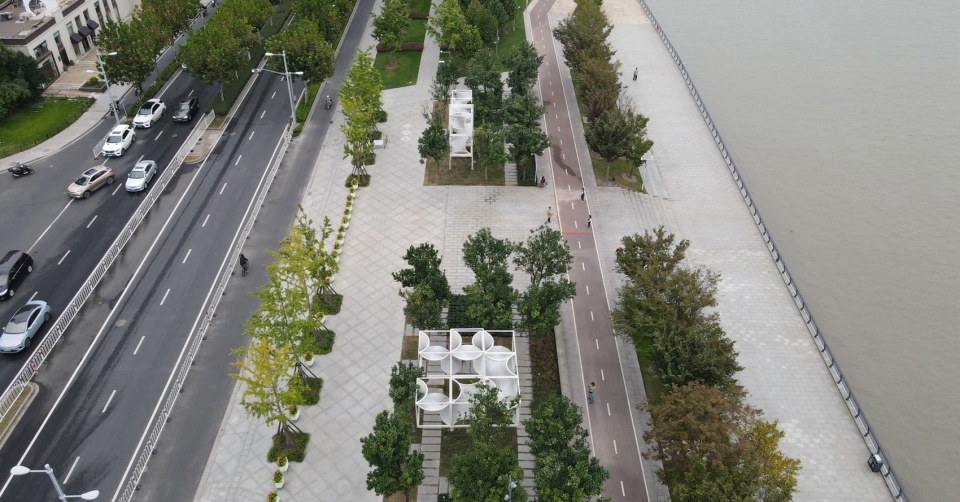
▼卷儿叠/叠儿卷鸟瞰,Bird’s eye view © 众建筑
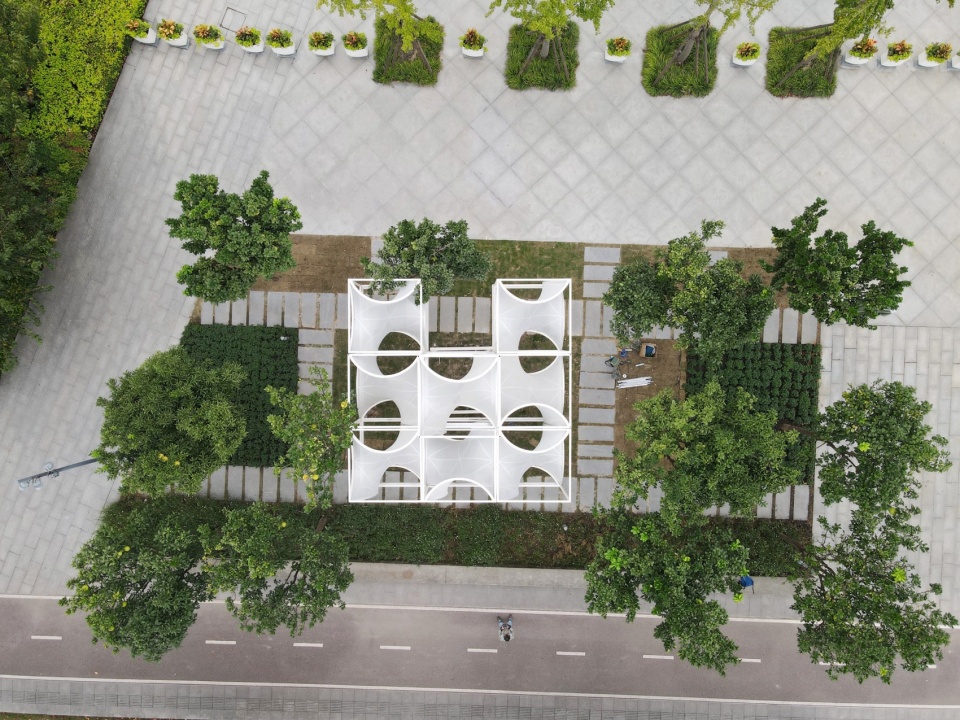
▼夜景灯光与街头慢跑的人交相呼应,
Night lights echo with people jogging on the street © 朱雨蒙
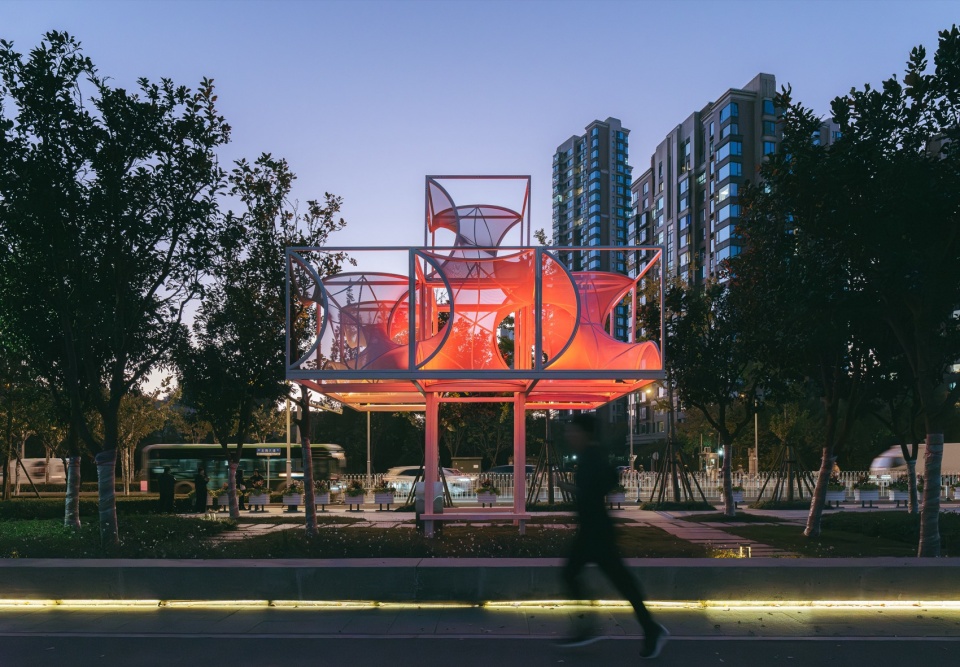
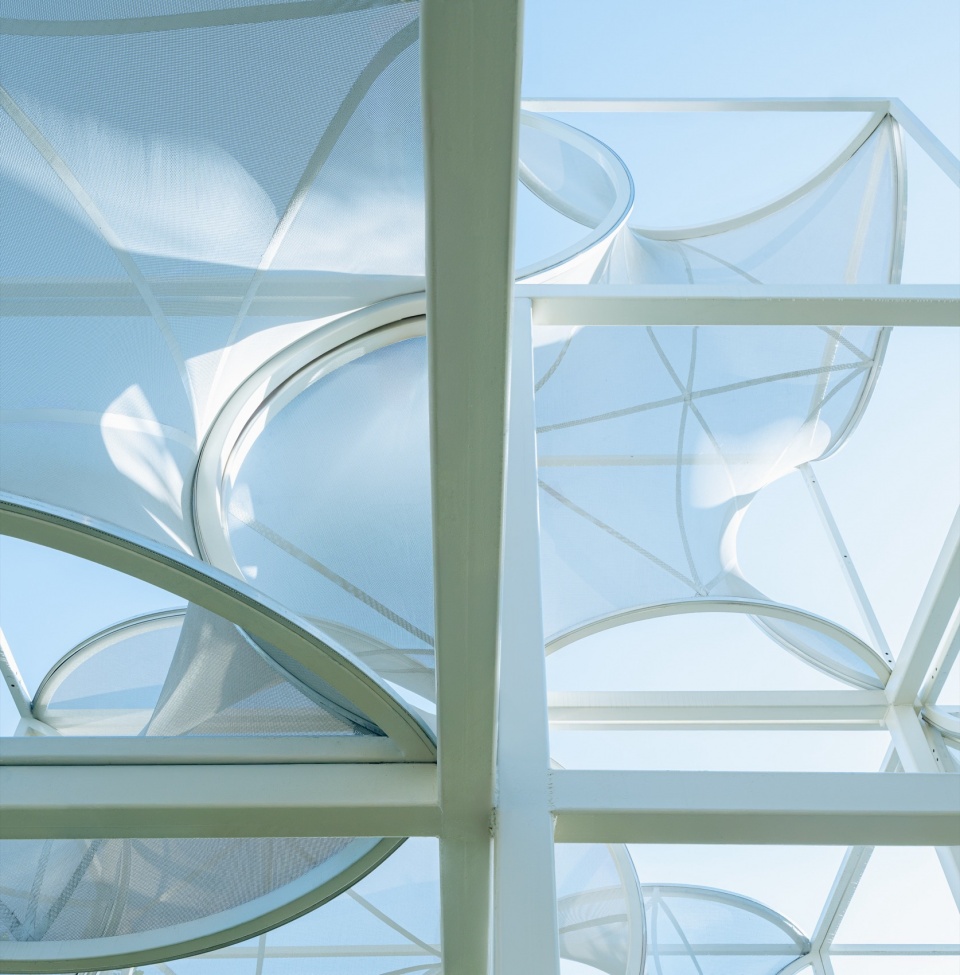
它基于“Gyroid极小曲面”设计,使用法拉利Serge Ferrari遮阳膜材,在2m见方的框架中张拉而成。极小曲面以其独特的几何特性,能够在保持材料最少量的同时,形成稳定且连续的曲面结构,视觉上具有流动感和连续性。
▼叠儿卷轴测图,axo © 众建筑
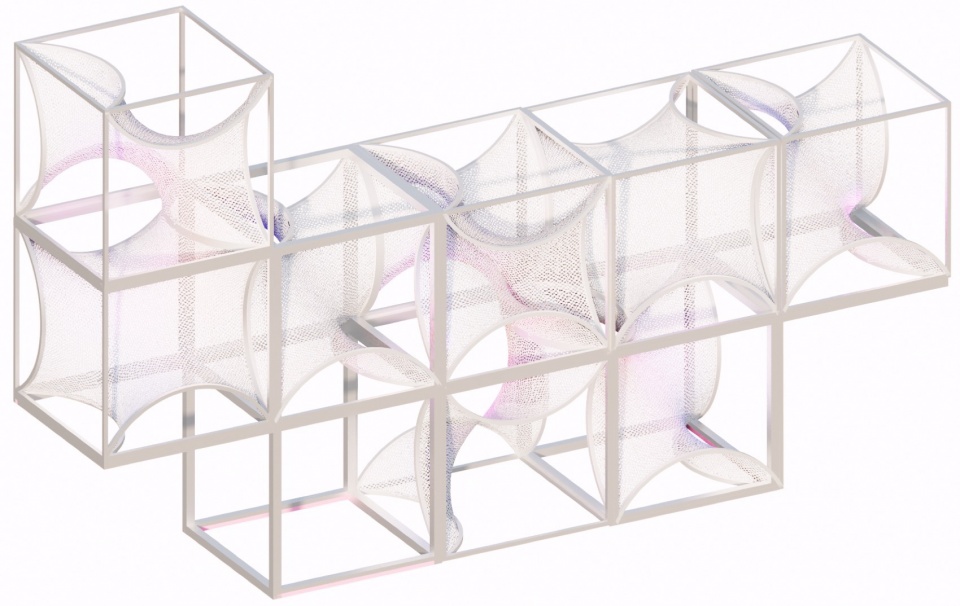
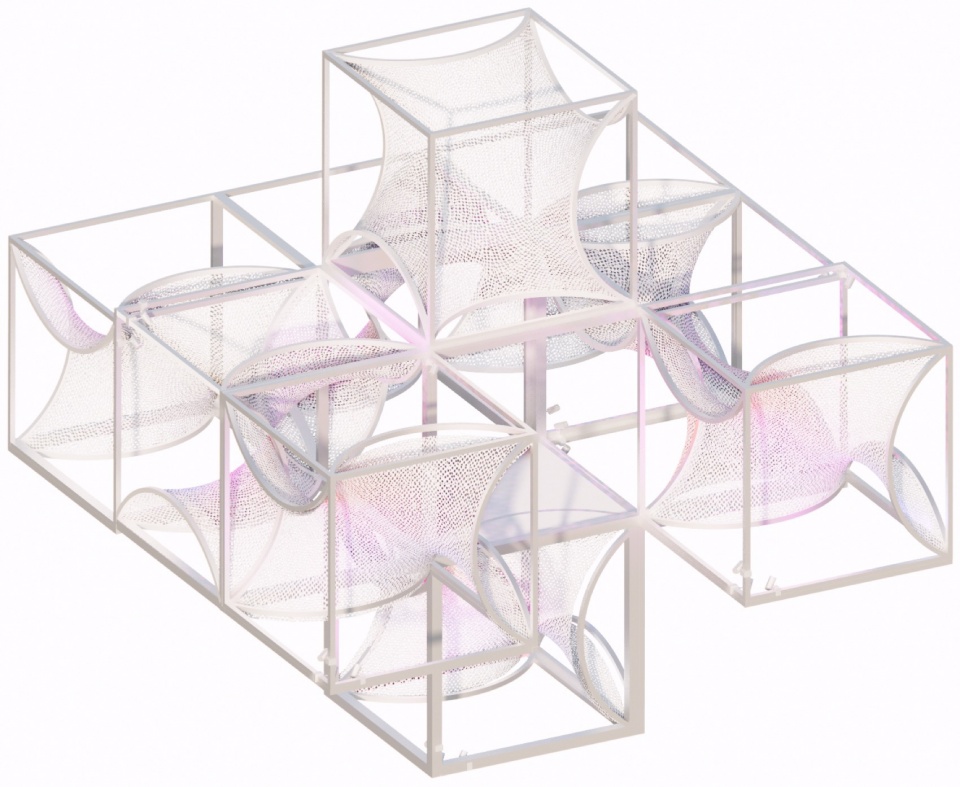
Set in a park along Shanghai’s Huangpu River, the installation features a seamless, curvilinear form crafted from tensile membranes stretched over lightweight 2-meter square frames. Inspired by the Gyroid minimal surface, the design combines visual fluidity with material efficiency, creating a striking and sustainable structure.
▼从街道看向装置,Street view © 朱雨蒙
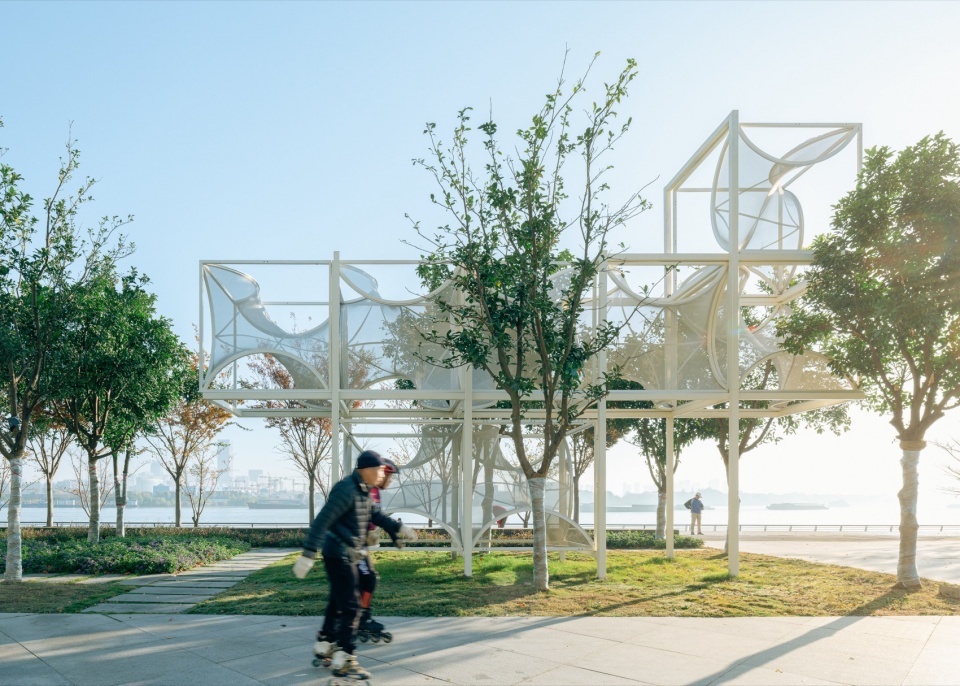
▼具备流动感和连续性的曲面单元,
Surface elements with a sense of fluidity and continuity © 朱雨蒙
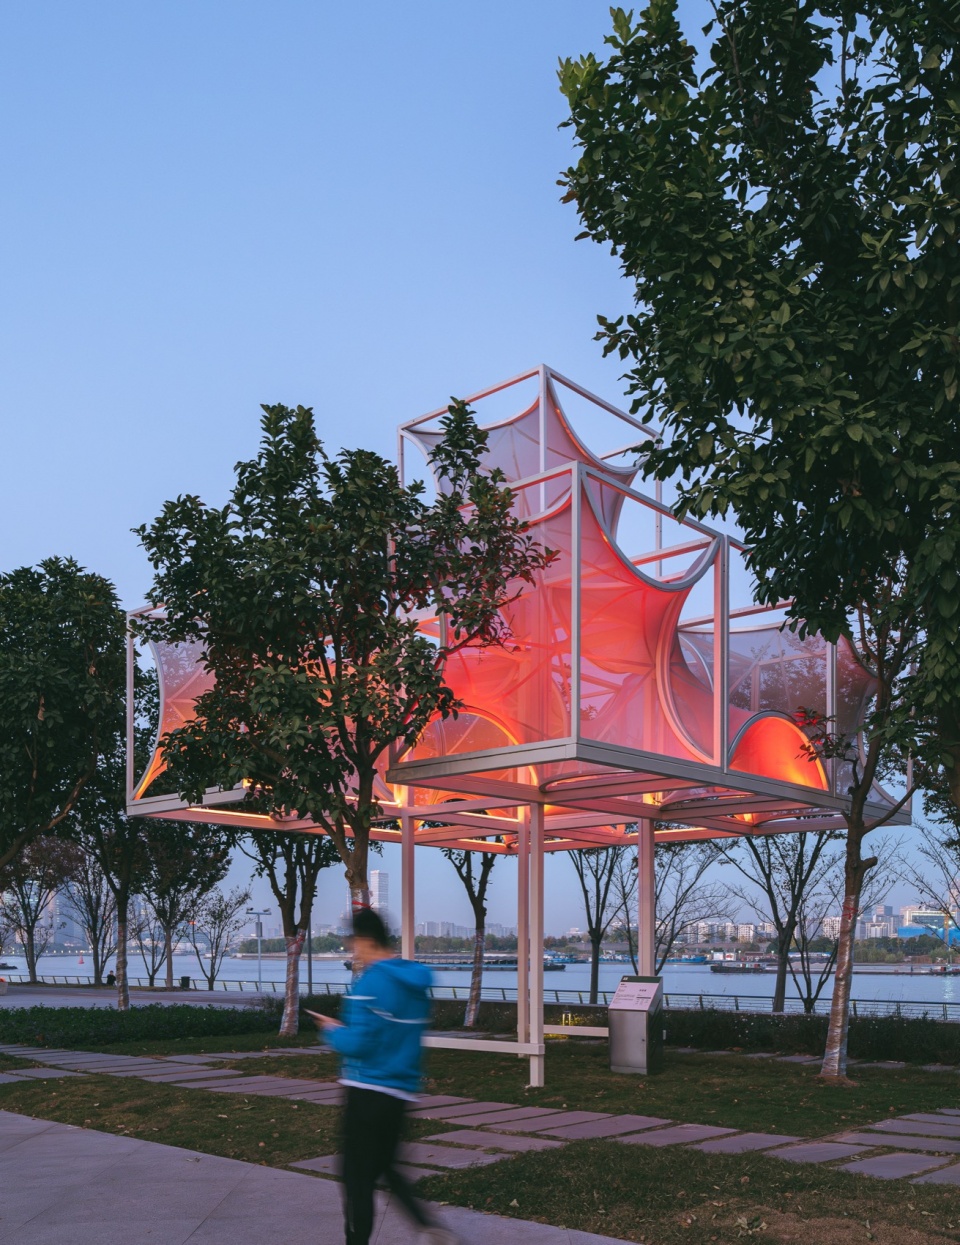
▼黄昏下的卷儿叠装置,Installation at dusk © 众建筑
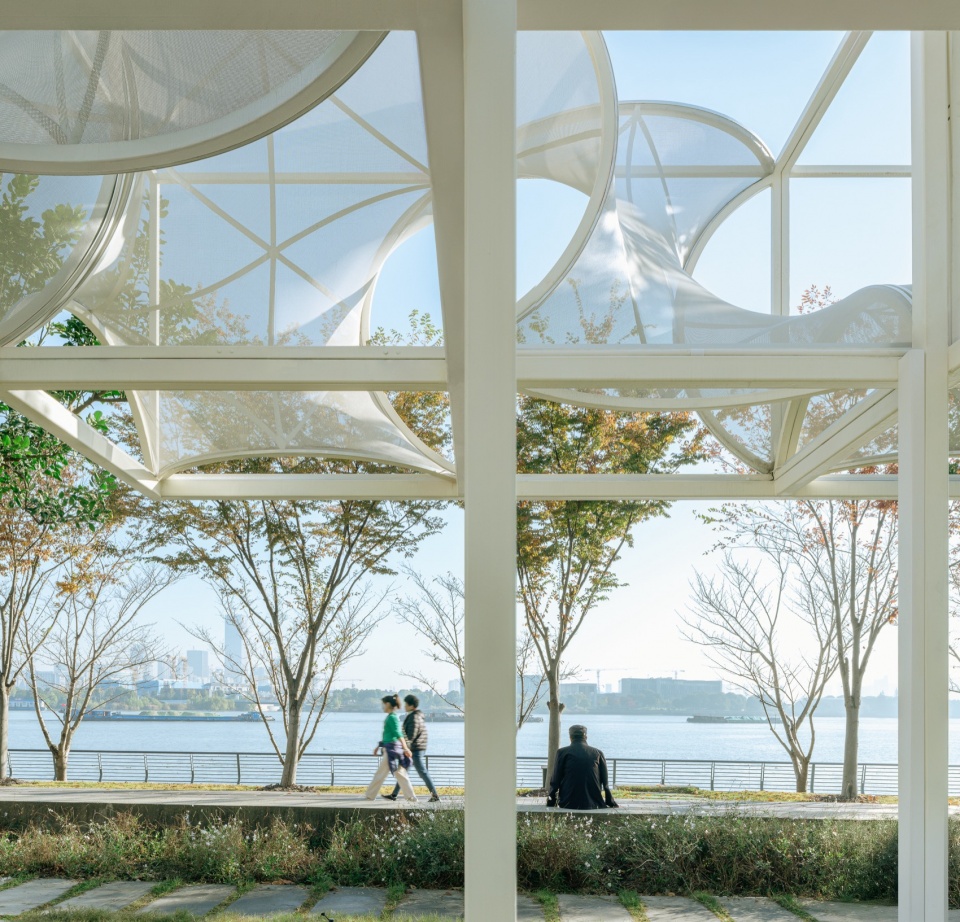
▼装置融入水边步道,Installation integrated into the waterside walkway © 朱雨蒙
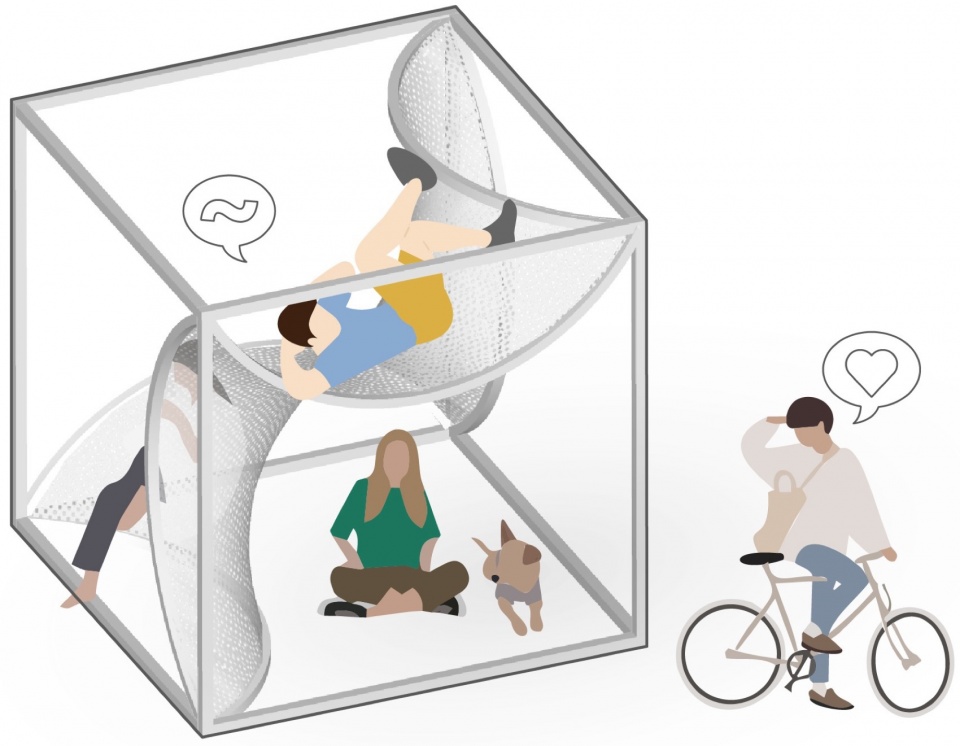
“卷儿叠/叠儿卷”巧妙地将空间划分为两个部分,空间弯曲转折,形成实用且有趣的功能区域。膜可作为隔墙,也可变成休息区、幕帘或蹦床,提供倚靠、躺卧或跳跃的空间,创造出互动性强且充满想象力的体验。
▼卷儿叠/叠儿卷单元与人的行为关系分析,
Analysis of the relationship between device and human behavior © 众建筑
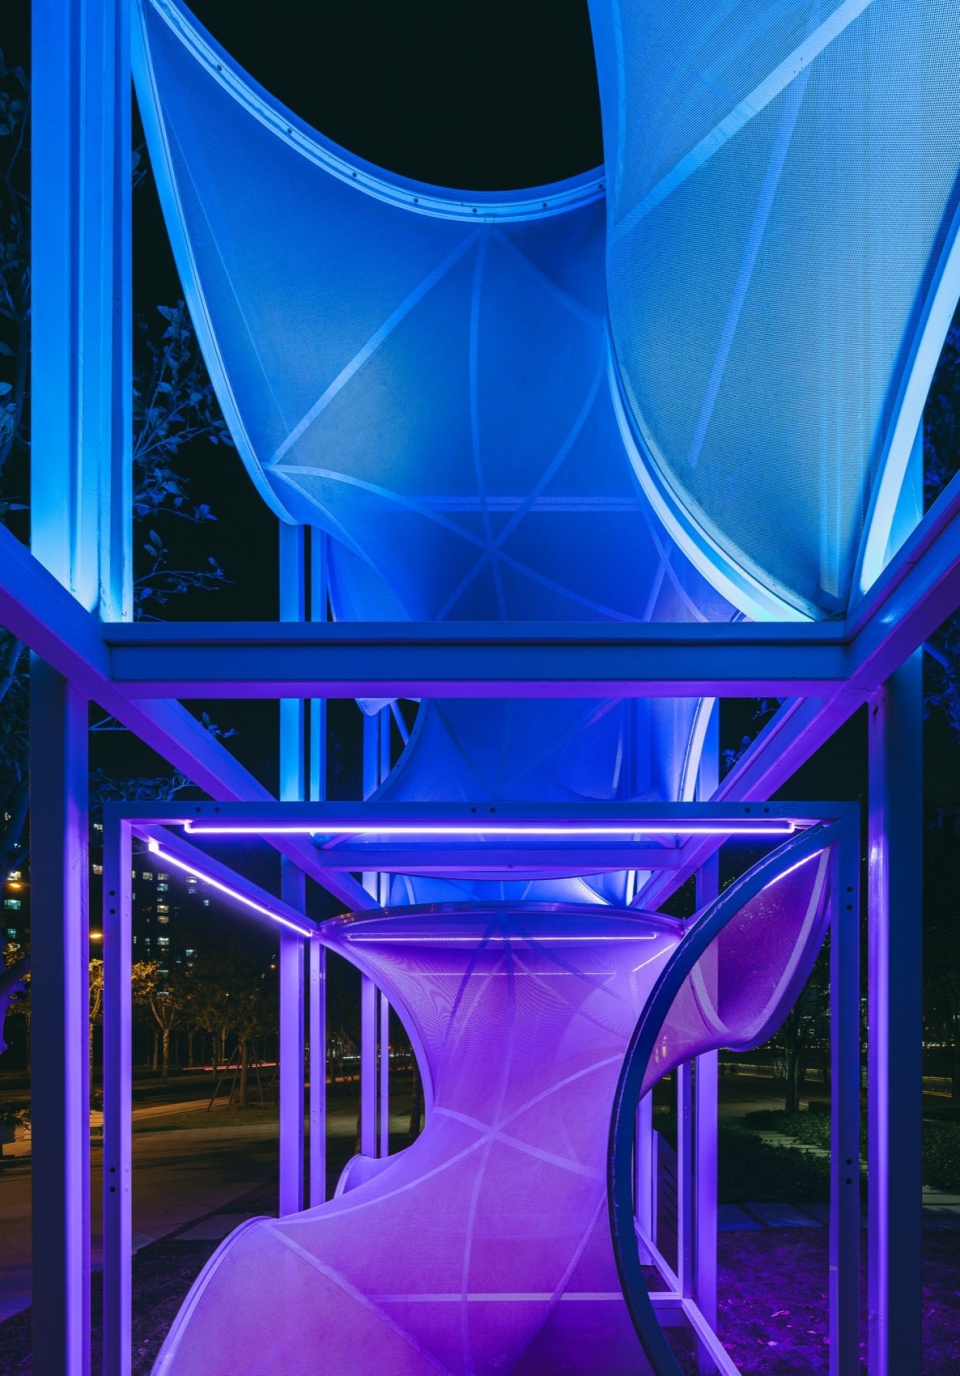
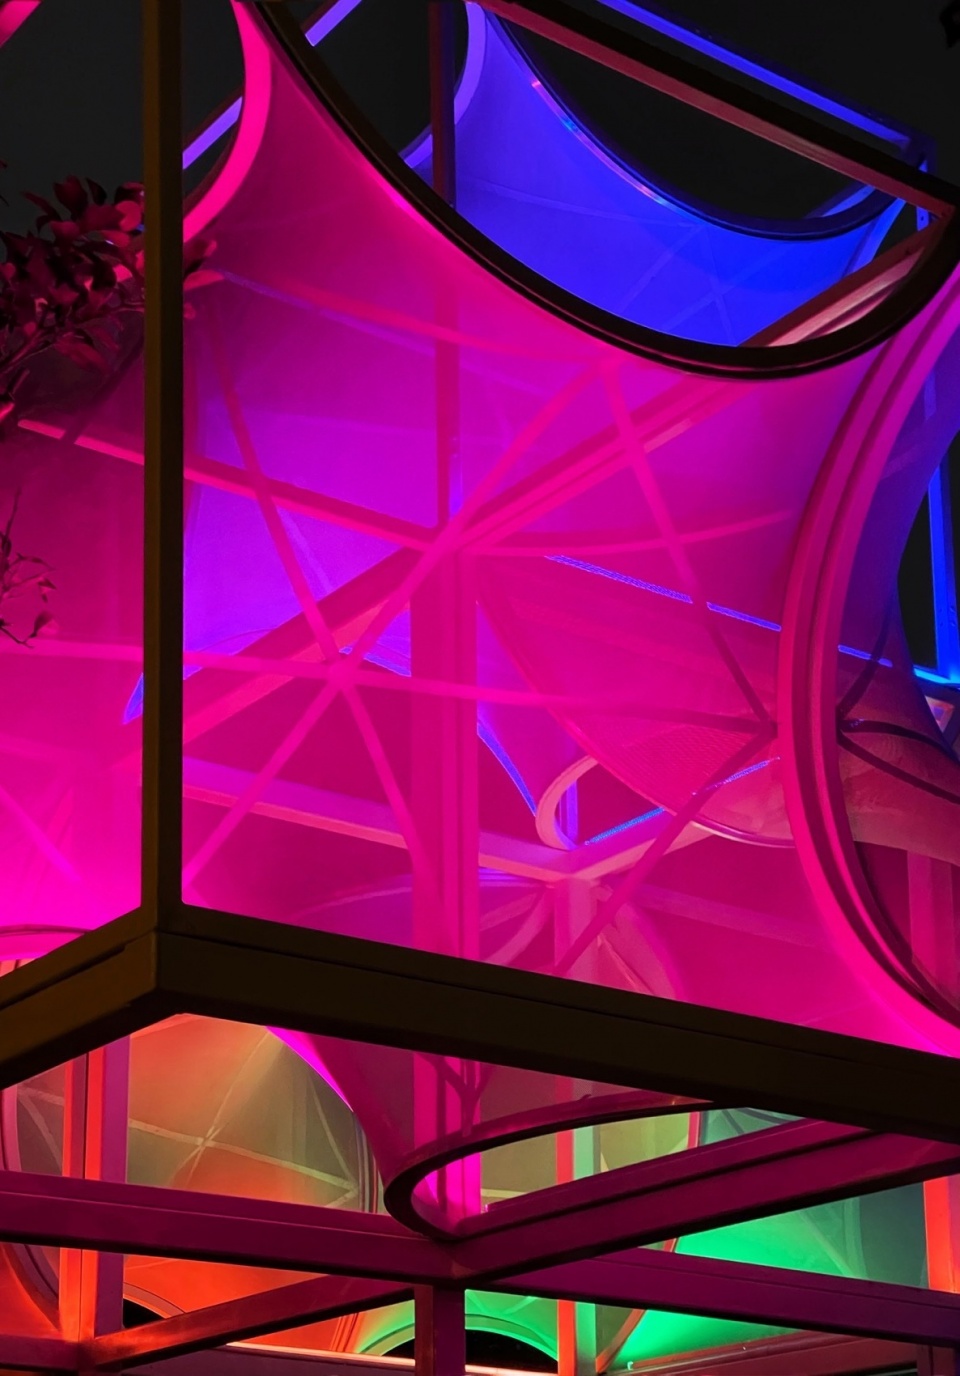
By day, Curly Cube provides shaded spaces for relaxation. At night, it transforms into a glowing light sculpture, with strategically positioned lights projecting vivid colors onto the silver membranes. The dynamic, shifting hues evolve with the viewer’s perspective, offering an immersive and captivating visual experience.
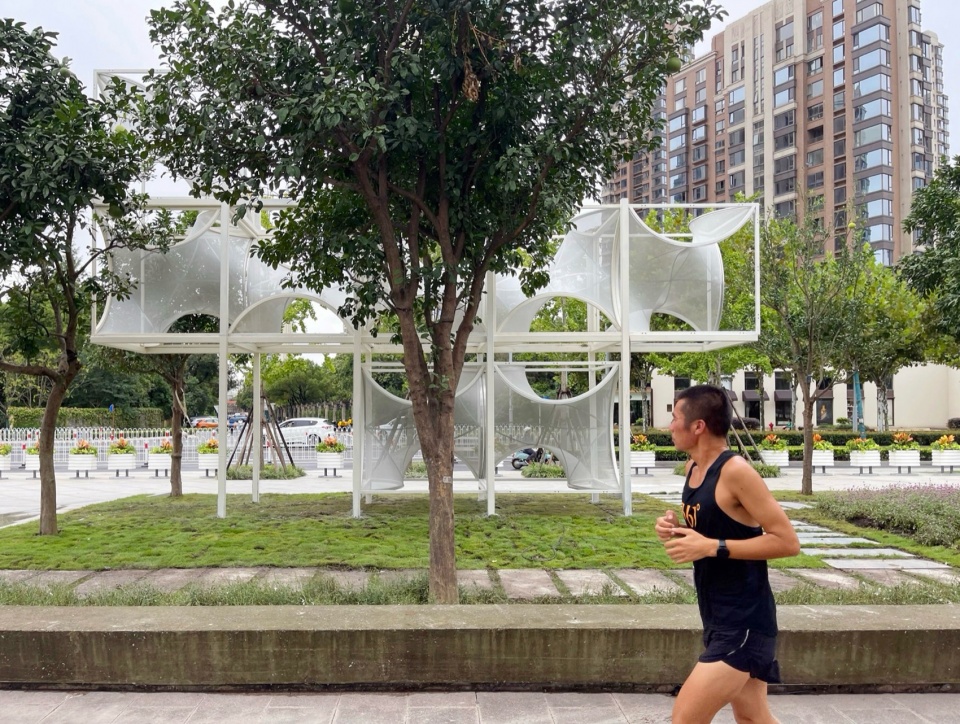
▼装置成为晨跑生活的背景,
The installation becomes the background of morning jogging life © 众建筑
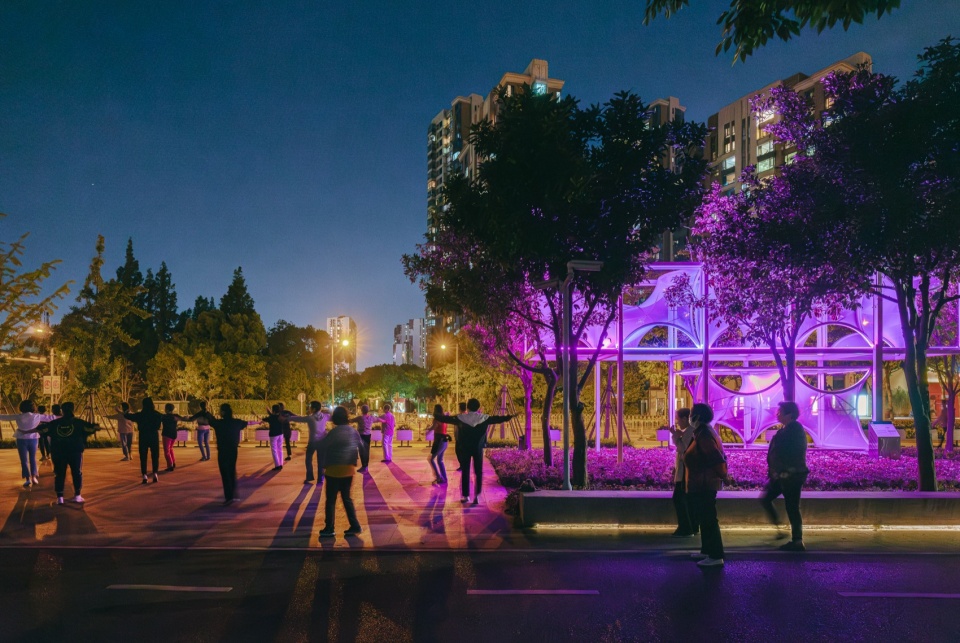
▼灯光绚丽的装置成为广场舞阿姨们的舞台,
The installation with gorgeous lights becomes the stage for square dance aunties © 朱雨蒙
在白天,“卷儿叠/叠儿卷”为人们提供遮荫的休闲场地。到了夜晚,它则变身为发光的灯光雕塑,巧妙布置的灯光将鲜艳的色彩投射到银色的膜材料上。这些动态变化的色彩随着观赏者的视角而演变,为观众带来沉浸式且引人入胜的视觉体验。
The modular membrane units are designed for flexible use, helping reimagine how spaces can be used and occupied. They can serve as partitions, seating, or even trampolines, encouraging playful and imaginative interactions that foster a sense of discovery, connection, and engagement.
▼夜晚的灯光秀,Light show at night © 众建筑
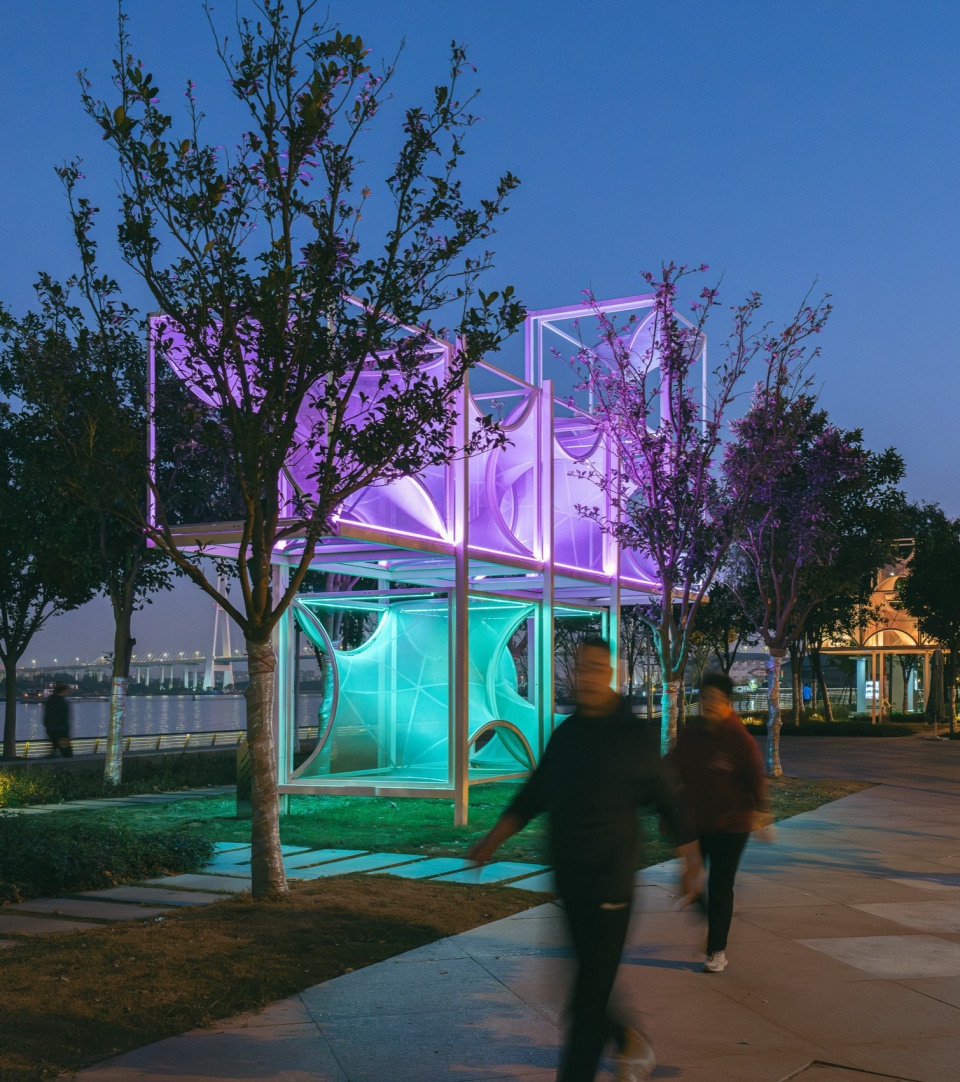
▼夜晚灯光与沿河散步的人们,Night lights and people walking along the river © 朱雨蒙
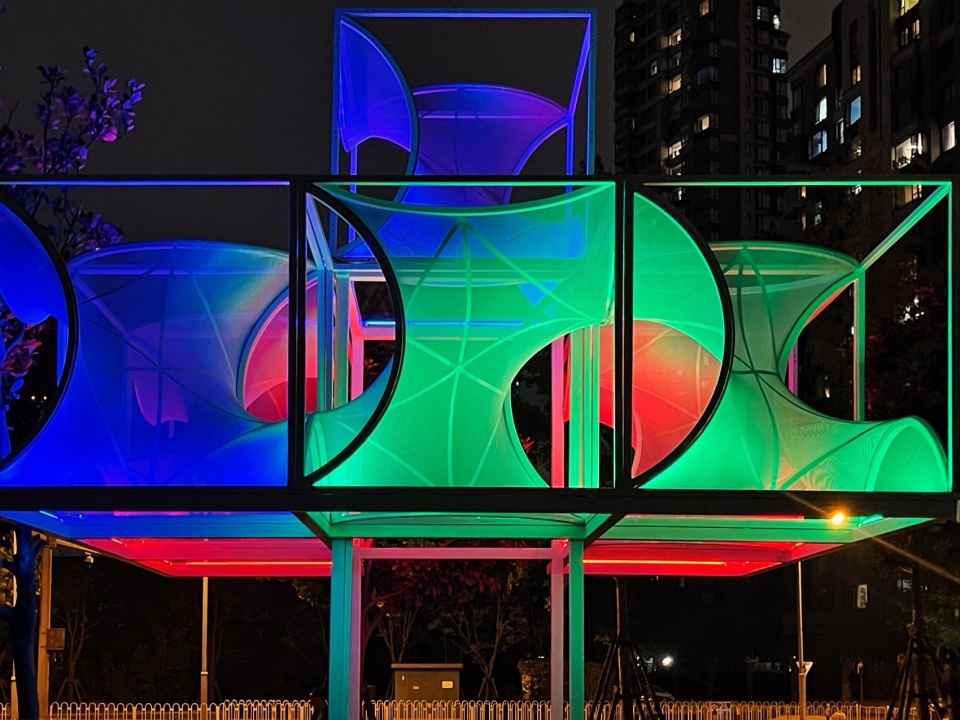
▼装置照明局部,Installation lighting part © 众建筑
“卷儿叠/叠儿卷”具有高度的适应性,可以垂直堆叠、重新配置或轻松运输,使其能够适用于各种场所和用途。其模块化特性凸显了其作为城市设计中可扩展且可持续解决方案的潜力。
▼叠儿卷单元生成分析,generate analysis © 众建筑
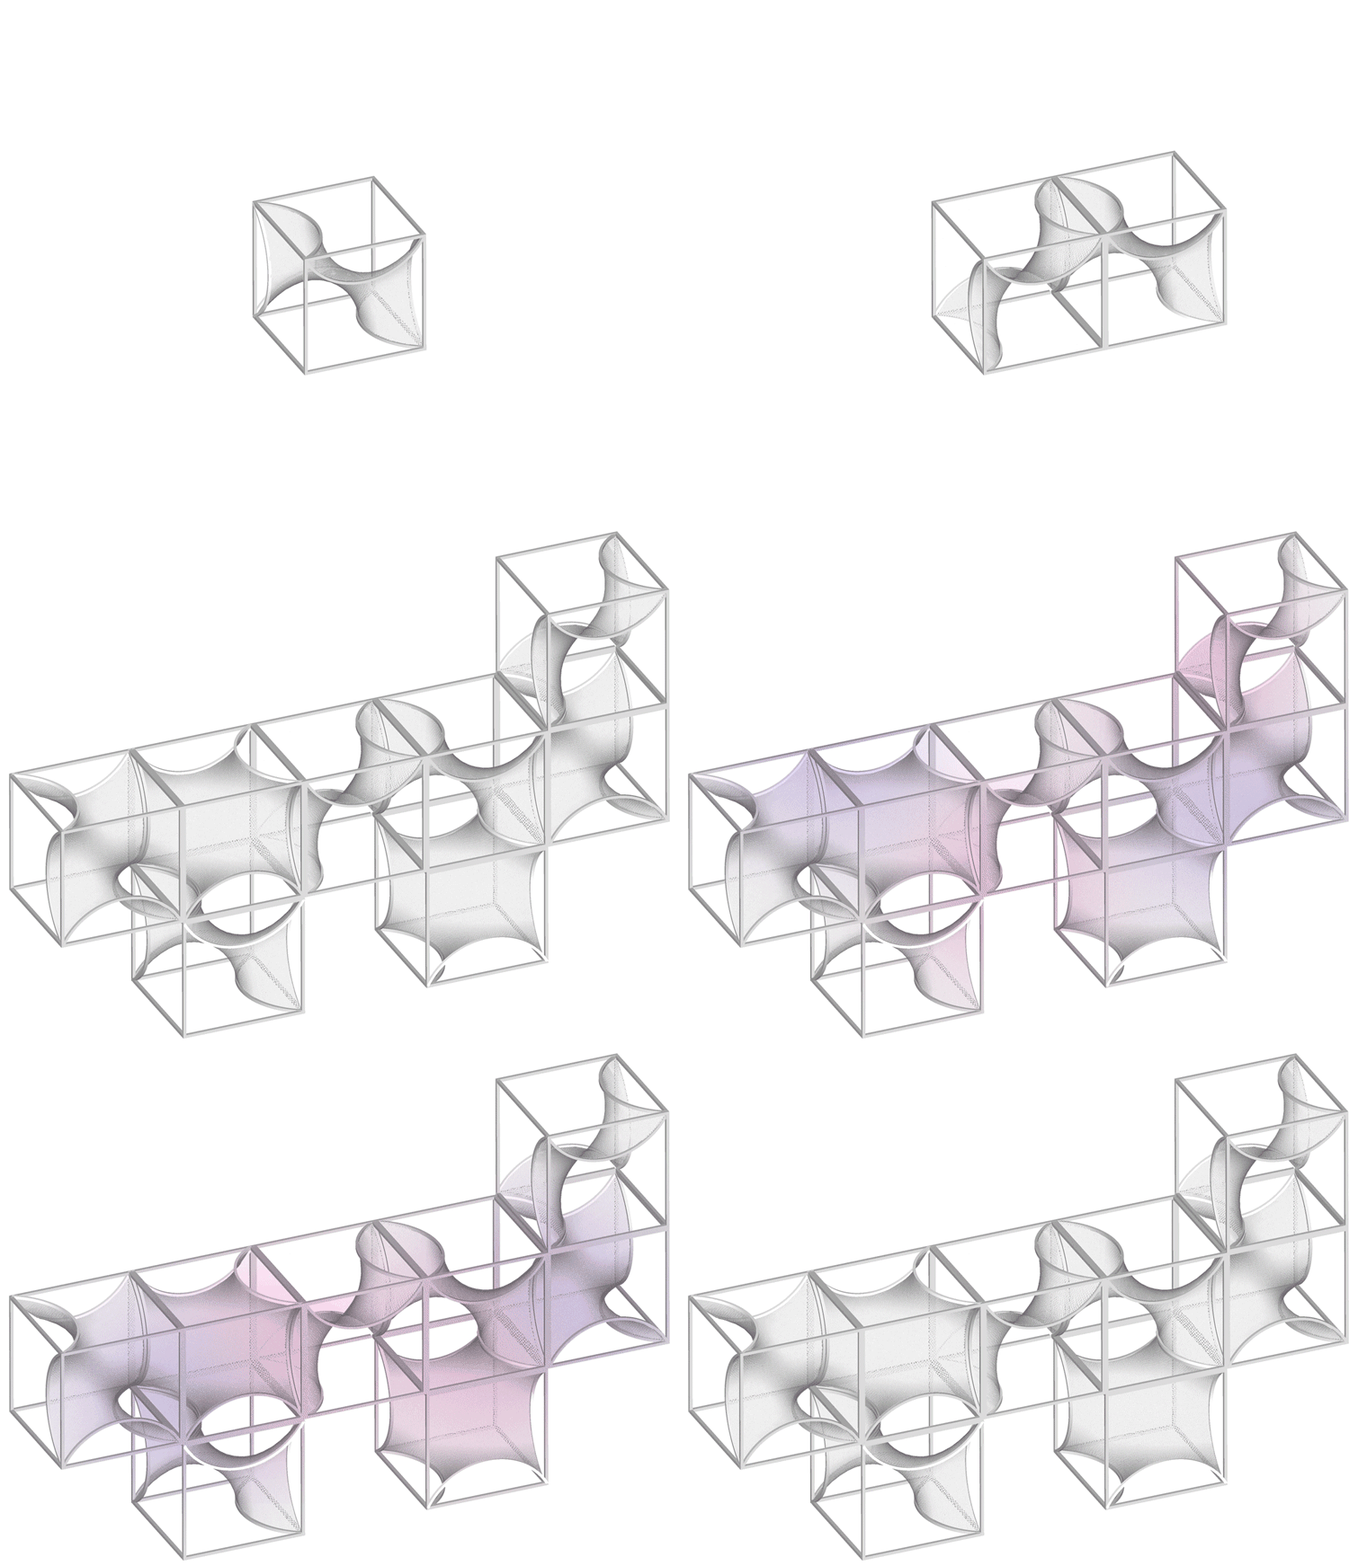
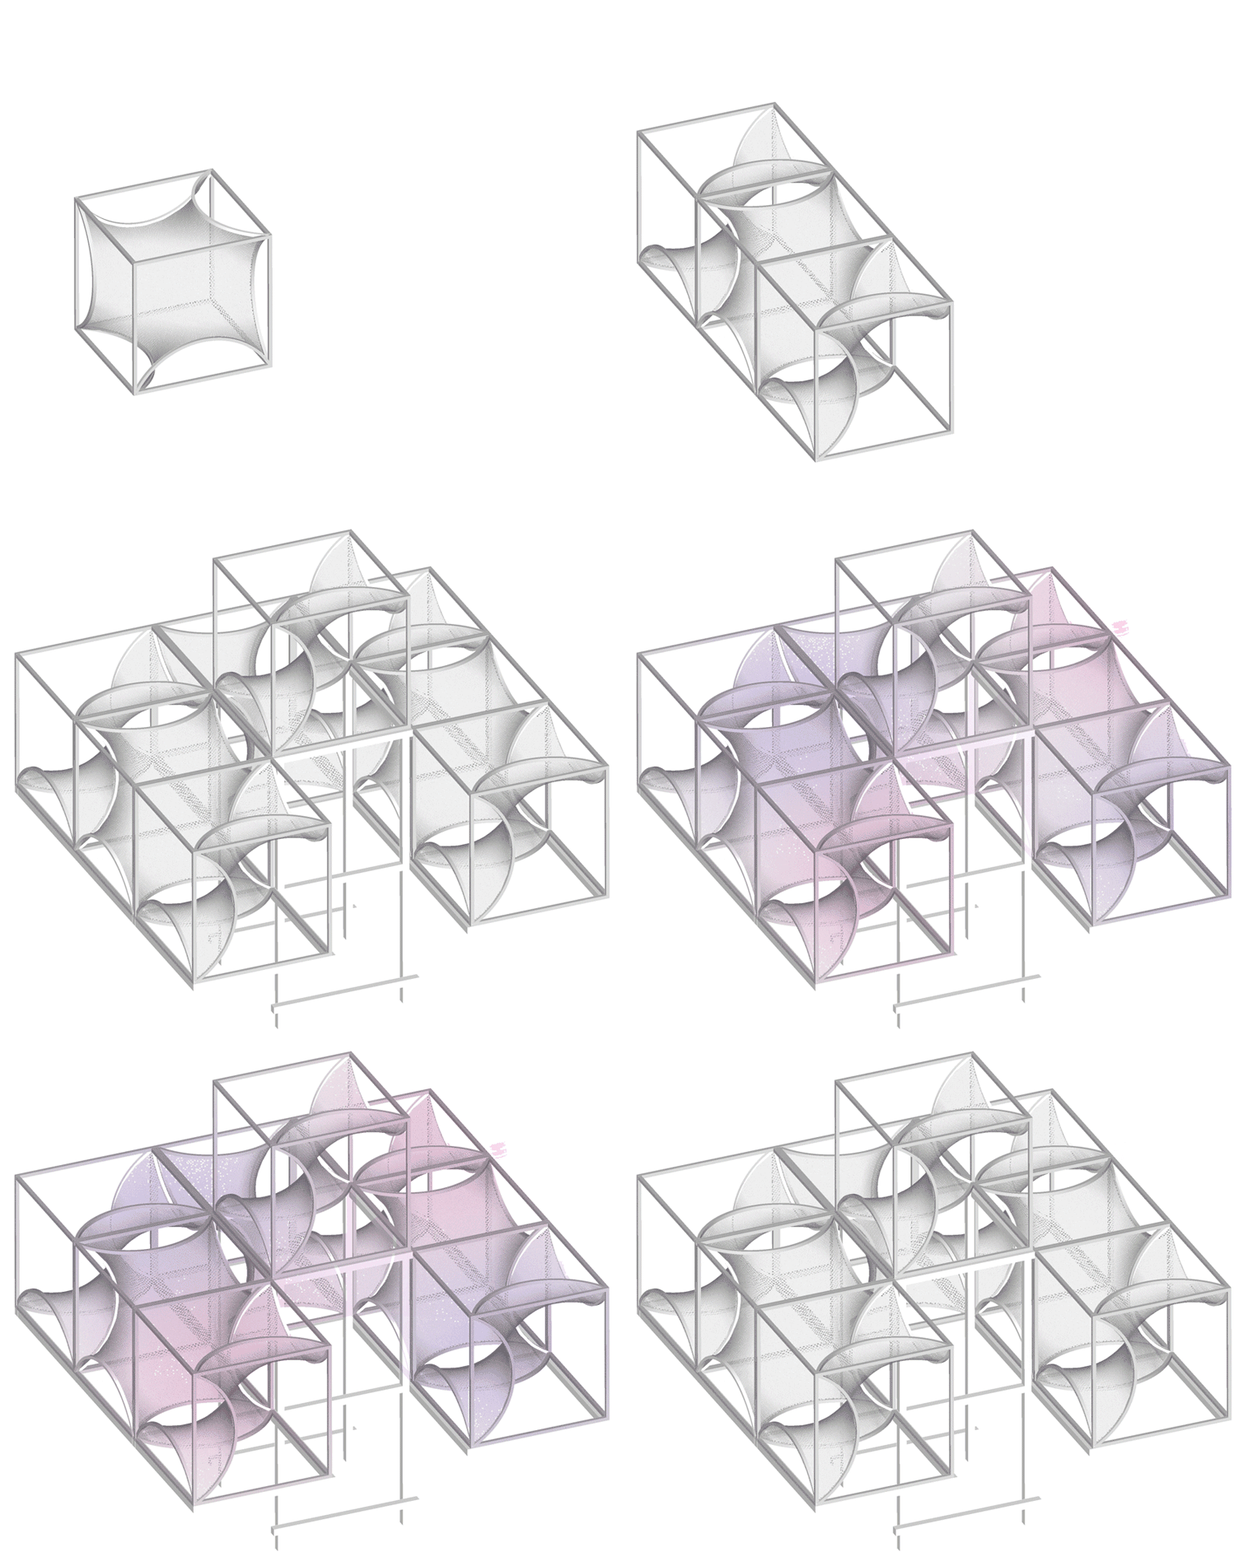
Highly adaptable, Curly Cube can be stacked vertically, reconfigured, or transported with ease, making it versatile for various venues and purposes. Its modularity underscores its potential as a scalable and sustainable solution for urban design.
▼模块化的装置,Modular installation © 众建筑
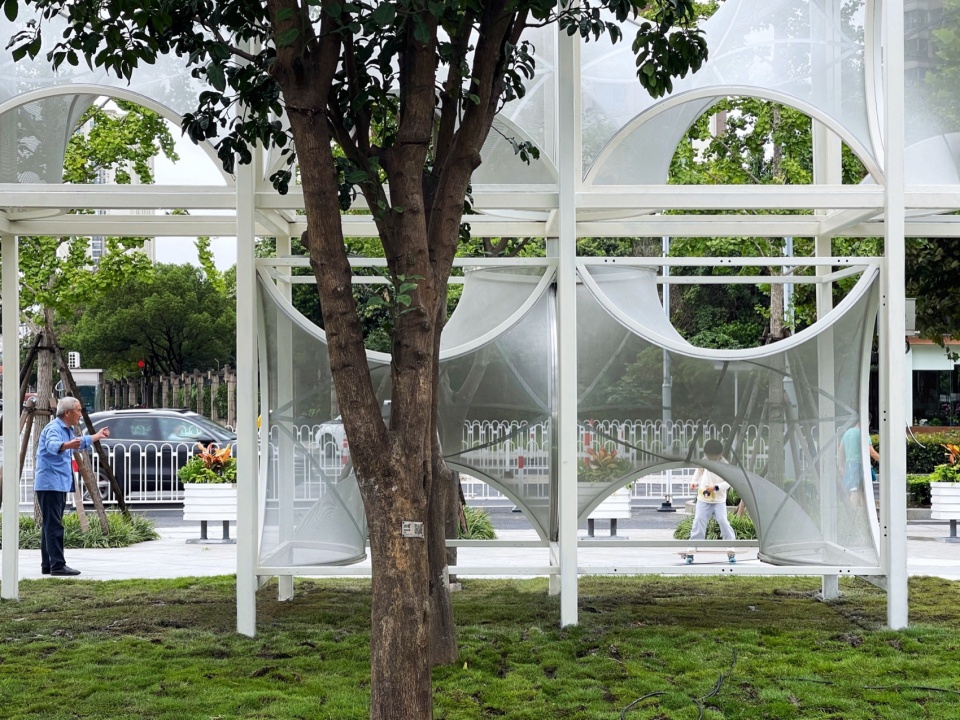
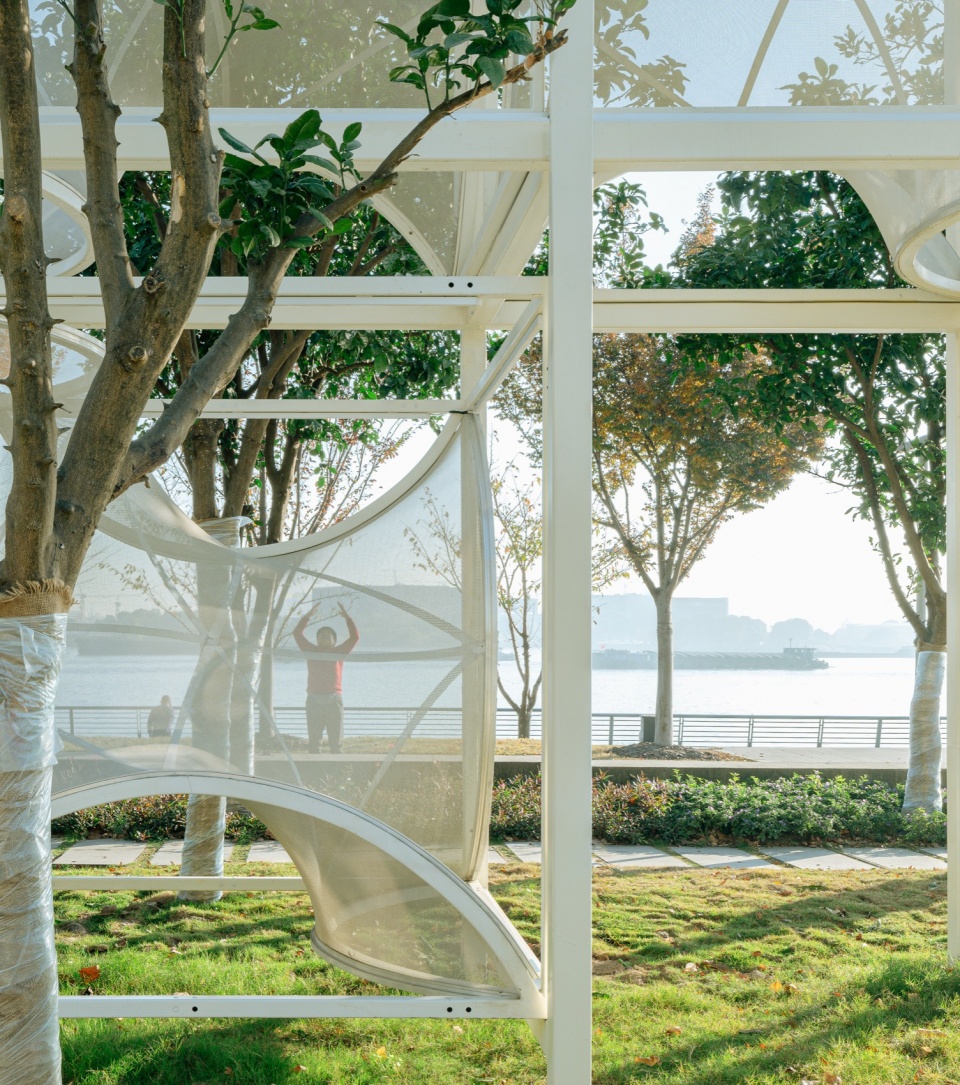
▼透过装置看沿河锻炼的人,
Watching people exercising along the river through the device © 朱雨蒙
除了视觉吸引力之外,“卷儿叠/叠儿卷” 还通过促进探索、互动和社区联系来提升城市景观。使沿江的公共空间焕发生机,为城市生活增添了活力,并增强了城市社区生活的凝聚力。
Beyond its visual appeal, Curly Cube enhances the urban landscape by promoting exploration, interaction, and community connection. It revitalizes public spaces along the river, adding vibrancy and fostering a sense of cohesion in city life.
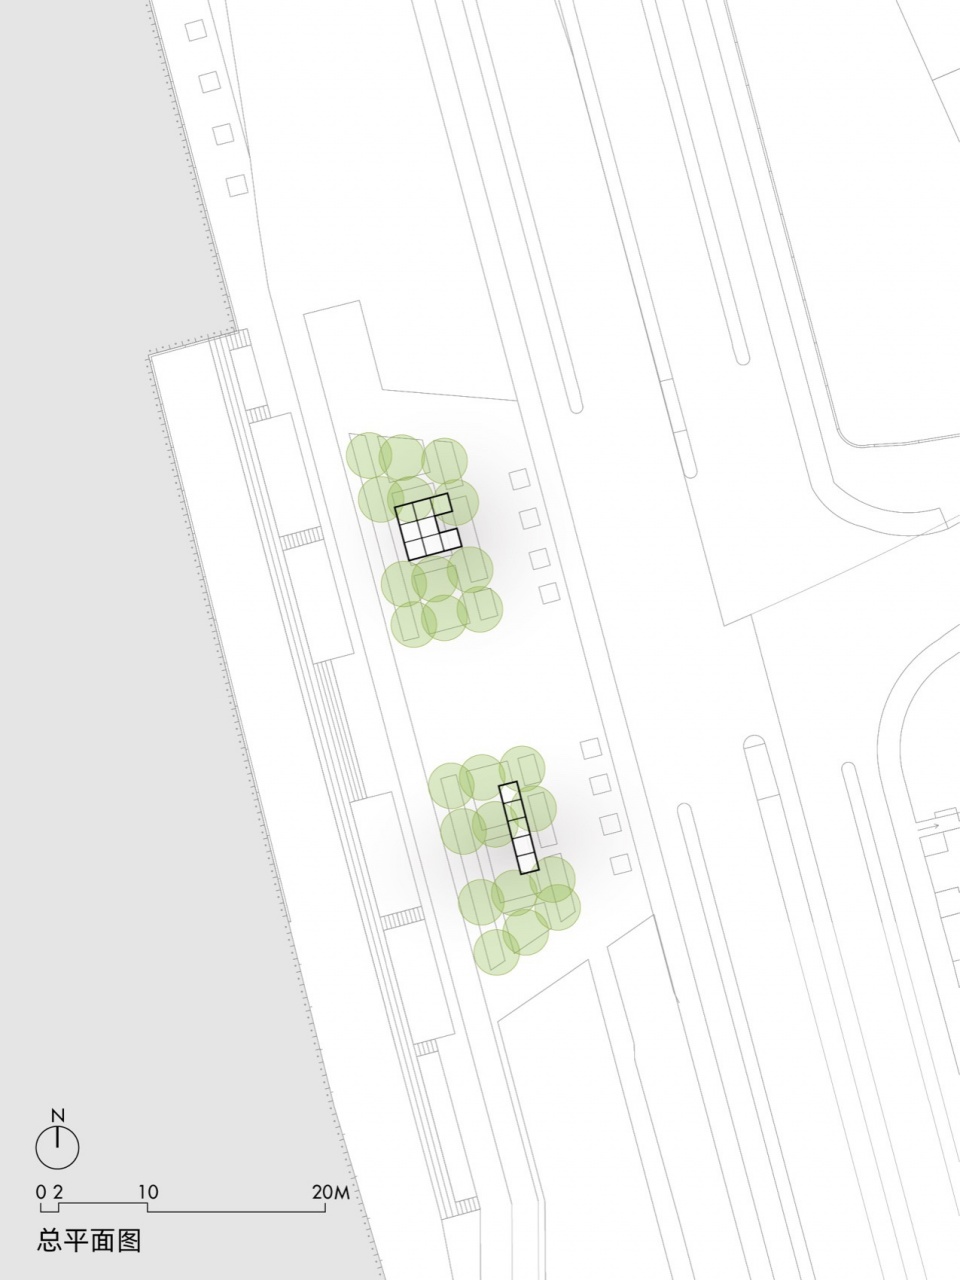
▼总平面图,masterplan © 众建筑
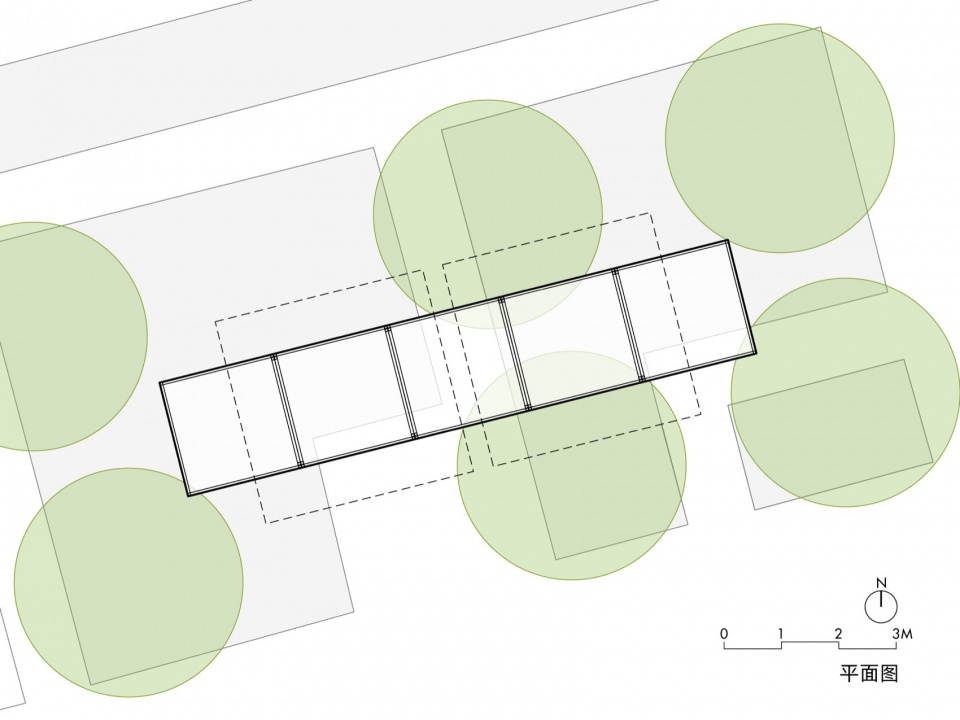
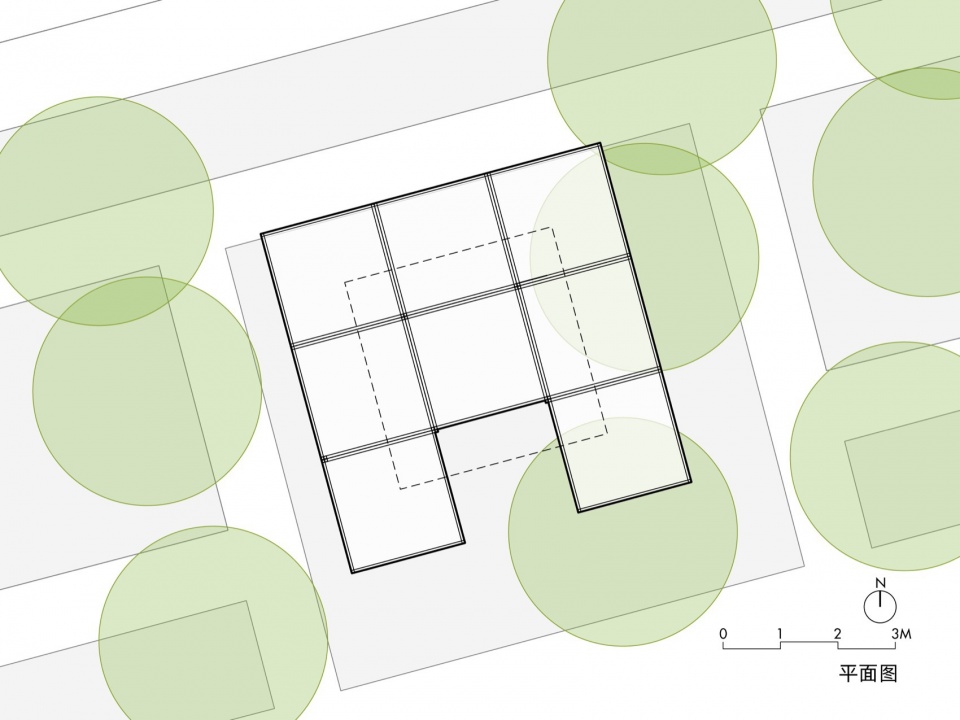
▼平面图,plan © 众建筑
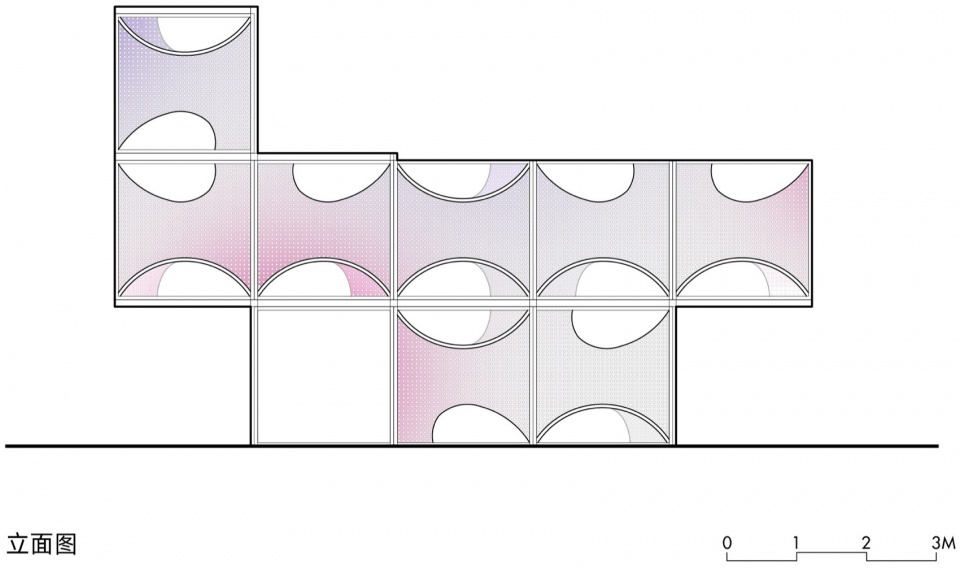
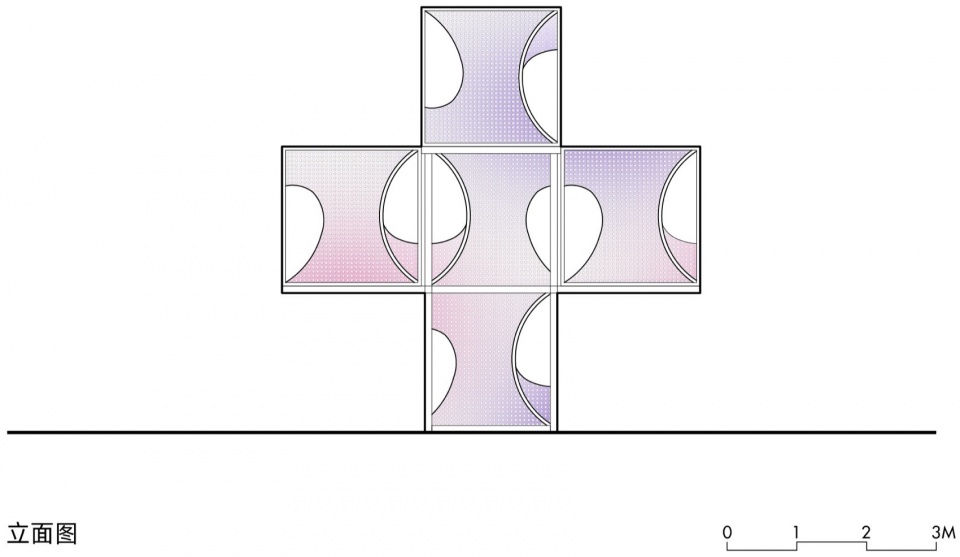
▼立面图,elevation © 众建筑
业主:上海西岸/Serge Ferrari
项目主持:何哲,James Shen,臧峰
项目团队:郭明冉,张萌,幺若锦
结构设计咨询:刘粟/北京首昂建筑结构工作室
照明设计咨询:庞磊
施工团队:上海旭奔建设工程有限公司
建成时间:2023年10月
膜材:法国法拉利View381织物膜材
材质:PVC
Client: West Bund/Serge Ferrari
Principals: He Zhe, James Shen, Zang Feng
Design Team: Guo Mingran, Zhang Meng, Yao Ruojin
Structural Consultant: Liu Su / Beijing Shouan Architectural Structure Studio
Lighting Design Team: Pang Lei
Construction Team: Shanghai Xuben Construction Engineering Co., Ltd.
Completed: October 2023
Textile Façades: Frontside View 381 by Serge Ferrari
Material: PVC
More:众建筑。更多关于他们:PAO on gooood








那怎么没人坐上去躺上去呢
容易被破坏的感觉
DK
https://www.frcll.com/pxstl
装置内的互动没重现可惜了
很艺术
众建筑不赖