感谢 Pandolfini Architects 予gooood分享以下内容。更多关于他们:Pandolfini Architects on gooood
Appreciation towards Pandolfini Architects for providing the following description:

坐落于墨尔本 Cremorne 区紧密交织的城市肌理之中,Cubitt Street Tower 以独特的方式重新诠释当地的建筑语境,为这片工业风街区带来了一座极具表现力的新地标。这座大楼集高端时尚展厅、六层办公空间、屋顶露台及配套设施于一体,既反映了该区域蓬勃发展的创意活力,也顺应了当代可持续与活跃生活方式的趋势。
Set in the dense urban fabric of Melbourne’s Cremorne, Cubitt Street Tower reinterprets familiar contextual cues to deliver a bold addition to the industrial streetscape. Comprising a high-end fashion showroom, six levels of office space, a rooftop terrace and supporting amenities, the project reflects the flourishing creative energy of its vicinity and the increasingly sustainable and active lifestyle of its users.
▼项目鸟瞰,aerial view of the project ©Rory Gardiner
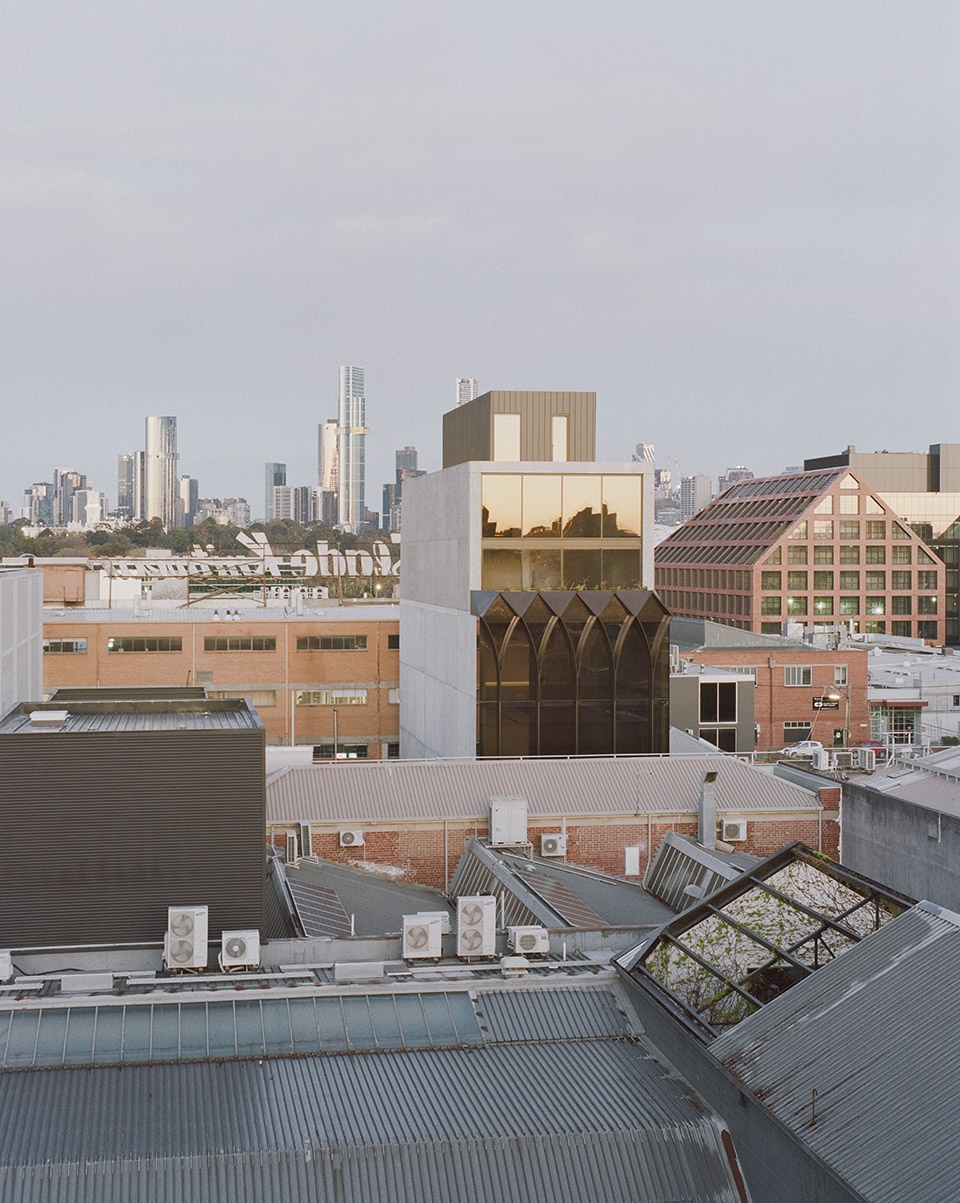
▼项目街景,street view of the project ©Rory Gardiner
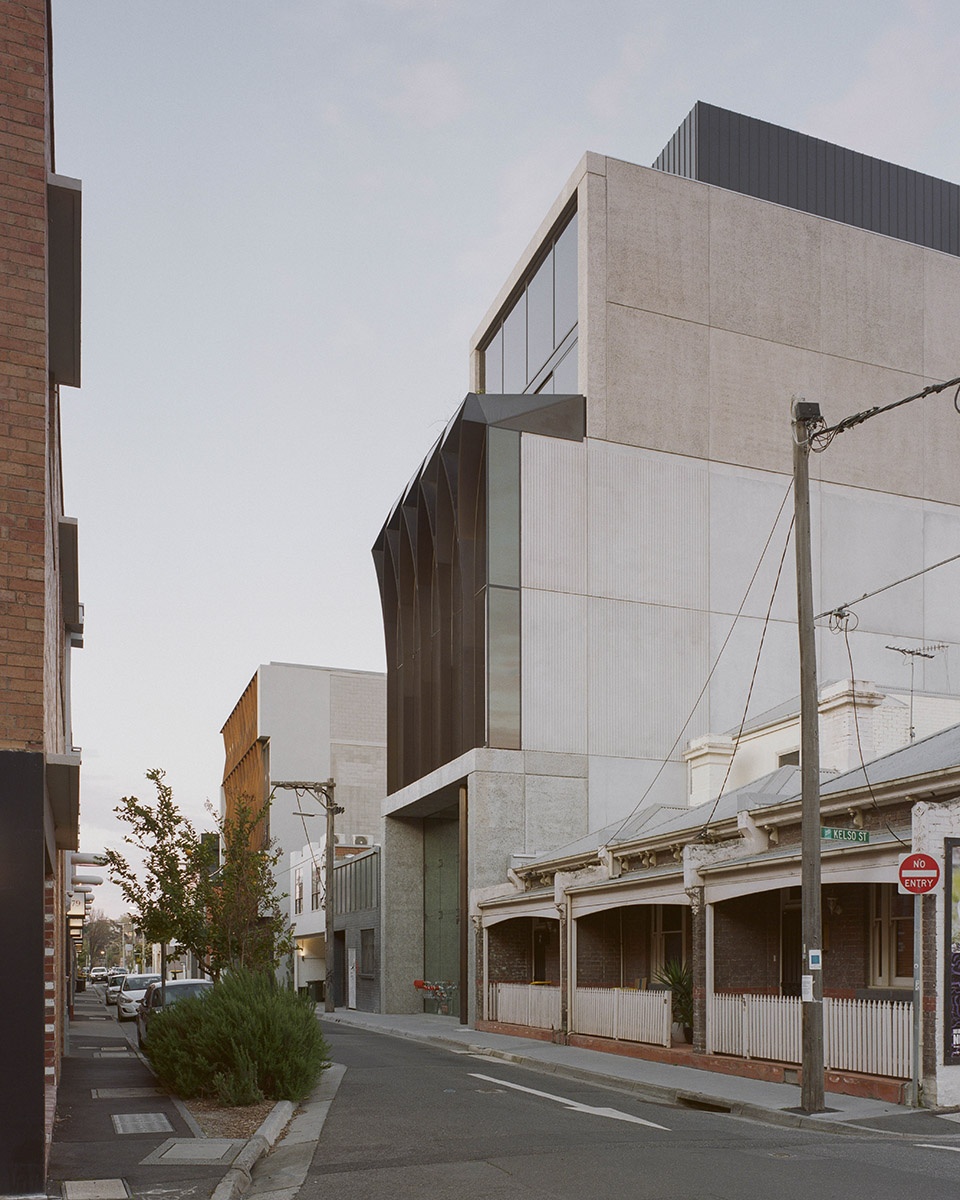
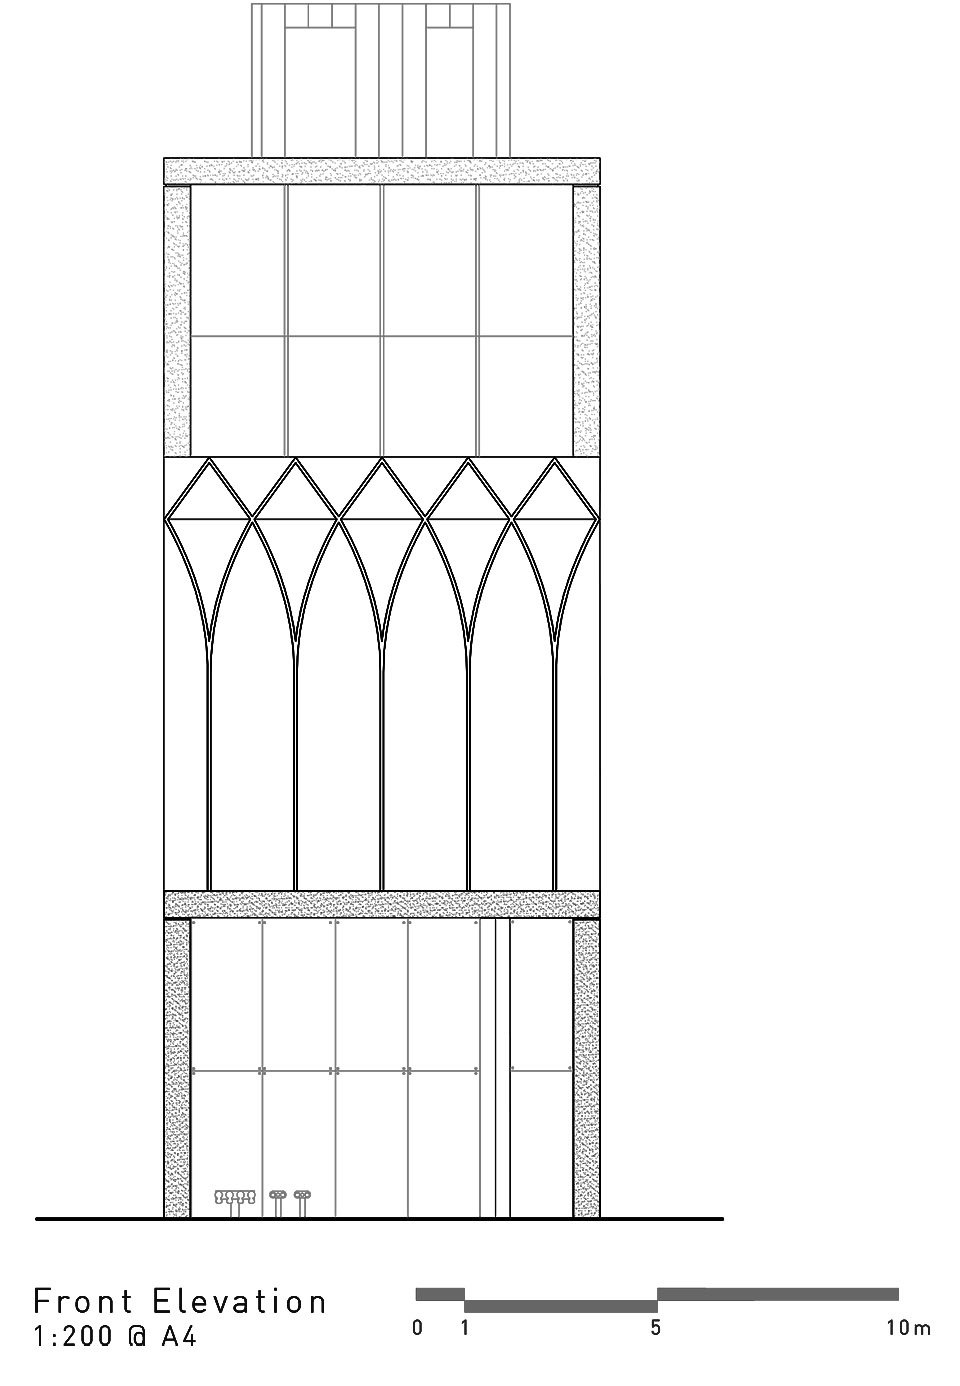
建筑地面层以双层通高的玻璃幕墙为特色,框架采用凿毛混凝土,呈现出极简而富有力量感的立面表达。幕墙间穿插着一条手工打磨的黄铜竖向构件,增添精致细节,使入口更具仪式感。塔楼部分的玻璃幕墙外覆一组精致的铝制竖向构架,灵感源自该城区的历史标志性招牌,如 Slade Knitwear、Skipping Girl Vinegar 和 Nylex Clock,这一装置不仅赋予建筑中层活力表达,也提供了隐私保护,同时巧妙地框景墨尔本 CBD 及周边地标,为内部空间带来独特的视野体验。
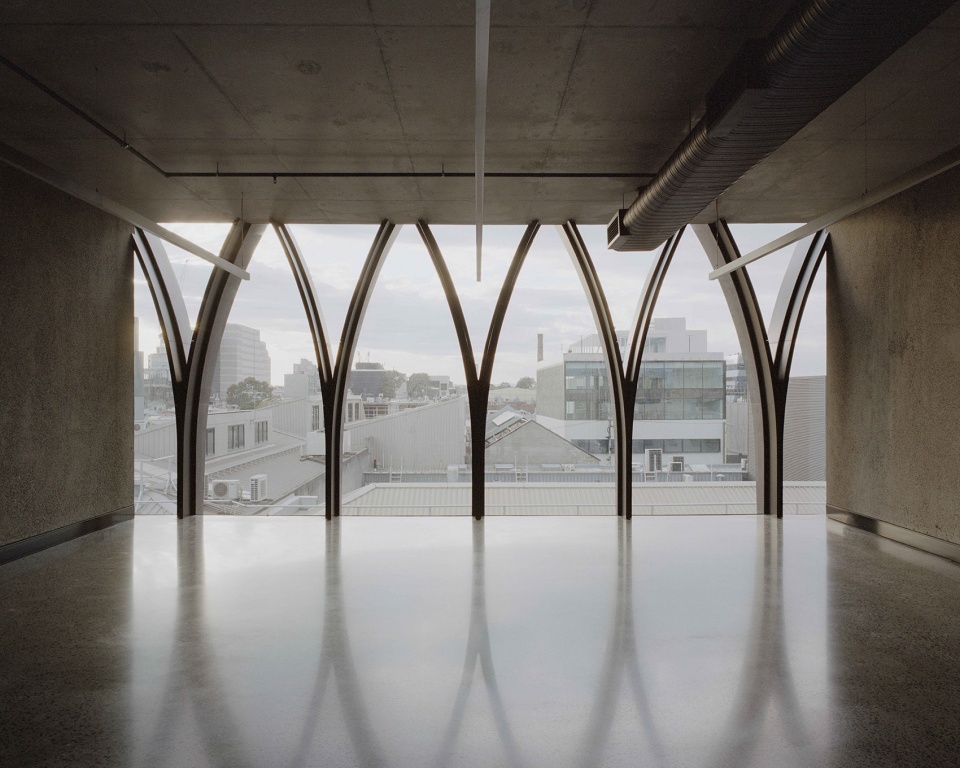
A double-height glazed facade framed by a bush-hammered concrete portal offers a minimalist yet commanding expression to the ground plane, punctuated by a vertical blade of hand-finished brass. Above, the tower’s glazed facade is overlaid with an intricate framework of cathedral-like aluminium fins – an iconic motif that links the building to the historic signage of the suburb, including Slade Knitwear, Skipping Girl Vinegar and the Nylex clock. The framework ends a lively expression to the tower’s middle levels, affords privacy to its interior spaces, and playfully frames views across Melbourne’s CBD and nearby landmarks.
▼双层通高的玻璃幕墙,a double-height glazed facade ©Rory Gardiner
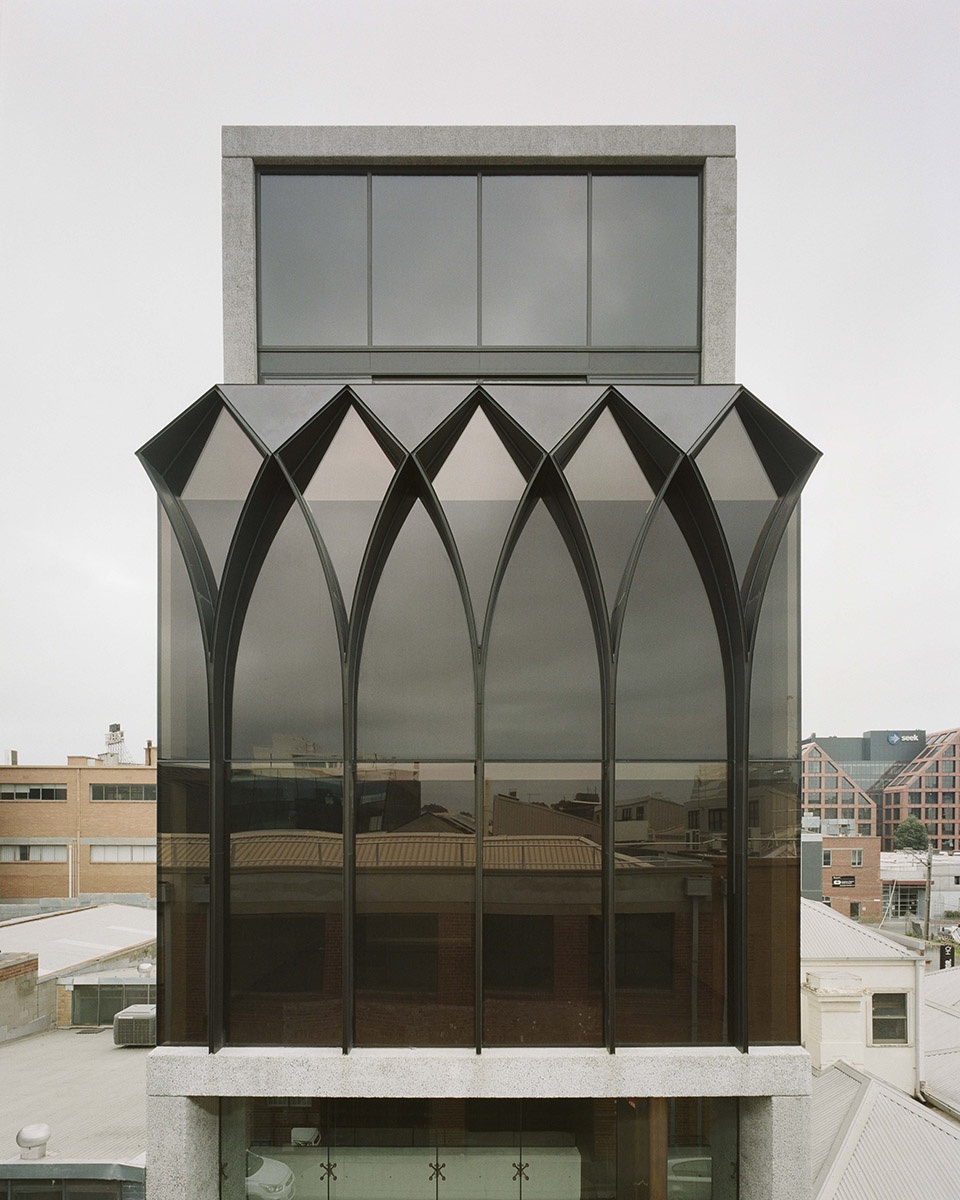
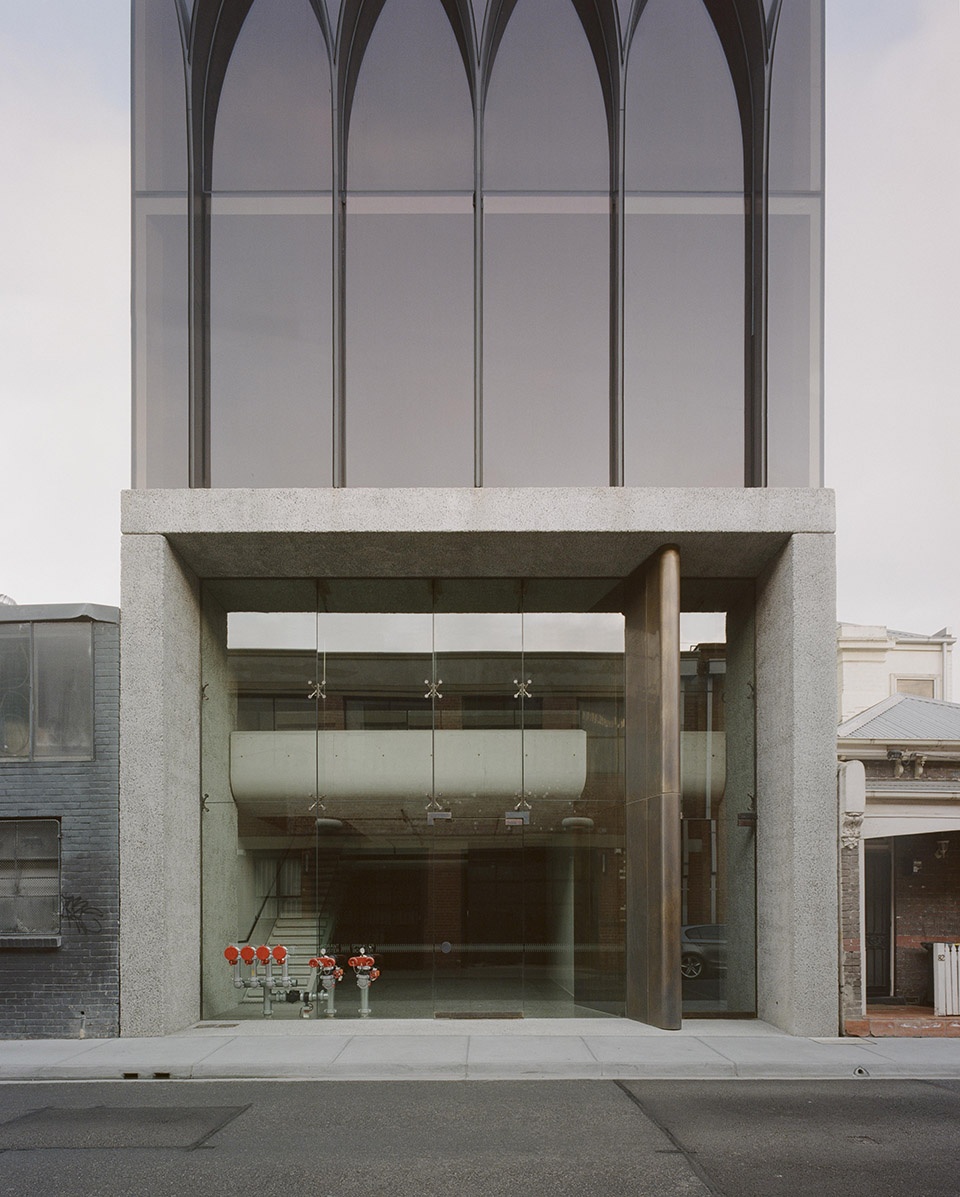
▼街道层的混凝土,the concrete used in ground level ©Rory Gardiner
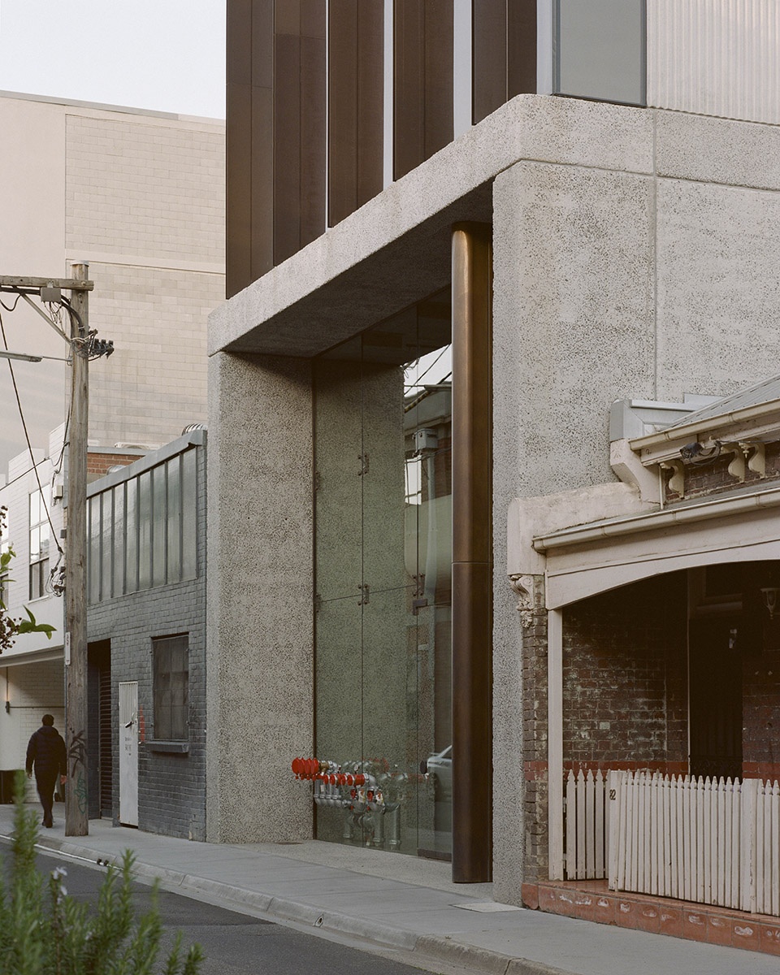
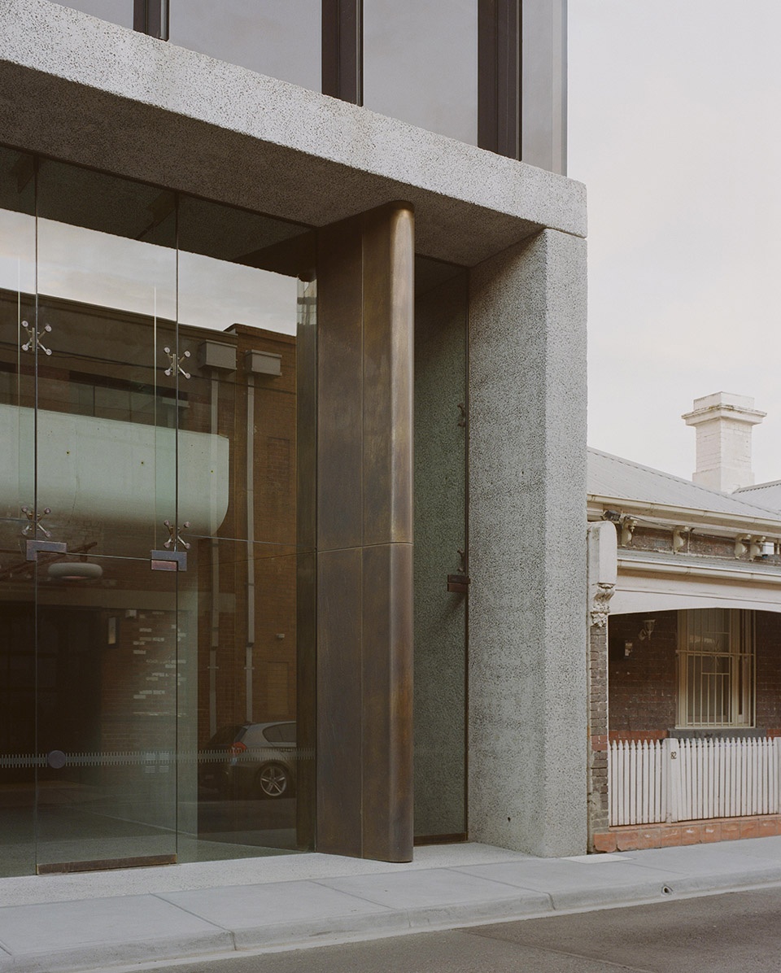
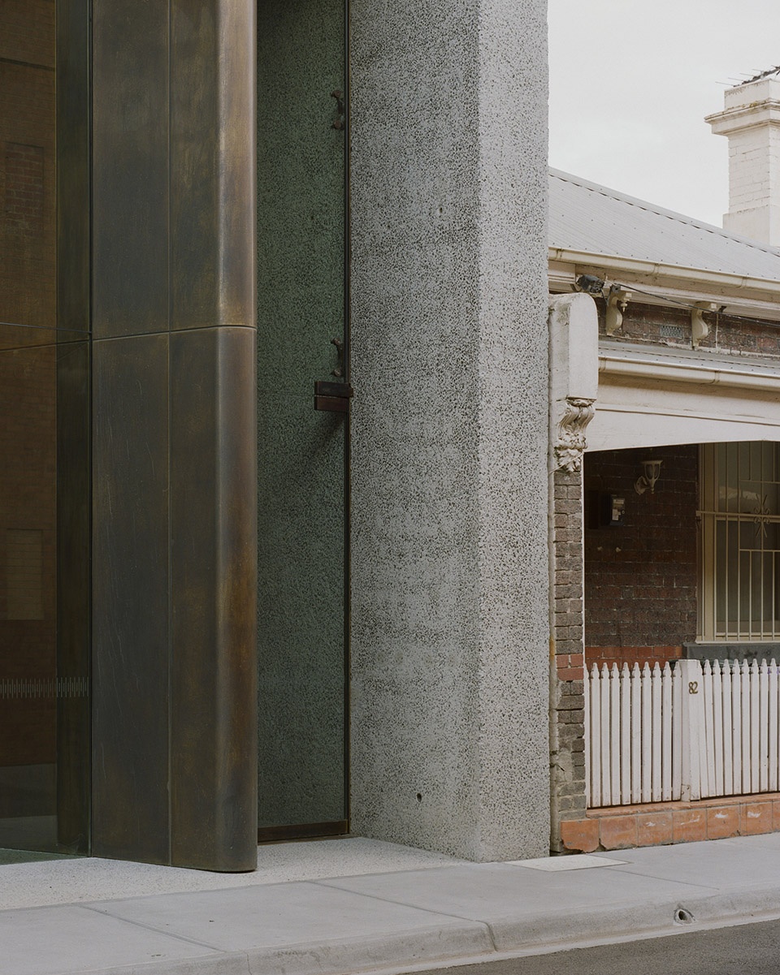
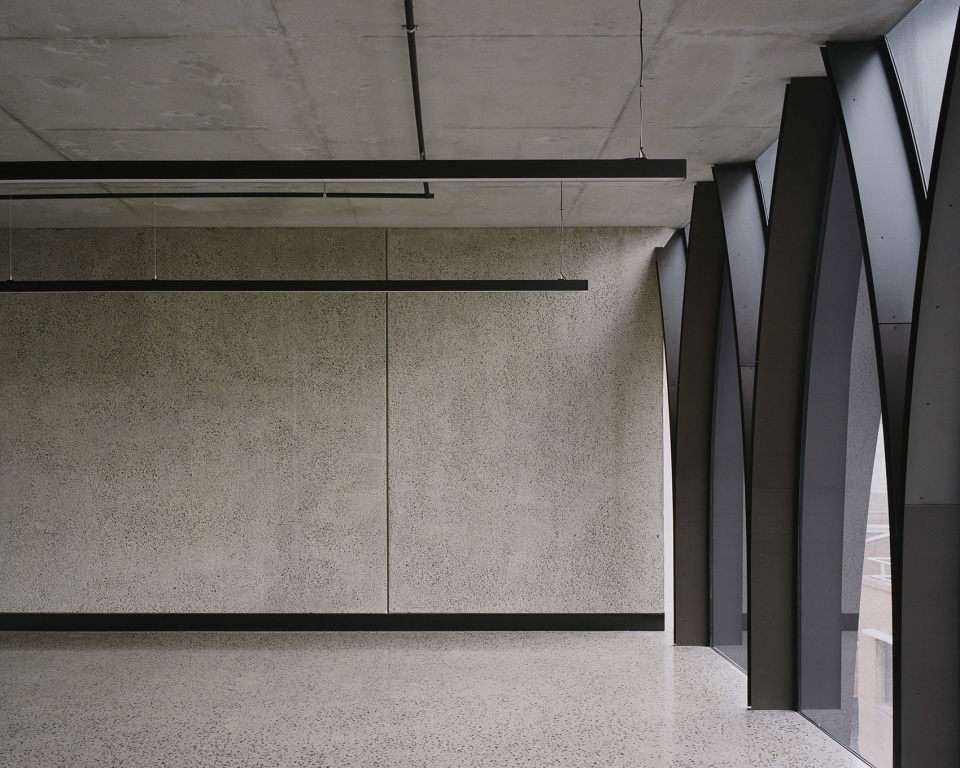
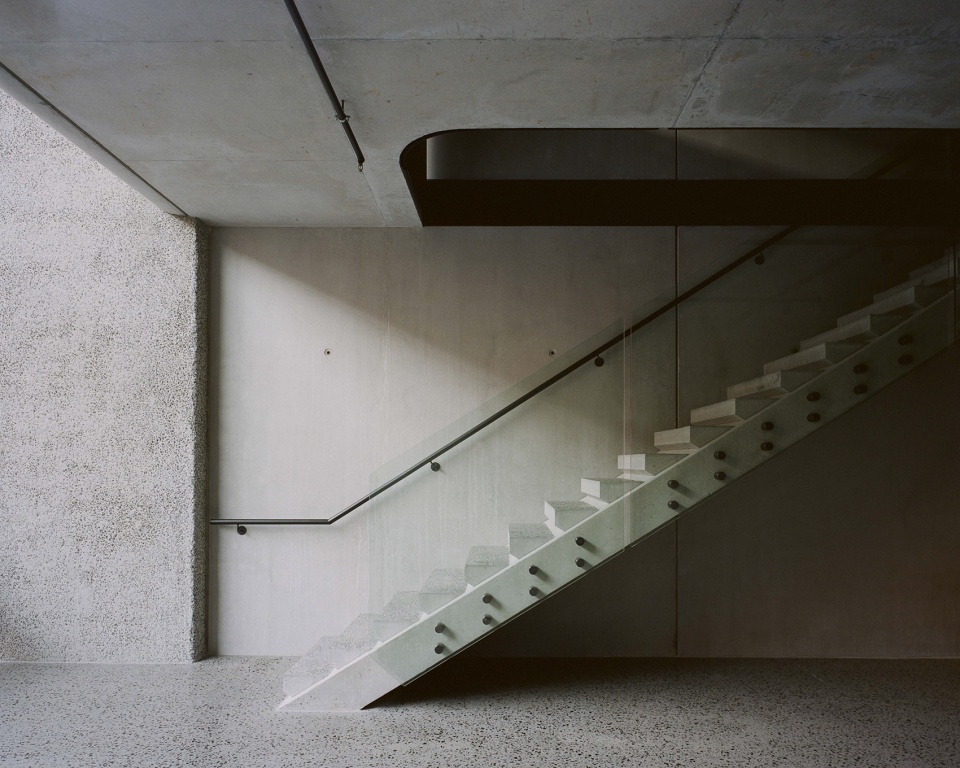
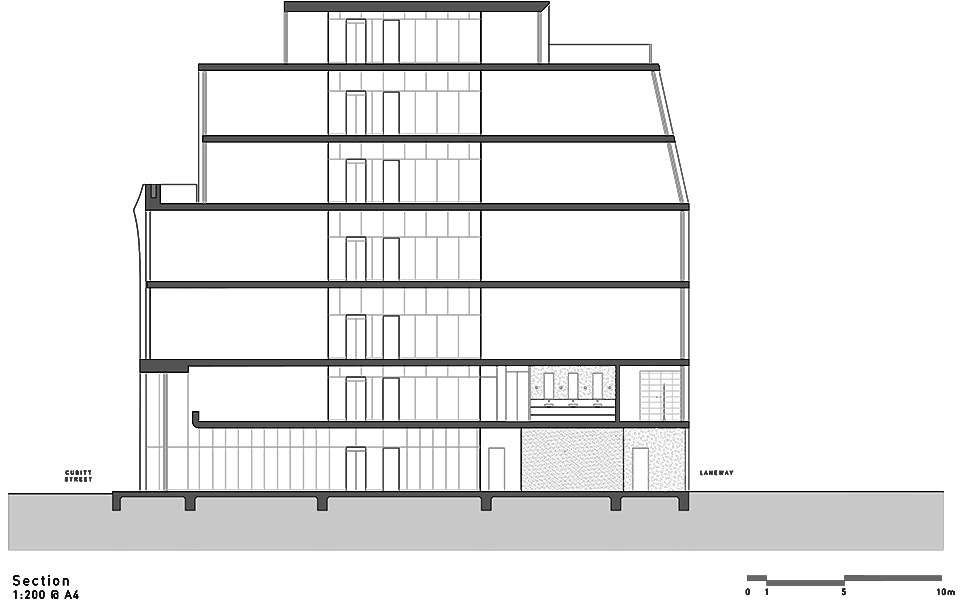
进入建筑内部,一层空间向幕墙内收,营造出悬浮式视觉效果,并加强入口大厅的尺度感。在上层办公区域,高挑空的天花板、坚实的混凝土表面,以及包覆木饰面的功能区,共同扩展了这座狭长建筑的空间感。室内空间持久耐用,充满自然光线与城市景观,不仅提升了使用者的办公体验,也塑造了更具吸引力的工作环境。此外,建筑配备综合太阳能系统及热能回收系统,优化能源利用,提升建筑的长期可持续性,确保其在未来岁月中依然高效运行。
Internally, the first floor is set back from the glazed facadeestablishing a dramatic floating effect and sense of scale tothe entry foyer. In the levels above, generous ceiling heights,robust concrete surfaces and amenities shrouded in timber veneelexpand the narrow building’s impression of space. These enduring interiors, awash with natural light and views, elevate the working lives and prosperity of the occupants, while a comprehensive solar and heat recovery system optimises building performance, sustaining the building over time.
▼室内空间,indoor space ©Rory Gardiner
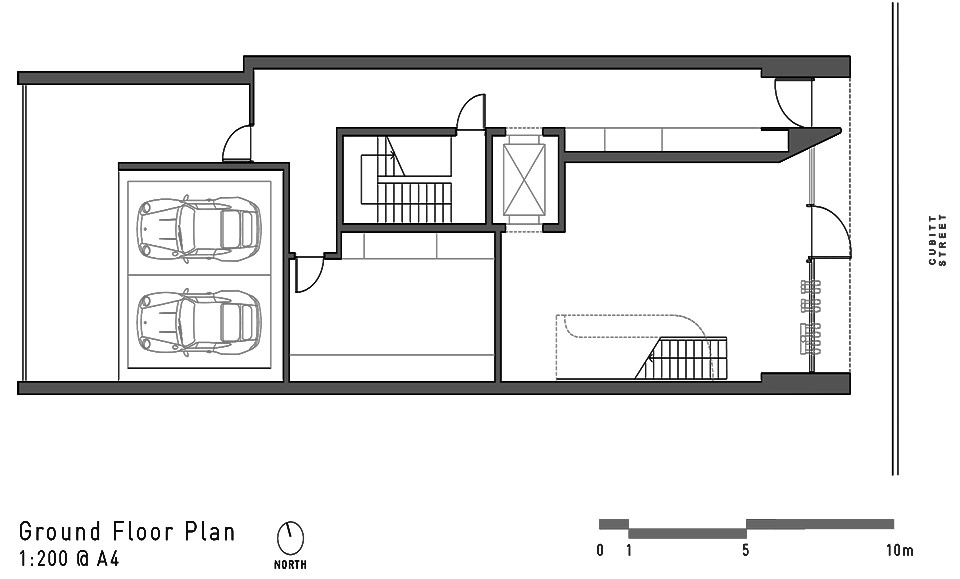
▼一层平面图,ground floor plan ©Pandolfini Architects
▼立面图,elevation ©Pandolfini Architects
▼剖面图,section ©Pandolfini Architects
Architecture & Interior Design: Pandolfini Architects
Builder: Principle Constructions
Photography: Rory Gardiner
More: Pandolfini Architects 更多关于他们:Pandolfini Architects on gooood









有种复古的感觉
DK
里面的线条很优雅