感谢 5+Design 对gooood的分享。更多关于他们:5+Design on gooood
Appreciation towards 5+Design for providing the following description:

麒麟荟(Crystal Laputa)是由两座高层建筑和一座中层建筑组成的垂直社区。该项目同时涵盖了健身中心、全套的spa设施以及位于楼顶的高级公寓。
Crystal Laputa is a vertical community that consists of two high-rise towers and one mid-rise building. The project also includes a fitness center, a full spa and a penthouse that culminates at the top of the towers.
▼由三座建筑组成的垂直社区, a vertical community that consists of three buildings
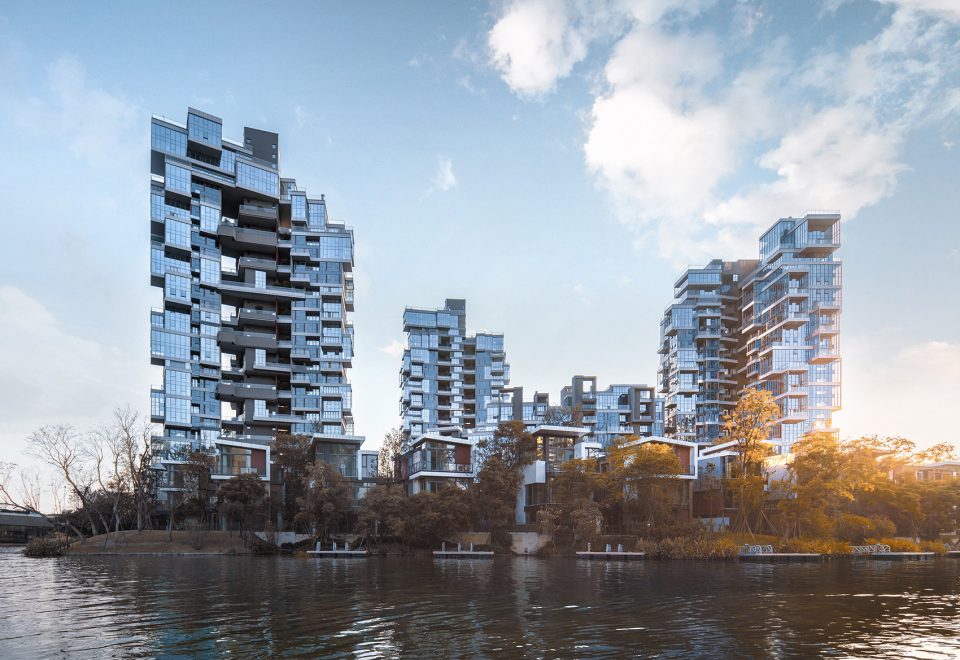

▼从湖面望向建筑,lake front view
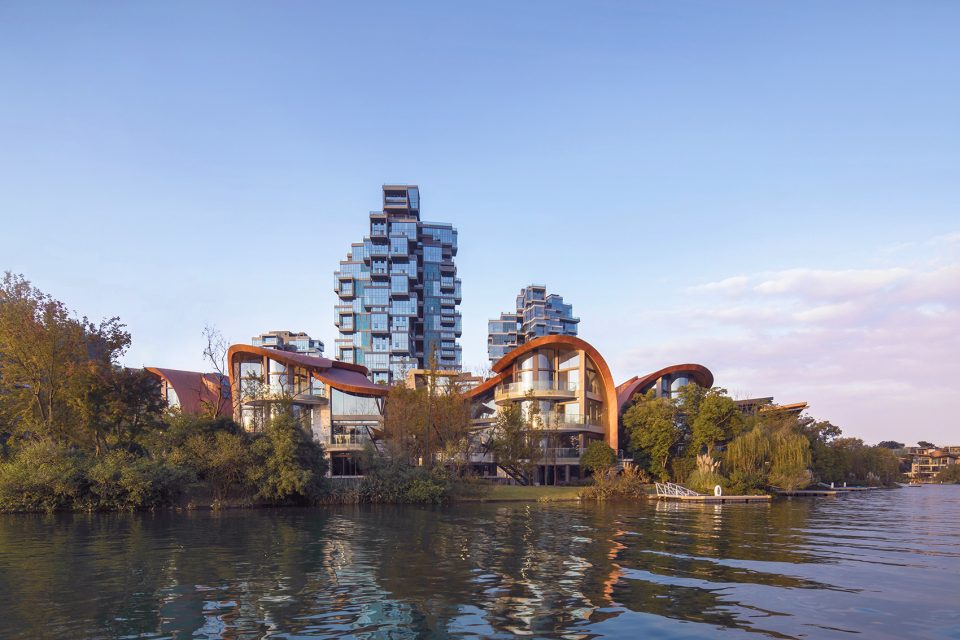
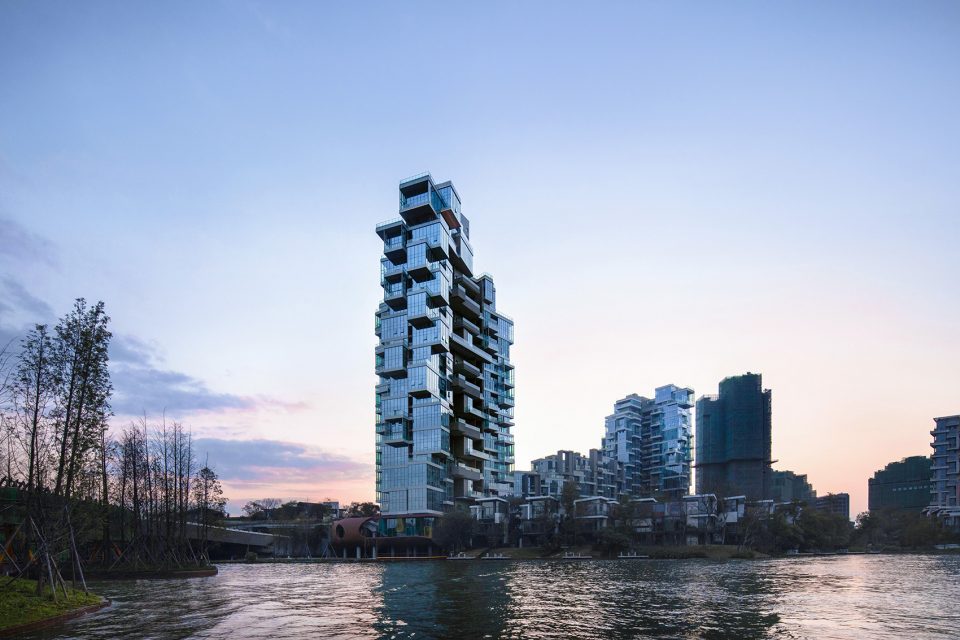
大楼的立面形式各不相同,堆叠的立方形体量将住宅单元彼此区分开来,同时位为其赋予明显的个性特征。三座塔楼彼此连通,如天空之城般漂浮在广阔的湖面之上。大楼内还包含三个种类的公共设施,包括人行道、机动车道和水运设施,以支持水上出租车的运行。
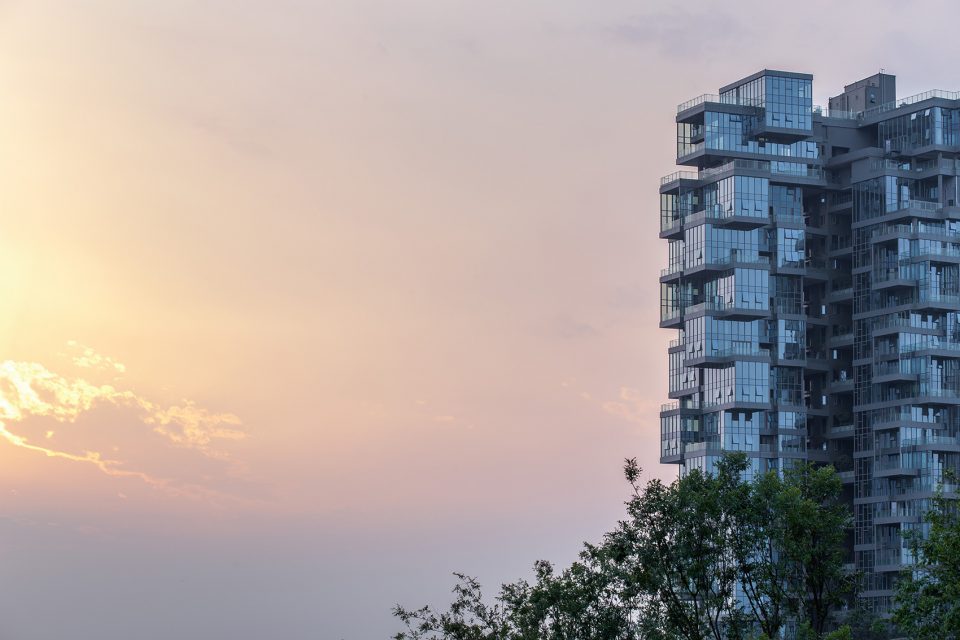
The tower façades vary in form, utilizing cubic shapes to separate each unit from the next and create a personal, identifiable quality. Designed to evoke the sense of a floating neighborhood in the sky, the interconnected towers hover over an expansive lake. Three planes of infrastructure are layered within the project to support the different modes of transit: pedestrian walkways, roads for automobiles and marine infrastructure to support the project’s onsite fleet of water taxis.
▼贯穿场地的步道与天桥,a throughout system of pedestrian bridges
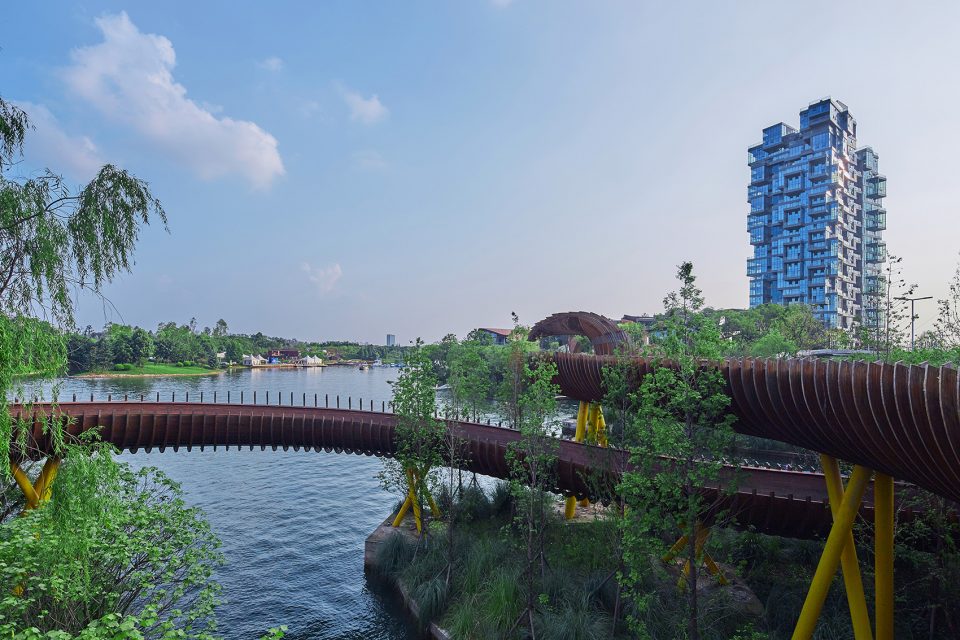
▼从天桥望向建筑, towers seen from the bridge
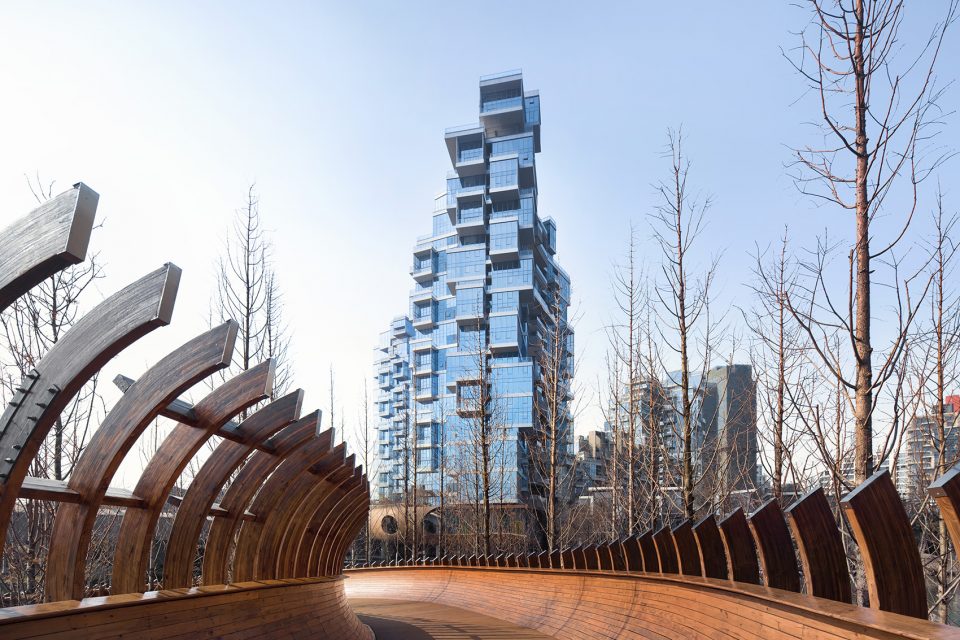
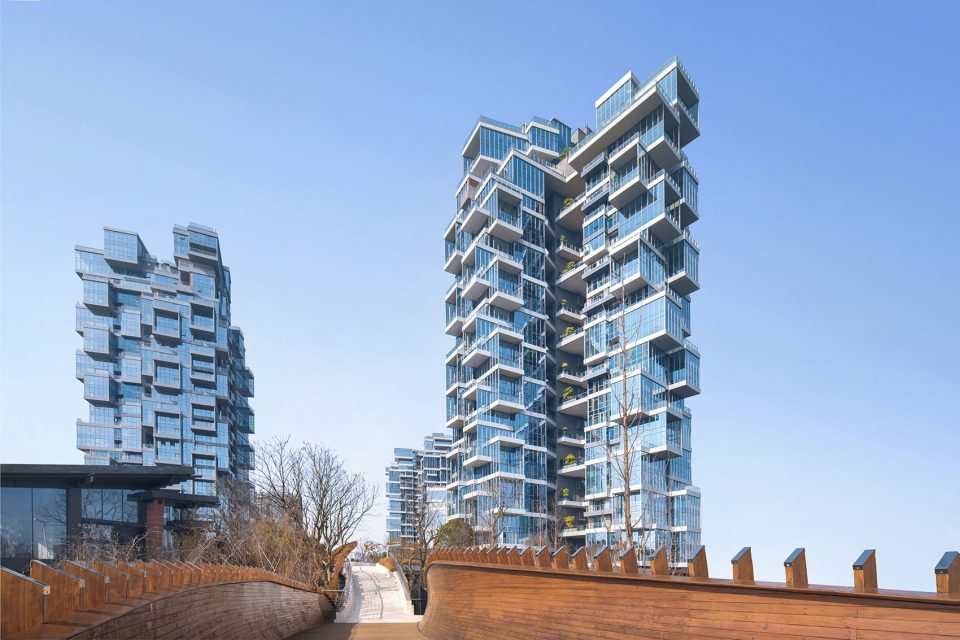
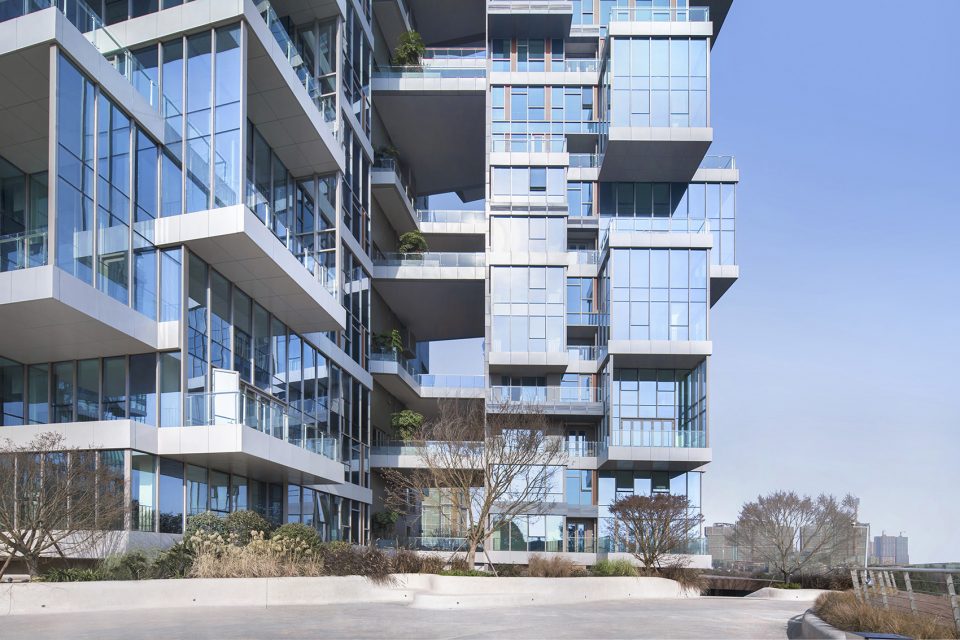
▼堆叠的立方形体量将住宅单元彼此区分开来,the tower façades vary in form, utilizing cubic shapes to separate each unit from the next
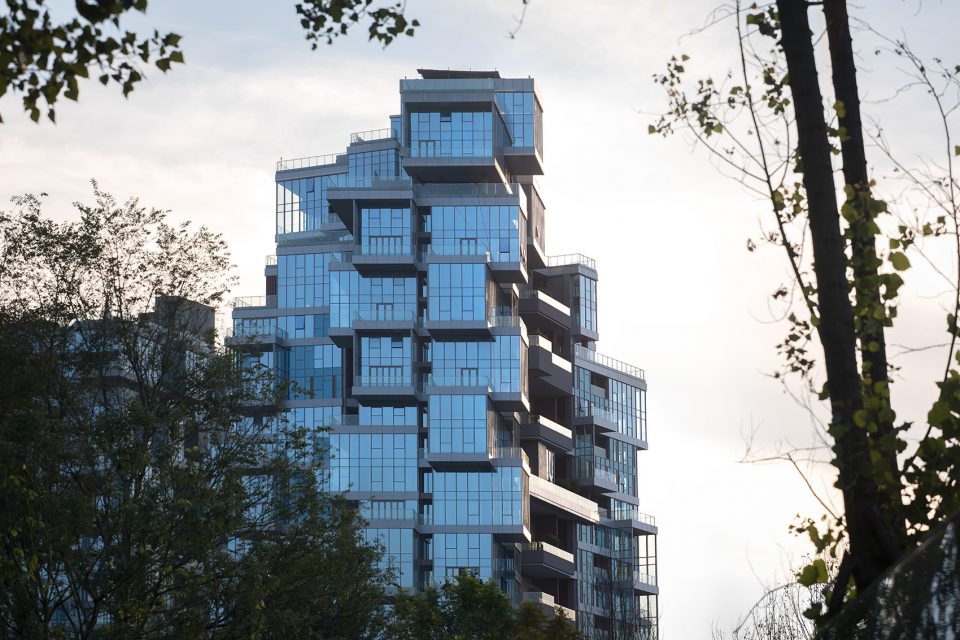
▼立面近景,facade view
位于三层的空中花园将三座塔楼连接在一起,位于陆桥上的公园和休闲空间则为社区提供了户外活动的场地。街道层设有一系列附带有游戏空间和跑道的路径,使该项目与户外空间形成更紧密的联系。
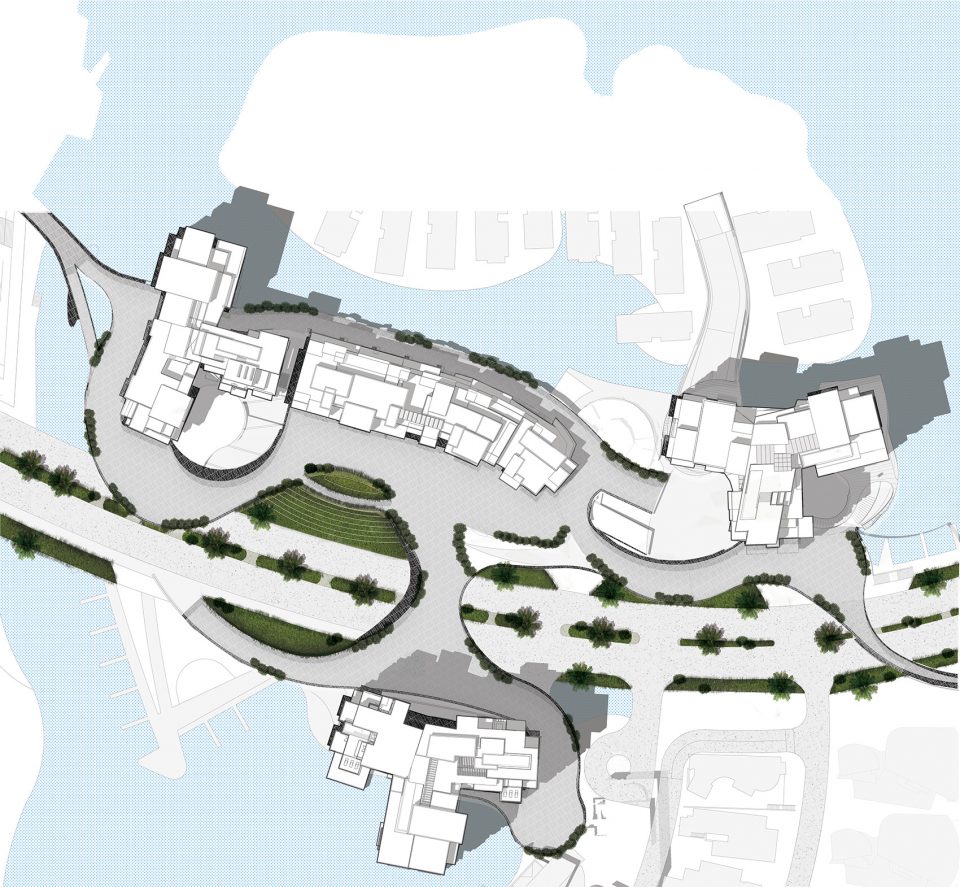
A third-floor sky park connects all three towers while parks and recreational spaces sit on land bridges to engage the community in outdoor activities. At the pedestrian level, a series of paths and walkways are peppered with play areas and running trails to reinforce the project’s connectivity to the outdoors.’
▼黄昏下的“天空之城”,a floating neighborhood in the sun set
▼场地平面图,site plan
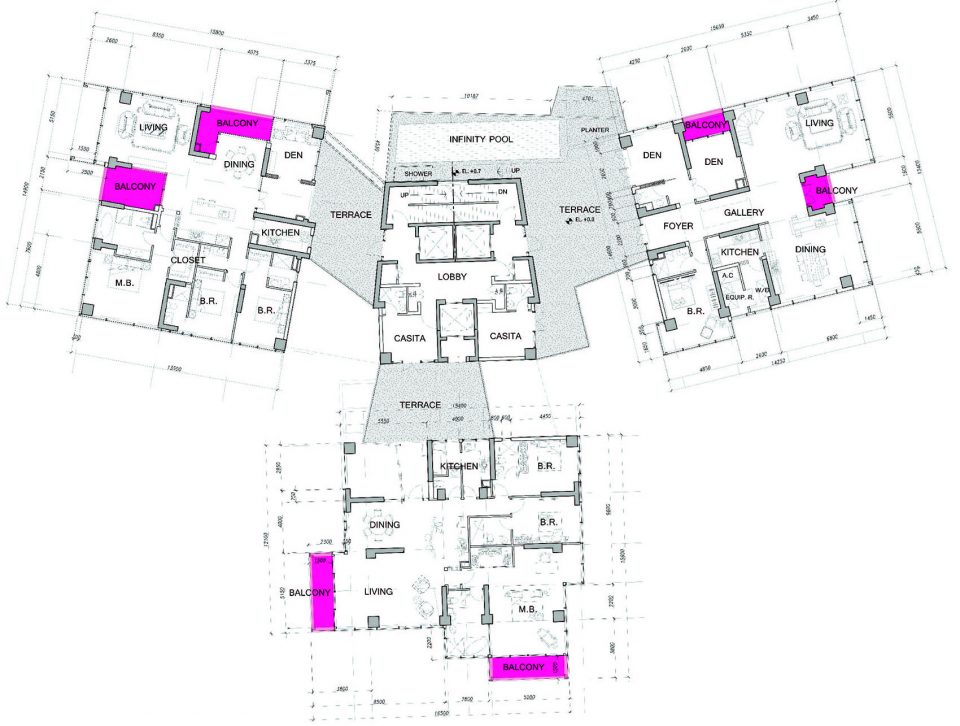
▼楼层平面图,floor plan
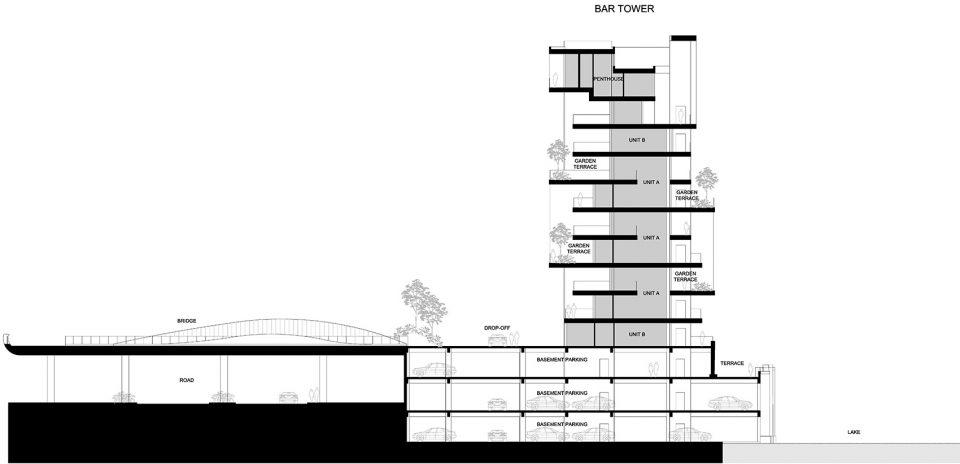
▼剖面图,section
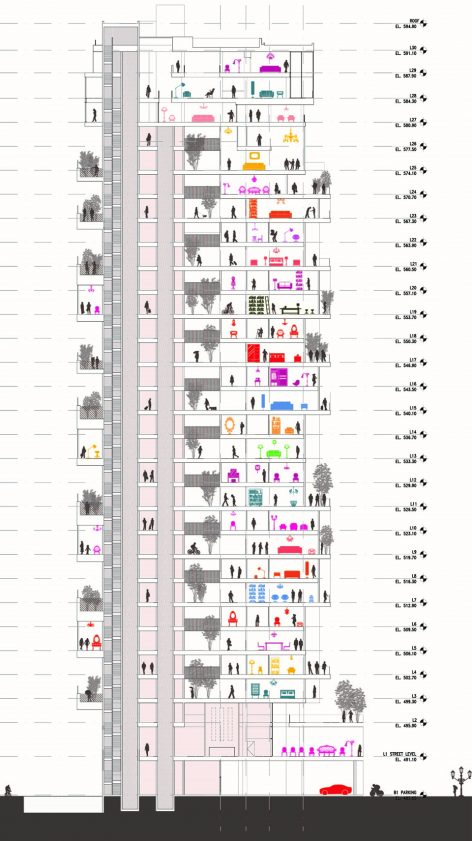
▼剖面构思示意,concept section
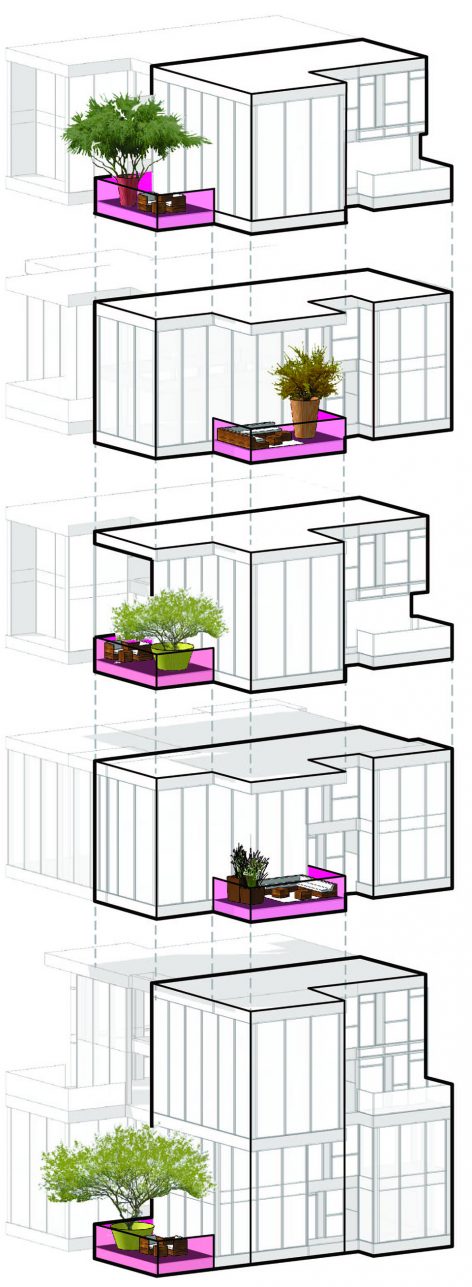
▼空中花园轴测示意,sky garden diagram
Client: Chengdu Wide Horizon Real Estate Development
Project Type: Architecture
Location: Chengdu | China
Program: Residential high-rise, residential mid-rise, waterfront villas
Site Area: 484,376 square feet
Building Area: 731,946 square feet
Photo credit: Arch-Exist
More:5+Design。更多关于他们:5+Design on gooood









发表评论
你需要先 才能发表评论
社交登录